

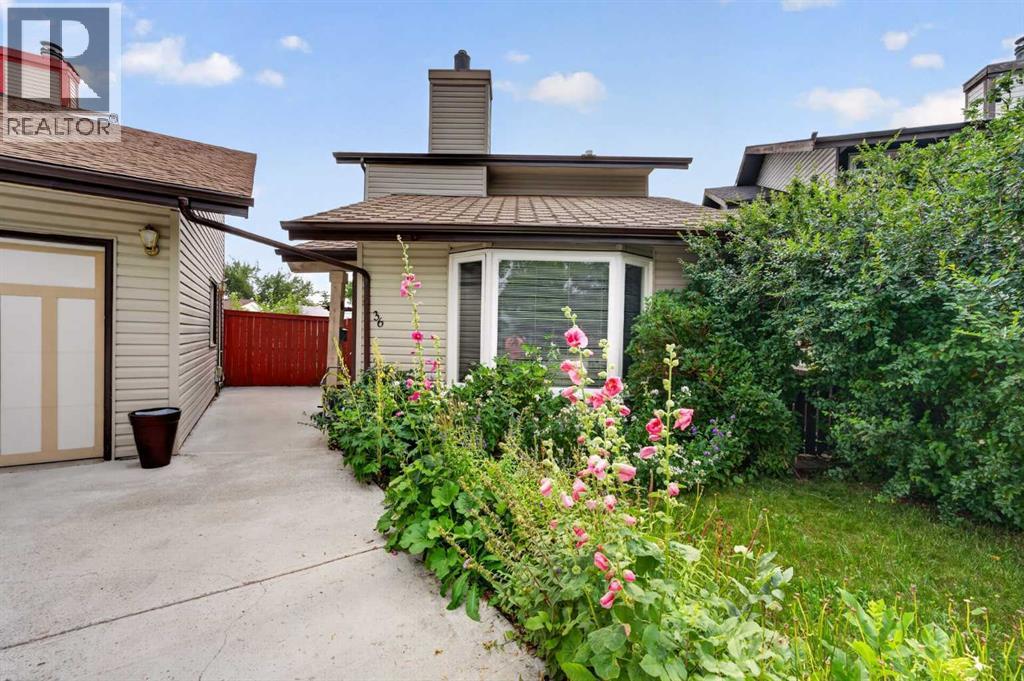
36 Templegreen Bay NE
Calgary, Alberta
Tucked away on a quiet cul-de-sac in the established community of Temple, this inviting home offers over 1,350 sq. ft. of living space above grade, 4 bedrooms, a finished basement, and plenty of room for the whole family. The main floor features hardwood flooring throughout and a bright, welcoming living room with vaulted ceilings and a cozy gas fireplace. A versatile main-floor office provides the perfect work-from-home space or can easily be used as a formal dining room. The primary bedroom features a walk-in closet and its own convenient 2-piece ensuite. Downstairs, the finished basement adds even more functional living space and includes an additional bedroom and 3-piece bathroom—ideal for guests, older children, or extended family. Outside, enjoy a large, private backyard complete with a deck and storage shed, offering plenty of room to relax, entertain, or let the kids play. A detached single garage provides additional parking and storage. Ideally located close to three different schools, shopping, transit & more! This home offers a fantastic combination of space, versatility, and convenience in a family-friendly neighborhood. Book you private showing today! (id:22455)
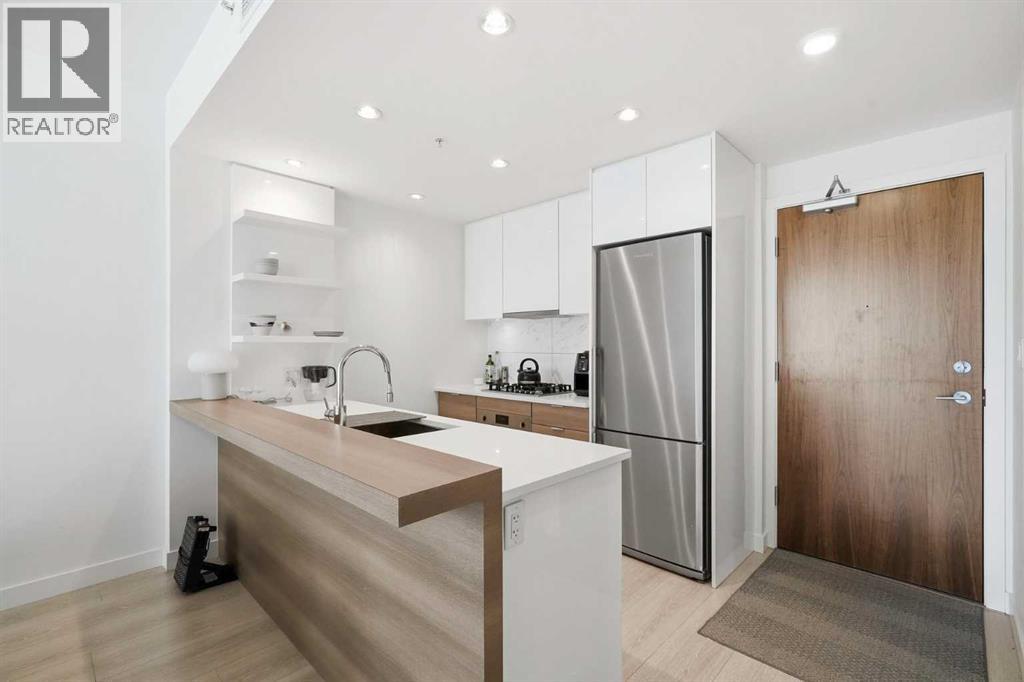
303, 138 Waterfront Court SW
Calgary, Alberta
Welcome to this stylish 1-bedroom condo in downtown Calgary. The modern kitchen features a gas cooktop, built-in oven and microwave, along with plenty of cabinet and counter space. The bright open-concept living area is surrounded by large windows and opens onto a private balcony - perfect for enjoying the afternoon sun. The spacious bedroom connects to a well-appointed 4-piece bathroom, while the in-suite laundry room provides extra storage. This unit also includes a underground parking stall and a separate storage locker. Enjoy premium building amenities including a state-of-the-art fitness center, concierge, 24-hour security, and visitor parking. Just steps to the Bow River pathways, Chinatown, restaurants, shopping, and public transit, with quick access in and out of downtown. An excellent opportunity for first-time buyers, professionals, or investors looking for low-maintenance downtown living. Book your viewing today! (id:22455)
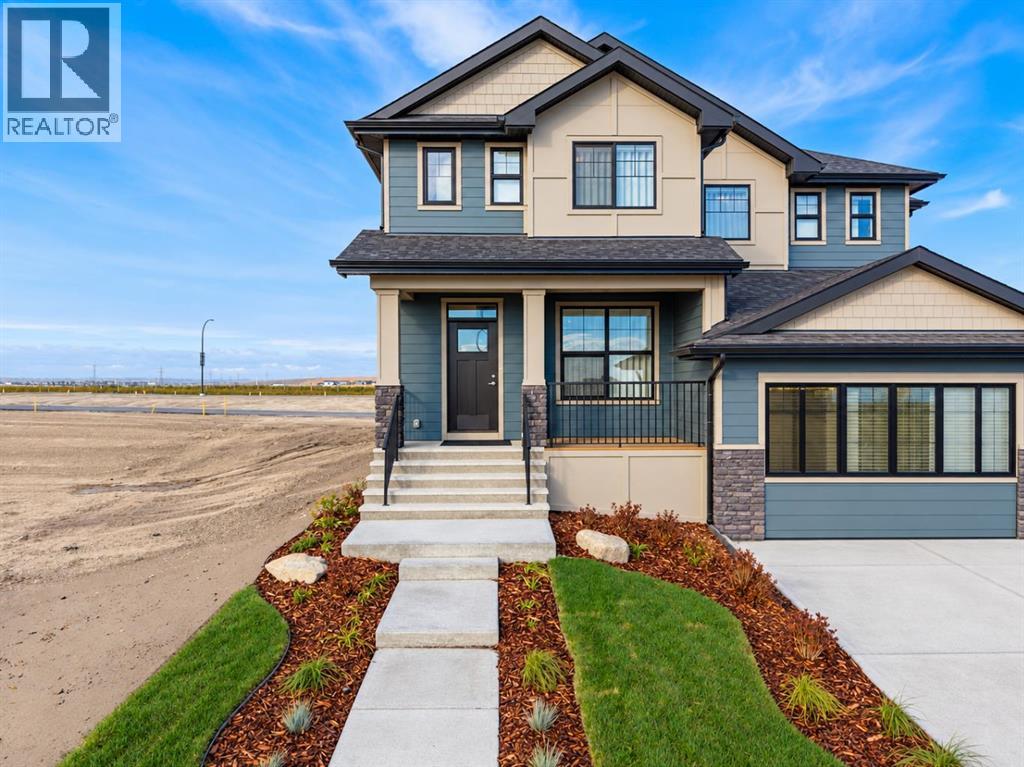
286 Keystone Creek Place NE
Calgary, Alberta
Welcome to the Sophie, an innovative new Hybrid Duplex by Partners Homes in the growing North Calgary community of Keystone Hills. Combining the curb appeal of a traditional rear-laned home the Sophie offers 1,490 sq. ft. of thoughtfully designed living space, featuring 3 bedrooms, 2.5 bathrooms, a separate side entrance, and no condo fees or HOA fees. One of the standout features of the Sophie is its charming exterior design. This unique hybrid model is attached to a front-drive duplex while maintaining the attractive streetscape of a laned home, complete with a welcoming front porch and small deck. The front elevation is finished with durable Hardie Board siding, providing both exceptional curb appeal and enhanced resistance to Alberta's weather conditions. Inside, the bright open-concept main floor is designed for modern living and entertaining. The stylish kitchen features quartz countertops, full-height cabinetry with risers, a chimney-style hood fan with built-in microwave, and a gas line for a future gas range. Included in the home are a stainless-steel appliance package, washer, and dryer, making this truly move-in ready. Knockdown ceilings and contemporary finishes throughout create a clean and elegant atmosphere. Attention to detail continues with quality interior trim features included as standard: 3" Flat MDF Window Casings, 3" Flat MDF Door Casings, 4” Flat MDF Baseboards. Upstairs a nice size bonus room, the spacious primary bedroom offers a walk-in closet and a private ensuite complete with an upgraded walk-in shower. Two additional bedrooms, a full bathroom, and convenient upper-floor laundry provide a practical layout for families, professionals, or first-time buyers. The separate side entrance, basement sink rough-in, and 200 AMP electrical service provide outstanding flexibility for future basement development, subject to municipal approvals and permitting. Front landscaping is also included, giving homeowners one less project to complete after po ssession. Located in Keystone Hills, one of North Calgary's newest boutique communities, residents enjoy easy access to Stoney Trail, Deerfoot Trail, Calgary International Airport, CrossIron Mills, parks, pathways, and future amenities. Whether you're purchasing your first home, downsizing, or investing, the Sophie offers the perfect combination of style, functionality, curb appeal, and long-term value in a growing community. (id:22455)
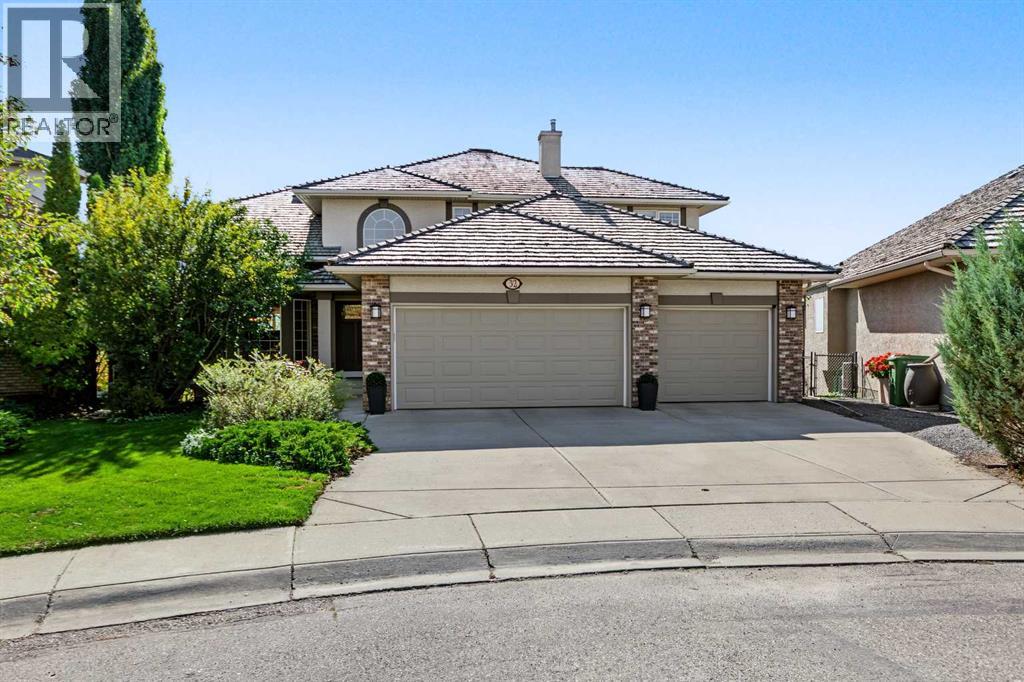
32 Mt Kidd Point SE
Calgary, Alberta
WOW! This spectacular ridge home in coveted McKenzie Lake offers breathtaking views, an exceptional floor plan, and an incredible amount of space for family living and entertaining. Overlooking the Bow River, mountains and golf course, this impressive home offers over 3900 square feet of developed living space, beautiful outdoor areas, and an enviable setting with walking paths right outside your backyard.The main floor welcomes you with a spacious foyer leading to a generous living room and large dining room—perfect for hosting family and friends. The gourmet kitchen is beautiful, featuring a 6-burner Viking gas range and fridge, large island, abundant granite counters and loads of cupboard space. There is also plenty of room for a kitchen table. The kitchen opens seamlessly to the family room, where vaulted ceilings, a gorgeous fireplace, soaring windows and beautiful built-ins create a warm and inviting gathering space. From here, step out onto the large balcony, complete with a gas line for the BBQ and spectacular views.Also on the main floor is a spacious office with built-ins galore, tucked away in a quiet area, providing the perfect work-from-home space. A convenient main floor laundry and mudroom offer excellent storage and easy access to the impressive triple-car garage. The garage features built-in storage to keep everything organized, plus a sports gear hoist—an ideal setup for an active family.Upstairs, the spacious primary suite is a peaceful retreat, complete with a large ensuite featuring a jetted tub and a large walk-in closet. Three more additional generously sized bedrooms share the main 4-piece bathroom, providing plenty of space for family and guests.The bright walk-out basement offers even more room to relax and entertain, with a fifth bedroom, a versatile flex room currently being enjoyed as an incredible home gym, and a full bathroom featuring a steam shower and heated floors. The large family room includes another gas fireplace and walk-out doors leading to the lower patio and backyard.Outside, the backyard is truly an oasis, beautifully landscaped with mature trees, lush plantings, a gorgeous water feature and irrigation system. With both upper and lower outdoor spaces, there are plenty of options for enjoying the views, entertaining, or simply relaxing in your own private retreat.Lovingly enjoyed and impeccably maintained by the original owners, this home has been thoughtfully updated over the years, including the kitchen, upstairs bathrooms, living room built-ins and laundry room. The two furnaces are approximately 7 years old, A/C on upper level and 2 hot water tanks are just 1 year old. And an added bonus—there is NO Poly-B plumbing and never was!Enjoy all that McKenzie Lake has to offer, including lake access and amenities, great schools, beautiful walking paths right outside your backyard that are even cleared in the winter, and a superb location with convenient access to transportation routes in all directions. (id:22455)
24 Rowmont Common NW
Calgary, Alberta
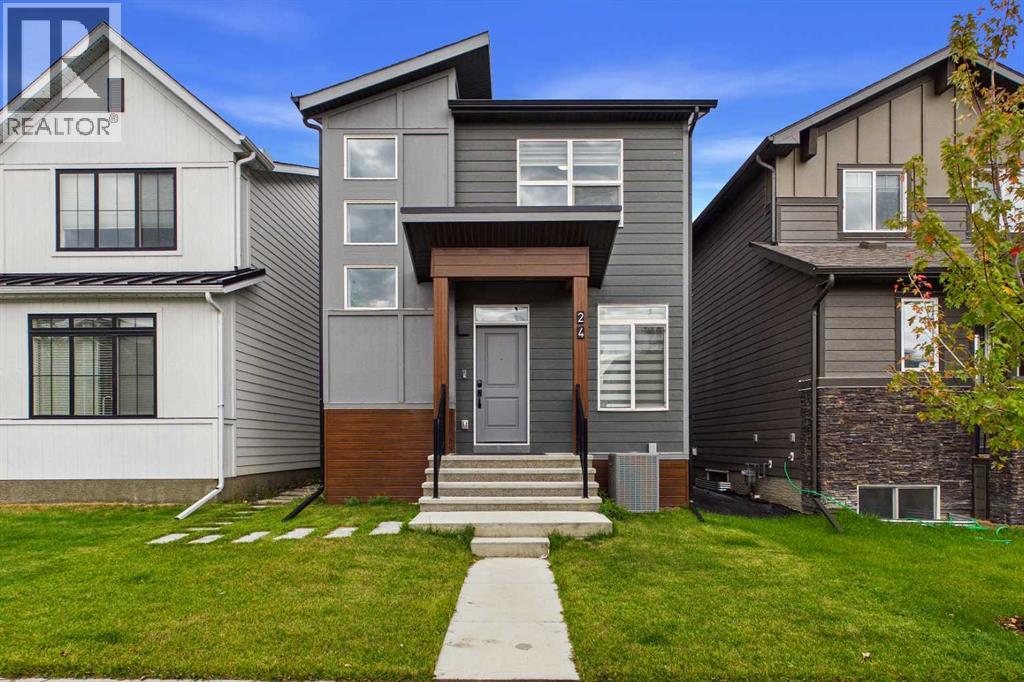
A quiet, tree-lined street just one block from the ridge, this exceptional two-story home in Rockland Park offers a refined blend of architectural craftsmanship and an active outdoor lifestyle. The exterior makes a striking first impression with its durable, modern Hardie board siding, and no maintenance trim, setting the tone for the thoughtfully designed interior within. Positioned a single street away from sweeping Bow River Valley vistas, scenic ridge trails, and green space, the residence provides a peaceful sanctuary with immediate access to Northwest Calgary’s premier outdoor network. The main level unfolds in a seamless open-concept design created for both effortless daily living and grand-scale hosting. At the heart of the home lies a stunning, upgraded chef's kitchen featuring high-end cabinetry, sleek quartz countertops, premium stainless steel appliances, and an expansive central island with breakfast bar seating. This central culinary hub flows effortlessly into two distinct entertaining zones: a light-filled living area perfect for formal gatherings and a cozy family room centred around a warm, custom fireplace. Adjacent to the kitchen, a spacious dining area comfortably accommodates large family tables, creating a natural focal point for meals and celebrations. The upper floor is intelligently laid out to maximize comfort and privacy. A central loft serves as a versatile bonus space, ideal for a home office, media lounge, or children's play area. The luxurious primary suite offers a serene retreat complete with a large walk-in closet and a spa-inspired ensuite bathroom. Two additional generously sized bedrooms share a full bath, while the convenience of an upper-floor laundry room eliminates the need to carry baskets up and down stairs. Adding exceptional flexibility to the property is a fully finished legal suite in the basement designed with independence and comfort in mind. Complete with its own dedicated laundry room and a full four-piece bathroom , this lower level functions as a true self-contained living space. It boasts a fully equipped second kitchen with full-sized appliances, a cozy living area, and a spacious fourth bedroom, making it an ideal setup for extended family, long-term guests, or potential rental income. The home is completed by fenced yard and a secure detached garage, rounding out a remarkable property in a master-planned community renowned for its resort-style amenities—including The Lodge, complete with an outdoor pool, hot tub, splash pad, and winter skating rinks. (id:22455)
2311, 604 8 Street SW
Airdrie, Alberta
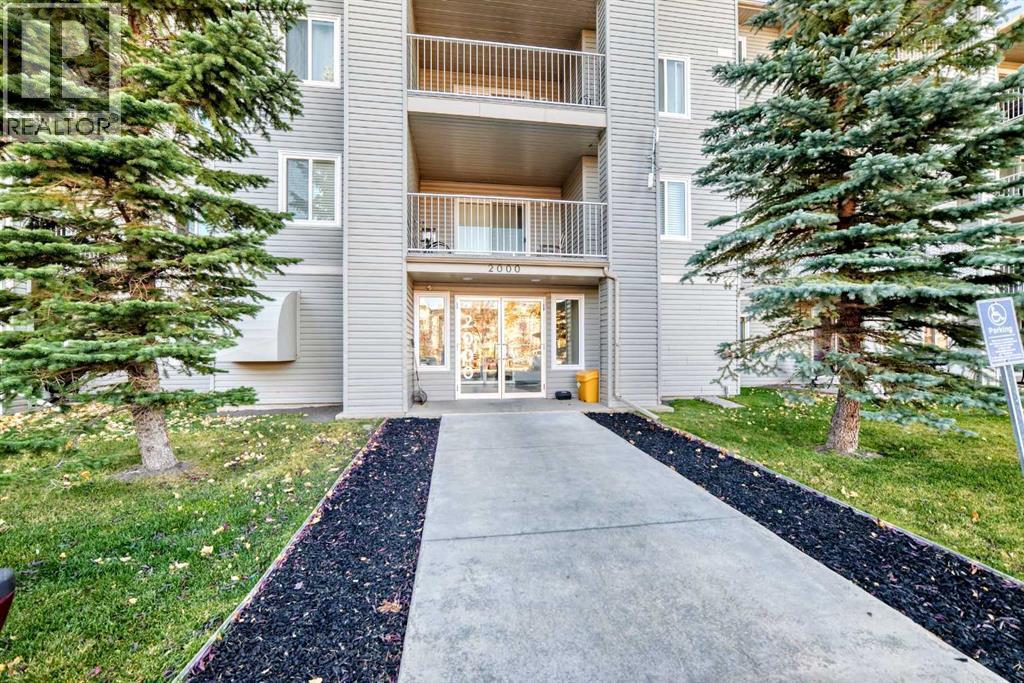
Integrated living space in this move-in-ready condo. One of the larger units at 930 ft.². Spacious entry way for your company, or when you are getting ready to leave. Convenient closet to store those outdoor shoes & coats. So much storage in the laundry room, not your typical apartment laundry closet. Cozy corner gas fireplace for those cool evenings. Kitchen has ample countertop space for the cook in the household, and no shortage of cabinets. Enjoy the nice open space between dining room, kitchen and living room. Primary bedroom has plenty of space, along with your 4 piece ensuite and a walk-in closet. Spare bedroom is perfect for company, or that work from home space. Deck is BBQ time ready, with its on BBQ gas line. Tree in front of your deck offers plenty of privacy in the summer. Assigned parking stall is right in front of your unit and very close to the front entrance. Very close to a large amount of amenities. (id:22455)
3104, 3727 Sage Hill Drive NW
Calgary, Alberta
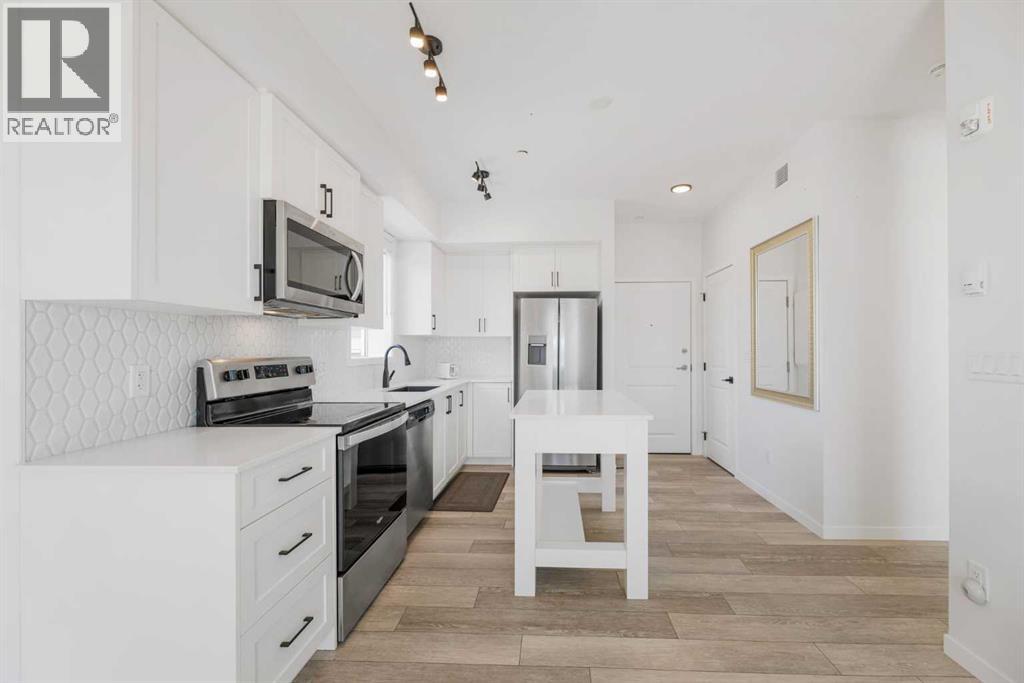
2 BED 2 BATH | GREAT LOCATION | UPGRADED APPLIANCES | DIRECT OUTSIDE ACCESSDiscover Sage Hill, a charming community in NW Calgary. This main-floor condo offers two bedrooms and two bathrooms, providing a true home feel. Inside, you'll find an upgraded kitchen with stainless steel appliances. The kitchen opens to the living room, which leads to the patio via double glass doors and has direct outside access.The large master bedroom includes a four-piece ensuite and a sizable window. The layout also features a second bedroom, a three-piece bathroom, and laundry. LVP flooring runs throughout the condo. Multiple upgrades are evident, including flooring, appliances, the kitchen island, backsplash, and more.Located close to many amenities, including shopping, coffee shops, restaurants, and public transit, this condo offers convenience. Contact your preferred agent to schedule a private showing! (id:22455)
202, 1320 1 Street SE
Calgary, Alberta
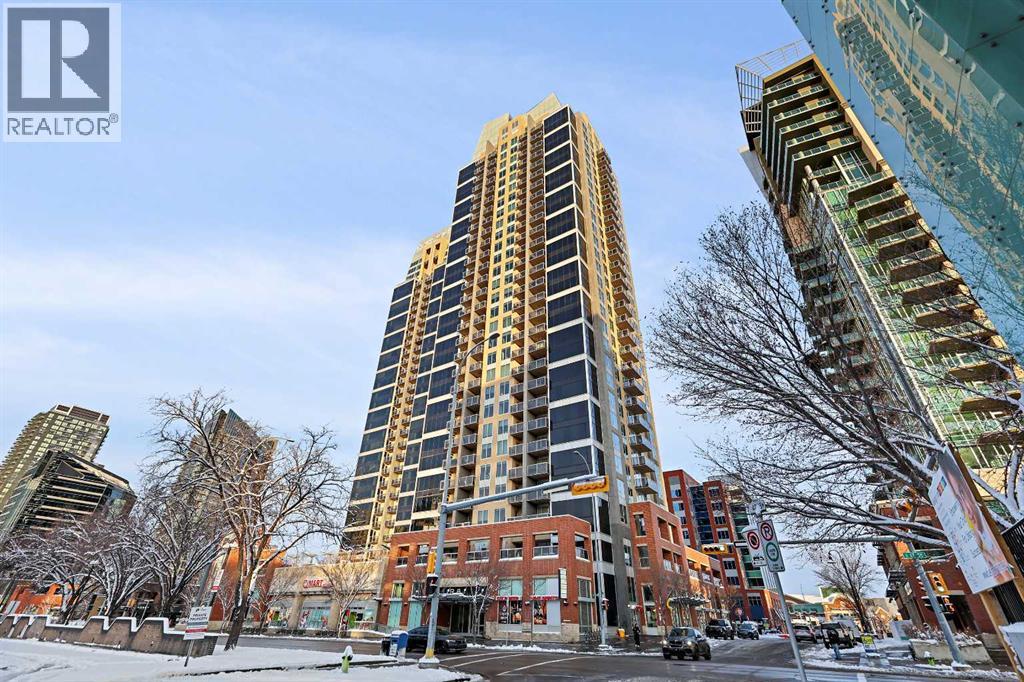
Massive Patio + Prime Downtown Lifestyle Discover urban living at its finest in this single-owner 2-bedroom, 2-bathroom condo with an open-concept layout. The kitchen island with quartz counters and stainless steel appliances flows seamlessly into the living and dining area — perfect for entertaining or relaxing at home. Large windows facing the east and south sides of the unit flood the condo with abundant natural lighting. The master suite features a built-in closet and private ensuite, while the second bedroom is ideal for a home office or guest space. Step outside to your patio larger than the condo itself, with South & West exposure — perfect for summer evenings, BBQs, or simply enjoying your private outdoor retreat.Additional conveniences include titled underground parking and an assigned storage locker. Building amenities enhance your lifestyle: fitness center, yoga/wellness space, steam room, landscaped terrace, secure fob access, and 24-hour security. Located just steps from the C-Train, Stampede Grounds, BMO Convention Centre, and the new home of the Calgary Flames, with shops, restaurants, and entertainment all within walking distance, this condo offers the ultimate downtown lifestyle. (id:22455)
4222, 60 Panatella Street NW
Calgary, Alberta
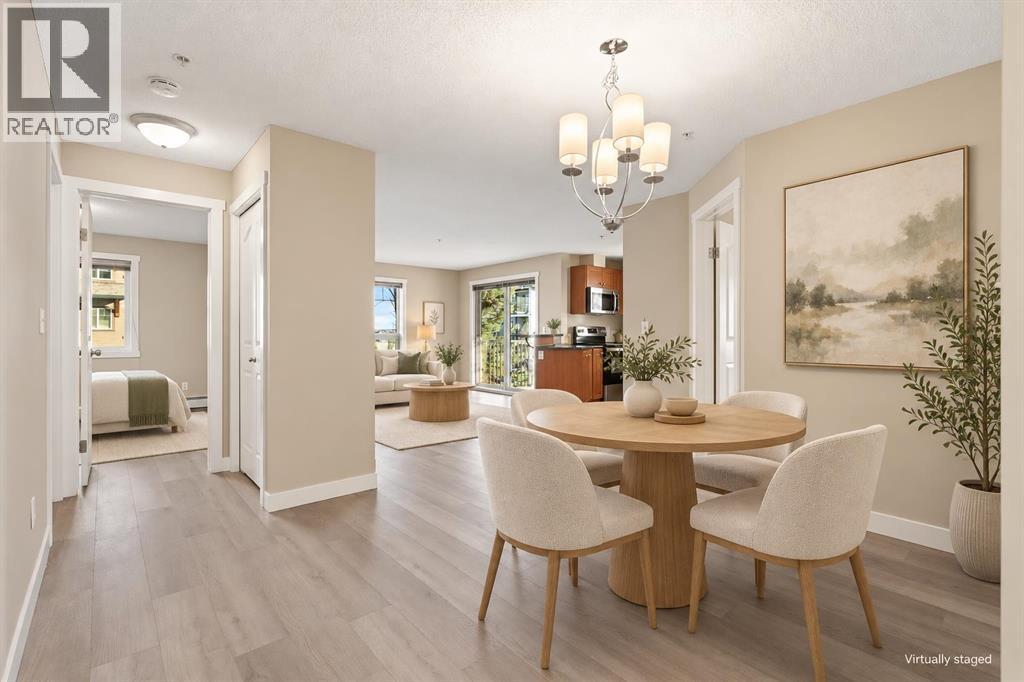
Welcome to this beautifully RENOVATED 2 BEDROOM, 2 FULL BATHROOM CORNER UNIT offering 912 SQ FT in the sought-after community of Panorama Hills! CONDO FEES INCLUDE ELECTRICITY, HEAT AND WATER, making monthly budgeting easy. This home SHOWS STUNNING and is truly MOVE-IN READY. It's been FRESHLY PAINTED and it feels BRAND NEW! It has been refreshed with BRAND NEW LUXURY VINYL PLANK FLOORING THROUGHOUT (with NO CARPET anywhere in the unit), making it easy to clean, low maintenance, and an ideal choice for anyone with ALLERGIES. As a CORNER UNIT, you’ll enjoy added PRIVACY and windows on two sides that fill the open-concept living space with NATURAL LIGHT. The maple kitchen features UPDATED STAINLESS STEEL APPLIANCES, a PANTRY, and a convenient EATING BAR overlooking the spacious living and dining areas, perfect for cooking while you entertain. The SPLIT BEDROOM LAYOUT places the bedrooms on opposite sides of the unit for maximum privacy, ideal for roommates, guests, or a home office. The Primary Retreat offers a 4-PIECE ENSUITE and large closet, while the second bedroom sits next to another full 4-piece bathroom. Step out onto your LARGE PRIVATE NORTHEAST-FACING BALCONY with LOVELY VIEWS, the perfect spot for morning coffee in the sun and staying cool on summer afternoons. A separate IN-SUITE LAUNDRY ROOM and an ASSIGNED SURFACE PARKING STALL add everyday convenience. Located in a well-maintained, SECURED BUILDING close to Country Hills Village shopping, restaurants, parks, schools, and public transit, with quick access to Stoney Trail and Deerfoot Trail. A fantastic opportunity for FIRST-TIME BUYERS, DOWNSIZERS, or INVESTORS! (id:22455)
20 Erin Croft Place SE
Calgary, Alberta
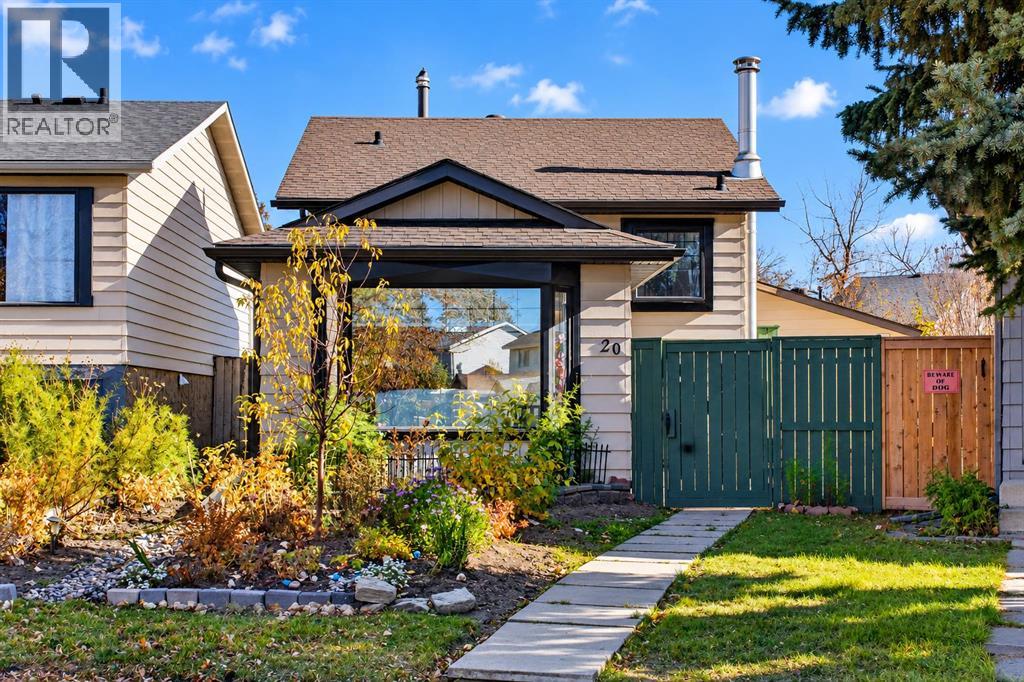
AMAZING HOME IN ERINWOODS | OVERSIZED HEATED DOUBLE GARAGE | BRAND NEW FURNACE AND HOT WATER TANK | NEWER SHINGLES | BRAND NEW HIGH-END APPLIANCES | Welcome to this beautifully curated, fully finished 3-level split located on a quiet street in the family-friendly community of Erin Woods SE. Step onto the main level to be greeted by soaring 9-foot ceilings, beautiful bay windows, and rich cherry hardwood floors. Custom-made zebra light filter blinds for the living room and bedrooms windows. The gourmet kitchen is a chef’s dream, loaded with premium features: brand-new built-in oven and microwave, a sleek induction cooktop, stainless steel dishwasher, an abundance of cabinets, and clever pull-out pantries. Elegant ceramic tile floors run through the kitchen and both bathrooms—complete with luxurious heated flooring for ultimate comfort. The spacious master bedroom features double doors, double closets, and custom-built organizers in all closets throughout the home. Updated bathroom with a textured glass window provides privacy and allows light to filter through. The fully finished basement serves as the ultimate entertainment hub, boasting a custom wet bar, beautifully crafted custom cabinets, and a large family room with a cozy fireplace. This level also features a dedicated laundry space equipped with a newer high-end Electrolux washer and dryer set. Outdoor living features a concrete patio ideal for relaxing and entertaining, a large yard perfect for gardening. This house comes with an oversized detached garage, fully insulated with shelves and workbench, perfect for year-round workshop or secure parking space. Enjoy complete peace of mind with a brand-new high-efficiency furnace (2026), a newer hot water tank (2025), and newly replaced shingles. This home was updated, maintained, loved and ready for its next owner. Located within walking distance to parks, schools, and major transit routes, only 15 minutes to downtown, 5 mins to 17th Ave SE, 12 mins to East Hill s hopping center, this unparalleled value package is an absolute must-see. Book your showing today! (id:22455)
31 Mt Aberdeen Grove SE
Calgary, Alberta
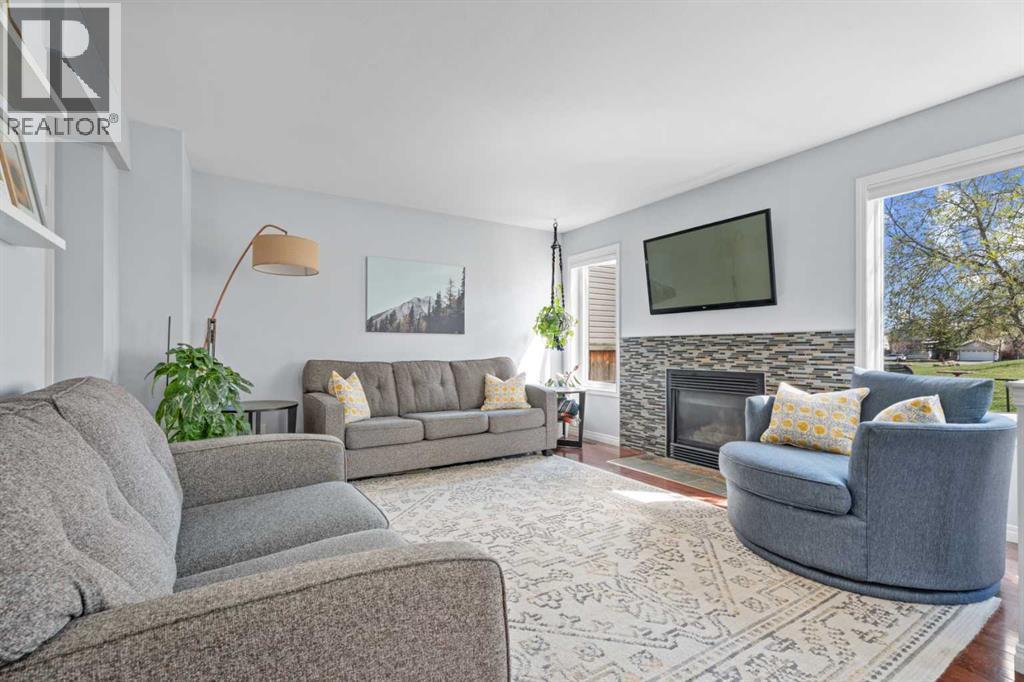
Welcome to this beautifully maintained home in the sought-after community of McKenzie Lake, perfectly positioned on a quiet street backing directly onto a park with a playground and basketball court. With new central air conditioning for those hot summer days, a new patio door, and most windows replaced within the last two to three years, this home offers comfort and peace of mind. With a large backyard, an excellent layout, and an unbeatable location, this is the kind of home that offers both everyday comfort and a lifestyle you'll love.The main level is bright, welcoming, and designed for both daily living and entertaining. The living room is centred around a cozy gas fireplace, while the kitchen features stainless steel appliances, a pantry, and a peninsula that opens seamlessly to the dining area. From here, step through the new patio door onto the large deck overlooking the expansive backyard and park beyond, creating the perfect place to relax or host family and friends. A tucked-away half bathroom provides extra privacy for guests, while the convenient main-floor laundry room adds to the home's functionality.Upstairs, the spacious primary suite offers a retreat overlooking your backyard and the park, with a walk-in closet and private three-piece ensuite. Two additional generously sized bedrooms and a well-appointed four-piece bathroom complete the upper level, providing plenty of space for family or guests.The developed basement expands your living space with a comfortable family room, a versatile recreation area, a den or home office, and plenty of storage to keep everything organized.The double attached garage provides everyday convenience, while the home's exceptional condition reflects the care and pride of ownership throughout.Located in the highly desirable community of McKenzie Lake, you'll enjoy easy access to schools, shopping, parks, pathways, major roadways, and countless nearby amenities. Backing directly onto green space with no rear ne ighbours, this is a rare opportunity to own a move-in-ready home in one of southeast Calgary's most established and family-friendly neighbourhoods. Make sure to view the 3D tour for the full experience, and book your private showing today! (id:22455)
308, 3730 50 Street NW
Calgary, Alberta
Welcome to the Landmark!! This exquisite renovated and spacious 2 bedroom and 2 bathroom home features an inviting and open floor plan features brand new LVP flooring throughout, New paint and baseboards. The kitchen features rich oak cabinets for the gourmet cook. The dining room opens to the huge Living room with tiled woodburning fireplace. There are sliding balcony doors off the Living room that overlooks a beautiful inner treed courtyard. This home features over 1300 sq ft of spacious living and all rooms are generously sized. There is a common reading/leisure room and free common laundry on the same floor and comes with an underground parking(#71), and personal storage stall(#28). This home is directly across from green space and walking and bike paths for those that enjoy the great outdoors. Situated in one of the most sought after NW locations in Varsity with walking access to Market mall, a short drive to University Calgary, popular University City shops and restaurants, Foothills hospital and Highway 1 West. Imagine downsizing into a home like this with all the amenities and space for retirees or young professionals. This is an Adult +25 building. (id:22455)