

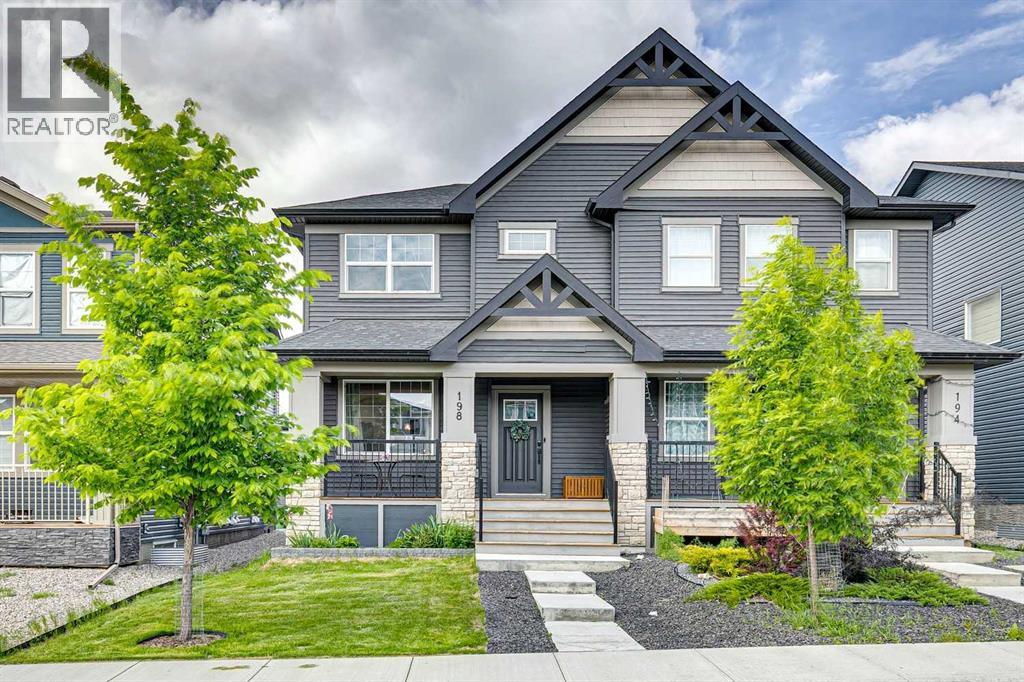
198 Legacy Reach Crescent SE
Calgary, Alberta
Welcome to this beautifully designed semi-detached home, ideally located in the sought-after community of Legacy in southeast Calgary. Offering a perfect blend of modern finishes, functional layout, this property is an excellent opportunity for both homeowners and investors alike. The main floor features a bright, open-concept layout with a spacious living area that flows seamlessly into the dining space and contemporary kitchen. The kitchen is thoughtfully finished with quartz countertops, stainless steel appliances, a large central island, and a generously sized pantry—perfect for everyday living and entertaining. A convenient 2-piece bathroom completes the main level. Upstairs, you’ll find a versatile bonus room, ideal for additional living space, a home office, or a play area. The primary bedroom offers a comfortable retreat with a walk-in closet and private 3-piece ensuite, while two additional well-sized bedrooms and a 4-piece bathroom provide plenty of space for family or guests. Upper-level laundry adds everyday convenience. The basement is partially finished with a four piece bathroom leaving potential or just more space for family living. Step outside to the double detached garage. The charming front porch adds to the home’s curb appeal and provides a welcoming space to relax. Located in the vibrant and family-friendly community of Legacy, you’ll enjoy access to walking paths, green space and nearby amenities within the community. This is a fantastic opportunity to own a versatile property in one of Calgary’s most desirable southeast neighbourhoods. (id:22455)
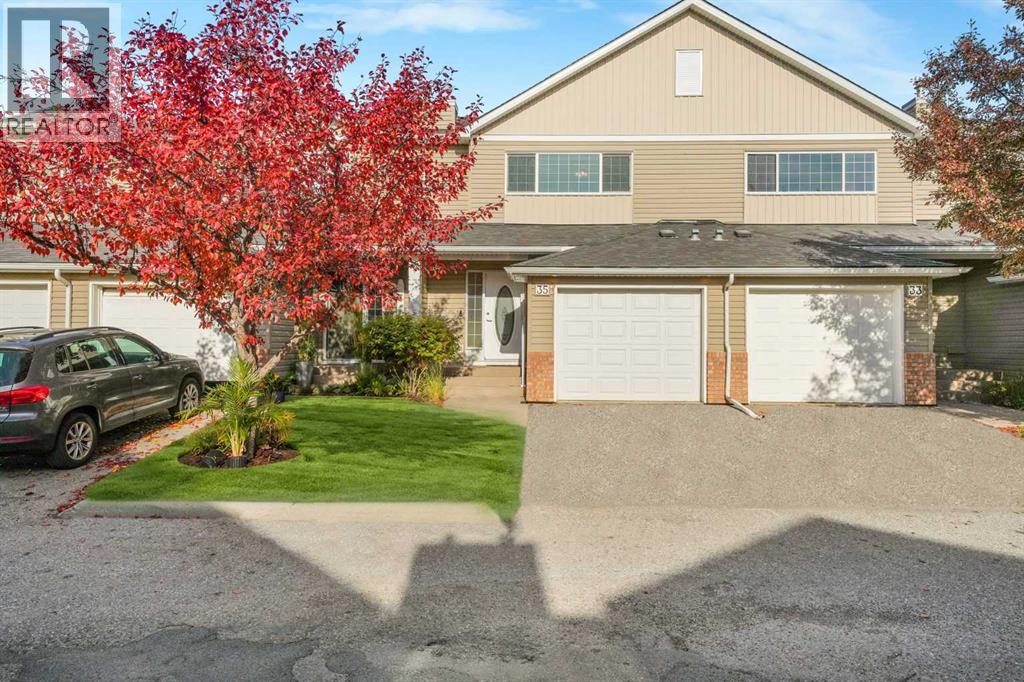
35 Chaparral Ridge Terrace SE
Calgary, Alberta
Tucked within the beautifully managed enclave of Chaparral Estates, this exceptional Calgary townhouse invites you to experience refined living where thoughtful design, gorgeous landscaping, and remarkably low condo fees come together in harmony. Offering almost 1,700 SqFt of developed living space, this is Calgary real estate at its most inviting, poised for discerning buyers who appreciate both elegance and enduring value. Step inside and you are welcomed by stunning hardwood flooring that flows across a well-conceived, open-plan main level. The heart of the home is a beautifully updated kitchen, where granite countertops meet a travertine tile backsplash, complemented by newer all white appliances, a generous corner pantry, and an eat-up peninsular island perfect for morning coffee or lively evenings with friends. A charming corner fireplace anchors the living space, while ample room for dining leads seamlessly to the oversized, newly installed back deck. Here, in a complex where neighbours take genuine pride in presentation, you have a low-maintenance outdoor retreat made for warm Calgary summers. A convenient guest bathroom and direct access to the single oversized attached garage complete this welcoming level. Ascend to the upper floor, where a bright open loft offers the ideal setting for a home office or quiet reading nook. The oversized master bedroom is a true sanctuary, featuring a spacious walk-in closet and cheater access to an updated bathroom finished with a walk-in shower and elegant tiled flooring. A comfortable second bedroom rounds out this level with ease. Descend to the fully finished basement, where a large family room awaits your favourite film nights, accompanied by a generous third bedroom with a large window, a full bathroom, dedicated laundry, and abundant storage. Peace of mind comes built in, with triple-glazed windows, sump pump and a substantial A/C unit. The location is simply superb. Set mere steps from the Ridge and the scenic trai ls leading into Fish Creek Park, this residence places nature at your doorstep while keeping city convenience close at hand. Enjoy the wonderful community amenities of Chaparral, Walden, and Township, with effortless access to Stoney, MacLeod, and Deerfoot Trails. For those seeking a Calgary townhouse that blends comfort, style, and incredible value, this Chaparral Estates gem is ready to impress. (id:22455)
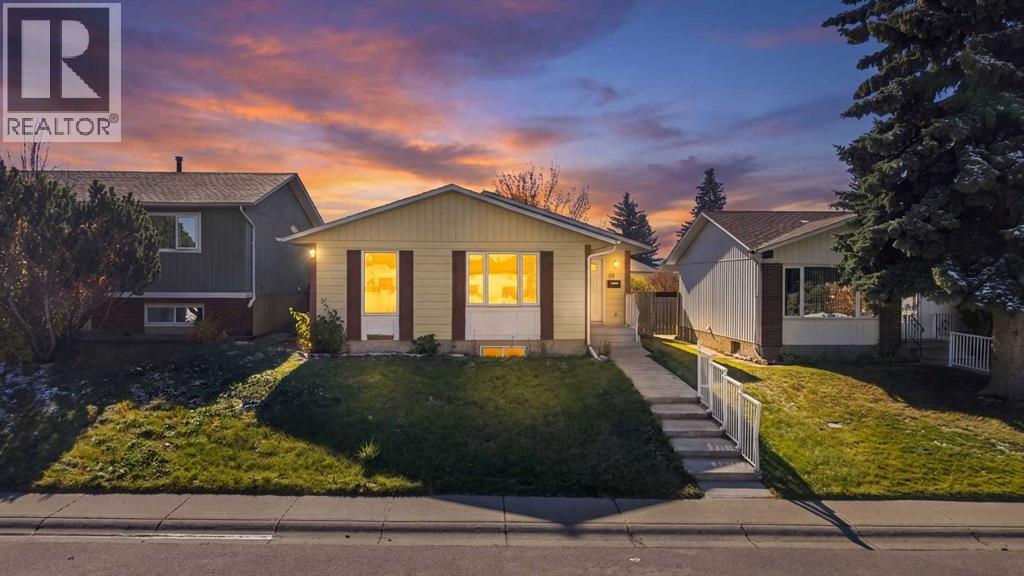
95 Rundleson Way NE
Calgary, Alberta
Welcome to this beautifully updated property offering a fantastic layout, quality finishes, and an established revenue stream! This home is an excellent opportunity for savvy investors or homeowners. The main level features a bright and inviting living room with beautiful hardwood flooring and pot lights, flowing seamlessly into a well-appointed kitchen with solid wood cabinetry, granite countertops, and a full stainless steel appliance package. This level offers three generously sized bedrooms with comfortable carpeting, including a primary suite with custom closet organizers and a private 3-piece ensuite featuring a standing shower. An additional 4-piece main bathroom completes this level. Enjoy abundant natural light throughout, thanks to all-new windows on both the main floor and basement.The lower level features a separate side entrance and has been thoughtfully designed with privacy, comfort, and quality in mind, including extensive ceiling soundproofing with soundproof insulation. This level offers three additional bedrooms, each with custom closets, a 4-piece bathroom, and a 2-piece bathroom. Both bathrooms feature ceramic tile flooring and tiled shower/tub surrounds. The modernized basement kitchen showcases white, ceiling-height, high-gloss cabinetry with top molding, soft-close hinges and drawer sliders, complemented by a classic subway tile backsplash. High-quality 8mm Stone Plastic Composite (SPC) luxury vinyl flooring runs throughout the basement bedrooms, living room, kitchen, and stairs. DMX Plastics Limited DMX 1-Step 2.0 underlayment has been installed beneath the basement flooring for added comfort and moisture-management benefits. Pot lights throughout the basement enhance its bright, welcoming atmosphere, while a dedicated TV entertainment area provides an ideal space for relaxing.For added convenience, the property features separate laundry facilities for the main floor and basement, making it well suited for multi-generational living or re ntal use.The current tenants are happy with the property and have expressed a strong desire to stay with the new owner, offering a potential turnkey income opportunity.With six bedrooms, 3.5 bathrooms, extensive upgrades, abundant natural light, and a functional layout, this property offers an attractive combination of comfortable living and income potential.Book your showing today! (id:22455)
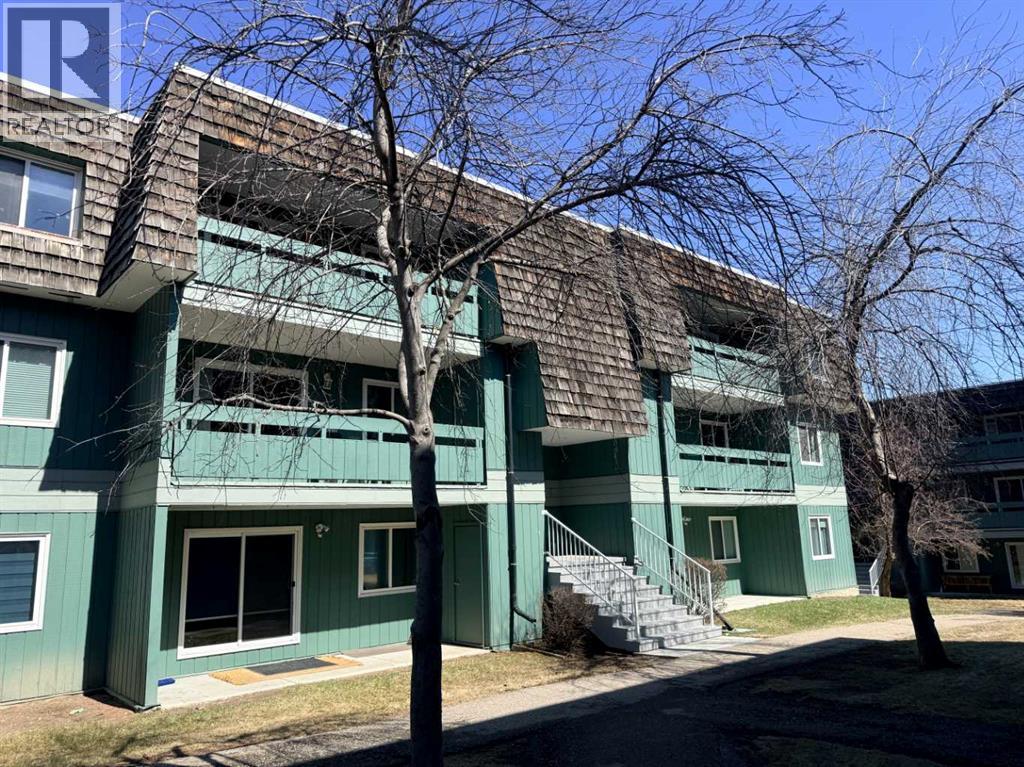
6310, 315 Southampton Drive SW
Calgary, Alberta
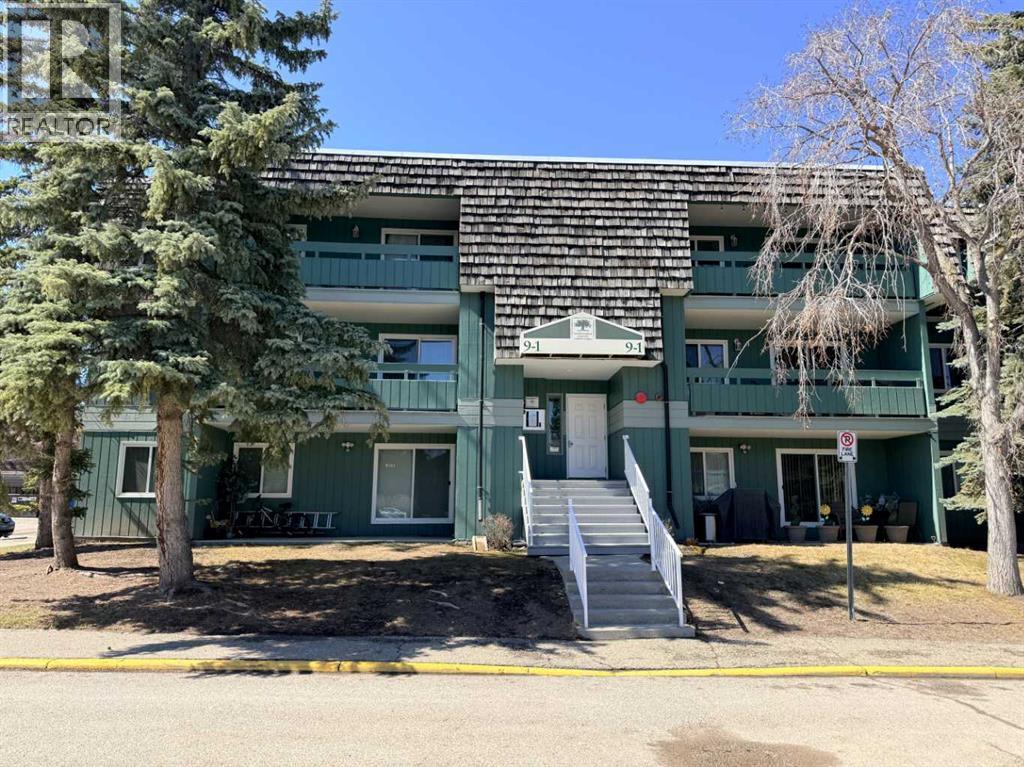
Don't miss out on this rare opportunity to own a top floor 2-bedroom, 1-bath condo at Elbow Drive and Anderson Road. Just minutes away from South Centre Mall, Stoney Trail, schools, and LRT, this spacious unit with a cozy wood-burning fireplace is waiting for your personal touch. Enjoy ample square footage, a functional kitchen with a newer dishwasher, and a convenient four-piece bath. With lower condo fees, residents also have access to amenities like tennis courts, a fitness centre, and a social area with a full kitchen. Ideal for investors or first-time buyers looking to customize their new home, this property offers exceptional value in a well-established building. (id:22455)
9302, 315 Southampton Drive SW
Calgary, Alberta
Investors or First-time home buyers do not miss this chance to own a fantastic top floor 2 bed and one bath apartment condo. Ideally located at Elbow Drive and Anderson Road, you’re just minutes from South Centre Mall, Stoney Trail, schools, and public transit including the LRT. This spacious two-bedroom layout offers ample square footage a solid foundation to make it truly your own! The inviting living room features a cozy wood-burning fireplace, creating a warm focal point for those cozy evenings, and the functional kitchen offers ample cabinet and counter space along with a newer dishwasher., and a convenient four-piece bath. This well-established building with lower condo fees, 0ffers exceptional value. Residents enjoy fantastic amenities, including tennis courts, a fitness centre, a racquetball court, and a social area with a full kitchen, perfect for entertaining larger gatherings. Don’t miss wonderful opportunity to get into the market and customize a home to your taste. (id:22455)
136 Castleridge Drive NE
Calgary, Alberta
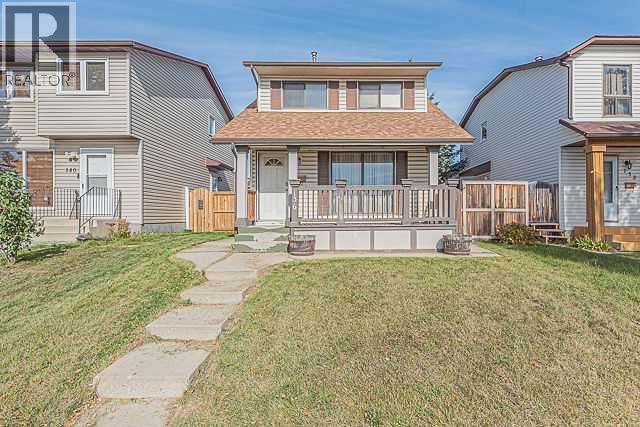
Fantastic Location! This south-facing two-storey home is ideally located directly across from a school and playground, with transit service right at the front door. Offering a total of 4 bedrooms, 1.5 bathrooms, and a double detached garage, this home is an excellent opportunity for a young family.The main floor features a welcoming front porch and a spacious living room combined with the dining area. The kitchen includes an eating area, pantry, and convenient access to the backyard deck through the rear door. A 2-piece bathroom completes the main level.Upstairs, you will find the primary bedroom, two additional good-sized bedrooms, and a 4-piece common bathroom.The partially developed basement offers a large bedroom, a small computer/office area, and a laundry room conveniently combined with the utility room.Enjoy the convenience of having a school and playground within walking distance, transit right outside your door, and all the essentials close by. An ideal home for a growing family! Be the first to view this property—call today or contact your favourite REALTOR® to schedule a private viewing. (id:22455)
517 15 Avenue SW
Calgary, Alberta
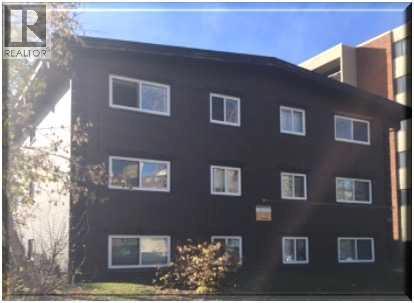
Zen Lofts - This is the sale of all 16 units in Condominium Plan 0611694. There are 10 studio units and 6 1BR units. 3 units are currently operating as short term rentals (STR). All furniture, owned by the Seller, is included in the sale of the property. The building had been renovated as a condo conversion and had been operated as a short term rental building. This has an excellent walking score and is within a few minutes of shops, services and restaurants in the Mission area, and 17th Ave SW. All tenants - (other than the 3 STR units) pay for their own electricity. New EPDM roof in 2020. The existing mortgage must be assumed. See Supplements for details. OFFERS SUBJECT TO VIEWING (id:22455)
2219, 265 Wolf Willow Boulevard SE
Calgary, Alberta
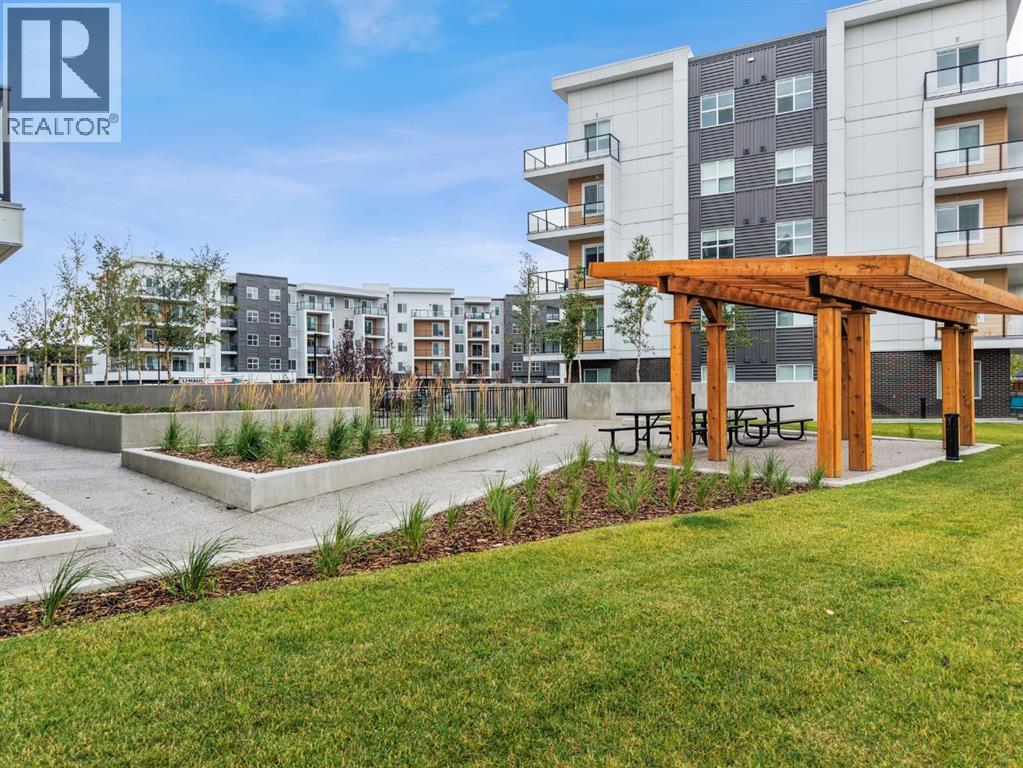
Three bedrooms, thoughtful finishes, and an oversized south-facing balcony come together in this bright home at Orson by TRUMAN in Wolf Willow. Featuring the C floor plan, this move-in-ready residence offers two bathrooms and one titled underground parking stall, with nearby pathways, playgrounds, golf, and shopping adding everyday convenience.The open-concept layout connects the kitchen, dining, and living areas, creating a comfortable setting for everyday living and entertaining. High ceilings enhance the spacious feel, while durable vinyl plank flooring flows throughout the living areas. The kitchen features full-height cabinetry with soft-close doors and drawers, quartz countertops, stainless steel appliances, a pantry, and an eat-up bar for casual dining.The primary bedroom offers a walk-through closet leading to a private three-piece ensuite. Two additional bedrooms provide space for family, guests, or a home office, complemented by a separate full bathroom. Outside, the generous south-facing balcony extends your living space with room to unwind or gather with friends.Residents enjoy access to a fitness centre, owners’ lounge, pet spa, and bike storage, all within the welcoming community of Wolf Willow.Live Better. Live TRUMAN. (id:22455)
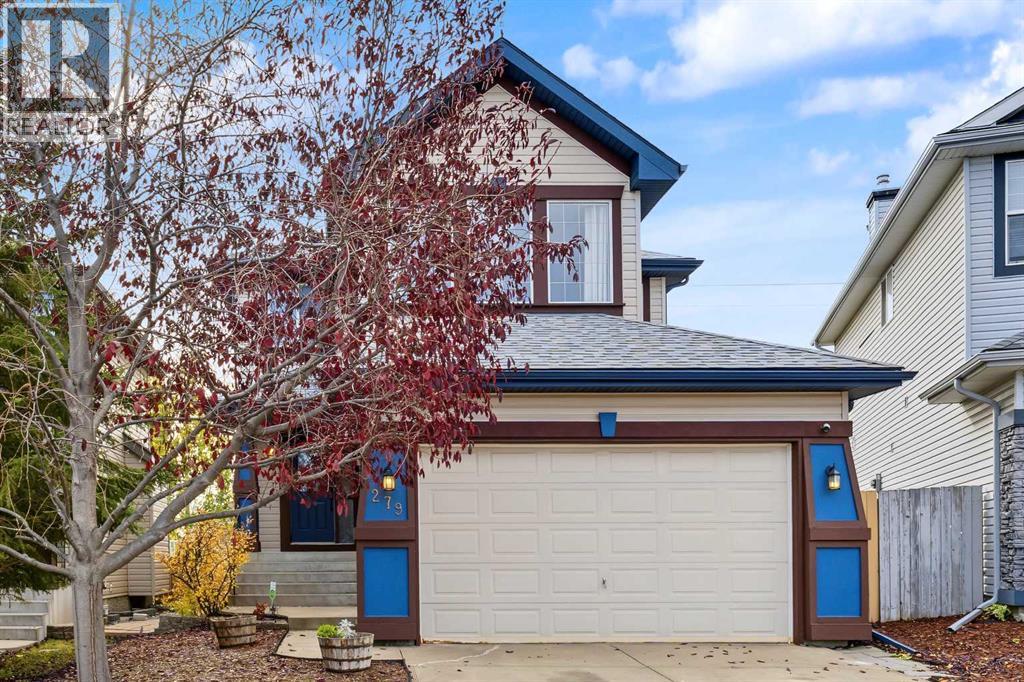
279 Panamount Hill NW
Calgary, Alberta
FANTASTIC LOCATION BACKING GREEN SPACE AND WALKING PATHWAY! This lovely 2-storey home offers a bright, open floor plan with spacious living room featuring a cozy fireplace, lovely kitchen with quartz countertops, walk-in pantry, and dining area with access to a large deck. Main floor also includes office, 2-piece bathroom and mudroom leading to the double attached garage. Upstairs you will find generous family room with large windows and extra support in the ceiling for future ceiling fan, 3 bedrooms, a 4-piece bathroom and conveniently located laundry room. The spacious primary bedroom features a walk-in closet, a 5-piece ensuite with double sinks, relaxing soaker tub and separate shower, plus nice city views! The developed basement provides additional living space with large recreation room, nice size windows, bedroom, rough in bathroom, storage and utility room. Step outside and enjoy the beautiful south facing backyard, a peaceful retreat. The thoughtfully landscaped, low-maintenance yard features abundance of shrubs, and fruit -bearing trees such as apple and cherry trees, raspberries, Saskatoon berries, red current lavender and sage shrub, lilac bush and more. Your own mini orchard! Relax or entertain on the large deck while enjoying natural surroundings. Fantastic location close to all amenities. IMPORTANT UPGRADES: furnace and hot water tank (2020), quartz countertops (2022), Miele dishwasher with extended warranty (2023), roof shingles (2025) and also upgraded main floor European-style Tilt and turn window and patio door. A GREAT PLACE TO CALL HOME! (id:22455)
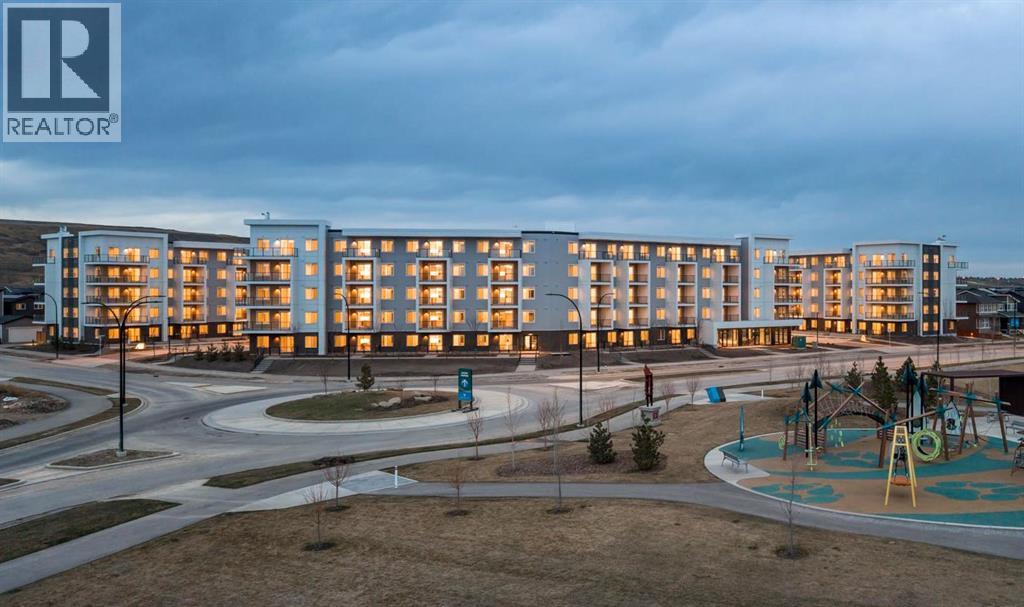
2304, 265 Wolf Willow Boulevard SE
Calgary, Alberta
Discover your dream home in this 2-Bedroom, 1-Bathroom Unit with 1 Titled Underground Parking Stall, perfectly situated in thevibrant and growing community of Wolf Willow. Enjoy the convenience of nearby playgrounds, scenic pathways, golf, and shopping—all within adynamic and welcoming neighborhood. This beautiful home offers an exceptional living experience with an open-concept floor plan and an oversizedSouth-facing balcony that floods the space with natural light —perfect for outdoor entertaining and relaxation. Inside, you'll find the highest quality fitand finish, including vinyl plank flooring throughout the living areas and high ceilings that enhance the spacious feel. The kitchen is a chef's delight,boasting full-height cabinetry with soft-close doors and drawers, a sleek stainless steel appliance package, and pantry. The eat-up bar, adorned withelegant quartz countertops, creates the perfect spot for casual dining and entertaining. The primary bedroom is a true retreat, featuring a spaciouswalk-through closet, to the 4-piece bathroom. One additional bedroom complete this thoughtfully designed layout, ensuring comfort for all. Beyondyour door, indulge in a range of amenities designed to enhance your lifestyle. Pamper your furry friends at the pet spa, stay active in the well-equipped gym, and enjoy gatherings in the owners' lounge. Plus, convenient bike storage makes it easy to explore the beautiful surroundings. Thisbright and airy home is move-in ready, offering you the chance to embrace the TRUMAN lifestyle and live better than ever! (id:22455)
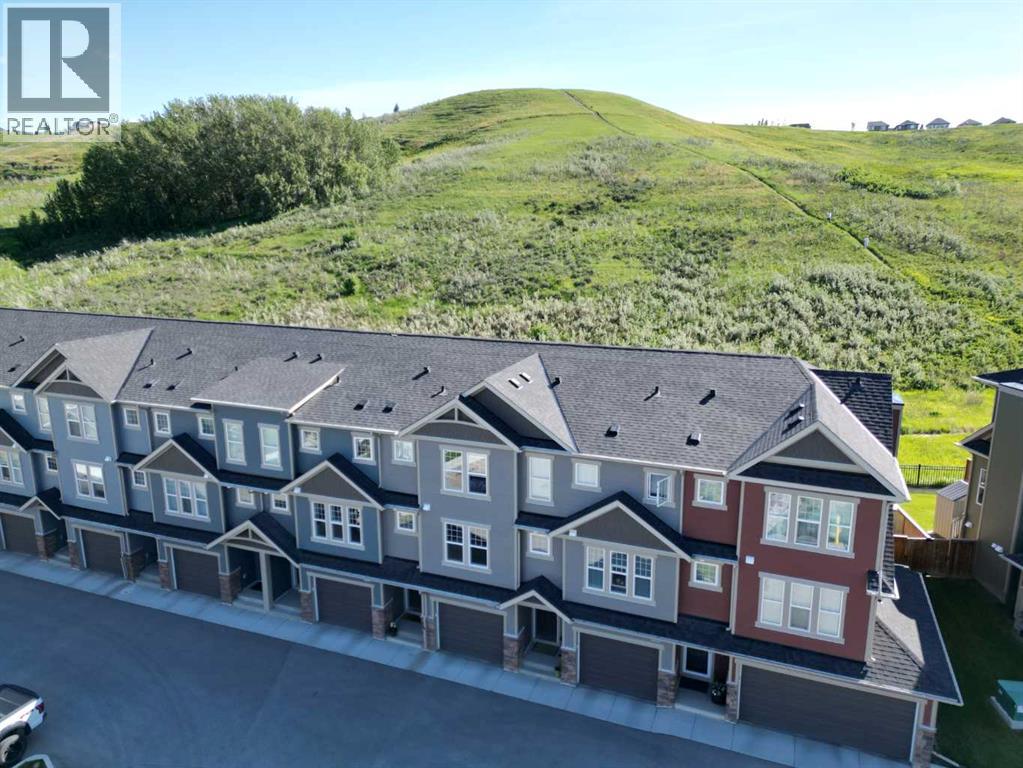
272 Cranbrook Square SE
Calgary, Alberta
GREAT VALUE !Amazing Townhome with Stunning Views – Front & Back, Plus a Fenced Private Yard!Pet Friendly | Low Condo Fees – You Can Have It All Here! Welcome to this beautiful townhome with a fenced private yard and attached single garage, located in the highly sought-after community of Cranston’s Riverstone.The main level is truly spacious and features luxury vinyl plank flooring throughout, enhanced by large windows that fill the home with natural light—creating a warm and inviting atmosphere perfect for relaxing or entertaining. The bright kitchen offers two windows with far-reaching hill and ravine views, stainless steel appliances, and a convenient quartz eating counter. Across from the kitchen is a generous dining area open to the space, making it ideal for hosting family and friends. Step out onto the spacious deck overlooking the backyard and enjoy peaceful, scenic surroundings.This well-maintained home offers over 1,421 sq. ft. of thoughtfully designed living space. Upstairs, you’ll find a spacious primary bedroom complete with a walk-in closet and a 4-piece en suite. The second bedroom is also generously sized and features its own walk-in closet and private 4-piece en suite—perfect for family members or guests. A separate laundry room with washer and dryer is conveniently located on the upper level.The basement provides additional flexible space, ideal for a den, home office, gym area, or extra storage. The furnace room and hot water tank are also located downstairs.The backyard is truly a highlight—fully fenced and backing onto the ravine with breathtaking views. Enjoy a calm and relaxing atmosphere with scenic views visible from every window in the home. The complex is pet friendly and professionally maintained, including lawn mowing and landscaping—an added perk for buyers seeking low-maintenance living with outdoor enjoyment.Prime Location – Amenities Just Minutes Away!Enjoy close proximity to schools, shopping, groceries, and restauran ts, including:Seton Shopping DistrictSouth Health CampusCineplexYMCAWalking distance to parks and bus stops for added convenience.Don’t miss this incredible opportunity book your private showing today (id:22455)
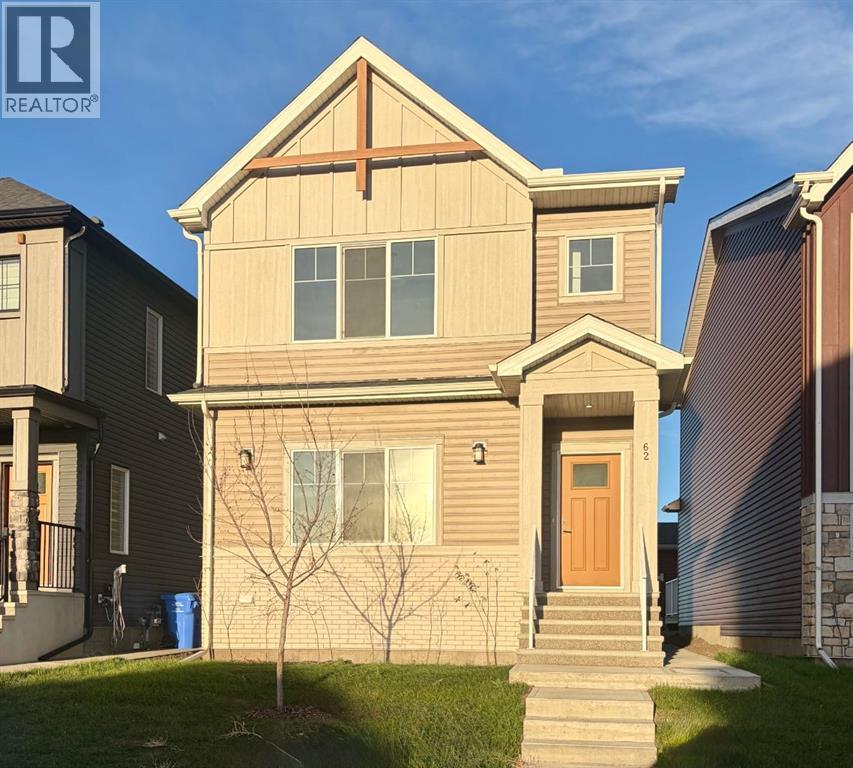
62 Rangeview Path SE
Calgary, Alberta
Welcome to Rangeview Springs, where TRUMAN Homes brings together thoughtful design, modern finishes, and functional living in a growing southeast Calgary community. Designed with families in mind, Rangeview Springs offers convenient access to everyday amenities, major roadways, and the surrounding communities of southeast Calgary.Featuring three spacious bedrooms and a bright, open-concept layout, this home is designed to make the most of every square foot. The kitchen anchors the main floor with full-height cabinetry, soft-close doors and drawers, quartz countertops, a stainless steel appliance package, and a generous pantry. The open layout connects the kitchen, dining, and living areas, creating a welcoming space for everyday life and entertaining.Nine-foot main-floor ceilings and durable luxury vinyl plank flooring add to the home's modern appeal, while the well-planned layout offers comfort and versatility for a variety of lifestyles.Upstairs, the primary bedroom features a walk-in closet and a private 3-piece ensuite. Two additional bedrooms provide space for family, guests, or a home office, complemented by a 4-piece main bathroom and convenient upper-floor laundry with washer and dryer included. A spacious bonus room offers even more flexibility, ideal for a family lounge, media room, or children's play area.The unfinished basement, complete with a separate side entrance, provides excellent potential for future development to suit your needs.Enjoy the opportunity to own a thoughtfully designed TRUMAN home in Rangeview Springs, with access to nearby shopping, amenities, and commuter routes. Photo Gallery of similar homes, finishes may vary.Live Better. Live Truman. (id:22455)