

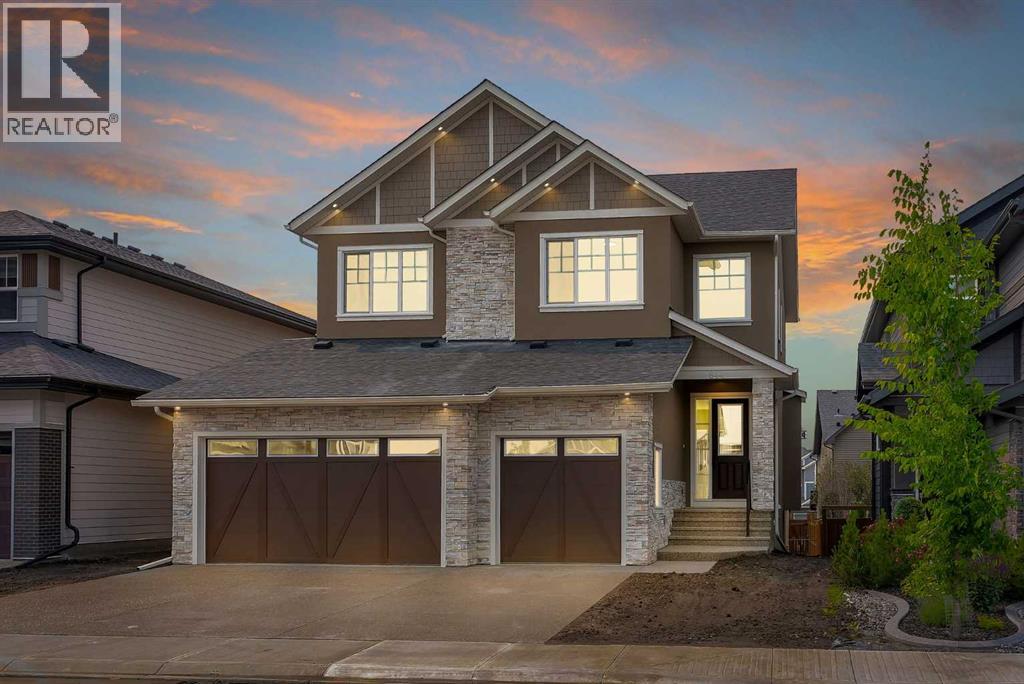
644 Legacy Woods Circle SE
Calgary, Alberta
Experience Refined Luxury In This Exceptional Executive Walkout Residence Where Timeless Elegance, Modern Design, And Superior Craftsmanship Come Together To Create An Unparalleled Living Experience. Featuring 2817 SQFT, 10 Ft Main Floor Ceilings, 9 Ft Ceilings On The Upper Level & 9 Ft Ceilings Walkout Basement, 8 Ft Doors Throughout, & A Triple Attached Garage, This Stunning Home Has Been Thoughtfully Designed For Modern Family Living. The Main Floor Offers A Spacious Den/Office Conveniently Located Beside A Powder Room, An Elegant Open Concept Living And Dining Area Highlighted By A Stunning Floor-To-Ceiling Designer Fireplace Feature Wall, Premium Luxury Vinyl Plank Flooring, And Contemporary Designer Lighting Throughout. The Stunning Designer Kitchen Features Ceiling Height Cabinetry, Quartz Countertops Throughout, A Massive Waterfall Island, Built-In Stainless Steel Wall Oven And Microwave, Gas Cooktop, Premium Built-In Stainless Steel Appliances, And A Separate Spice Kitchen With Additional Cabinetry, Pantry Storage, And Prep Space. The Upper Level Offers Four Spacious Bedrooms, Three Full Bathrooms, A Central Bonus Room With A Custom Feature Wall, And A Convenient Laundry Room Complete With Built-In Cabinetry And A Laundry Sink. The Luxurious Primary Bedroom Features A Tray Ceiling, Dual Walk-In Closets With Custom Built-In Organizers, And A Spa Inspired 6 Piece Ensuite Complete With Double Vanities, A Freestanding Soaker Tub, And A Fully Tiled Glass Shower With Rain Head. The Second Bedroom Includes Its Own Private 4 Piece Ensuite And Walk-In Closet, While The Third And Fourth Bedrooms Also Feature Walk-In Closets With Custom Built-In Organizers. The Bright 9 Ft Walkout Basement Offers Endless Possibilities To Create Additional Living Space Tailored To Your Lifestyle, Whether You Envision A Home Theatre, Fitness Room, Recreation Area, Games Room, Additional Bedrooms, Or A Future Legal Suite (Subject To Municipal Approval). Featuring 10 Ft Main Floor Ceiling s, 9 Ft Ceilings On The Upper Level And Walkout Basement, 8 Ft Doors Throughout, Quartz Countertops Throughout, Premium Built-In Closet Organizers, A Stunning Designer Kitchen, Separate Spice Kitchen, Built-In Stainless Steel Wall Oven And Microwave, Gas Cooktop, Triple Attached Garage, And Countless Custom Upgrades, No Expense Has Been Spared In The Design, Finishing, And Craftsmanship Of This Exceptional Residence. Every Space Has Been Thoughtfully Designed To Offer The Perfect Blend Of Sophisticated Luxury, Modern Elegance, And Functional Family Living. Every Detail Has Been Carefully Selected To Deliver Lasting Quality, Comfort, Style, And Functionality. A Rare Combination Of Luxury, Quality, And Functionality, This Exceptional Home Has Been Designed To Impress Even The Most Discerning Buyers. Ideally Located Close To Parks, Walking Paths, Schools, Shopping, And Everyday Amenities, This Is A Rare Opportunity To Own A Truly One-Of-A-Kind Luxury Home. Luxury At Its Finest...Welcome Home! (id:22455)
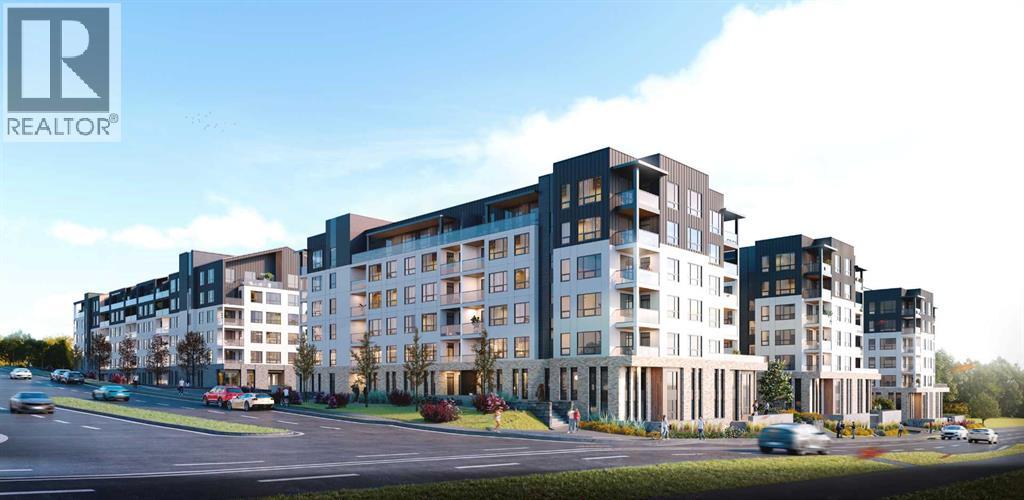
2205, 1850 80 Street SW
Calgary, Alberta
Discover modern living at Aspen Village by Vesta Properties, an exciting new master-planned community in the heart of sought-after Springbank Hill. This thoughtfully designed 1-bedroom, 1-bathroom home offers an efficient open-concept layout that maximizes space, comfort, and style, perfect for first-time buyers, professionals, or investors.The contemporary kitchen features quartz countertops, full-height cabinetry, stainless steel appliances, a spacious island, and designer finishes that seamlessly connect to the bright living area, creating an inviting space for everyday living and entertaining. The spacious bedroom provides a relaxing retreat, while the elegant bathroom is finished with quartz surfaces and timeless fixtures. An oversized in-suite laundry and storage room adds exceptional functionality, while luxury vinyl plank flooring, triple-pane windows, engineered floor systems, and enhanced soundproofing ensure lasting comfort and energy efficiency. Step outside and enjoy your own private balcony, ideal for morning coffee or evening relaxation.Residents will enjoy exclusive access to the private Aspen Club, featuring a fully equipped fitness centre, spin and yoga studios, coworking spaces, resident lounges, games room, and rooftop gathering areas. The community's signature Urban Village will offer more than 60,000 sq. ft. of boutique shopping, cafés, restaurants, wellness services, daycare, and everyday conveniences, creating a vibrant walkable neighbourhood.Located just minutes from Aspen Landing, top-rated schools, parks, transit, and downtown Calgary, this is an exceptional opportunity to own in one of Calgary's most anticipated new communities. Scheduled for possession in 2027. (id:22455)
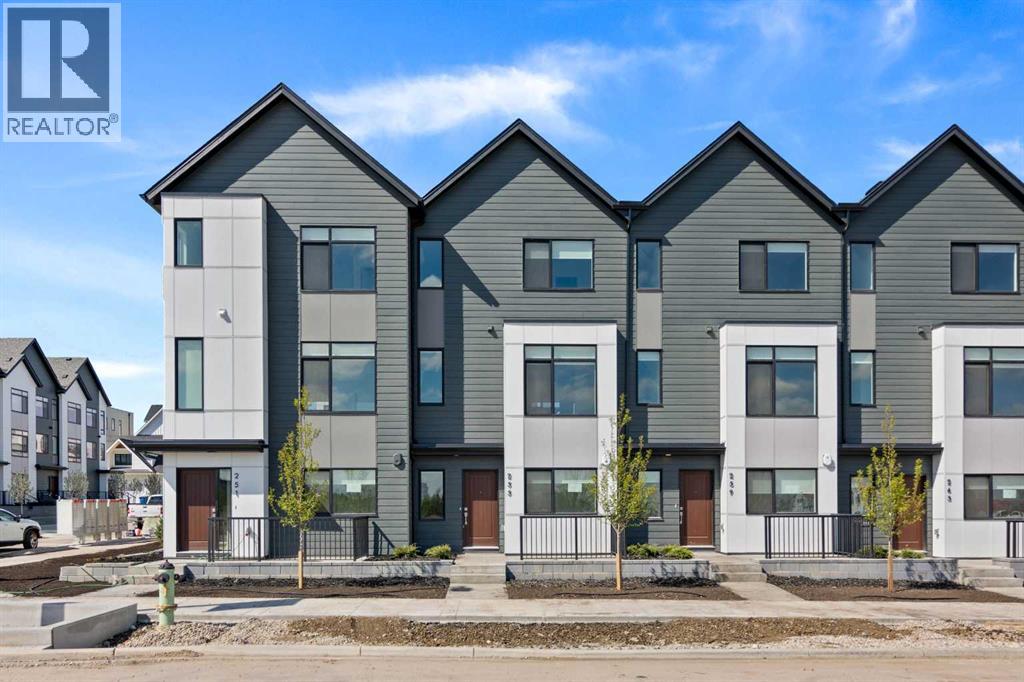
132 Quesnay Wood Link SW
Calgary, Alberta
**OPEN HOUSE Saturday & Sunday 1-4pm*** Please visit Sales Center at 285 Dieppe Drive SW***1,450 SQ.FT. | 4-BED or (3 + DEN) | 2.5 BATH | DOUBLE ATTACHED GARAGE | NEW HOME WARRANTY | LOW CONDO FEES | Thisbrand-new townhome by Anthem Properties delivers exceptional value in Currie - one of Calgary’s most dynamic inner-city communities. This 4-bedroom (or 3 + large den) home features quartz countertops, durable LVP flooring, 9' ceilings, and an oversized kitchen made for both cooking andgathering. Enjoy the large front patio and private upper balcony - perfect for morning coffee or evening downtime. Additional features include adouble attached garage, AC rough-in, window coverings, a full appliance package with gas range and chimney hood fan, and upper-level washer anddryer. Large, operable windows flood the home with natural light and fresh air. With room to live, work, and grow, this home offers modern comfort ina walkable community filled with parks, playgrounds, top-rated schools, heritage character, and local restaurants - just 8 minutes from downtown.Book your showing today! (Note: photos are of previous showhome with similar layout and may not reflect the exact finishes of the unit for sale.) (id:22455)
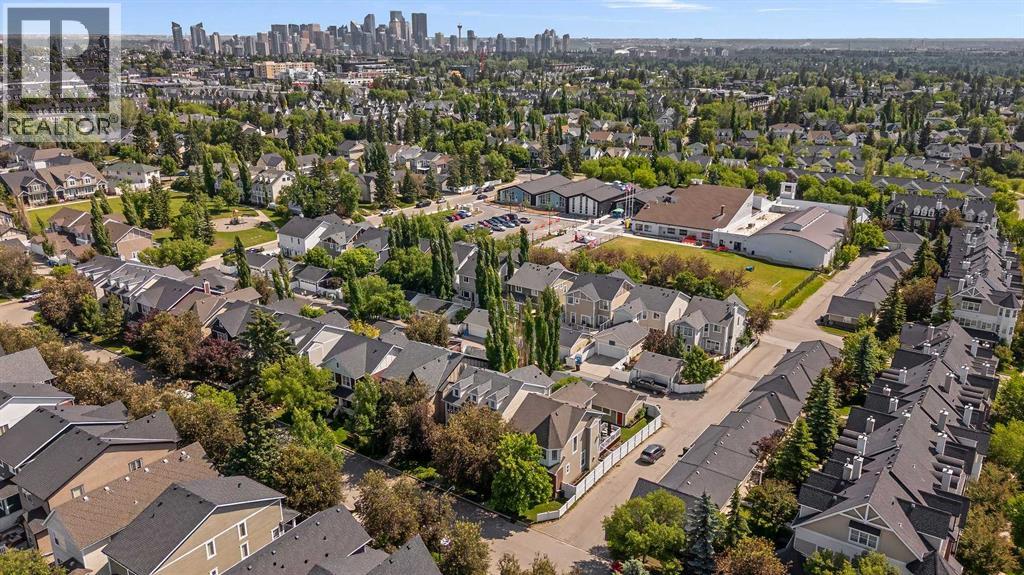
113 Ypres Green SW
Calgary, Alberta
*OPEN HOUSE | Sat & Sun | October 17 & 18 | 2-4:30pm* Welcome to 113 Ypres Green SW, a beautifully updated family home in the heart of Garrison Woods, one of Calgary’s most desirable inner-city communities. Set on a charming tree-lined street, this residence blends timeless character, thoughtful renovations and exceptional access to parks, schools, shopping and the vibrant Marda Loop district.Offering 2,238 sq. ft. above grade plus a fully developed lower level, the home features 4 bedrooms, 3.5 bathrooms, two gas fireplaces, central air conditioning and a detached double garage. Inside, warm hardwood flooring, high ceilings and abundant natural light create an inviting, refined atmosphere. The spacious living room is anchored by a gas fireplace and flows naturally into the dining area, making the main floor ideal for relaxed family living and elegant entertaining.The beautifully renovated white kitchen is the heart of the home, featuring quartz countertops, a large centre island, extensive cabinetry, gas cooking, stainless steel appliances, wine refrigerator, recessed lighting and sophisticated brass accents. A main-floor laundry room and powder room add everyday convenience. Upstairs, the spacious primary suite offers a large walk-in closet and impressive five-piece ensuite. Two additional bedrooms, a full bathroom and a versatile bonus room provide flexibility for families, a home office or quiet retreat. The fully developed lower level adds valuable living space with a large recreation and games room, second gas fireplace, additional bedroom and three-piece bathroom, ideal for guests, teenagers, fitness or media space. Outside, enjoy a private fenced and treed yard with deck and patio areas, irrigation, rear-lane access and a heated double detached garage with ProSlat storage. Smart-home features, wired sound and data, central air conditioning and excellent storage complete the package. Garrison Woods is loved for its mature streetscapes, classic a rchitecture and strong sense of community. Parks, playgrounds, schools, walking and biking paths and everyday amenities are all close at hand. Just minutes away, Marda Loop offers an outstanding mix of restaurants, cafés, boutiques, fitness studios and local services, creating one of southwest Calgary’s most appealing lifestyle destinations.This is a rare opportunity to enjoy a beautifully finished detached home in an established neighbourhood that combines character, walkability, convenience and an exceptional Calgary lifestyle. (id:22455)
640 37 Street SW
Calgary, Alberta
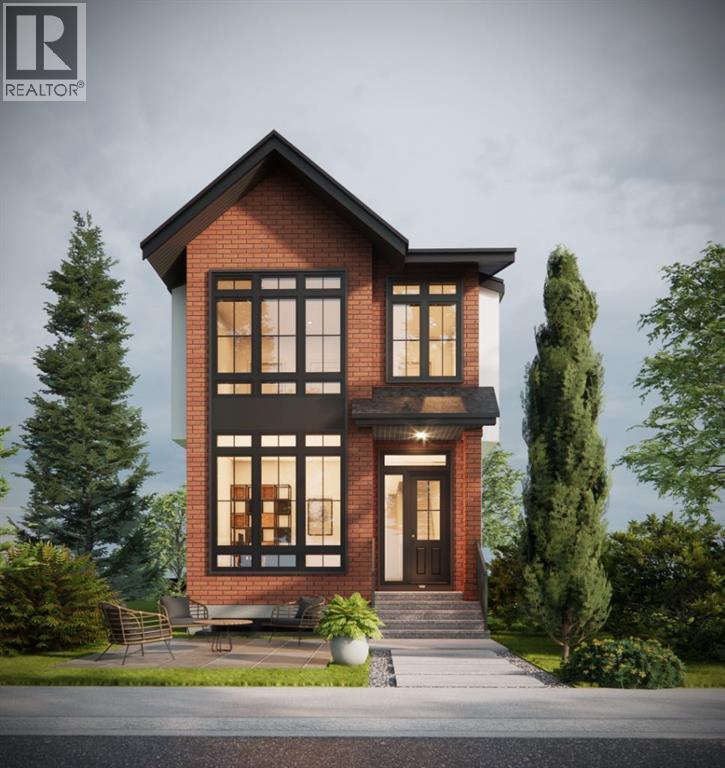
Welcome to a brand-new inner-city residence offering sophisticated contemporary design, exceptional functionality, and an enviable location in Calgary’s desirable Spruce Cliff/Wildwood area. With approximately 2,128 sq. ft. above grade, four bedrooms, four bathrooms, a fully developed lower level, central air conditioning, a detached double garage, and thoughtfully designed living spaces across three levels, this home delivers a refined balance of style, comfort, and everyday practicality.The main level is bright and welcoming, with oversized windows providing abundant natural light from front to back. A striking entry leads into an open dining area and beautifully appointed living room, highlighted by custom architectural details, built-ins, a gas fireplace, and warm hardwood flooring. The designer kitchen is anchored by an oversized quartz island with seating, complemented by extensive white cabinetry, a defined hood fan feature, integrated pantry storage, gas cooktop, built-in wall oven and microwave, and upgraded stainless-steel appliances. A well-planned mudroom with custom cabinetry and bench seating completes the main floor. Upstairs, the primary retreat is designed as a private sanctuary with custom feature walls, a generous walk-in closet, and an impressive five-piece ensuite featuring dual vanities, a large freestanding soaker tub, separate shower, extensive tilework, and contemporary finishes. Two additional bedrooms, a four-piece main bathroom, a dedicated upper-level laundry room, and a versatile bonus room provide excellent flexibility for family living, a home office, or lounge space.The fully developed lower level extends the living space with a spacious family and recreation area, wet bar, dedicated exercise room, fourth bedroom, three-piece bathroom, and additional storage—ideal for guests, older children, entertaining, or a private fitness setup. The home also offers built-in features, wired data and sound, a rear deck with gas BBQ connection, landscaped yard, and rear-lane access to the detached double garage. The location completes the package. Enjoy an established southwest Calgary neighbourhood just minutes from downtown, with convenient access to Westbrook amenities, grocery shopping, schools, parks, playgrounds, walking and cycling routes, and the restaurants, boutiques, cafés, and lifestyle amenities of nearby Marda Loop. Westbrook Mall and Safeway Westbrook Shopping Centre are close at hand, making daily errands exceptionally convenient. 640 37 Street SW offers the rare combination of brand-new construction, distinctive architectural character, extensive custom detailing, and an established inner-city setting—an exceptional opportunity for buyers seeking a polished, move-in-ready home close to the best of Calgary’s southwest. (id:22455)
402 Brunswick Avenue SW
Calgary, Alberta
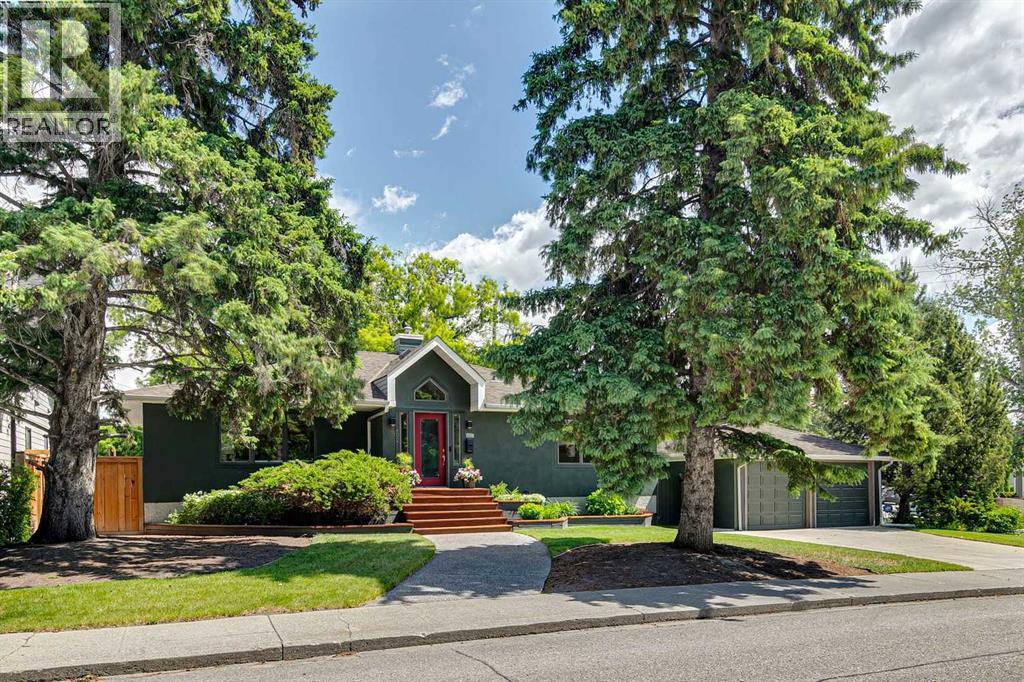
Nestled on a prominent corner lot in the prestigious community of Elboya, this spacious bungalow offers over 2,800 square feet of developed living space and an exceptional opportunity to own in one of Calgary's most sought-after neighbourhoods.Notable improvements include a new hail resistant roof (2021), new deck (2021) with substantial enclosed storage below, and a new refrigerator (2021). The home features a functional floor plan with generously sized rooms and vaulted ceilings in the kitchen and foyer, creating a bright and inviting gathering space. The kitchen is equipped with a gas range and second electric wall oven.Step onto the deck and enjoy partial city views overlooking mature landscaping highlighted by a magnificent Manitoba Maple that adds beauty, character, and privacy. The substantial corner lot offers exceptional space, privacy, and long-term potential.Enjoy an outstanding location just moments from Stanley Park, with tennis courts, lawn bowling, an outdoor pool, baseball diamonds, skating rink, the Elbow River, and Calgary's extensive pathway system. Families will appreciate nearby Elboya School and its highly regarded French Immersion program.Whether you're looking for a spacious home to enjoy today or a property with future possibilities, this is a rare opportunity to secure a premium address in one of Calgary's most established and desirable inner-city communities. (id:22455)
605, 199 Sage Hill Heights NW
Calgary, Alberta
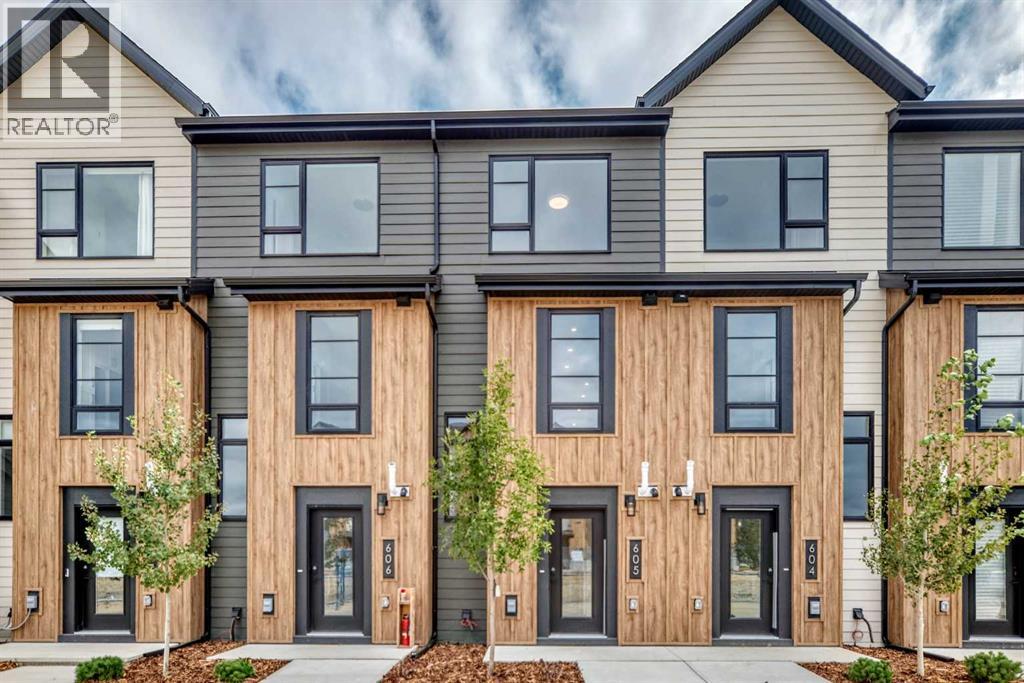
Logel Homes is proud to present its latest townhome offering at the newly released Sage Walk Ravines development. Designed with a modern fibre cement exterior, this home also includes 9' knockdown ceilings, luxury vinyl plank flooring, and oversized windows that give an abundance of natural light. The kitchen cabinetry features soft-close dovetailed drawers and doors, quartz countertops, and a full-height tile backsplash. Stainless steel appliances include a fridge, smooth-top self-cleaning range, and an over-the-range microwave with hood fan. Quartz countertops continue in the bathrooms, and a stacked washer and dryer are included. Both bedrooms feature their own en-suite bathrooms. A 72 sq. ft. deck off the living room and an oversized underdrive garage complete the layout. Situated along the ravine with direct access to walking and biking paths, plus a pedestrian bridge connecting to nearby restaurants and shopping at Sage Hill Crossing (T&T Supermarket and more), and only minutes from the Gates of Nolan Hill retail area. Finally, Alberta New Home Warranty coverage is included for peace of mind (id:22455)
207, 620 Luxstone Landing SW
Airdrie, Alberta
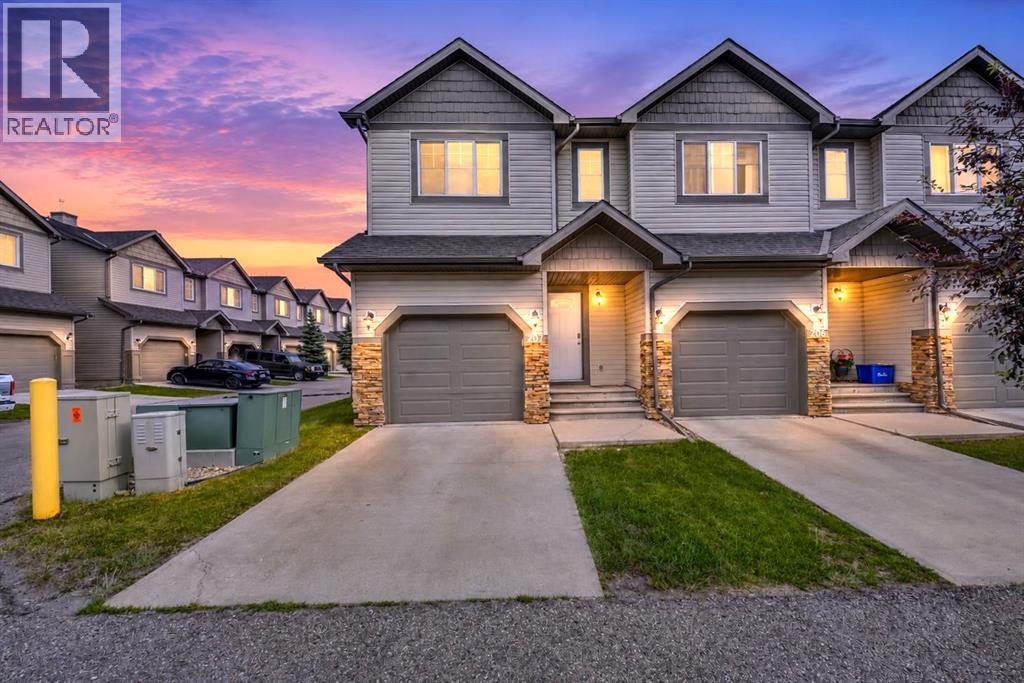
Welcome to this beautifully maintained 3-bedroom, 3-bathroom home in the highly sought-after community of Luxstone! Perfectly situated on a premium corner lot and backing directly onto a playground, this home offers the feeling of having your very own playground right in the backyard—an ideal setting for families, children, and outdoor enjoyment. Step inside to discover a freshly painted interior with a bright, clean, and inviting atmosphere. This move-in ready home has been lovingly maintained and offers a fresh, modern look throughout. The upper level features a spacious primary bedroom complete with its own private ensuite, creating the perfect retreat at the end of the day. You'll also find two additional generously sized bedrooms and another full bathroom, providing ample space and convenience for family members or guests. The main floor offers comfortable and functional living spaces, perfect for everyday living and entertaining with modern Kitchen and Living room. An attached garage adds convenience and additional storage, while the low condo fees help keep ownership affordable. Enjoy your morning coffee or evening relaxation while overlooking the playground directly behind the home. The open green space creates the feeling of having your own expansive backyard without the maintenance. Located in the desirable Luxstone community, you'll enjoy easy access to schools, parks, shopping, restaurants, public transit, and all major amenities, making everyday living both comfortable and convenient. Whether you're a first-time homebuyer, growing family, or investor, this exceptional home offers comfort, convenience, and outstanding value in one of Airdrie's most desirable communities. Priced to Sell .Don't miss this fantastic opportunity—book your private showing today! (id:22455)
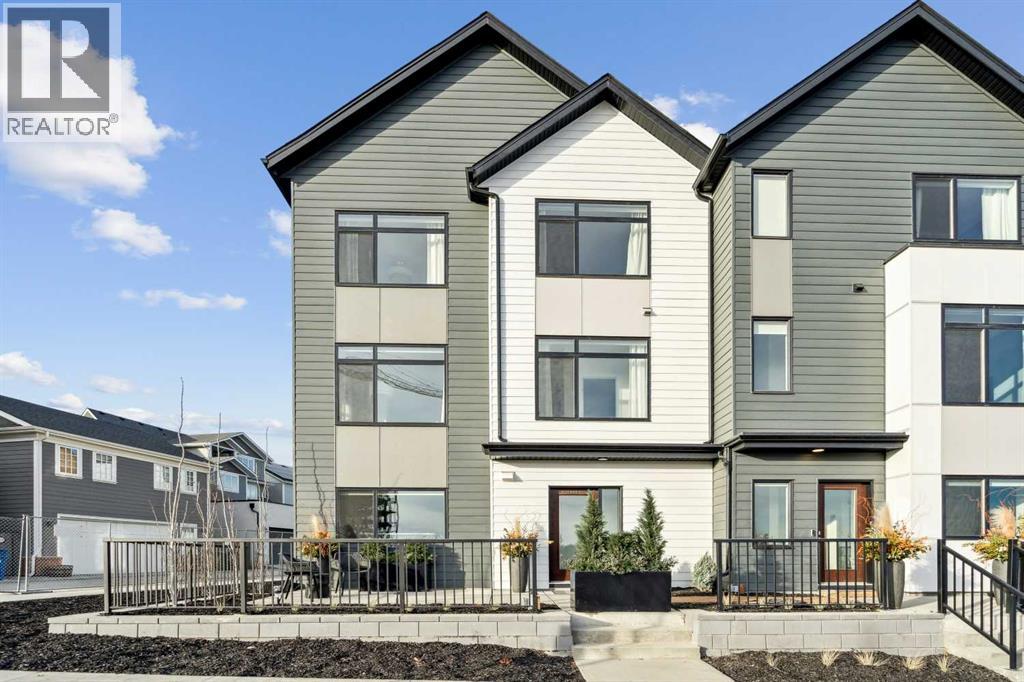
171 Dieppe Drive SW
Calgary, Alberta
***OPEN HOUSE Saturday & Sunday 1-4pm, please visit Sales Centre at 285 Dieppe Drive SW*** 1,463 SQ.FT | 3-BED | 2.5-BATH | 2-CAR ATTACHED GARAGE | END UNIT | EXTRA WINDOWS | LOW CONDO FEES. Welcome to 171 Dieppe Drive SW, an end-unit former showhome in the Billy community by Anthem Properties in the heart of Currie. Large windows on three sides fill the home with natural light, creating a bright, airy main floor with 9' ceilings and an oversized kitchen that flows effortlessly into the living and dining areas. Quartz countertops, durable LVT flooring, and a full appliance package with a gas range and chimney hood fan add to the home’s modern appeal. Enjoy two outdoor spaces—a front patio and an oversized balcony—along with the convenience of air-conditioning rough-in, window coverings throughout, and an upper floor with a full-size washer and dryer, a well-appointed primary suite with walk-in closet and ensuite, and two additional bedrooms. An oversized double attached garage provides exceptional parking and storage. With a nearby dog park, restaurants, quality schools, and quick access to Marda Loop, this home offers comfortable, contemporary living in a highly walkable community. **First time homebuyers may qualify for a GST rebate up to $35,000. Contact builder for details** (id:22455)
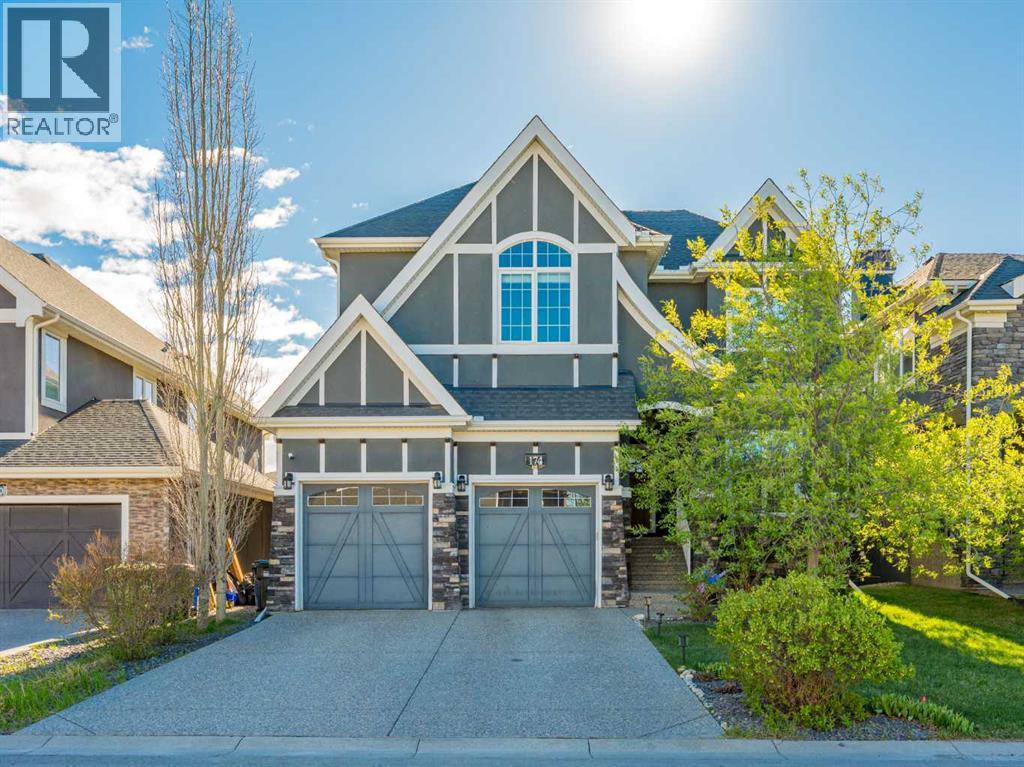
174 Aspen Vista Way SW
Calgary, Alberta
**Open house 1-3:30 pm Oct 4** Nestled on a whisper-quiet inner street in the prestigious Estates of Aspen Woods, this breathtaking former Trueman custom-built SHOW HOME delivers the ultimate trifecta: unbeatable location, refined luxury, and an effortless lifestyle. Perfectly positioned within walking distance of Dr. Roberta Bondar School (approx. 10-min walk), the proposed future Aspen Woods Middle School, and Ernest Manning High School (approx. 20-min walk) — all while shielded from any school traffic or drop-off congestion. Bathed in natural light with ideal East/West exposure, this home enjoys morning sunshine through the backyard and living room, and warm afternoon light at the front. The west-facing driveway ensures rapid snowmelt — a coveted Calgary winter bonus. Inside, soaring 9-ft ceilings and beautiful hardwood flooring flow across the main level, complemented by built-in sound, IR security, and a water treatment system. The grand living room stuns with 16-ft double-height ceilings, a dramatic cascading globe chandelier, and a statement stone-faced gas fireplace with built-in shelving. The gourmet kitchen features ceiling-height shaker cabinetry, a walk-through pantry to the mudroom, quartz countertops, a gas cooktop, built-in wine fridge, and top-of-the-line stainless steel appliances. A private den and formal dining room with crystal accents complete the main level. Upstairs, the primary retreat impresses with vaulted ceilings, a cozy double-sided fireplace, and a spa-inspired 5-piece ensuite with soaker tub, rain shower, and a massive walk-in closet. Two additional bedrooms with premium carpet, a 4-piece bath, and laundry complete the upper level. The fully developed WALK-OUT basement features a separate entrance, gigantic rec/games room with gas fireplace, wet bar, den, full bath — ideal for a future legal secondary suite (subject to approval and permitting by the city/municipality). Steps to Aspen Landing's boutique shops and dining. A true show hom e masterpiece — book your showing today! (id:22455)
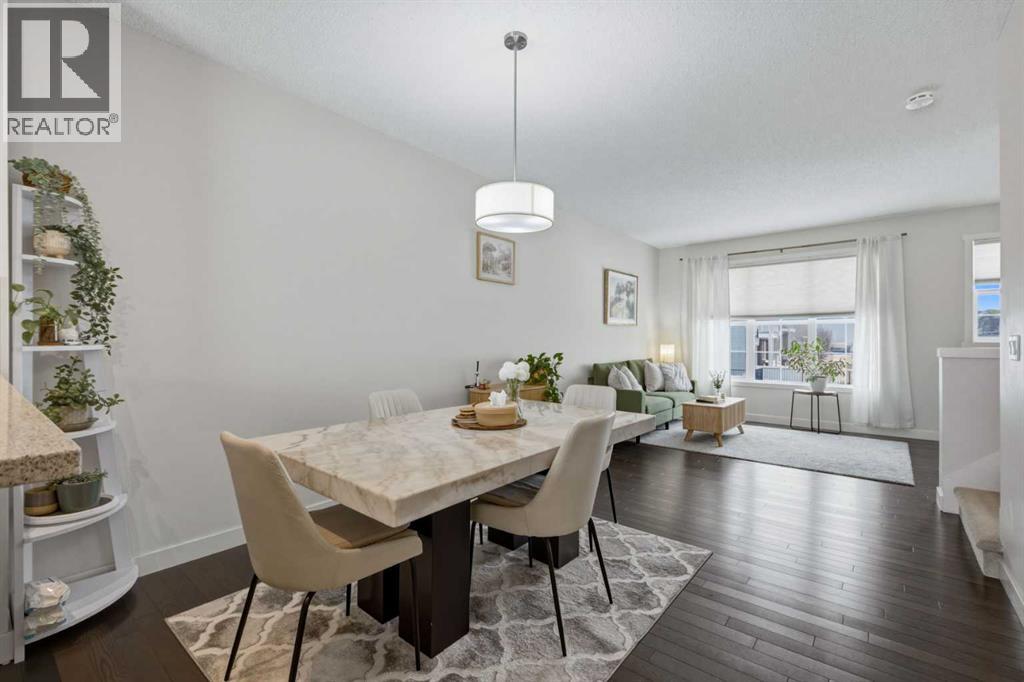
214 Nolanfield Villas NW
Calgary, Alberta
Discover the perfect place to call home in this gorgeous 2-bedroom, 2.5-bathroom townhouse. With 1,301 sq. ft. of thoughtfully designed space, this property is an ideal fit for first-time buyers, savvy investors, or anyone looking for a fresh start in a vibrant community. From the moment you step inside, you’ll be welcomed by a spacious foyer and access to the double tandem garage. Heading upstairs, the main floor opens up to a stunning living space bathed in natural light. High ceilings and gleaming hardwood floors create an inviting atmosphere, while the open-concept layout connects the living, dining, and kitchen areas perfectly. The kitchen is a true highlight, featuring stainless steel appliances and a breakfast bar that overlooks the dining area. It opens directly onto your private balcony—the perfect spot for summer BBQs and relaxing evenings. Upstairs, you'll find two massive master bedrooms, each with its own private ensuite and large windows that continue the home’s theme of incredible natural light. With the added bonus of upper-floor laundry, daily living is made effortlessly convenient. Live the Best of NW Living: Nestled in a prime location, you're just steps from parks, playgrounds, and unbeatable amenities including Costco, Walmart, T&T Supermarket, and a variety of fantastic local shops and restaurants. The condition of the carpets and need for replacement has been factored into asking price. This home is ready and waiting for you. Come see why it’s the one you’ve been looking for! (id:22455)
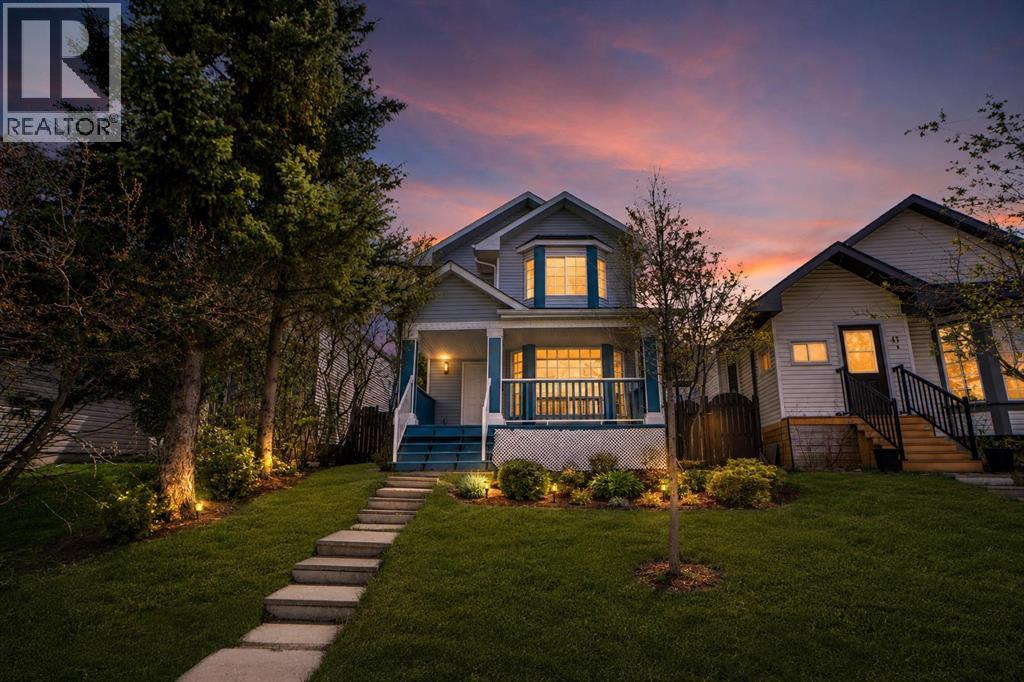
51 Martinridge Grove NE
Calgary, Alberta
EXTENSIVELY RENOVATED HOUSE WITH NEW KITCHENS,NEW BATHROOMS,NEW ROOF,NEW CORTEZ COUNTER TOPS,NEW BASEMENT WINDOWS,NEW PAINT, NEW KNOCK DOWN CEILING,NEW FLOORING,NEW DOORS,NEW ELECTRIC FIRE PLACE IN THE LIVING ROOM,NEW SHINY KITCHEN CABINETS,NEW APPLIANCES AND THE LIST GOES ON. HOUSE COMES WITH 3 BEDROOMS ON UPPER LEVEL MASTER WITH FULL BATH ENSUITE AND AN OTHER BATH UPPER LEVEL. MAIN LEVEL WITH HUGE LIVING ROOM WITH FIRE PLACE AND KITCHEN WITH TILES AND NEW STAINLESS STEEL APPLIANCES. FULLY FINISHED BASEMENT WITH 2 BEDROOM ILLEGAL SUITE WITH SEPARATE ENTRANCE AND SEPARATE LAUNDRY WITH ALL NEW APPLIANCES. DOUBLE DETACHED GARAGE. VACANT FOR QUICK POSSESSION..CLOSE TO BUS,SCHOOLS,SHOPPING,SIKH TEMPLE.VERY EASY TO SHOW. HOUSE SHOWS EXCELLENT. A MUST TO SEE TO APPRECIATE. YOU CANNOT AFFORD TO MISS THIS ONE.SELLER WILL PROVIDE EXISTING REAL PROPERTY REPORT TO THE BUYER.BASEMENT IS RENTED NOW PLS KNOCK WHEN YOU GO TO SHOW THE BASEMENT. (id:22455)