

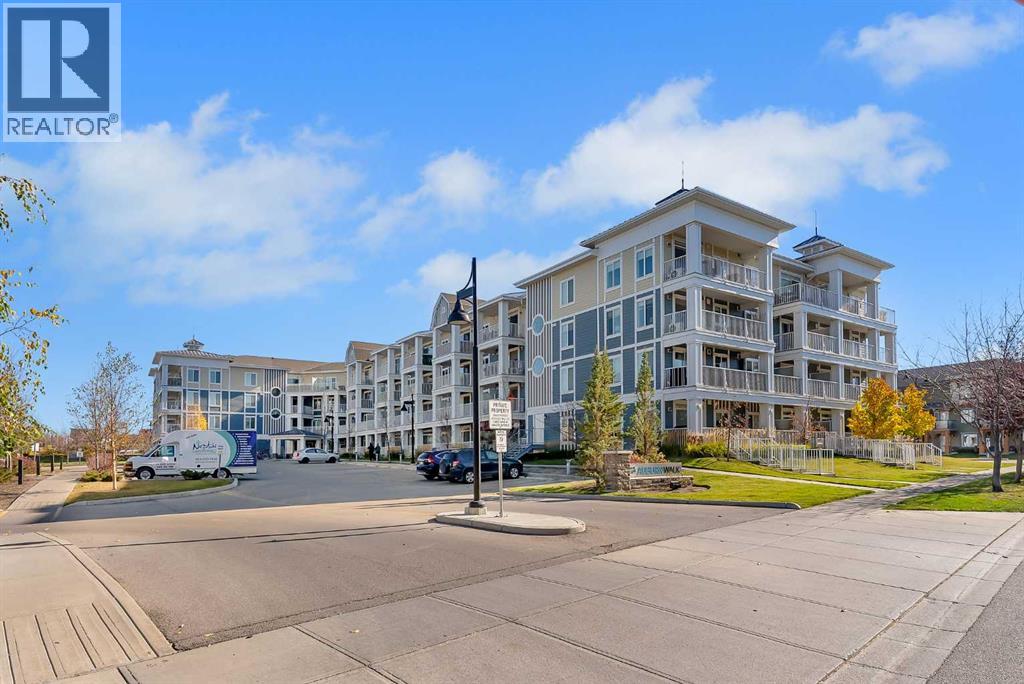
403, 110 Auburn Meadows View SE
Calgary, Alberta
Modern 4th-floor 1-bedroom in Canoe at Auburn Bay, offering a bright open layout and stylish finishes ideal for first-time buyers. The kitchen features quartz counters, stainless steel appliances, and full-height cabinetry, flowing into a comfortable living area and a low-exposure balcony perfect for unwinding. Enjoy the full Auburn Bay lifestyle with year-round lake access, parks, pathways, and quick walkability to Auburn Station, coffee shops, restaurants, groceries, and fitness options. The bedroom is well-sized, the 4-piece bath is sleek and modern, and in-suite laundry adds everyday convenience. A great opportunity to own a low-maintenance, well-located home in one of Calgary’s most desirable lake communities — all at an accessible price point. (id:22455)
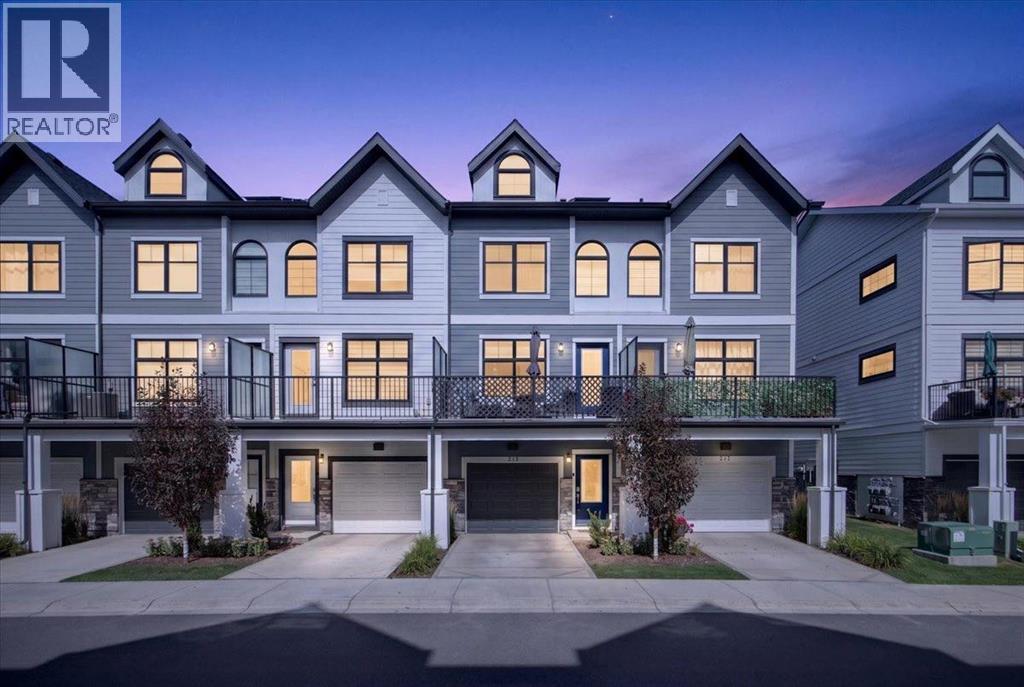
213 Les Jardins Park SE
Calgary, Alberta
Welcome to 213 Les Jardins Park SE, a beautifully maintained townhome offering modern living in one of Calgary’s most thoughtfully designed new complexes. This double primary layout features two spacious bedrooms, each with its own ensuite and walk-in closet—one with a bright, windowed walk-in and the other with a convenient walk-through to ensuite design. The open-concept main floor offers a bright dining room and central kitchen layout perfect for entertaining or relaxing at home. The kitchen showcases elegant white quartz countertops, upgraded Whirlpool stainless steel appliances including a gas range, white cabinetry with black hardware, soft-close doors, under-cabinet LED lighting, and a stylish hex-tile backsplash. The living room flows seamlessly to the oversized balcony, complete with a gas line for BBQ season. The home is fully air conditioned and includes a Navien tankless water heater for on-demand hot water, along with a high-efficiency Goodman furnace.Additional features include a tandem double attached garage with an EV charging outlet, smart home technology with Alexa integration, luxury vinyl plank flooring, upgraded black Moen plumbing fixtures, and a fully fenced yard—perfect for pet owners or anyone who enjoys outdoor space. The maintenance-free lifestyle means more time to enjoy everything Les Jardins has to offer.This master-planned community by Jayman includes access to a private fitness centre, a breathtaking two-acre central garden inspired by the grand gardens of France, convenient visitor parking, and a strong sense of community. With quick access to Deerfoot and Glenmore Trail, and walking distance to local favourites like The Park Restaurant and YYC Pasta Bar, this location perfectly blends comfort, style, and urban convenience. (id:22455)
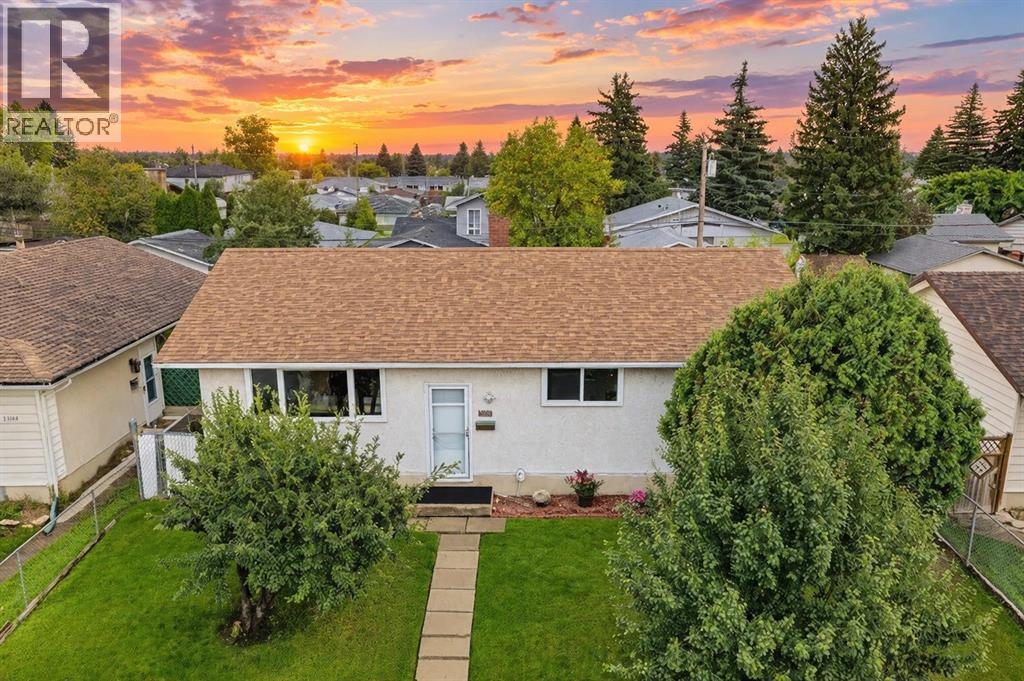
1012 Raynard Crescent SE
Calgary, Alberta
Welcome to this lovely renovated and fully developed bungalow in the quiet, established community of Albert Park/Radisson Heights! This fantastic home offers 5 bedrooms in total, including a 2-bedroom lower illegal suite, making it an excellent opportunity for families, investors, or buyers looking for additional living space. The main level features several valuable upgrades, including triple-pane windows, high-efficiency utilities, central air conditioning, and an IKEA kitchen complete with stainless-steel appliances. Step outside to enjoy a cherry & pear tree, fully fenced backyard, complete with a pergola, two sheds, gas line to BBQ and a single detached garage w/220. There is also plenty of additional parking available at the rear—perfect for multiple vehicles, guests, or recreational equipment. The location is hard to beat! You’re just blocks from Franklin C-Train, easy access to Zoo/Science Centre, parks, schools of all levels and the Albert Park/Radisson Heights Community Association. Nearby amenities include Max Bell Centre, a community garden, and Pearce Estate Park, with convenient access to the Bow river pathways. With local bus routes offering quick connections to the CTrain system and downtown Calgary, this home combines comfortable living with excellent accessibility. Come see it for yourself and discover all that this wonderful home has to offer! (id:22455)
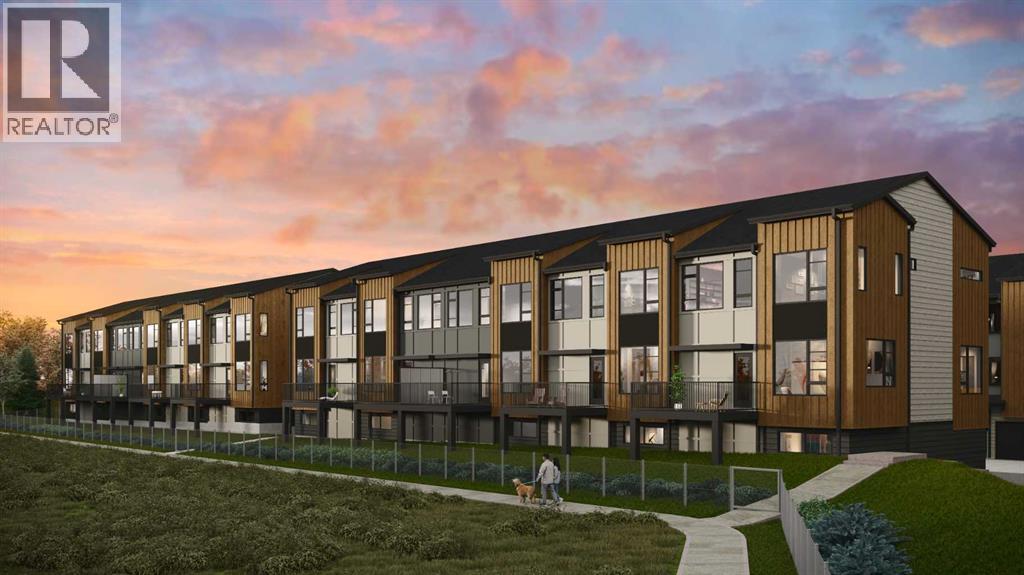
302, 199 Sage Hill Heights NW
Calgary, Alberta
Stunning new 2,113 sq. ft. home built by award-winning builder Logel Homes, backing onto a natural ravine with beautiful wildlife views in the community of Sage Hill. This thoughtfully designed home features 3 bedrooms, including a main-floor bedroom, two of the baths are en-suites of the two upper bedrooms and the third is a convenient half bath on the main floor.Enjoy ravine views from the private balcony and premium finishes throughout, including quartz countertops, full-height backsplash, dovetail kitchen drawers, and soft-close cabinetry. Built with a hail-resistant exterior and complete with a double attached garage.Included in the purchase price is your choice of $20,000 in builder upgrades. Enjoy the comfort and security of a full Alberta New Home Warranty, with possession scheduled for Spring 2027. Conveniently located close to shopping, amenities, and major roadways. (id:22455)
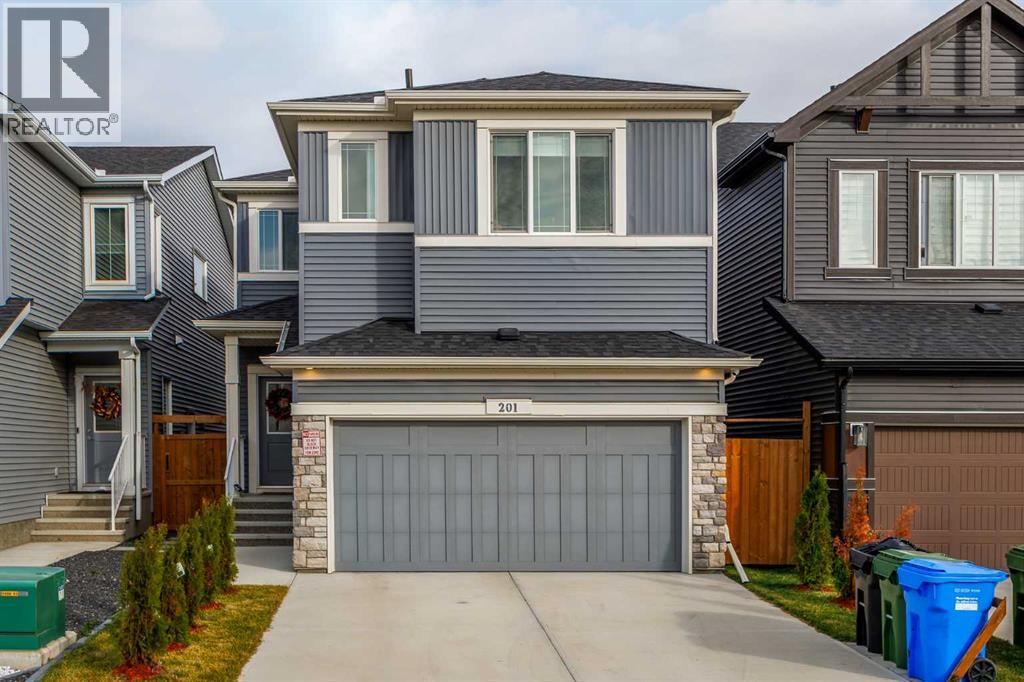
201 Creekstone Path SW
Calgary, Alberta
Welcome to 201 Creekstone Path SW, a 2023 Sterling Homes Denali offering over 2,290 sq ft above grade, 4 bedrooms, a bonus room and a double attached garage in the growing community of Creekstone. The main floor features 9' knockdown ceilings, a front office that's ideal for working from home, and an open living and dining area anchored by an electric fireplace. The kitchen offers quartz counters, a large island, a chimney hood fan, a built-in microwave and a walk-through pantry to the mudroom and garage. Upstairs, a spacious bonus room separates the primary suite, with its walk-in closet and 3-piece ensuite, from three more bedrooms, a 4-piece bath and the laundry room. The unfinished basement is a blank canvas, currently set up as a home gym. Out back is a fully fenced yard with a stone patio. West-facing front, and close to parks, pathways, schools, shopping and quick access to Stoney Trail and Macleod Trail. (id:22455)
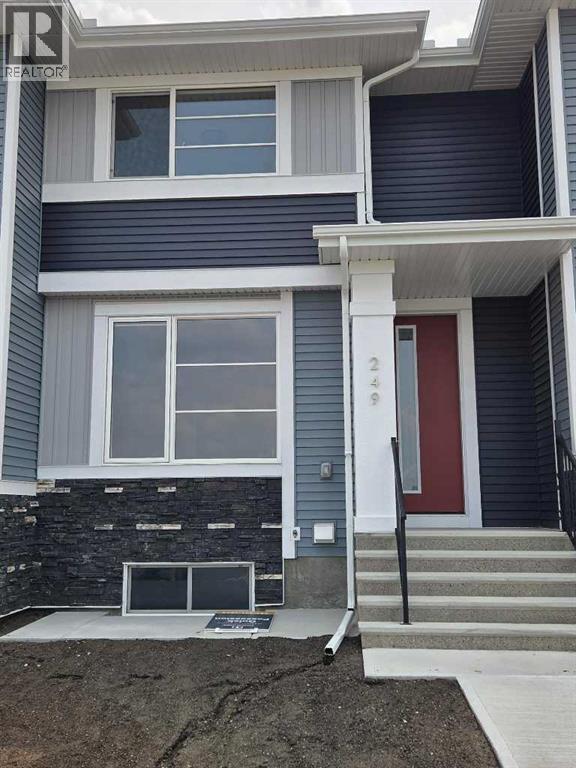
241 Cobblestone Gate SW
Airdrie, Alberta
IMMEDIATE POSSESSION. The "Troon" model, townhome by Master Builder, Douglas Homes Ltd. DOUBLE DETACHED GARAGE, DECK, FENCED AND LANDSCAPED, NO CONDO FEES. 3 bedroom, 2 storey, 9ft ceilings on the main with 8ft doors, upsized and higher windows, hardwood floor throughout the main floor, tile floors in bathrooms, upgraded 42" soft close cabinets, quartz countertops, wood/metal spindle railings. Upgraded plumbing and light fixtures, stainless steel fridge, dishwasher, over the range microwave/hoodfan, and glass top, self cleaning electric range. Recent $20,000 incentive reduction applied. washer, dryer included as per "Remarkable Summer Package" promo (id:22455)
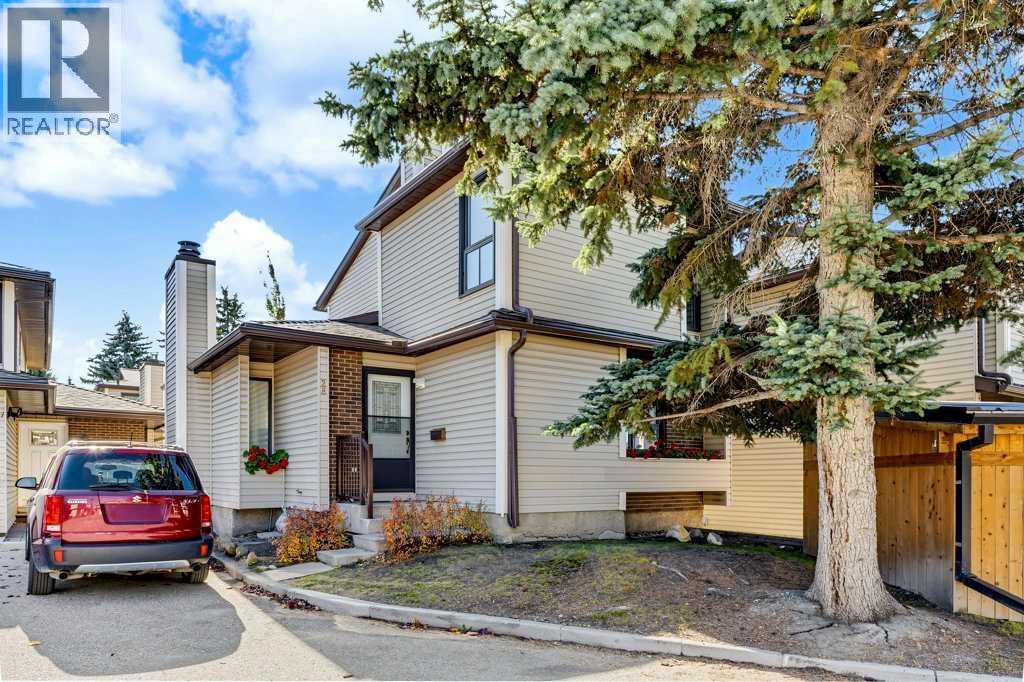
28, 76 Cedardale Crescent SW
Calgary, Alberta
OPEN HOUSE SAT OCT 17 1-4PM. Rarely do these units become available.Upstairs, you’ll find two bedrooms and a four-piece bathroom, including a spacious primary bedroom with double closets. The staircase and entire upper level feature beautiful new vinyl plank flooring.The main floor offers a bright, south-facing living room complete with a wood-burning fireplace and gas lighter. The adjoining dining area features double doors that open onto a lovely, fully fenced, south backyard—perfect for enjoying the sunshine in your own private outdoor space. The kitchen offers plenty of cupboard space and connects to a versatile flex area, ideal for a breakfast nook or home office. A convenient two-piece bathroom completes the main level.The fully finished basement provides a generous recreation room, along with a spacious utility room with a washer and dryer. The parking stall is right outside the front door and will allow 2 cars in tandem.Additional updates include replaced windows and a furnace that is only two years old.A wonderful opportunity to own a detached townhome with functional living space, a private yard, and valuable updates! (id:22455)
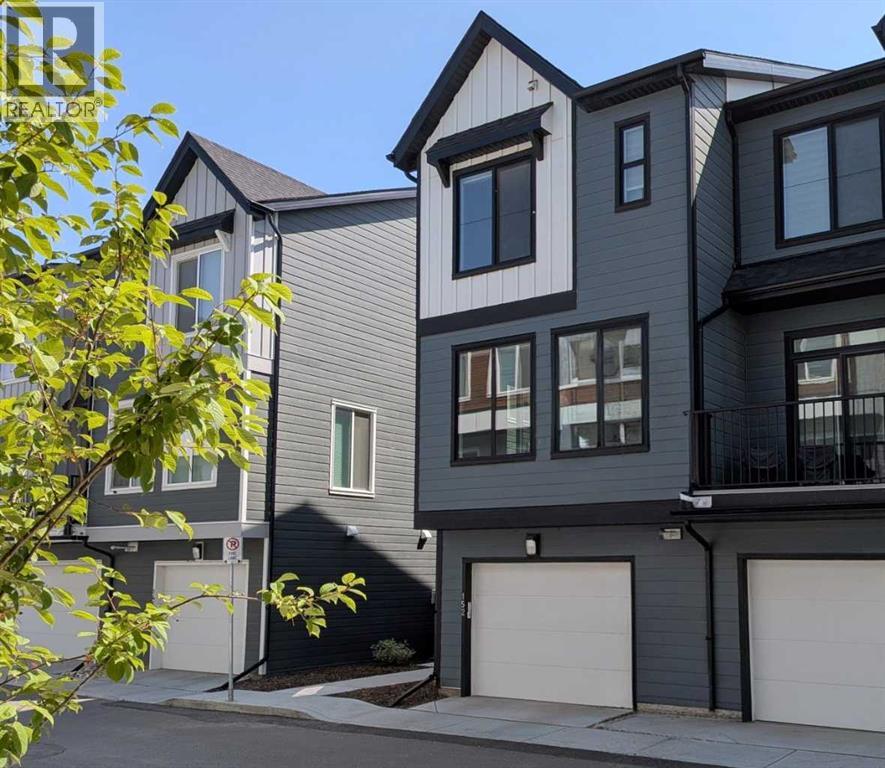
152, 380 Seton Villas SE
Calgary, Alberta
Only $370K for this stunning, Hardieboard-clad end-unit in the award-winning community of Seton. Bathed in natural light from additional windows, this home perfectly balances elevated design with everyday practicality. Sophisticated Main Level: The open-concept main floor features 9-ft textured ceilings and massive 8-ft West-facing windows that flood the space with afternoon sun. The chef-inspired kitchen is a true standout, boasting:•Floor-to-ceiling cabinetry and sleek quartz countertops.•Premium stainless steel appliances with a designer chimney hood fan.•An expansive island with seating—the social heart of the home.Dual-Primary Retreat: The upper level is designed for ultimate privacy, featuring two spacious bedrooms, each with its own private ensuite. This layout is a rare find, perfect for roommates, guests, or young families. For maximum convenience, the laundry is located on the same level as the bedrooms.Premium Finishes & Features•Central Air Conditioner•Zero Carpet: Durable Luxury Vinyl Plank (LVP) flows throughout the home, paired with elegant ceramic tile in the bathrooms.•Designer Privacy: High-end zebra blinds are already installed on all windows.•The "Big" Garage: The oversized (15' x 20') attached garage features a wider 9-ft door and ample room for storage.The Seton Advantage: Step outside and enjoy unparalleled walkability. You are minutes from the Seton YMCA, South Health Campus, Superstore, and the Cineplex VIP cinema. With Joane Cardinal Schubert High School nearby and easy access to Deerfoot and Stoney Trails, this home offers the ultimate urban-suburban lifestyle. (id:22455)
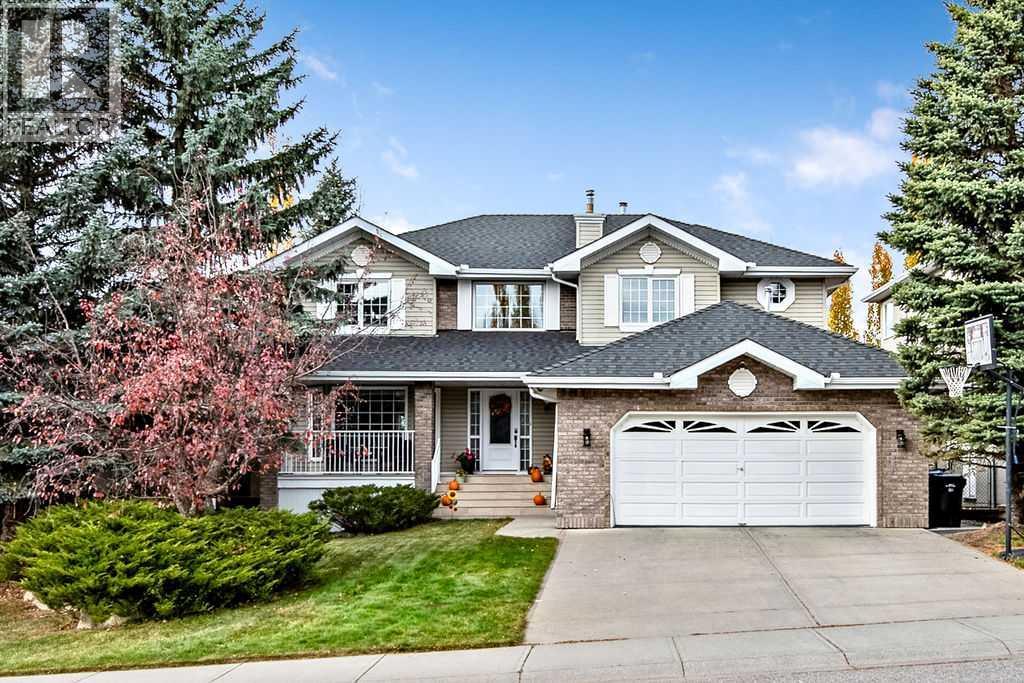
12817 Douglasview Boulevard SE
Calgary, Alberta
Welcome to this lovely 2-storey walkout in Douglasdale Estates, with mountain views, west-facing sunsets and beautiful landscaping. The home offers 2,613 sq ft above grade plus a 1,167 sq ft developed walkout basement, with 4 large bedrooms upstairs. Updates include the renovated kitchen and bathrooms, triple-pane windows throughout (2024), central vac and water softener (2024), a new dishwasher (2025), and two furnaces, hot water tank and basement carpet (2022). The foyer opens with vaulted ceilings beside the formal living room, which flows into the dining room and its natural stone feature wall. Hardwood floors continue into the kitchen, with a large granite island, granite counters, a walk-in pantry and a sunny eating area open to the family room and its updated stone fireplace. Step out to the large west-facing aluminum and glass deck, and take in the mountain views. The main floor also has a good-sized office/den, a renovated half bath, and a mudroom with laundry next to the oversized garage. Upstairs, the huge primary bedroom has a large walk-in closet with built-in shelving and a window, a renovated 4-piece ensuite and spectacular views. Three more generous bedrooms and a renovated main bath complete the upper level. The lower level has a wet bar, a media area with built-in cabinetry, room for a pool table, and a large bathroom with a spa steam shower. Walk out to the west-facing covered patio and the hot tub, surrounded by the landscaped backyard. Steps from the Fish Creek and Bow River pathways, close to schools, golf and shopping, with easy access to Deerfoot Trail and the Quarry Park YMCA. (id:22455)
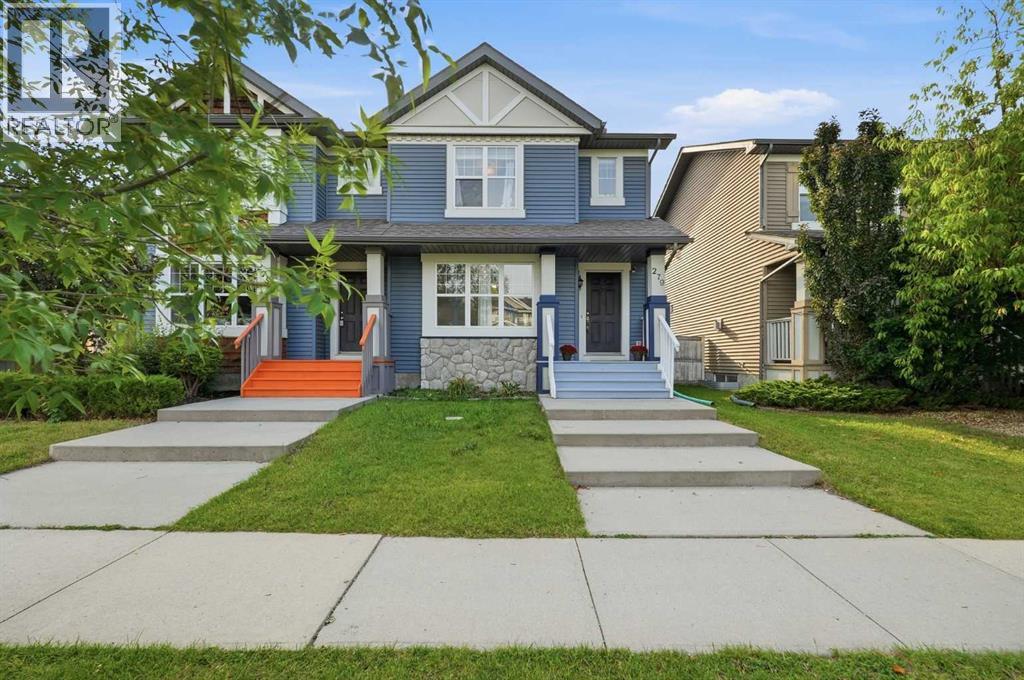
279 Everstone Drive SW
Calgary, Alberta
No Condo Fees! This beautiful, fully finished semi-detached home sits in the established SW community of Evergreen, bordered by Fish Creek Park to the north — offering endless walking paths, nature, and scenery right at your doorstep, plus walkability to multiple schools. Wide front steps & a large landing welcome you to this move-in ready home! Step inside to a huge walk-in entry closet, setting the tone for the thoughtful layout throughout. Features include upgrades done in 2022 (including the roof), Central A/C, granite counters, and hard surface flooring throughout (no carpet!). The main floor offers a bright, sunny living room with a lovely gas fireplace, a dining room, and a convenient half bath. The kitchen is fantastic — large and functional, with a pantry, stainless steel appliances, abundant cabinet and counter space, pot lights, and a perfect window over the sink looking out to the west-facing backyard. Upstairs, the primary bedroom offers a private retreat with a 3-piece ensuite and walk-in closet. The two additional bedrooms are a great size, offering more flexibility than similar 2-bedroom layouts in the area. A full family bathroom completes this level. The fully finished basement adds character and style! You'll find a 4th bedroom with cool wood paneling, a unique built-in bookshelf, and a walk-in closet. The 4-piece bathroom features a soaker clawfoot tub, a retro shower curtain rod, and wainscotting details. The washer/dryer are conveniently tucked away in the bathroom area — no need to do laundry in a cold, unfinished utility room! You'll also find a rec/family room with a custom built-in bookshelf and a dedicated office area. The basement is unique and fun, offering flexible living space for extended family, guests, a home office, or additional entertainment space. From the main floor step out to the west-facing backyard for sun-filled evenings! The gazebo offers shade and privacy, the grassy areas are perfect for kids and pets, and this backyard is ideal for growing a small garden and flowers all summer long. A gravel pad allows parking for 2, with plenty of street parking out front — build your dream garage when you're ready! Take advantage of this unbeatable location — close to multiple schools, green spaces, and pathways, with Costco and all amenities just minutes away. Shawnessy is nearby with shopping, restaurants, Cardel Rec, the Public Library, and YMCA, plus easy access to Stoney Trail and Macleod Trail for a quick commute anywhere in the city. Upsizing, downsizing, or first-time homeowners - this NON-CONDO property in quiet Evergreen is the perfect option for so many lifestyles. Book your showing TODAY! (id:22455)
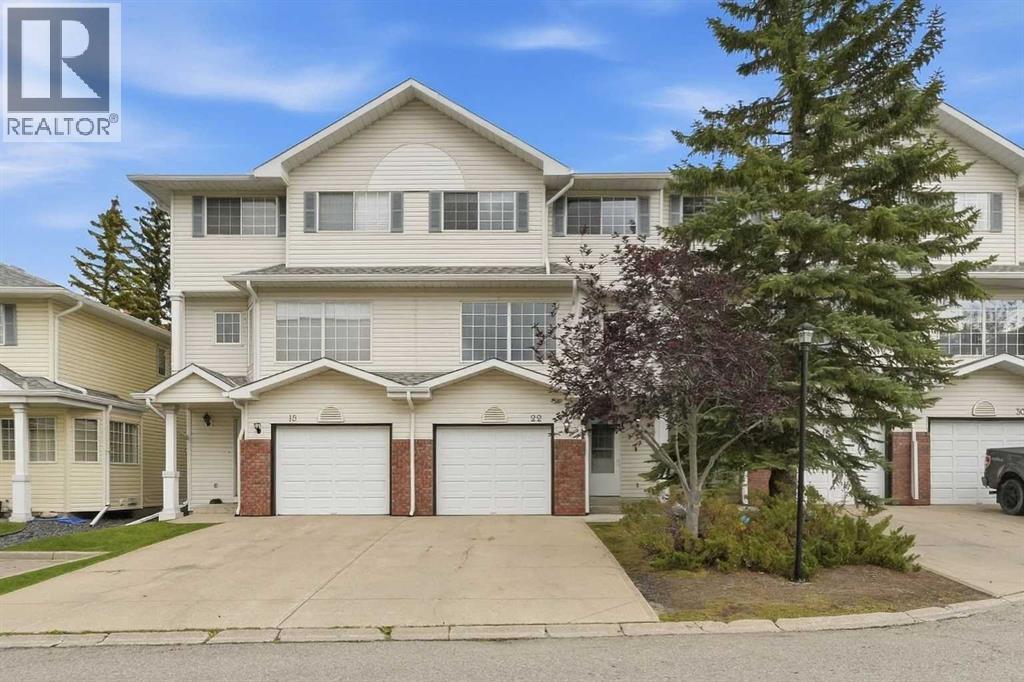
22 Lincoln Green SW
Calgary, Alberta
** OPEN HOUSE Sat Oct 17 12-2pm ** A rare opportunity to own this beautiful and spacious townhome in the inner city community of Lincoln Park. Tucked away in a private cul de sac in desirable Lincoln Green, this beautiful 4 bedroom, 2.5 bath home backs directly onto a park/greenspace.The living room features soaring 12 foot ceilings and large windows offering an abundance of natural light. The kitchen features updated quartz countertops, lots of cabinet space and a large dining area.Upstairs features three bedrooms and a 4 piece bathroom. The spacious primary bedroom includes a 3 piece ensuite with an updated walk in shower, plus a large walk in closet.The lower level provides flexible additional living space with a Murphy bed and plenty of storage, making it ideal for a bedroom, home office or recreation space.Outside, enjoy a private back deck overlooking the greenspace, along with a front attached garage and shared paved driveway for additional parking.The location offers exceptional convenience with Mount Royal University, North Glenmore Park and the Glenmore Reservoir nearby, along with Westhills and Signal Hill Shopping Centres, restaurants, schools, public transit and more. With easy access throughout the city via Glenmore Trail and Stoney Trail, and downtown Calgary less than a 10 minute drive away. This is an excellent opportunity for inner city living or investment. (id:22455)
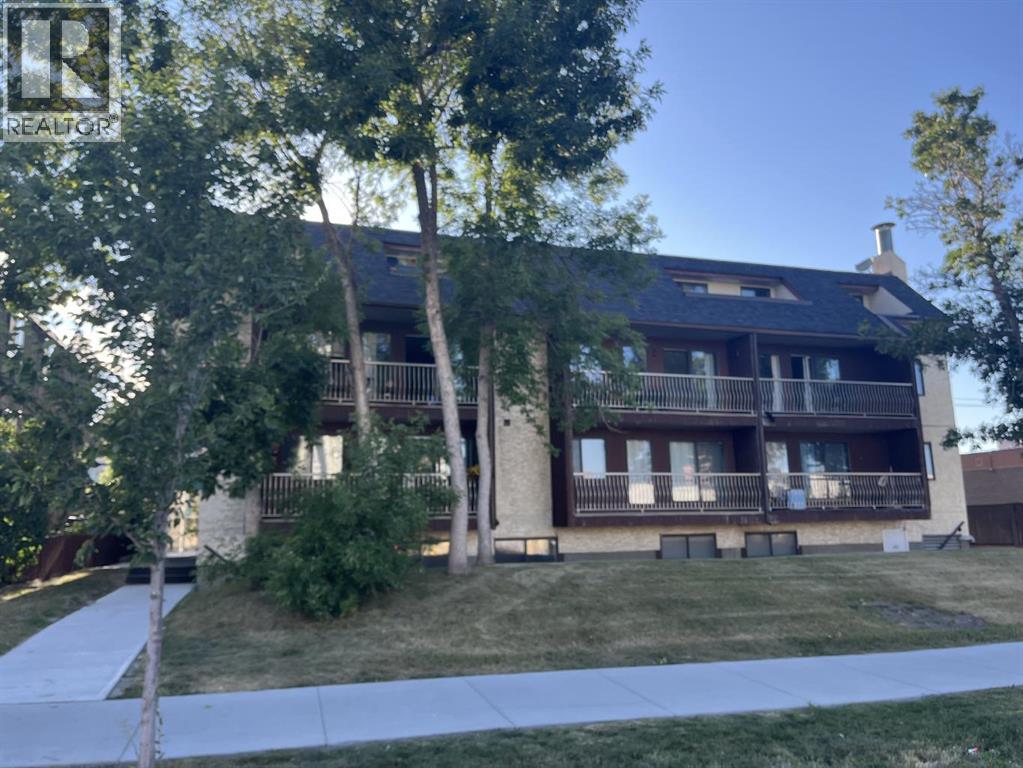
404, 1113 37 Street SW
Calgary, Alberta
GREAT LOCATION.. Lovely TWO bedroom top floor unit in a nice building. Spacious living room and a great layout.. Good size 2 bedrooms and 1 bathroom with Insuite Laundry. This unit offers comfort and convenience. White and neutral color throughout. Upon entering the unit you will notice a very bright and modern living space and kitchen. Large bedroom with ability to fit a full-sized king bed..... washer/dryer has been added to this unit. Amazing location with super easy access to Westbrook Mall, and the LRT Station. Only 10 mins from downtown or Mount Royal University. This ground floor unit has its own walk-up private access and large oversized windows offering tons of sunlight. Perfect unit for investors, students, commuters or young professionals looking to live inner city close to 17th Ave. Assigned outdoor parking stall and pets allowed with Board approval. Seller NO elevator in the building. ...Virtual staging has been used in select rooms. (id:22455)
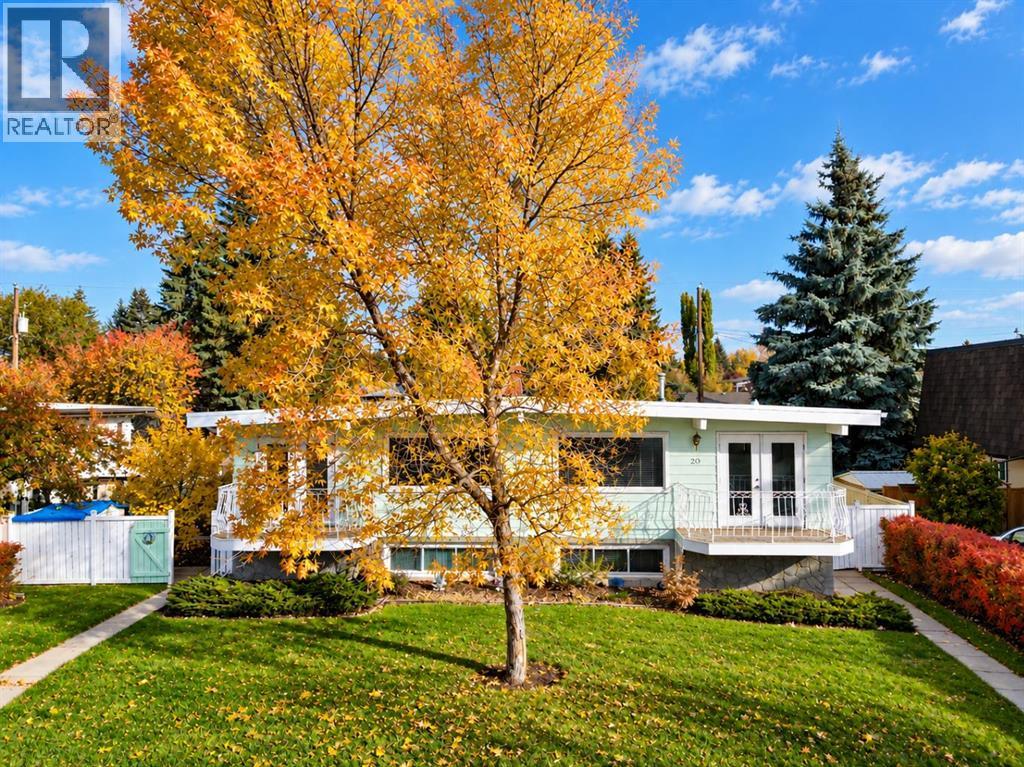
20 Silver Springs Drive NW
Calgary, Alberta
Welcome to 20 Silver Springs Drive NW, a well-maintained and inviting home situated on a large lot in the established community of Silver Springs. An exceptional opportunity, the adjoining half of the duplex at 18 Silver Springs Drive is also available for sale, with both properties available for showings—offering buyers the unique option to purchase one or both sides. The bright main level features large windows that fill the home with natural light, a functional kitchen, adjoining dining area with access to the front balcony, and a spacious living room ideal for everyday living. Two generously sized bedrooms and a full bathroom complete the main floor. Downstairs, the developed lower level offers two additional bedrooms, another large recreation room, a 3-piece bathroom, and generous laundry and storage space, providing excellent flexibility for families, guests, or additional living needs. Outside, the beautifully landscaped front yard adds to the home's welcoming curb appeal, while an oversized double garage provides plenty of parking and storage. Ideally located close to schools, Crowfoot LRT station, shopping, parks, the Botanical Gardens of Silver Springs, Silver Springs Golf & Country Club, and other community amenities, with convenient access to the University of Calgary and downtown. Clean, well cared for, and offering a versatile four-bedroom layout, this property is a fantastic opportunity in one of Calgary's most established northwest communities. (id:22455)
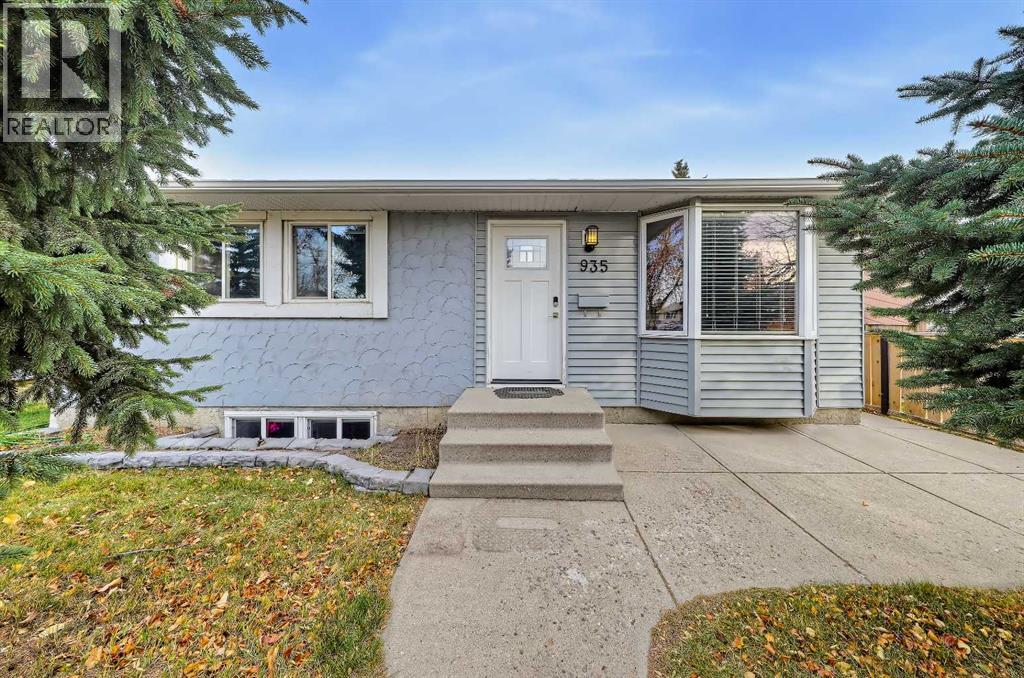
935 Madeira Way NE
Calgary, Alberta
UPDATED BUNGALOW ON A LARGE LOT WITH AN ILLEGAL BASEMENT SUITE IN MARLBOROUGH PARK! Offering 3 bedrooms and an updated full bath on the main floor, plus a separate-entry 1-bedroom illegal basement suite, this property provides flexible living space. Laminate flooring runs throughout the main level, where a spacious living room features a bay window that brings in plenty of natural light. The kitchen offers updated cabinetry, stainless steel appliances, ample counter space, and sliding glass doors leading directly to the rear deck. Three spacious bedrooms and an updated full bath complete the main floor. The basement suite features tiled flooring throughout, a full kitchen with newer cabinetry, tile backsplash and stainless steel appliances, plus a dedicated dining area and separate living room. A bedroom and full bathroom with a fully tiled stand-up shower complete the lower level, while shared laundry with a stackable washer and dryer and a shared storage room add everyday convenience. Outside, the huge covered deck provides plenty of space for outdoor dining and entertaining, while the oversized double heated detached garage features 220V electrical service for added versatility. RV parking and a paved rear lane provide further convenience. Located in Marlborough Park, this property offers easy access to the Trans-Canada Highway for convenient travel across Calgary and to surrounding communities. Marlborough Park Community Association and Big Marlborough Park are just minutes on foot. Shopping and everyday amenities such as Save on Foods, Walmart are just a short drive away. *Some photos have used AI for virtual staging* *VISIT MULTIMEDIA LINK FOR FULL DETAILS INCLUDING A VIRTUAL TOUR AND FLOORPLANS* (id:22455)
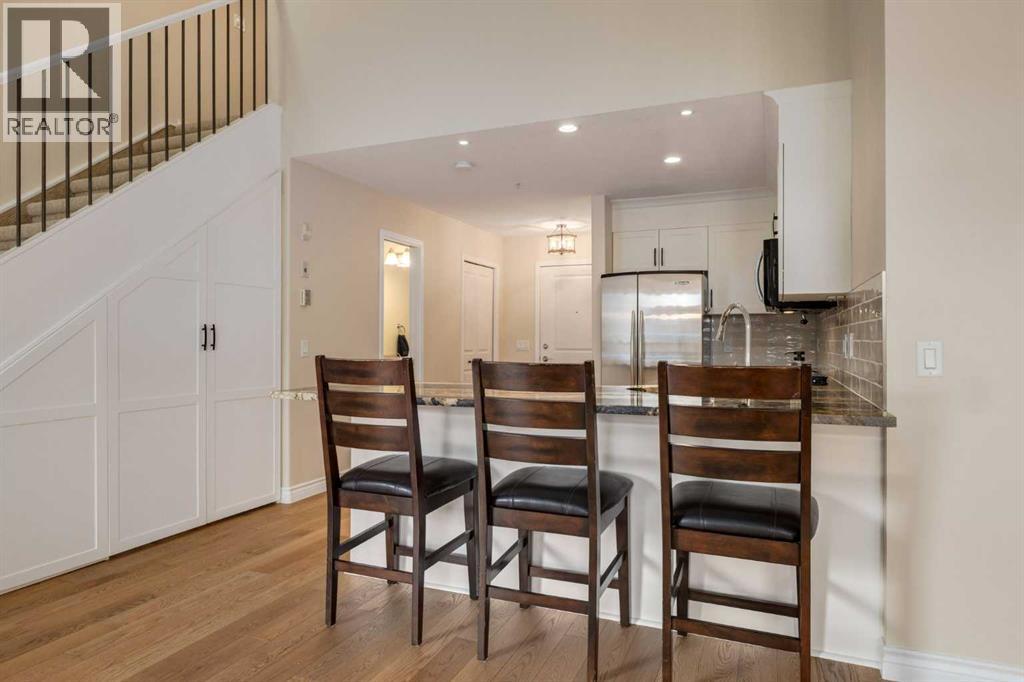
301, 3651 Marda Link SW
Calgary, Alberta
Far from your typical apartment-style condo, this stylish home combines a unique multi-level floor plan, a private loft-style upper bedroom and extensive renovations with one of Calgary’s most desirable inner-city locations. Step outside and you’re moments from the restaurants, cafés, shops, fitness studios and everyday amenities that make Marda Loop such a sought-after destination. Inside, the renovations create a fresh, contemporary feel from top to bottom. New engineered hardwood flooring flows through the home, while the beautifully updated kitchen features new shaker-style cabinetry with custom pull-out sliders and shelving, granite countertops, a new sink and stainless steel appliances, including a Miele dishwasher and KitchenAid range and refrigerator. A walk-in pantry cleverly tucked beneath the stairs provides fantastic additional storage — a rare bonus in condo living. One of the standout features is the upper-level loft-style bedroom, creating a private retreat away from the main living area and complete with its own **3-piece ensuite bathroom. The multi-level design gives the home a sense of space, character and separation that you simply don't find in a conventional condo. Additional features include in-suite laundry, new toilets, assigned parking, assigned storage and a sunny south-facing balcony — the perfect spot to relax and enjoy the sunshine. And then there’s the location. Leave the car at home and walk to virtually everything Marda Loop has to offer, while enjoying quick access to downtown, parks, pathways and the surrounding inner-city communities. Fully renovated, wonderfully unique and steps from Marda Loop — this is Altadore living with a style all its own. (id:22455)
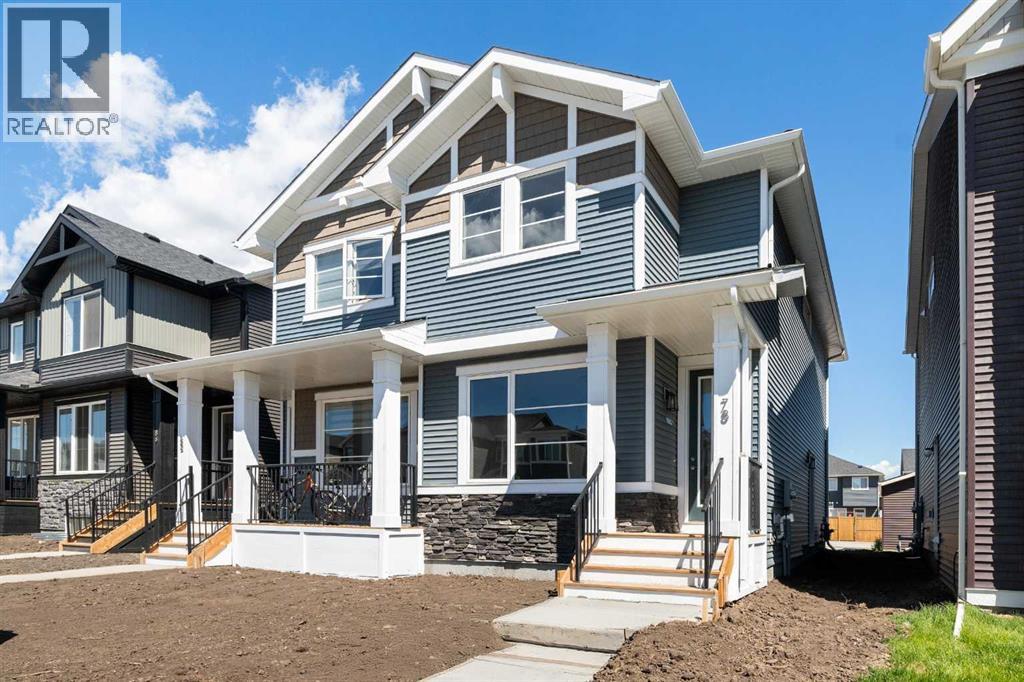
78 Sora Gardens SE
Calgary, Alberta
Welcome to 78 Sora Gardens! The open concept floor plan allows you to enjoy the view from the kitchen with huge central island complete with quartz countertops, it's truly the heart of the home. With stainless steel appliances, engineered hardwood floors, large windows and 8 foot doors on the main level this home has an upscale feel that stands the test of time. On the upper level, the primary suite provides a private retreat with ensuite and walk-in closet. Two additional bedrooms offer flexibility-space for kids, guests, or a home office. Upper floor laundry makes daily routines easier. The basement side entry adds incredible long term value, offering the potential for expanded living space in the future. With no condo fees, the peace of mind that comes with a new home warranty, and thoughtful features throughout, this home is built to give strong long-term value and low maintenance. Situated with easy access to Deerfoot and Stoney Trail, commuting is simplified. *** The First-Time Home Buyers' GST Rebate could save you up to $50,000 on a new home! You must be 18+, a Canadian citizen or permanent resident, and haven't owned or lived in a home you or your spouse/common-law partner owned in the last four years. Terms and conditions are subject to the Government of Canada/CRA rules and guidelines.*** (id:22455)
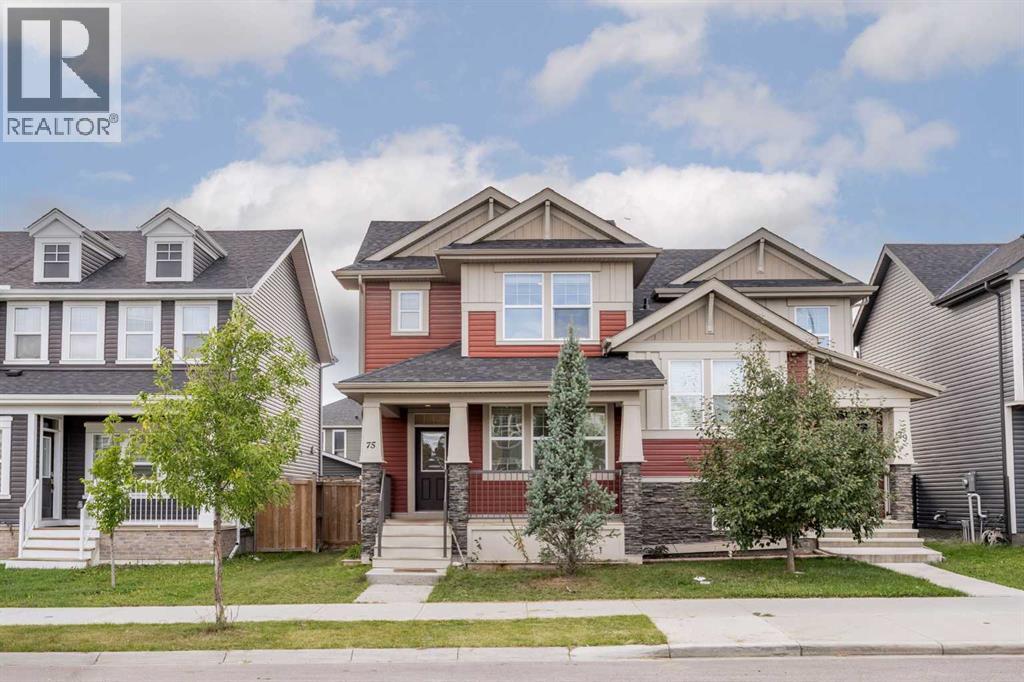
75 Evanston Hill NW
Calgary, Alberta
Welcome to 75 Evanston Hill NW, a beautifully maintained semi-detached home offering modern comfort, stylish finishes, and exceptional value in one of Calgary's most sought-after family communities. Built in 2018, this move-in-ready home features a NEW ROOF(February 2025), FRESH PAINT throughout, BRAND-NEW CARPET on the upper level and NEW QUARTZ kitchen countertops. The bright and functional main floor features durable vinyl flooring throughout and an inviting open-concept layout that seamlessly connects the living room, dining area, and kitchen, making it perfect for both everyday living and entertaining. The kitchen is designed with functionality in mind, offering ample cabinetry, a corner pantry, and beautiful new quartz countertops. A dedicated main-floor office provides the ideal space for working from home, studying, or managing daily household activities. Upstairs, the spacious primary suite serves as a private retreat, complete with a generous walk-in closet and a well-appointed 4-piece ensuite bathroom. Two additional well-sized bedrooms offer flexibility for children, guests, or a second home office and are conveniently served by another full 4-piece bathroom. The upper-level laundry adds everyday convenience and functionality. The unfinished basement presents endless possibilities for future development, allowing you to customize the space to suit your lifestyle and needs. Step outside to enjoy the sunny WEST-facing backyard, perfect for entertaining, relaxing, and enjoying Calgary's beautiful summer evenings. The yard features a fire pit area, creating the perfect gathering spot for family and friends. Rear lane access offers convenient parking, with room for one vehicle inside the fenced yard and a second parking space outside the fence. Ideally located near parks, playgrounds, schools, shopping, restaurants, transit, and major commuter routes, this home offers the perfect blend of style, functionality, and convenience. This home benefits from exciti ng NEW AMENITIES! Enjoy the convenience of living near the NEWLY opened EVANSTON HEIGHTS SCHOOL, a modern CBE middle school serving Grades 4-9 with a capacity of approximately 925 students and the upcoming SYMONS VALLEY CENTRE, featuring a new 15,000 sq. ft. public library, community green spaces, and future retail amenities, enhancing the appeal and value of this vibrant family-friendly community. This turnkey Evanston home is ready for its next owners. Don't miss this fantastic opportunity! (id:22455)
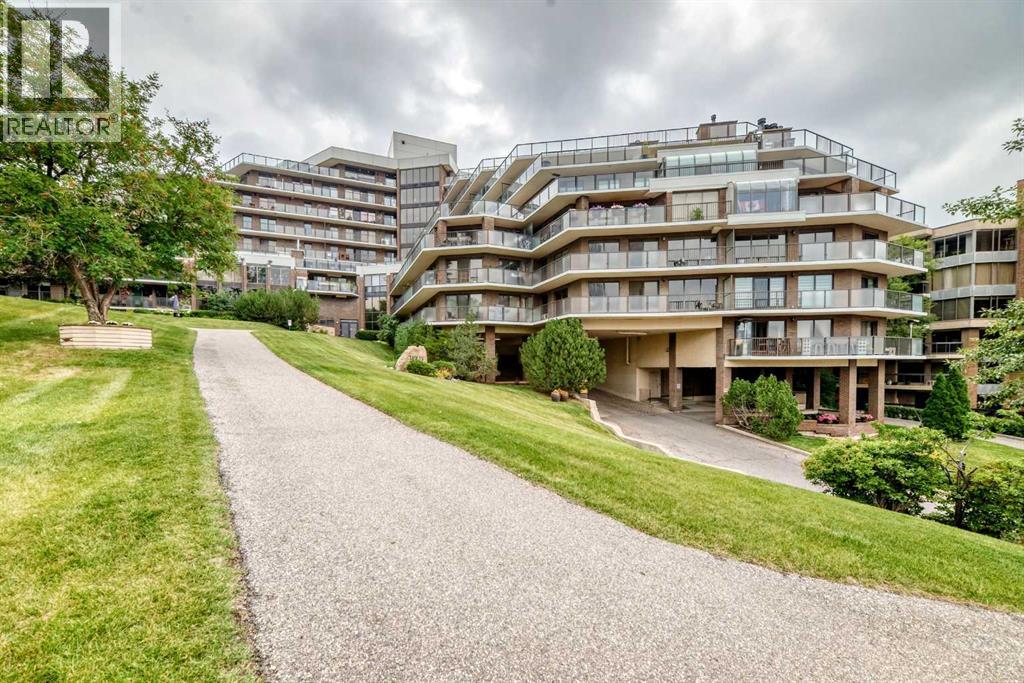
101, 300 Meredith Road NE
Calgary, Alberta
Welcome to popular Holly Park !!! Walk to downtown from this spacious 900+ square foot 1 bedroom executive condo perched high on the hill overlooking downtown Calgary and the river valley. This condo has had some tasteful updates and features newer maple cabinetry, a stainless steel appliance package, wide plank laminate flooring and custom fit window coverings. The unique floor plan allows for versatile placement of furniture and features loads of in suite storage plus a massive walk in closet in the over sized primary bedroom. Check out the river and East Village views from the entertainment size wrap around south facing deck. Yours for exclusive year round use. Feature wall wood burning fireplace in the living room for those cold winter nights. It is currently covered up by the sellers television, but be sure to check it out. Holly Park boasts manicured grounds and offers many world class amenities including a salt water pool, saunas, exercise facilities, jacuzzi, racquetball court, billiards room, library and guest suite. 3 elevators and huge heated secure underground parking stall. Loads of visitor parking as well. Unit is very easily modified for wheel chair accessibility as it previously served that purpose many years ago. (id:22455)
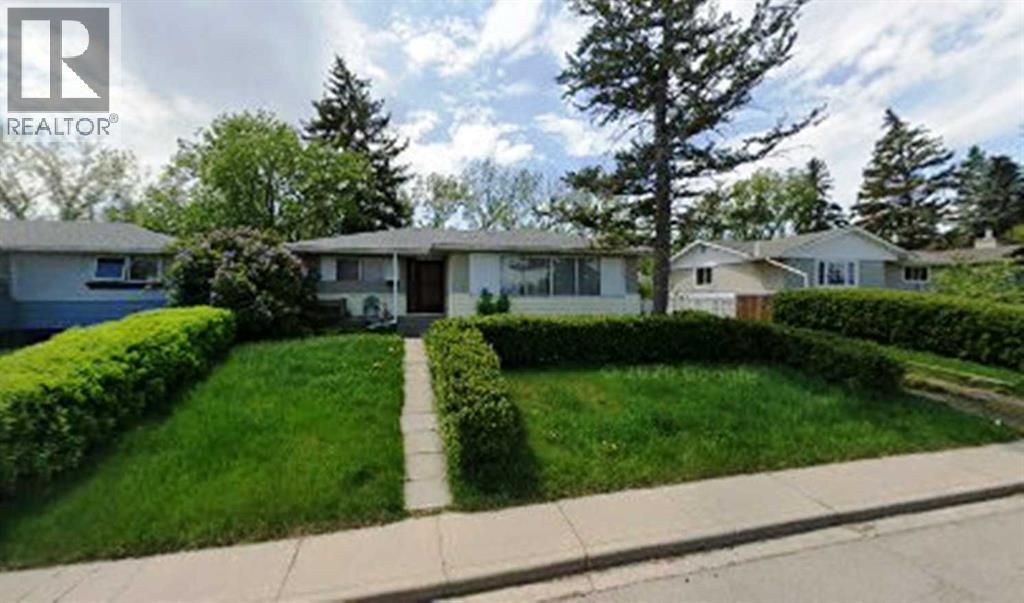
4431 Greenview Drive NE
Calgary, Alberta
This 1116 sq. ft. bungalow offers a functional layout with two bedrooms, a full bathroom featuring a walk-in shower, and convenient main-floor laundry. The property includes a front driveway and a double garage equipped with an electric garage door opener. The basement features a spacious 18 ft. x 20 ft. family room, an 8 ft. x 16 ft. sitting room, and a separate living area with its own bathroom, providing additional flexible living space. Other features include a high-efficiency gas furnace, handrails on both sides of the staircase, and provisions for a stair climber to provide access to the rear entrance. Enjoy green space located both in front of and behind the property. (id:22455)
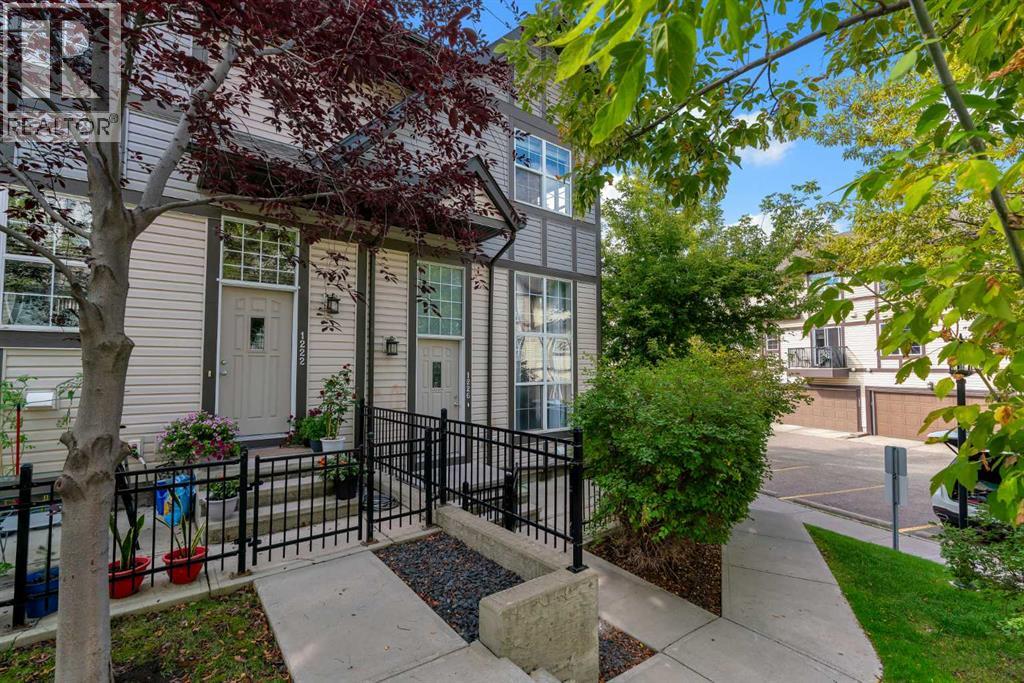
1226 Cranford Court SE
Calgary, Alberta
Welcome to 1226 Cranford Court SE, a beautifully maintained 2-bedroom, 2.5-bathroom end-unit townhome in the sought-after Cranston. One of the home's best features is its unique sunken living room, offering the perfect combination of openness and separation. Vaulted ceilings and large, sun-filled windows create a bright and inviting space, while the half-level design provides added privacy for relaxing, watching TV, or enjoying family time. Up a half level, the spacious kitchen and dining area is designed for both everyday living and entertaining. The kitchen features an extended bank of cabinetry, raised breakfast bar, stainless steel appliances, and maple hardwood flooring, with a convenient 2-piece powder room completing the main level. Upstairs you'll find two generously sized primary bedrooms, each with its own private 4-piece ensuite, making this layout ideal for roommates, guests, or a home office setup. Stacked upper-level laundry adds another layer of everyday convenience. The lower level provides direct access to the double attached garage, along with additional storage space. As an end unit, the home benefits from additional privacy and natural light, while the Mosaic complex offers beautifully landscaped grounds and ample visitor parking. The location puts some of southeast Calgary's best amenities within easy reach, including the Brookfield Residential YMCA, South Health Campus, Cineplex VIP Cinemas, shopping, restaurants, schools, parks, pathways, and major transportation routes. Residents also enjoy access to the Cranston Residents Association, with amenities including a fitness centre, splash park, skating rink, skatepark, tennis courts, and additional recreational facilities for year-round enjoyment. (id:22455)
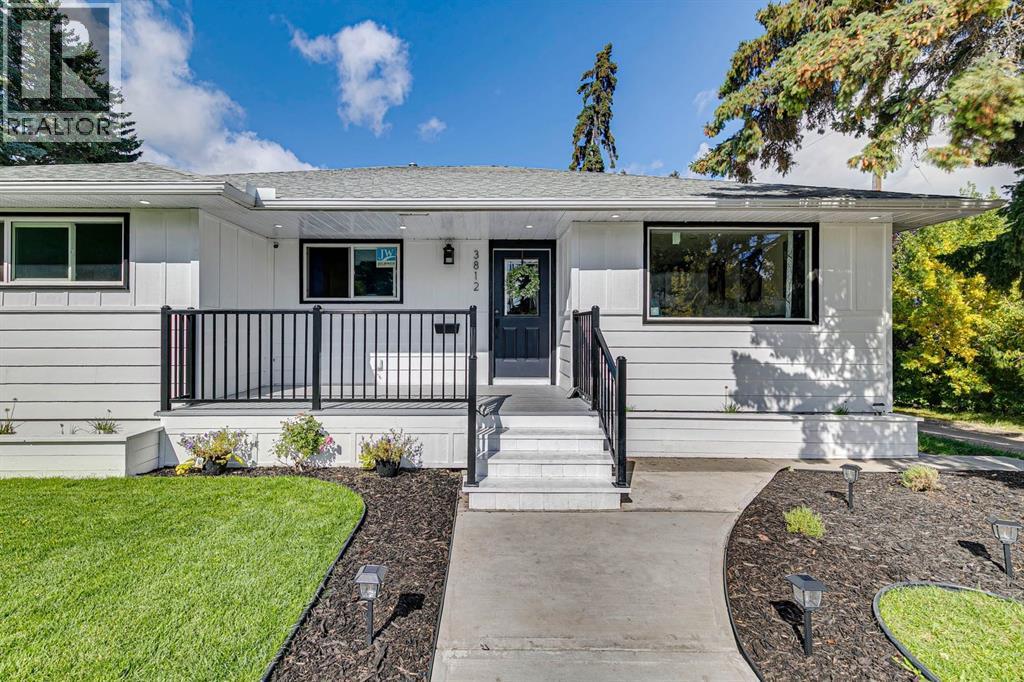
3812 3 Avenue SW
Calgary, Alberta
Inner city living in the amazingly established community of Spruce Cliff with this FULLY RENOVATED + LEGALLY SUITED oversized bungalow! Welcome to this beautifully & completely updated home, offering modern finishes, versatile living space, and an unbeatable location. The main floor features a bright open-concept layout, spacious kitchen with quartz countertops. PERFECT for this relaxing coffee inspired mornings that can turn into memorable family get togethers and dinners! Luxury vinyl flooring, 3 bedrooms, a 5-piece bath, plus a convenient 2-piece bath with laundry. The LEGAL LOWER SUITE with PRIVATE ENTRANCE offers 2 additional bedrooms, a full kitchen, 5-piece bathroom, and laundry—perfect for extended family or rental income. Shingles, windows, Electrical and plumbing have been redone throughout for added peace of mind. Sewer line and water main have also been replaced! Just steps to Edworthy Park, close to schools, shopping, transit, golf and only minutes to downtown! (id:22455)
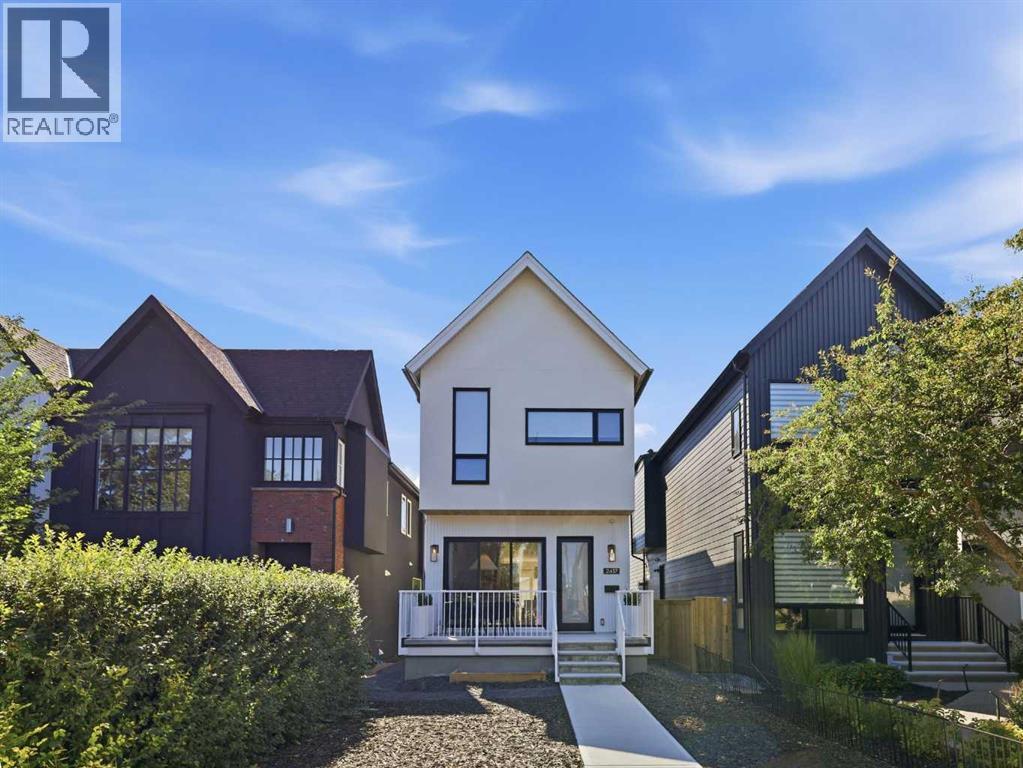
2417 31 Avenue SW
Calgary, Alberta
OPEN HOUSE SUNDAY, OCTOBER 25TH FROM 1-4 PM. Located in sought after Richmond, this contemporary 3 bedroom home showcases clean, modern lines and offers over 1,900 sq ft of beautifully designed living space, complemented by a self contained legal 2 bedroom basement suite with its own private entrance. The bright, airy main level features white oak hardwood floors and lofty ceilings, creating an inviting backdrop for the spacious front dining area—ideal for hosting family and friends. The kitchen is a standout, tastefully finished with Omnia Quartz Hemlock counters and backsplash, a large waterfall island/eating bar, abundant storage, and high end appliances including a Fisher & Paykel panel ready fridge/freezer and gas cooktop, professional double oven, and Bosch panel ready dishwasher. The adjacent living room is anchored by a floor to ceiling feature fireplace and custom built ins. A stylish 2 piece powder room completes the main level. The second level hosts three bedrooms, a 4 piece main bath, and a well appointed laundry room with sink and storage. The primary retreat offers a walk in closet and a private 5 piece ensuite with in floor heat, dual sinks, a freestanding soaker tub, and a rejuvenating steam shower. The legal basement suite offers in slab heating throughout and includes a bright living/dining area, a well appointed kitchen with Samsung appliances, two bedrooms, a 3 piece bath, and its own laundry. Its layout is perfect for rental income, extended family, or guests, and can seamlessly transition into additional living space for the main home if desired. Additional features include central air conditioning, a 5 zone speaker system throughout the main and upper floors, security cameras, European gutters, and ICF Foundation. Outdoor living is enhanced by a roomy front porch and a back deck equipped with built in speakers and a gas BBQ hookup. Parking is effortless with a fully insulated and drywalled double detached garage, complete with a 40 amp plug f or an EV charger. This prime location is unbeatable—walking distance to vibrant Marda Loop and close to schools, shopping, public transit, with easy access to Crowchild Trail. (id:22455)
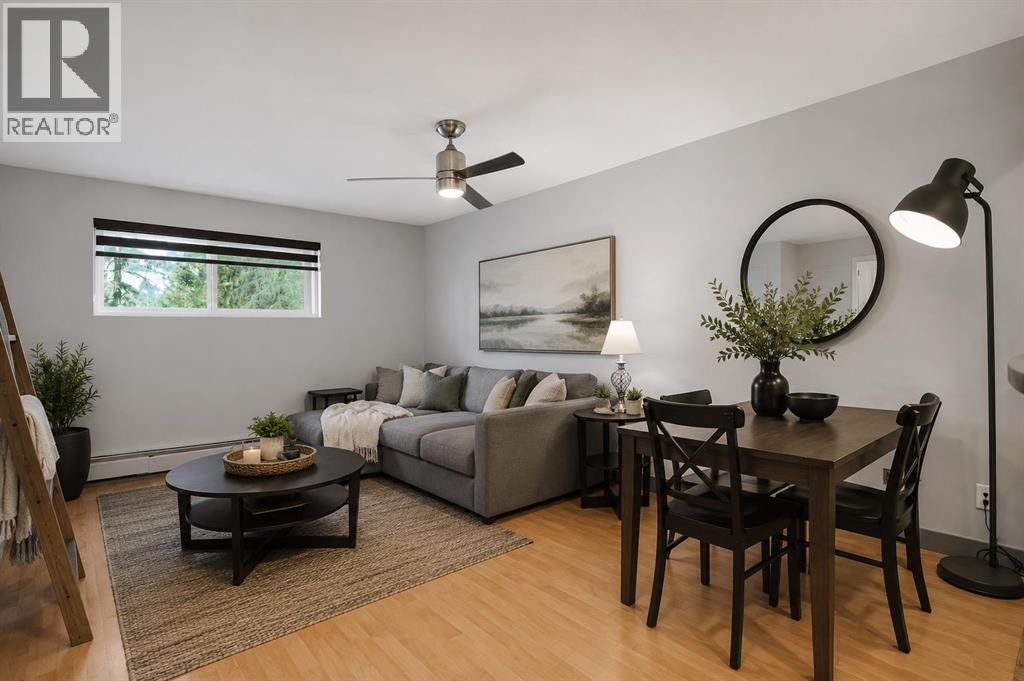
1, 1821 17a Street SW
Calgary, Alberta
Some condos check a few boxes. This one checks the ones that are hardest to find. Enjoy PARK-SIDE LIVING in this freshly painted Bankview home featuring 2 BEDROOMS, 1.5 BATHROOMS, IN-SUITE LAUNDRY, 820+ SQ. FT., PARKING, exceptional STORAGE and a PET-FRIENDLY building - a combination that’s anything but easy to find. The spacious layout features a large living room with room for full-sized furniture, a dedicated dining area and breakfast bar. The kitchen stands out with CUSTOM CONCRETE COUNTERTOPS, abundant cabinetry and an ENORMOUS WALK-IN PANTRY - a rare find in condo living. Both bedrooms are generously sized, including a primary with a WALK-IN CLOSET, while the additional half bath adds everyday convenience. Thoughtful upgrades include TRIPLE-PANE WINDOWS, NEW WINDOW COVERINGS, and a BRAND-NEW 2-in-1 WASHER/DRYER. Even better? You’re the only unit on your floor, offering an added level of privacy rarely found in apartment-style living. The home also includes an ASSIGNED PARKING STALL with plug-in plus TWO ADDITIONAL SECURE STORAGE AREAS outside the unit (ontop of the ample in-unit storage!). Located DIRECTLY ACROSS FROM A NEIGHBOURHOOD PARK and steps from the restaurants, cafés, shops and amenities of 17th Avenue, you’re approximately 7 minutes to Mount Royal University, 10 minutes to U of C, and have easy access to major routes and the mountains. For first-time buyers, investors, students or anyone wanting more space without sacrificing location, this is a combination that’s genuinely hard to find. (id:22455)
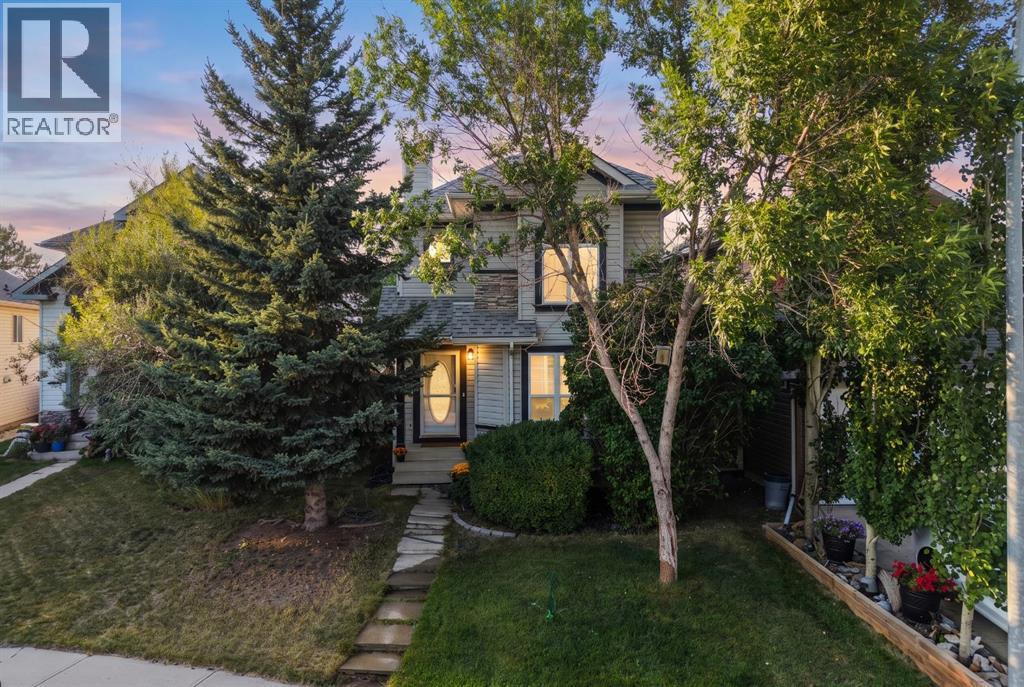
73 Coverton Circle NE
Calgary, Alberta
Welcome to 73 Coverton Circle NE, a beautifully maintained and thoughtfully updated 4-BEDROOM FAMILY HOME offering a fantastic combination of space, functionality and value in Calgary’s northeast. From the moment you arrive, the mature landscaping and established trees create a welcoming first impression and add to the privacy of this charming property. Inside, the home feels bright, comfortable and inviting, with a practical floor plan designed for everyday family living. The main level features a spacious front living room filled with natural light, creating the perfect place to relax or entertain. At the heart of the home is the UPGRADED KITCHEN, showcasing rich cabinetry, granite countertops, stainless steel appliances, generous prep space and a convenient CORNER PANTRY. The adjoining dining area provides plenty of room for family dinners and entertaining, while MAIN-FLOOR LAUNDRY and a 2-piece powder room add everyday convenience. The kitchen, dining and living areas offer approximately 107, 110 and 154 sq. ft. respectively. Upstairs, you’ll find THREE WELL-PROPORTIONED BEDROOMS and TWO FULL BATHROOMS. The impressive primary retreat measures approximately 14'1" x 17'7" and includes a private 4-piece ensuite, providing a comfortable escape at the end of the day. Two additional bedrooms and another full bathroom complete the upper level. The FULLY DEVELOPED BASEMENT adds valuable living space and flexibility, featuring a generous 240 SQ. FT. RECREATION ROOM that is ideal for movie nights, a games area, kids’ play space or home gym. An additional bedroom provides an excellent option for teenagers, overnight guests or a private home office, while additional storage helps keep everything organized. Step outside and discover a LARGE, FULLY FENCED BACKYARD surrounded by mature trees, creating a private setting for children, pets, summer barbecues and evenings outdoors. Completing the property is an impressive DETACHED DOUBLE GARAGE measuring approximately 21' x 21' an d offering approximately 451 SQ. FT., providing excellent space for parking, bikes, tools and additional storage. With 4 BEDROOMS, 2.5 BATHROOMS, A DEVELOPED BASEMENT, UPDATED KITCHEN, MAIN-FLOOR LAUNDRY, LARGE PRIVATE YARD and OVERSIZED DOUBLE GARAGE, this is the kind of home that offers the flexibility a growing family needs without sacrificing comfort or functionality. A fantastic opportunity to own a spacious, Calgary family home with room to live, entertain and grow. (id:22455)
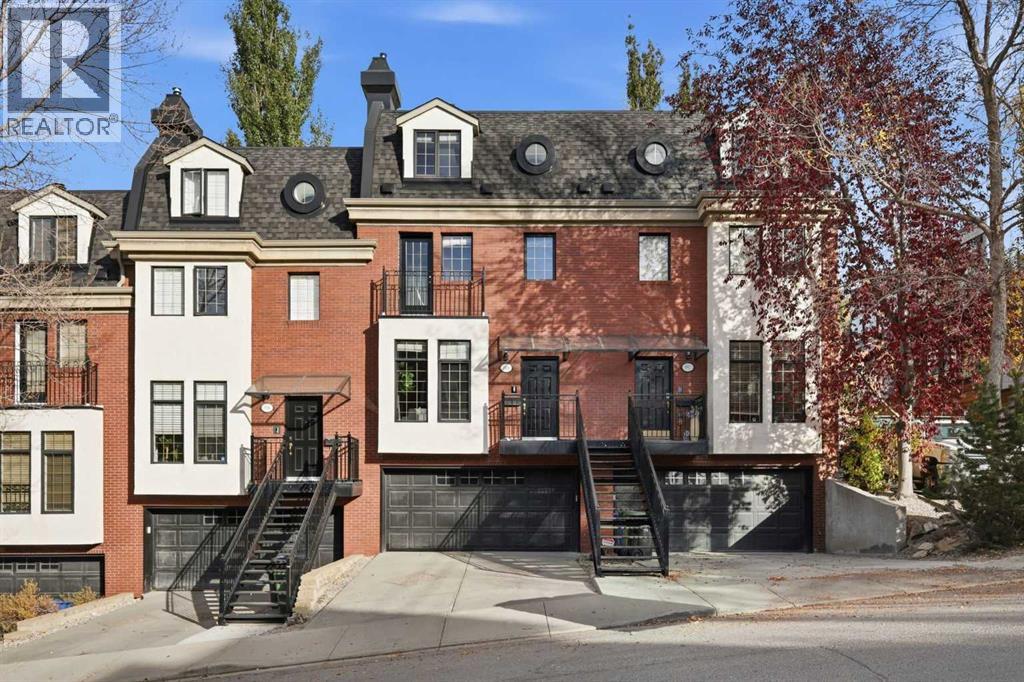
1908 10a Street SW
Calgary, Alberta
OPEN HOUSE SATURDAY, OCTOBER 24TH & SUNDAY, OCTOBER 25TH FROM 1-3 PM BOTH DAYS. This refined 2 bedroom, 2.5 bath and formal den/office townhome in coveted Lower Mount Royal delivers nearly 2,000 sq ft of sophisticated inner city living. The main level sets an elegant tone with hardwood and tile flooring, soaring ceilings, and a striking floor to ceiling fireplace framed by custom built ins. The dining area flows seamlessly into a beautifully appointed kitchen featuring granite countertops, an eating bar, exceptional storage, and high end stainless steel appliances—an ideal setting for elevated everyday living and effortless entertaining. A 2 piece powder room completes this level. The second floor introduces a generous office with two full walls of bespoke built ins, creating a polished and highly functional workspace. A spacious bedroom, a well finished 4 piece bath, and convenient laundry facilities round out this level. The third floor unveils a private, luxury primary retreat beneath a vaulted ceiling. This serene sanctuary offers a remarkably spacious bedroom with room for a seating area, a showpiece custom walk in closet with window seat and skylight, and a sumptuous 5 piece ensuite appointed with dual sinks, a jetted tub, and a separate steam shower—an indulgent spa like escape. A tranquil courtyard provides a peaceful outdoor haven for quiet afternoons or evenings. Additional premium features include fresh paint throughout, central air conditioning, built in speakers, a double attached front garage plus all Poly B has been removed. This exceptional residence is perfectly positioned within walking distance of 17th Avenue’s acclaimed dining and entertainment, and offers effortless access to schools, shopping, public transit, and the downtown core. (id:22455)
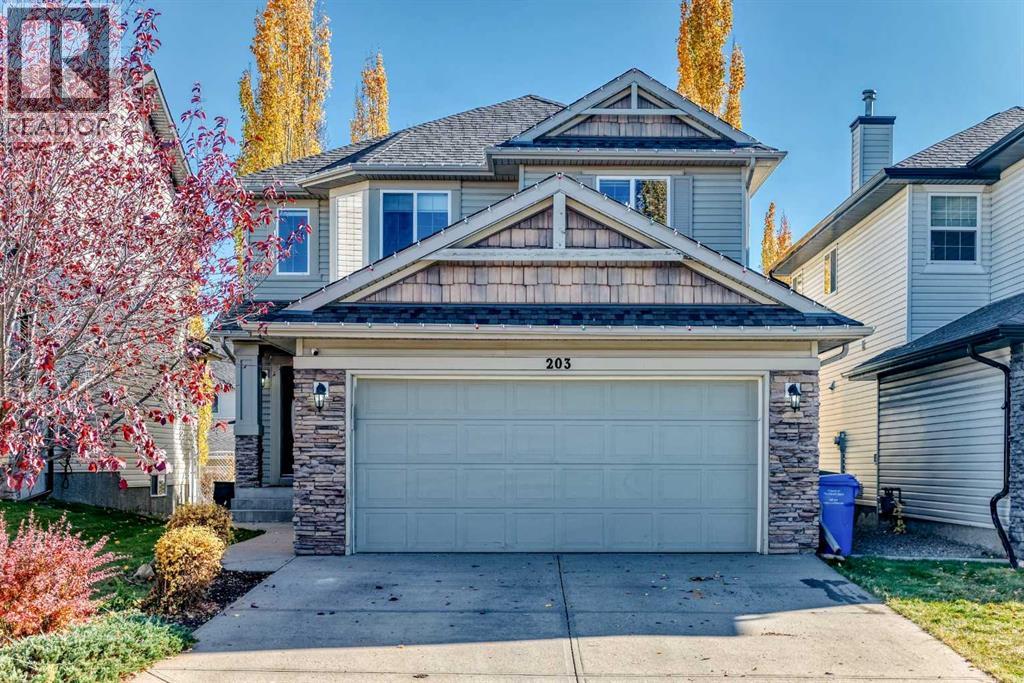
203 West Springs Close SW
Calgary, Alberta
** Open House: Saturday, October 24th | 12 to 2pm ** Welcome to this beautifully maintained home, ideally situated on a quiet street in the highly desirable community of West Springs. Offering a thoughtfully designed floor plan, spacious living areas and a fully developed basement. Step inside to discover a bright and inviting open-concept main floor featuring beautiful luxury OPTI wood flooring, combining style and durability for everyday living. The spacious living room is filled with natural light and features a cozy gas fireplace, creating a warm and welcoming atmosphere. The kitchen offers granite countertops, stainless steel appliances, a convenient corner pantry and a large centre island complete with additional storage and bar seating. Just off the kitchen, the dining area provides the perfect setting for family meals and gatherings, with a door that opens onto the back deck for seamless indoor-outdoor living. A dedicated den or home office with built-ins offers a functional space for working from home, while the combined mudroom and laundry room features additional built-in storage to keep everything organized. A convenient 2-piece bathroom completes the main level. Upstairs, the spacious primary retreat features a walk-in closet and a private 4-piece ensuite complete with a relaxing soaker tub and separate glass-enclosed shower. Two additional generously sized bedrooms, one featuring its own walk-in closet, provide comfortable accommodations for family or guests. A 4-piece bathroom and a dedicated storage room add further convenience and functionality to the upper level.The fully developed basement expands your living space with a large, versatile recreation area, perfect for a media room, games area or additional family lounge. A separate flex room with a wine rack offers an ideal space for a home gym, hobby room or whatever best suits your lifestyle. A fourth bedroom and a 3-piece bathroom with heated floors complete this level, offering added convenienc e for guests or growing families. Step outside to enjoy the fully fenced and landscaped backyard that features a spacious new cedar deck and railing. There is a convenient R.V. or boat parking in the back with double gates to access. With a paved back alley directly behind the property, you'll appreciate the added separation from rear neighbours. Additional upgrades and notable features include an alarm system, a furnace replaced in 2024, kitchen appliances that are just one year old, a hot water tank replaced in 2019, and a washer and dryer that are only approximately two and a half years old. West Springs offers an exceptional lifestyle with an abundance of nearby amenities. Enjoy convenient access to shopping, restaurants, cafés and everyday essentials at West Springs Village and West District, along with nearby parks, and excellent school options. With quick access to Stoney Trail, Bow Trail and the mountains to the west. (id:22455)
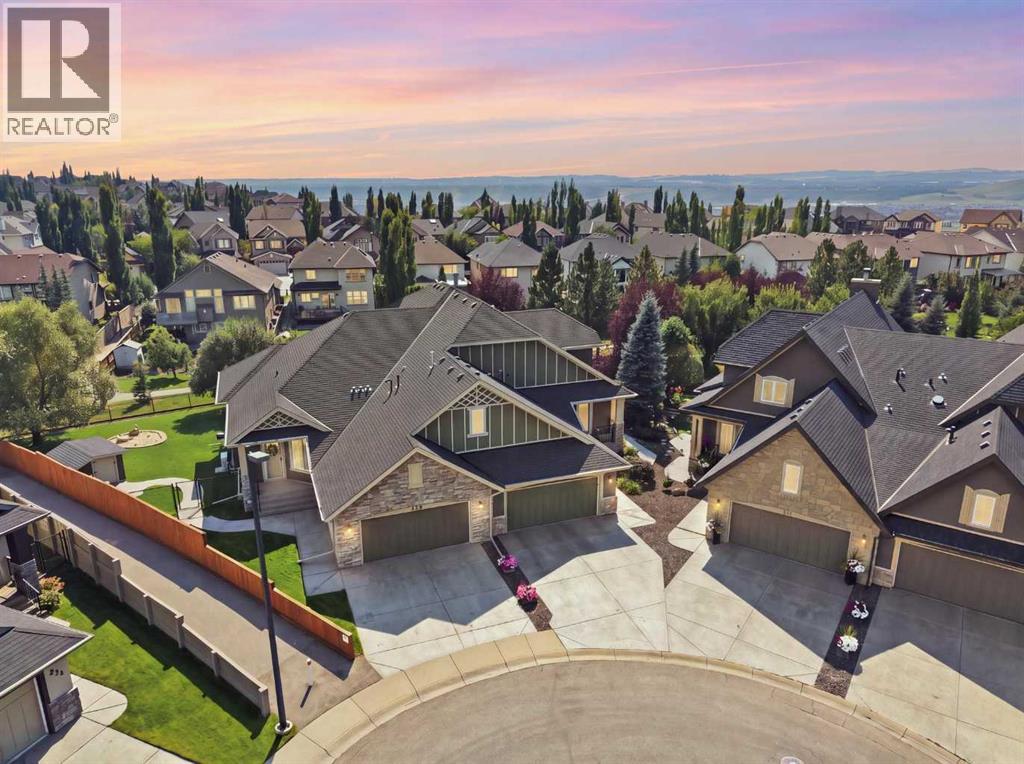
242 Cranleigh Place SE
Calgary, Alberta
One of a kind Home located in the highly desired community of Cranston. This home backs south onto a greenspace that connects directly with Fish Creek Park and 350 Acres of natural greenspace.Welcome to this beautifully appointed twenty-four hundred square foot Bungalow with Loft that is chock full of goodies! Some of the inclusions are hydronic infloor and furnace heating, solar panels, steam shower, gym, high vaults, huge maintenance free decks and patios, wall ovens and warming drawer, AC, epoxy garage floor, south yard backing greenspace, custom garden shed... and the list goes on! This home expertly blends elegant main floor living with a fully developed lower level perfect for entertaining or additional sleeping space.The main floor showcases soaring vaulted ceilings and lots of south windows facing windows that pour natural light thru-out the most used space of the home. A stunning double-sided see-through fireplace anchors the great room and flows through to the expansive deck beyond, creating a seamless indoor-outdoor experience. The gourmet kitchen features stainless steel built-in appliances, a warming drawer, double wall oven, generous island with granite countertops, and a walk-in pantry. There is a dining room plus a large den. The Main floor is finished off with the owners suite which inludes a beautiful ensuite with air tub, oversized shower, his/her sinks and a walk-in closet. The mainfloor spills out from an oversized patio door onto a large Duradec ideal for summer entertaining and overlooking professionally landscaped grounds. The upper second floor includes a spacious second bedroom, full bathroom, and a large loft area offering flexibility for additional sleeping space, home office, or guests retreat . The professionally finished basement is an entertainer’s dream, featuring a recreation room with oversized pool table, full wet bar with granite countertops and beverage fridge, and a built-in entertainment system with proje ctor for movie nights! A large multipurpose room with double French doors, closet, and rubber flooring currently serves as a gym but could easily convert to a third bedroom. A full bathroom with steam shower completes the space.Exterior & GarageSituated in a desirable cul-de-sac, the expansive lot backs onto green space and features a twenty-six meter wide rear boundary. The professionally landscaped yard boasts in-ground sprinklers, exposed aggregate concrete, a large patio, and a covered walkout area. The attached garage features an epoxy floor, center drain, and gas line for future heater. (id:22455)
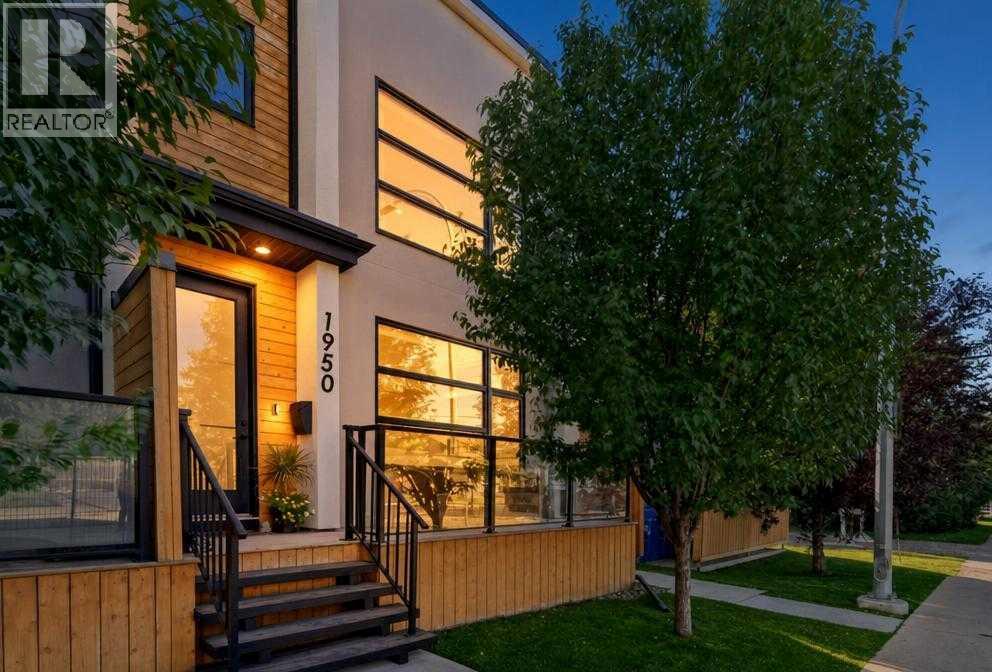
1950 12 Street NW
Calgary, Alberta
Welcome to this beautifully finished 4-bedroom, 3.5-bathroom end-unit in Capitol Hill, offering just over 1,400 sq. ft. of thoughtfully designed living space with a modern feel that makes it feel practically brand new.As an end unit, natural light pours through the home, highlighting the bright, contemporary interiors, warm flooring and clean, modern finishes. The main level is designed for everyday living and entertaining, with an open-concept floor plan connecting the spacious living room, dining area and stylish kitchen. The kitchen features sleek cabinetry, stainless steel appliances and a large central island with plenty of workspace.Upstairs, you'll find three bedrooms and beautifully finished bathrooms, including a comfortable primary retreat. With four bedrooms in total, there's plenty of flexibility for a growing family, guests, roommates or a dedicated home office.But the features that truly set this Capitol Hill fourplex apart are outside the walls. Step upstairs to your private rooftop patio, where summer evenings, morning coffee and entertaining all come with your own elevated outdoor space.The lower level offers even more versatility with a fourth bedroom and wet bar, creating the perfect space for guests, a teenager, a home office or additional entertaining.And here's the feature you'll be hard-pressed to find in another unit: this is the only home in the complex with its own private entrance directly to the detached garage. No shared access, no hauling everything around the building—just the convenience and privacy of your own dedicated garage entrance. You'll also enjoy additional private patio space outside.Located in desirable Capitol Hill, you're close to parks, schools, shopping, restaurants, public transit and downtown Calgary. SAIT campus is also within walking distance, making this an especially convenient location for students, faculty and anyone looking for easy access to one of Calgary's major post-secondary campuses.Modern. Bright. Exceptionally functional. And with features you simply don't get in every townhome.If you've been looking for a 4-bedroom home (with AC) in Capitol Hill with a private rooftop patio, detached garage (with private entrance), this one deserves a closer look. Call your REALTOR® to book your showing today! (id:22455)
303, 406 Cranberry Park SE
Calgary, Alberta
Welcome to this beautifully appointed 2-bedroom, 2-bathroom single-level condominium in the desirable community of Cranston. Designed with comfort and functionality in mind, this bright, open-concept home features engineered hardwood and tile flooring, exquisite countertops and stylish finishes throughout. The spacious kitchen offers stainless steel appliances, upgraded cabinetry, generous counter and preparation space, a pantry cupboard, undermount sink and convenient breakfast bar—perfect for everyday living and entertaining. Contemporary pendant lighting and knockdown ceilings add an extra touch of sophistication to the open living space. The well-designed floor plan includes two comfortable bedrooms and two full bathrooms, providing excellent flexibility for homeowners, guests or a home office. Additional features include in-suite laundry, air conditioning and a ceiling fan in the primary bedroom, while impressive mountain views provide a beautiful backdrop Step outside onto the bright, open balcony featuring durable flooring, metal railings and a gas outlet for your barbecue—an inviting space to relax and enjoy summer grilling and evening sunsets. Ideally located just steps from shopping and dining, with convenient access to major roadways, golf courses, healthcare services, Seton YMCA, Fish Creek Provincial Park and the South Health Campus. Cranston is a vibrant community offering schools, recreation facilities and an extensive network of scenic walking and cycling pathways. Comfort, convenience and location come together in this exceptional Cranston condo—a must-see property! (id:22455)
216, 474 Seton Circle SE
Calgary, Alberta
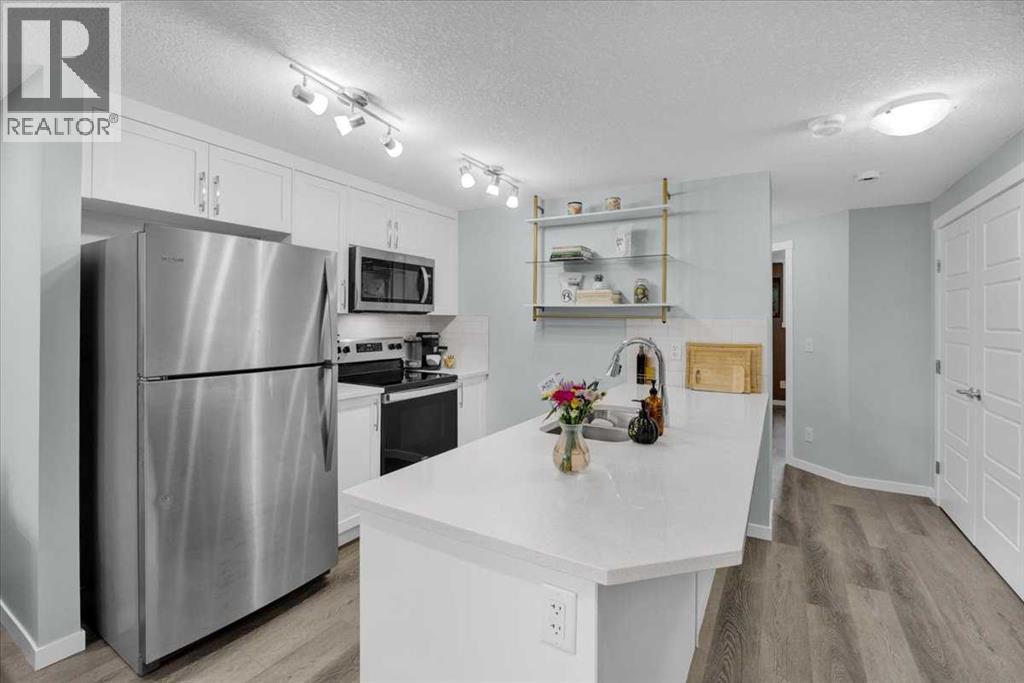
Welcome home! This is a pet-friendly condo. This home is perfectly situated to take advantage of all Seton has to offer. Walking paths out your front door, Seton’s private Community Center across the street, quick access to highways, and the worlds LARGEST YMCA just up the road. The living room and kitchen are the heart of this home, they are both naturally lit, and have plenty of space to cook and host. The 2 bedrooms are at the back of the home, and provide enough space for a queen sized bed in each, and the closets provide plenty of storage. The 4 piece bathroom is bright and comes complete with quartz counters, and a tub shower combo. This home is the pinnacle of easy maintenance, with tough materials used throughout, and low condo fees, this is a great home for a first time homebuyer, or someone looking to downsize. Call your favourite agent to book a private viewing! (id:22455)
162 Chinook Gate Boulevard SW
Airdrie, Alberta
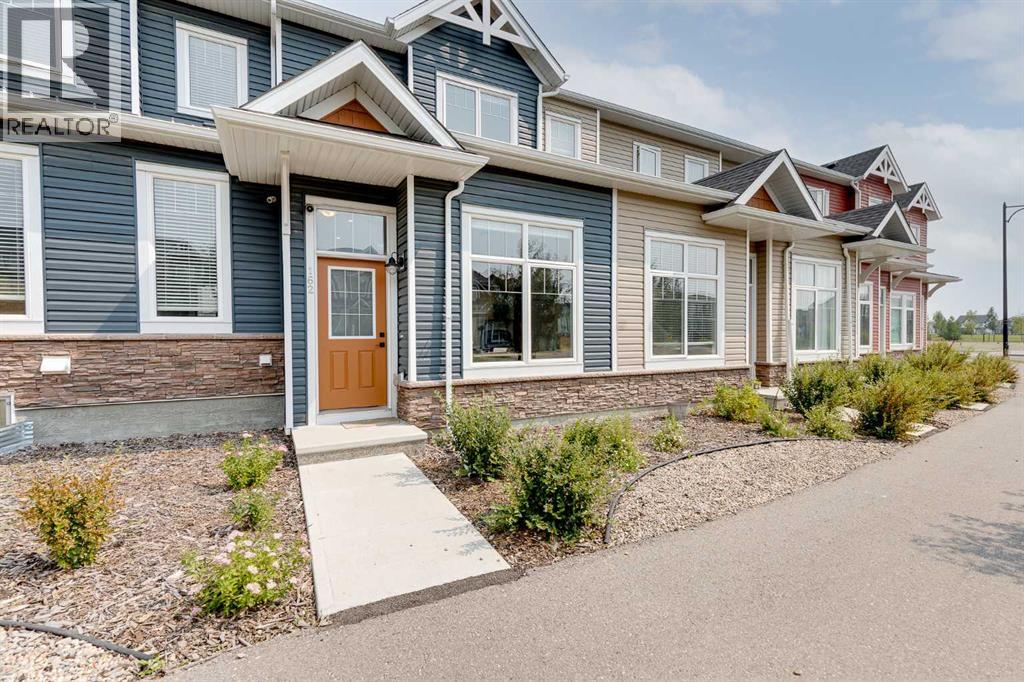
Welcome to Nearly 2,000 Square Feet of AIR CONDITIONED living space for the low $400's in Airdrie. As you enter you come to the large entrance way and flex room. Perfect space for an office area, play space, or extra seating area. Moving up the stairs you come to the living room, which gets a lot of natural light from the huge front window. Making your way into the kitchen you'll find lots of cabinet space in here, quartz countertops, a GAS STOVE, and a good size pantry! And of course, at the back of the home, you'll find the dining area, and door to your PRIVATE FENCED BACKYARD and 2 Parking Spaces. Making your way upstairs you'll find 2 large bedrooms on the upper level. The master bedroom is a great size and features a 3 piece en-suite bathroom. Bedroom #2 is also a great size at 14'x12'! The upper level is complete with another full 4 piece bathroom. Moving down to the FULLY DEVELOPED BASEMENT, down here you'll find a 3rd large bedroom, a 3rd full bathroom, and a living room area. And don't forget about the huge crawl space storage area! You'll find the location great for access to the highway and shopping, with plenty of guest parking on the street in front of the home. Book your showing today! (id:22455)
209, 732 57 Avenue SW
Calgary, Alberta
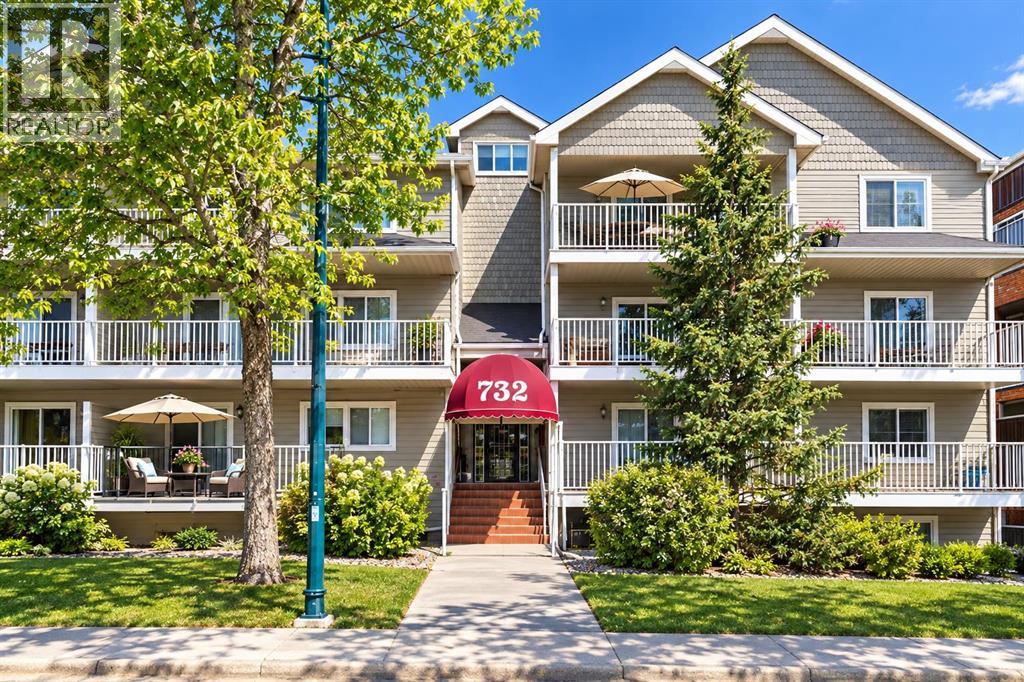
Welcome to Windsor Park! Nestled in the desirable community of Windsor Park, this beautifully refreshed corner-unit condo offers an excellent blend of comfort, convenience, and privacy. Featuring 2 bedrooms and tasteful updates throughout, this immaculate home is move-in ready. Recent improvements include new vinyl plank flooring throughout, fresh paint, updated light fixtures, and a newer kitchen and bathroom with additional built-in cabinetry and tile flooring. The kitchen has been thoughtfully opened to the living and dining areas, creating a bright, inviting space with a functional layout, rounded corners, and neutral colours throughout. Enjoy your own outdoor retreat on the huge, private, covered balcony, conveniently accessible from the living room and perfect for relaxing or entertaining. Additional features include in-suite laundry, a large in-suite storage room, and a secure underground parking stall. The location is hard to beat! Enjoy easy access to Chinook Centre, public transit, the CTrain, walking paths, schools, restaurants, and everyday shopping. Commuters will appreciate the convenient access to Elbow Drive and Glenmore Trail, making it easy to get around the city. Photos are virtually staged. Whether you are a first-time buyer, downsizing, or looking for a conveniently located investment property, this well-maintained, move-in-ready condo is an excellent opportunity to enjoy comfortable living in one of Calgary’s established and well-connected communities. Don’t miss it! (id:22455)
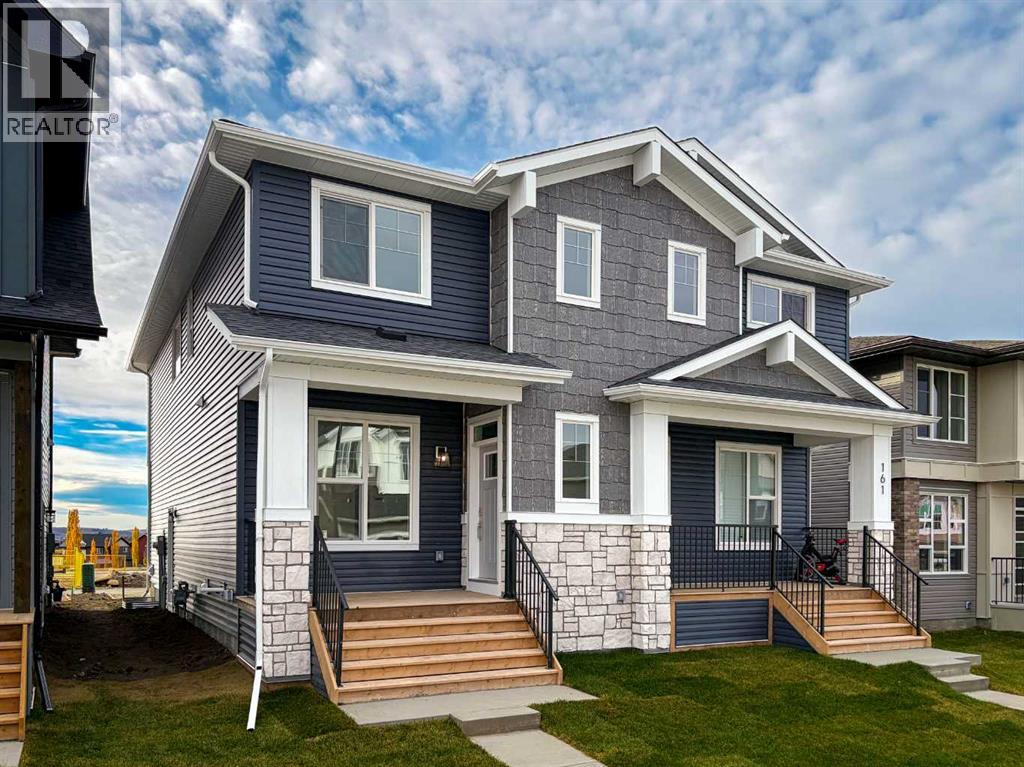
165 Silver Spruce Road SW
Calgary, Alberta
Welcome to 165 Silver Spruce Road SW, a beautifully designed Wicklow model by Brookfield Residential, offering over 1,650 sq. ft. of thoughtfully planned above-grade living space in Calgary's growing southwest community of Silver Spruce. This brand-new semi-detached home features 3 bedrooms, 2.5 bathrooms, a spacious upper-level bonus room, and a functional open-concept layout complemented by modern finishes and carefully selected upgrades throughout. Designed with everyday comfort and flexibility in mind, this home offers an exceptional opportunity for families, first-time buyers, or investors seeking a contemporary home in a welcoming community. The main level welcomes you with a bright and inviting great room, offering a generous space for relaxing, gathering, or entertaining. The open-concept design flows seamlessly toward the rear of the home, where the kitchen and dining area create a natural hub for everyday living. The well-appointed kitchen features a central island with seating, a sleek chimney-style hood fan, a gas line to the range, and a convenient pantry for additional storage. The adjacent dining area provides ample room for family meals and entertaining, while the open layout creates an effortless connection between the home's principal living spaces. Upgraded railings along the staircase add a contemporary design element, while a convenient 2-piece powder room and separate side entry complete the main level. On the upper level, the primary bedroom offers a comfortable retreat with a spacious walk-in closet and private 4-piece ensuite featuring dual sinks and an upgraded acrylic shower. Two additional bedrooms are positioned alongside a full 4-piece bathroom, providing plenty of space for family members or guests. A centrally located bonus room offers valuable additional living space, ideal for movie nights, a children's play area, or a secondary lounge. Convenient upper-level laundry, complete with an included washer and dryer, adds to the home's pr actical and family-friendly design. The undeveloped basement offers excellent potential for future customization, whether envisioned as additional family living space, a recreation room, home gym, or private workspace. The separate side entry adds flexibility for future development (subject to approvals). Additional features include a gas line for a BBQ, contemporary railings, and a welcoming front porch that extends the home's living space outdoors. Located in the growing community of Silver Spruce, residents can enjoy a peaceful residential setting while remaining conveniently connected to nearby parks, pathways, schools, shopping, and everyday amenities. Complete with Brookfield Residential's builder warranty and Alberta New Home Warranty, this property offers the comfort, functionality, and peace of mind of new construction. (id:22455)
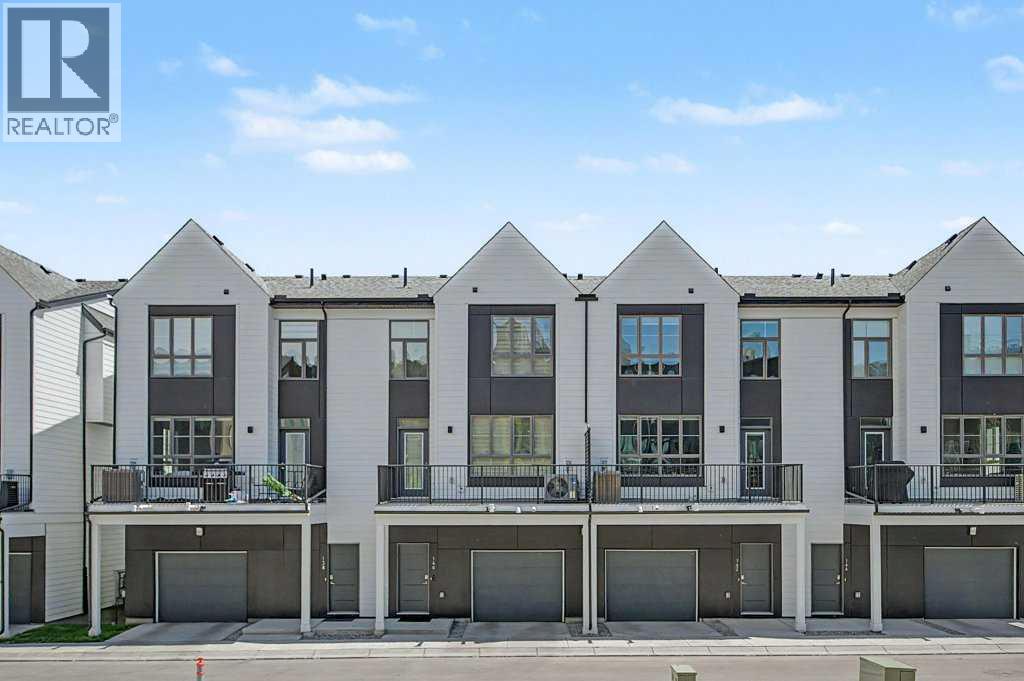
140 Sovereign Common SW
Calgary, Alberta
WELCOME TO CROWN PARK -- walking access to LRT, local shops and restaurants, this HIGHLY DESIREABLE TOWNHOUSE offers over 1,380 sq ft of luxury living space. This 3-storey home features 2 bedrooms, 2.5 bathrooms, and a private single attached garage. The open-concept main level is designed for urban enthusiasts, with the expansive central living area showcasing an upscale kitchen and dining space, and creating a serene and calming environment for your lifestyle. Elevated 9-foot ceilings enhance the sense of space, while large windows fill the home with natural light throughout the day. This home was upgraded with 2-piece powder room moved to main floor area of the home. The kitchen is both stylish and functional, showcasing full-height cabinetry, quartz countertops, and a premium stainless-steel appliance package that includes an electric cooktop, chimney-style hood fan, and built-in wall oven and microwave. The efficient layout maximizes living space and flows onto a spacious private balcony, nearly 19 feet wide, perfect for outdoor lounging or hosting. Upstairs, the primary suite offers a walk-through closet and a private ensuite complete with a stand-up shower. A second well-sized bedroom, an additional full bathroom, and upper-level laundry provide convenience and luxury. The generous balcony, measuring approximately 19’ x 7’, is equipped with a BBQ gas line and Central Air Conditioning, extending your living space outdoors. The oversized single attached garage completes the home, offering secure indoor parking and additional storage. Ideally located, Crown Park is highly sought-after for its proximity to the the River pathway system, the Shaganappi Golf Course, local LRT station, Public Library, and very brief commute to downtown Calgary. Residents will enjoy nearby walking paths, parks, and a variety of local dining and entertainment options. (id:22455)
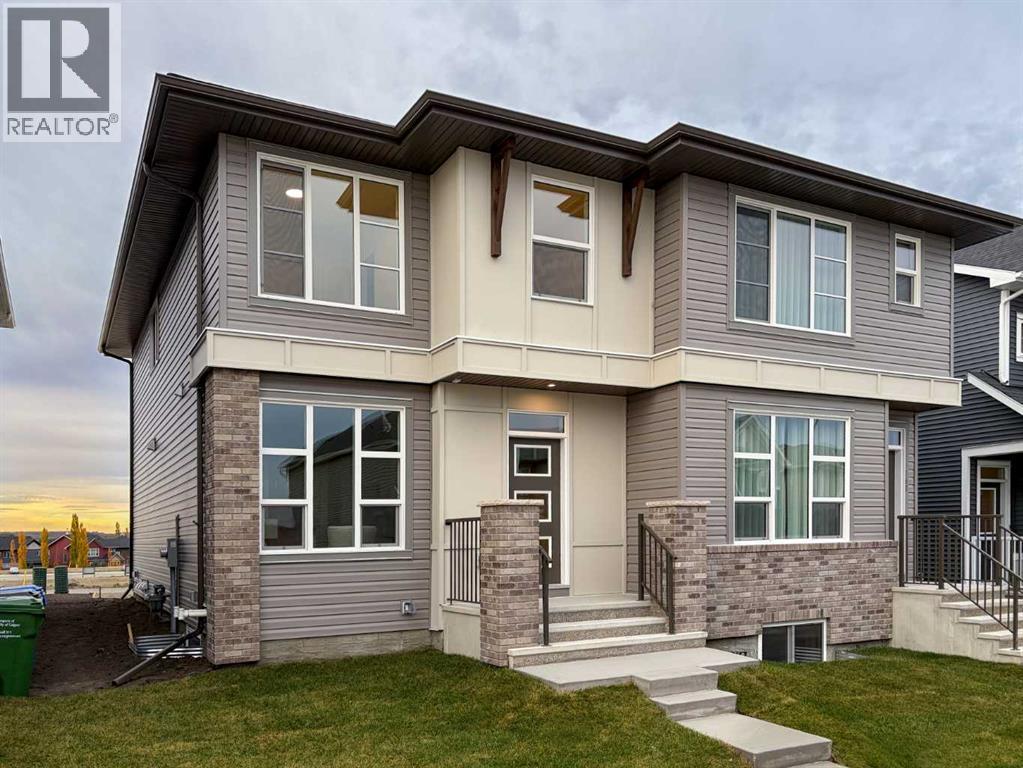
157 Silver Spruce Road SW
Calgary, Alberta
Welcome to 157 Silver Spruce Road SW, a beautifully designed Elm model by Brookfield Residential, offering over 1,520 sq. ft. of thoughtfully planned above-grade living space in Calgary's growing southwest community of Silver Spruce. This brand-new semi-detached home features 3 bedrooms, a fully developed 1-bedroom legal basement suite, and a bright, open-concept layout complemented by professionally curated interior finishes. Designed with modern living and flexibility in mind, this move-in-ready home presents an exceptional opportunity for families, first-time buyers, or investors seeking a versatile property with income potential. The main level welcomes you with a bright and inviting open-concept design that maximizes natural light while creating a seamless connection between the home's principal living spaces. The spacious living area provides a comfortable setting for relaxing or entertaining, flowing effortlessly into the dining area and well-appointed kitchen. Thoughtfully selected finishes by professional interior designers create a cohesive and contemporary aesthetic throughout, while the functional layout offers plenty of room for everyday living and gathering with family and friends. A convenient main-floor powder room adds to the home's practicality, while access to the 8' x 12' rear deck extends the living space outdoors. Complete with a gas line for the BBQ, this outdoor area is ideal for summer gatherings, casual dining, or simply enjoying the warmer months. On the upper level, the primary bedroom offers a comfortable private retreat, complete with its own 3-piece ensuite featuring an upgraded tiled shower with a convenient niche and acrylic base. Two additional bedrooms provide flexible space for family members, guests, or a home office, while a full 4-piece bathroom adds versatility to the level. A centrally located bonus room offers valuable additional living space, while the convenient upper-level laundry, complete with an included washer and dry er, adds to the home's practical and family-friendly design. The fully developed lower level adds exceptional versatility with a legal 1-bedroom basement suite, offering an excellent opportunity for rental income, extended family accommodations, or multi-generational living. Designed to provide a comfortable and independent living environment, the suite includes its own living space, kitchen, bedroom, bathroom, and dedicated laundry facilities. The rear entry option provides additional convenience and separation between the main residence and lower-level suite, enhancing the home's flexibility and long-term appeal. Located in the growing community of Silver Spruce, this property offers a welcoming residential setting with convenient access to nearby parks, pathways, schools, shopping, and everyday amenities. Complete with Brookfield Residential's builder warranty and Alberta New Home Warranty, this move-in ready home is ready to welcome its first owners. (id:22455)
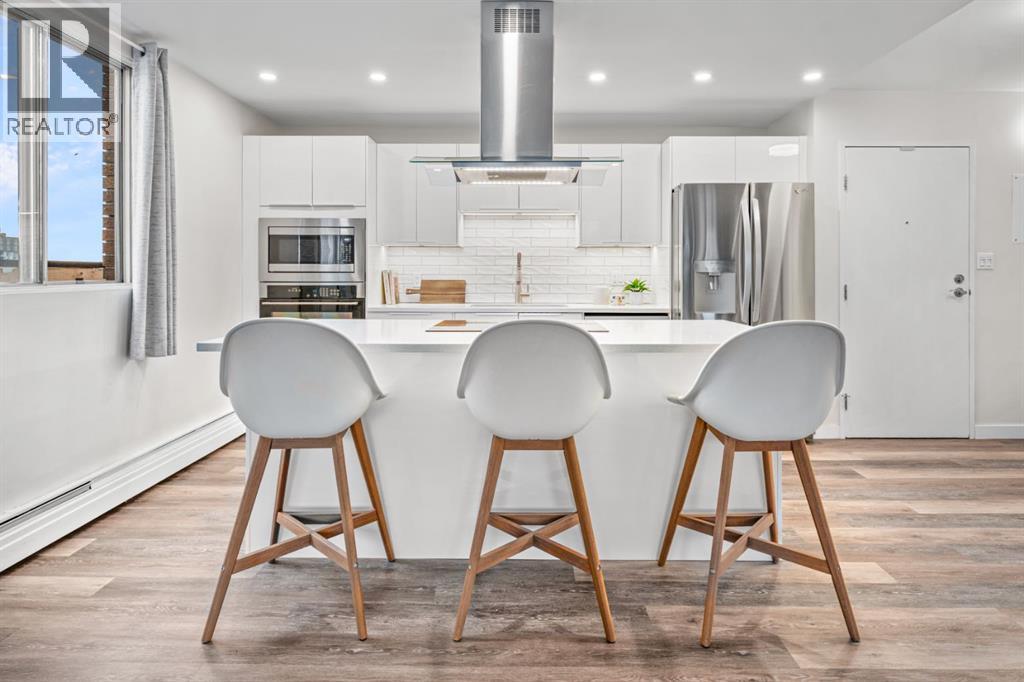
814, 340 14 Avenue SW
Calgary, Alberta
Top-floor corner suite with stunning Memorial Park and skyline views in the heart of the Beltline! Beautifully renovated and filled with natural light, this stylish home offers an exceptional combination of modern finishes, thoughtful design and an unbeatable location. From the north side, enjoy views of Memorial Park, its historic fountains and the Calgary skyline, while the east exposure captures the morning sun and spectacular Stampede fireworks.The bright, open living space showcases luxury vinyl plank flooring throughout and offers a beautiful backdrop of park, city greenery and Calgary Tower views. The renovated white kitchen is both sleek and functional, featuring quartz countertops, flat ceilings, an induction cooktop, built-in oven and microwave, plus a 36" double-door refrigerator with waterline and ice maker. A striking solid-wood rolling barn door adds character and flexibility, creating a stylish secondary entrance to the bedroom retreat.The spa-inspired bathroom features a deep soaker tub and heated floors for everyday comfort. Step outside to the balcony and take in the incredible city views, or enjoy the convenience of in-suite laundry and secure indoor parking. Building amenities include a fitness centre, indoor saltwater pool and sauna.Perfectly positioned just steps from the restaurants, shops, cafés and vibrant energy of 17th Avenue, this is Beltline living at its best. With all utilities included in the condo fees, this exceptional top-floor home offers a wonderful blend of style, comfort, convenience and location. (id:22455)
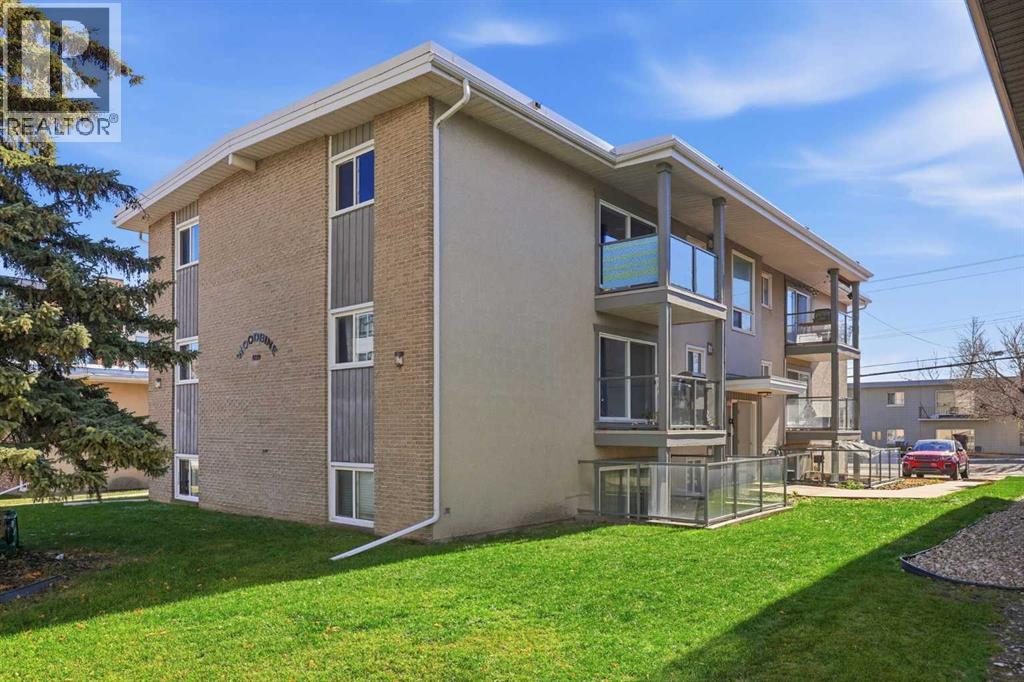
3, 609 67 Avenue SW
Calgary, Alberta
Welcome to this beautifully renovated, TOP FLOOR, 1-bedroom condo in the centrally located community of Kingsland! Thoughtfully updated throughout, this stylish and inviting home features a FULLY UPGRADED KITCHEN complete with CUSTOM CABINETRY, STONE COUNTERTOPS, a NEW SINK, and BRAND NEW APPLIANCES. The bathroom has also been completely refreshed with a NEW BATHTUB, TOILET, VANITY CABINETRY, and UPGRADED VENT FAN. FRESH PAINT throughout and durable VINYL PLANK FLOORING with no carpet anywhere create a bright, modern, and cohesive feel. The functional layout offers comfortable living spaces, ample storage throughout, and the added convenience of IN-SUITE LAUNDRY with a NEW WASHER/DRYER unit. Step outside onto your WEST FACING BALCONY, where you can soak up the afternoon and evening sunshine. For added convenience, an ASSIGNED PARKING STALL is located directly outside the building, making coming and going a breeze. Situated in a well-managed, PET FRIENDLY BUILDING, with condo fees that include everything except electricity, this home offers excellent value and peace of mind. Enjoy an unbeatable central location just minutes from shopping, restaurants, transit, and everyday amenities, with quick and easy access to downtown. Whether you're a first time buyer, downsizer, or investor, this move-in-ready condo is a fantastic opportunity to enjoy low maintenance living in an established, convenient neighbourhood! (id:22455)
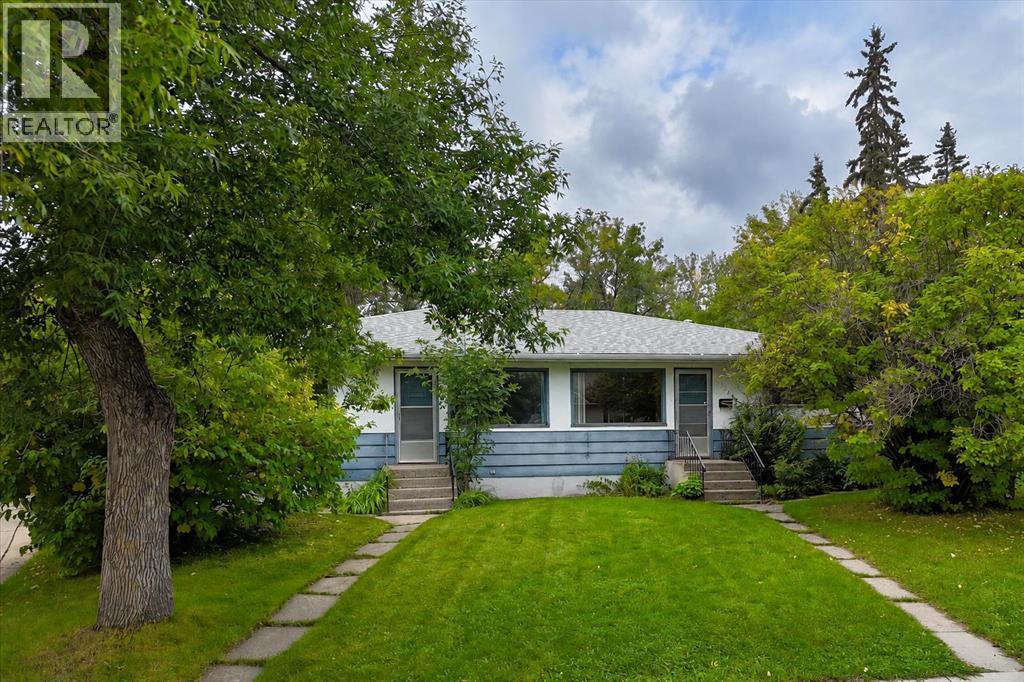
2731 & 2733, 2731 17 Street NW
Calgary, Alberta
2731 and 2733 17 Street NW is a full duplex on 8,041 square feet of R-C2 land in Capitol Hill, offered as one non-subdivided title. Both sides are included in the sale, and both will be vacant at possession.For an income buyer, this is two separate doors on a single title in one of Calgary's most reliably rented neighbourhoods. The University of Calgary, SAIT, Foothills Medical Centre and the Alberta Children's Hospital are all within minutes, and demand in this pocket has been steady for decades. With both units empty, rents are set at today's market rather than inherited from the last agreement.For a builder, the land is the opportunity. Roughly 41 feet of frontage opens to a wide, irregular parcel running about 131 feet back to the lane, one of the larger holdings on the block and still under single ownership. R-C2 zoning supports two dwelling units on the parcel, with secondary suite potential, and the side by side duplex use is already established here. All development is subject to City of Calgary approval and independent due diligence. No assembly to negotiate, and no tenancy to work around.There is also a middle path. Lease both sides while approvals and drawings run their course, then build on your own timeline.The setting supports either plan. The rear lane T's onto Confederation Park Golf Course, a few steps from the 9th green, on a quiet cul-de-sac lined with mature trees. Capitol Hill has held its value through every cycle Calgary has run, and inner-city parcels of this size rarely come to market undivided. (id:22455)
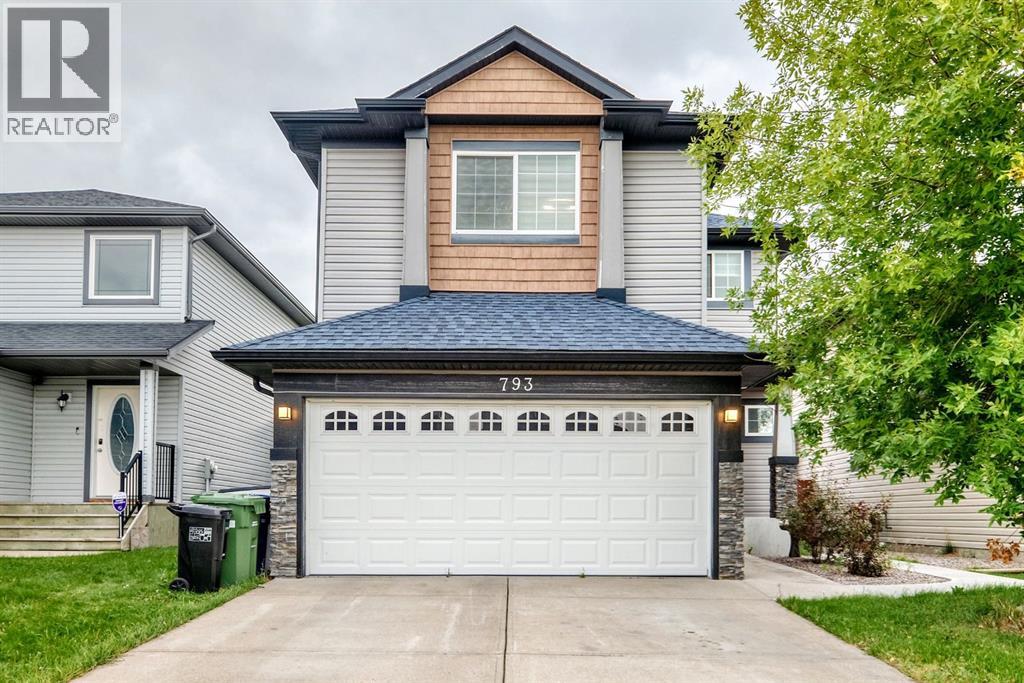
793 Luxstone Landing
Airdrie, Alberta
Picture your mornings starting with coffee on the deck, open sky overhead, and nothing behind you but green space and a paved walking trail. That is everyday life in this fully renovated 5 bedroom, 3.5 bathroom 2-storey in Luxstone, with over $70,000 in updates and nothing left to do but move in!Inside, the main floor is bright and welcoming with new vinyl plank flooring, fresh neutral paint, updated lighting, and a gas fireplace in the living room for cozy Alberta evenings. The brand new kitchen was made for gathering, with custom full-height cabinets, quartz counters, a tile backsplash, and 2026 stainless steel appliances. A powder room and mudroom keep the daily rush organized and lead to the heated double attached garage. The extended driveway means extra parking for family and friends.Upstairs, the bonus room is ready to be a playroom, media space, or homework zone. Two spacious bedrooms and a 4 pc main bath share the level with the primary bedroom, which has a large walk-in closet and a 4 pc ensuite. The upgraded finished basement adds a full bathroom and two more bedrooms, so everyone has room to spread out. Out back, the fully fenced, landscaped yard is huge, with an oversized deck for summer dinners and wide open sky views. The lot backs onto an environmental reserve, so there are no rear neighbours, and the trail system is right there for evening walks. Peace of mind is included too. All major furnace parts were replaced in July 2026, and all major areas have new paint and flooring. Schools, playgrounds, and shopping are close by. Book your showing today! (id:22455)
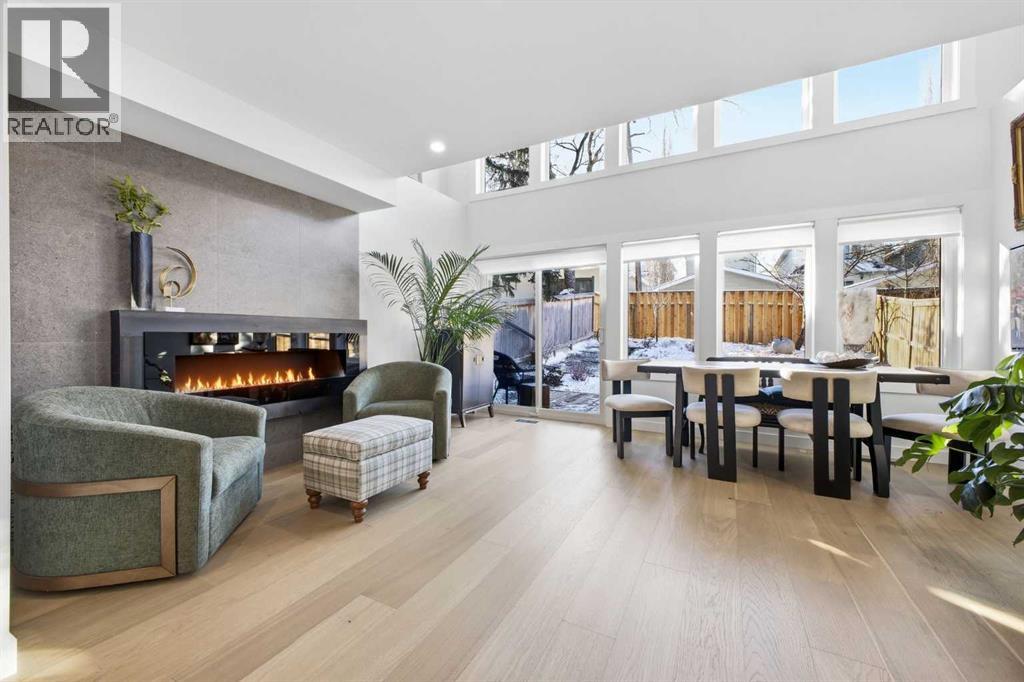
3817 18 Street SW
Calgary, Alberta
OPEN HOUSE SATURDAY, OCTOBER 24TH & SUNDAY, OCTOBER 25TH FROM 1-3 PM BOTH DAYS. Located in sought after Altadore, this sun drenched 4 bedroom home was taken down to the studs and completely transformed in 2025, offering over 2,800 sq ft of impeccably reimagined living space plus a fully developed basement with beautiful summer kitchen. The main level features hardwood floors and an airy, open layout that highlights the inviting living and dining rooms, anchored by an impressive electric fireplace. The fully renovated kitchen is a standout, showcasing quartz countertops, a large island/eating bar, abundant storage, and new appliances—including an AGA induction range with three ovens and a custom range hood. A comfortable eating area is perfect for weekday meals. Completing the main level is a 2 piece powder room. The second level hosts a bright family room with a striking floor to ceiling fireplace, three generously sized bedrooms, and an updated 5 piece bath. The top level is dedicated entirely to the primary retreat, beginning with a spacious office/studio that opens onto a private deck finished with composite decking, sauna and a privacy screen. The serene primary bedroom offers a walk in closet and a luxurious 5 piece ensuite, along with access to a second private deck featuring panoramic city and downtown views. The fully developed basement extends the living space, including a family/media room with electric fireplace, a lovely summer kitchen, and a 3 piece bath. Additional upgrades include LED lighting throughout, central air conditioning, two high efficiency furnaces with two speed fans for year round comfort, new plumbing lines, and a new 200 amp electrical service. Exterior improvements feature Hardie board siding, a third floor pergola, architectural fins for added privacy and curb appeal, plus new gutters, downspouts, windows, and skylight. The sunny west backyard is designed for relaxation and entertaining, offering a cedar deck, updated landscaping, ret aining walls, and fencing. A new driveway leads to the double attached garage, complete with a new insulated door and EV charger. This prime Altadore location is unbeatable - steps to scenic River Park, excellent schools, vibrant Marda Loop, shopping, public transit, and offering quick access to downtown via 14th Street. (id:22455)
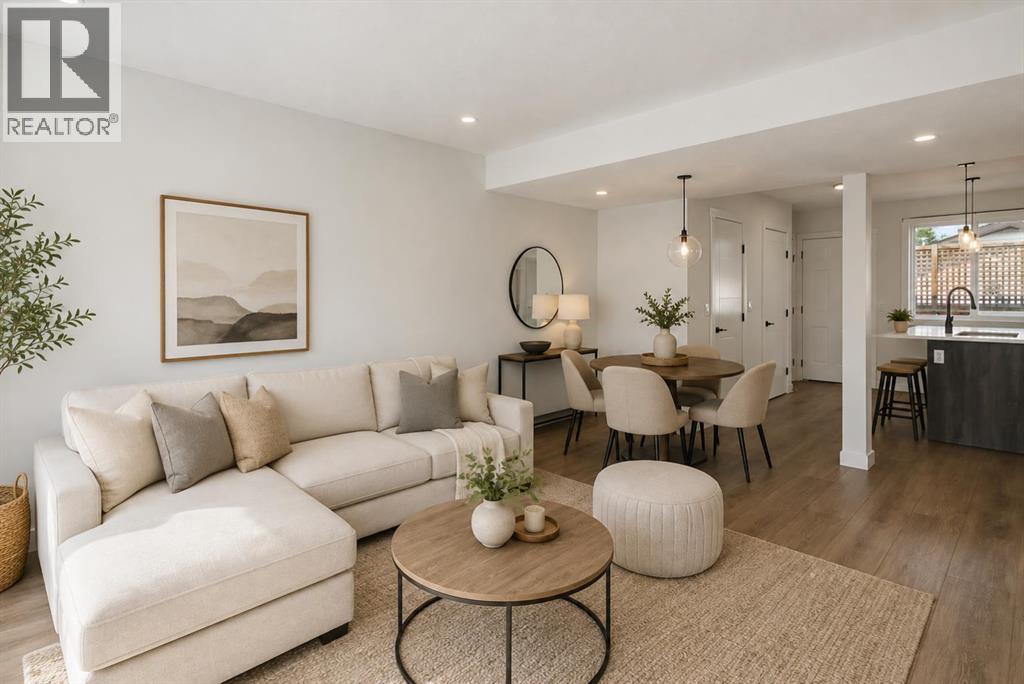
58 Taraglen Road NE
Calgary, Alberta
STUNNING RENOVATED DETACHED HOME | CORNER LOT | BASEMENT ILLEGAL SUITE | OVERSIZED DOUBLE DETACHED GARAGEWelcome to this beautifully renovated, freshly painted and move-in-ready detached home, ideally situated on a desirable corner lot in the vibrant community of Taradale. Thoughtfully updated throughout, this impressive property combines modern style, functionality, and excellent income potential—perfect for families, first-time buyers, or savvy investors.Step inside to a bright and inviting open-concept main floor, featuring large windows that flood the space with natural light, contemporary laminate flooring, and a stylish modern white kitchen. The kitchen is complemented by sleek cabinetry, stainless steel appliances, and a functional layout designed for both everyday living and entertaining. Convenient main-floor laundry completes the level.Upstairs, you’ll find three generously sized bedrooms, each offering its own closet, along with a well-appointed shared 4-piece bathroom. The thoughtful layout provides comfortable space for the entire family.The fully developed basement adds exceptional versatility and features an illegal suite with a modern kitchen, one bedroom, 3-piece bathroom, and separate laundry. Whether used for extended family, guests, or rental income, this additional living space offers valuable flexibility and potential.Outside, the corner lot provides added privacy and extra outdoor space, while the oversized double detached garage offers plenty of room for vehicles, storage, and more.Located in the well-established and family-oriented community of Taradale, this home is conveniently close to schools, shopping, playgrounds, parks, and a variety of everyday amenities.A turnkey property offering modern upgrades, a functional layout, additional living space, and excellent investment potential. This is one you won’t want to miss! (id:22455)
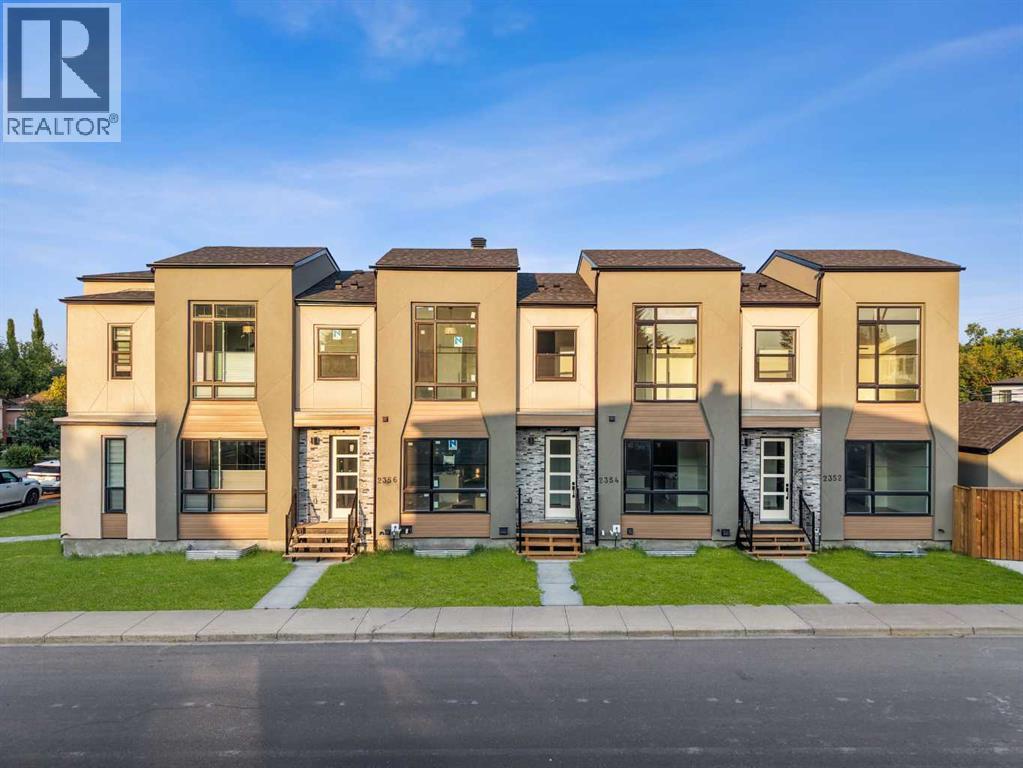
2352 7 Street NW
Calgary, Alberta
Welcome to this BRAND-NEW 4-BEDROOM END-UNIT TOWNHOME IN MOUNT PLEASANT, offering approximately 1,443 sq. ft. of beautifully finished living space, 3.5 bathrooms, a PRIVATE PATIO, and GARAGE PARKING in one of Calgary’s most desirable inner-city communities. As an END UNIT, this home offers added privacy and separation, while its location closest to the garage makes everyday access especially convenient.Mount Pleasant is loved for its lifestyle—quiet, tree-lined streets, a strong community feel, and easy access to everything that makes inner-city Calgary so appealing. Enjoy nearby parks, pathways, schools, cafés, restaurants, shopping, transit, and quick connections to downtown. Confederation Park is also just minutes away, giving you even more green space for walking, biking, and enjoying the outdoors.Inside, 9-FOOT CEILINGS, large windows, and an open-concept layout create a bright and inviting main floor. The kitchen is the heart of the home, featuring QUARTZ COUNTERTOPS, stainless steel appliances, custom soft-close cabinetry, generous storage, and a large centre island perfect for casual meals, entertaining, or morning coffee.One of the biggest highlights is the FOUR-BEDROOM FLOOR PLAN, offering flexibility rarely found in Calgary’s inner city. Whether you need room for family, guests, a home office, gym, or hobby space, this layout gives you options. The primary bedroom features a WALK-IN CLOSET and stylish ENSUITE, while 3.5 bathrooms and upper-level laundry add everyday convenience.Outside, the PRIVATE PATIO gives you your own space for summer dinners, relaxing evenings, or weekend coffee. Garage parking adds even more practicality, especially during Calgary winters, and being the unit closest to the garage makes coming and going that much easier.With BRAND-NEW CONSTRUCTION, modern finishes, energy-efficient systems, low-maintenance living, and NEW HOME WARRANTY COVERAGE, this home is designed for buyers who want the ease of a new build without givi ng up space or location.If you’ve been searching for a new 4-bedroom townhome in Mount Pleasant Calgary with an end-unit position, private outdoor space, garage parking, and a connected inner-city lifestyle, this one deserves your attention.Book your private showing today and experience the Mount Pleasant lifestyle for yourself. (id:22455)
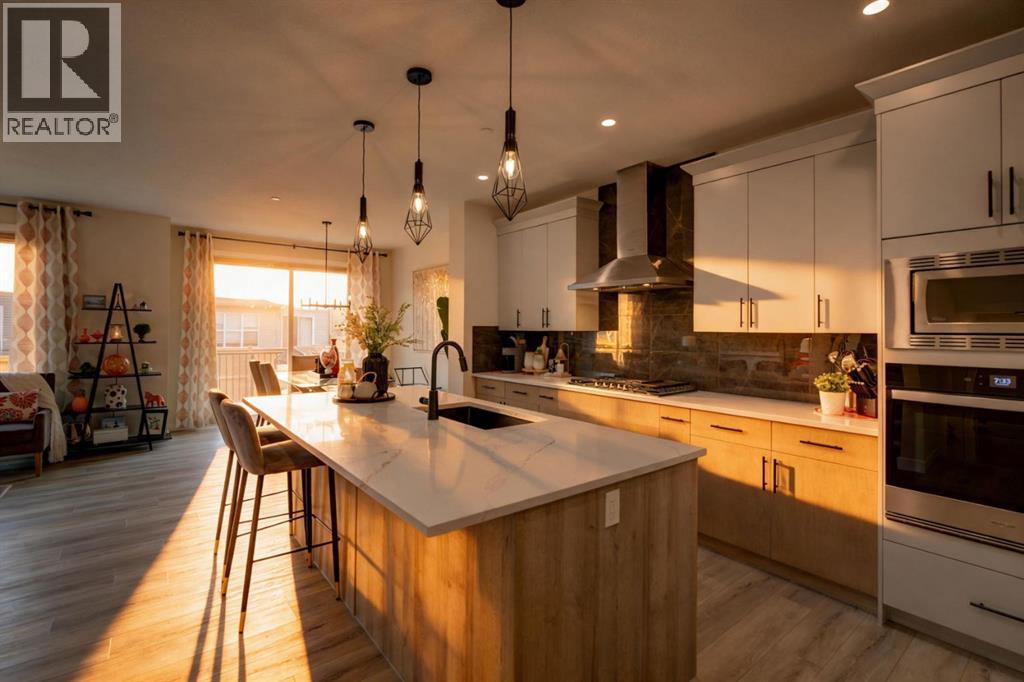
43 Hotchkiss Row SE
Calgary, Alberta
** Open House Sunday 25th 1-4pm**Finished basement & $90K in upgrades — welcome to 43 Hotchkiss Row SE, where space, style, and family living come together. Situated on a rare pie-shaped lot in Calgary's growing Hotchkiss community, this beautifully upgraded home offers 2,276 sq. ft. above grade and over 3,000 sq. ft. of fully developed living space, giving your family room to grow without compromising on style. The bright, open-concept main floor is designed for everyday living and effortless entertaining, featuring a chef-inspired kitchen with extended cabinetry, an executive kitchen package, exceptional storage, and generous counter space. A custom feature wall in the great room adds a designer touch, while large windows fill the home with natural light. Upstairs, four spacious bedrooms provide room for the whole family, including a private primary retreat with a beautifully upgraded ensuite featuring a ceiling-height tiled shower, glass shelving, a sleek glass barn-door slider, and a soaker tub framed by a picture window. Bedroom three connects to a Jack-and-Jill bathroom, making the layout ideal for families with children or overnight guests. The fully finished basement extends your living space with 9-foot ceilings, an additional bedroom, a full bathroom, and a bright recreation area perfect for movie nights, a playroom, a home gym, or visiting family. Outside, enjoy your brand-new rear deck and the added space and privacy of a pie-shaped backyard — ideal for summer barbecues, entertaining, and making the most of Calgary's warmer months. With thoughtful upgrades throughout, a functional family-friendly layout, and more than 3,000 sq. ft. of developed space, this is your opportunity to move into a nearly-new home with the extras already done. (id:22455)
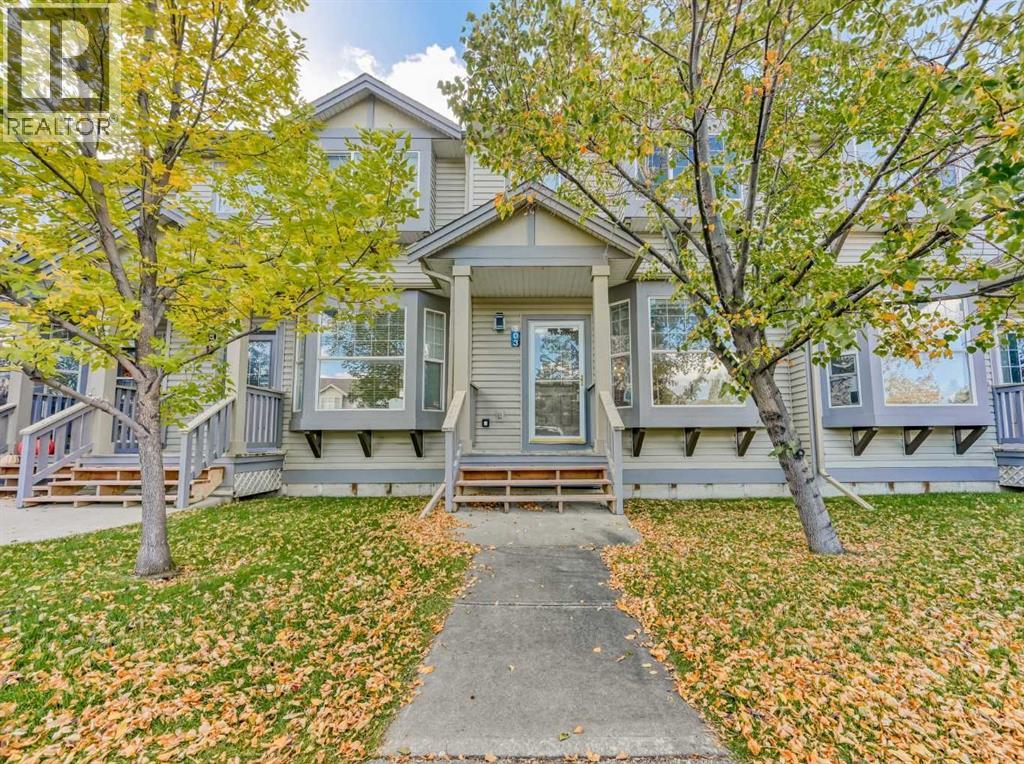
303, 2005 Luxstone Boulevard SW
Airdrie, Alberta
Ideally positioned in one of the best locations within the complex, this thoughtfully laid-out townhome backs directly onto greenspace, offering an unbeatable connection to the park. You can relax and watch the kids play at the park from the comfort of your back deck and enjoy the privacy of no rear neighbours.Inside, the open-concept main floor offers a comfortable and functional layout, with the kitchen, dining and living areas flowing seamlessly together—perfect for everyday living. Upstairs, you’ll find three bedrooms, providing plenty of space for family, guests or a home office. The partially developed basement adds potential for additional living space. The lower-level bathroom is already roughed in and goes beyond that, it includes the toilet, shower shell, sink, vanity light, and sliding door, with installation being the final step to complete the space.With its desirable greenspace location, three-bedroom upper level, open-concept main floor and basement potential, this home offers a great combination of space, functionality and lifestyle. Notable features include: low condo fees, new hot water tank, central vacuum, and newer dishwasher. (id:22455)
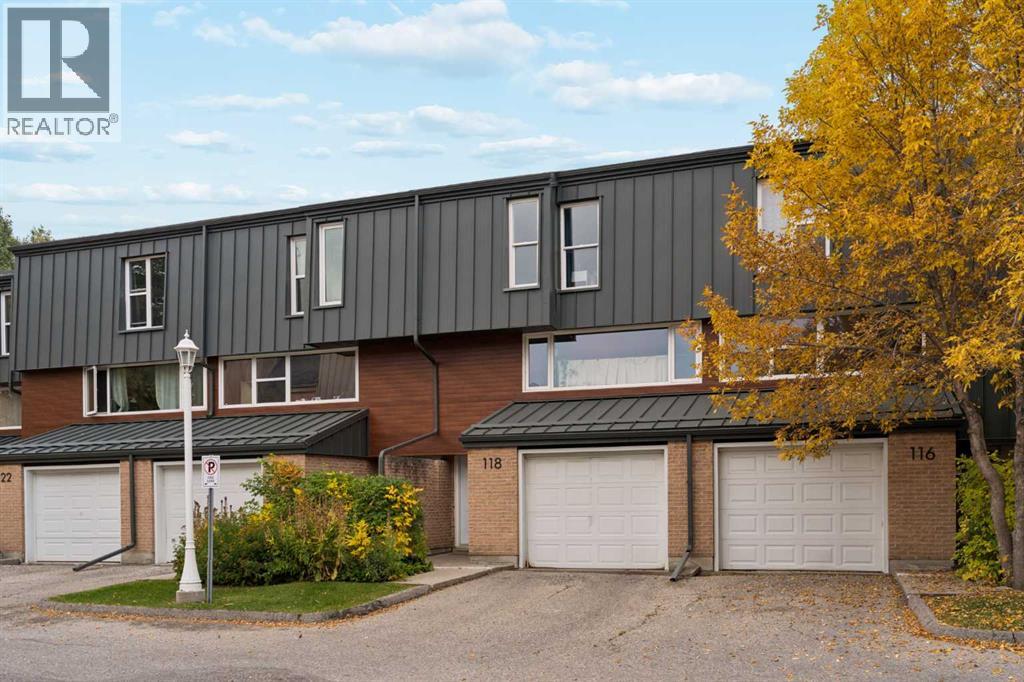
118 Brae Glen Lane SW
Calgary, Alberta
***OPEN HOUSE SUNDAY OCT 25th 12-2pm*** Beautifully updated and move-in ready, this 3 bedroom townhome pairs an engaging multi-level design with a private backyard that opens directly to a treed green belt, bringing nature and added privacy into everyday life. With access to Aspen Woods, public street parking and the lowest condo fees in the complex this home is really something special. Arrive through the front attached garage to a generous foyer with plenty of storage before moving up to the heart of the home. Natural light fills the white kitchen, where quartz countertops, a modern backsplash and backyard views lend a fresh, contemporary feel, while the adjoining dining area sets the stage for relaxed meals and easy conversation. A convenient powder room completes this level. Just a few steps above, the inviting living room spans its own level, giving everyone room to gather while open sightlines overlook the dining area below and add architectural interest to the home. Retreat upstairs to a spacious primary bedroom defined by grand vaulted ceilings and a striking wood beam, with a stylish 2-piece ensuite adding everyday convenience. A separate 4-piece bathroom serves the home, while another level reveals 2 additional bedrooms with oversized windows that draw in abundant natural light. A versatile rec room in the basement adapts easily to movie nights, hobbies, a home office, fitness space or playtime, with laundry and utility space nearby. Mature landscaping surrounds a private backyard oasis designed for gardeners and anyone who appreciates time outdoors, complete with raised garden beds, lush plantings and a patio for barbequing or unwinding. Beyond the fence, the treed green belt extends the sense of privacy and connects the home to a peaceful natural backdrop. Set in the established community of Braeside, this quiet location keeps schools, parks, pathways, everyday amenities and transit within easy reach, with South Glenmore Park, Fish Creek Provincial Park and Southland Leisure Centre only minutes away. With 3 bedrooms, flexible living spaces, thoughtful updates, an attached garage and a backyard setting that feels tucked away from the city, this distinctive home balances character, function and outdoor living in one inviting package. (id:22455)
Charles
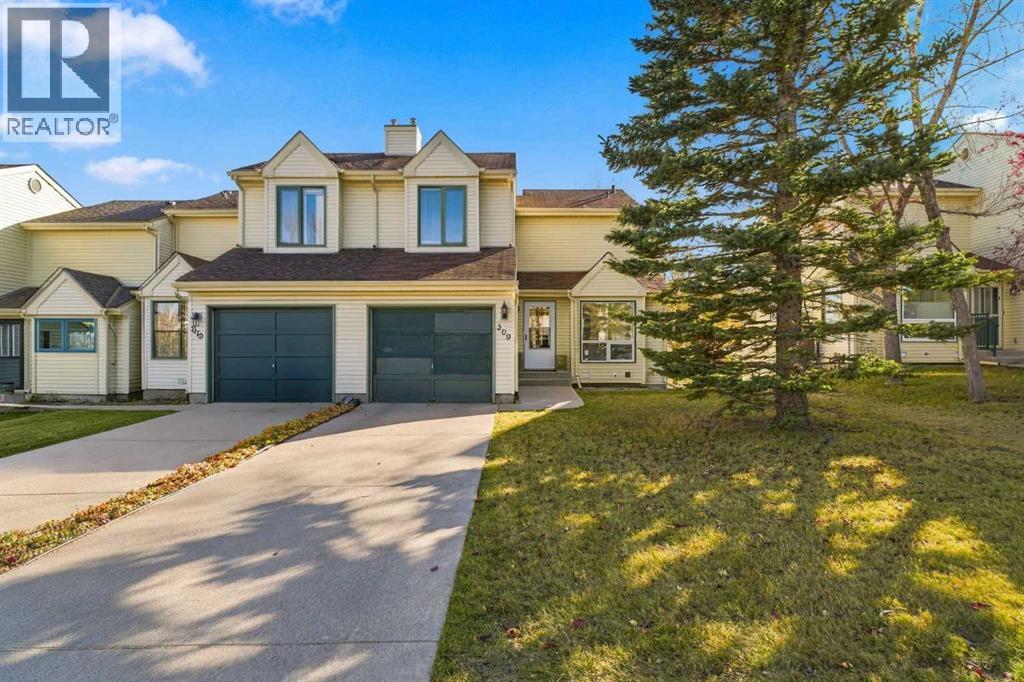
309 Sandringham Road NW
Calgary, Alberta
309 Sandringham Road NW | Experience refined living with less upkeep steps from Nose Hill Park & nearby walking paths. This desirable two-storey offers an inviting balance of generous living spaces, privacy & everyday convenience. An open-to-above living area creates a bright, airy introduction, complemented by a spacious kitchen with abundant counter space & a seamless connection to the dining room. Beyond the patio doors, a balcony overlooking a green area offers a peaceful spot for morning coffee or a quiet evening with views of Nose Hill Park. A flexible main-floor den offers a comfortable workspace for those balancing professional demands with time at home. Two bedrooms, each with its own bathroom, provide privacy for residents and overnight guests. The fully developed walkout lower level adds another inviting space to entertain or unwind, featuring a family room with a cozy corner fireplace, a four-piece bathroom & direct access to the backyard & walking paths & green space. Upgrades completed in 2024 and 2025 include triple-pane windows, patio doors, a high-efficiency furnace and a hot water tank. An HOA of $125 a month covers lawn care & snow removal. Enjoy lower-maintenance living without compromising space or comfort—all within easy reach of Nose Hill Park’s natural surroundings. No Condo Fees! (id:22455)
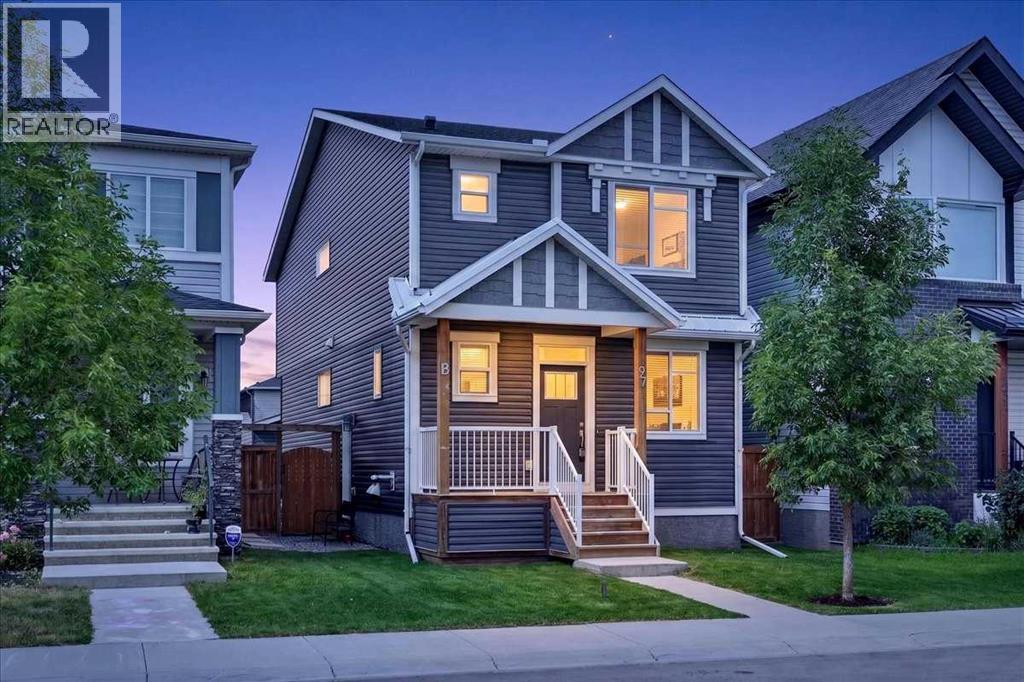
97 Seton Manor SE
Calgary, Alberta
REGISTERED LEGAL BASEMENT SUITE | LONG-TERM TENANT PAYING $1,275/MONTH | IMMEDIATE POSSESSIONAn excellent opportunity to live upstairs while generating rental income from the registered legal basement suite! Located on a quiet street in Seton, this thoughtfully designed home offers three bedrooms and 2.5 bathrooms above grade, plus a self-contained one-bedroom, one-bathroom legal suite below. The suite is currently occupied by a long-term tenant paying $1,275 per month, subject to the existing tenancy agreement.The bright, open-concept main level features nine-foot ceilings, modern décor, luxury wide-plank vinyl flooring, newer stainless-steel appliances, and a versatile den—ideal for a home office or study area.Upstairs, you will find three comfortable bedrooms, bonus room and two full bathrooms, including a private primary ensuite.The fully landscaped, northwest-facing backyard is fenced and includes a 15' x 10' wood deck. An oversized 22' x 22' detached double garage provides excellent parking and storage, while additional street parking is readily available.Enjoy a convenient Seton location close to the dog park, playgrounds, schools, parks, pathways, shopping, medical services, South Health Hospital campus and public transit.Immediate possession of the upper residence is available. Contact your REALTOR® today to arrange a private viewing! (id:22455)
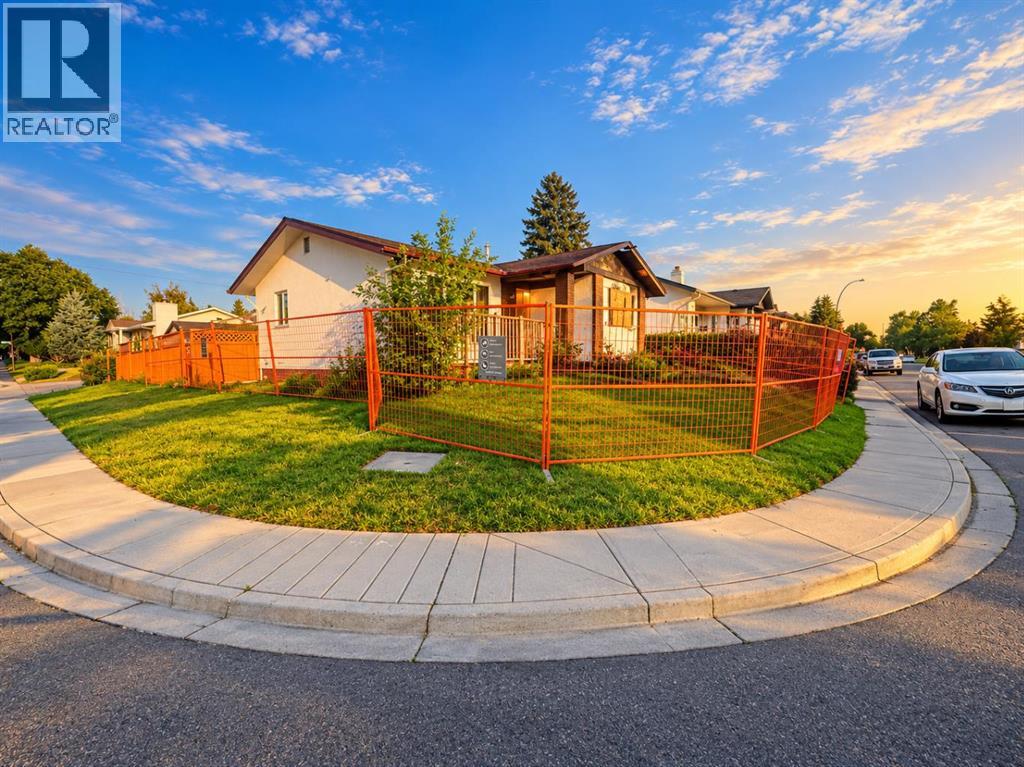
3040 Rundleside Drive NE
Calgary, Alberta
ATTENTION INVESTORS, BUILDERS, AND FLIPPERS! Presenting an incredible opportunity in the established northeast community of Rundle. This detached bungalow sits on a massive corner lot, offering immense potential for a complete renovation or a brand-new build. The existing footprint features a functional layout with 3 bedrooms and a 4-piece bathroom.Please note: this property has been involved in a fire and is being sold strictly in "as is, where is" condition at the time of possession. All appliances included are also "as is, where is."Location is key! The property is situated in close proximity to local schools, public transit, including the CTrain, parks, shopping, and all major amenities. Don't miss out—prime corner lots with this much potential rarely last! (id:22455)