

554 Killarney Glen Court SW
Calgary, Alberta
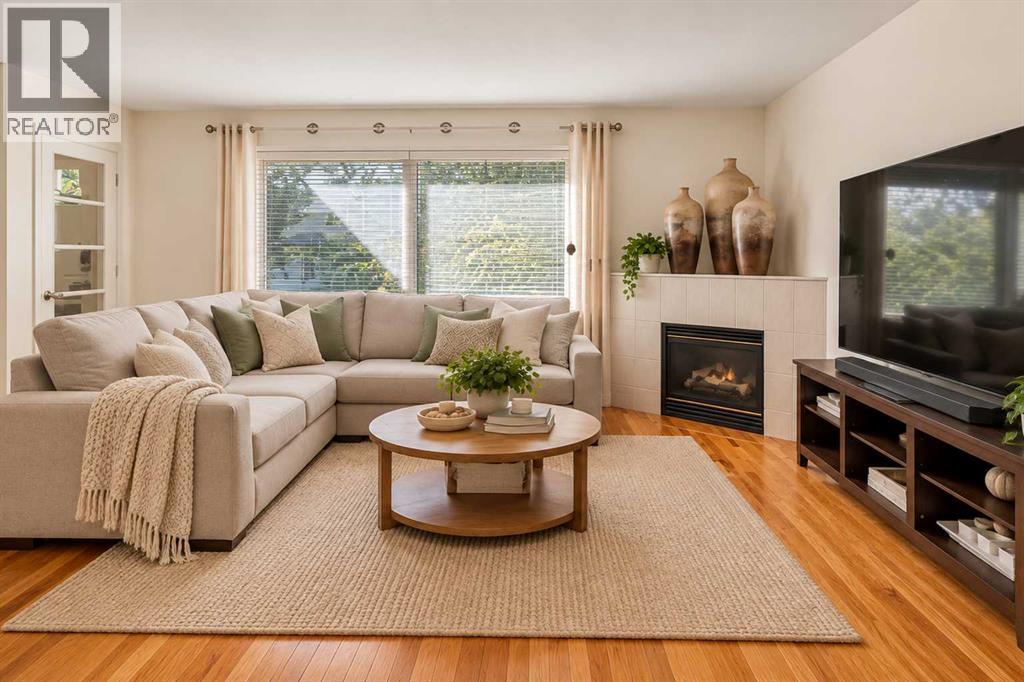
Enjoy the best of inner-city living in the highly desirable community of Killarney/Glengarry. Nestled in the quiet and well-maintained complex of Killarney Glen Court, this beautiful townhome offers an ideal blend of comfort and convenience. The main floor features beautiful hardwood flooring throughout and a spacious living room highlighted by a cozy gas fireplace. The modern kitchen offers crisp white cabinetry and appliances, complemented by sleek quartz countertops. Upstairs, you’ll find three generously sized bedrooms, providing plenty of space for family, guests, or a home office. The fully developed basement adds even more versatility, featuring a large second living area with another gas fireplace and a convenient 3-piece bathroom. Step outside to your spacious private back porch, the perfect spot to enjoy summer BBQs, patio dining, or relaxing. An assigned parking stall is conveniently located just steps from your door. The location is hard to beat, with close proximity to schools, parks, playgrounds, restaurants, the community pool, shopping, and convenient access to downtown. Whether you’re looking for a comfortable family home or a fantastic investment opportunity, this townhome checks all the boxes. Book your private viewing today and experience all that Killarney has to offer! (id:22455)
1936 45 Street SW
Calgary, Alberta
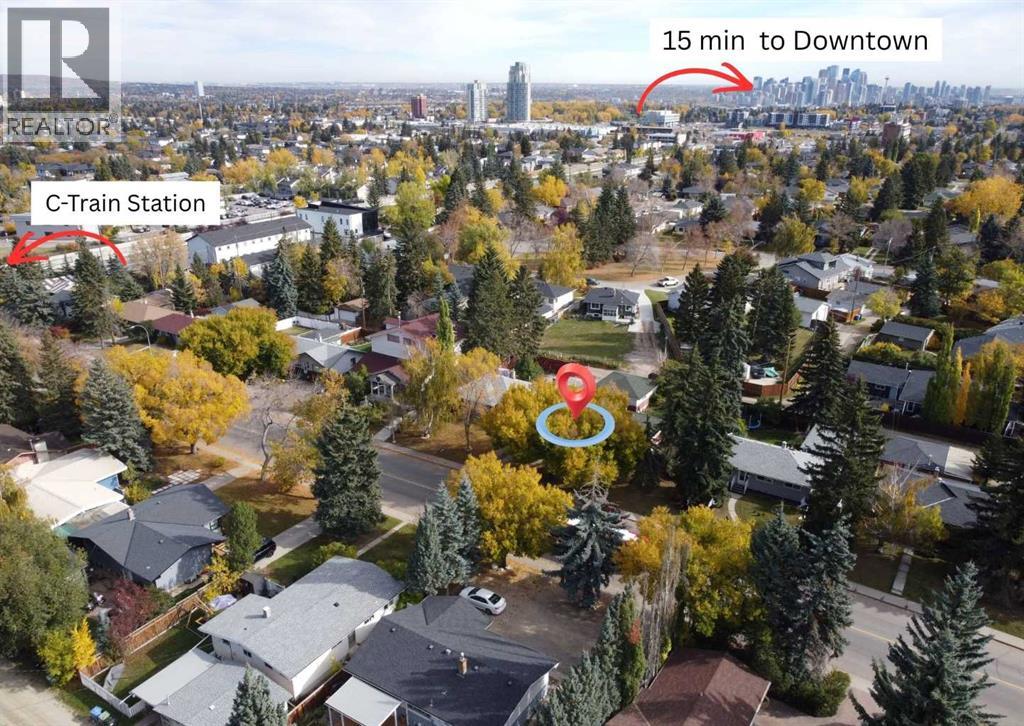
Developer Alert!!** First time to the market, our 65' x 100' lot is now available. This property has been lovingly owned by the same family for over 70 years and presents a unique redevelopment opportunity for the first time. The existing home is in original condition and requires extensive renovation or replacement, buyers are encouraged to conduct their own due diligence regarding redevelopment potential. This is a rare opportunity in Glendale which is just 15 minutes to downtown, 1 block to the Glenbrook C-Train station and easy access to the mountains. (id:22455)
1423 10 Street SW
Calgary, Alberta
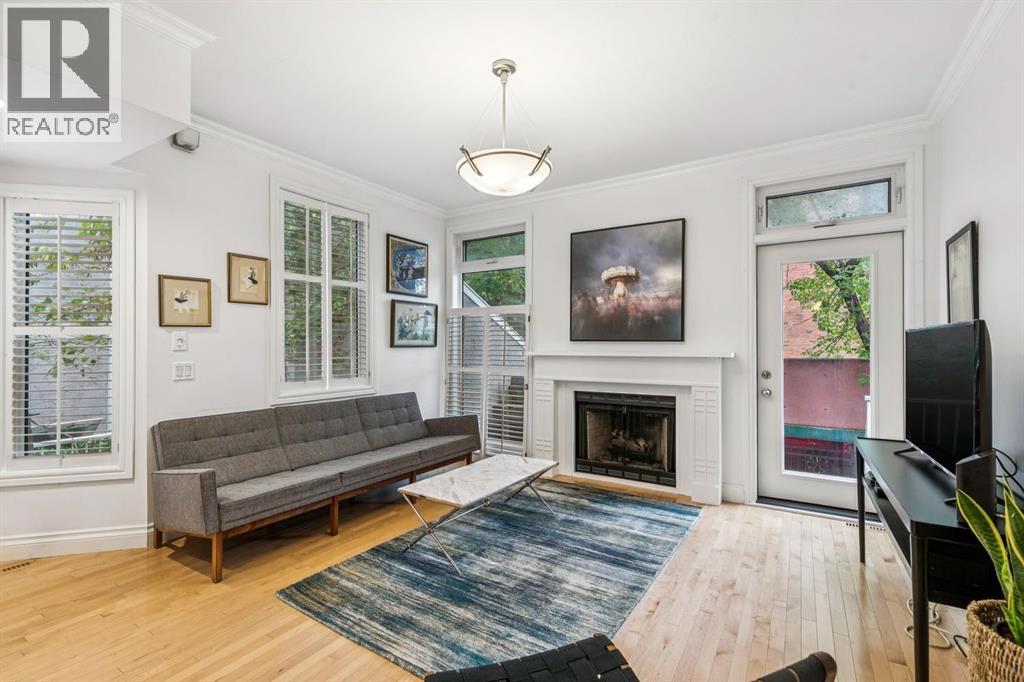
WELCOME TO 1423 10 ST SW! Units in Hearthstone Estates don’t come up often & this is your opportunity to own a spacious 2 bedroom, 2 bathroom inner city townhome with LOW condo fees in a well run, self managed building. Offering over 1,200 sq. ft. above grade, this home combines space, privacy and an unbeatable location with an easy walk to 17th Avenue and downtown. Pets are welcome with Board approval.Step inside to soaring ceilings, beautiful hardwood flooring and an inviting main level designed for entertaining. The spacious open area easily accommodates a large dining table, while the wood-burning fireplace creates a warm and inviting focal point for the living room. The functional kitchen is filled with natural light. Just off the main level, your private deck is tucked away for added privacy and features a gas line for summer BBQs.Upstairs, the oversized primary bedroom offers a MASSIVE walk-in closet and a spacious ensuite complete with dual sinks and a jetted soaker tub. A second bedroom and full bathroom are conveniently located on the same level, along with a stackable washer/dryer.The ground level adds even more functionality with your attached single garage and a dedicated storage room. Recent building updates include new windows, roof, garage doors and, providing added peace of mind. With only ONE shared common wall and a private entrance, this home offers a wonderful sense of privacy rarely found in the inner city.Located close to the shops, restaurants and entertainment of 17th Avenue, downtown, transit, parks and everything that makes inner-city living so desirable. This is a large, well-appointed townhouse in a fantastic location that you won’t want to miss! (id:22455)
227 Lewiston Drive NE
Calgary, Alberta
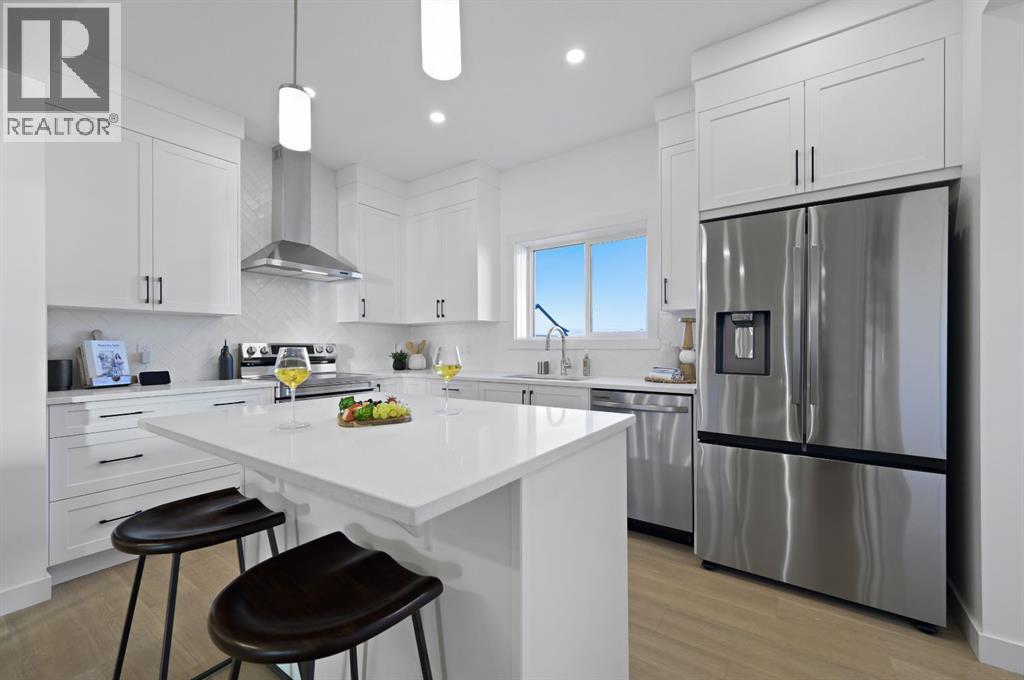
Welcome to 227 Lewiston Drive NE, a beautifully designed Orchid model by Genesis Builders, offering 2629 sq. ft. of thoughtfully planned living space in Calgary's growing Lewiston community. Featuring a distinctive Urban Prairie exterior, four bedrooms, three full bathrooms, and a desirable southwest-facing backyard, this stunning two-storey detached home combines contemporary style with exceptional everyday functionality.Step inside to discover a bright, welcoming interior featuring 9-foot main-floor ceilings and a versatile front bedroom, perfect for guests, extended family, or a home office. A convenient full bathroom on the main level adds flexibility for families of all sizes.The heart of the home features an inviting open-concept living and dining area, creating the perfect setting for entertaining or spending quality time together. The beautifully appointed kitchen offers a functional island with an eating bar, quartz countertops, a stylish Silgranit undermount sink, upgraded cabinetry with decorative risers and cornice, and a gas line rough-in for a future gas range. Thoughtfully selected finishes and generous storage make this kitchen as practical as it is beautiful.The spacious great room provides a comfortable gathering space, while the dining nook connects seamlessly to the kitchen. At the rear of the home, a functional mudroom offers convenient access to the southwest-facing backyard and a 10' x 10' wood deck with stairs to grade, ideal for enjoying afternoon sunshine, summer BBQs, and outdoor entertaining. A gas line for a future BBQ adds convenience.Upstairs, the spacious primary bedroom provides a peaceful retreat, complete with a walk-in closet and private 5-piece ensuite. Two additional bedrooms, a full 4-piece bathroom, and convenient upper-floor laundry create a practical layout designed for busy family life. The open-to-below staircase with stylish wrought iron railing adds an attractive architectural touch.The undeveloped basement fea tures 9-foot foundation walls, a separate side entrance, and a 2-bedroom legal suite rough-in, offering excellent potential for future development, subject to City of Calgary approvals and permitting.Additional highlights include quartz countertops throughout, contemporary interior finishes, and a thoughtfully designed floor plan that maximizes comfort and functionality. Located in northeast Calgary's developing Lewiston community, this home offers convenient access to surrounding amenities and major transportation routes. Discover the Orchid by Genesis Builders, where thoughtful design, modern style, and flexible living spaces come together to create a place you'll be proud to call home. (id:22455)
574 Evermeadow Road SW
Calgary, Alberta
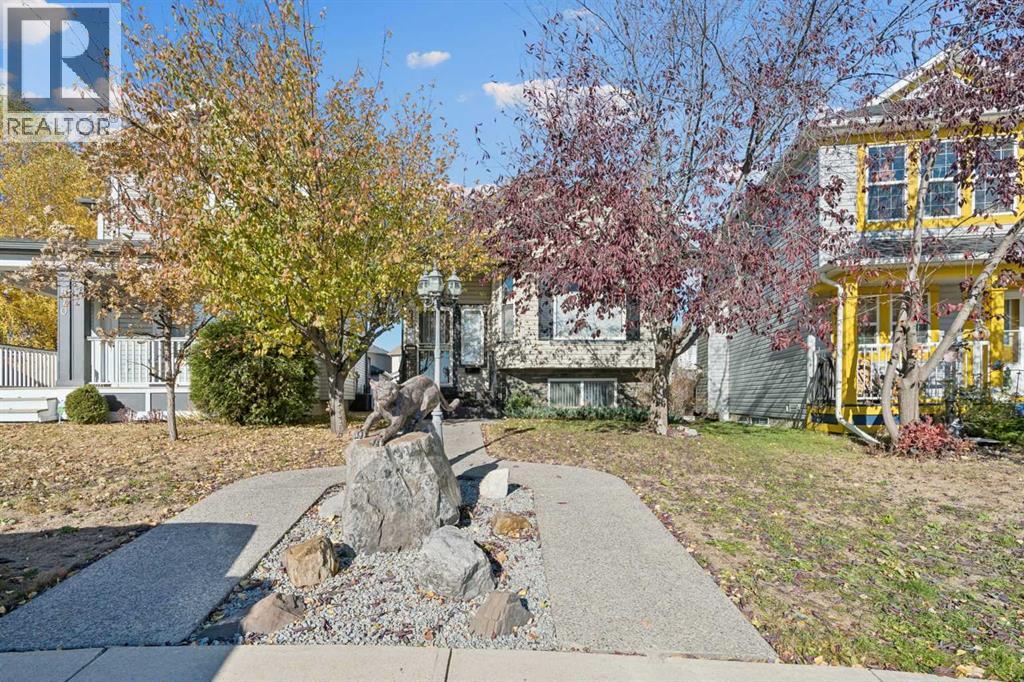
Wow. Wow. Wow!!! This incredible Evergreen 4 level split is situated in a quiet location close to schools, parks, paths and all amenities and boasts a mechanic's dream triple garage PLUS RV Parking. This extremely well cared for ONE OWNER property has been lovingly maintained and boasts a GORGEOUS OAK Kitchen with massive central island, GRANITE COUNTERTOPS, stainless steel appliances and a large corner pantry accented with a LARGE DINING AREA and a bright open living room with HARDWOOD FLOORS and VAULTED CEILINGS throughout the main floor. Upstairs boasts 2 large bedrooms including a SPACIOUS PRIMARY BEDROOM with large 3 pc ensuite that features granite counter top vanity and HEATED FLOORS plus another full 4-piece bath. The fully above grade third level features a MASSIVE FAMILY ROOM with corner gas fireplace, HARDWOOD FLOORS and an elegant sculpted feature ceiling perfect for entertaining or large gatherings that WALKS OUT to the rear yard. The 4th level, also fully developed, features a spacious 3rd bedroom, lower laundry, ANOTHER FULL BATH and TONS OF STORAGE. Practically all the heavy lifting on this home has been done with NEW WINDOWS installed in 2023/2024, a new roof in 2010, CENTRAL AIR CONDITIONING, new paint in 2014, POURED CONCRETE SIDEWALKS, RUBBERIZED MINIMUM SLIP FRONT STAIRS and STEEL SECURITY DOORS at the front and rear of the property and more! The LARGE PIE SHAPED LOT allowed the owner to build a 30 x 22 MECHANIC'S DREAM TRIPLE DETACHED GARAGE that boasts DURABLE EPOXY COATED FLOORS, HIGH CEILINGS that could accommodate a vehicle lift, RADIANT TUBE HEATING across most of the width of the garage and METAL SHELVES. Then add to this a massive 30 foot POURED CONCRETE RV PARKING PAD with dual gate perfect for storing a utility trailer or an RV. 3 exterior sheds perfect for storing seasonals and extra equipment are also included. This is an extremely rare find and is a must see property. Situated in the coveted district of Evergreen that boasts grea t infrastructure with schools, shopping, access to Fish Creek Park as well as to MacLeod Trail and the Ring Road (also check out some of the gas prices in this district - so good!!), and all amenities. It is hard to duplicate a property of this quality at this price. Don't miss viewing today. (id:22455)
501, 316 1 Avenue NE
Calgary, Alberta
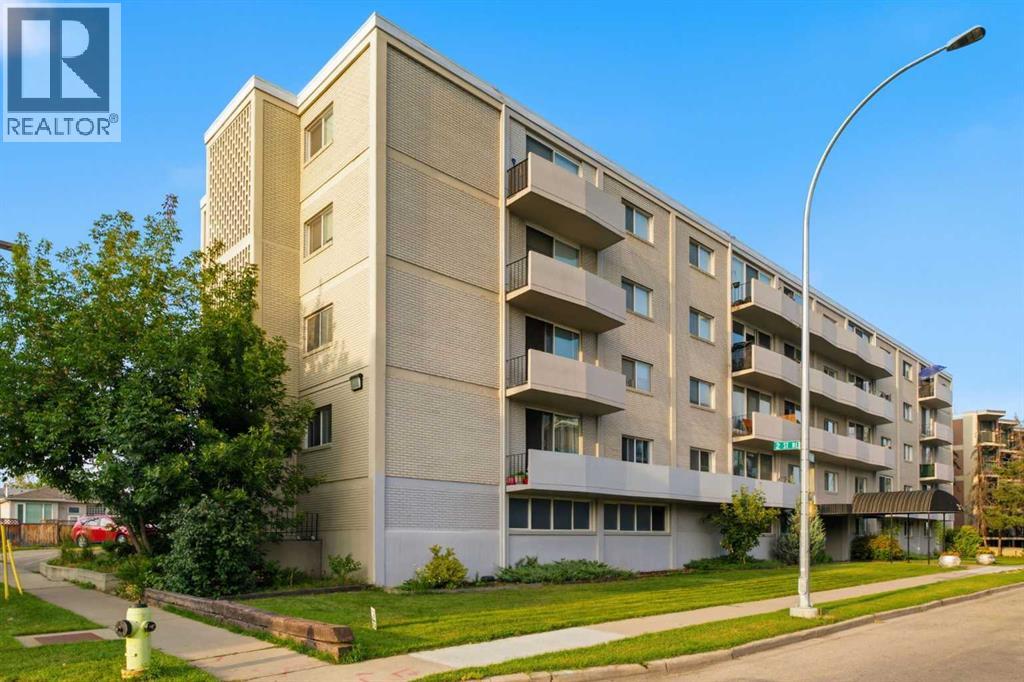
501, 316 1 Avenue NE | Airbnb Friendly | Concrete Building | Top Floor Unit | Close To Downtown | Walk Score 92 | One Of Calgary’s Most Walkable & Connected Inner-City Locations | Perched Along The Crescent Heights Ridge Just Minutes From Downtown | Step Outside Your Building & Enjoy Gorgeous Views Of The Downtown | A Top Floor Unit | Private Outdoor Balcony | An Exceptional Setting At An Accessible Price Point | Bright, Open Living & Dining Area Is Ideal For Entertaining & Is Anchored By Large Sliding Patio Doors To The Balcony | Generously Sized Bedroom Offers Room For A King-Sized Bed & Large Closet Space | Spacious Foyer Includes A Convenient Washer-Dryer Combination, PLUS There Is Additional Laundry Is Available On The Same Floor | A Concrete Building With Elevator | A True Walker’s Paradise, Close To The River Pathways, Public Transit, Restaurants, Coffee Shops, Shopping, & All That Downtown Calgary Has To Offer | Separate Storage Area Within Building | Some photos have been virtually/digitally staged with furniture & decor for illustrative purposes only; these items are not included with the property. (id:22455)
204, 300 Harvest Hills Place NE
Calgary, Alberta
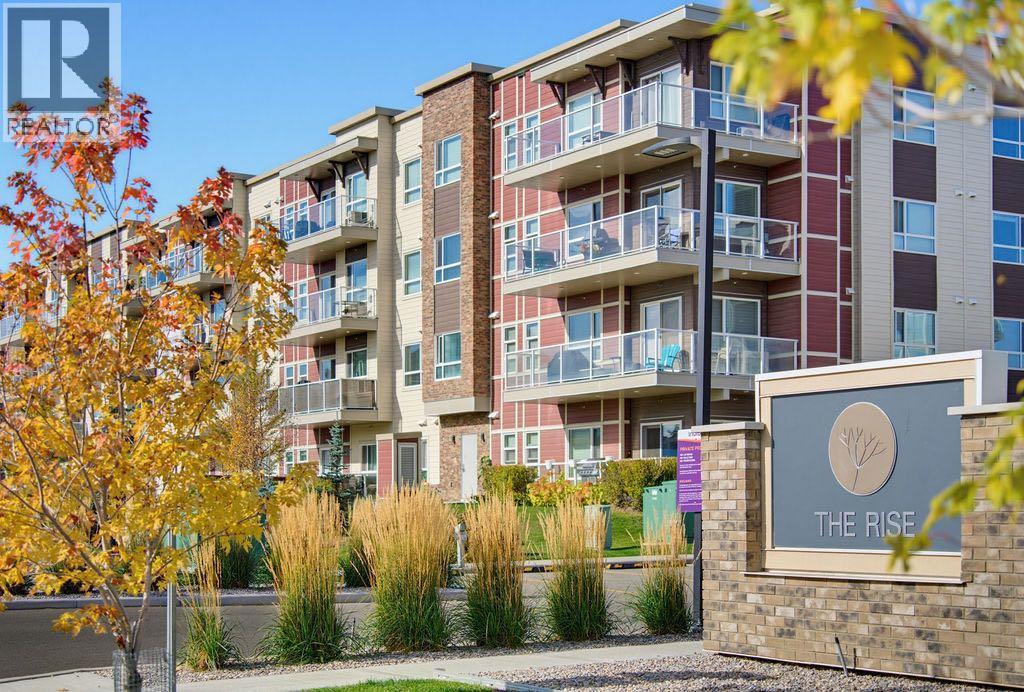
Welcome to The Rise in Harvest Hills, where a rare three-bedroom floor plan, an exceptional location within the building and a spacious 15-foot balcony come together in a home that offers both style and practicality. Tucked away on the quiet side of the building and overlooking the beautifully manicured courtyard, this bright and inviting condo enjoys a peaceful setting while keeping you close to everything you need. Inside, 9-foot ceilings and chic flooring enhance the open, airy feel of the main living space. The kitchen is designed for both everyday living and entertaining, with quartz countertops, stainless steel appliances, plenty of cabinetry, a large walk-in pantry and an oversized breakfast bar that naturally becomes the gathering place of the home. The spacious living area opens directly onto the southeast-facing balcony, offering 15 feet of outdoor living space with lovely courtyard views and a BBQ gas line, perfect for morning coffee, summer dinners or simply enjoying the sunshine. The primary bedroom is generously sized and overlooks the courtyard, creating a calm retreat at the end of the day. The walk-in closet features built-in organizers, while the ensuite offers a double vanity and modern glass-enclosed shower. Two additional bedrooms are a rare find in condo living and provide plenty of flexibility for family, guests, a home office or hobby space. A second full bathroom and an exceptionally spacious laundry room with a full-size washer and dryer add to the functionality of the home. Thoughtful extras include a rough-in for air conditioning, titled heated underground parking, secure bike storage and an assigned storage locker conveniently located on the first floor. There is also plenty of monitored visitor parking for guests. The location adds another layer of convenience, with an excellent selection of shopping, services and recreation just minutes away. T&T Supermarket, Superstore, Sobeys, Canadian Tire, Home Depot and Shoppers Drug Mart are all nearby, along with the VIVO Recreation Centre and North Pointe transit hub. Easy connections to Deerfoot and Stoney Trail make commuting downtown, heading to the airport or getting around Calgary simple. Closer to home, the community’s ponds, pathways and green spaces provide plenty of opportunity to walk, unwind and enjoy the outdoors. With three bedrooms, a peaceful setting, generous outdoor space and a long list of practical extras, this is a condo that offers considerably more than the typical apartment-style home! (id:22455)
107 Masters Way SE
Calgary, Alberta
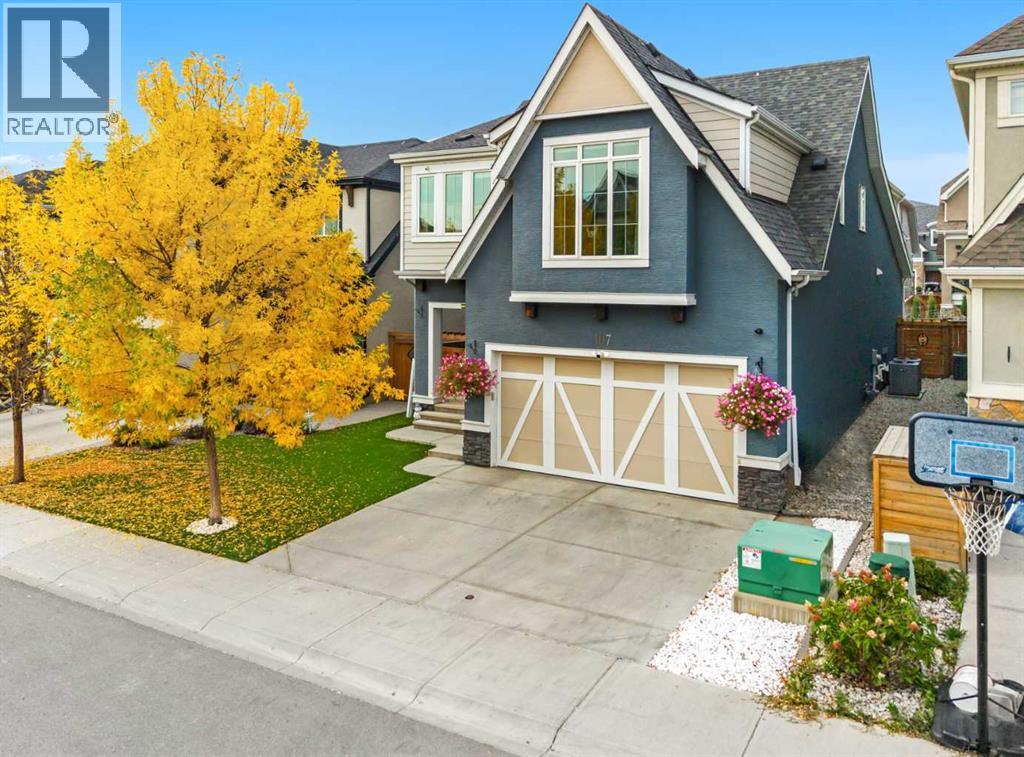
Welcome to 107 Masters Way SE, an exceptional luxury residence featuring a TANDEM TRIPLE CAR GARAGE and an unbeatable location JUST STEPS FROM MAHOGANY LAKE AND THE BEACH CLUB. Offering approximately 3,967 SQ. FT. OF BEAUTIFULLY DEVELOPED LIVING SPACE, this impressive home features 4 BEDROOMS, 4 BATHROOMS, a FULLY DEVELOPED BASEMENT WITH A BAR, and a beautifully designed LOW-MAINTENANCE BACKYARD. Thoughtfully designed with elegant finishes, spacious living areas, and exceptional functionality, this home offers the perfect balance of sophistication and everyday comfort. Step inside to a bright, open-concept main floor where expansive windows fill the home with natural light, creating a warm and inviting atmosphere. The beautifully appointed kitchen serves as the heart of the home, featuring abundant cabinetry, generous counter space, and a large central island ideal for meal preparation, casual dining, and entertaining. The adjoining dining and living areas flow seamlessly together, offering an inviting setting for both intimate family gatherings and larger celebrations. Upstairs, the SPACIOUS PRIMARY RETREAT provides a peaceful escape with a beautifully finished ensuite, while the additional generously sized bedrooms offer comfort and flexibility for family members, guests, or a home office. The FULLY DEVELOPED BASEMENT is designed for entertaining, featuring a LARGE RECREATION ROOM, DEDICATED BAR AREA, AND VERSATILE FLEX SPACE that can easily accommodate a home gym, games room, office, or additional lounge. Whether hosting friends for an evening of entertainment or enjoying a relaxing movie night, this thoughtfully designed lower level provides exceptional versatility. Outside, the beautifully designed LOW-MAINTENANCE BACKYARD creates an inviting outdoor retreat, perfect for summer barbecues, outdoor dining, and relaxing without the demands of extensive upkeep. The TANDEM TRIPLE CAR GARAGE provides generous space for vehicles, additional storage, and recreational e quipment, complementing the home's exceptional functionality. Living in MAHOGANY means embracing one of Calgary's most desirable four-season lake lifestyles, with MAHOGANY LAKE AND THE BEACH CLUB JUST STEPS FROM YOUR DOOR. Enjoy summer afternoons swimming, paddleboarding, and relaxing at the beach, winter days skating, and year-round access to scenic wetlands, walking pathways, and beautifully maintained green spaces. With excellent schools, parks, restaurants, shopping, and everyday amenities nearby, Mahogany offers an incredible balance of recreation and convenience. 107 Masters Way SE presents a remarkable opportunity to enjoy luxury living, exceptional space, and an unbeatable location in one of Calgary's premier lake communities. Book your private showing today! (id:22455)
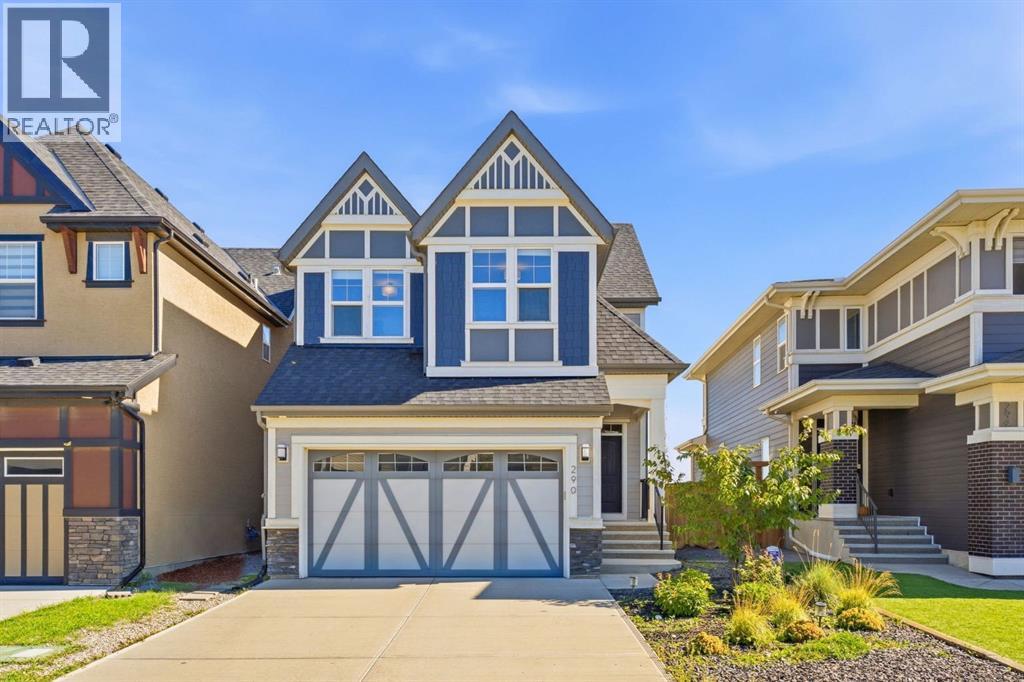
290 Masters Avenue SE
Calgary, Alberta
Welcome to this beautifully designed 4-bedroom, 3.5-bathroom home offering over 3,100 sqft of developed living space in the sought-after lake community of Mahogany. Thoughtfully laid out across three fully developed levels, this home offers a spacious and functional floor plan perfect for everyday living and entertaining.Step inside to a spacious foyer leading into the bright, open-concept paddleboardinge stylish kitchen features sleek white cabinetry, an abundance of cabinet and drawer space, quartz countertops, built-in oven and microwave, and stainless steel appliances. The kitchen flows seamlessly into the generous living and dining areas, creating an inviting space for family and guests. A convenient 2-piece powder room completes the main floor.Upstairs, the vaulted-ceiling bonus room provides a versatile space ideal for movie nights, a playroom, home office, or additional lounge area. The spacious primary retreat features a luxurious 5-piece ensuite with separate his-and-hers vanities and a large walk-in closet. Two additional generously sized bedrooms, a 4-piece bathroom, and convenient upper-floor laundry complete the level.The fully finished basement features a separate entrance, offering added flexibility and privacy. Downstairs you’ll find a large recreation room, fourth bedroom, and 4-piece bathroom. The recreation room can easily be transformed into a home theatre, games room, gym, hobby space, playroom, or additional family lounge. The fourth bedroom and full bathroom are ideal for guests, extended family, or a private home office.Enjoy the exceptional lifestyle that Mahogany has to offer, with Mahogany Lake and the residents-only Mahogany Beach Club just minutes away. The 63-acre lake features two private sandy beaches with opportunities for swimming, paddleboarding, kayaking, fishing, beach volleyball, skating and hockey. The Beach Club offers year-round amenities including sports courts, splash park, playgrounds, fitness facilities, BBQ area s, fire pits, fishing pier and non-motorized boat rentals.Families will appreciate the proximity to Mahogany School, Divine Mercy School, Lakeshore School, Prince of Peace School, St. Isabella School, and Joane Cardinal-Schubert High School. The community also offers extensive pathways, parks, wetlands, shopping, restaurants, cafés and everyday amenities, with South Health Campus just minutes away.With its spacious three-level layout, separate basement entrance, fully finished basement, vaulted bonus room, upper-floor laundry, generous bedrooms, stylish kitchen, and incredible lake community lifestyle, this home is an opportunity not to be missed. Enjoy the perfect blend of comfort, space, recreation and convenience in one of Calgary's premier lake communities, with year-round activities and amenities right at your doorstep.Book your private showing today and experience everything this exceptional Mahogany home has to offer! (id:22455)
48 Lewiston Street NE
Calgary, Alberta
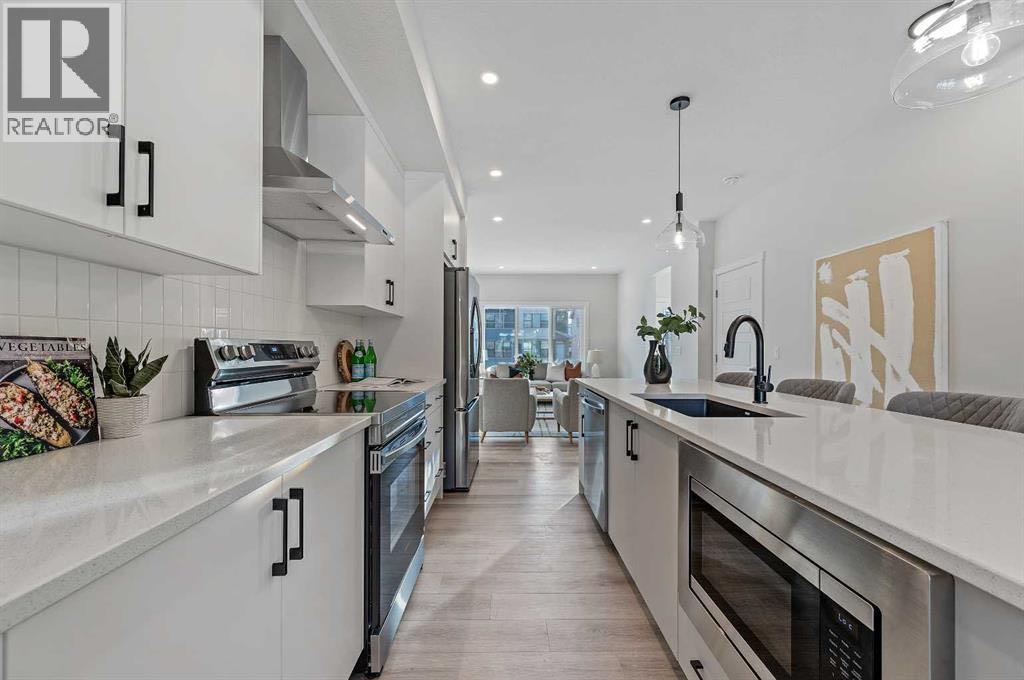
Welcome to 48 Lewiston Street NE, where contemporary design meets everyday comfort in this beautifully crafted Felix B model duplex by Genesis Builders. Offering 1620 sq. ft. of thoughtfully designed living space, this stunning two-storey home features a distinctive Urban Prairie exterior, modern finishes, and a functional layout that makes the most of every square foot.From the moment you arrive, the home's striking architectural details set the tone for what awaits inside. Step through the front entrance into a welcoming foyer that opens to a bright and spacious living room, creating a comfortable setting for relaxing, entertaining, or spending quality time with family. Impressive 9-foot main-floor ceilings enhance the open and airy atmosphere.At the heart of the home, the centrally located kitchen is designed to bring everyone together. Featuring a functional island with an eating bar, quartz countertops, a stylish Silgranit sink, and a gas line rough-in for a future gas range, this kitchen offers the perfect balance of beauty and practicality. Contemporary cabinetry and carefully coordinated finishes create a polished space ideal for both casual meals and entertaining.Toward the rear of the home, the generous dining area provides a welcoming space for family dinners and gatherings. A convenient mudroom leads directly to the backyard, where a rear deck with stairs to grade extends your living space outdoors. A gas line rough-in for a future BBQ and a main-floor 2-piece powder room add to the home's everyday convenience.Upstairs, discover a thoughtfully designed layout offering three comfortable bedrooms and convenient upper-floor laundry. The spacious primary bedroom serves as a private retreat, complete with a walk-in closet and a beautifully appointed 5-piece ensuite. Two additional bedrooms and a full 4-piece bathroom provide plenty of room for family members, guests, or a home office.Additional features include quartz countertops throughout, elegant wrought iron railing, 9-foot foundation walls, and a separate side entrance to the basement. A 2 bedroom legal suite rough-in provides excellent potential for future basement development, subject to applicable municipal approvals and permits.Located in Calgary's growing Lewiston community, this home offers the opportunity to enjoy a welcoming neighbourhood with convenient access to surrounding amenities and major transportation routes.With its distinctive Urban Prairie architecture, stylish interior selections, flexible living spaces, and future development potential, 48 Lewiston Street NE is an exceptional choice for first-time buyers, growing families, or anyone looking for a home that combines modern design with everyday functionality. Experience the Felix by Genesis Builders, where thoughtful details and contemporary comfort come together to create a place you'll love calling home. (id:22455)
6415 Rundlehorn Drive NE
Calgary, Alberta
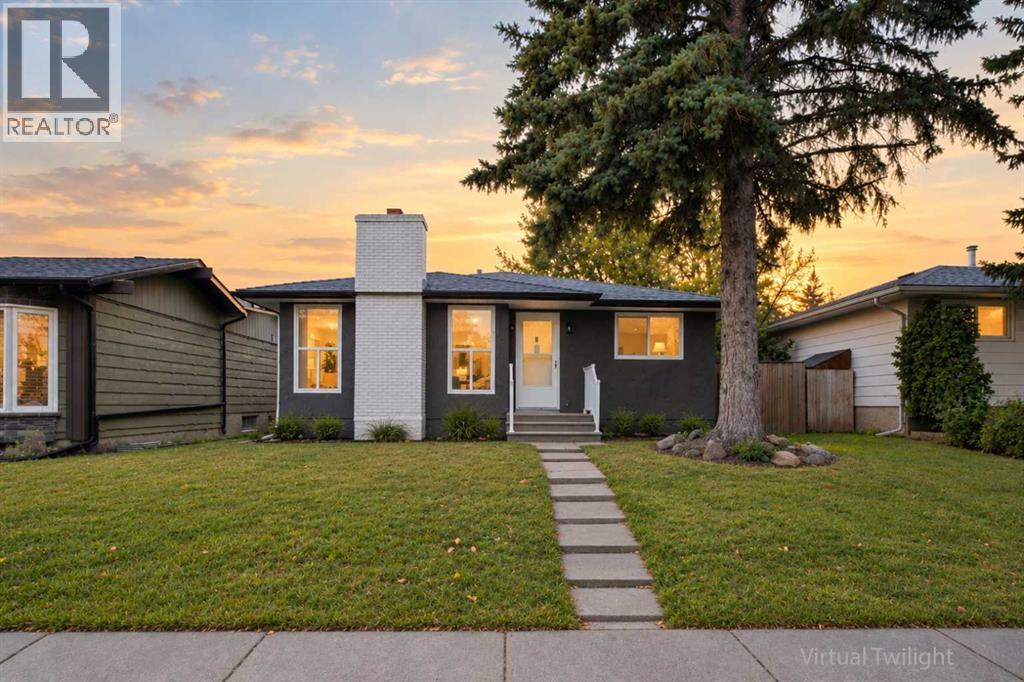
Welcome to this beautifully updated home, fully renovated from top to bottom with a soft, neutral palette that suits any style of decor.The main floor offers a bright and inviting living room featuring a stunning feature wall and floor to ceiling windows dressed with sleek roller shades. The living room flows seamlessly into an open concept dining area and kitchen, perfect for entertaining or everyday family life. The kitchen is complete with stainless steel appliances, stone countertops, a designer range hood, and sleek white cabinetry. The primary bedroom is complete with sliding glass doors that open onto a charming Juliet balcony. Two additional bedrooms and a well appointed 4 piece bathroom complete this level.The basement adds incredible versatility to this home, offering 1 bedroom, a den, and a 3 piece bathroom, plus a spacious living area provides extra room to relax, while a second kitchen, complete with fridge, stove, and range hood, adds convenience and flexibility. A utility room with shared laundry rounds out this level.Outside, this property offers fantastic added value with an oversized double detached garage, along with a parking pad accessible from the back alley, providing plenty of space for vehicles, storage, or even a workshop.Enjoy close proximity to Village Square Leisure Centre, along with walking distance access to Clarence Sansom School, Lester B. Pearson School, and St. Rose of Lima School. Commuters will love the quick and easy drive to Stoney Trail, making travel throughout the city a breeze.Some photos have been virtually staged, all measurements should be independently verified. (id:22455)
3239 Kenmare Crescent SW
Calgary, Alberta
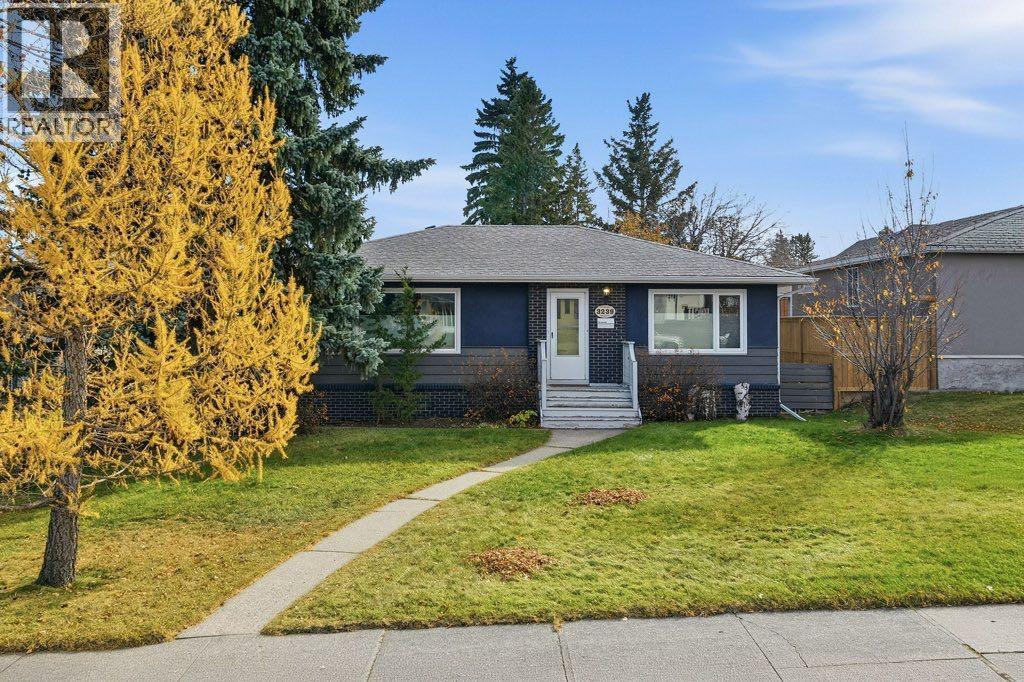
*** OPEN HOUSE SATURDAY OCT 24th 2-4 pm*** WELCOME HOME to this 1300+ sq ft Bungalow with an Illegal Suite and a Heated Overside Garage in Killarney on a Prime 50 x 120 South Facing Back Yard on a Cul-De-Sac! This Home is Perfect for an All Buyers including Investors and features an Open Plan Beautiful Site Finished Hardwood Floors, Large Windows with views of your Private Back Yard. You will be welcome by a Large Foyer, which leads to you Perfect Dining Room, Large Living Room and Perfect Flex Space with access to your Large private Back yard. Your Kitchen is Bright and Airy with Plenty of Cabinets and a Breakfast Nook Area. The Generous Primary comes with a 2 pc Ensuite with Walk-in Closet. The Additional Bedroom and 4 pc Bath make this a Perfect Home. The Lower Level Features an Illegal 2 Bedroom Basement suite with a Perfect Kitchen, Large Living Room and 3 pc Bath. You will LOVE Entertaining in your Very Private South Back Yard with Large Deck. The Icing on the Cake is the Heated, Oversized, Fully Finished Garage which will keep you vehicles are toys Toasty Warm in the Winter. The Location is second to none: Walking Distance to School and Play Ground and with Easy Access to Marda Loop, 17th Avenue to Dine Out, Downtown for Work or to take in a Flames Game and Close to Major Routes to Whisk you away to the Mountains for Mountain Biking and Skiing. Killarney continues to be a Sought After Community and is the Perfect Place to call Home! All of this on a Quiet Cul-De-Sac and Fabulous Neighbors! Call Your Favorite Realtor for a Private Tour or Visit the Open House Sat. Oct 24th 2-4 pm. See you there and WELCOME HOME! (id:22455)