

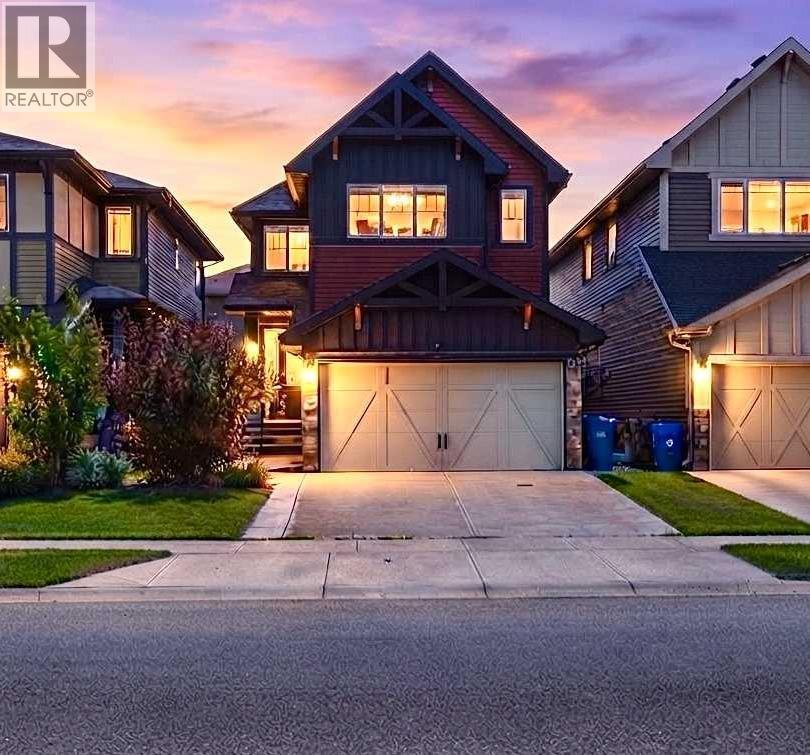
45 Saddlestone Drive NE
Calgary, Alberta
Location, Location, Location, Live upstairs and AIR BNB or Rent Basement , 2800 SQ Ft Total living Space. Across from Saddle ridge Plaza which has Preschool, Daycare, Pharmacy, Medical Clinic and Much More. New Roof, New Siding, Extended driveway, Central AC, Paved Sidewalks and backyard, shed, Gazebo and 1 Bedroom Legal Basement Suite with side Entrance. Welcome to this exceptional family home in the highly desirable community of Saddle Ridge! This beautifully upgraded home offers the perfect blend of comfort, functionality, and income potential, making it an excellent choice for families and investors alike.The main floor features a spacious BEDROOM and a Full BATHROOM, ideal for guests, extended family, or multi-generational living. The bright open-concept layout showcases a modern kitchen complete with quartz countertops and stainless steel appliances, flowing seamlessly into the spacious living and dining areas—perfect for everyday living and entertaining.Upstairs, you’ll find 3 generously sized bedrooms, including a spacious primary retreat featuring a private 4-piece ensuite, along with a versatile BONUS ROOM UPGRADED TO VAULTED CEILING that’s perfect as a family room, media space, home office, or children’s play area.The FULLY DEVELOPED LEGAL 1-bedroom basement suite offers an excellent mortgage helper or investment opportunity.This home will have thoughtfully updates with NEW ROOF and SIDING before possession, providing added peace of mind and long term value.Outside, enjoy a low-maintenance lifestyle with extensive concrete work surrounding the home, including concrete sidewalks and a fully finished CONCRETE PAD backyard. The property also features an EXTENDED DRIVEWAY, double attached garage, central air conditioning, a gazebo, and a storage shed, providing exceptional value and convenience.Ideally located ACROSS SADDLERIDGE PLAZA AND close to schools, parks, shopping, public transit, major roadways, and all the amenities Saddle Ridge has to of fer, this move-in-ready home is a rare opportunity that combines stylish upgrades, versatile living space, and outstanding investment potential. Don’t miss your chance to make this exceptional property your new home! (id:22455)
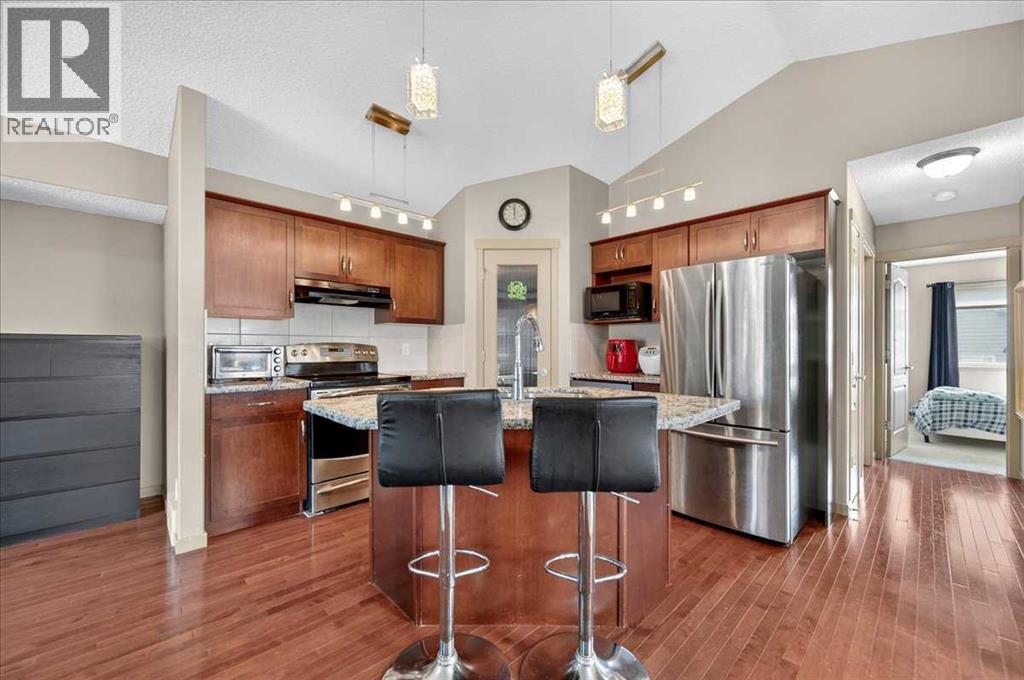
139 Silverado Way SW
Calgary, Alberta
Welcome to 139 Silverado Way SW—a thoughtfully designed bungalow offering four bedrooms, two full bathrooms, a fully finished basement and an oversized detached double garage in one of Southwest Calgary’s established communities. A spacious foyer introduces the bright, open-concept main level, where hardwood flooring, vaulted ceilings and a cozy gas fireplace create a warm and inviting atmosphere. The living and dining areas flow naturally into the kitchen, making the layout equally suited to everyday life and entertaining. The stylish kitchen features stone countertops, a tiled backsplash, stainless-steel appliances, a pantry and a generous island overlooking the dining and living spaces. A convenient side entrance provides easy access to both the front and rear of the property. At the back of the home are two well-proportioned bedrooms, including the primary bedroom, along with a three-piece main bathroom. The fully developed lower level extends the home’s versatility with a recreation room, office area, two additional bedrooms, a four-piece bathroom, dedicated laundry room and useful storage and utility space. The washer and dryer are included. A standout feature is the oversized 23'3" x 21'5" detached double garage, built in 2024. Rear-lane access, a parking pad and room for up to four vehicles provide excellent convenience for drivers, hobbyists or anyone needing additional storage. Enjoy a front yard, partial fencing and a location close to parks, playgrounds, ponds, schools, shopping, sidewalks and walking and cycling pathways. Spruce Meadows and an excellent range of nearby amenities add to the appeal of this convenient Silverado setting. Possession is available in approximately 30 days and is negotiable. Contact your REALTOR® today to arrange a private showing and discover the comfort, flexibility and value this Silverado bungalow has to offer! (id:22455)
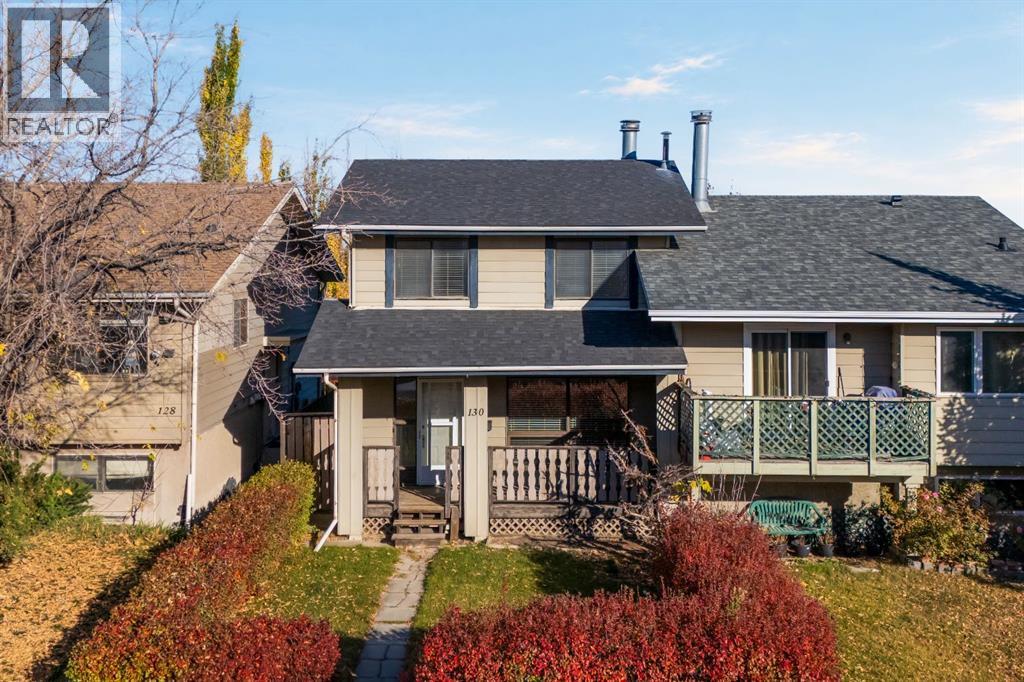
130 Macewan Park Way NW
Calgary, Alberta
For over 30 years, this home has belonged to one family. Now it's ready for its next chapter, and for someone new to write it.This semi detached home in MacEwan Glen offers over 1,000 sq ft with 3 bedrooms and 1.5 baths. It's a blank canvas waiting for your vision, where you can choose every finish and shape each room around the way you live. Some of the important pieces are already taken care of. No Poly B, a newer hot water tank, and a generously sized double detached garage built in 2021.Step outside and MacEwan Glen welcomes you with mature trees and the calm of a low density neighbourhood. Parks and pathways run all through it, and Nose Hill Park is minutes away for morning walks and weekend wandering. When it's time to head out, Country Hills Blvd, Shaganappi Trail, 14 St and Stoney Trail make your commute easy in every direction.This is exceptional value for a semi detached home in NW Calgary, and your chance to make a home that is truly yours. (id:22455)
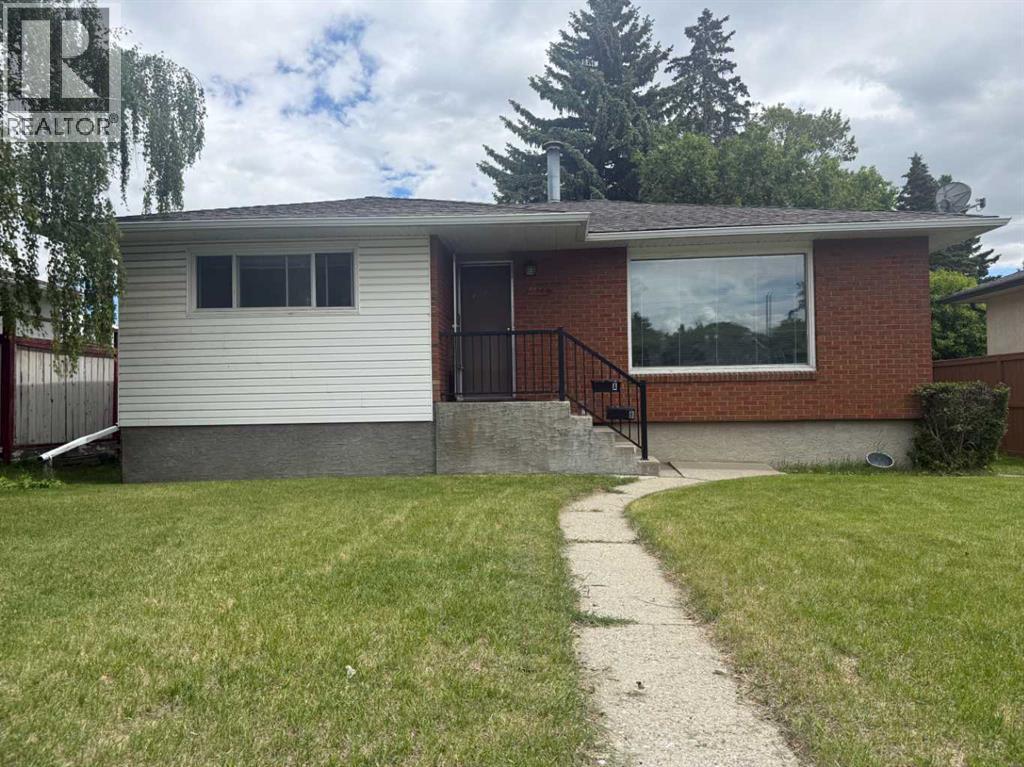
2848 24 Street NW
Calgary, Alberta
Welcome to Banff Trail - Your Ideal Development Opportunity, subject to the City of Calgary approval. Nestled in the highly sought-after district of Banff Trail, this property boasts a prime location just blocks from the Confederation Park, William Aberhart High School, École Banff Trail and the University of Calgary. There are plenty of shopping centres nearby and is conveniently situated approximately 6 kilometres from downtown Calgary, where you can enjoy the perfect blend of tranquillity and urban accessibility. Embrace this 50' frontage property with R-CG zoning, offering an ideal canvas for new development projects subject to the City of Calgary approval. A rear detached single garage provides ample storage space, hobbies, or workshop needs. Adjacent to the garage is a triple gravel parking pad, enhancing convenience and functionality for residents and guests alike. This property features an older home with a three-bedroom illegal basement suite. With its solid foundation and existing structure, capitalize on the opportunity to renovate or reimagine the space to suit your preferences and lifestyle. Experience the vibrant community atmosphere of Banff Trail, characterized by its friendly neighbourhoods, nearby schools, and local amenities. Contact your favourite Agent for a viewing today and seize the chance to transform this property into your urban oasis in one of Calgary's most desirable neighbourhoods. (id:22455)
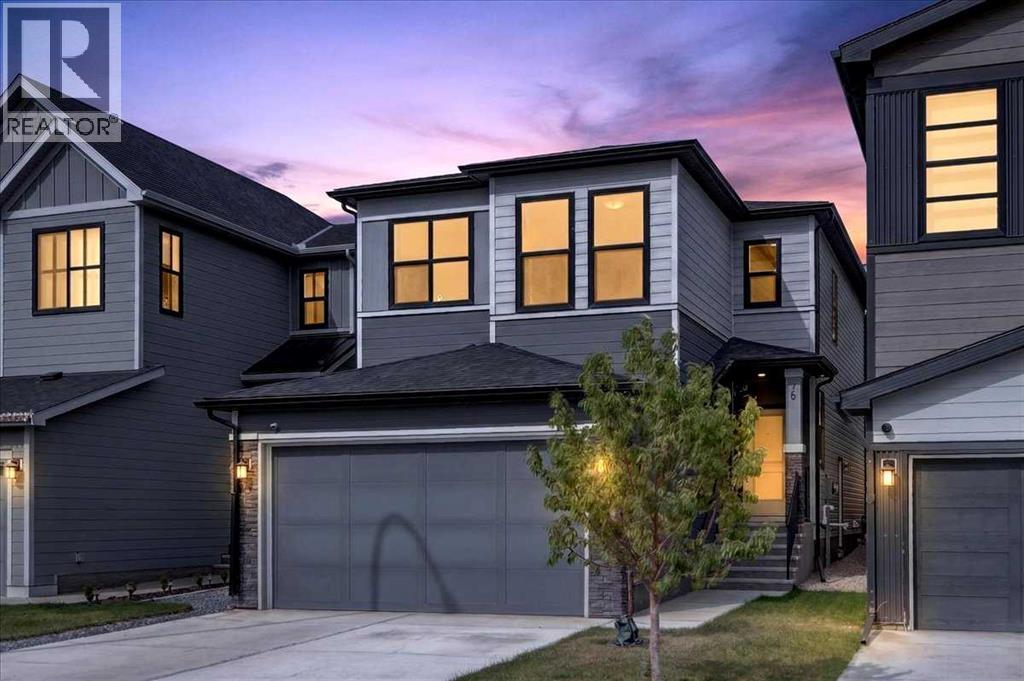
96 Rowmont Heath NW
Calgary, Alberta
3 Bedrooms | 2.5 Bathrooms | 2,066 Sq. Ft. | Cedarglen Homes Parkland SSY 24 | Main Floor Office | Upper Bonus Room | 9 ft Basement | Separate Side EntranceWelcome to 96 Rowmont Heath NW, a beautifully upgraded Parkland SSY 24 by Cedarglen Homes, located in the sought-after community of Rockland Park. Offering 2,066 sq. ft. above grade, this bright and thoughtfully designed home combines a functional family layout with plenty of upgrades throughout.The main floor features 9 ft ceilings, an open concept living and dining area, and a private office/flex room with double doors. The kitchen is finished with neutral coloured cabinetry, full height cabinets to the ceiling, stone countertops, a chimney-style hood fan, and soft close cabinetry, creating a clean and modern space for everyday living. Additional windows throughout the stairwell and entrance bring in even more natural light.Upstairs offers three bedrooms, a spacious bonus room, full bathroom, and convenient laundry room. The primary suite features a walk-in closet and private ensuite with dual sinks.The basement is ready for future development with 9 ft ceilings, a separate side entrance, three piece bathroom rough-in, and two enlarged 60” x 36” windows. Additional features include triple pane windows, a tankless water heater, 200 AMP electrical service, Hardie siding on portions of the exterior, TV backing and electrical in the living room, and a gas line for the BBQ.Outside, enjoy the 16’ x 12’ deck, completed fencing, and landscaped yard.The location adds even more to the appeal, with the home positioned just minutes from both the main entrance and secondary access into Rockland Park. The community lake, parks, pool, pathways, and Homeowners Association are all within an easy walk, offering plenty of opportunities to enjoy the outdoors. With convenient access to major routes, getting around Calgary or heading west toward the Rocky Mountains is easy, while everything Rockland Park has to offer rema ins close by.With a versatile floor plan, thoughtful upgrades, and a convenient location, this home is move-in ready with plenty of room to grow. (id:22455)
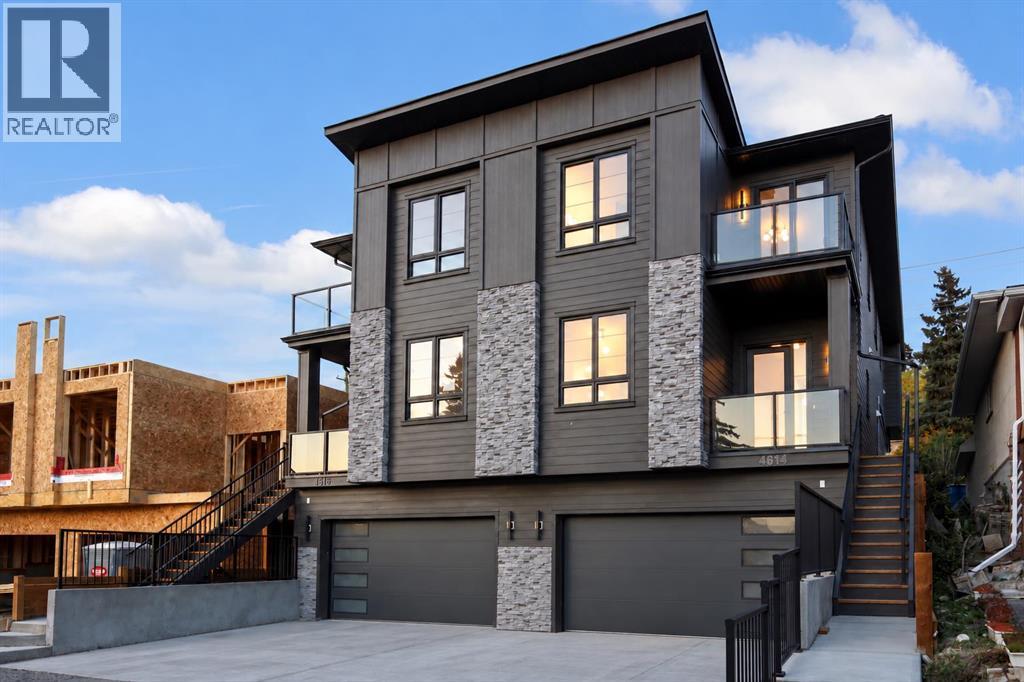
4614 22 Avenue NW
Calgary, Alberta
BRAND NEW | FRONT ATTACHED DOUBLE GARAGE | 4 BEDROOMS | 3.5 BATHROOMS | BONUS ROOM | 3,100+ SQ FT TOTAL LIVING SPACE | WET BAR | A/C | PRIVATE BALCONYWelcome to Montgomery, one of Calgary’s most established inner-city communities, just minutes from the Bow River, pathways, parks, schools, hospitals, the University of Calgary and downtown. This brand-new semi-detached home offers over 3,100 sq ft of total developed living space and the highly sought-after convenience of a front attached double garage—a true rarity for this style of home. Thoughtfully designed across three fully developed levels, it combines custom finishes, modern conveniences and exceptional functionality.The bright main floor begins with a front-facing office featuring oversized windows and an abundance of natural light. Extensive custom millwork adds warmth and architectural detail throughout, while the open-concept living and dining areas are anchored by a striking tiled gas fireplace surrounded by custom millwork. Built-in speakers complete the space.At the heart of the home is the chef-inspired kitchen featuring custom cabinetry, a built-in refrigerator, Fisher & Paykel oven, generous counter space and a large island with integrated charging. Patio doors provide direct access to the spacious backyard for seamless indoor-outdoor living.Upstairs, a spacious bonus room offers the perfect second living area. The impressive primary suite features a walk-in closet, built-in makeup vanity, spa-inspired ensuite with steam shower and smart toilet, plus a private balcony with views. Two additional bedrooms and a full bathroom complete the upper level. The second-floor laundry room includes a sink, with a dedicated linen closet conveniently located directly across the hall.The fully developed basement is built for entertaining with a large recreation area and full wet bar, plus a fourth bedroom and full bathroom ideal for guests or extended family. A rough-in for in-floor heating provides the op tion for additional future comfort.Additional features include central A/C, built-in speakers, a built-in vacuum system and premium appliances throughout. With Market Mall, Foothills Medical Centre, Alberta Children’s Hospital, major roadways and downtown all within easy reach, this exceptional home delivers a rare combination of luxury, location and functionality. Contact us today to learn more! (id:22455)
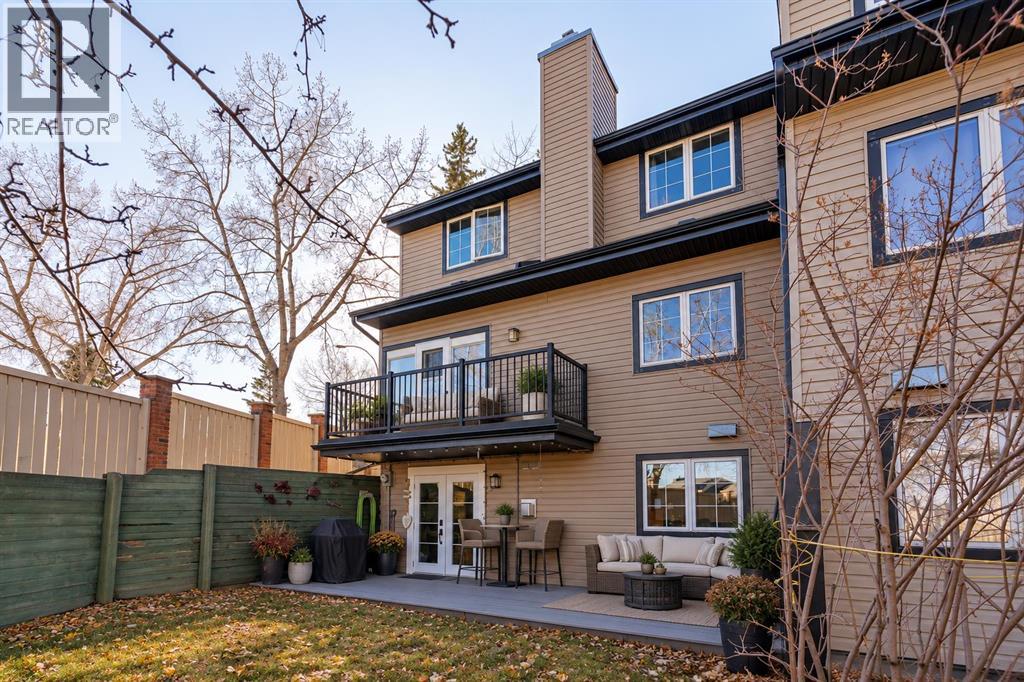
33, 448 Strathcona Drive SW
Calgary, Alberta
33, 448 Strathcona Drive SW | Updated End Unit in Strathcona ParkWelcome to this beautifully maintained 3-bedroom, 3.5-bathroom end unit in the highly desirable community of Strathcona Park, offering over 2,200 sq. ft. of developed living space. Tucked into a quiet, well-managed complex, this inviting home enjoys the added privacy and natural light of an end-unit location, along with access to the largest shared yard in the development.Step inside to a warm and welcoming main level featuring custom wainscoting, a striking two-tone staircase, and a beautifully renovated kitchen with quartz countertops, stainless steel appliances, farmhouse sink, custom walnut shelving, and built-in banquette seating. The spacious living room spans the width of the home and is anchored by a dramatic floor-to-ceiling stone fireplace, flowing seamlessly into the generous dining area. Step outside to the upper-level deck—an ideal spot for morning coffee, outdoor dining, or relaxing at the end of the day.Upstairs, the impressive primary suite feels like a private retreat, complete with French doors, a wood-burning fireplace, a flexible sitting or office area, and a luxurious 5-piece ensuite. A second bedroom with a large walk-in closet and an additional full bathroom complete the upper level.The fully finished walkout basement adds exceptional versatility with a stylish industrial-inspired feel, upgraded luxury vinyl plank flooring, a gas fireplace, wet bar, and renovated full bathroom with tiled shower. A third bedroom and generous recreation/living area provide plenty of space for guests, teens, a home office, or extended family. Walk directly outside to the rear patio, complete with a gas line for a BBQ or fire table.Best of all, this home is completely carpet-free, with hardwood flooring and upgraded luxury vinyl plank flooring throughout—offering a clean, cohesive look and easy everyday maintenance.Additional highlights include a 21' x 21' heated double garage, updated li ghting, abundant storage, and move-in-ready condition with plenty of opportunity to make the space your own. Conveniently located close to parks, schools, transit, and shopping, with quick access to downtown, this Strathcona Park home offers an exceptional combination of space, style, privacy, and convenience. (id:22455)
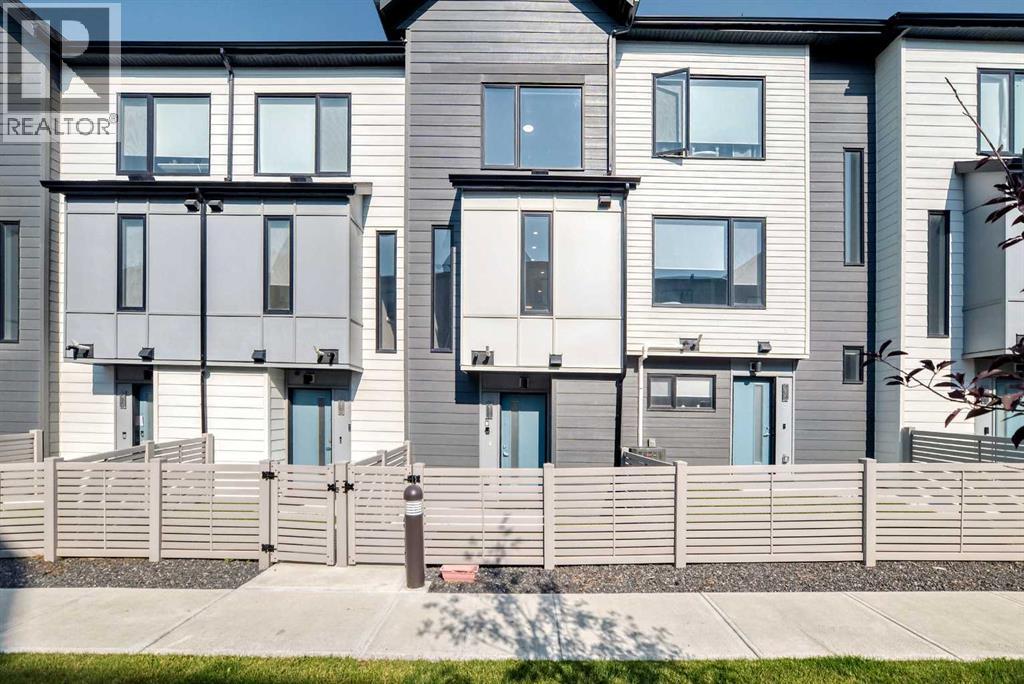
211 Evanscrest Square NW
Calgary, Alberta
Welcome to this impressive, beautiful three-leveL townhouse nestled in the desirable community of Evanston. Designed with both style and functionality in mind, this home offers a spacious and open layout, perfect for modern living. The second floor greets you with a seamless flow between the living room and dining area. Enhanced by high ceilings and abundant natural light that creates a welcoming ambiance. The extensively upgraded kitchen is a true chef's delight, featuring raised cabinetry, sleek white quartz countertops with a sophisticated waterfall design, and premium stainless steel and high-performance appliances. Upstairs, you’ll discover two generously sized bedrooms, providing a tranquil retreat. The primary bedroom comes with a private ensuite, ensuring comfort and privacy as well as having the main full bathroom on the 3rd level for anyone to enjoy. A convenient half bath on the first level offer additional functionality. Every inch of this property showcases carefully selected upgrades, highlighting attention to detail and quality throughout. For added convenience, the townhouse includes a single attached garage. Enjoy the large balcony, accessible from the second level living area, where you’ll find the perfect setting for morning coffee, relaxing evenings, or entertaining with friends and family. The front of the home is beautifully landscaped and fenced, adding curb appeal and a touch of greenery to enjoy year-round. This townhouse is perfectly positioned for an active and vibrant urban lifestyle. Offering easy access to Stony Trail, local schools, shops, and various amenities. Schedule your showing now and experience firsthand the exceptional comfort and modern upgrades this Evanston townhouse has to offer! (id:22455)
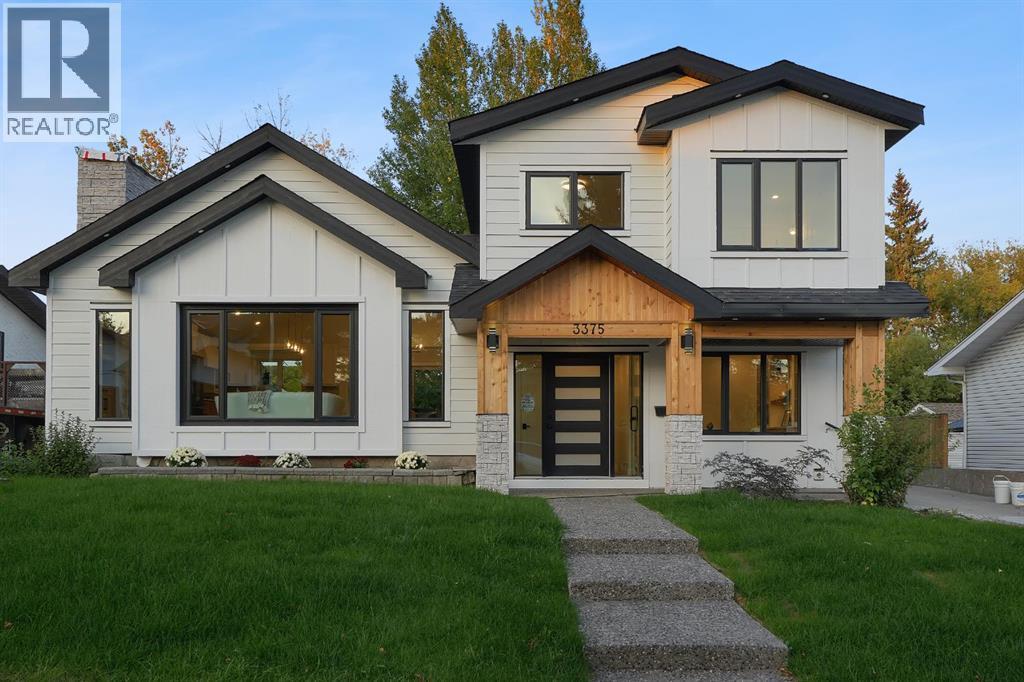
3375 Breton Close NW
Calgary, Alberta
NEARLY 8,000 SQ. FT. LOT | VAULTED CEILINGS | PRIVATE BACKYARD OASIS | THEATRE ROOM | OVERSIZED DOUBLE GARAGE + WORKSHOP | 3 BEDROOMS + OFFICE | 3.5 BATHROOMS | BACKING ONTO GREEN SPACEWelcome to an exceptional residence in the heart of Brentwood, one of Calgary’s most established and highly sought-after communities. Offering a refined blend of modern design, warmth, and functionality, this beautifully finished home sits on an impressive nearly 8,000 sq. ft. lot and backs onto green space.From the moment you enter, the home feels bright, spacious, and thoughtfully designed. A private front office with custom built-ins creates the perfect work-from-home space, study, or additional guest room.The main living area makes an immediate impression with soaring vaulted ceilings, expansive windows, and a striking feature fireplace. The chef-inspired kitchen is equally impressive, featuring premium built-in appliances, a gas cooktop, pot filler, custom cabinetry, and elegant finishes throughout. A bright breakfast nook sits just off the kitchen, while the nearby formal dining area offers additional flexibility for entertaining or family living.A functional mudroom with generous storage, spacious laundry room, and beautifully finished three-piece bathroom complete this level.Upstairs, the primary retreat features a walk-in closet and stylish private ensuite. Two additional generously sized bedrooms and another beautifully appointed three-piece bathroom complete the upper floor.The lower level was designed with entertaining in mind, offering a large recreation area, kitchenette/bar, dedicated theatre room, and convenient two-piece bathroom.Outside, the backyard is truly one of the standout features of the property. Designed to feel like a private grand oasis, the expansive yard offers incredible space for outdoor dining, entertaining, lounging, gardening, or creating your own resort-inspired retreat. Backing directly onto green space adds privacy and a peaceful se tting that is difficult to find in the inner city.An oversized double garage with workshop space and a large driveway provide excellent storage and additional parking.Located minutes from top-rated schools, parks, shopping, restaurants, transit, the University of Calgary, Foothills Medical Centre, Market Mall, Nose Hill Park, and major roadways, this Brentwood home offers a rare combination of space, design, privacy, and location. (id:22455)
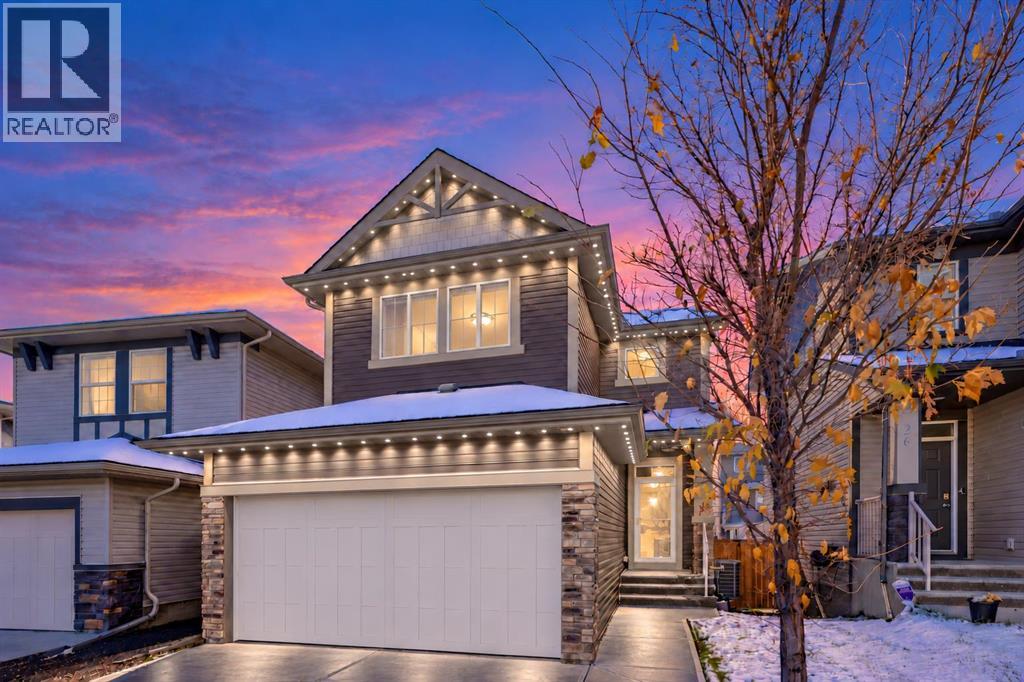
30 Bayview Circle SW
Airdrie, Alberta
**Open House Saturday Oct 17 1-4pm & Sunday Oct 18 11am-1pm** Perfect Family Home in the community of Bayview. Out front you'll notice the programable GEMSTONE LIGHTS that give this home incredible curb appeal. As you move inside, you'll come to the wide open main level. The living room features a gas fireplace and beautiful feature wall. Your main level will constantly be bright through the windows of the SOUTH FACING BACKYARD. The dining area is large enough for your family table, and the kitchen features Stainless Steel Appliances, QUARTZ COUNTERS, and a WALK-THROUGH PANTRY! Making your way upstairs you'll come to the CENTRAL UPPER BONUS ROOM, which splits the master bedroom and secondary rooms. The master bedroom features a large walk-in closet and a 5 PIECE ENSUITE with separate tub & shower. Bedrooms 2 & 3 are both great size for kids, guests or office space. Completing the upper level, you have another full bathroom, and a large dedicated UPPER LAUNDRY ROOM. Moving downstairs, you'll find an unfinished but very useable basement. Great for play space and storage, the large sunshine windows bring in a ton of light down here! Out back you'll find an oversized deck, perfect for hanging out in the sun, a gas line for the BBQ, and plenty of yard space for the kids/dogs! Book your showing today! (id:22455)
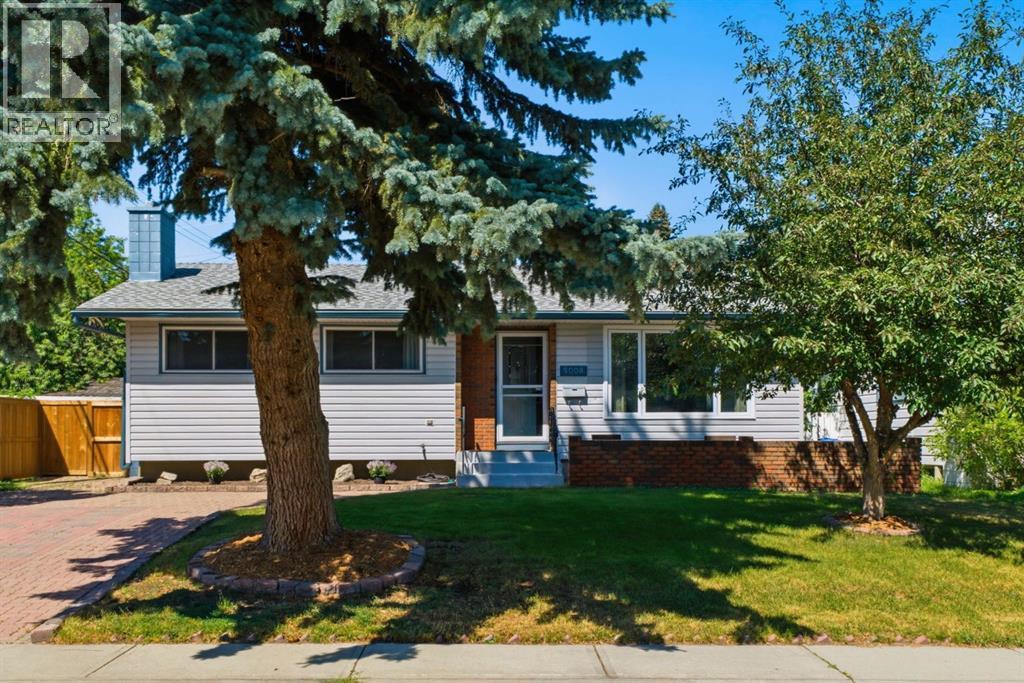
5008 Valiant Drive NW
Calgary, Alberta
Welcome to a truly exceptional home situated on one of Varsity’s most desirable streets, offering over 1,670 SF of main-floor living and six bedrooms in total. Ideally located within walking distance to top-rated schools including F.E. Osborne, St. Vincent de Paul, and Marion Carson School, parks, Market Mall, the University of Calgary, and an abundance of amenities, this updated family home blends timeless design with modern comfort. The thoughtfully designed layout offers four bedrooms on the main level and two additional bedrooms downstairs, creating a spacious and versatile home for family living. From the moment you enter, the bright interior showcases hardwood floors, an open-concept design, and beautifully updated spaces throughout. The south-facing living room is filled with natural light and flows into the dining area featuring an elegant glass railing overlooking the lower level. The updated kitchen features custom two-tone ceiling-height cabinetry, quartz countertops, stainless steel appliances including a gas range, farmhouse sink, and breakfast bar seating. The kitchen and dining area flow naturally into the spacious rear family room addition, featuring a brick-facing wood-burning fireplace, deck access, and a separate exterior door, a versatile space ideal for family living, a home office, or entertaining. The main level offers four bedrooms, including a renovated main bathroom with elegant finishes and a soaker tub, plus an additional half bathroom. The primary retreat is thoughtfully positioned on its own side of the home and features two closets, space for a king-sized bed, and a beautifully updated ensuite with marble tile, glass shower enclosure, and dual shower heads. Adding to the home’s unique design, a few steps down from the primary retreat leads to a versatile room with an egress window, offering flexibility as a walk-in closet, home office, or additional bedroom. The lower level offers even more living space with a spacious recreation room, newer carpeting, a large bedroom with its own wood-burning fireplace leading to a walk-in closet and beautifully updated bathroom featuring modern tile, walk-in shower with glass panel. The laundry room is thoughtfully finished with herringbone tile flooring and completes tis level. Additional highlights include central air conditioning, updated windows and doors, two furnaces replaced in 2015, new electrical panel, major renovations completed between 2019–2021, newer fencing, composite deck, newer double detached garage and front driveway. A rare opportunity to own a beautifully updated home offering the space, flexibility, and character that make a house feel like home - a truly special property in one of Calgary’s most desirable communities. (id:22455)
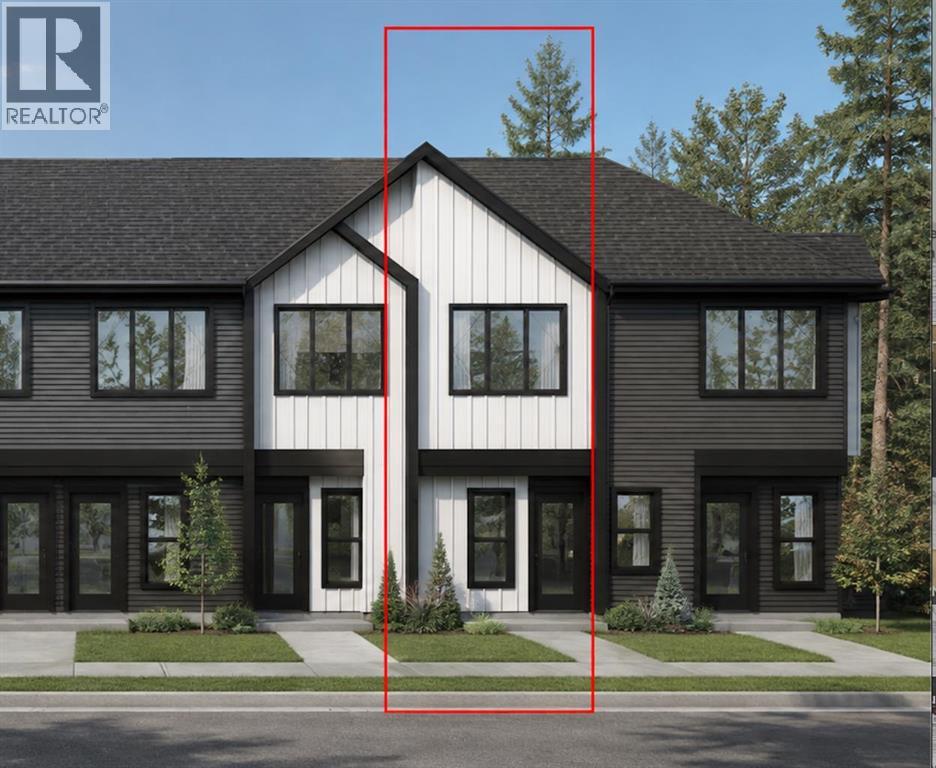
1401, 56 Arbour Lake Court NW
Calgary, Alberta
Welcome to 1401-56 Arbour Lake Court NW, Calgary, Alberta, a beautifully designed Cantiro Home in the desirable Arbour Lake West community. The Metro Optima 11-Tiered offers 896 sq. ft. of thoughtfully designed living space (inclusive of the basement) across three above-ground levels, featuring 2 bedrooms and an open floor plan that maximizes space and functionality.Oversized windows on every level fill the home with natural light and showcase beautiful views. Enjoy the convenience of upper-floor laundry, a fully landscaped front yard with a deck, and a single rear-attached garage. Perfectly positioned, the home faces a green space, while the south-facing rear exposure brings in plenty of sunshine throughout the day.Blending modern design, quality craftsmanship, and an exceptional location, this home is a fantastic opportunity to enjoy low-maintenance living in one of Calgary's most sought-after lake communities. (id:22455)
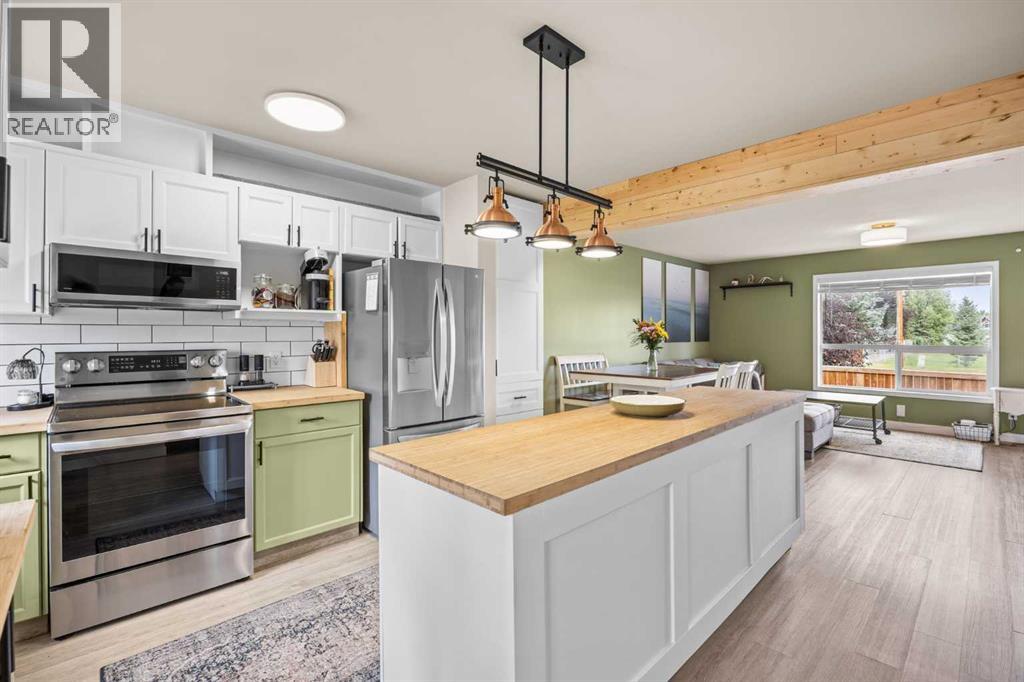
507, 140 Sagewood Boulevard SW
Airdrie, Alberta
OPEN HOUSE SUN, SEPT 13 FROM 1PM - 3PM. Welcome to this 3 bedroom, 1.5 bathroom townhome that offers nearly 1,100SqFt of thoughtfully updated living space, located in the desirable community of Sagewood. Freshly painted and updated throughout, the main floor feels bright and airy, with all new light fixtures, updated flooring, and smooth ceilings. The updated kitchen offers a great mix of style and function with two-tone cabinetry, subway tile backsplash, a large centre island, pantry, and updated stainless steel appliances, including the fridge, stove, dishwasher and range hood/microwave. The kitchen opens into the dining and living areas, creating an easy space for everyday living and entertaining, while the exposed wood beam adds warmth and character. A convenient half bath completes this level. Upstairs, you’ll find three bedrooms and a full 4pc bathroom, offering a practical layout for a young family, first-time buyers, home office or guest space. Downstairs, the unfinished basement provides tons of additional storage with the opportunity to create more living space in the future. The dedicated laundry space is also located downstairs. A newer washing machine, 2023 hot water tank and a home water filtration system. The furnace has also been recently serviced and cleaned, and the appliances have been maintained annually. Outside, you have the convenience of TWO parking stalls, and the low condo fees help keep monthly costs manageable. The location is another highlight. Sagewood is surrounded by plenty of everyday amenities, including four nearby parks and green spaces, recreational fields, schools and a community garden. Woodside Golf Course is just minutes away, as are groceries, restaurants, shops and transit. Easy access in and out of the community simplifies getting around Airdrie or heading toward Calgary. (id:22455)
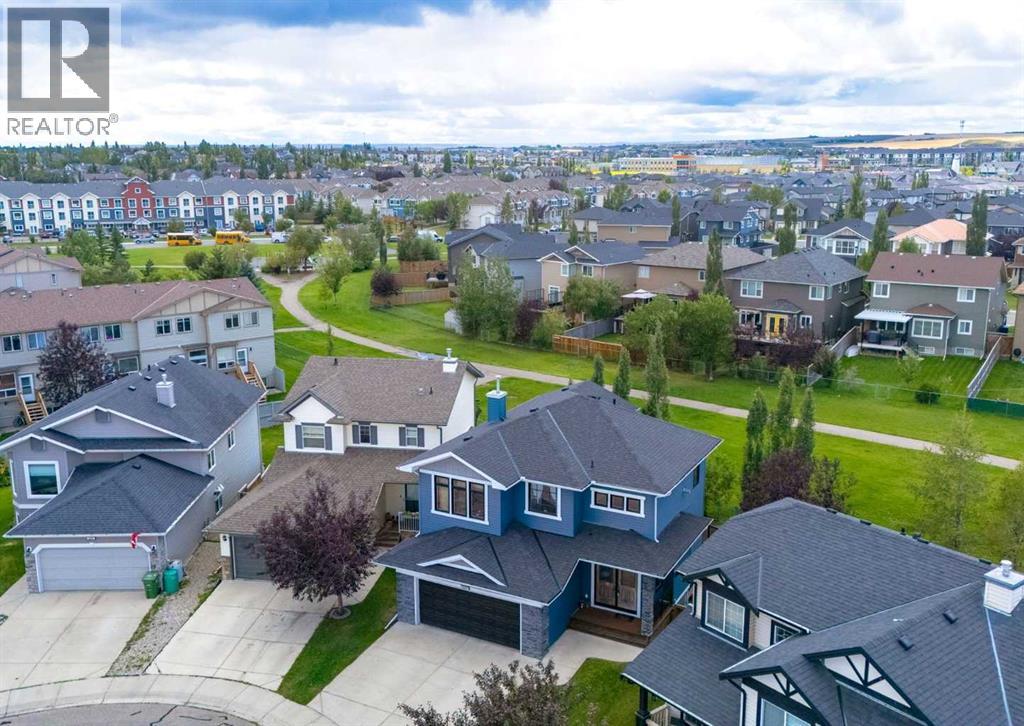
237 Luxstone Green SW
Airdrie, Alberta
Beautifully finished 2-storey backing west onto green space and tucked away in a quiet cul-de-sac in Luxstone. This contemporary home offers a bright, open design with impressive architectural details throughout. Double 8' front entry doors open to a dramatic vaulted foyer highlighted by a 9' chandelier, while a wall of floor-to-ceiling windows fills the home with natural light. Brazilian hardwood flooring extends through the main living areas, complemented by custom glass and stainless-steel cable railings and a clean-view gas fireplace. The kitchen features granite countertops, stainless steel appliances including a Bosch dishwasher, plenty of cabinetry and a convenient central vacuum toe-kick inlet. A built-in speaker system extends both indoors and outside, and central air conditioning was added in September 2026. Upstairs you'll find a spacious open den/loft with built-in storage and bench seating, a full bathroom and two generously sized bedrooms. The impressive primary retreat features its own fireplace, a large walk-in closet and spacious ensuite with a fully tiled shower and dual vessel sinks. The fully finished basement adds excellent additional living space with a comfortable family/rec room, another bedroom and a 3-piece ensuite bathroom. Outside, take full advantage of the west-facing backyard and green space setting. The recently stained two-tiered sundeck provides plenty of room for entertaining and includes a gas line for the BBQ, while the pergola and hot tub create a great space to relax and unwind. Located in the established community of Luxstone, this home is close to parks, pathways, playgrounds and schools, with convenient access to shopping, restaurants and everyday amenities throughout Airdrie. Quick access to major routes makes getting around the city or commuting to Calgary easy. A fantastic combination of location, living space and a private west-facing setting backing onto green space. Click on media for the video and book your private sh owing today! (id:22455)
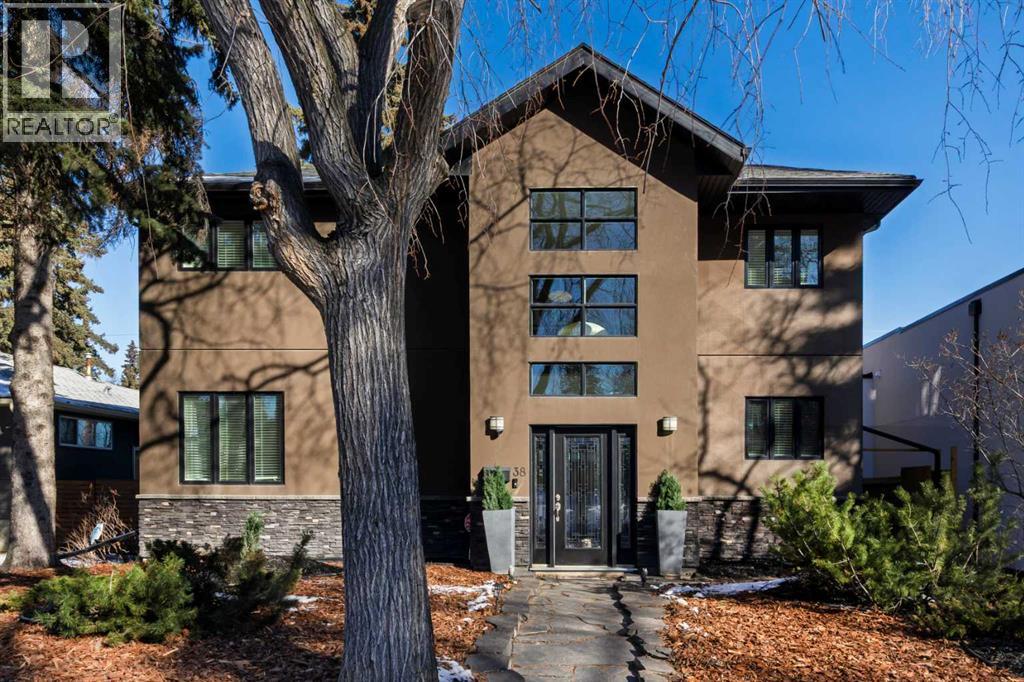
38 Lissington Drive SW
Calgary, Alberta
Outstanding location on a 50-ft lot just steps from North Glenmore Athletic Park, set on a mature tree-lined street surrounded by several newer builds with values approaching $3M. Great value (priced well below replacement cost!) This spacious home offers over 3,600+ sq.ft. of developed living space and was completely new from the ground up in 2007, featuring numerous upgrades beginning with the impressive grand entrance highlighted by soaring two-storey ceilings. Beautiful hardwood flooring spans the main and upper levels and complements the updated kitchen, which features newer quartz countertops, modern cabinetry, a large island with breakfast bar, and a walk-in pantry. The main floor also includes a large sunken living room, a bright and spacious dining nook, and a private office. The second level offers three well-sized bedrooms, a full bathroom, convenient upper-floor laundry, and an open flex area ideal for a study space or second office. The primary ensuite is designed for comfort with heated floors, a steam shower, large soaker tub, and double vanity. The lower level features a generous recreation or theatre room, a bathroom with heated floors, and a storage/utility room. Additional highlights include central air conditioning, two high-efficiency furnaces, solid core doors, updated shingles (2022), a pressure-treated wood fence and gates (2024), and a poured concrete patio with space to accommodate a 42-ft RV. The property also includes a hot tub and a heated garage equipped with a 50-amp hookup suitable for EV charging. Perfectly located near River Park and Marda Loop with easy access to premier schools, boutique shops, dining, golf, and extensive pathway systems, this home offers a rare opportunity to enjoy luxury living in one of Calgary’s most desirable neighborhood's. Vendor financing options available (id:22455)
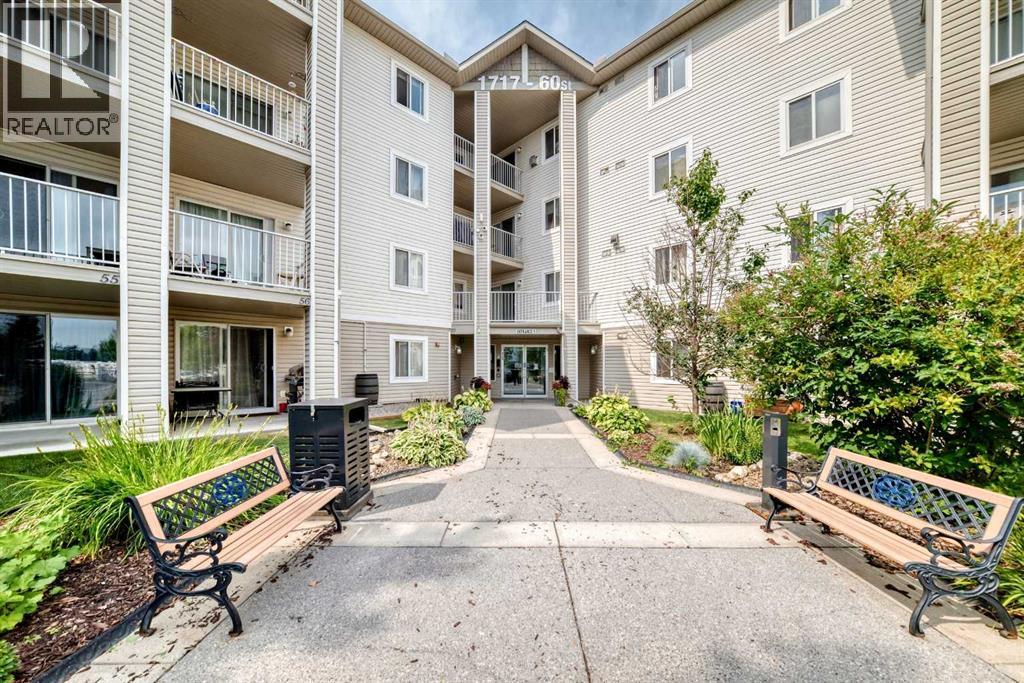
109, 1717 60 Street SE
Calgary, Alberta
Offering AMAZING VALUE, tasteful updates, and a fantastic location, this MOVE-IN READY 1 bedroom + OVERSIZED den features a large in-unit storage room and a highly sought after TITLED underground parking stall! Best of all, condo fees cover ALL utilities including electricity! This bright main floor home stays naturally cool during the summer and offers easy outdoor access to a lovely patio, with a dog run just steps away. The inviting open concept layout features a sunlit living room, versatile oversized den, and generous kitchen with island and pantry. The spacious bedroom offers double closets, while a dedicated laundry area includes a 1 year old stackable washer/dryer. Freshly painted and truly move in ready, this home features new laminate flooring, new baseboards, new LED lighting, and brand new blinds in the living room and bedroom. A large storage room adds even more functionality. Located in a highly secure, well maintained and super friendly building with ample visitor parking, this is an easy place to feel at home. Pets are welcome with board approval! Enjoy an unbeatable location just steps from Elliston Park for morning walks and minutes to East Hills Shopping Centre, Walmart, Costco, Stoney Trail, and shops and restaurants along 17th Avenue SE. A fantastic low maintenance home offering comfort, updates and convenience. This is an incredible opportunity to make this wonderful home your very own! Call your favourite Realtor today to book your private viewing (id:22455)
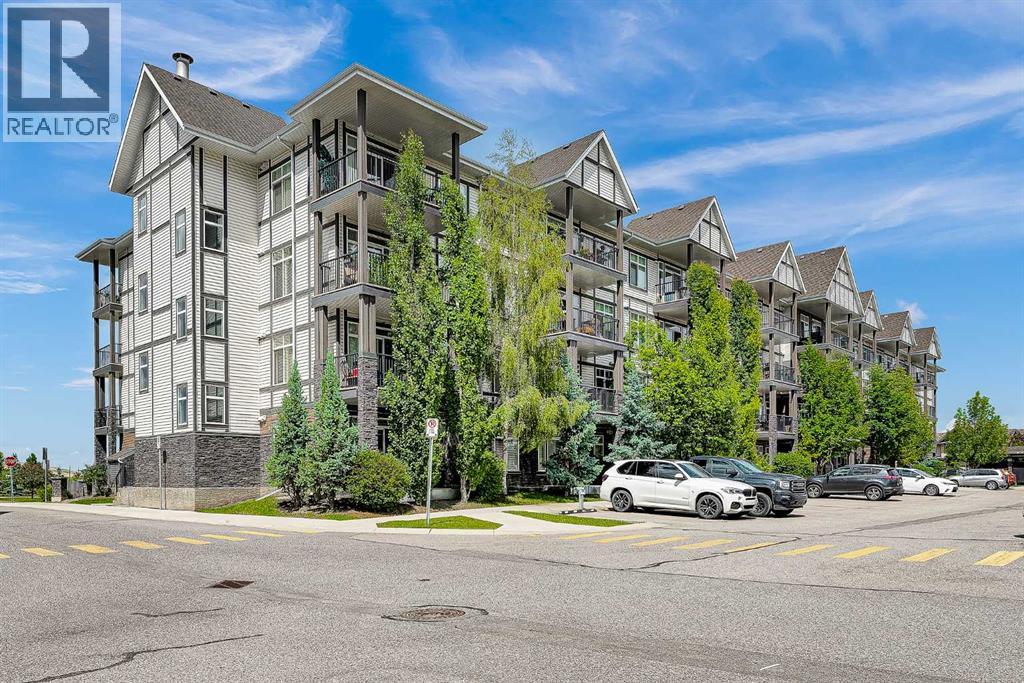
305, 6703 New Brighton Avenue SE
Calgary, Alberta
**Price has been improved ** BRIGHT CORNER UNIT | 2 BEDROOMS | 600 SQ. FT. | POND VIEWS | 9-ft. ceilings | PARKING + STORAGE Fantastic value in the heart of New Brighton! This modern 2-bedroom end unit offers 600 sq. ft. of thoughtfully designed living space with extra large windows that fill the home with natural light. The stylish kitchen features quartz countertops, dark cabinetry, stainless steel appliances, and a peninsula with an eating bar—perfect for everyday living and entertaining. The open-concept living area extends to a sunny covered balcony with a BBQ gas line, where you can relax while enjoying peaceful views of the pond and surrounding green space. The spacious primary bedroom overlooks the pond, while the second bedroom is similar in size and also offers a generous closet. The 4-piece bathroom is finished with quartz countertops and includes a deep soaker tub with a shower. Additional highlights include in-suite laundry, laminate flooring throughout the main living areas, tile flooring in the bathroom, an assigned surface parking stall (#36) conveniently located near the front entrance, a storage locker (#8) in the parkade, and access to a secure bicycle storage room. This well-managed, pet-friendly complex (board approval required) offers low condo fees and an unbeatable location close to parks, schools, shopping along 130 Avenue and High Street, transit, and quick access to Deerfoot Trail and Stoney Trail. Residents also enjoy exclusive access to the New Brighton Residents Association, which features year-round amenities including a splash park, tennis courts, volleyball courts, a hockey rink, fitness programs, and a variety of community events. An excellent opportunity for first-time buyers, investors, or anyone seeking a bright, low-maintenance home in a thriving community. Shows beautifully—book your private showing today! (id:22455)
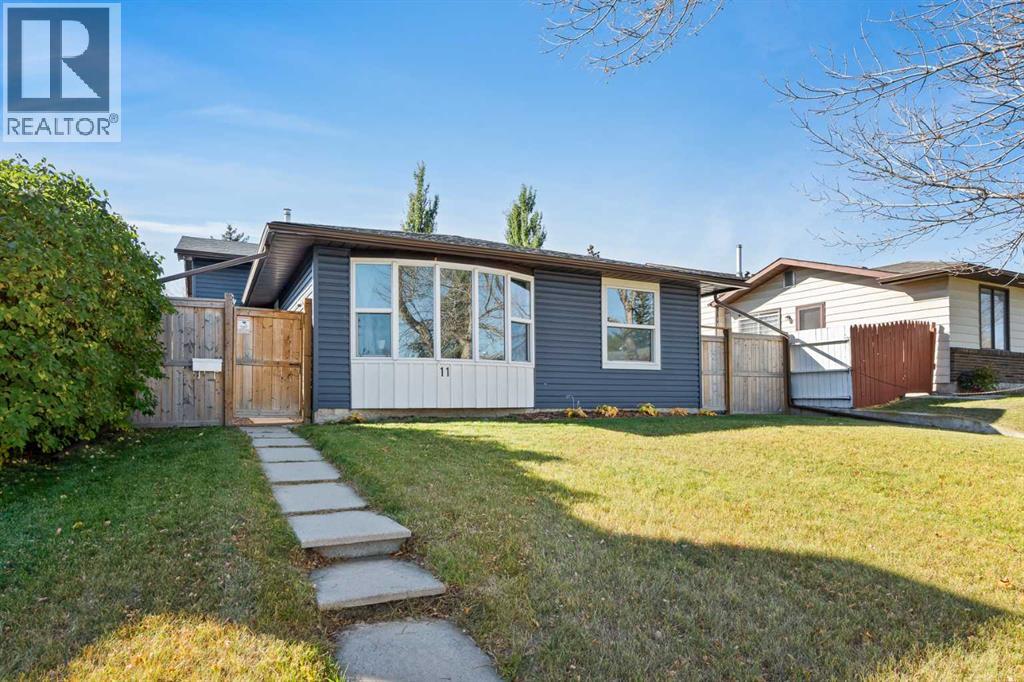
11 Berwick Hill NW
Calgary, Alberta
Set on a quiet street in Beddington Heights, this meticulously maintained and fully updated 3-level split offers over 1,600 sq. ft. of finished living space and is truly move-in ready. The bright main floor features a large bow window that fills the living room with natural light, while luxury vinyl plank flooring carries throughout the home for a clean, modern feel. The eat-in kitchen provides plenty of space for everyday meals, with a separate dining room just off the kitchen for larger gatherings. Upstairs, you’ll find three bedrooms, including a spacious primary with its own 2-piece ensuite, along with a 4-piece main bathroom. The lower level adds two additional bedrooms with large windows, a 3-piece bathroom, and flexible living space, while the clean crawl space offers an impressive amount of storage. Outside, the beautifully landscaped yard leads to a large, private, fully fenced backyard, complete with a single garage, parking pad, and a gate for RV parking. The extensive updates include a brand-new exterior with a NEW ROOF and NEW SIDING, along with newer windows, doors, furnace, stainless steel appliances, updated light switches and plugs, and a reverse osmosis water system. With Nose Hill Park, schools, playgrounds, and everyday amenities nearby, this is a home where the major work has already been taken care of—you can simply move in and enjoy! (id:22455)
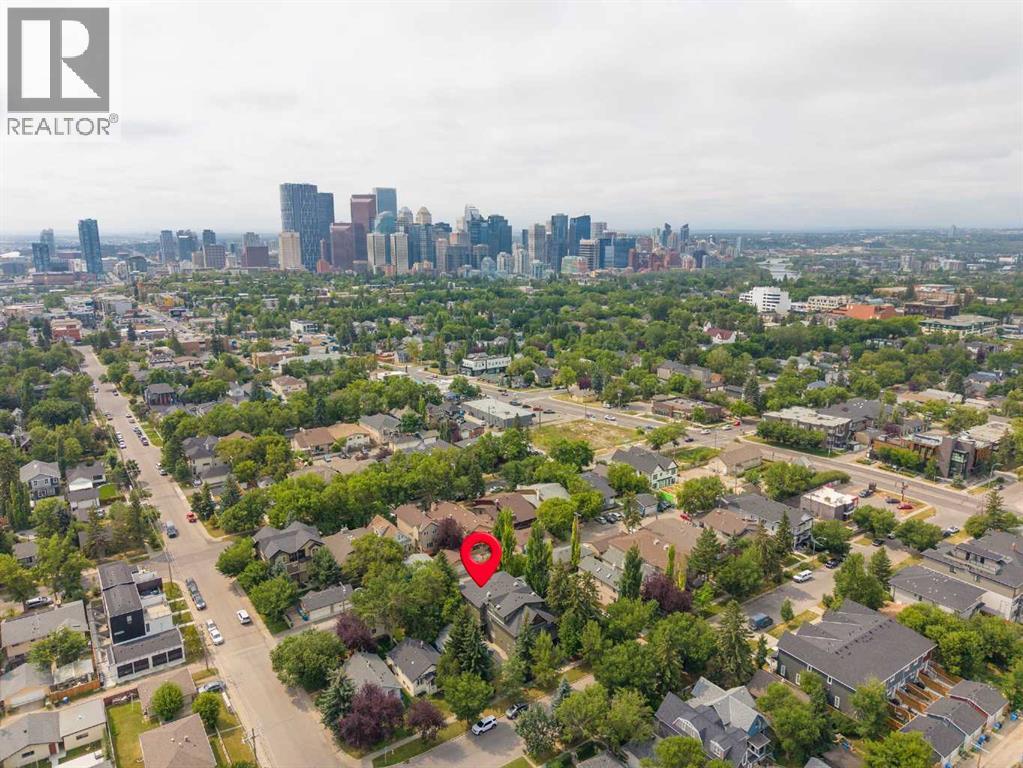
2, 435 13 Avenue NE
Calgary, Alberta
Welcome to your urban sanctuary in the heart of coveted Renfrew. Tucked away on a quiet, tree-lined street, this meticulously maintained 3-bedroom townhouse offers the ultimate blend of inner-city convenience and peaceful simplicity.Welcome to your urban sanctuary in coveted Renfrew! Tucked away on a quiet, tree-lined street, this meticulously maintained 3-bedroom townhouse perfectly blends inner-city convenience with peaceful living. The bright, sun-drenched main floor boasts gleaming hardwood, a discreet powder room, and a gourmet kitchen equipped with sleek quartz countertops, stainless steel appliances, and custom storage. The warm living room centers around a classic gas fireplace, framed by a massive south-facing window that bathes the space in natural light. Upstairs, the spacious primary retreat features a walk-in closet and private ensuite, accompanied by two flexible bedrooms, a full secondary bath, and dedicated upper-level laundry. Complete with attached garage access, remarkably low condo fees, and low utility costs, this home offers unbeatable value. Enjoy a 30-minute walk to Downtown Calgary, quick access to major routes, pathways, local dining, the Renfrew Aquatic Centre, TELUS Spark, and the Calgary Zoo! (id:22455)
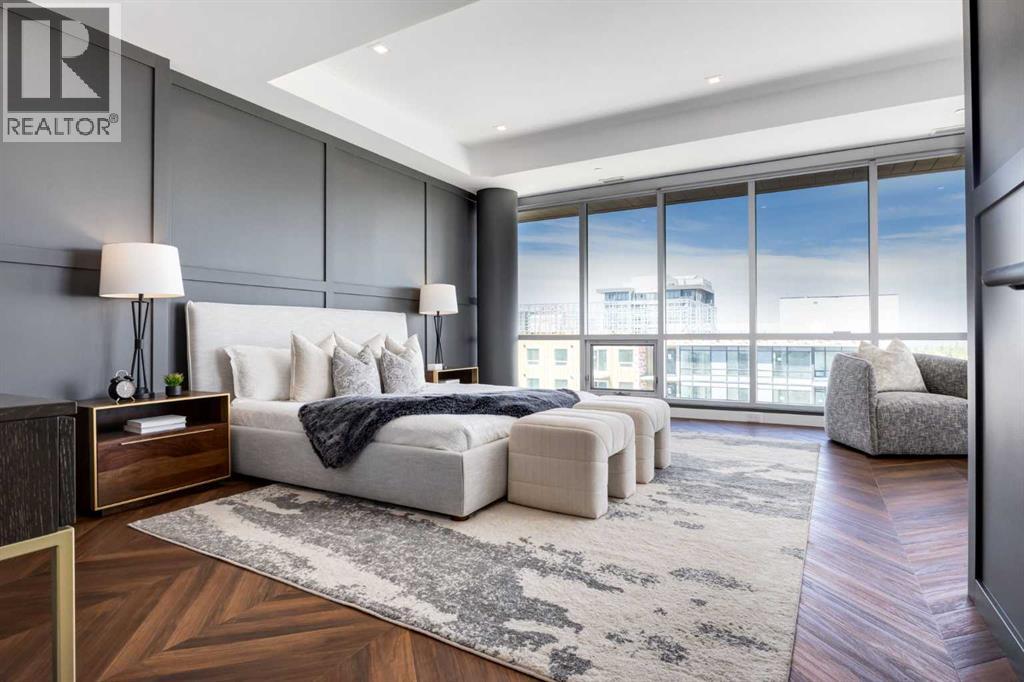
715, 8445 Broadcast Avenue SW
Calgary, Alberta
Offering TWO BEDROOMS with TWO ENSUITE BATHS, a wrap-around balcony, and beautiful views, this exceptional residence presents a rare opportunity to own one of the most desirable homes in West District. The defining feature of this residence is the spectacular primary retreat, occupying the entire second floor and offering nearly 700 square feet of private living space. The luxurious ensuite features dual vanities, a frameless glass shower, and a sophisticated monochromatic palette of soft grey stone-inspired finishes, complemented by a spacious walk-in closet. A private balcony completes this remarkable retreat, creating a peaceful sanctuary above the main living area. The main floor has been thoughtfully designed for entertaining, with an expansive living room and dining area surrounded by floor-to-ceiling windows that flood the home with natural light and create seamless indoor-outdoor living. The contemporary kitchen features matte cabinetry, brushed gold hardware, quartz countertops and backsplash, and premium Fisher & Paykel appliances, blending contemporary design with everyday functionality. A spacious second bedroom with its own ensuite bath is privately positioned on the main level, while a large wrap-around pantry provides exceptional storage rarely found in condominium living. This residence features two entrances, one on each floor, both with elevator access to both levels. This unit includes two titled parking stalls, two large storage units, air conditioning, and beautiful outdoor living space. The building offers a party and entertainment room on the second floor and a large south-facing sundeck on the eighth floor. Situated in the heart of West District, one of Calgary's most exciting emerging communities, you are steps from fabulous restaurants, local coffee shops, boutique fitness studios, grocery stores, beauty services, and an ever-growing collection of amenities. Combining contemporary luxury, exceptional design, and an outstanding location, th is penthouse delivers an elevated lifestyle unlike any other. (id:22455)
RE/MAX First
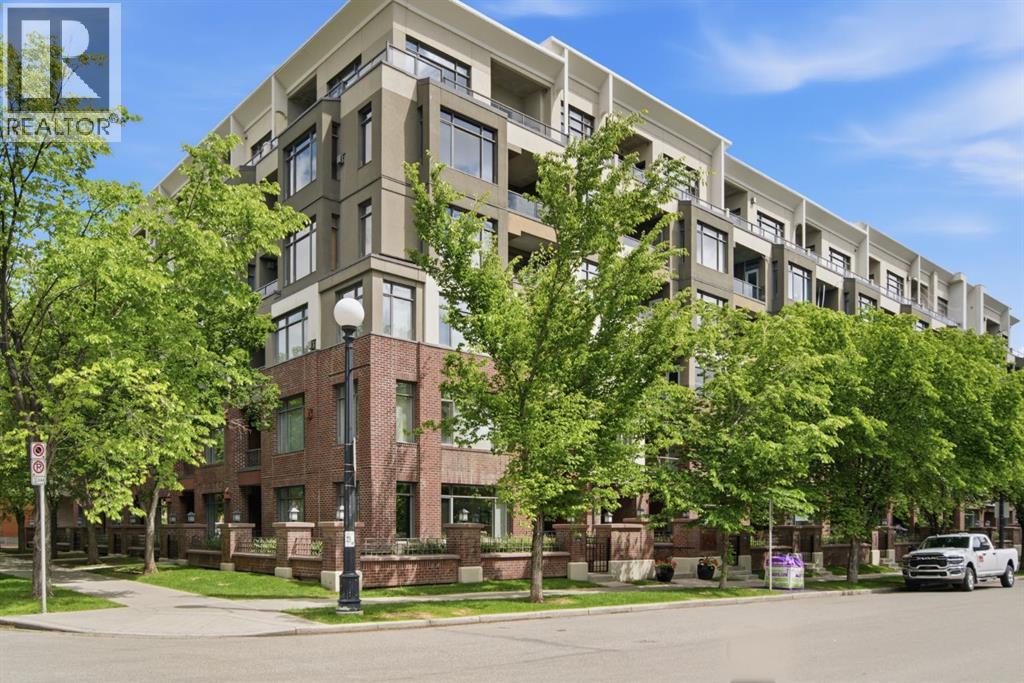
438, 930 Centre Avenue NE
Calgary, Alberta
WELCOME TO THIS WELL MAINTAINED AND THOUGHTFULLY UPDATED CONDO IN THE HEART OF BRIDGELAND, ONE OF CALGARY’S MOST SOUGHT AFTER INNER-CITY COMMUNITIES! Located in a well constructed concrete building, this one bedroom home offers 9-foot ceilings, a secured titled underground parking stall, a separate storage locker, and an unbeatable location just minutes from downtown and the Bridgeland LRT Station.Showcased by its open concept layout and abundant natural light, you will appreciate the spacious living area featuring a cozy gas fireplace and direct access to the private balcony, creating the perfect space to relax or entertain.The kitchen is complete with stainless steel appliances, generous cabinet and counter space, a functional breakfast bar, and seamlessly connects to the dining and living areas. The spacious bedroom features double French doors, while the full bathroom and convenient in-suite laundry provide everyday comfort. The washer and dryer were updated in 2023, adding to the home’s move in ready appeal.Additional features include updated designer lighting, newer flooring, a secured titled underground parking stall, a separate storage locker, and access to the building’s bike storage.Step outside and experience everything Bridgeland has to offer. Murdoch Park is located just outside your door, while Bridgeland’s renowned cafés, restaurants, local boutiques, river pathways, and community events are all within walking distance. The nearby LRT Station provides quick access to downtown, the Bow River pathways, East Village, and the city’s extensive transit network.Offering exceptional walkability, concrete construction, and one of Calgary’s most desirable inner-city locations, this move-in-ready home presents an outstanding opportunity for first-time buyers, investors, professionals, down-sizers, or those looking to enjoy the vibrant Bridgeland lifestyle. (id:22455)
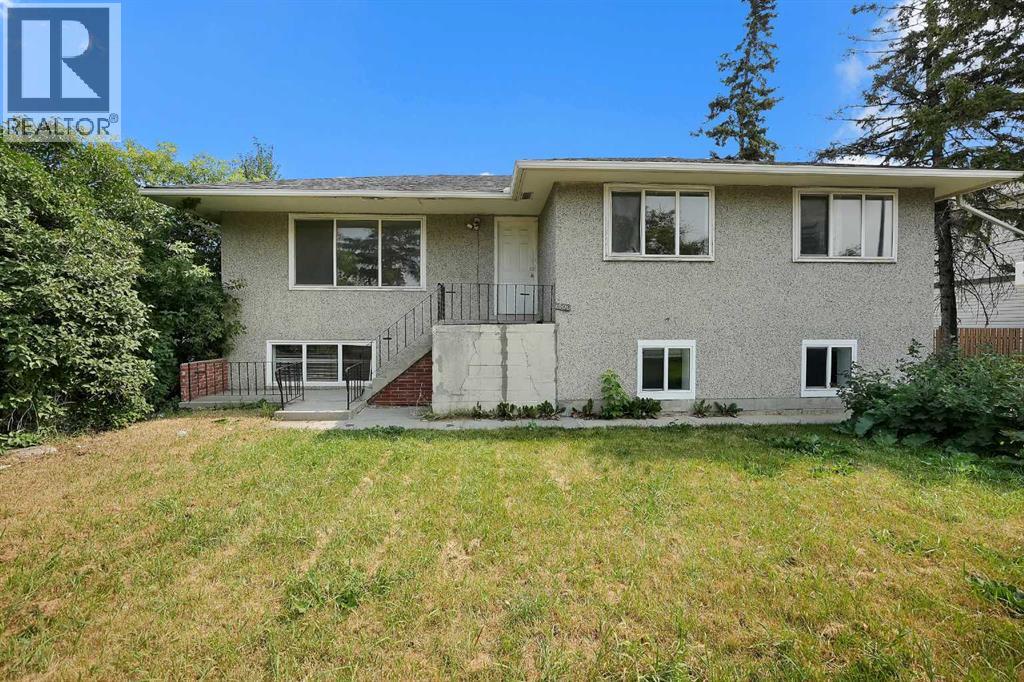
1506 36 Street SE
Calgary, Alberta
RC-G ZONED LOT! RARE FIND - no need to apply for rezoning. You can currently build a multi-plex on this. Current zoning typically allows for a 4-plex on this lot (and up to 8 potential total units), this is current lot zoning is expected to stay as RC-G and it is not affected by the City of Calgary’s blanket rezoning repeal.Considering the expansive lot size (over 9350 sq ft), this can accommodate a 6-plex (and up to 12 potential total units) – subject to necessary approvals. Lot dimension: 75 x 125 (much bigger than the "standard" 50 x 120 lot)There is currently a freshly renovated, move-in ready home on this lot. The current home comes with a “illegal” basement suite – all ready for rent and immediate income if needed. This location is only about 10 mins from downtown Calgary. Total living space of over 2400 sq ft. Total of 6 Bedrooms. The upper unit is bright and has total of 3 bedroom; the kitchen is freshly renovated, and the home is freshly painted. The kitchens have quartz countertop and brand-new cabinets as well. The back entrance gives you access to the 3-bedroom basement suite on this walk-out lot. The mechanical room in the basement also has ample space for lots of storage. Total developed space of 1169 sq ft in the basement. The home is very accessible – under 7 mins drive away from: train station (5 mins away), bus stops (one min away), schools (about 7 schools), library, multiple grocery stores, green spaces, parks, clinic and more. The police station and fire station is about 5 mins drive away.This home is being sold “AS IS”. You can buy this as a rental property and rent as is or further develop it to build multi-family units on it – your great choices are endless. (id:22455)
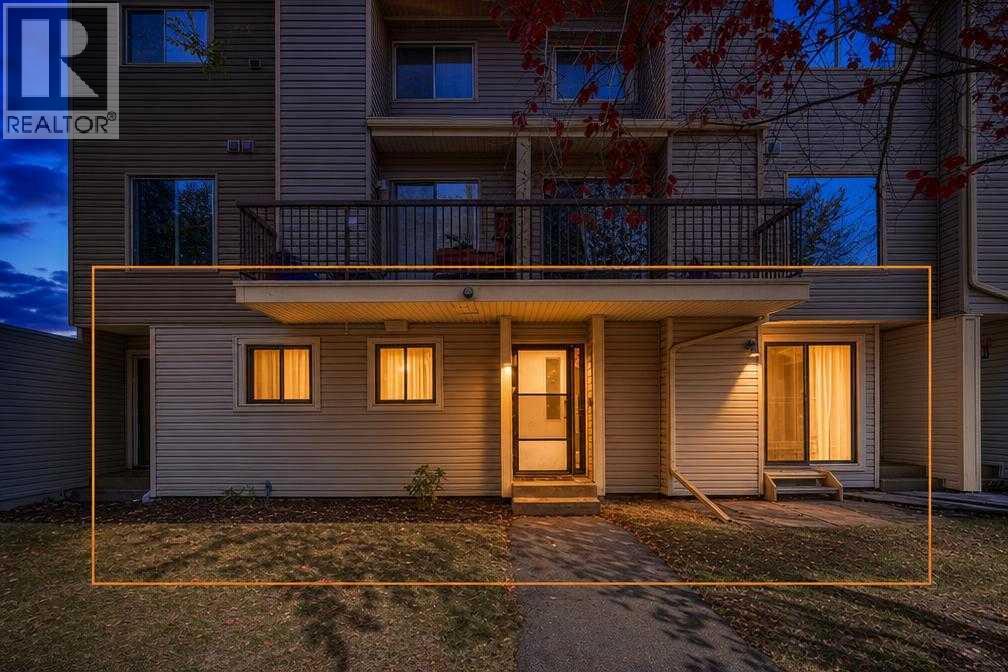
100, 2519 38 Street NE
Calgary, Alberta
Brand NEW FURNACE (October 2026). Spacious, ground-level bungalow-style condominium conveniently located in the vibrant Northeast community of Rundle. An inviting dining area flows seamlessly into a generous living room complete with a cozy fireplace, perfect for relaxing on cold winter days. The functional layout features a well-designed kitchen, a large primary bedroom, a comfortable second bedroom, and the daily convenience of dedicated in-suite laundry.Extremely well-positioned for effortless commuting and everyday living, this home is just steps from the Rundle CTrain station and multiple major bus routes. Residents will enjoy being within comfortable walking distance to Sunridge Mall, local schools, neighborhood parks, and dining options, while also enjoying quick access to the Peter Lougheed Centre and a brief 7-minute drive to the Village Square Leisure Centre. (id:22455)
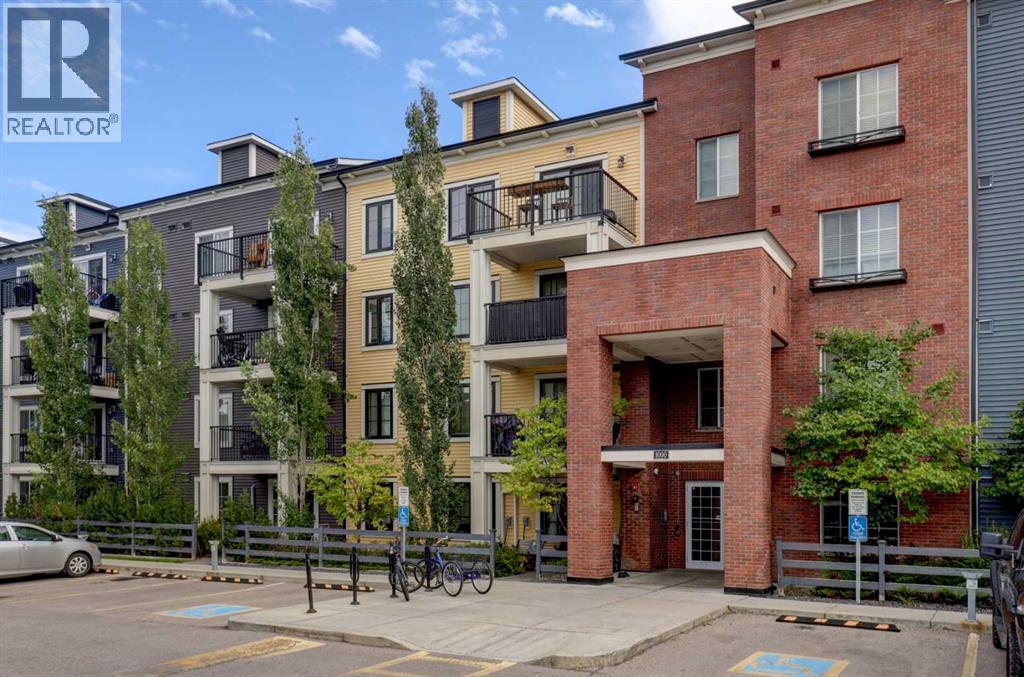
1310, 99 Copperstone Park SE
Calgary, Alberta
Welcome to this beautifully maintained 1-bedroom, 1-bathroom condo in the vibrant community of Copperfield. Offering 571 sq. ft. of thoughtfully designed living space, this third-floor unit combines comfort, functionality, and an excellent location.The bright and spacious open-concept layout features a well-appointed kitchen with a large island, ample storage, and full-size appliances, including a dishwasher, electric range, and French door fridge with bottom freezer. The kitchen flows seamlessly into the generous living room, creating an inviting space for everyday living and entertaining. The primary bedroom offers a comfortable retreat with a walk-in closet, while the 4-piece bathroom provides convenient access from the bedroom and the main living area.Step outside onto the private 9'4" x 9' balcony, complete with a gas BBQ line — the perfect spot to enjoy your morning coffee or unwind at the end of the day. Additional features include in-suite laundry, storage, ceiling fan, window coverings, and a titled outdoor parking stall. Surrounded by protected wetlands and pathways, close to parks, schools, shopping, and everyday amenities, this home offers an excellent opportunity for first-time buyers, downsizers, or investors looking for a well-located property in a popular southeast Calgary community. (id:22455)
1705 Patterson View SW
Calgary, Alberta
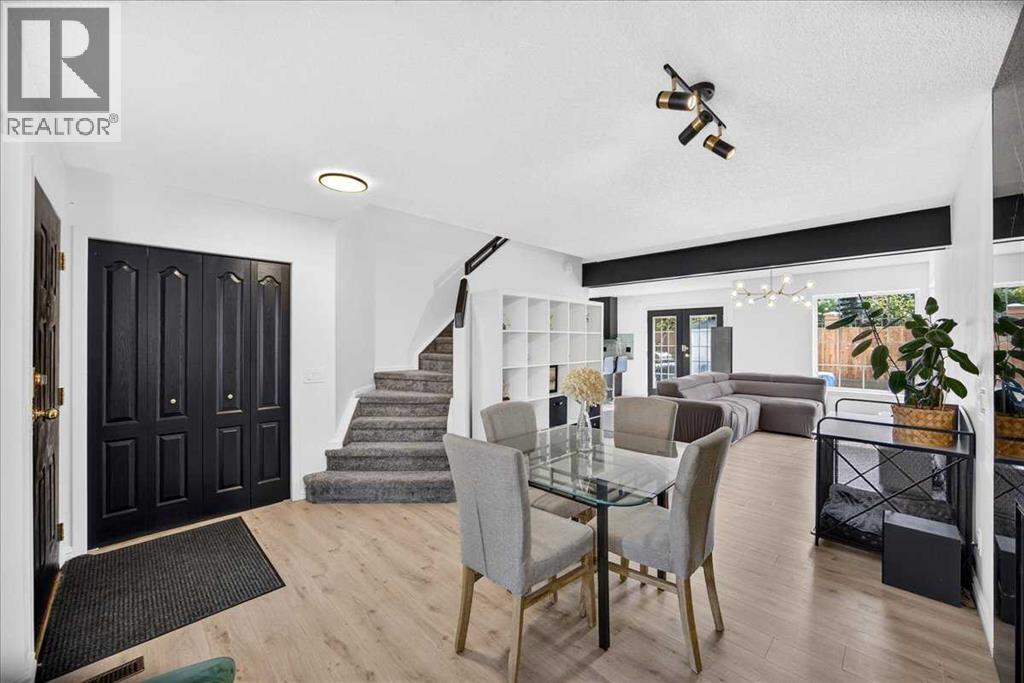
Move in before the holidays! Discover a home with character in Patterson Bluff, where bold finishes, thoughtful design and a surprisingly spacious layout come together. The inviting living room features a beautiful marbled fireplace, flowing into a generous adjoining space perfect for a dining area or second living room. In the kitchen, matte black cabinetry, a mint-coloured backsplash and striking Black Forest granite countertops create a distinctive, modern look. Upstairs, the spacious primary retreat impresses with vaulted ceilings, a large bay window and plenty of room to unwind. A walk-in closet leads to a five-piece ensuite with dual sinks, a separate shower and a full-sized bathtub. Two additional bedrooms offer flexibility for children, guests or a home office, with a full bathroom nearby. The finished basement provides even more room to relax, entertain or create a space tailored to your needs, complete with an additional full bathroom. With three full bathrooms and a convenient main-floor powder room, the home offers everyday functionality to match its style. Outside, the L-shaped backyard offers more space than you might expect, with room to garden, entertain or simply enjoy your own outdoor retreat. An attached single garage adds everyday convenience. Located in the established community of Patterson, you're close to parks, pathways, shopping and major routes. A home that blends distinctive style with versatile living spaces, both inside and out. Come discover everything it has to offer! (id:22455)
43 Cromwell Avenue NW
Calgary, Alberta
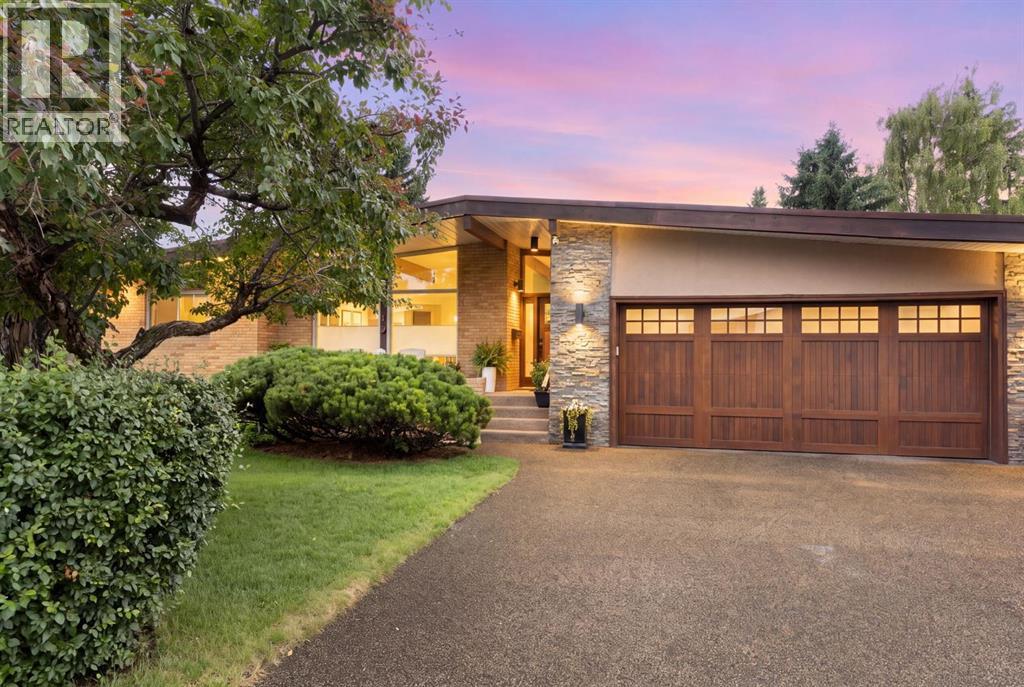
CLASSIC Large Walk-Out Bungalow in a mature neighbourhood on a quiet street across from Foothills Estates. (Total developed space = 3,442 sqf.). Beautiful landscaping with garden planters, shaped shrubs and trees with supporting sprinkler system, plus no maintenance vinyl fencing, two garden sheds and buried electrical/communication service lines. Spacious front porch with Sierra Stone surface. Private, sunny south facing backyard. Impressive entry starts at the comfortable living room with warm gas fireplace. Nice dining area for family and guests with French doors opening to an extra wide south facing deck with plenty of seating/eating room, two awnings, and 50,000 Btu wall mounted heating. Great kitchen layout features a large island that’s perfect for entertaining, upscale stainless appliances, extensive Cherry cabinetry, and plenty of Silestone counter space. A separate door flows easily from the kitchen to the built-in DCS gas BBQ. Spacious primary bedroom w/4 pc. ensuite bath featuring a multiple massage shower. Good size second bedroom and nicely updated 4 pc. main bath. Combined den/office & laundry room complete the main floor. Gleaming hardwood floor throughout the main level. Just a few steps down to the fully finished basement with a large family room, recreation space, wet bar, two more good size bedrooms, 3 pc. bath, and sauna, plus extensive storage. Luxury Vinyl Plank (LVP) through most of the basement (one bedroom is carpet). Basement opens to the pleasant flat backyard with lawn, patio and hot tub. Two additional gas hook-ups serve the backyard providing flexibility for BBQ, fire pit/table, etc. Large three car Rubber Stone driveway provides access to the Over-sized, heated, insulated, two car garage with work bench, both cabinet and open storage, and built-in shop vacuum system. Close to schools, shopping, parks, golf and Calgary Winter Club. READY to MOVE IN, RELAX and ENJOY! (id:22455)
87 Brightonstone Passage SE
Calgary, Alberta
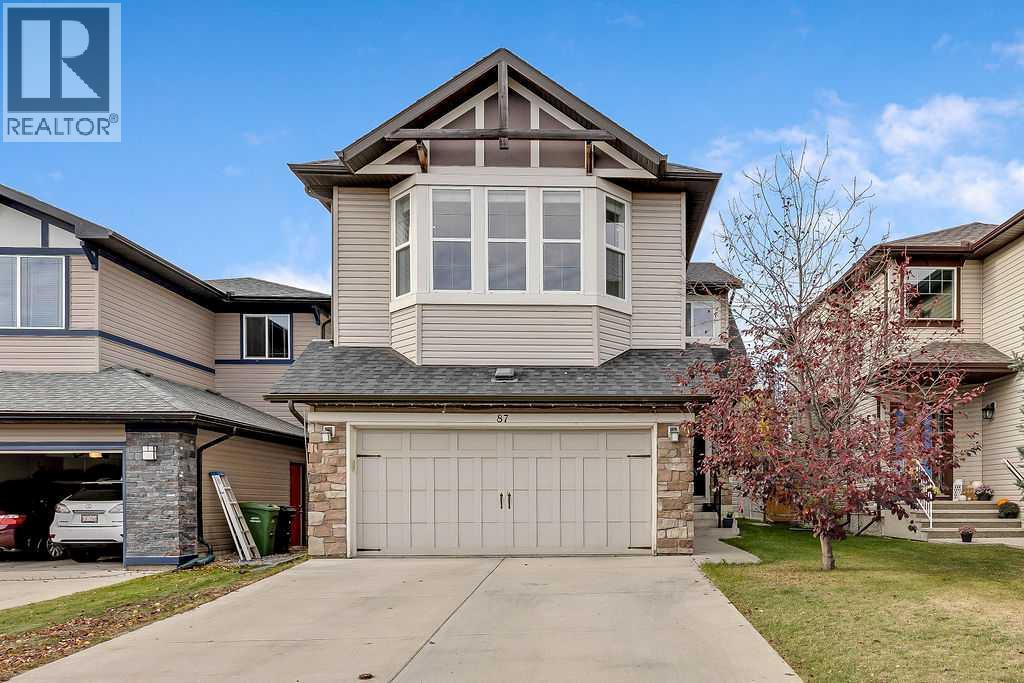
Welcome to New Brighton! This awesome family home is in one of the absolute best parts of the community, and you are going to love it! It is a large, two-story home with almost 2,300 square feet and a great open layout. On the main floor, you'll find a modern galley kitchen with an oversized island, a private den right by the front entrance, a warm, bright living room, and a dining area that opens up to the back deck. Upstairs, there is a huge bonus room, a convenient laundry room, and three bedrooms. The primary bedroom features vaulted ceilings and massive windows, and has its own private 5-piece en-suite bathroom. The house gets tons of natural light, stays cool with air conditioning, and sits on a quiet street right next to the local water park. The finished basement has a second office/den, a big bright bedroom, a private 3-piece bathroom, and an oversized family room. Possession date allows you to get in before Christmas! (id:22455)
10, 635 Marsh Road NE
Calgary, Alberta
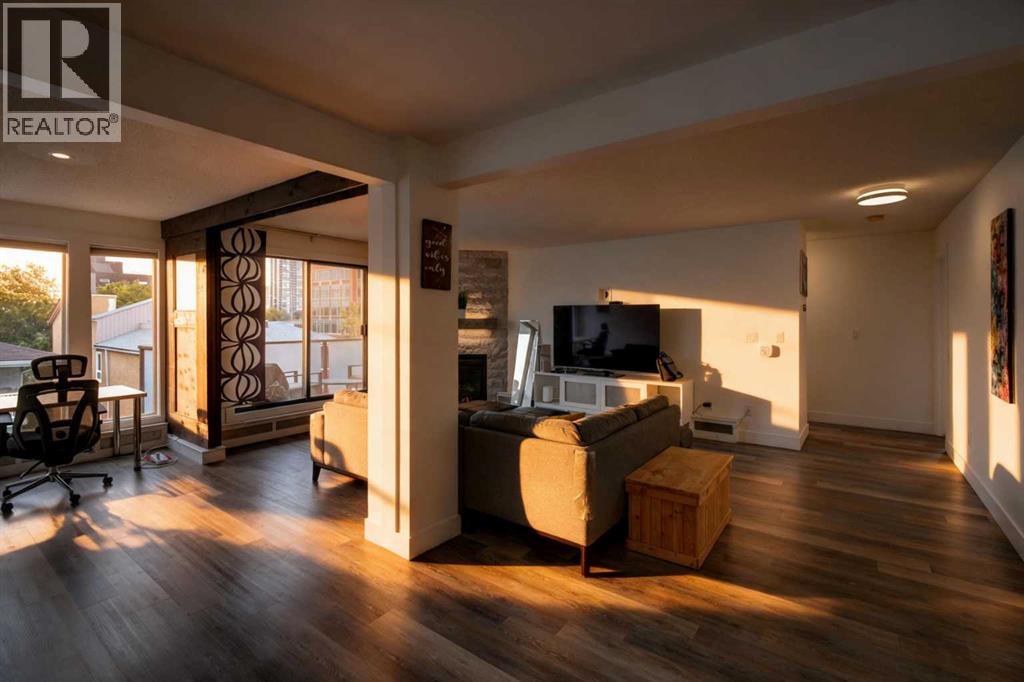
LOCATION LOCATION LOCATION! Welcome to your new home in the heart of Bridgeland, one of Calgary's most sought after inner-city communities where every day feels connected to the best the city has to offer. Start your morning at one of the neighbourhood's trendy cafés, meet friends for dinner at one of Bridgeland's incredible restaurants, enjoy an evening at the Bridgeland Distillery just across the street, or take a scenic stroll along the Bow River only a 5 minute walk from your front door. With Murdoch Park just 6 minutes away, downtown minutes from home, Prince's Island Park only an 8 minute drive, and quick access to Deerfoot Trail, this location offers the perfect balance of convenience and lifestyle. Inside, this bright and spacious 2 bedroom, 2 bathroom condo offers 1132 Sq.Ft of thoughtfully designed living space. The open-concept layout is filled with natural light thanks to the desirable south-facing balcony, creating a warm and inviting atmosphere throughout the day. The modern kitchen is beautifully finished with quartz countertops, stainless steel appliances, soft-close cabinetry, and flows seamlessly into the dining and living areas, where a stunning stone gas fireplace creates the perfect place to relax or entertain. A unique feature of this home is the retractable divider in the main living area, allowing you to easily create a private home office, reading nook, or guest space while maintaining the flexibility of an open floor plan. The spacious primary suite includes its own ensuite with a floor to ceiling tile shower and LED mirror, while the second bedroom and full bathroom provide ideal accommodations for guests, roommates, or a growing family. Practicality meets comfort with in-suite laundry featuring additional storage, a separate in-unit storage closet, heated underground parking, and an assigned storage locker for all your seasonal gear. New windows set to be installed in December/January, roof was redone 5 years ago and new boiler was insta lled 3 years ago. If you've been searching for a home that offers exceptional space, stylish finishes, and an unbeatable walkable lifestyle in one of Calgary's most vibrant communities, this Bridgeland condo is one you won't want to miss. Book your showing today! (id:22455)
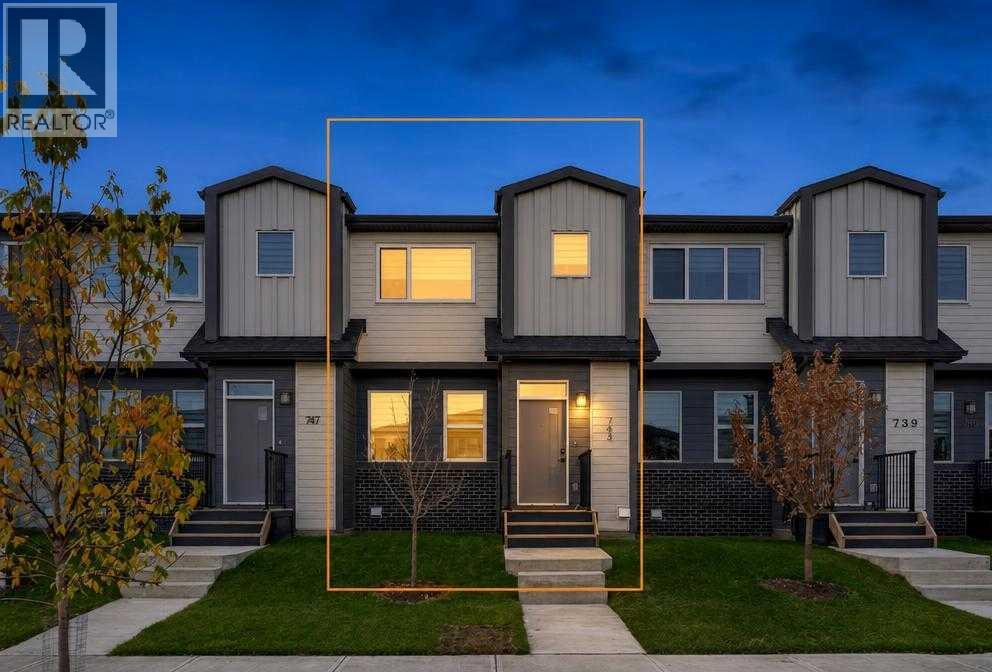
743 Wolf Willow Boulevard SE
Calgary, Alberta
*OPEN HOUSES, Saturday, October 24, 12PM-2PM and Sunday, October 25, 12PM-2PM* Welcome home to Wolf Willow! This beautiful 3-bedroom, 2.5-bath townhome with NO CONDO FEES combines contemporary style with everyday comfort, complete with a double detached garage, landscaped yard, new custom fence and rear deck. Step inside and discover a bright, welcoming main floor designed for both everyday living and entertaining. The open-concept layout, 9-foot ceilings and luxury vinyl plank flooring create an inviting setting for quiet mornings around the kitchen island, family dinners and relaxing evenings by the electric fireplace. At the heart of the home, the contemporary kitchen features quartz countertops, two-tone shaker-style cabinetry, soft-close doors and drawers, pots-and-pans drawers and a generous island with seating. Upgraded appliances, including a gas range, come with a transferable warranty, adding convenience and peace of mind. Upstairs, three bedrooms and convenient laundry offer a practical layout for busy households. The primary bedroom is a comfortable retreat with its own walk-in closet and private ensuite featuring double sinks. Two additional bedrooms and another full bathroom complete this thoughtfully designed level. The unfinished basement, complete with rough-ins for a future bathroom, offers room to grow and the opportunity to create a space that suits your needs, whether you envision a family room, home gym, office or playroom. Outside, enjoy summer meals and peaceful evenings on your rear deck, with a natural gas line for your BBQ ready to make outdoor cooking easy. The landscaped yard and new custom fence create an inviting outdoor space, while the 18-foot by 22-foot double detached garage provides convenient parking and additional storage. Thoughtful features throughout include triple-pane windows, an Ecobee smart thermostat, an HRV ventilation system, a high-efficiency furnace, LED lighting and matte-black finishes.Located in Wolf Willow, a b eautiful southeast Calgary community with the Bow River, pathways, parks and golf nearby, this home offers a wonderful balance of indoor comfort and outdoor enjoyment. A newer home with three bedrooms, a garage, a yard and room to grow. Come see it for yourself! (id:22455)
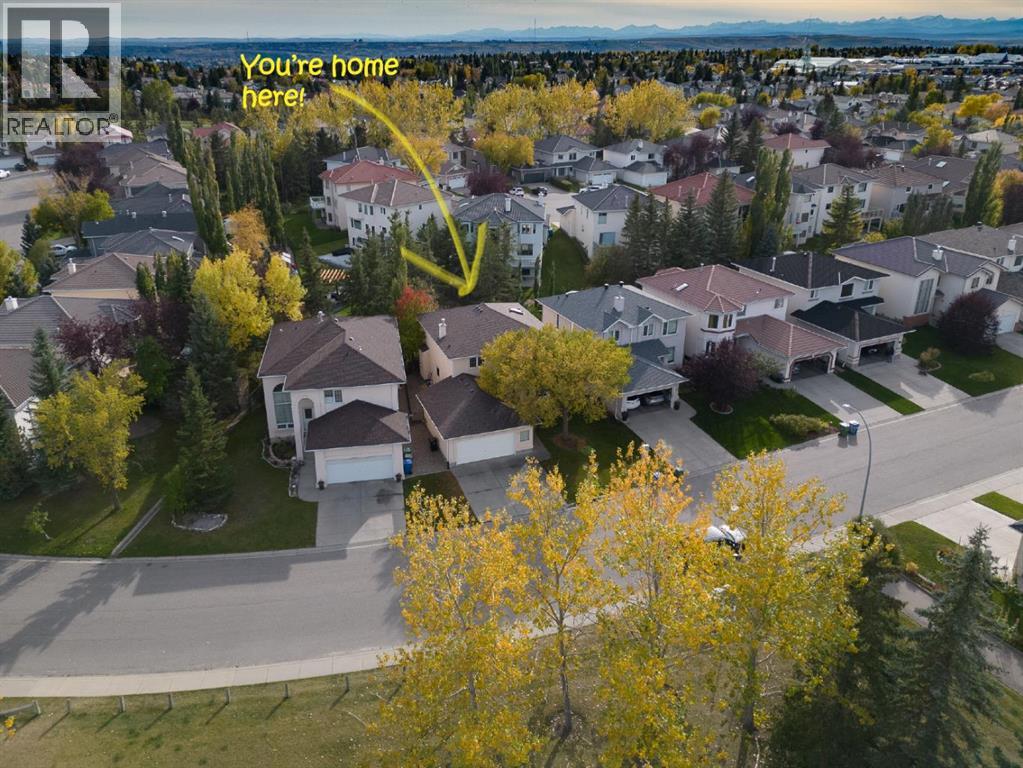
31 Hampstead Close NW
Calgary, Alberta
*** Open House - Sunday, Oct. 25th 3-5pm *** This cherished Hamptons home is perfect for a family who covet a high quality of life. Just outside your front door is a huge park with every imaginable sport and outdoor amenity, plus the K-6 Hamptons School. For a young family, or a couple aspiring to have kids, that is a priceless luxury.Quality of life here looks like this: the kids walk home from school, grab a snack, and run back out to play soccer, baseball, hockey or tennis, or ride their bikes along the pathways, all of it visible from your front windows. The street is a quiet cul-de-sac with almost no traffic.The same family has owned it since it was built in 1996/97, and their care is evident in every room. The oak millwork is in beautiful condition. the roof was replaced in 2019, and the mechanical systems have been kept current. The well maintained kitchen and bathrooms are original, which means the next owners get to make them their own rather than live with someone else’s renovation choices.The Hamptons is a quiet NW community, anchored by the renowned Hamptons Golf Club. Crowfoot Crossing, the LRT and Stoney Trail are minutes away, and the University of Calgary, Foothills Medical Centre and the Alberta Children’s Hospital are an easy commute. Homes facing this park rarely come to market. Contact us today to schedule your showing. (id:22455)
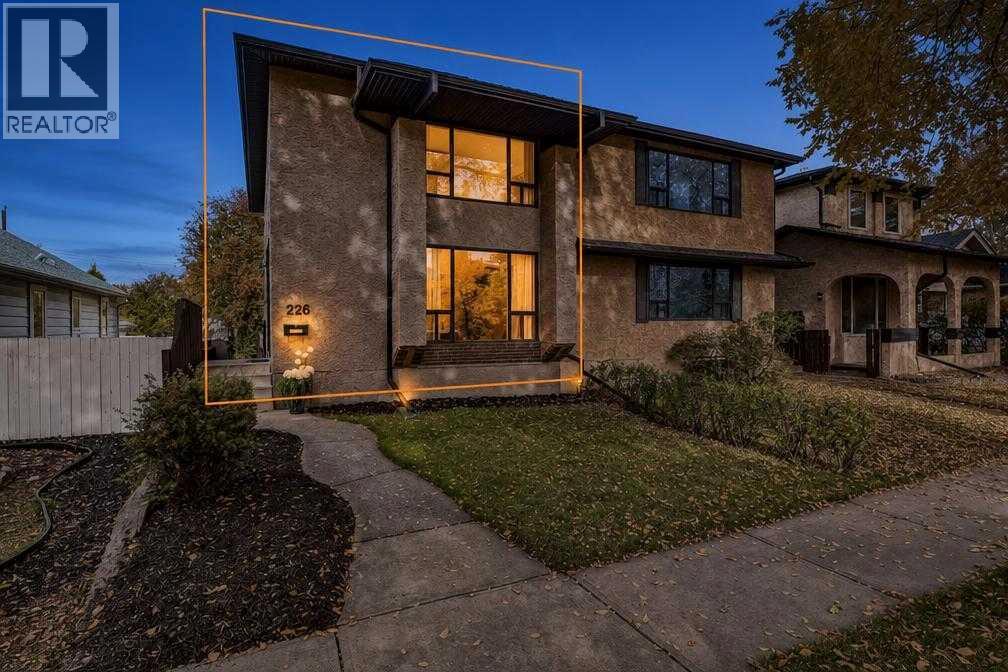
226 11 Avenue NE
Calgary, Alberta
*OPEN HOUSES - Thursday, October 22, 4:30PM-6:30PM and Sunday, October 25, 1PM-3PM* WELCOME HOME TO CRESCENT HEIGHTS! Gleaming hardwood floors, stylish updates and distinctive architectural details come together in this inviting two-storey half duplex in one of Calgary’s sought-after inner-city communities. Offering approximately 2200 sq. ft. of total developed living space, this beautifully presented home provides room to relax, gather and enjoy everyday living. Step inside to an impressive open-to-above entrance, where soaring ceilings create a bright and spacious welcome. Rich hardwood flooring flows through the main living areas, while the generous living room features a large front window and a striking fireplace focal point. Unique architectural openings and display shelving add character and charm throughout. The updated kitchen offers crisp white cabinetry, ample cupboard and drawer storage, stainless steel appliances and an eye-catching mosaic tile backsplash. A window above the sink brings in natural light, while the adjoining dining room provides a welcoming setting for family dinners and entertaining friends. A convenient two-piece bathroom and main-floor laundry/mudroom with additional cabinetry and access to the rear deck complete this level. Upstairs, three comfortable bedrooms offer space for family, guests or a home office, alongside an updated four-piece bathroom with a stylish vanity, tile flooring and a tub/shower combination. The developed basement adds versatility with a spacious family room and an additional finished room with closet storage. A separate utility area includes storage, a workbench and cabinets for hobbies and household projects. Outside, the beautifully landscaped, fenced backyard is an inviting retreat. Enjoy morning tea on the rear deck, summer gatherings on the paving-stone patio, or quiet afternoons surrounded by mature trees and lush greenery. A garden pathway, storage shed and rear-lane parking add to the home’s everyday appeal. With its warm interior, generous living spaces and established Crescent Heights setting, this home offers a wonderful opportunity to enjoy inner-city living. Book your private showing today! (id:22455)
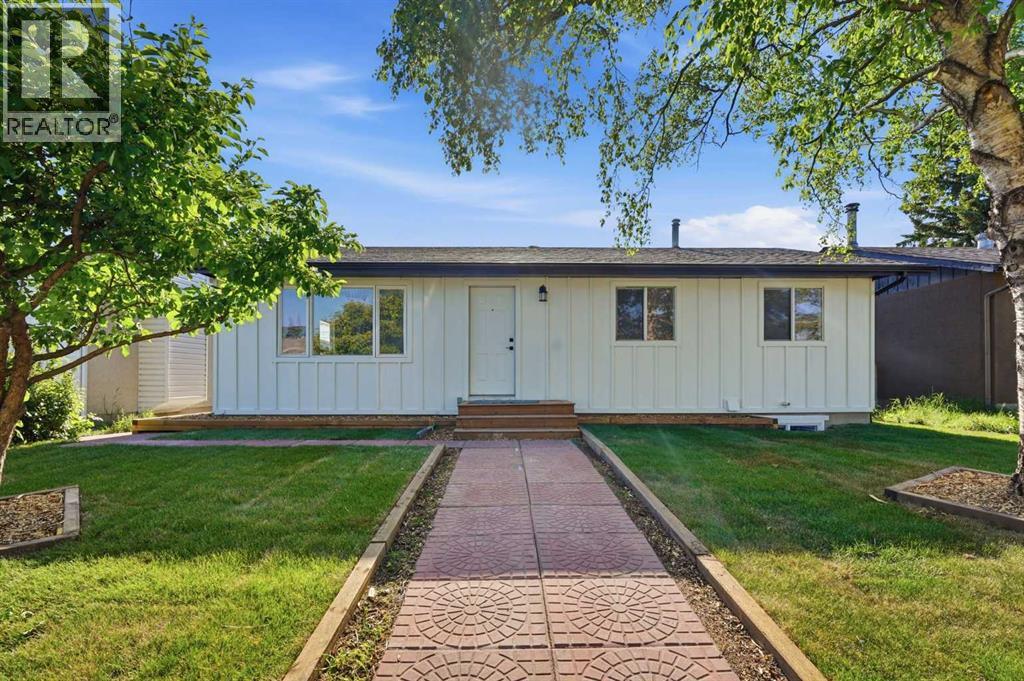
19 Mardale Crescent NE
Calgary, Alberta
Welcome to this beautifully renovated bungalow with 3 bedrooms on main floor with 1.5 washroom, 2 bedrooms in illegal suite, double detached garage in the heart of Marlborough! Renovated from top to bottom, this move-in-ready home features quartz countertops, stainless steel appliances, stylish vinyl flooring, upgraded lighting, new doors, modern black handles, and a beautiful feature wall in the primary bedroom. As you enter, you are welcomed by a bright and inviting open-concept main floor. The spacious living room flows seamlessly into the dining area, creating a comfortable space for everyday living and entertaining. The stunning modern kitchen features sleek two-tone cabinetry, quartz countertops, and stainless steel appliances. Down the hall, you will find three good-sized bedrooms, including a primary bedroom with a stylish feature wall and private 2-piece ensuite, along with a full 4-piece bathroom.The fully developed basement illegal suite with separate exterior entry offers excellent flexibility for extended family or kids. It features a spacious kitchen, a massive recreation room, two bedrooms with egress windows, a full 4-piece bathroom and a separate laundry area.Outside, enjoy the expansive backyard with plenty of space for gardening, relaxing and summer gatherings. The double detached garage provides secure parking and additional storage, with extra parking beside the garage for additional vehicles, a trailer, or recreational toys.This move-in-ready home also features new windows, a high-efficiency furnace, a newer hot water tank and central air conditioning. A fantastic opportunity to own a stylish and versatile home in the established community of Marlborough! (id:22455)
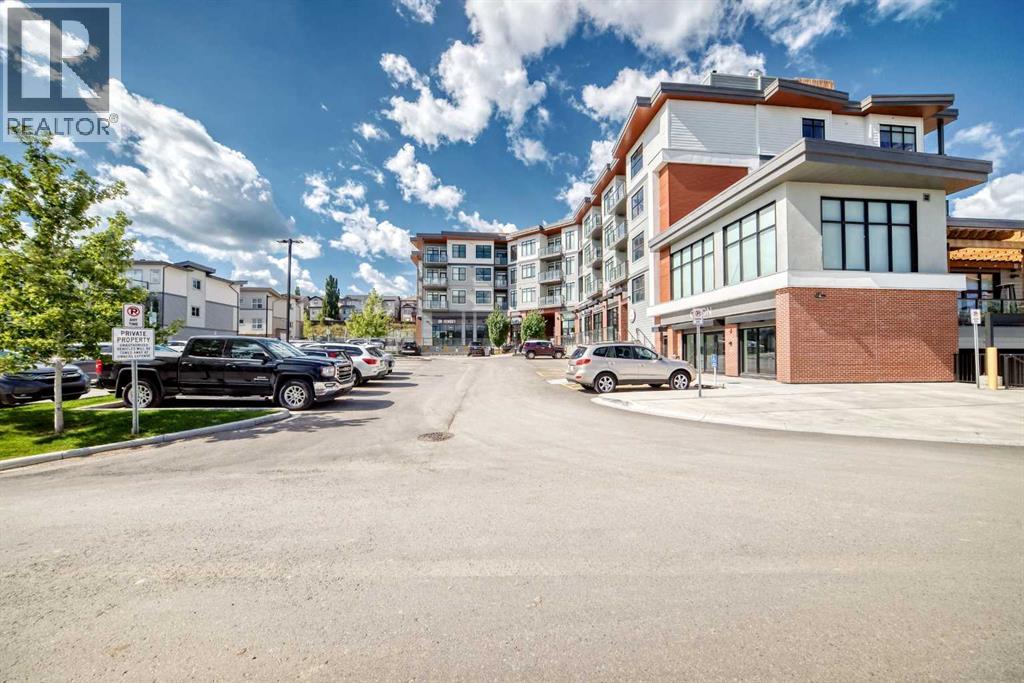
301, 205 Spring Creek Common SW
Calgary, Alberta
Bright, modern and beautifully finished, this 1-bedroom condo (builder size 588SF) in The Orion offers stylish, low-maintenance living in sought-after Springbank Hill. Large windows (practivally floor to ceiling) fill the home with natural light and give the living space an airy, open feel, while luxury vinyl plank flooring keeps the look clean and contemporary throughout. The kitchen is well designed with quartz countertops, sleek cabinetry, soft-close drawers and stainless steel appliances, plus a generous peninsula with seating that provides extra prep space and a natural spot for casual meals. The open living area makes excellent use of the space and opens onto a private (north and east facing) covered balcony, perfect for morning coffee or winding down at the end of the day. The bedroom is surprisingly spacious and includes a large walk-in closet, while the four-piece bathroom and in-suite laundry add everyday convenience. Even better, the home is already equipped with air conditioning, a definite bonus as only units that have AC roughed in can add AC. Also included is a titled underground parking stall and cage-style storage unit, giving you secure parking and valuable extra storage.Located in desirable Springbank Hill, The Orion offers easy access to Aspen Landing, Westside Recreation Centre, walking and cycling pathways, transit and major routes including Stoney Trail. Whether you're looking for your first home, a Calgary base, or a simple lock-and-leave lifestyle, this is a smart and beautifully maintained option in Calgary’s west end. Possession is flexible. (id:22455)
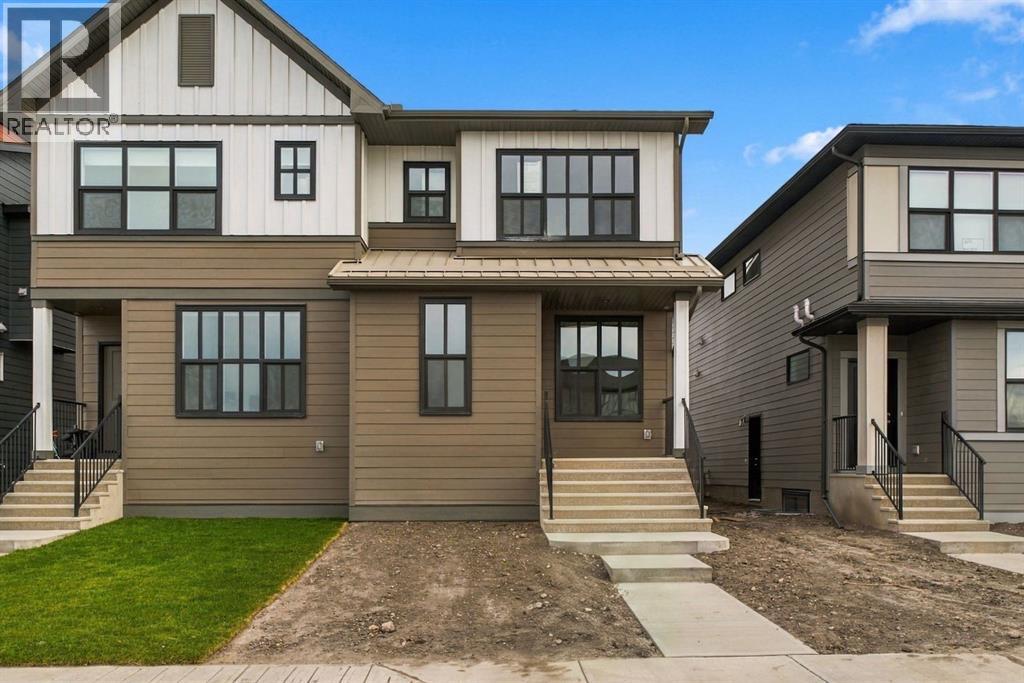
676 Rowmont Boulevard NW
Calgary, Alberta
OPEN HOUSE SATURDAY, OCT 24 1:00PM-3:00PM | Welcome to 676 Rowmont Boulevard NW, a beautiful BRAND NEW HOME in the sought-after community of Rockland Park, where modern design, thoughtful details, and everyday comfort come together. Offering over 1745 sq ft of living space, this 3-bedroom, 2.5-bathroom home is filled with natural light, warm finishes, and a functional layout with everything you need. Step inside and you'll immediately appreciate the bright, open feel of the main floor. LARGE TRIPLE PANE WINDOWS, warm-toned flooring, and soft neutral finishes create an inviting atmosphere from the moment you arrive. The front living room is a comfortable place to unwind, while the spacious dining area connects naturally to the kitchen, making everyday meals and entertaining feel effortless. At the back of the home, the kitchen shines with QUARTZ COUNTERTOPS, a generous ISLAND, beautiful cabinetry, tile backsplash, and a WALK-IN PANTRY. A $6000 APPLIANCE ALLOWANCE at the builder's supplier lets you choose appliances that suit your style. A practical rear MUDROOM with backyard access and a convenient powder room complete this thoughtfully designed level. Upstairs, the layout continues to impress. A central BONUS ROOM creates the perfect space for movie nights, a playroom, or simply relaxing together. The spacious PRIMARY BEDROOM offers a peaceful retreat with a WALK-IN CLOSET and private 3-piece ensuite featuring a glass-enclosed shower. Two additional bedrooms, a full 4-piece bathroom, and convenient UPPER FLOOR LAUNDRY make this level as functional as it is comfortable. The unfinished basement offers exciting future potential with 9' ceilings and a SIDE ENTRANCE. Whether you envision additional living space, a home gym, or a potential legal suite (subject to city approval & permits), there's room to bring your ideas to life. Additional features include HARDIE BOARD SIDING, A/C rough in, electrical provisions for a future garage, and full new home warranty package inc luding an EXTENDED BUILDING ENVELOPE WARRANTY from 5 to 7 years. A $1,000 LANDSCAPING REBATE is also available when landscaping requirements are completed within one year of possession. Living in ROCKLAND PARK means enjoying one of northwest Calgary's most exciting new communities. With scenic pathways, beautiful green spaces, and the Bow River valley nearby, outdoor living becomes part of your everyday routine. Residents also enjoy access to the ROCKLAND PARK HOA FACILITY, featuring an outdoor pool, hot tub, skating, pickleball, playgrounds, and year-round activities. It's a community designed for connection, recreation, and making the most of every season. With beautiful finishes, flexible living spaces, and the opportunity to make it your own, this home is ready for its next chapter. Come experience 676 Rowmont Boulevard NW and imagine the life waiting for you here. *Some photos are virtually staged* (id:22455)
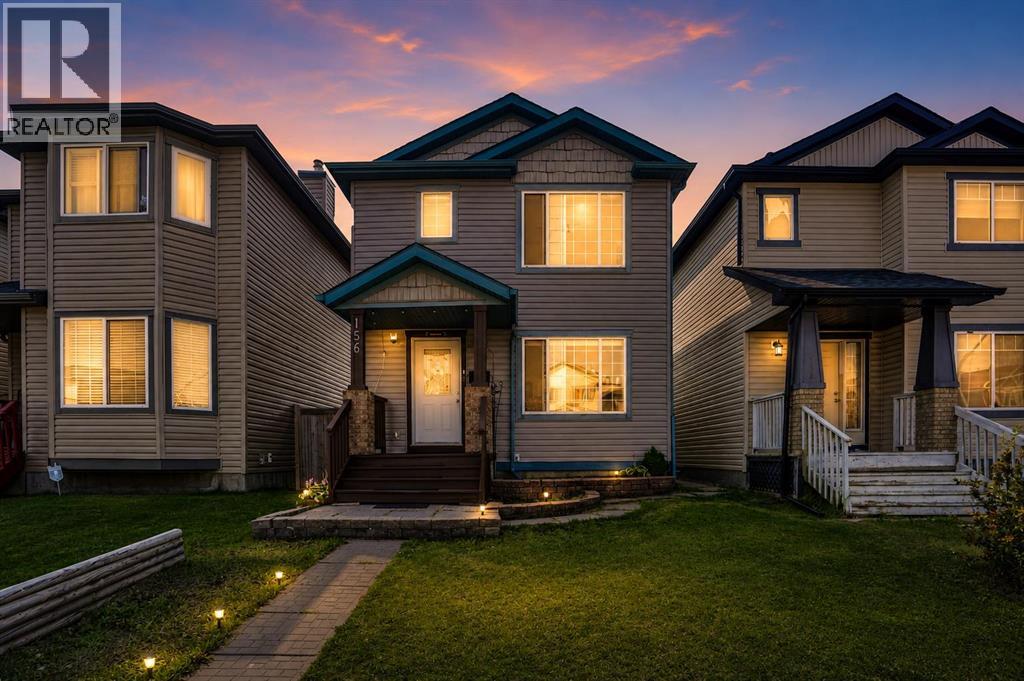
156 Saddlecrest Place NE
Calgary, Alberta
Welcome to well-maintained two-story home in the family-friendly community of Saddle Ridge. Offering a functional layout and excellent potential, this property is an attractive opportunity for first-time buyers, growing families, or investors looking to add their own personal touch.The main floor features a bright and inviting living area, with large windows bringing in plenty of natural light. The kitchen offers generous cabinet space, updated granite countertops, a gas stove, and a farmhouse sink, creating a practical space for everyday living and entertaining. A convenient half bathroom and access to the backyard complete this level.Upstairs, you will find three comfortable bedrooms, including a spacious primary bedroom with convenient built-in storage, along with a full 4-piece bathroom. The developed basement adds valuable additional living space with a recreation area, laundry, and a 3-piece bathroom. There is also excellent flexibility for future improvements to suit your needs.Step outside to enjoy the fully fenced backyard, featuring a large deck and access to a detached double garage, ideal for parking 2 cars, storage, and year-round convenience. Additional parking is available through street parking.Located close to schools, parks, shopping, restaurants, public transit, and major roadways including Métis Trail and Stoney Trail, this home offers both everyday convenience and accessibility.A wonderful opportunity to own a detached home in a vibrant northeast Calgary community. Book your private showing and explore the possibilities this property has to offer. (id:22455)
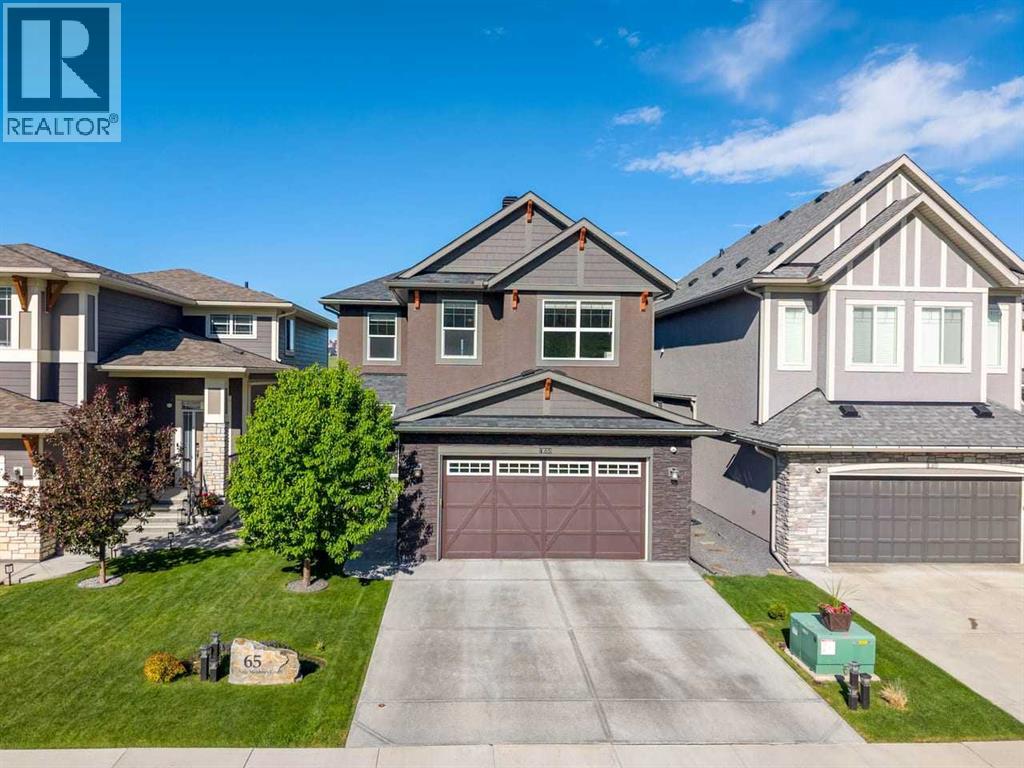
65 Sage Meadows Green NW
Calgary, Alberta
Opportunities like this are rare. Perched high on the ridge of Sage Meadows Green — one of Sage Hill's most coveted locations — this custom Morrison Homes walk-out two-storey commands sweeping west-facing views over a protected Environmental Reserve and meandering stream below. Sunsets here aren't something you chase. They find you every evening.The Reserve below will never be developed — and that matters. Ducks, Blue Heron, Red-Winged Blackbirds, Hawks, Owls, Beavers, Muskrats, Deer, and even Moose call it home. The Geese return every spring to raise their families here. If you love nature, this is the home for you.Step inside to solid dark birch hardwood floors, 9' ceilings, and those views — immediately. A flex space welcomes you in — home office, reading nook, or kids' play space — before opening into the main living area. Gas fireplace, in-ceiling speakers carrying your favourite playlist, and large west-facing windows draw you out onto the expansive deck. The kind of view that stops conversations mid-sentence.The kitchen was made for someone who loves to cook and loves to host. KitchenAid appliances, a 36" gas range with stone backsplash, Miele dishwasher, custom cabinetry to the ceiling, granite countertops, and plenty of storage. A large walk-through pantry moonlights as a coffee bar — because mornings here deserve a good start. And that deck just off the main living space — warm evenings after work, a cold drink, good company. This is a place where memories are made.Upstairs, three generous bedrooms. The primary suite faces west, so the last light of day is yours every evening. A large walk-in closet handles even the most well-curated wardrobe, and the ensuite delivers: soaker tub with large window, glass shower, private water closet, and dual vanities with ample counter space. Two more bedrooms share a full bath with tub surround and shower. A dedicated laundry room keeps life organized, and the sunken bonus room with 9' ceilings is ready for movie nig hts, weekend gaming, or whatever version of fun your family writes for it.Downstairs carries the same warmth — dark birch hardwood underfoot, gas fireplace, full wet bar, and a covered patio for the moments that need fresh air. There's room for a home gym too, and with the hot tub rough-in already in place, the backyard vision is complete.Double heated car garage with lift-ready ceiling clearance — a quiet nod to the car enthusiast. New shingles, fascia, and metal roof vents for durability (2025), gemstone lighting front and rear, walk-out privacy screens, central vacuum rough-in, water softener, phantom screen, central A/C, and dual-zone furnace.Walking trails, dog friendly, kids playing outside — minutes from groceries, restaurants, fitness centres, and banks. Seclusion and everyday convenience, together.It's an address you'll want to call home. And once you see that sunset from the deck, you'll understand why it's so hard to leave. (id:22455)
308, 728 3 Avenue NW
Calgary, Alberta
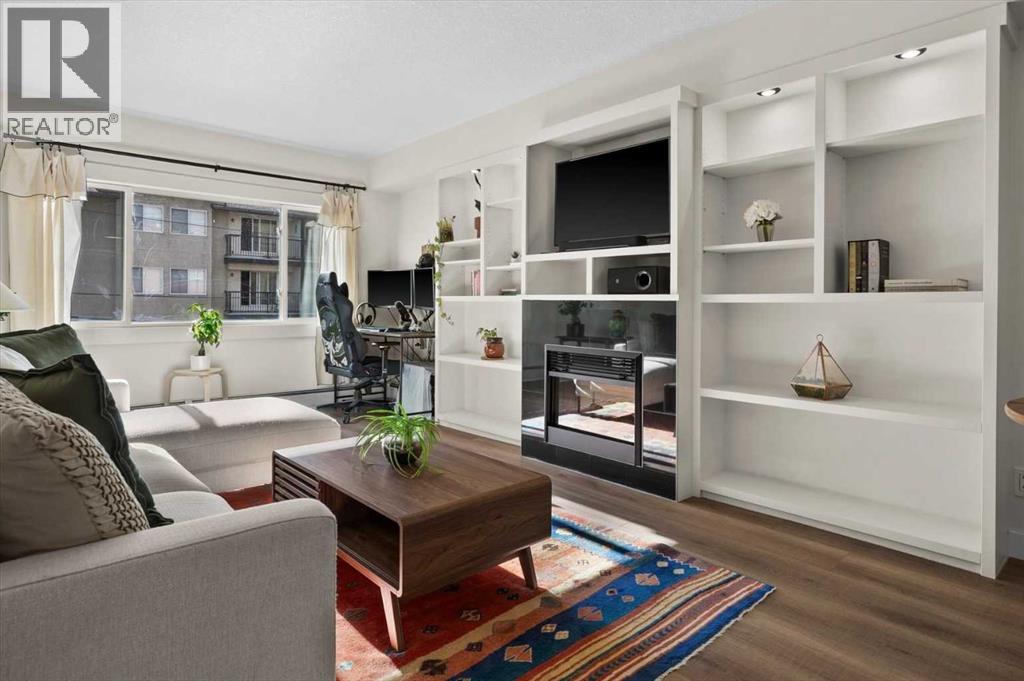
Welcome to Sunnyside, where location, lifestyle and value come together! Enjoy the best of inner-city living in this inviting one-bedroom condo that puts you right in the heart of one of Calgary’s favourite neighbourhoods. The bright, open-concept layout features a stylish kitchen with granite countertops, stainless-steel appliances, and a new stove and microwave hood fan. The spacious bedroom offers extra room for a desk, while the living room’s cozy fireplace, framed by built-in shelving and recessed lighting, anchors the living room and creates a welcoming spot to relax. New luxury vinyl plank flooring, a new washer and dryer, and convenient in-suite laundry and storage add to the appeal. Backing onto McHugh Bluff, this property offers both serenity and convenience. Stroll to Kensington’s cafés, restaurants and boutiques, hop on the CTrain, or enjoy the Bow River pathways and downtown just minutes away. Whether you’re a first-time buyer, urban professional or investor, this is a wonderful opportunity to make the most of life in Sunnyside. (id:22455)
69 Walden Close SE
Calgary, Alberta
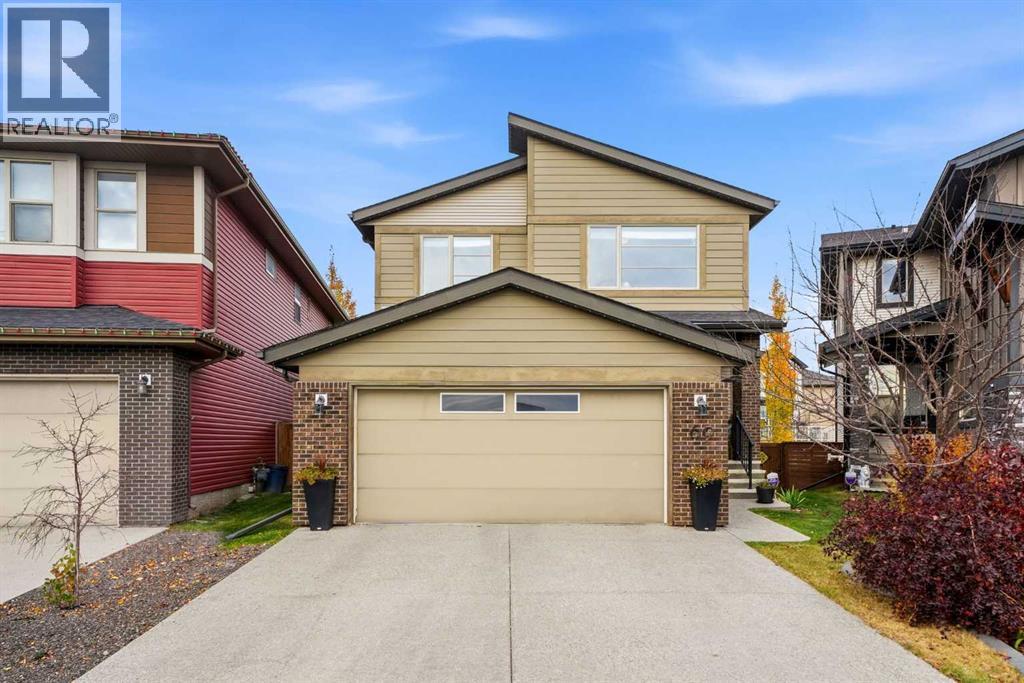
Most homes make you choose: the garage or the backyard, the space inside or the location outside. At 69 Walden Close, you don't have to. Tucked in a quiet cul-de-sac, this 2014 Cardel-built home brings together something genuinely hard to find: a triple tandem garage, a generous pie-shaped lot and 2,400 square feet of living space above grade, with a park and walking paths just steps away. The garage gets your attention. How this home lives is what makes you stay. Picture coming home with groceries, sports gear and a truck full of weekend plans. There's room to park both a truck and an SUV in the garage, with additional space for bikes, tools and the projects you never quite had room for before. No more choosing between parking and living. The custom overhead storage means the Christmas decorations and winter tires finally have a place that isn't in your way. Inside, the main floor feels open without wasting space. Genuine hardwood, nine-foot ceilings and a gas fireplace give the living area a warm, substantial feel, while the kitchen is built for the busiest part of the day: a big granite island where homework gets done while dinner comes together, white cabinetry, a pantry and room for everyone to gather without standing on top of each other. Just off the living space, the dining area opens onto the raised deck, so summer dinners can run a little longer. And that separate office with French doors? A real work-from-home setup where you can close the door on a call instead of taking it from the kitchen table. Upstairs is where the layout really pays off. The oversized, south-facing bonus room catches the winter sun and gives everyone a second place to land, whether that's Saturday morning cartoons, movie nights or a quiet afternoon with a book. All three bedrooms are generously sized, and the primary is a proper retreat with room to breathe, a walk-in closet and a five-piece ensuite with double sinks, a soaker tub and a separate shower. Laundry on the same floor as the bedrooms is one of those conveniences you won't want to give up. Out back, the pie-shaped yard means actual room to kick a ball, let the dog run, plant a garden or host friends without feeling boxed in. It's fenced and landscaped, with the park and pathways nearby for walks. The upgrades are thoughtful, too: a rooftop solar system that can help offset electricity use, powerful four-ton air conditioning for hot Calgary summers, an HRV system, oversized hot water tank and CAT5 wiring for hardwired connections. Even the basement has a head start. With nine-foot ceilings, framing and electrical work already underway, plus a bathroom rough-in, there's room to build the next chapter: a home theatre, a golf simulator, a gym or simply more space as life changes. Groceries, shops and everyday services are close by, and South Health Campus is a convenient drive away. The best part? You get the yard, the garage and the neighbourhood now, not years from now after waiting for a new build to catch up. (id:22455)
1305, 11811 Lake Fraser Drive SE
Calgary, Alberta
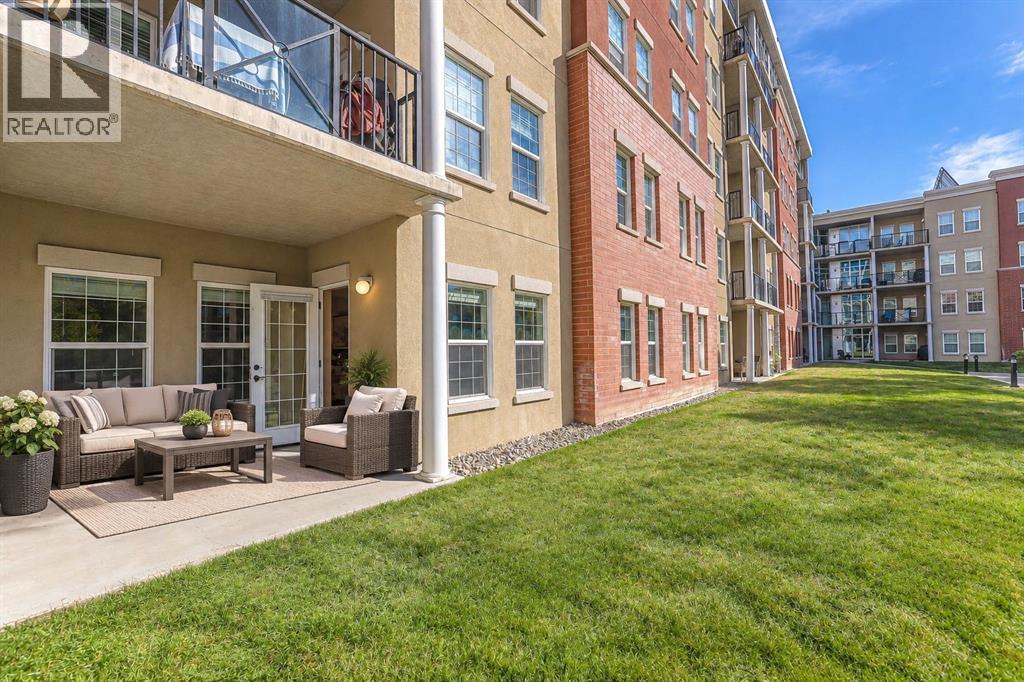
Welcome to this gorgeous ground level unit in the sought-after Gateway SouthCentre! A rare find as this unit offers 2 UNDERGROUND, PARKING STALLS as well as 2 bedrooms, 2 full bathrooms and a den. The unit's patio door provides direct ground-level access to the landscaped courtyard and pathways that lead out to the street. The open-concept layout creates a warm and inviting atmosphere, with plenty of natural light throughout. The kitchen features stainless steel appliances, granite countertops, tile backsplash, and a large island with an eating bar, making it ideal for both everyday living and entertaining. The spacious living room offers beautiful views of the meticulously landscaped central courtyard. A private patio (with gas hook up), is conveniently located just off the living room , providing the perfect spot to enjoy your morning coffee or unwind at the end of the day. The primary bedroom features a walk-through closet and 4-piece ensuite. Located on the opposite side of the unit for added privacy, the second bedroom is conveniently situated next to a second 4-piece bathroom. The versatile den provides the perfect space for a home office, gym, craft room, or whatever best suits your lifestyle. The two side-by-side titled, underground parking stalls and storage lockers are only one level below the unit and are very conveniently located near the same elevator and stairwell that is adjacent to unit 1305. Also for your convenience there is in-suite laundry. Gateway SouthCentre offers an impressive array of amenities, including a state-of-the-art fitness centre, guest suites, two social rooms, on-site management, and security. The building also features an energy-efficient geothermal heating and cooling system and rooftop solar panels, providing year-round comfort while helping reduce utility costs. Condo fees include electricity, heat, air conditioning, water, and sewer. Ideally located just minutes from Southcentre Mall, Willow Park Village, Anderson LRT Station , restaurants, shopping, and Fish Creek Park, this is a fantastic opportunity to enjoy a low-maintenance lifestyle in a premium courtyard facing location. Book your private tour today! (id:22455)
509, 3107 Warren Street NW
Calgary, Alberta
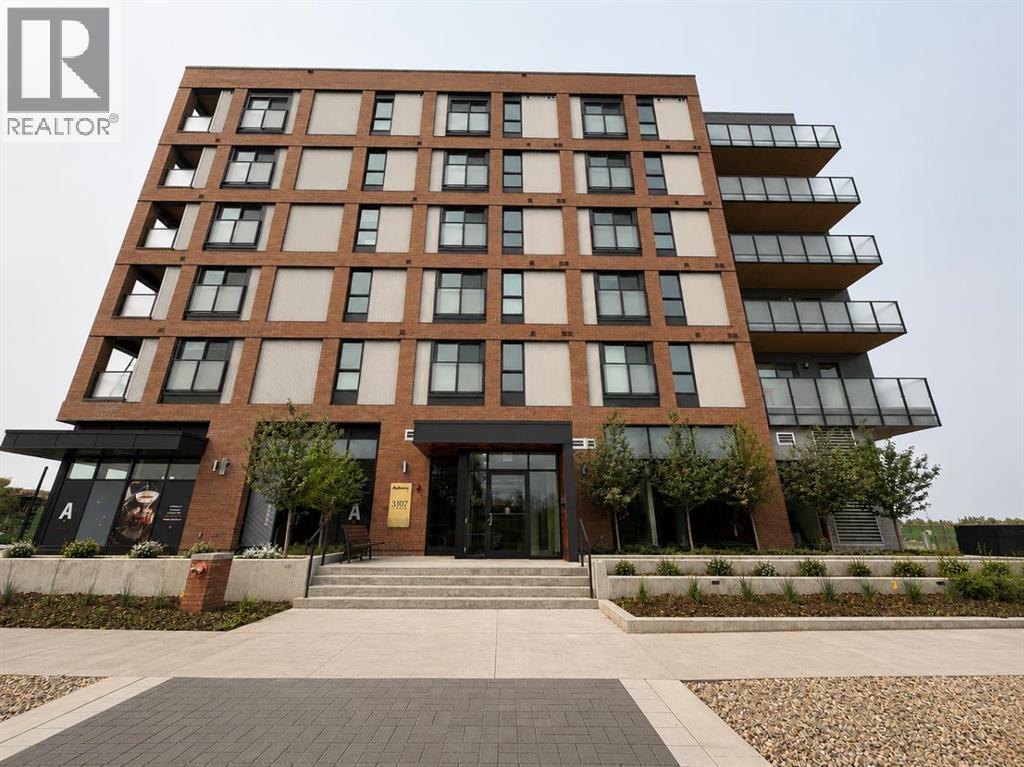
Experience elevated urban living in the heart of Calgary's award-winning University District. Perfectly positioned on the 5th floor of the sought-after Autumn building, this contemporary 1-bedroom, 1-bathroom residence combines smart design, premium amenities, and an unbeatable location to create the ideal place to call home.Inside, every inch of this 452 sq. ft. home has been thoughtfully designed to maximize comfort and functionality. The bright, open living space is complemented by large windows that fill the home with natural light. The modern kitchen offers sleek cabinetry, pantry storage, quality finishes, and an inviting dining area that seamlessly connects to the living room—perfect for everything from quiet evenings at home to entertaining guests. A spacious bedroom provides a peaceful retreat and is conveniently situated beside the stylish full bathroom and in-suite laundry. Completing the home are a Juliet balcony, private storage locker, and the added benefit of low monthly condo fees.Life at Autumn extends far beyond your front door. Residents enjoy an impressive collection of resort-inspired amenities designed to enhance everyday living, including a fully equipped fitness centre, co-working spaces, social lounges, secure bike storage, visitor parking, dedicated bike and pet wash stations, and storage lockers conveniently located on every floor.What truly sets this home apart is its exceptional location. University District has become one of Calgary's premier urban communities, offering an unmatched walkable lifestyle where everything is just steps away. Spend your weekends exploring boutique shops, local cafés, award-winning restaurants, parks, and year-round community events. Walk to the University of Calgary, Alberta Children's Hospital, Foothills Medical Centre, or enjoy the convenience of nearby grocery stores, roof top patio, fitness facilities, entertainment, and CF Market Mall—all without needing your car.Whether you're purchasing your f irst home, adding to your investment portfolio, searching for a home while attending university, or looking for a lock-and-leave lifestyle close to Calgary's leading medical campuses, this home offers outstanding value in one of the city's fastest-growing communities.Modern design, exceptional amenities, and an unbeatable location—this is University District living at its finest. Don't miss your opportunity to make it yours. (id:22455)
304, 4270 Norford Avenue NW
Calgary, Alberta
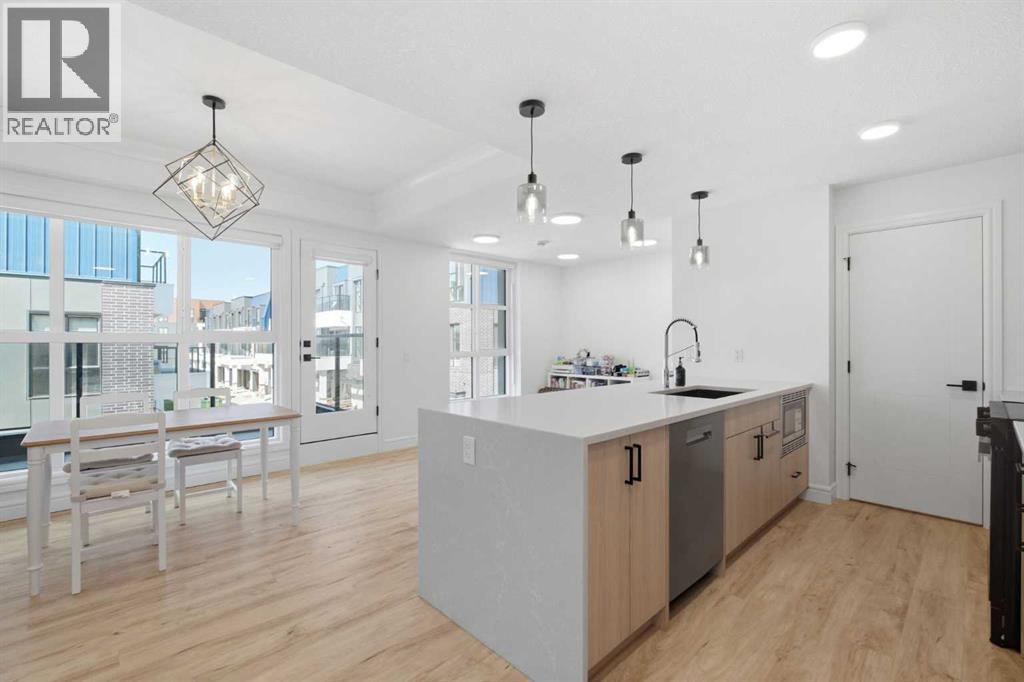
MODERN ELEGANCE IN CALGARY’S VIBRANT UNIVERSITY DISTRICT! Welcome to this beautifully appointed townhome by Rohit Homes in sought-after Dean’s Landing, thoughtfully designed with 2 bedrooms, a versatile pocket office, 2.5 bathrooms, and a fully finished single attached garage. From the moment you arrive, beautiful luxury vinyl plank flooring sets the tone for modern sophistication, enhanced by ample pot lighting that illuminates the home’s thoughtfully curated details. At the heart of the home, the kitchen makes a striking statement with white quartz countertops cascading in a stunning waterfall design, complemented by a matching quartz backsplash for a seamless, luxurious finish. The built-in refrigerator and dishwasher are discreetly concealed within the cabinetry, creating a sleek, cohesive aesthetic, while the integrated hood fan completes the polished contemporary design. The open-concept living and dining areas flow effortlessly together, with large windows bringing in an abundance of natural light. Step outside onto your private balcony, complete with a BBQ gas line perfect for summer evenings, outdoor dining, or simply unwinding at the end of the day. Central air conditioning is already installed, keeping the home cool and comfortable throughout Calgary’s hot summer days. The primary bedroom offers a peaceful retreat with a beautifully finished ensuite, while the second bedroom provides excellent versatility for family or guests. A dedicated pocket office creates the ideal space to work or study from home without sacrificing a bedroom, while convenient upper-floor laundry adds to the home’s everyday functionality. Beyond your front door, University District offers one of Calgary’s most desirable urban lifestyles, surrounded by trendy cafés, boutique shops, acclaimed restaurants, fitness studios, scenic parks, walking and cycling paths, and an off-leash dog park. Just minutes from the University of Calgary, Alberta Children’s Hospital, Foothills Medical Centr e, Market Mall, and Save-On-Foods, with convenient access to the Trans-Canada Highway and an easy route toward the mountains. Whether you’re planting roots or building your portfolio, this is a lifestyle opportunity not to be missed. (id:22455)
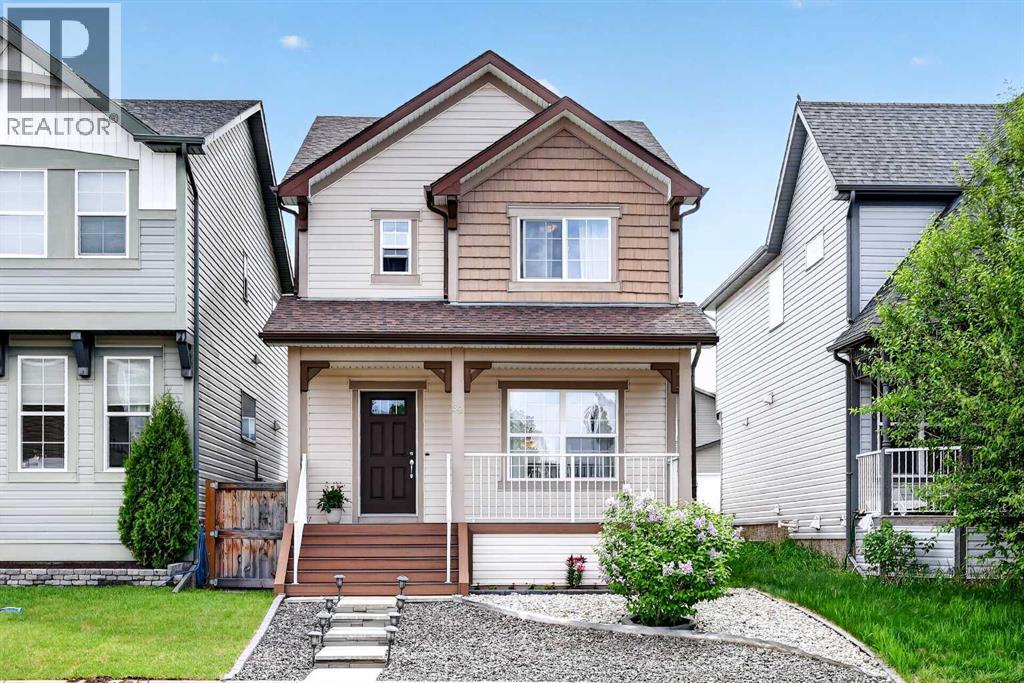
58 Auburn Crest Green SE
Calgary, Alberta
Welcome to this beautifully maintained home in the highly desirable lake community of Auburn Bay, offering the perfect combination of space, functionality, and access to one of Calgary's most sought-after family lifestyles.From the moment you step inside, you'll appreciate the bright open-concept design and spacious layout that make everyday living and entertaining effortless. The main floor features upgraded laminate flooring throughout, a generous living room pre-wired for surround sound, and a stunning kitchen that serves as the heart of the home. Complete with granite countertops, a massive island, upgraded cabinetry, a large pantry, and a full complement of upgraded appliances, this kitchen is designed for both busy family life and hosting friends and family. The adjoining dining area offers plenty of room for gatherings, while the versatile bonus nook provides flexible space for a home office, study area, breakfast nook, or children's play space. A convenient two-piece bathroom completes the main level.Upstairs, the spacious primary suite offers a private retreat featuring a walk-in closet and a luxurious five-piece ensuite. Two additional well-sized bedrooms, a full four-piece bathroom, and a large upper-level laundry room (currently converted into a computer workstation area) provide the convenience today's families are looking for.The unfinished basement presents an excellent opportunity to add future value and customize the space to suit your needs. With large windows, a high-efficiency furnace, and a large low-energy hot water tank already in place, the foundation is set for future development.Outside, enjoy the composite front porch as well as composite stairs that lead to the fully fenced, low-maintenance backyard complete with a patio—ideal for relaxing, entertaining, or spending time with family and pets. Off-street parking for two vehicles adds additional convenience.Living in Auburn Bay means much more than owning a home—it means enjoying a fou r-season lifestyle centered around the community's private lake. Spend your summers swimming, paddleboarding, kayaking, fishing, and relaxing at the beach, while winter brings skating and outdoor recreation. The community also offers numerous parks, playgrounds, walking and cycling pathways, athletic fields, and year-round community events that help create a strong sense of connection among residents.Families will appreciate the proximity to schools, while everyone can enjoy convenient access to shopping, restaurants, services, and entertainment in nearby Seton, along with the South Health Campus Hospital, YMCA, and public library. Quick access to Deerfoot Trail and Stoney Trail makes commuting throughout Calgary simple and efficient.This is an incredible opportunity for buyers seeking a move-in-ready home that combines functional living space, future potential, and the exceptional lifestyle that has made Auburn Bay one of Calgary's most popular communities. (id:22455)
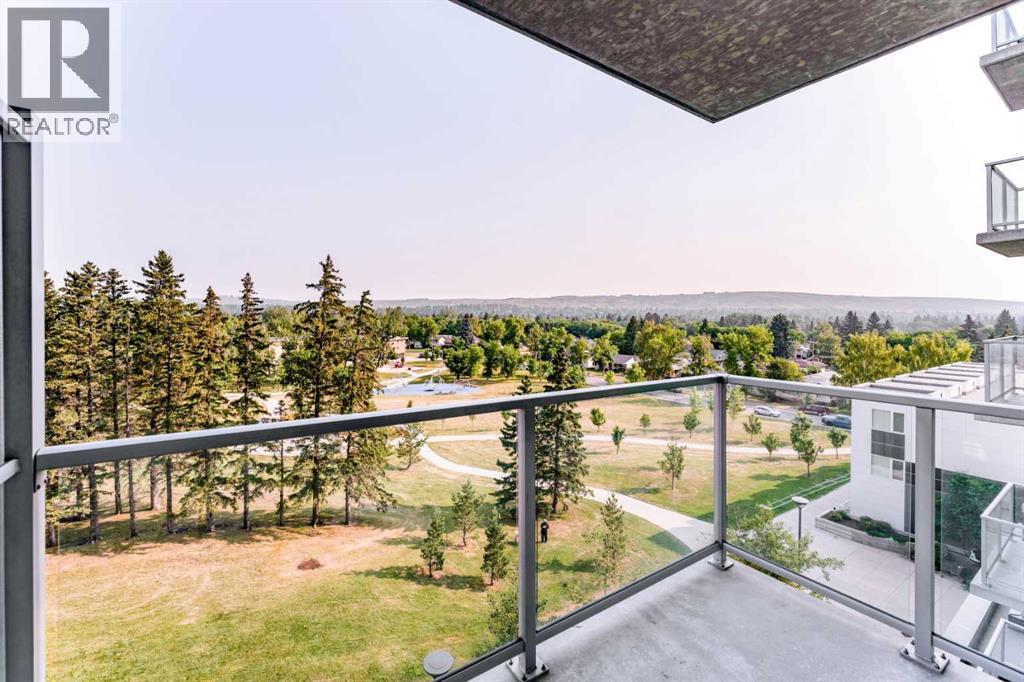
511, 30 Brentwood Common NW
Calgary, Alberta
! New Price ! Welcome to Unit 511 at University City, where spectacular Blakiston Park views, unbeatable convenience, and modern living come together. This bright 2-bedroom, 1-bathroom condominium features floor-to-ceiling windows that flood the home with natural light while showcasing beautiful panoramic views of the park and Calgary's northwest skyline. Note: Three of the pics are virtually staged.The thoughtfully designed open-concept layout offers a contemporary kitchen complete with stainless steel appliances, ample cabinetry, durable countertops, and a convenient in-suite stacked washer and dryer. The living area flows seamlessly onto the private balcony, creating the perfect place to enjoy your morning coffee or unwind while overlooking the park.This well-designed unit offers two comfortable bedrooms and a 4-piece bathroom, making it an excellent choice for first-time buyers, professionals, students, downsizers, or investors.The building offers outstanding amenities, including a fitness centre, and secure bicycle storage, providing added convenience for today's active lifestyle. The unit also includes a titled underground heated parking stall and secure building access.Ideally located in one of Calgary's most desirable northwest communities, you'll enjoy being just steps from Brentwood CTrain Station, the University of Calgary, restaurants, cafés, shopping, recreation facilities, and everyday amenities. You'll also appreciate the quick access by car or bike to downtown Calgary, Nose Hill Park, Foothills Medical Centre, Alberta Children's Hospital, and Market Mall.Pet-friendly building (with board approval), allowing one dog or one cat with a maximum weight of 20 lbs and a maximum height of 18 inches.Whether you're looking for a place to call home or an excellent investment opportunity, this move-in-ready condo offers an exceptional combination of location, lifestyle, and value.Please encourage your buyers to consider this great opportunity and loca tion. The property is competitively priced, and the seller is open to reasonable negotiation with a serious offer. (id:22455)
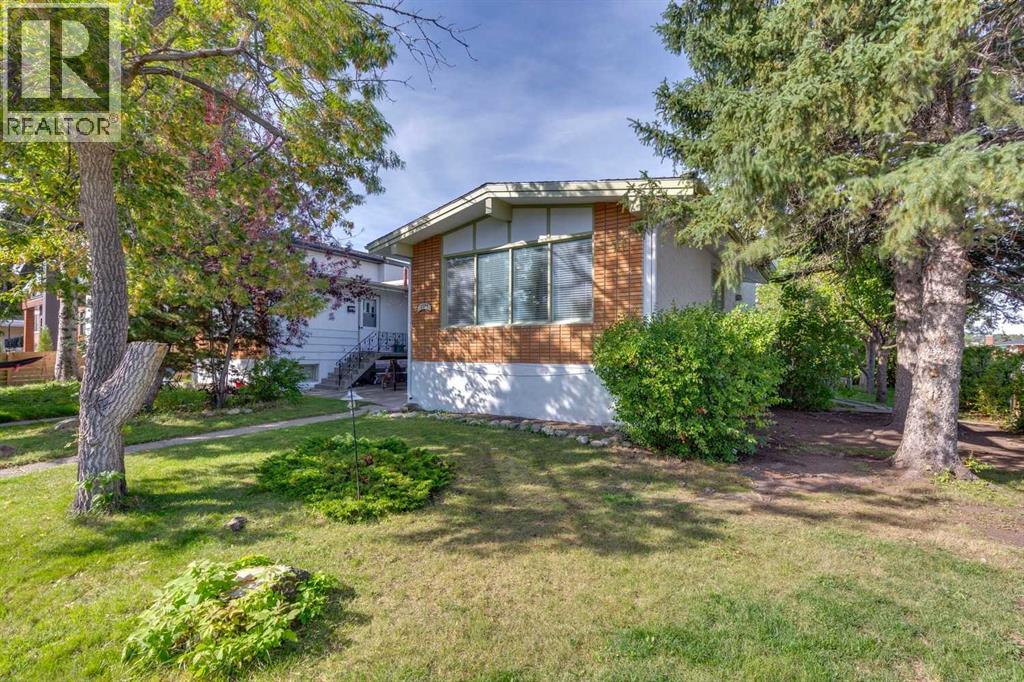
1101 42 Street SW
Calgary, Alberta
Located in the heart of popular Rosscarrock, this well laid out & characterful raised bungalow duplex on a large 37 ft x 125 ft corner lot offers 4 bedrooms & 2 full bathrooms all within 1,954 sq ft of developed space. Once inside, be drawn into the inviting living room, framed nicely by a cozy wood burning stone fireplace while the nearby kitchen & dining area provide a natural transition between the general living area & the 2 generously sized bedrooms that are elevated higher than the rest of the main floor. From the kitchen cabinetry to the taller sloped ceilings, appreciate elements that hark back to its mid-century roots. The 4-piece full bathroom & laundry closet completes this level. Downstairs, the refreshed illegal basement suite (w/ separate side entry) provides further flexibility & possibilities with its 2 additional spacious bedrooms, renovated kitchen (w/ built-in breakfast bar), general living area (w/ fireplace), updated full 3-pc bathroom, & dedicated laundry. Outside, the large side & backyard is nicely paired with an over-sized detached single garage offering plenty of parking courtesy of the attached carport & a long driveway attached to both. Notable features include; original high quality hardwood & updated laminate flooring throughout the main floor with newer luxury vinyl plank flooring in the basement, new fridge/built-in oven on main floor, newer full-size front-loading laundry on both floors, newer windows (back side & majority of basement), & newer furnace/hot water tank/additional electrical panel/roof shingles. Beyond the home, enjoy the convenience of this unbelievable location by having 3 schools, playground/greenspace, Westbrook Mall, library, & multiple LRT stations (Westbrook & 45 St) all within minutes of walking distance. Shaganappi golf course, Killarney aquatic centre, Mount Royal University, Edworthy/Optimist Athletic Parks, & the many amenities/shops along 17th Ave are all within 10 mins drive away. Quick access to Downtown, the mountains, Bow Tr, Crowchild Tr, & Stoney Tr further makes this a great balance between work & play. Perfect for a place to call home, potential for further development, a solid piece for an investment portfolio or a bit of both; view this great property today! (id:22455)
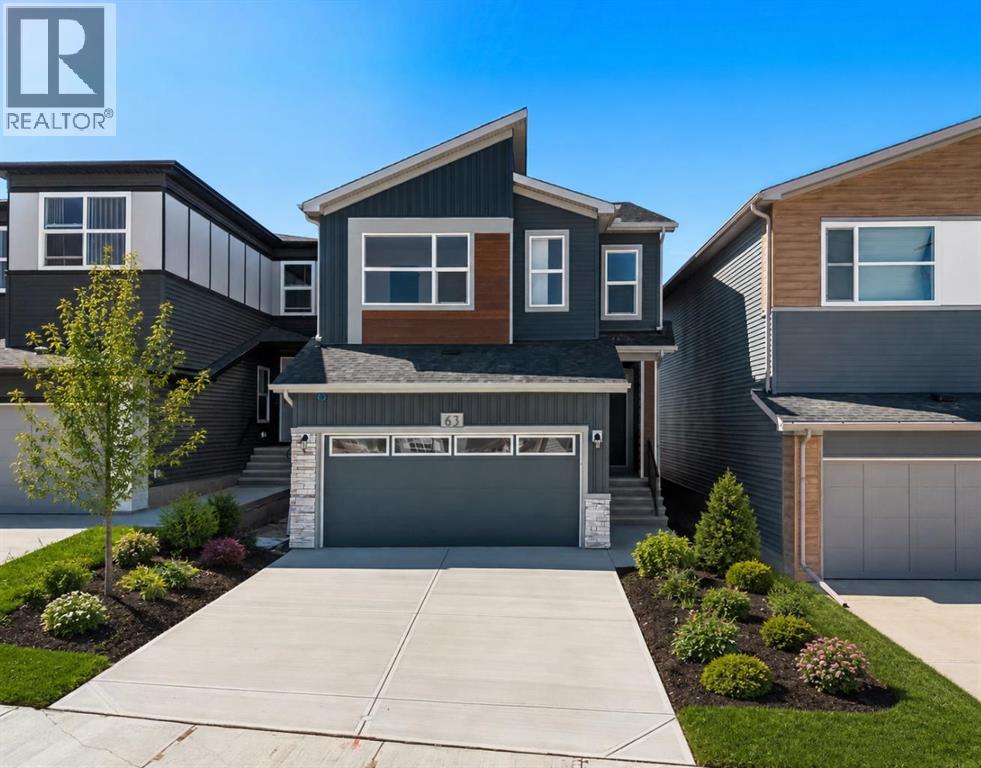
63 Annette Rise NW
Calgary, Alberta
Welcome to 63 Annette Rise NW, an exceptional modern home in the sought-after community of Glacier Ridge, thoughtfully designed to offer stylish living, everyday functionality, and the added value of a fully legal 2-bedroom basement suite. Whether you're searching for a family home with room to grow or a smart investment opportunity with mortgage-supporting rental income, this beautifully finished property delivers outstanding flexibility in one of Calgary's newest northwest communities.Step inside to discover an inviting open-concept main floor where contemporary finishes and abundant natural light create a warm and welcoming atmosphere. Large windows brighten the spacious living room, providing the perfect setting for relaxing with family or entertaining guests. The adjoining dining area flows seamlessly into the well-appointed kitchen, featuring modern cabinetry, quality countertops, stainless steel appliances, generous counter space, a large central island with seating, and a pantry for added storage. A convenient mudroom and stylish powder room complete the thoughtfully designed main level.Upstairs, the functional layout continues with a spacious primary bedroom that serves as a comfortable retreat, complete with a walk-in closet and a private ensuite bathroom. Additional bedrooms provide flexibility for children, guests, or a dedicated home office, while a full bathroom and conveniently located upper-level laundry room enhance everyday convenience. Every space has been carefully planned to balance comfort, practicality, and modern design.A standout feature of this home is the fully legal 2-bedroom basement suite, offering its own private entrance, well-designed kitchen, comfortable living area, full bathroom, two spacious bedrooms, and separate laundry. Whether used as a mortgage helper, an investment property, or private accommodations for extended family, the legal suite adds exceptional versatility and long-term value. Outside, the yard offers space t o enjoy summer evenings, future landscaping plans, or outdoor gatherings while complementing the home's attractive curb appeal.Living in Glacier Ridge means enjoying one of Calgary's newest master-planned communities, surrounded by scenic walking paths, parks, playgrounds, and beautiful natural green spaces. Designed with families and outdoor enthusiasts in mind, the neighbourhood offers a peaceful atmosphere while providing convenient access to major roadways, shopping, schools, and everyday amenities. Imagine spending weekends exploring nearby pathways, watching your children enjoy the parks, and becoming part of a vibrant, growing community that offers the perfect balance of nature, convenience, and modern living. Head over to the showhome for more information!! (id:22455)
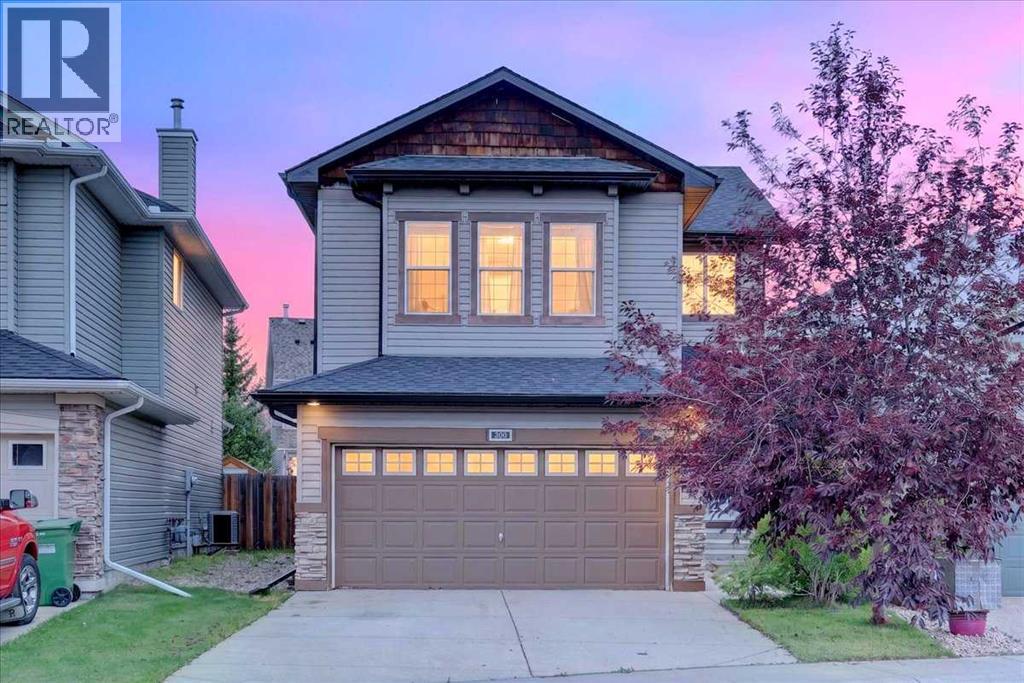
380 Royal Oak Heights NW
Calgary, Alberta
Move-in ready and set on a quiet street, this inviting 2-storey home pairs a thoughtfully designed interior with an exceptionally large west-facing backyard made for spending more time outside. Soaring open-to-above ceilings establish a memorable first impression in the foyer, while 9’ ceilings and hardwood flooring carry through the open main level. Gather around the stone-encased gas fireplace in the living room (new carpet throughout home in 2022) as oversized windows draw in natural light and frame views of the backyard. Cooking and conversation come together in the spacious kitchen, where quartz countertops, stainless steel appliances (new dishwasher 2025, New Stove/Range hood 2022), abundant cabinetry, a pantry and centre island balance style with everyday practicality. Adjacently, the dining area opens directly to the patio, making summer meals and backyard entertaining an easy extension of the home. A convenient powder room and laundry room completes the main floor. Upstairs, a split staircase gives the large bonus room its own sense of separation from the bedrooms, with extra windows brightening a comfortable setting for movie nights, games or relaxed family time. Privately arranged on the opposite side, the primary retreat pairs a generous walk-in closet with an ensuite appointed with quartz countertops, luxury vinyl plank flooring, a deep soaker tub and separate shower. Two additional bedrooms and a 4-piece bathroom also with quartz countertops and luxury vinyl plank flooring round out this level. The unfinished basement leaves plenty of room to tailor future development to your needs and as a bonus the hot water tank was replaced in 2026. Outside, the huge, flat west-facing yard delivers outstanding space for kids and pets while mature trees and full fencing add welcome privacy. Host barbecues beneath the Yardistry cedar gazebo with its durable aluminum roof, where the expansive paver stone patio supplies both sunny and sheltered areas for outdoor dining and lounging. A storage shed keeps seasonal equipment tucked away while preserving more of the grassy yard for play. Everyday convenience continues with an attached double garage and a location within walking distance of Shane Homes YMCA at Rocky Ridge, plus easy access to nearby schools, shopping and services in Royal Oak and Royal Vista and major routes for getting around the city. (id:22455)
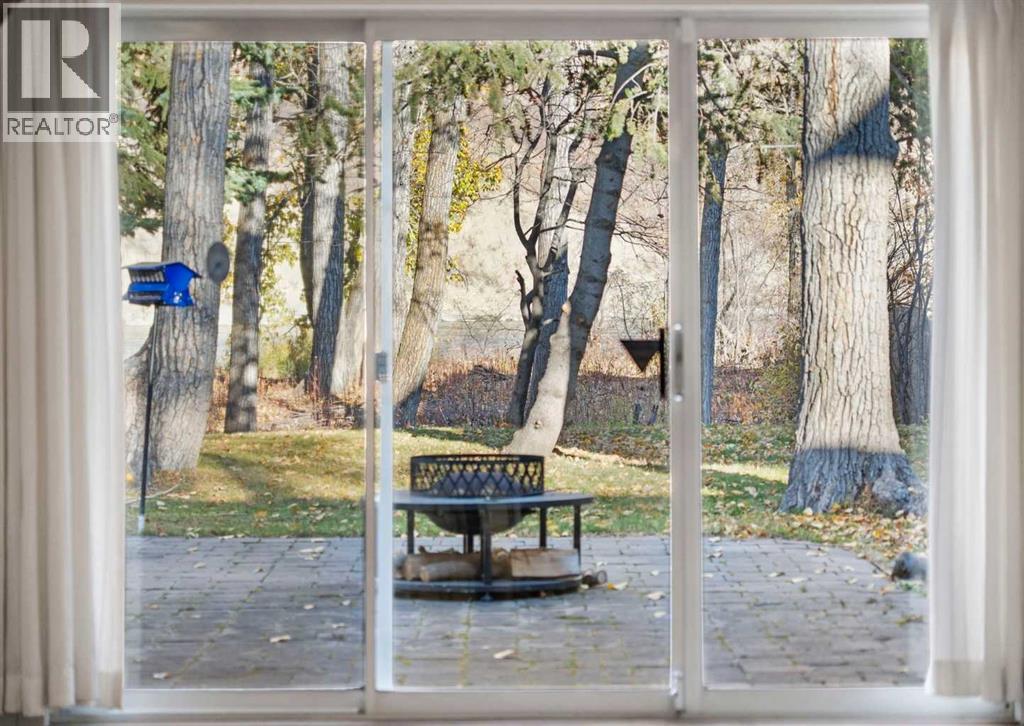
7132 Bow Crescent NW
Calgary, Alberta
Rare Riverfront Opportunity: Character Bungalow & Developer’s DreamExperience sweeping river views and architectural character in this meticulously kept bungalow, or seize the ultimate development opportunity on a premier waterfront lot.The Residence-Architectural Details: A stunning living room features a dramatic barrel vault ceiling and rustic exposed beams.-Courtyard Living: Enjoy seamless indoor-outdoor living with a private center courtyard accessed from 3 sides.-Panoramic Views: The primary bedroom and flexible bonus space are wrapped in full-glass windows with door access, framing unmatched, uninterrupted views of the river.-Impeccable Care: Meticulously maintained and move-in ready for buyers who appreciate mid-century charm and architectural integrity.The Opportunity-Prime Canvas: A rare, high-value footprint perfect for an ambitious luxury renovation or a multi-million dollar custom rebuild.-Unbeatable Lot: With planning permission, this lot will accomodate 2 river view new builds $250,000 In Upgrades (Last 12 Months)-Exterior & Views: Extensive clearing of backyard trees and brush to further enhance the panoramic views, plus a brand-new roof and new eavestroughs.-Interior Enhancements: Beautiful new flooring throughout and new blinds installed.-Premium Triple Garage: Fully optimized with new insulation and a newly installed gas heater, creating the ultimate year-round workshop or showroom. (id:22455)
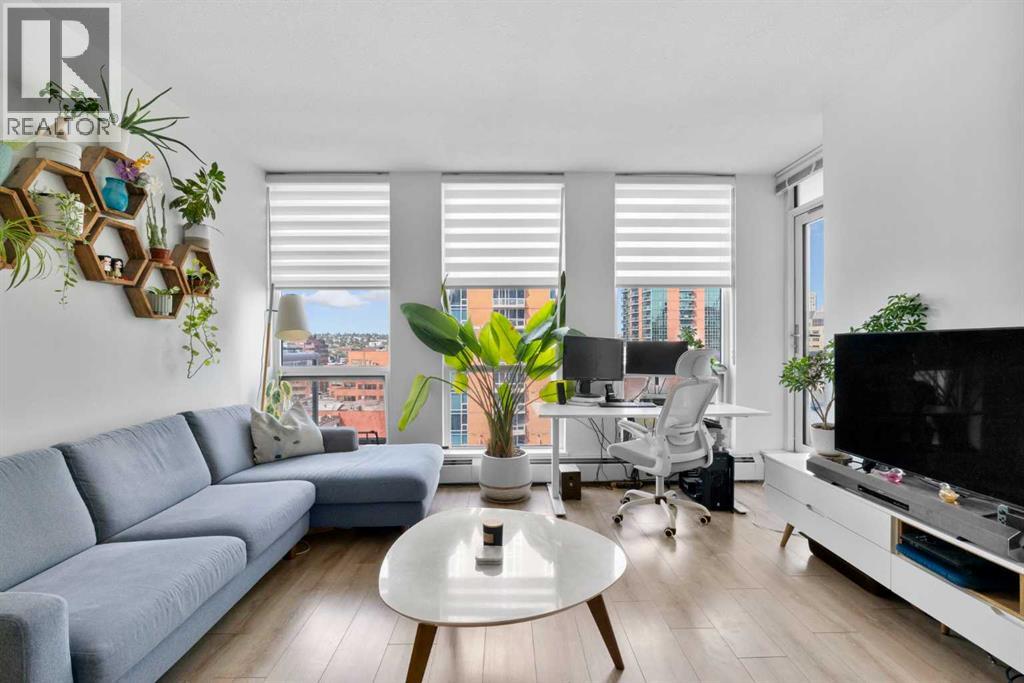
905, 1500 7 Street SW
Calgary, Alberta
WELCOME TO UNIT #905 IN THE DRAKE, PERFECTLY POSITIONED IN THE HEART OF CALGARY’S VIBRANT BELTLINE AND JUST STEPS FROM 17TH AVENUE! Situated on the 9th floor, this well-designed one bedroom, one bathroom condo combines an efficient open-concept layout with floor-to-ceiling windows, abundant natural light, and beautiful west-facing views. The bright living area flows seamlessly onto the private balcony, where the sunny western exposure provides an ideal setting to unwind and enjoy evening sunsets and city views. The modern kitchen is finished with quartz countertops, stainless steel appliances, sleek cabinetry, and generous counter space, while the dark wide-plank flooring adds a contemporary feel throughout the main living area. The spacious bedroom and full bathroom are complemented by the convenience of in-suite laundry, making this home both comfortable and functional. Additional highlights include a secured titled underground parking stall and a titled storage locker. Step outside and experience one of Calgary’s most dynamic inner-city locations, with the restaurants, cafés, shops, nightlife, fitness studios, and everyday amenities of 17th Avenue just moments from your door. Downtown Calgary, public transit, parks, and pathways are also within easy reach. Offering exceptional walkability, west-facing views, and an unbeatable Beltline location, this move-in-ready home presents an outstanding opportunity for first-time buyers, professionals, investors, or anyone looking to enjoy the convenience and energy of inner-city living. (id:22455)