

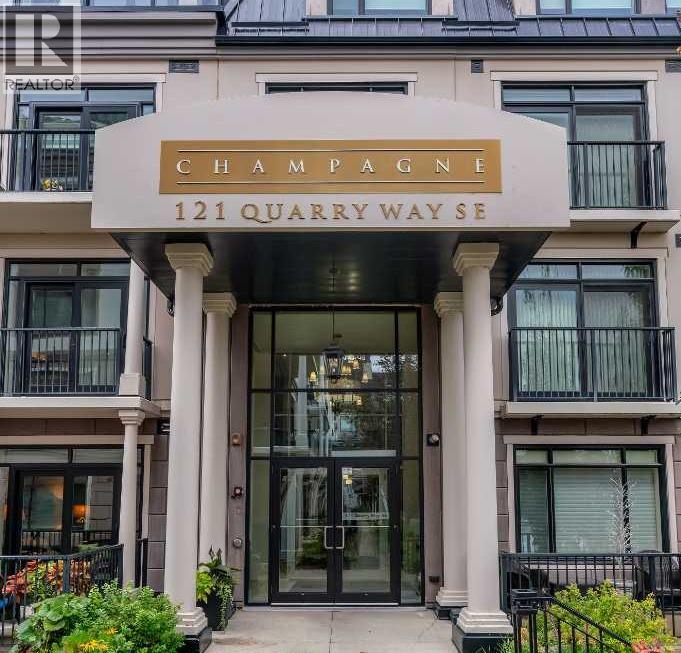
105, 121 Quarry Way SE
Calgary, Alberta
** Open House Saturday October 24 2-4pm** Welcome to The Champagne, one of South Calgary’s premier condo buildings, ideally located in Quarry Park and backing onto green space just steps from the Bow River. Enjoy direct access to the river pathways, nearby off-leash dog park, YMCA, shops, restaurants and everyday amenities, all within this beautiful and well-established community. This exceptional main-floor unit offers a spacious SOUTH-facing patio with a gas BBQ hookup and the added convenience of easy access in and out of the building and directly to the pathways. Inside, you’ll find rich hardwood flooring, impressive 10' ceilings and a bright white kitchen featuring granite countertops, stainless steel appliances, upgraded backsplash, soft-close cabinetry, a central island with plenty of seating and a built-in desk. The kitchen opens to the spacious dining and living areas, where a new patio door provides access to the outdoor space. The generous primary bedroom includes a large walk-in closet and well-appointed ensuite with a tub/shower combination. An oversized laundry room provides additional storage, while central air conditioning, a great titled underground parking stall and a titled storage locker add even more convenience. Known for its quality concrete construction, The Champagne is a quiet, pet-friendly and well-managed building. A fantastic opportunity for anyone looking for the ease of condo living without compromising on space, quality or an incredible riverside location. (id:22455)
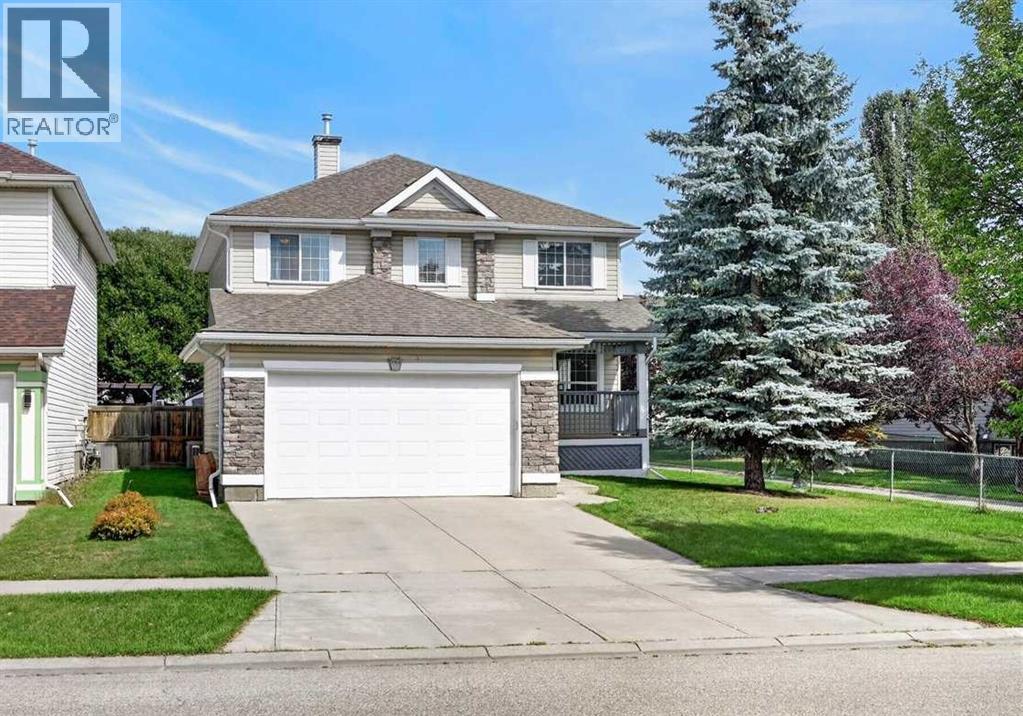
625 Somerset Drive SW
Calgary, Alberta
Here is the one you have been waiting for! Large family home in a mature desirable neighborhood siding onto walking path and steps to Somerset School. Over 2980 sq ft of developed space and featuring 5 bedrooms, a den, and main floor office this home is perfect for large families. As you enter the main floor you are greeted by the newer vinyl plank flooring leading you into the large formal living room. New chefs dream kitchen with rich espresso cabinets, thick designer granite, upgraded stainless steel appliances, tile backsplash, undermount sink, corner pantry, and massive eat up peninsula/breakfast bar with seating for 6! Open to the large formal dining room with garden door out to the deck in private backyard. A convenient main floor office, laundry room, and 2-piece powder room complete the main floor. Head upstairs to the large primary bedroom with walk-in closet and spacious ensuite with dual vanities, make up counter, corner jetted tub, 10mm glass shower, and separate water closet. Three additional good-sized bedrooms, an open den, and another full 4-piece bathroom complete this very family friendly upper floor. Fully finished basement with huge rec room with beautiful built in entertainment unit, knock down ceilings, and bright pot lights. 5th bedroom and another full 4-piece bathroom with granite and tile flooring and tub surround complete this level. Perfect for family movie nights, entertaining, extended family, or guests. Located on a private lot siding onto the walking path with mature landscaping, large deck, and storage shed. Perfect space to unwind after a long day or host family BBQ's, with central A/C to keep things cool inside on those hot summer nights. All located in sought after Somerset with spray park, playgrounds, walking trails, tennis and basketball courts, schools, and shopping! Commuting is a breeze with quick access to Somerset/Bridlewood C-Train and 162 Ave to Macleod and Stoney Trail. Weekend adventures at your fingertips with near by Spruce Meadows, Fish Creek Park, Sikome Lake, YMCA, and Sirocco Golf Club. This home is waiting its new family! (id:22455)
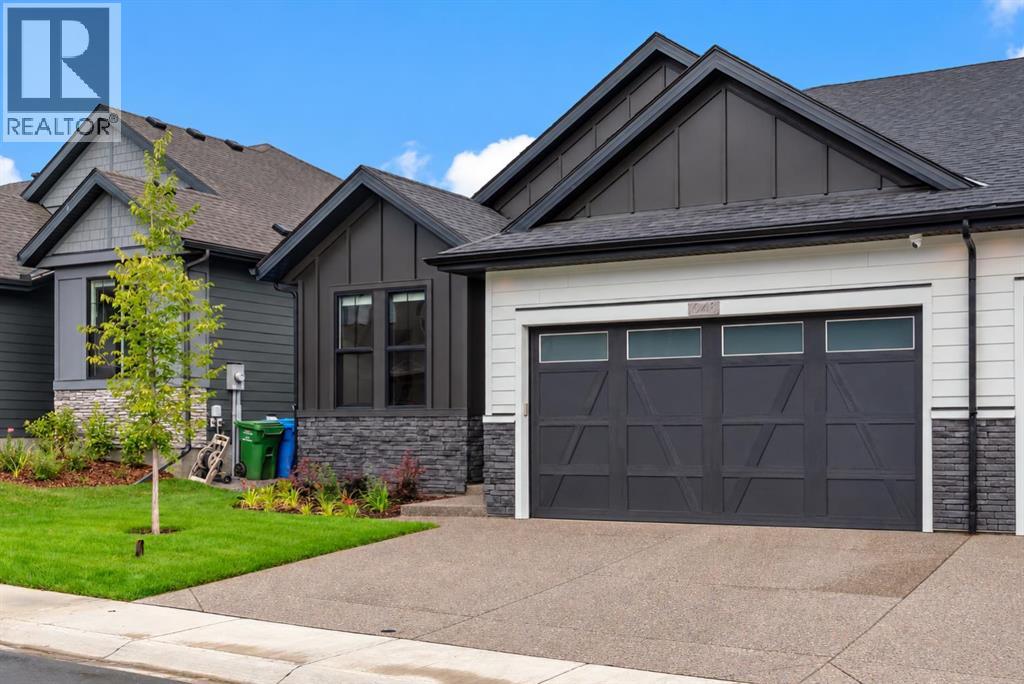
648 Shawnee Terrace SW
Calgary, Alberta
*** OPEN HOUSE -Saturday October 24 - 2-4pm *** Welcome to 648 Shawnee Terrace, an extraordinary opportunity to own one of only eight exclusive bungalow villas in the community of Shawnee Slopes. Built by Cardel in 2025 and still protected by new-home warranty, this beautifully finished home offers approximately 2,800 sq. ft. of developed living space, over $120,000 in upgrades and the ease of a virtually maintenance-free bungalow living. The main level offers approximately 1,518 sq. ft. with soaring 12-ft ceilings, 8-ft doors, engineered oak hardwood flooring, designer lighting and an open-concept layout designed for both everyday living and entertaining. The chef-inspired kitchen is a standout with an upgraded KitchenAid Pro stainless steel appliance package including a large gas range, pot filler, wine fridge, expansive island, custom built-in hutch, upgraded cabinetry, premium fixtures, and a walk thru pantry. The kitchen flows seamlessly into the dining and living areas, where a gas fireplace with a custom mantle, flanked by oversized windows, creates a beautiful focal point. The primary retreat features a spa-inspired ensuite with dual sinks, an oversized glass shower, generous walk-in closet and the added comfort of in-floor heating. A second main-floor bedroom/office provides flexibility for guests or working from home, while a laundry room with custom built-in cabinetry and a stylish powder room complete the main level. The fully developed lower level adds almost 1300 sq.ft of living space with an expansive recreation and entertaining area, second fireplace, custom wet bar, two additional bedrooms, a full bathroom and generous storage. Additional features include central air conditioning, tankless hot water, sound system, smart-home features, and numerous designer lighting upgrades. Outside, enjoy a covered deck and landscaped backyard with an exposed aggregate patio creating a private setting and low maintenance landscaping. The oversized attached double g arage has been upgraded with organization and storage features along with enhanced electrical providing an ideal space for vehicles, hobbies and additional equipment. The location is equally impressive, just moments from Fish Creek Provincial Park and its extensive network of walking and biking pathways, as well as the LRT station, Shawnee Park, nearby shopping, restaurants and everyday amenities. With Cardel no longer offering this bungalow-villa design in the development, this is a rare opportunity to enjoy near-new construction, exceptional upgrades and turnkey bungalow living in one of Calgary’s most desirable south communities. More than just a beautiful home, this is a lifestyle-where low-maintenance living means more time to travel, entertain, explore the nearby pathways and amenities, and simply enjoy everything the community has to offer. (id:22455)
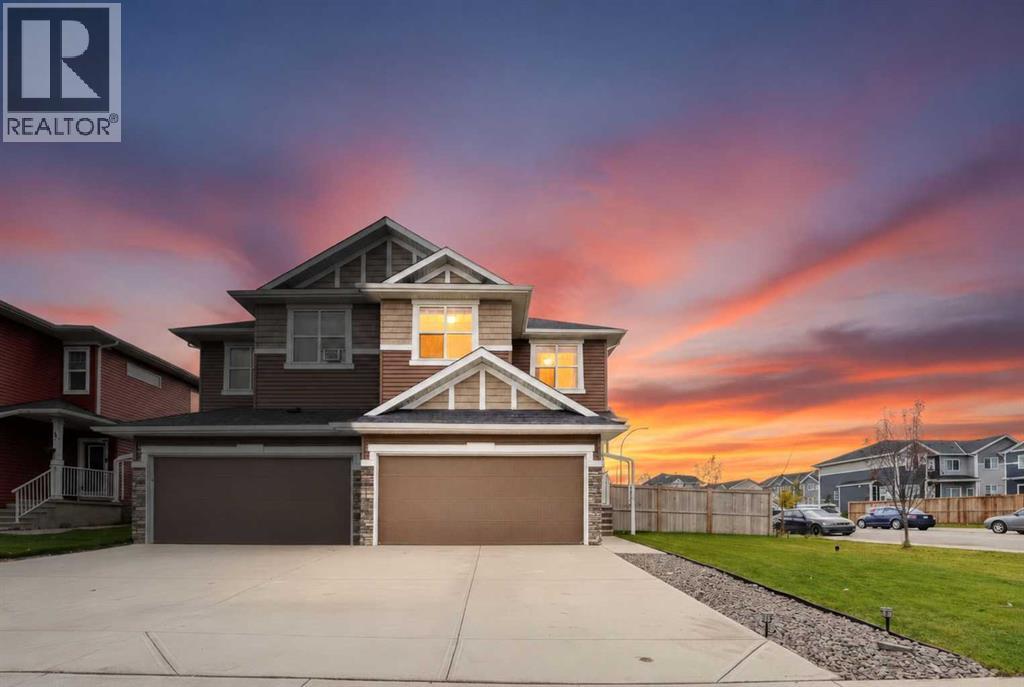
107 Red Embers Common NE
Calgary, Alberta
A great setup for multigenerational living, extended family or anyone looking for a little more flexibility from their home. Located on a quiet cul-de-sac, this corner-lot half duplex at 107 Red Embers Common NE offers an impressive amount of space, parking and separation between living areas.The main floor has a bright, open feel with large windows, a spacious living room and a generous dining area that opens toward the kitchen. The layout is comfortable for everyday family life, while still giving you plenty of room when everyone gathers. The kitchen offers ample cabinetry and counter space, and the neutral finishes throughout make the home easy to move into and personalize.Upstairs are generously sized bedrooms, including a comfortable primary bedroom, giving the main household plenty of private space. The illegal basement suite adds another level of flexibility — ideal for grandparents, older children, extended family or a household that would benefit from a separate living area.And then there's the parking. Being a corner lot means you have far more options than the typical half duplex, with a double attached garage, driveway parking and additional parking along the side street. The fully fenced backyard is spacious enough for kids, pets, entertaining or simply enjoying some extra outdoor space.The home has a bright, clean and contemporary feel throughout, with plenty of room for a growing or blended household. Whether you're looking for a home where multiple generations can live comfortably together, space for extended family, or simply a property that gives you more options, this one offers a very practical layout in a great cul-de-sac location. (id:22455)
707, 303 13 Avenue SW
Calgary, Alberta
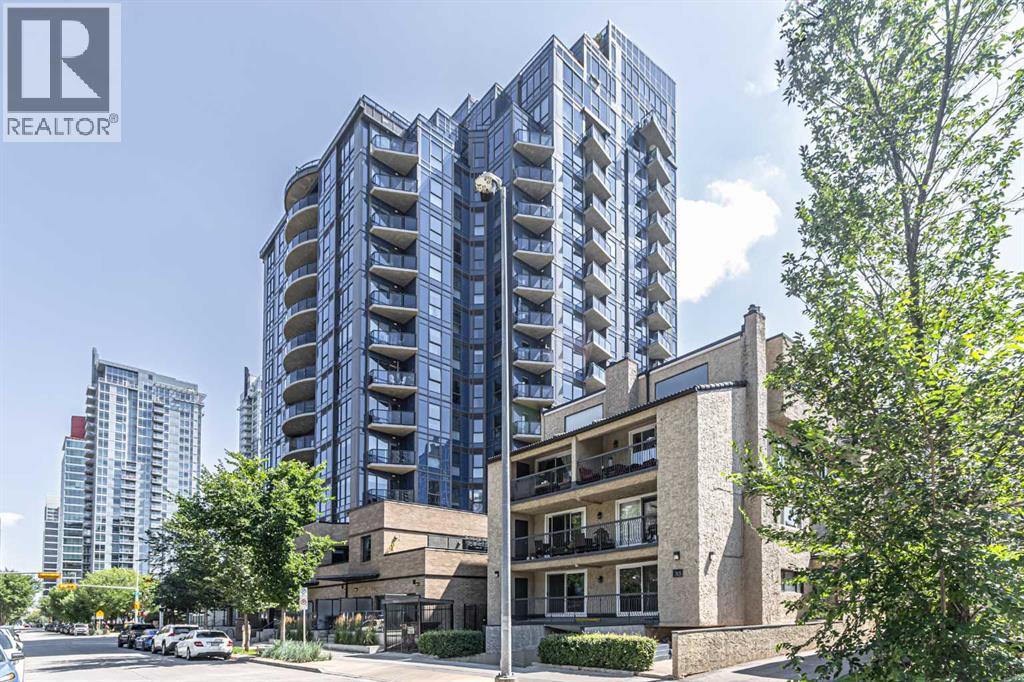
Location doesn't get any better than this! South-east facing, very bright floor to ceiling windows, overlooking Downtown Calgary Tower and Tennis court. Steps to downtown, 17th Ave, 4th Street entertainment districts, and the Stampede Grounds. Good school district, Western Canada HS. Many daycares in the area. Walk to work. One block to the Hospital. This 2 bed, 2 bath has a private balcony with BBQ hookup. Enjoy luxury living with a rec room, resident lounge, guest suite, and electric car charging. One U/G parking spot included! With stainless steel appliances, quartz countertops, and sleek tile flooring. Just a short stroll away from downtown office districts, convenient access to the LRT, Talisman Centre, and river pathways. Building amenities include a rec room, bike storage, resident lounge, guest suite, and 16 visitor parking stalls with electric car charging. This is more than just a condo; it's a lifestyle. Concierge service during office hours. Well managed building, pets subject to board approval. Schedule your showing today. (id:22455)
463 Cranbrook Square SE
Calgary, Alberta
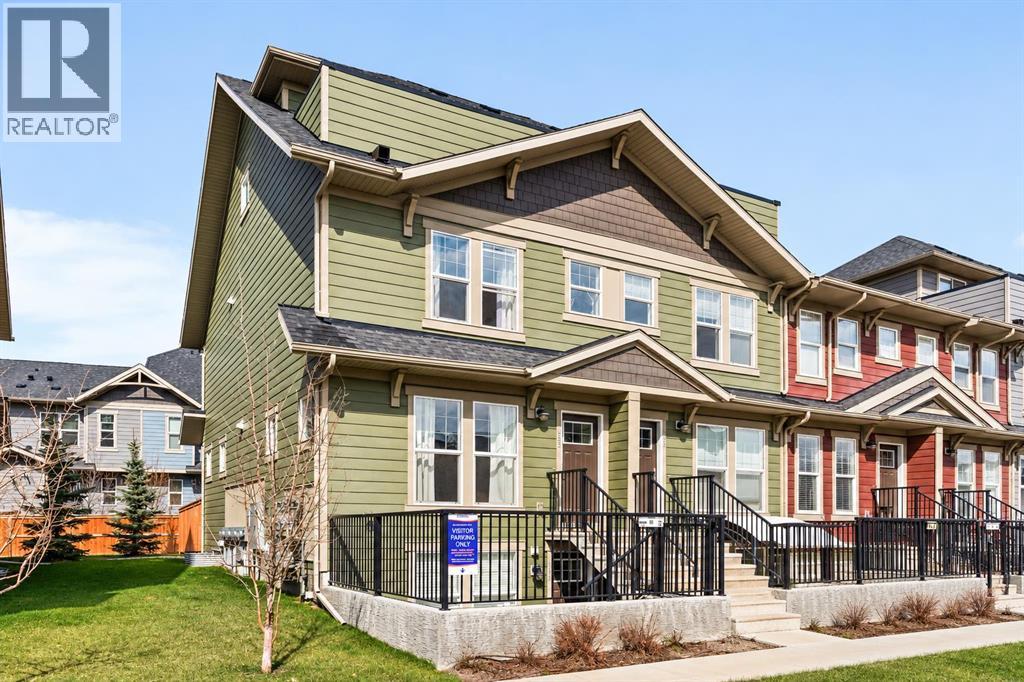
Come check out this end-unit 3 bedroom plus loft townhouse located in Cranston’s Riverstone, one of Calgary’s best neighbourhoods! As you enter, you’ll immediately notice the wide-open main floor providing plenty of extra space for living, cooking and dining. Stainless steel appliances and quartz countertops in the kitchen as well as light laminate floors and paint deliver a modern, yet warm feel. With this being a South West facing end-unit, loads of natural light fill the unit from 3 sides of windows rather than 2. The kitchen/dining area are perfect for entertaining, with a large kitchen island in the center of the home and a huge dining space that leads out to your very own fenced in backyard - perfect for hosting friends or for your own rest & relaxation. On the 2nd level, you’ll find 3 bedrooms and 2 full sized bathrooms. The Primary bedroom is large enough for your King Sized bed and includes a large walk-in closet as well as an en-suite bathroom, laundry is also located just outside the Primary bedroom. What makes this home unique, is the 3rd level loft space. Whether you make this into a movie room, gym, a kids play area or a home office, you will love this part of your home! Sliding patio doors lead to a top-floor balcony, with panoramic South West views. You will also have access to Century Hall, the Cranston residents association, with its gymnasium, banquet hall, outdoor rink, pleasure pond, toboggan hill, splash park, playground & skate park, tennis/pickleball courts & more! Just steps from your door, you’ll find playgrounds, parks and walking paths full of people enjoying the outdoors in all seasons. Come discover what makes Cranston one of the best communities in the city. It is more than a community, it is a lifestyle and it’s all waiting for you. Book your showing today! (id:22455)
101, 930 18 Avenue SW
Calgary, Alberta
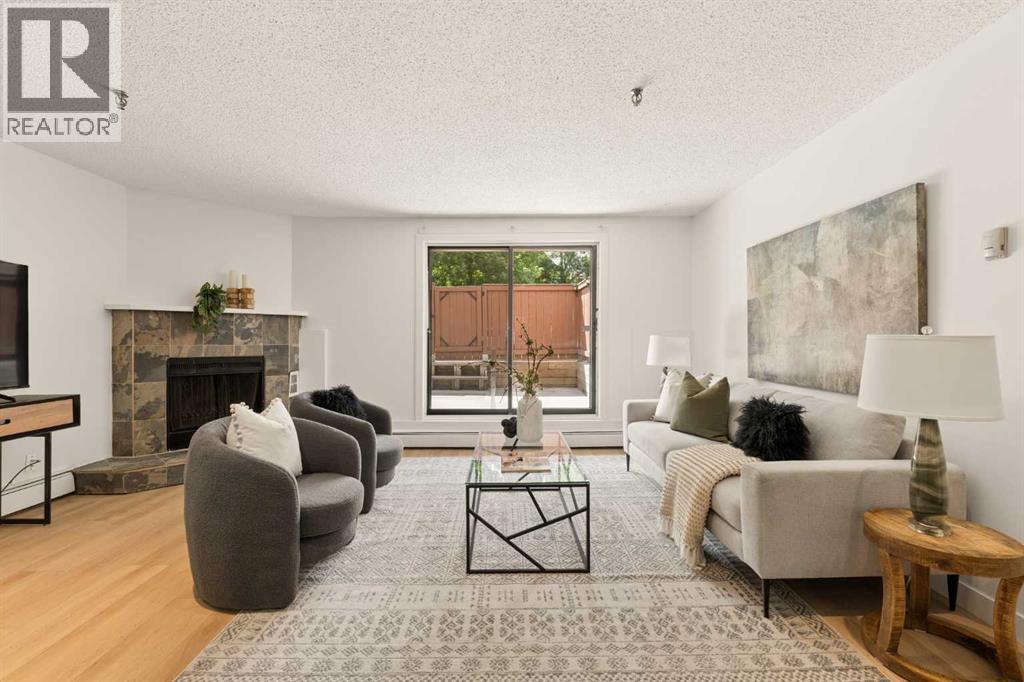
Welcome to this beautifully updated main-floor residence offering over 1,000 sq. ft. of thoughtfully designed living space in one of Calgary’s most sought-after inner-city communities. Perfectly positioned on a quiet tree-lined street just one block from vibrant 17th Avenue SW, this stunning home delivers the ideal balance of tranquility and an unbeatable walkable lifestyle.Freshly updated with contemporary laminate flooring and designer paint throughout, this bright and inviting 2-bedroom, 2-bathroom unit features an open-concept layout designed for both everyday living and effortless entertaining. The spacious living room is anchored by a cozy wood-burning fireplace and flows seamlessly into the dining area and functional kitchen, complete with light maple cabinetry, a convenient breakfast bar, and excellent storage.Step outside to your massive south-facing private patio—an incredible extension of your living space and the perfect setting for morning coffee, summer entertaining, or simply enjoying the sunshine.The generous primary retreat offers the comfort of a private ensuite, while the second bedroom and full bathroom provide flexibility for guests, roommates, or a home office. Additional highlights include in-suite laundry, dedicated in-suite storage, and the rare convenience of two underground parking stalls.This well-managed building also offers secure bike storage and enjoys low condo fees compared to many surrounding developments, making it an exceptional opportunity for homeowners and investors alike.Whether you’re a first-time buyer, professional couple, or savvy investor, you’ll love being just steps from Calgary’s finest restaurants, cafés, boutiques, pubs, parks, fitness studios, and everyday amenities. Experience the very best of Lower Mount Royal and embrace an unparalleled urban lifestyle in one of the city’s most desirable neighbourhoods. (id:22455)
208, 24 Sage Hill Terrace NW
Calgary, Alberta
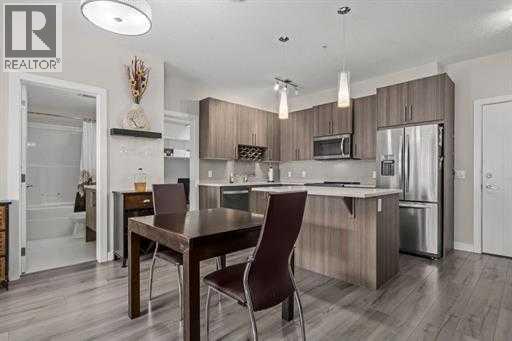
This is a very special Large, 2-bedroom with den condo. There are only 3 units this large (nearly 900 sq ft) in the building, and this one has rare upgrades. Both bedrooms have an ensuite, as a door from the second bedroom has been added for access directly to the second bathroom. The primary bedroom ensuite has a double vanity, double-sized shower and a custom built storage cabinet added. The kitchen has had every upgrade offered by the builder - high-end quartz countertops, stainless steel Whirlpool appliances and glass backsplash tiles. There is ample cabinet and counter space. The den, beside the kitchen, is perfectly sized for an office, workout space, or extra storage. In suite laundry includes a stackable washer/dryer. There is laminate flooring throughout all the living areas, with ceramic tile in the bathrooms (and you guessed it - it's upgraded!) and all has the luxurious comfort of in-floor heating. The balcony offers a beautiful view, and privacy at the same time. Underground, secured parkade (one titled parking spot comes with this unit) also has secured bike storage. Parking for visitors is right outside the door, with several spots in the parking lot, or just steps away on the street. This condo is located near several walking paths, shopping and public transit. Congratulations! You've found it! (id:22455)
26 Auburn Bay Common SE
Calgary, Alberta
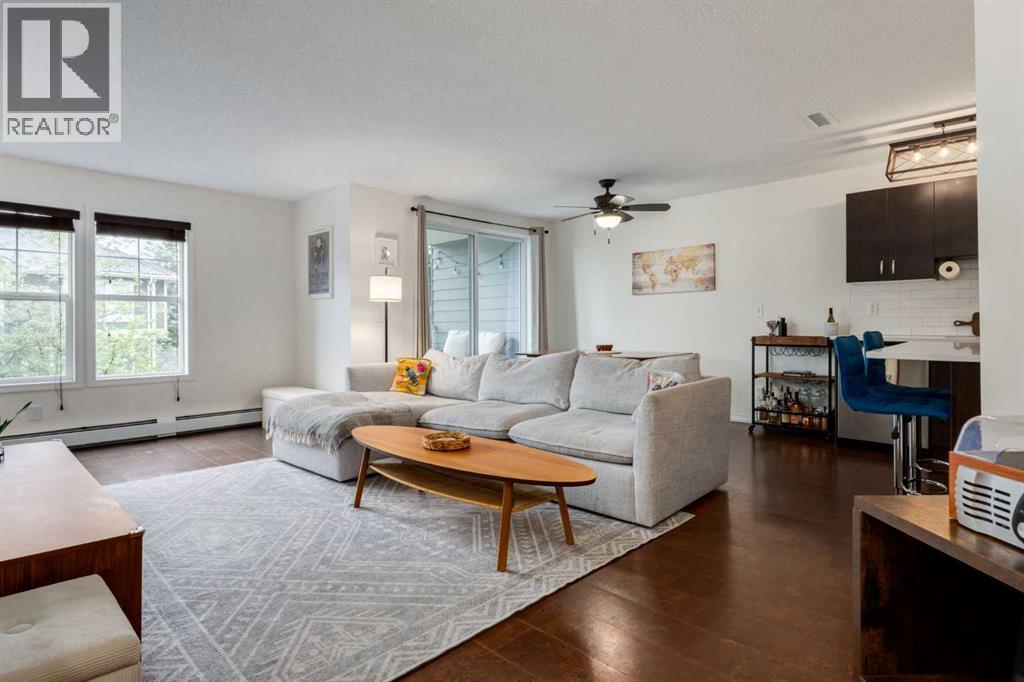
Welcome to this bright and beautiful 2-bedroom, 2.5-bathroom townhome in the sought-after lake community of Auburn Bay. Offering an exceptional layout, two parking stalls, and an abundance of natural light, this home is the perfect blend of style and functionality.The open-concept main floor is designed for modern living, featuring bright white quartz countertops, durable cork flooring, and expansive south-facing windows that flood the space with sunlight throughout the day. The seamless flow between the kitchen, dining, and living areas creates an inviting atmosphere for entertaining and everyday living. Step out onto the private balcony off the dining area, the perfect spot for summer BBQs or relaxing in the sunshine.Upstairs, you'll find two spacious bedrooms, each complete with its own walk-in closet and private ensuite bathroom, offering comfort and privacy. A generous flex space on the upper level provides the ideal setup for a home office, reading nook, or workout area. The primary suite also features its own private balcony, creating the perfect retreat to enjoy your morning coffee.Additional highlights include two parking stalls — one secure underground stall and one titled surface stall conveniently located directly outside your front door, plus a secure underground storage locker for all your seasonal gear and extra belongings.Enjoy the ease of low-maintenance living with condo fees that include heat, water, and sewer. Owners are only responsible for electricity. Perfectly positioned in Auburn Bay, this home offers an unbeatable lifestyle with access to the community's private lake, extensive pathways, parks, and excellent schools. Just minutes away, you'll find the amenities of Seton, including the South Health Campus, YMCA and Calgary Public Library, along with a growing selection of shops, restaurants, and entertainment. (id:22455)
197 Spring Dale Circle SE
Airdrie, Alberta
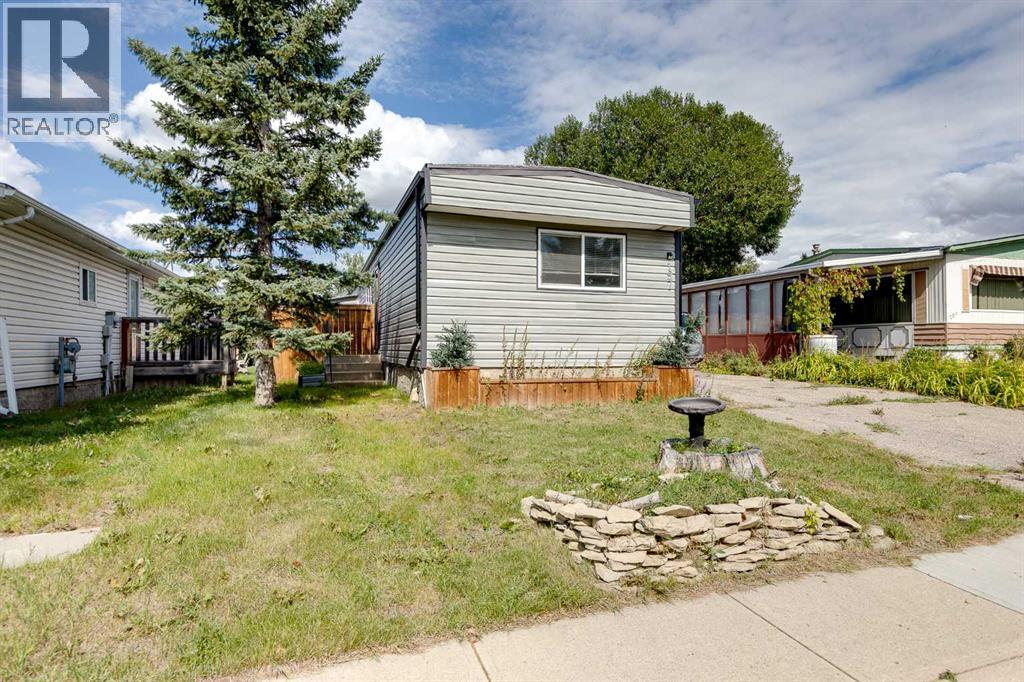
Attention investors, first time buyers and anyone looking for an affordable mobile home situated on 4000 square feet of owned land with no lease or lot fees. Located in the established community of Big Springs in Airdrie, this 2 bedroom, 2 bathroom home offers comfortable living in a convenient location close to everyday amenities, with easy access to East Lake Boulevard, Yankee Valley Boulevard and Deerfoot Trail. The home features an open layout with a spacious living area and a functional kitchen offering ample cabinet and counter space. The primary bedroom includes its own ensuite bathroom, while a second bedroom and full bathroom provide additional living space. Previous improvements to the property include PEX plumbing, updated bathrooms, electrical switches and plugs, subflooring and flooring, drywall, textured ceilings, doors and windows. Exterior improvements include vapour barrier, Tyvek and siding. Outside, you’ll find a long driveway providing plenty of off street parking, along with a large wooden storage shed in the backyard for tools, and equipment. The home has two separate entrances adding flexibility and convenience. Ideally located close to schools, parks, shopping and other amenities, this property offers plenty of potential for a buyer looking to make it their own. Don’t miss this chance to own both the home and land in Big Springs. Book your private showing today! (id:22455)
6207, 20295 Seton Way SE
Calgary, Alberta
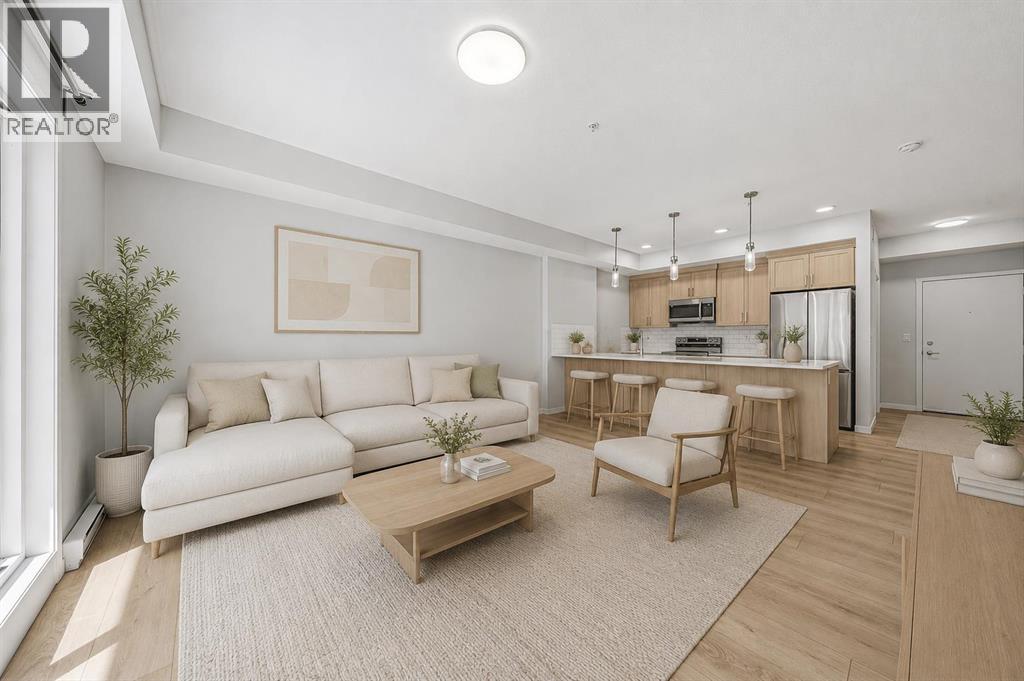
Welcome to this bright and functional 2-bedroom, 2-bathroom condo located in the heart of Seton, one of Calgary’s fastest-growing and most convenient communities. This unit offers incredible value not only through its layout and design, but through the lifestyle that comes with it. Enjoy quick access to South Health Campus, the Brookfield Residential YMCA at Seton (one of the largest YMCA facilities in North America), major highways including Deerfoot and Stoney Trail, along with shopping, restaurants, entertainment, and everyday amenities just minutes away. Whether you’re a first-time buyer, downsizer, or investor, this is an opportunity to own in a vibrant community designed for modern living. (id:22455)
102, 2905 16 Street SW
Calgary, Alberta
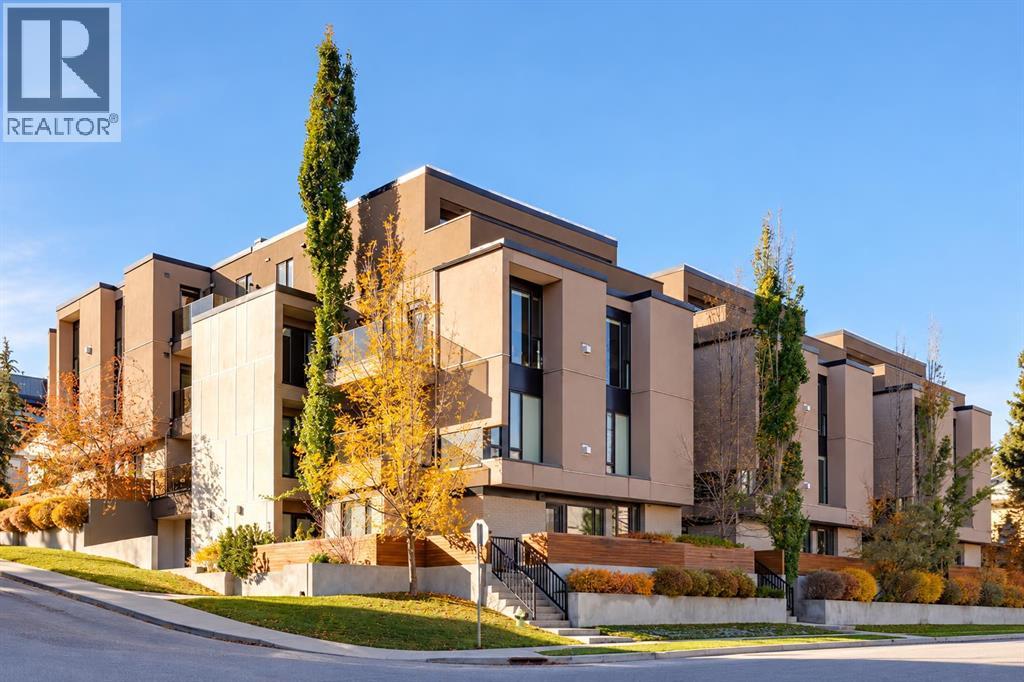
Experience the best of inner-city living in the heart of South Calgary, just steps from the vibrant shops, restaurants, cafés, and amenities of Marda Loop. With easy access to downtown, River Park, Sandy Beach, and Calgary’s extensive pathway network, this sought-after location offers the perfect balance of urban convenience and outdoor recreation. Inside this thoughtfully designed main-floor bungalow-style condo you’ll find soaring 9-foot ceilings, expansive floor-to-ceiling windows, and engineered hardwood flooring. The bright and inviting atmosphere and open-concept living and dining areas with a cozy gas fireplace are just the start. The contemporary kitchen boasts Bosch stainless steel appliances, sleek cabinetry, quartz countertops, a convenient pantry, and an expansive 11-foot island ideal for everyday living and seamless entertaining.The spacious primary bedroom features a walk-in closet with built-in organizers and a beautiful private ensuite. A second bedroom and full 4-piece bathroom provide flexibility for guests, a roommate, or a home office. Additional highlights include solid-core doors, generous storage throughout, and convenient in-suite laundry.With its own private front entrance, direct parkade access from the rear of the unit, and a secluded outdoor living space perfect for morning coffees or relaxing at the end of the day, this home offers an exceptional blend of privacy, convenience, and independence rarely found in condo living.Perfect for professionals, downsizers, or investors, this home delivers the comfort and functionality of single-level living in one of Calgary’s most desirable inner-city communities. Book your private showing today! (id:22455)