

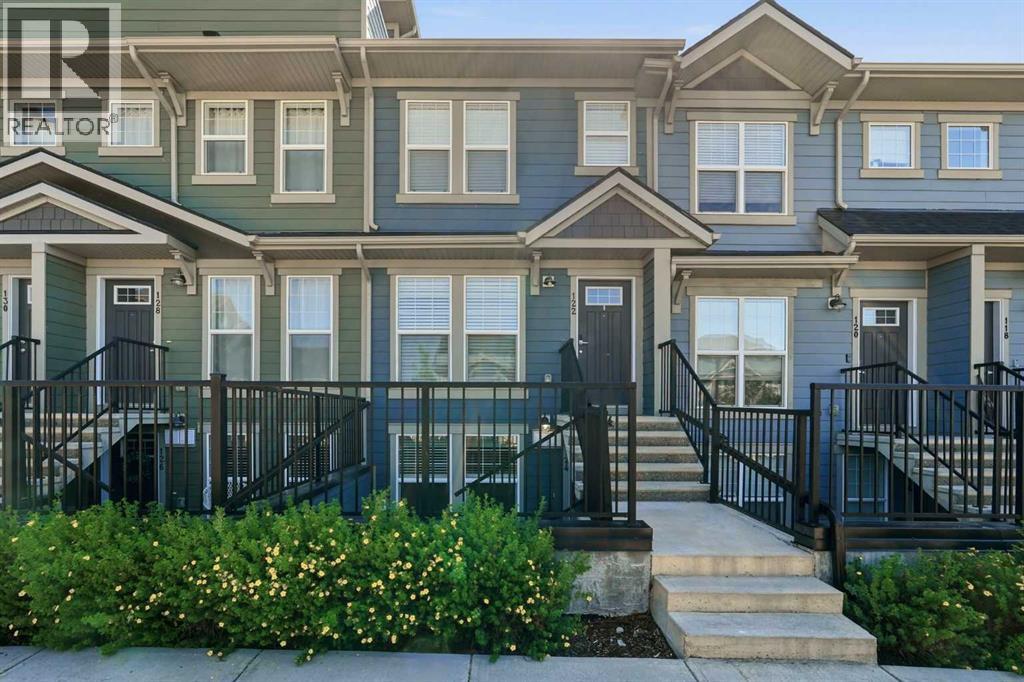
124 Cranbrook Square SE
Calgary, Alberta
This move-in ready home pairs modern design with a peaceful courtyard setting just moments from the Bow River pathways. Bright, contemporary finishes and a large private patio create an inviting space to relax, entertain or simply enjoy your own outdoor retreat. Elevated entry steps lead into an open-concept layout where luxury vinyl plank flooring carries throughout the main living areas for both style and easy maintenance. Gather in the living room where oversized windows welcome natural light while an electric fireplace adds warmth and ambiance for quiet evenings at home. Preparing meals feels effortless in the modern kitchen finished with quartz countertops, full-height cabinetry, stainless steel appliances, subway tile and a peninsula breakfast bar that encourages casual dining and conversation. Daily routines become more convenient with in-suite laundry tucked neatly away to maximize living space. Unwind in the spacious bedroom where dual closets help keep everything organized while offering generous storage. Fresh, timeless finishes continue into the 4-piece bathroom, creating a clean and polished space designed for everyday comfort. Assigned parking and nearby visitor parking make coming and going easy for both residents and guests alike. Beyond your front door, exclusive access to the Cranston Residents Association clubhouse adds exceptional lifestyle value with sports courts, a spray park, skating rink and year-round programming for all ages. Scenic walking paths along the Bow River invite outdoor recreation while nearby Fish Creek Park expands your options for hiking and cycling. Shopping, restaurants, South Health Campus and the world's largest YMCA are only minutes away in neighbouring Seton, placing everyday essentials close at hand. Quick connections to Deerfoot Trail and Stoney Trail simplify commuting in every direction, making this an outstanding opportunity for first-time buyers, downsizers or investors seeking modern living in one of southeast Ca lgary's most connected communities. (id:22455)
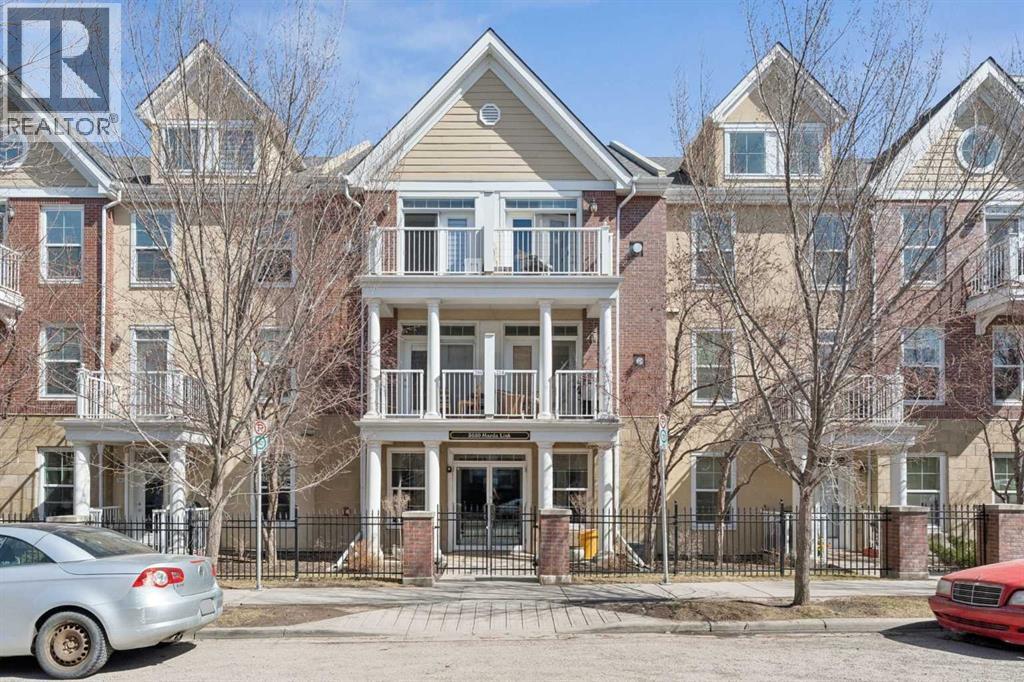
106, 3650 Marda Link SW
Calgary, Alberta
This premier main floor residence within the prestigious Courtyards of Garrison Woods offers a sophisticated blend of executive style and effortless accessibility. Located in a secured +18 adult living building, this one bedroom, one bathroom floor plan is designed for the discerning homeowner who prioritizes both scale and functionality, featuring an expansive open concept layout enhanced by high ceilings. The principal living area is anchored by a dedicated dining space, a rare find in urban condominiums that allows for authentic hosting and formal gatherings. For the modern professional, a concealed built-in desk provides a streamlined "tuck-away" office solution. The interior living transitions naturally to a private back patio, providing a distinct advantage for outdoor grilling and social engagement. This exterior retreat offers direct access to the beautifully landscaped courtyard and visitor parking. Residents of The Courtyards of Garrison Woods benefit from an exceptional suite of amenities, including heated underground parking with a dedicated car wash bay, an additional assigned storage unit, and a rentable guest suite for visiting family and friends. Clubhouse privileges further elevate the lifestyle with a private indoor pool, a fitness center, and a complete social room tailored for larger events. Situated in one of Calgary’s most walkable enclaves, this residence represents a unique opportunity for a refined, adult-oriented urban lifestyle in a highly sought-after location. (id:22455)
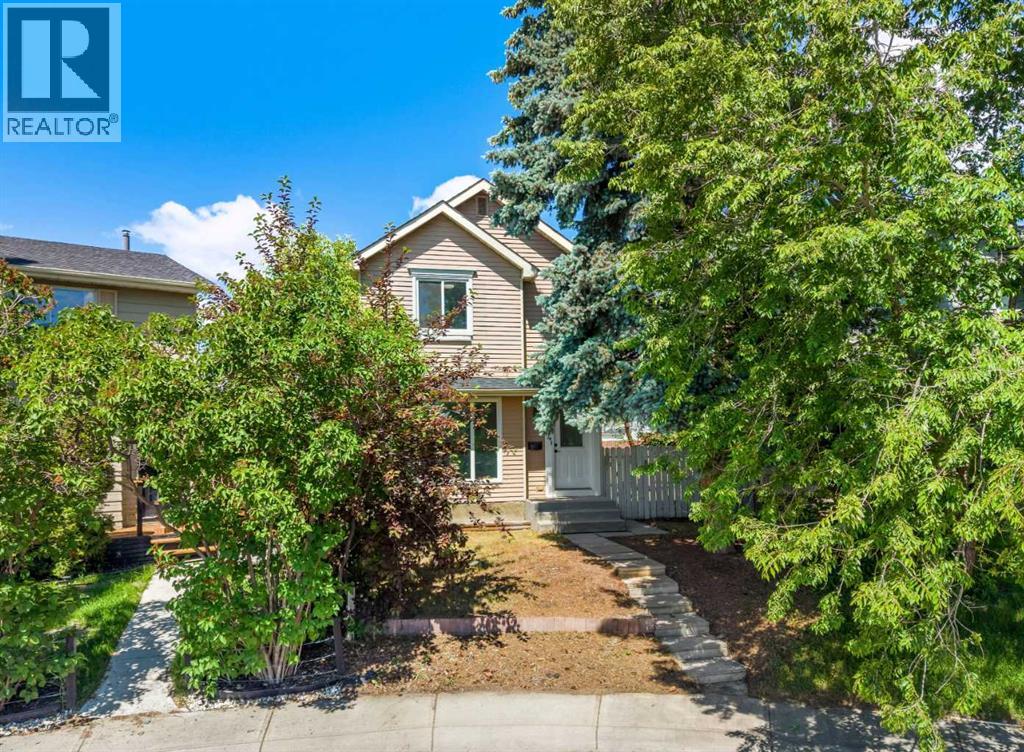
134 Erin Ridge Road SE
Calgary, Alberta
PRICE ADJUSTMENT! Welcome to 134 Erin Ridge Road SE – an incredible opportunity situated on one of the largest lots you'll find in the community. Set on a massive pie-shaped, southwest facing lot spanning nearly 7,300 sq. ft, this property offers endless possibilities for homeowners, investors, and those dreaming of creating additional outdoor or functional living space. Recently refreshed from top to bottom, the home features brand new laminate flooring, plush new carpet, and a fresh coat of paint throughout, providing a clean and move-in ready canvas. The kitchen presents a fantastic opportunity to bring your own vision to life and design the dream space you've always wanted. Upstairs, you'll find three generously sized bedrooms and a well appointed 4-piece bathroom, offering comfortable living for families of all sizes. The fully finished basement adds valuable additional space with a large recreation area, a 3 piece bathroom, laundry area, and a versatile den ideal for a home office, home gym, or guest space. The true standout here is the exceptional sunny SW facing backyard. Whether you envision summer entertaining, a garden oasis, room for the kids and pets to play, or future development opportunities, this oversized lot delivers. With rear lane access and ample space for a future double detached garage, the possibilities are plentiful. The property is zoned R-CG, providing potential for additional residential development options, subject to City of Calgary approval and permitting requirements. Located in the established community of Erin Woods, residents enjoy convenient access to schools, parks, pathways, transit, major roadways including Deerfoot Trail, Peigan Trail and Stoney Trail, as well as nearby shopping and amenities. Offering exceptional lot size, recent updates, and long term potential, this is a property that's hard to replicate at this price point. Book your private showing today! (id:22455)
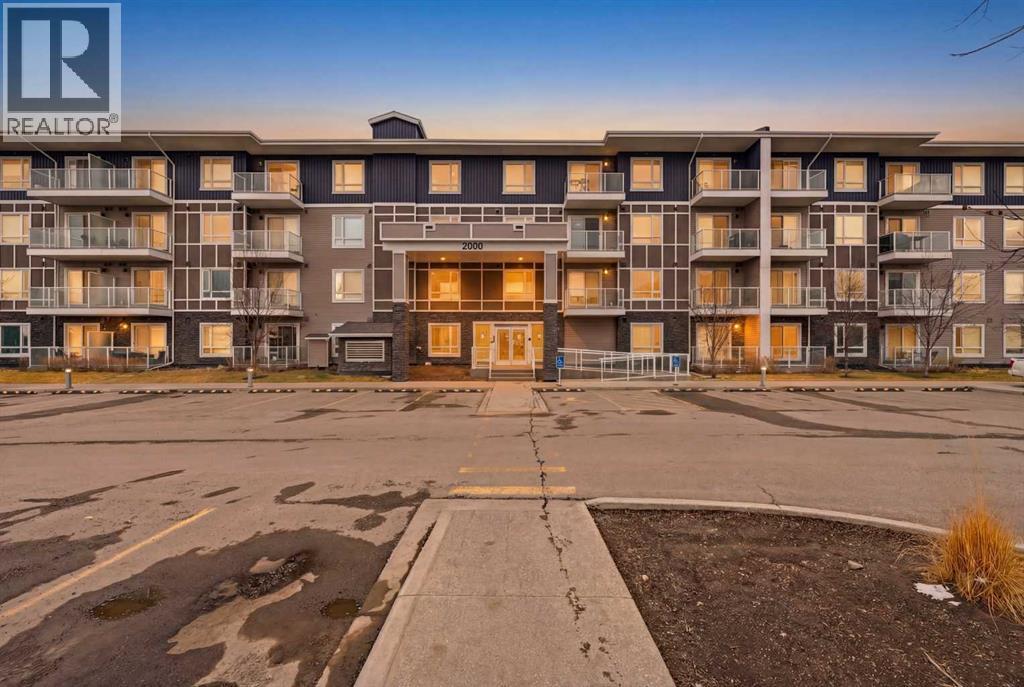
2303, 76 Cornerstone Passage NE
Calgary, Alberta
Welcome to your perfect blend of comfort and convenience! This beautifully designed, pet friendly 3rd floor condo in the highly desirable Legends of Cornerstone offers stylish, low maintenance living at its finest. Featuring 3 bedrooms, 1.5 bathrooms, in suite laundry, and the rare bonus of 2 titled parking stalls, one underground and one surface, plus a titled storage locker, this unit truly checks all the boxes. Step inside and be greeted by a bright, open concept layout with 9 foot ceilings that create an airy and inviting feel throughout. The modern kitchen is both functional and stylish, complete with a granite peninsula island with breakfast bar seating, stainless steel appliances, and plenty of cabinet and counter space, perfect for everyday living and entertaining. The three well sized bedrooms offer flexibility for families, guests, or a home office setup. The primary bedroom serves as a comfortable retreat with a walk in closet and its own private 4 piece ensuite. An additional bathroom and a convenient in suite laundry room with extra storage complete the interior. Enjoy your morning coffee or unwind in the evening on your private balcony while taking in peaceful views. This pet friendly building, allowing up to 2 pets with board approval, also offers fantastic amenities including a fitness and yoga centre, media and entertainment room, children’s play area, and even a pet spa. Whether you are a first time home buyer, downsizing, or looking for a great investment opportunity, this condo offers incredible value in a thriving community. Do not miss your chance to own this exceptional property, book your private showing today! (id:22455)
124 Walgrove Cove SE
Calgary, Alberta
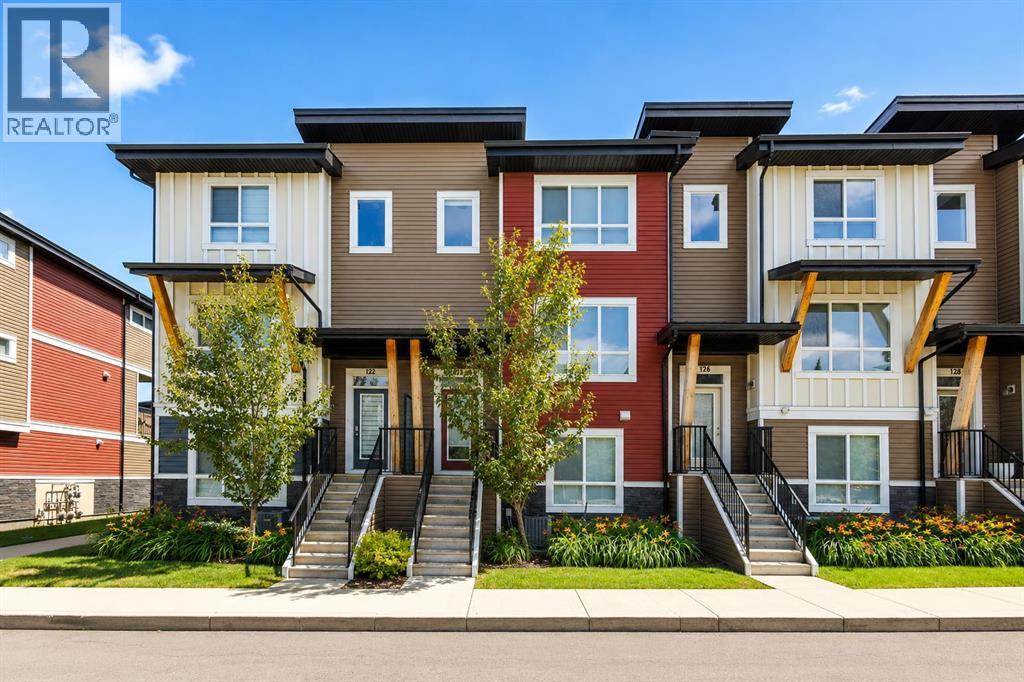
Welcome to this beautifully maintained townhouse offering 1,696 sq. ft. of thoughtfully designed living space, 4 bedrooms, and a double attached side-by-side garage in the sought-after community of Walden. Built in 2016 and showing like new, this home is ideally located across from Township Shopping Centre and just steps from transit, restaurants, fitness centres, walking paths, Walden Ponds, Southview Links Disc Golf Course, Heritage Pointe Golf Club, Spruce Meadows, and the popular Aqua Playground. Inside, the flexible ground level features a spacious fourth bedroom that's perfect for guests, a home office, or playroom, along with extra storage and direct access to the insulated double attached garage. The bright, open-concept main floor boasts 9-foot ceilings, luxury vinyl plank flooring, a spacious living room and a beautifully updated kitchen featuring refinished cabinetry, quartz countertops, stainless steel appliances, a pantry, and a large island with seating. The dining area opens onto a private balcony with a gas BBQ hookup, making it perfect for entertaining. Upstairs, you'll find three generous bedrooms, convenient upper-floor laundry, and a spacious primary retreat featuring a walk-through closet and a private ensuite with double sinks, quartz countertops, and a tub/shower combination. Two additional bedrooms are complemented by a full bathroom and a large linen closet. Ample visitor parking and the option to purchase the home fully furnished add even more value. Whether you're a first-time buyer, growing family, downsizer, or investor, this move-in-ready home offers an exceptional combination of style, functionality, and an unbeatable location. (id:22455)
66 Savoy Landing SE
Calgary, Alberta
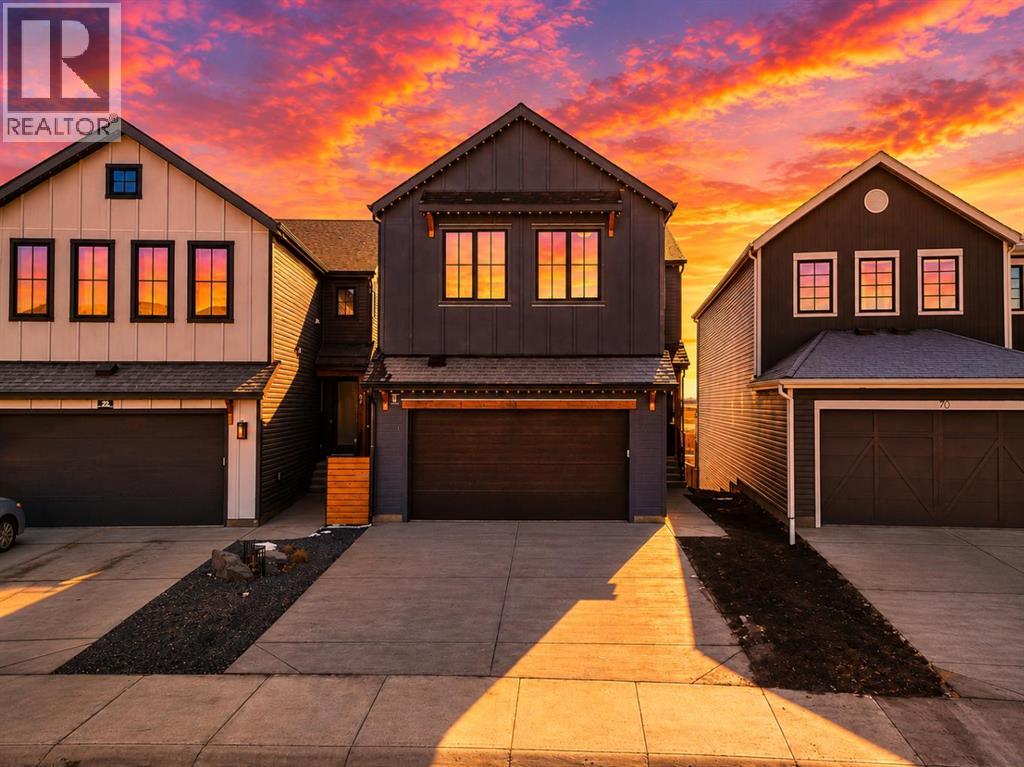
This is your opportunity to own a purposefully built “Forever Home” by the prestigious Baywest, constructed well beyond the builders spec with over $240,000 in upgrades. This represents top design awards for this wonderful Rangeview neighbourhood. Showcasing elevated design, premium finishes, and an outstanding rear green space setting with open views. Built with long-term living in mind, this home showcases a bright open-concept layout, a custom beam in the lower level has opened the entire area and the main with a dramatic open-to-above great room, oversized windows, and a striking floor-to-ceiling fireplace feature wall. The chef-inspired kitchen was extensively upgraded with full-height cabinetry with crown to ceiling, quartz surfaces, farmhouse sink, upgraded hood fan, under-cabinet lighting, pot drawers, built-in waste and recycling pullouts, a reconfigured island, butler’s pantry, and custom built-in storage. Upstairs, the upgrades continue with luxury vinyl plank on the staircase and second level, 8-foot interior doors, upgraded railings, built-in bench seating, and a beautifully appointed primary retreat featuring a freestanding soaker tub, curbless glass shower extended to the ceiling, makeup counter, and enhanced walk-in closet shelving. The fully finished walkout basement adds valuable living space with a large rec room, bedroom, full bath, bar area, and zoned comfort. Outside, the home is equally impressive with cement board/Hardie exterior details, black exterior windows, Gemstone lighting, a screened-in upper deck with motorized screen, clear glass railing, vinyl decking, covered lower patio, BBQ gas line, and a heated garage with floor drain. A rare opportunity to own a highly upgraded, move-in-ready walkout home in one of Calgary’s most distinctive emerging communities. (id:22455)
307, 370 Harvest Hills Common NE
Calgary, Alberta
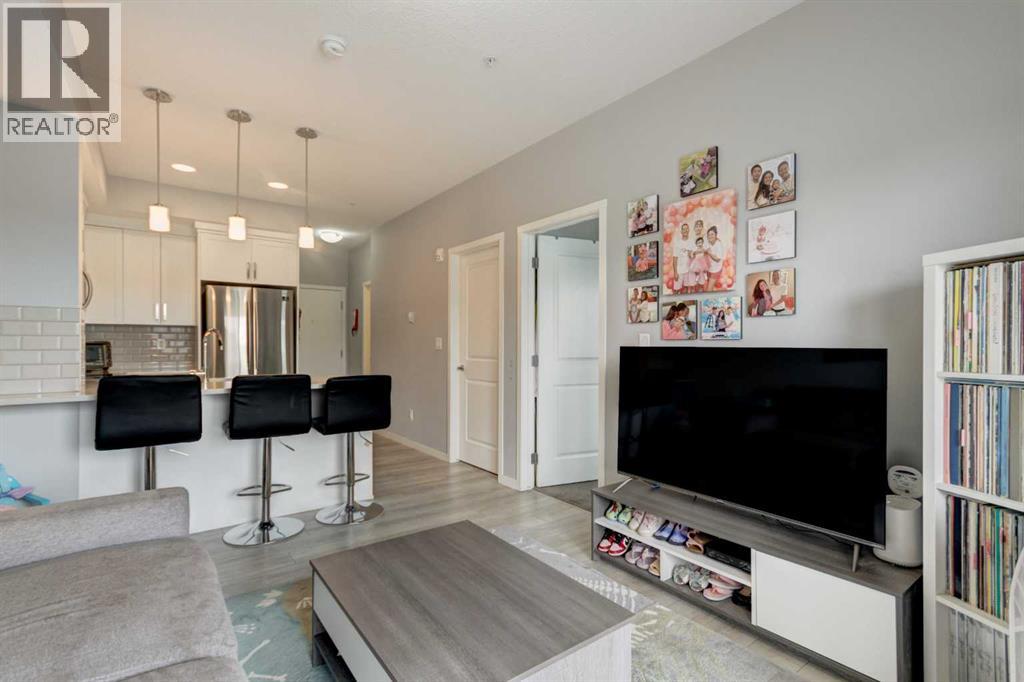
Welcome to this bright and inviting 2-bedroom, 1-bathroom condo in the sought-after community of Harvest Hills! Offering 572 square feet of thoughtfully designed living space, this home is perfect for first-time buyers, downsizers, or investors looking for an affordable opportunity in a fantastic location.The functional open-concept layout maximizes every square foot, featuring a comfortable living area that flows seamlessly into the kitchen and dining space, making it ideal for both everyday living and entertaining. Two well-sized bedrooms provide flexibility for a home office, guest room, or growing family, while the full bathroom is conveniently located to serve both.Enjoy the ease of low-maintenance condo living with quick access to all the amenities Harvest Hills has to offer. You're just minutes from shopping, restaurants, schools, parks, walking paths, public transit, major roadways including Deerfoot Trail and Stoney Trail, and Calgary International Airport, making commuting and travel a breeze.Whether you're looking to enter the market, expand your investment portfolio, or simplify your lifestyle, this move-in-ready condo offers outstanding value in a welcoming northwest Calgary community. (id:22455)
812 1 Street NW
Calgary, Alberta
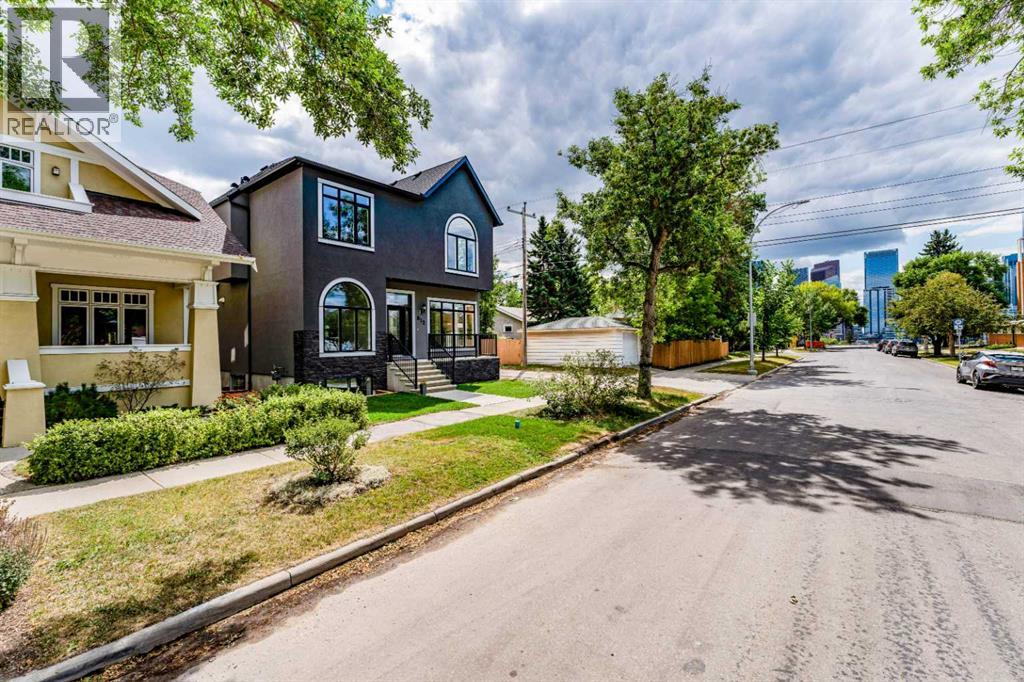
Step into your new home in the prime location(Crescent Heights) with the most affordable price- Luxury and convenience within a 1 minute walk to the scenic Crescent Heights Ridge and 15 minutes walk to downtown Calgary. Easy access to parks, schools, shopping, the Calgary Curling Club, Prince's island and so much more. Downtown views are seen from both floors through huge windows. 10 foot ceilings in main and 9 foot ceilings for upper and basement. Custom millwork begins at the front door, surrounds the gas fireplace and continues in the kitchen island. Open-concept living and wide-plank hardwood floors flow seamlessly throughout the main floor. The kitchen features premium granite countertops, a massive island, top-end appliances, ceiling-height cabinetry, two sinks and a huge walk-in pantry. The Decor refrigerator is beautifully covered by matching cabinetry. The Decor gas stove has 6 burners. The sun-drenched dining has room to seat 12. The huge mudroom connects directly to the insulated oversized garage with gas heater rough-in and EV charger in place. The mud room has plenty storage for kid's sports equipment. The fully fenced backyard is equipped with BBQ gas line, ample hand-paved stone entertainment area in addition to grass and a ready-to-go flower bed. The main floor has a powder room with floating vanity located behind the stairs which leads to the basement. The basement bar area features big peninsula , lots of cabinets, rough-in space for fridge and dish washer. The gym space finished with rubber floor. The huge bedroom has a office area. The bathroom has in-floor heating. There are two furnace rooms which provide enough storage and better heating for a big family There is a tankless water heater, sump-pump and Radon monitoring system rough-in. The beautiful classic eastern-style stairs will take you to the luxury second floor with 1630 square foot living space. There is one bonus room and three bedrooms and two of them have ensuites. The bonus room ha s an office area with arched window and downtown views. The master bedroom features a huge walk-in closet with island, in-floor heated bathroom, sliding rustic barn door, smart toilet, high end tile-work, dual vanities with a makeup station in the middle. This home is highly functional in addition to luxurious - all the windows and doors are low- E, saving on both heating and cooling costs . The upper floor has separate furnace to ensure comfortable living, solid doors for privacy, a custom made Mid-century modern garage door, Air-conditioner rough -in, the garage has an EV charger and rough-in for natural gas heating. Fully landscaped with three garden areas. All appliances have extended warranty. The home has certified new home warranty. Just move in and enjoy life without any concerns. Open the virtual link for more pictures. Thank you! (id:22455)
126 Panatella Crescent NW
Calgary, Alberta
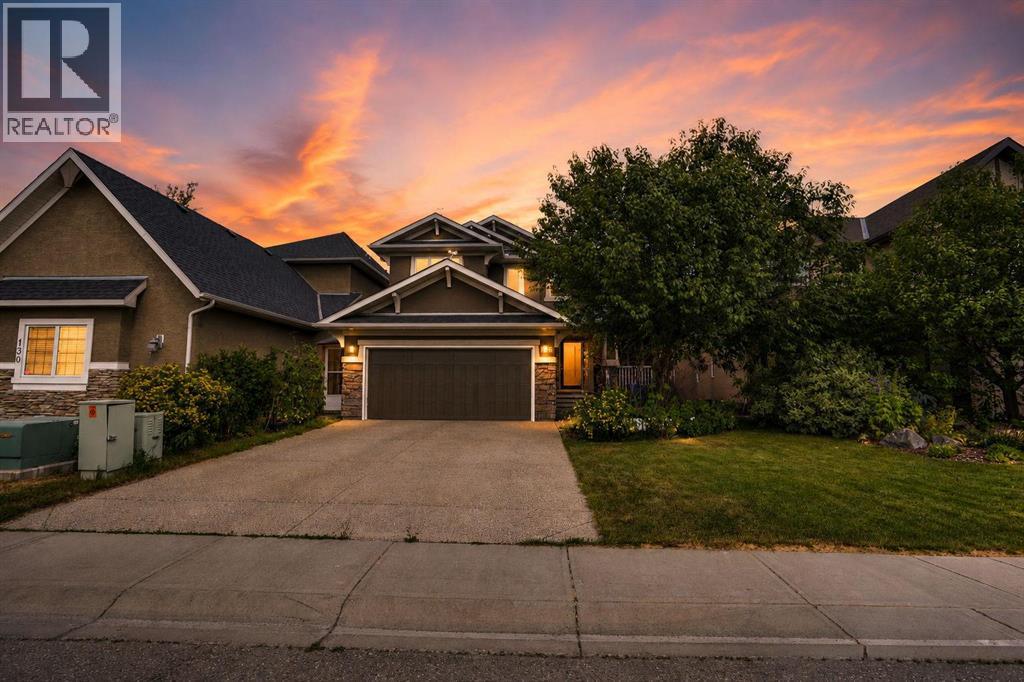
Former Cedarglen Homes show home, backing on the ravine, total of 5 bedrooms, 3 & 1/2 bath, fully developed walk-out with 2 bedroom, 1 full bath, rec room, kitchen suite (No city permit). It features 2,524sqft, air conditioned, curve stairs with wrought iron spindles, 9' ceiling on main floor & basement, hardwood floor, granite counter tops in kitchen. knock down ceiling. Beautiful view and walk into the ravine from the walk-out basement, convenient location; playground, school, public transit, shopping, near T&T market. (id:22455)
201, 707 4 Street NE
Calgary, Alberta
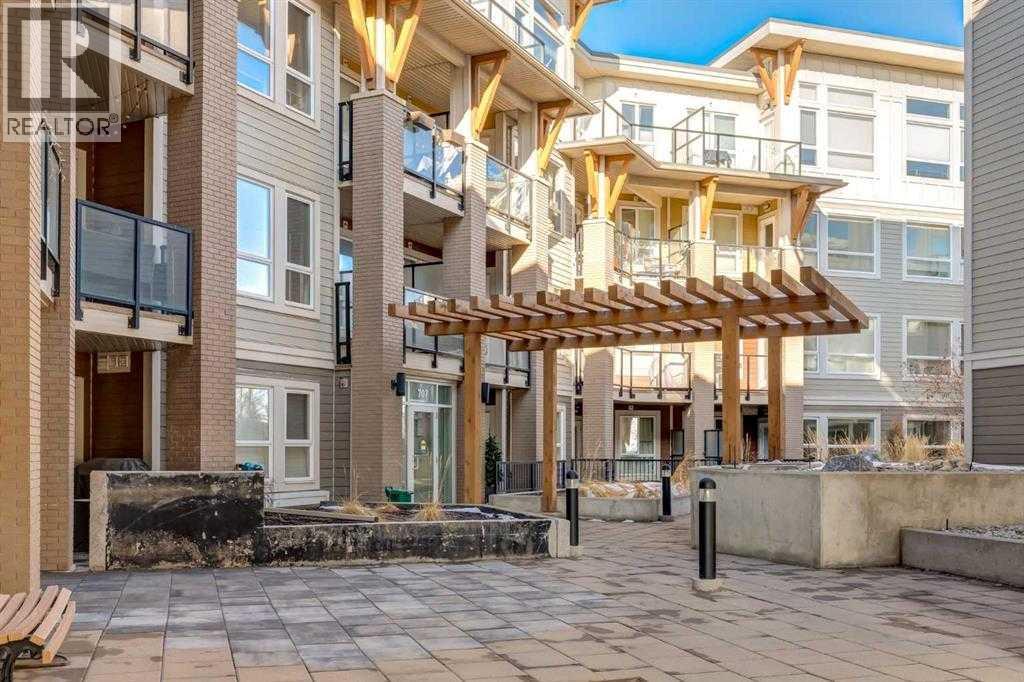
Step into this 2 bedroom and 2-bathroom corner-unit home and you will be greeting by a spacious kitchen with classic penny-round backsplash and quartz countertops, maple cupboards, stainless appliances including a built-in oven, and a countertop gas stove . A huge quartz peninsula has enough counter space to sit 3 people. Nine feet ceilings and large windows create an extra roomy feel. Windows blanket both the North and East sides of this unit The North – East patio has a gas hookup to take care of your ba4bequing needs. The master bedroom has a luxurious ensuite with a 3’ x 8’ glass shower and a walk-in closet. The second bedroom is more than generous with ample storage and a 2’nd 4-piece bathroom is just off the entrance to the unit. Apartment style in-suite laundry facilities enable you to take care of all your laundry needs. This unit also has a storage locker and a tandem parking stall for 2 vehicles.This desirable condo complex features a pet-wash, a car wash, 2 gyms, a bike storage room, visitor parking and a beautiful courtyard. The condo has very reasonable condo fees. Conveniently located near restaurants and shopping and minutes to downtown. This condo has a perfect balance for size and lifestyle for the inner-city dweller. This is a pet friendly building.NOTE: CREB LOBBYBOX at the front entrance of building 707 provides access to the building. Condo entrance lockbox on the unit door. (id:22455)
1611 Olympia Drive SE
Calgary, Alberta
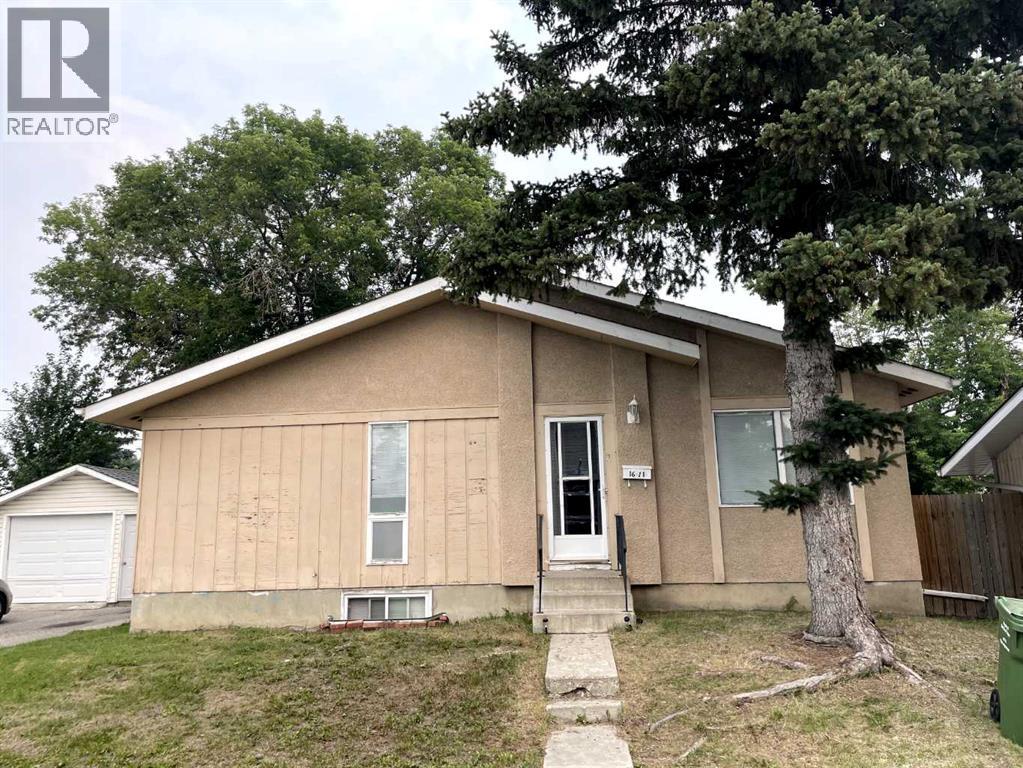
Great opportunity for homeowners or investors! This well-maintained property offers separate entrances for the upper and lower level's illegal suite. The main floor features 3 bedrooms, 1 full bathroom, a functional kitchen, and its own laundry. The lower level offers 2 bedrooms, 1 full bathroom, a second kitchen, separate laundry, and comfortable living space. A sprinkler system is also installed in the utility room for added peace of mind.Many important updates have been completed over the years, including furnace in 2026, hot water tank in 2023, basement flooring in 2023, basement paint in 2024, upper level paint in 2023, updated windows and garage door in 2013, roof in 2013, and updated electrical and plumbing since 2013. Appliances, upper and lower kitchen cabinets, and upper level flooring were also updated around 2013–2014. Convenient layout, income potential, and strong long-term value in an established community. (id:22455)

738 Crescent Road NW
Calgary, Alberta
Positioned on prestigious Crescent Road, this exceptional custom residence offers a rare combination of timeless design, refined craftsmanship, and breathtaking views of Calgary’s downtown skyline and the Bow River valley. Created to showcase its remarkable setting, the home features expansive windows, premium finishes, and thoughtfully designed spaces that elevate everyday living and entertaining.The main level is bright and inviting with an open concept layout anchored by a chef’s kitchen appointed with premium appliances, including a gas cooktop, double wall ovens, warming drawers, generous counter space, and a built in coffee station. The kitchen flows seamlessly into the living room and is steps from the formal dining room, both capturing stunning skyline views. A private media room, along with a spacious office and library, completes the main floor with excellent flexibility for family life and hosting.Upstairs, the primary retreat is a true sanctuary featuring vaulted ceilings, a fireplace, and commanding views of downtown and the river valley. A large walk through closet leads to a spa inspired ensuite with double vanities, a soaker tub, and a steam shower. Two additional bedrooms, each with their own walk in closets, share a well finished bathroom with double vanity and steam shower. A generous upper level den with built in desk and shelving, gas fireplace, and sun filled south facing windows provides an ideal office or lounge and may also be suitable for conversion to a fourth upstairs bedroom.Designed with both entertaining and automotive enthusiasts in mind, the lower level features a striking showroom style garage that may also be ideal as a home gym or flex space. This level is completed by a recreation room, games area, wet bar, full bathroom, and a dedicated wine room.The exterior showcases classic stone and wood accents, an inviting front porch, and a private, treed backyard oasis with a fire pit, perfect for gatherings. A rare opportunity t o own a truly distinguished residence in one of Calgary’s most sought after locations, offering exceptional views, craftsmanship, and enduring appeal. (id:22455)
142 Elizabeth Way SE
Airdrie, Alberta
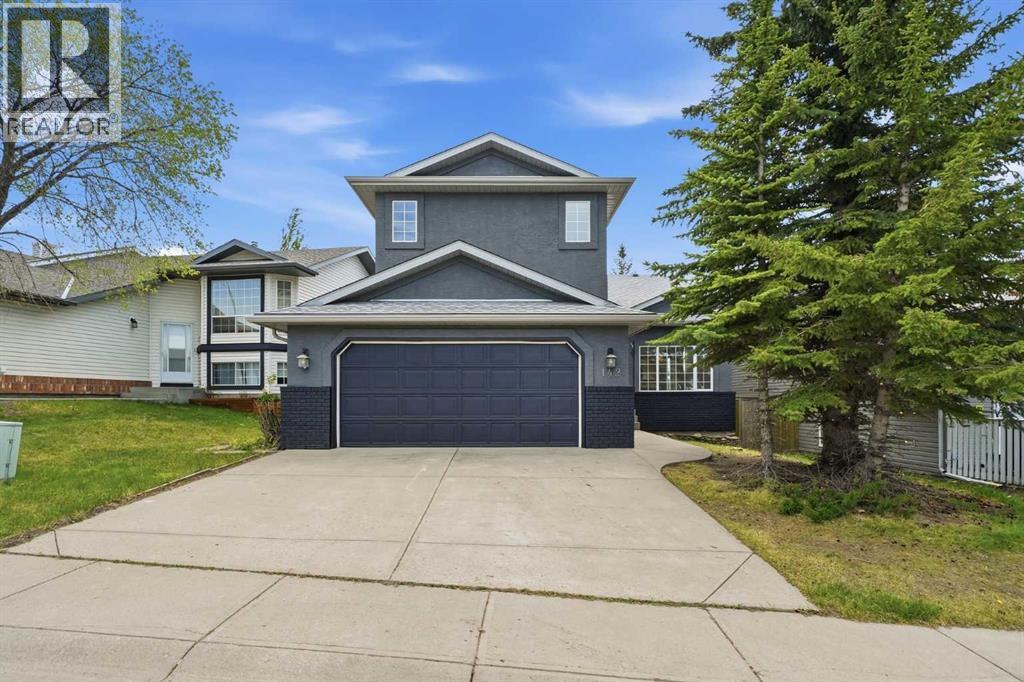
OPEN HOUSE SATURDAY JUNE 6, 12-2PM!!! This exceptional 5-bedroom, fully finished two-storey home offering over 2,900 sq ft of beautifully updated living space in a quiet, family-oriented community close to parks, schools, shopping, and everyday amenities. Backing onto a scenic linear park with a sunny south-facing backyard, this home combines space, style, and functionality for modern family living.Step inside to an impressive vaulted main floor featuring a bright formal living room, elegant dining area, and a stunning sun-filled family room centered around a cozy gas fireplace. Freshly painted inside and out, the home showcases brand new luxury vinyl plank flooring throughout the main floor, creating a warm, modern, and move-in-ready atmosphere.The updated kitchen is designed for both everyday living and entertaining, complete with brand new quartz countertops, a corner pantry, brand new fridge, and a spacious breakfast nook overlooking the beautiful backyard and green space beyond. Main floor upgrades are complete with brand new washer/dryer.Upstairs, you’ll find three generously sized bedrooms including a spacious primary retreat featuring dual closets and a private 4-piece ensuite. A well-appointed 5-piece bathroom comfortably serves the additional bedrooms.The fully finished basement expands the living space with two additional bedrooms, a large recreation room, and a full bathroom — ideal for guests, teenagers, a home office, or multi-generational living.Additional highlights include a front attached garage, fully fenced yard, large backyard deck, abundant natural light throughout, and an unbeatable location in a highly desirable neighborhood. This is the perfect opportunity to own a spacious, beautifully updated family home in an excellent location. (id:22455)
1114, 1818 Simcoe Boulevard SW
Calgary, Alberta
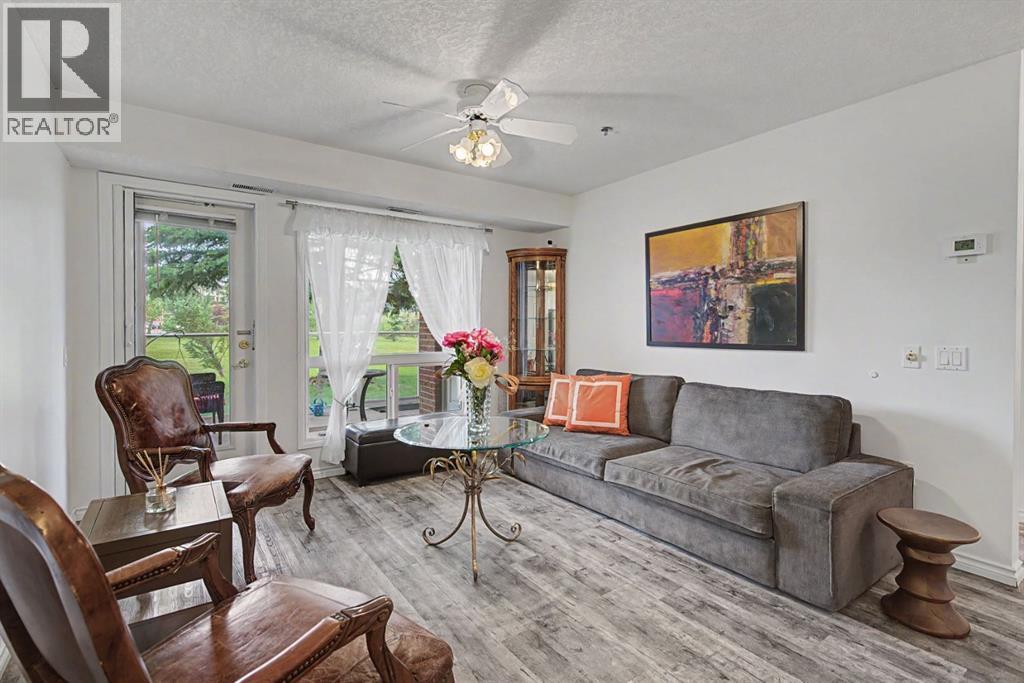
This BEAUTIFULLY RENOVATED main-floor condo has been LOVINGLY MAINTAINED and shows EXCEPTIONALLY WELL. Dana Village is one of Signal Hill's most sought-after 55+ communities. Thoughtfully designed, this two bedroom one full bath + half bath condo lives remarkably large thanks to its smart layout and abundant natural light. The heart of the home is the open-concept living and dining area, where large windows and a garden door connect to the covered patio and green space beyond. The updated U-shaped kitchen features quartz countertops, stainless steel appliances, subway tile backsplash, abundant cabinetry, and a convenient walk-in pantry. The floor plan places the bedrooms at opposite ends of the unit, providing privacy for both owners and guests. The spacious primary bedroom includes a walk-through closet and direct access to the renovated main bath with an accessible walk-in shower. A stylish powder room adds convenience for visitors. Step outside to enjoy one of Dana Village's most desirable features—a covered patio with direct access to beautifully maintained green space, mature trees, and walking paths. It's the perfect setting for morning coffee, gardening, or enjoying time with a four-legged companion. Residents enjoy exceptional amenities including a stunning central atrium, Garden Room with full kitchen for private functions, fitness centre, billiards room, library, puzzle room, workshop, car wash, and numerous social activities. Located directly across from Christie Crossing with shopping, restaurants, transit, and everyday services just steps away, this is maintenance-free living in a community you'll be proud to call home. Be sure to check out the YouTube virtual tour. (id:22455)
116 Greenwich Heath NW
Calgary, Alberta
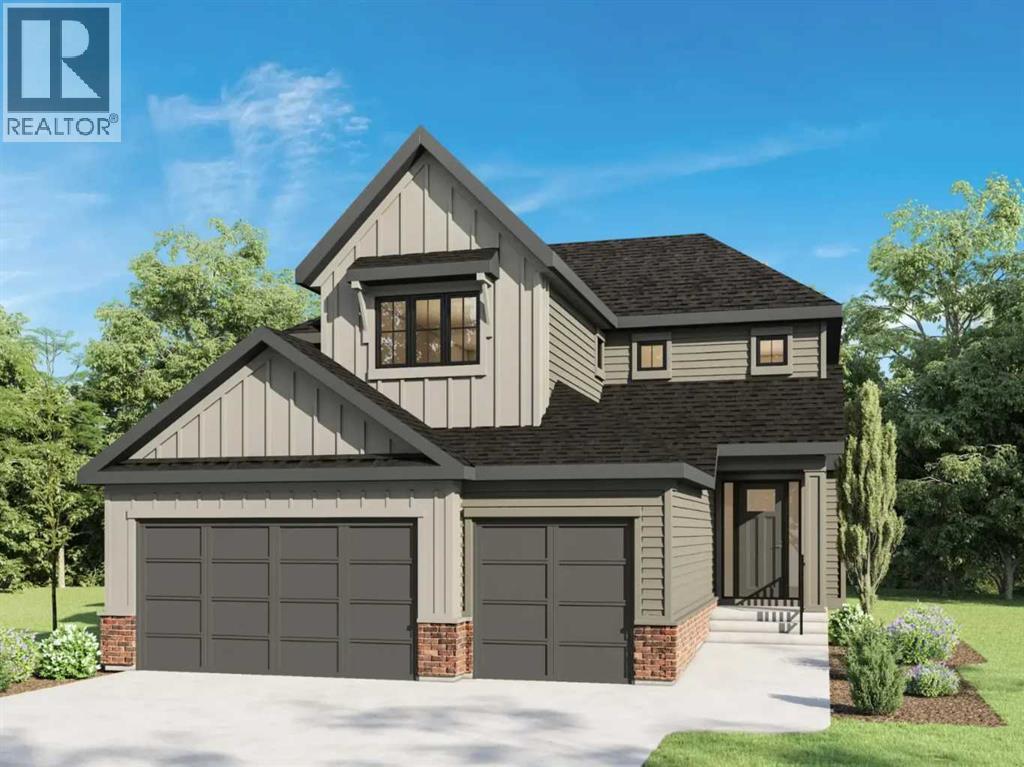
***OPEN HOUSE Saturday & Sunday 12pm-5pm****Set in Upper Greenwich, this brand-new Somerton by Crystal Creek Homes offers over 3,160 sq. ft., a triple attached garage and a little luxury in all the right places. The main floor opens into an impressive great room with soaring open-to-above ceilings, a gas fireplace and plenty of natural light. The spacious kitchen features a large island, extensive cabinetry and an upgraded butler’s pantry with quartz counters and extra storage. The dining area opens to the rear deck, while a private den, large foyer and oversized mudroom complete the main level. Upstairs are three generous bedrooms and a bright bonus room overlooking the great room below. The primary suite features separate vanities, a freestanding tub, an oversized tiled shower with a built-in bench and direct access from the walk-in closet to the laundry room. Additional highlights include engineered hardwood, quartz surfaces, triple-glazed windows, two high-efficiency furnaces with Ecobee thermostats, tankless hot water with recirculation, a water softener, 200-amp service and a 9' basement. Located near Calgary Farmers’ Market West, WinSport, pathways and quick access west toward the mountains. Alberta New Home Warranty coverage adds peace of mind. Book your showing today. (Home under construction. Photos are of a different home with similar layout and do not accurately reflect the property for sale). (id:22455)
14, 3726 Centre Street N
Calgary, Alberta
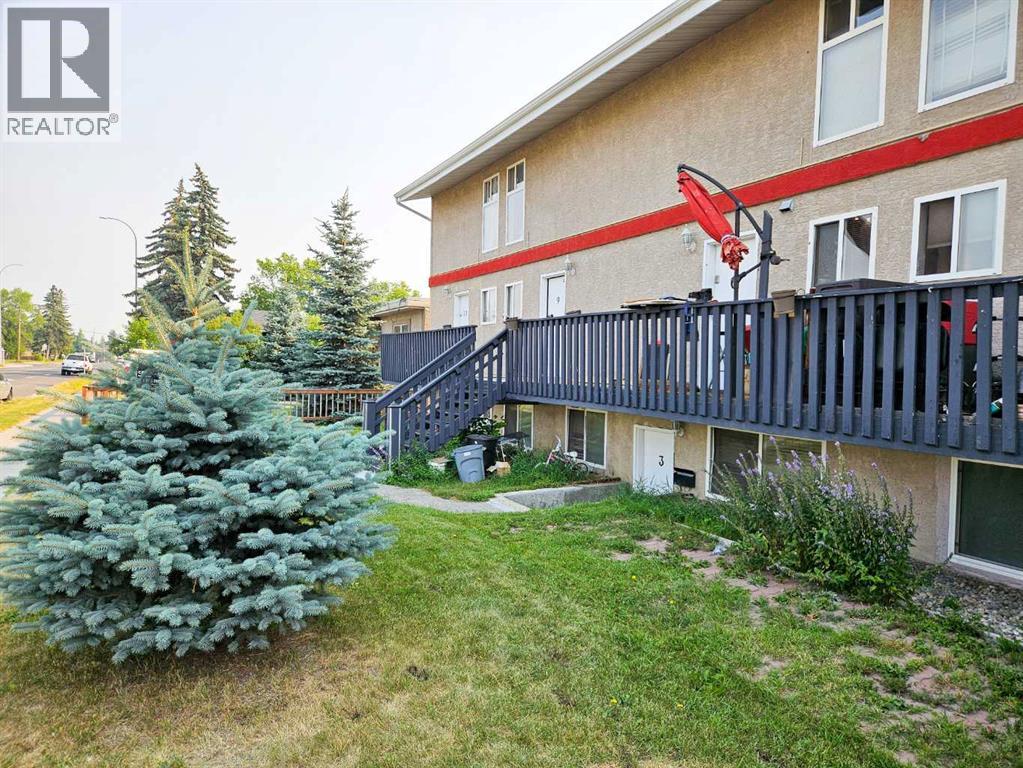
What a great opportunity to step in to real estate investment or looking for a one bedroom condo with an assigned parking, close to downtown area and still paying less than the rental market? Check out this unbeatable price of $155,000, with a low Condo Fee. East facing large patio doors not only give you access to the comfort of covered patio but also lots of lights in the living room and the unit. It has one big bedroom, living room and breakfast nook at the corner. The spacious bathroom with the in-suite laundry make your place easy to organize. One assigned parking at the back of the building and plenty of parking on center street. Close to amenities, schools, play ground, easy access on Centre St., McKnight Blvd., Downtown and shopping centers, and public transportation right in the front. It was rented for $1300/month plus utilities. (id:22455)
189 Whitaker Close NE
Calgary, Alberta
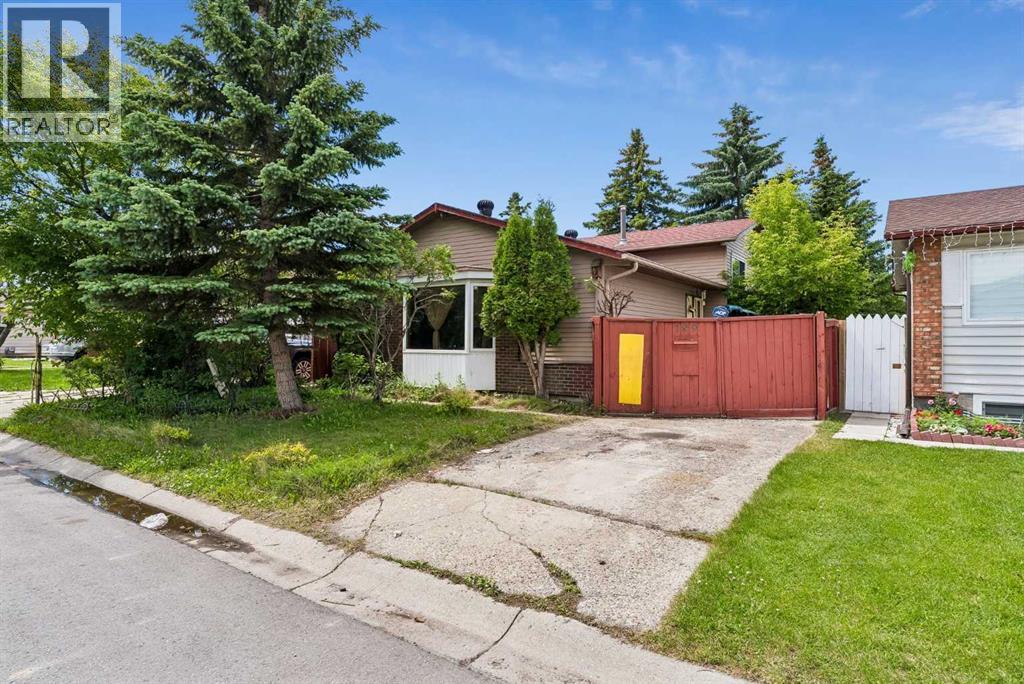
Welcome to this well-located 4-level split in the established community of Whitehorn! This home offers an unbeatable location within walking distance to the C-Train, Peter Lougheed Hospital, Sunridge Mall, Superstore, restaurants, schools, playgrounds, and parks. Numerous other amenities are just a short drive away, making this an ideal location for families and commuters alike. The upper level features 3 spacious bedrooms and a 4-piece bathroom. The main floor offers a practical layout with a spacious living room, dining area, and kitchen, ready for your personal updates and design ideas. The third level includes a bar area and a spacious family/recreation room, perfect for relaxing or entertaining family and friends. The basement features a 3-piece bathroom and ample storage space. The storage rooms offer excellent potential and could be converted into additional bedrooms or flexible living space, subject to your needs and any required approvals. You can park in the dedicated parking spot in front of the house on the property or use off-street parking. Located in a highly convenient neighbourhood close to major amenities, this property presents an excellent opportunity for renovators, investors, or buyers looking to add their personal touch. With some updates and imagination, this home can be transformed into a truly exceptional property with outstanding value. (id:22455)
14902 1 Street NE
Calgary, Alberta
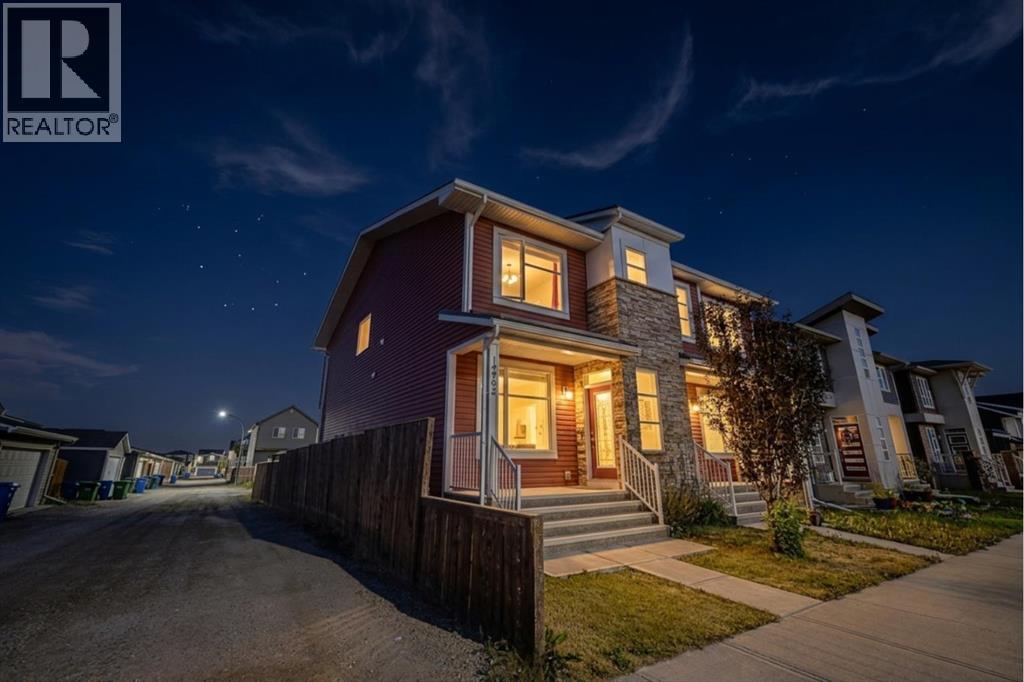
Solid starter home on a corner lot, walking distance to the Livingston Hub. The basement is fully finished with side entrance, so you get extra living space right out of the gate. A few practical extras that come with this one: fire suppression system, whole-home water filter, built-in vacuum, and pre-wiring for roof speakers throughout the house. The corner lot gives you more space and more light than a standard lot. The roof was replaced in 2025 with a Class 4 standard roof, to withstand hail of 2 inches big. The location works is ideal with Livingston Hub minutes away for events and activities, plus a new commercial plaza just down the street for everyday errands. Quick access to Stoney Trail gets you downtown in about 20 minutes. This home is a great option if you want space, a finished basement, and an easy commute in one of Calgary’s popular NW communities. Book your private tour today. (id:22455)
161 Red Sky Way NE
Calgary, Alberta
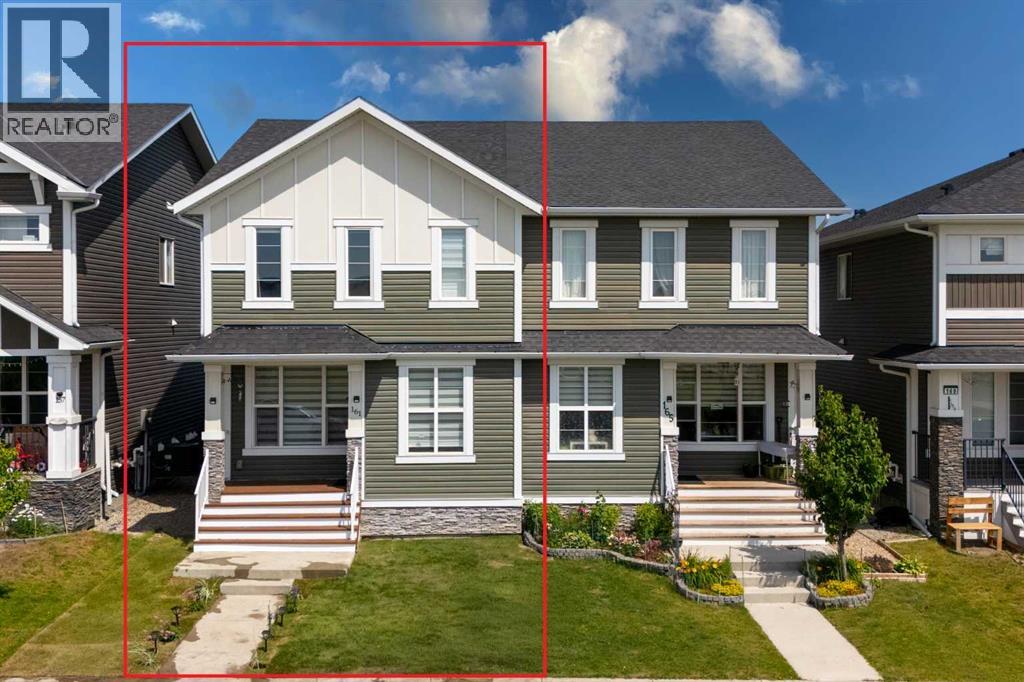
***OPEN HOUSE SATURDAY AUGUST 1ST 12-3PM*** Welcome to this beautifully maintained semi-detached home in the vibrant community of Redstone! Offering over 1,700 sq. ft. of thoughtfully designed living space, this move-in-ready home combines modern finishes, functional design, and an excellent location facing a peaceful greenspace. The bright open-concept main floor features 9-ft ceilings, laminate flooring, a stylish kitchen with granite countertops, stainless steel appliances, a large island, and a corner pantry, and a large island with eating bar, perfect for entertaining family and friends. A functional mudroom with a built-in bench and 2-piece powder room complete the main level. Upstairs, you'll find a generous primary retreat featuring a walk-in closet and luxurious ensuite with double sinks, soaker tub, and separate shower. Two additional bedrooms, a full bathroom, and upper-level laundry provide the perfect layout for growing families. The fully developed basement adds even more living space with a fourth bedroom, full bathroom, recreation area, and plenty of storage. Outside, enjoy a fully concrete patio and fenced yard with a large deck perfect for entertaining. Additional highlights include a detached double-car garage and numerous recent upgrades, including newer windows, motorized window blinds, a new roof, new siding, and freshly painted interior and exterior finishes, enhancing both the home's curb appeal and move-in-ready appeal. Ideally located steps from parks, shopping, transit, school bus stops, and a future school site, with quick access to Stoney Trail, Deerfoot Trail, Calgary International Airport, Cross Iron Mills, and Downtown Calgary. Whether you're a first-time homebuyer, growing family, or savvy investor, this move-in-ready Redstone gem offers outstanding value and an unbeatable lifestyle. Don't miss your opportunity to call this remarkable property home. Book your private showing today! (id:22455)
424, 1717 60 Street SE
Calgary, Alberta
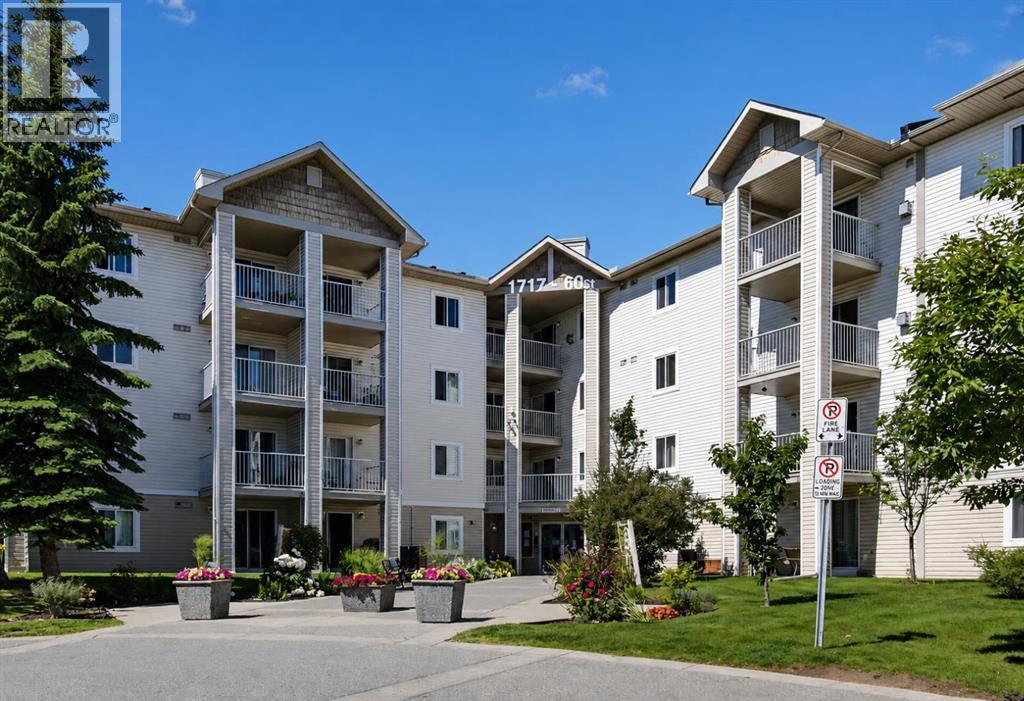
TOP FLOOR UNIT | 2 BED 2 BATH | CONDO FEE INCLUDE ALL UTILITIES | Welcome to Unit 424 at 1717 60 Street SE, a bright and affordable top-floor in Red Carpet, offering 2 bedroom and 2 bathrooms. The main living space features a spacious open layout that seamlessly connects the kitchen, dining area, and living room, creating a comfortable flow for everyday living. Enjoy a private balcony for morning coffee or evening unwind. . Being a top-floor unit means no noise above you and added privacy. The primary bedroom features its own 4-piece ensuite, a walk-in closet, offering convenience and a private retreat. The second bedroom is generously sized and located next to the main full bathroom. A major bonus: condo fees include electricity, making budgeting simple and monthly costs more predictable — a rare perk at this price point. This well-managed building offers secure entry, ample visitor parking, and unbeatable convenience. Pets are allowed with board approval. You’re steps from Elliston Park, and minutes to transit, East Hills Shopping Plazas Costco and Walmart, Stoney Trail, walking paths, and the growing amenities along 17 Ave SE. Book your showing today and see why this top-floor condo stands out. (id:22455)
1201, 690 Princeton Way SW
Calgary, Alberta
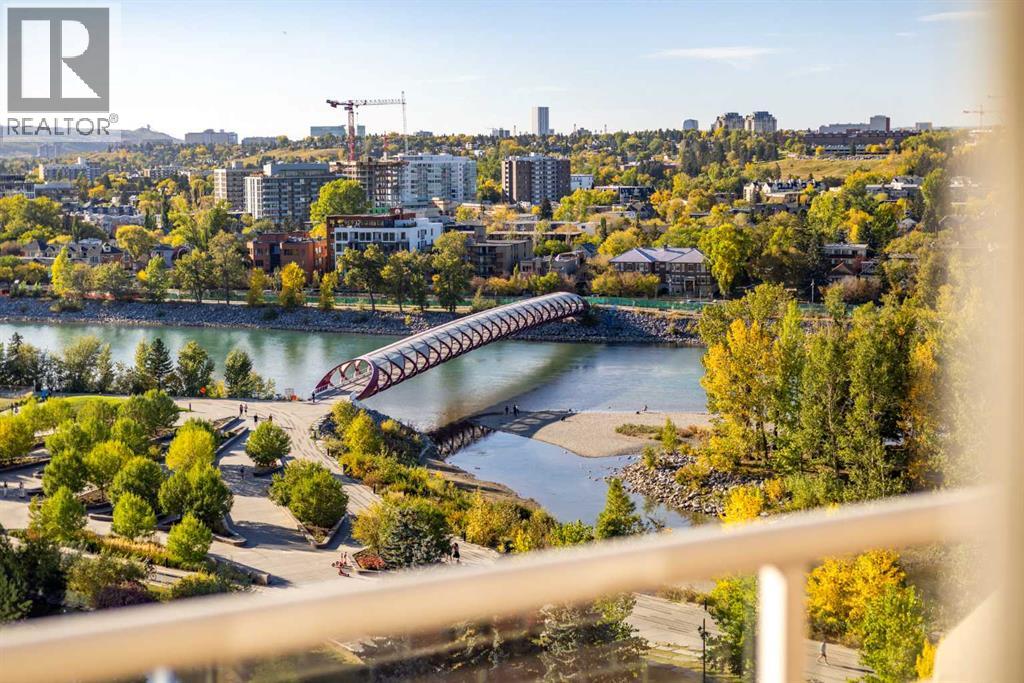
ICONIC BUILDING. ICONIC RESIDENCE. EXCLUSIVE LOCATION. THREE-LEVEL PENTHOUSE. Located on the beautiful Bow River and across from Prince’s Island Park, the PRINCETON offers exceptional luxury condominium living with full concierge service. One of Calgary’s most distinguished addresses, the PRINCETON development is home to many famous residents that have chosen this special community to reside. Owned by the “Hotchkiss Family Estate”, this magnificent property will NEVER BE REPLICATED. The property was architecturally designed by Gibbs Gage Architects in conjunction with interior design curated by the late Arthur Fishman. This is a once-in-a-lifetime opportunity to live in the “pinnacle” PENTHOUSE suite, ideally positioned on the southwest side of the top three floors of this premier address. Direct elevator to suite access for two of the three floors. Magnificent oval marble staircase. Wood-burning Whilshire fireplace. Sherle Wagner gold fixtures. Versaille Parquet hardwood flooring. Grand French granite balconies. Featuring over 5500 square feet of OPULENT interior and exterior living space, this property is sure to impress the most discriminating buyer. The millwork detailing, interior design elements, and furnishings are modelled after “Chateau de Versailles”. Please call to arrange for your private viewing of this incredible offering. For detailed information, please click onto the brochure link. (id:22455)
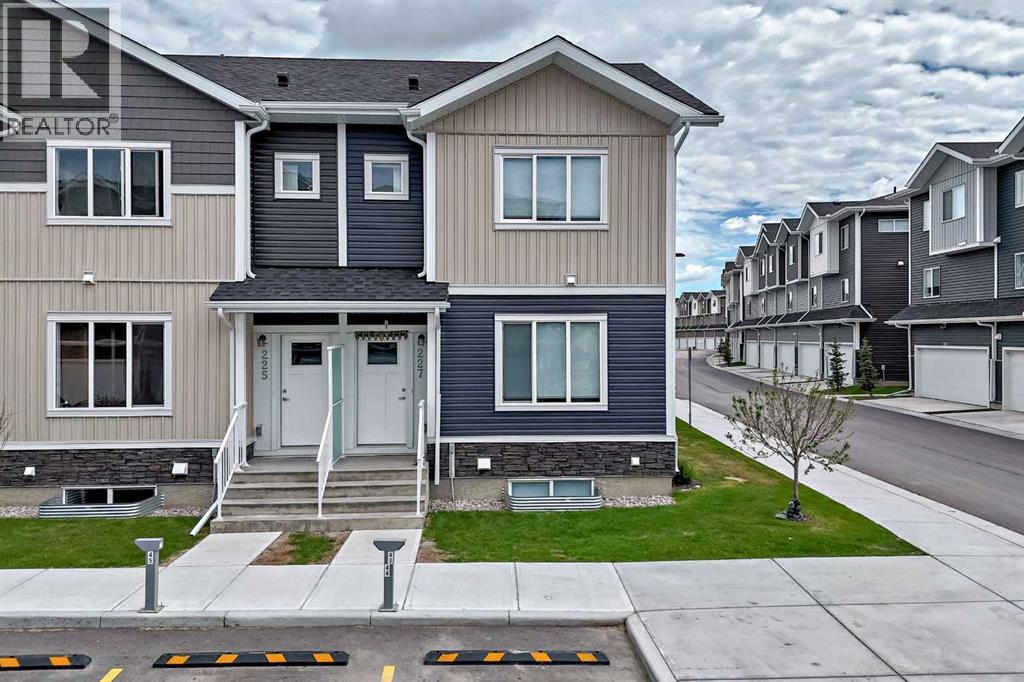
227, 137 Red Embers Link NE
Calgary, Alberta
Welcome to this beautifully maintained townhome in the vibrant community of Redstone, offering 1,257.6 SQ. FT. ABOVE GRADE PLUS A FULLY FINISHED 608 SQ. FT. BASEMENT, for a total of 1,763.4 SQ. FT. OF DEVELOPED LIVING SPACE.Designed for modern living, this spacious home features 4 BEDROOMS and 3.5 BATHROOMS, providing ample room for growing families, professionals, or investors. The open-concept main floor is highlighted by a cozy fireplace, large windows that fill the space with natural light, and a functional layout ideal for both everyday living and entertaining.The upper level offers generously sized bedrooms, including a spacious primary retreat complete with its own ensuite bathroom. Downstairs, the FULLY FINISHED BASEMENT significantly expands the home's functionality, featuring an additional bedroom, full bathroom, and versatile recreation space—perfect for guests, a home office, gym, or family room.Enjoy year-round comfort with central air conditioning, and step outside to a beautifully landscaped backyard complete with a private deck, creating the perfect outdoor space for relaxing or entertaining. The home also includes two assigned parking stalls for added convenience.Located in the highly desirable community of Redstone, residents enjoy quick access to Stoney Trail, Deerfoot Trail, Metis Trail, and Country Hills Boulevard. Calgary International Airport is approximately 15 minutes away, while CrossIron Mills, Costco, grocery stores, restaurants, schools, parks, playgrounds, transit, and numerous everyday amenities are all within a short drive.Combining exceptional space, thoughtful upgrades, and an unbeatable location, this move-in-ready home offers a fantastic opportunity to own in one of Northeast Calgary's most sought-after communities. (id:22455)
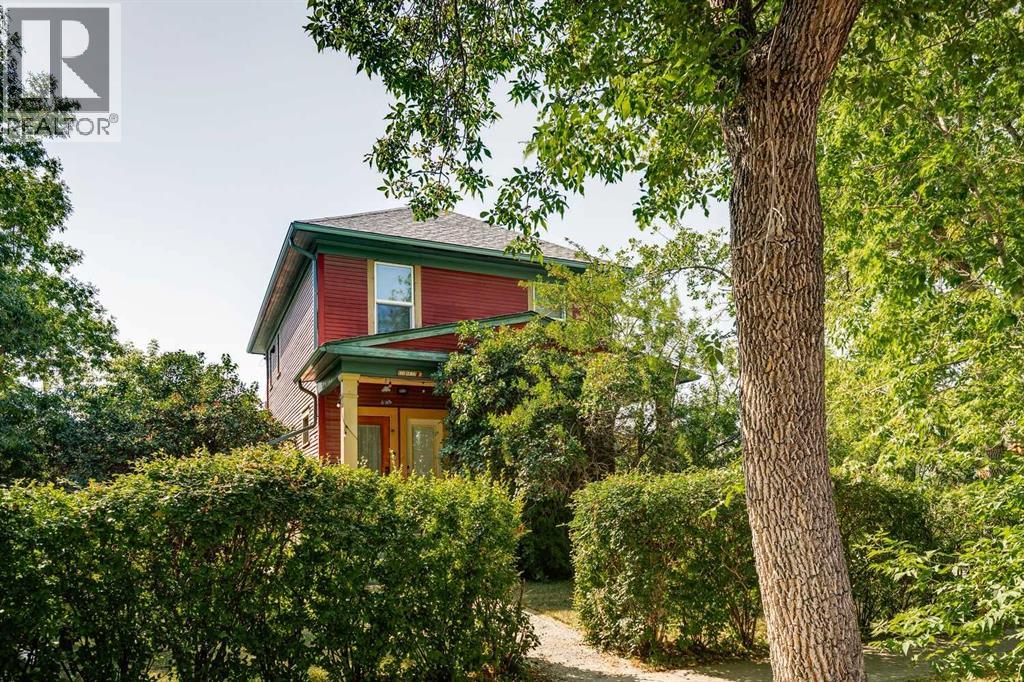
831 4a Street NE
Calgary, Alberta
An exceptional opportunity for income generation or future redevelopment, this charming character home sits on a generous 60' x 127' corner lot in the heart of Renfrew. Currently configured with four illegal income producing suites, the property offers flexibility for investors, multi generational living, or those looking to hold a prime inner city lot for future development. Thoughtful updates over the years include all new windows (approx. 2018), two hot water tanks (2020–2021), four furnaces (2016), and a new roof installed in 2021, ensuring improved comfort and efficiency for occupants. The expansive backyard is a standout feature—an inviting outdoor space with a flourishing vegetable garden framed by mature trees, offering privacy and a serene natural backdrop. The garage/shed is currently used for storage, and the property also provides two additional rear parking stalls, enhancing convenience for tenants or owners. With its premium corner lot positioning, strong rental potential, and proximity to Renfrew Community Centre and Renfrew Athletic Park, historic Bridgeland shops, restaurants & cafes, schools, shopping, public transit, and convenient access to Edmonton Trail and 16th Avenue (Highway 1), this Renfrew property presents a rare blend of charm, income stability, and redevelopment promise. (id:22455)
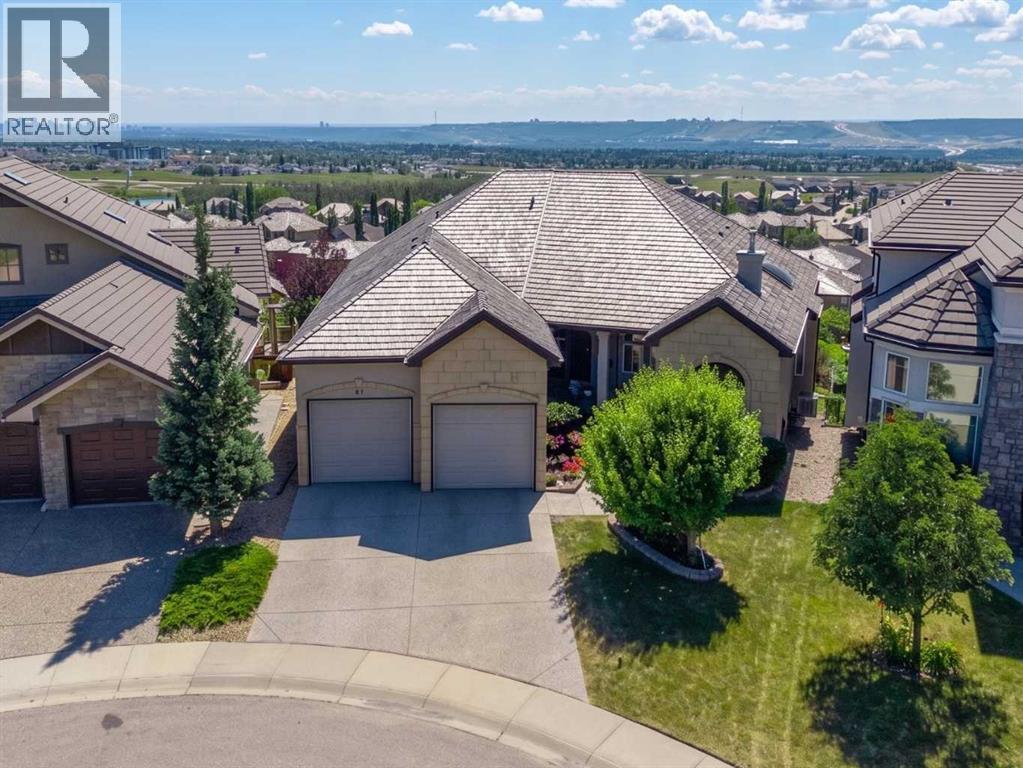
87 Royal Ridge Terrace NW
Calgary, Alberta
Welcome to one of Calgary's most remarkable view properties. Backing directly onto the ridge and greenspace, this exceptional walkout bungalow offers 3,743 sq. ft. of functional living space and arguably some of the best panoramic views in the city—stretching from downtown Calgary and the Bow River valley to Winsport and the Rocky Mountains. Designed to maximize the incredible setting, the home features soaring 10-foot ceilings and walls of windows that flood the living spaces with natural light while seamlessly connecting the indoors with the spectacular scenery. The main floor showcases rich cherry hardwood flooring, a spacious great room, formal dining room with a coffered ceiling, and a beautifully appointed kitchen featuring cherry cabinetry, granite countertops, upgraded appliances, and an abundance of prep space. A versatile main floor den is perfect for a home office or can easily serve as an additional bedroom. The spacious primary retreat enjoys direct access to the expansive south-facing deck and features a luxurious ensuite with dual vanities, a soaker tub, and a separate shower. The professionally builder-developed walkout basement extends the living space with a massive recreation room featuring a wet bar, two generous bedrooms, a generous full bathroom complete with a double vanity, soaker tub, and separate shower, plus abundant storage—perfect for entertaining, guests, or growing families. Outdoor living is equally impressive with a massive south-facing deck, separate BBQ deck, spacious three-season sunroom complete with an electric fireplace, and a lower patio—creating multiple spaces to entertain or simply soak in the incredible views. Additional highlights include central air conditioning and an oversized triple tandem garage with direct access to the sunroom, offering exceptional flexibility for vehicles, hobbies, or additional storage. Beyond the home, Royal Oak Estates is one of Northwest Calgary's most sought-after communities, offering parks, playgrounds, walking paths, excellent schools, shopping, restaurants, places of worship (including the Calgary Alberta Temple), and countless everyday amenities. Enjoy quick access to Stoney Trail, Crowchild Trail, the Tuscany C-Train Station, downtown Calgary, and an easy drive west to Banff, Canmore, Kananaskis, and the Rocky Mountains. Some lots are good. This one is unforgettable! (id:22455)