

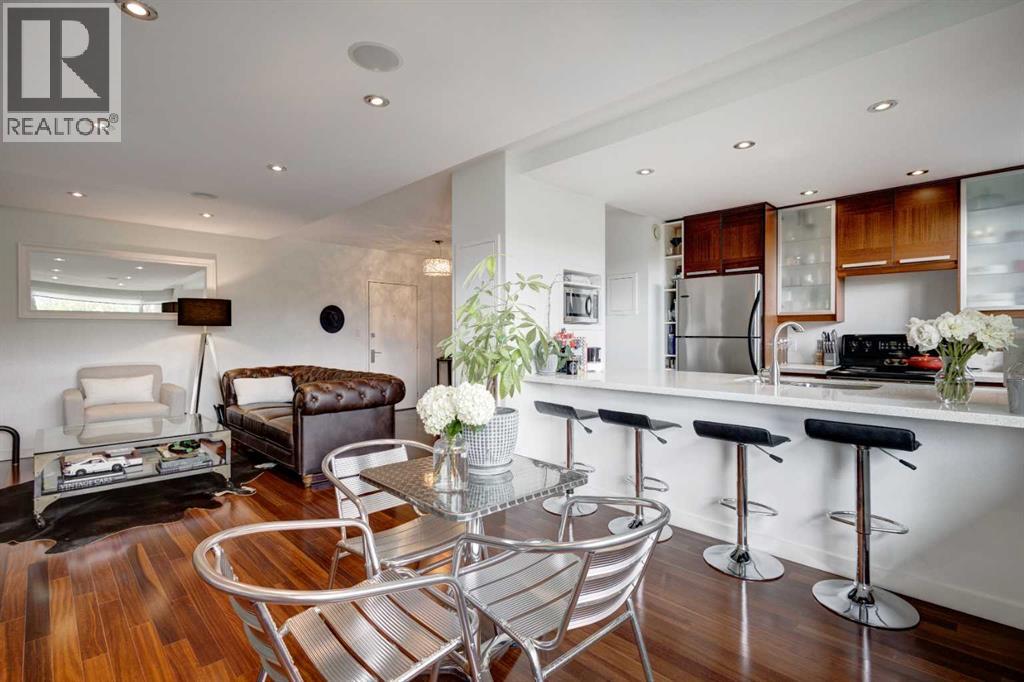
107, 3339 Rideau Place SW
Calgary, Alberta
Step into Devonshire House, your own secluded hilltop retreat nestled in the vibrant heart of sought-after Rideau Park. Originally built in 1955 as a luxury rental, Devonshire House stands as a mid-century architectural gem within the iconic Rideau Towers. Surrounded by sprawling greenery and shaded by towering trees, it offers a peaceful, leafy sanctuary on tranquil streets, all while keeping you steps from Mission’s lively cafes and restaurants and the best of city living. This sunlit, fully renovated one-bedroom suite boasts mountain views and a modern, open-concept layout designed for gatherings. Expansive windows bathe the generous living and dining space in warm southern light, while the primary bedroom features both a closet and an IKEA wardrobe for abundant storage. A stylish four-piece bathroom completes the suite. With brand-new Telus Fibre and low condo fees, this makes an especially smart buy in the building. Residents can unwind in the sparkling outdoor pool on sunny summer days, enjoy the convenience of a storage locker and dedicated outdoor parking, and step outside to river pathways that link directly to Calgary’s vast biking trails. All just a short walk from Mission’s vibrant shops and eateries. Experience character, tranquillity, and seamless city access. Devonshire House remains one of Calgary’s most delightful inner-city discoveries. (id:22455)
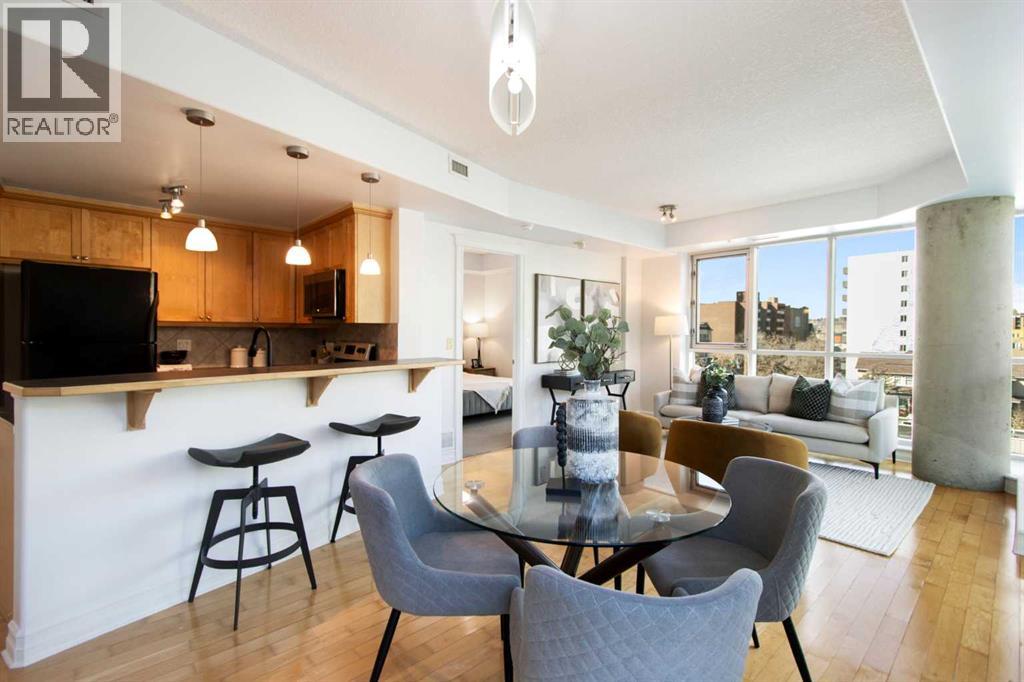
505, 836 15 Avenue SW
Calgary, Alberta
This beautifully maintained 2-bedroom, 2-bathroom corner unit apartment is easy to live in or rent. With a new washer and dryer and professionally cleaned carpets, this apartment prepped and ready for it's next owner.Step inside to discover a bright, open-concept layout with floor to ceiling windows. The spacious living and dining areas are complemented by large windows that fill the home with natural light that show off the hardwood floors, while the kitchen sports maple cabinetry.The thoughtfully designed floor plan features two generously sized bedrooms, including a primary retreat complete with its own private ensuite. A second full bathroom and in-suite laundry add to the convenience and livability of the home.Enjoy your private balcony—perfect for morning coffee or unwinding at the end of the day—with views of the surrounding cityscape. Residents of Emerald Stone benefit from a secure, well-managed concrete building with desirable amenities including a fitness centre, games room, and underground parking.Situated just steps from 17th Avenue, you’ll love being within walking distance to some of Calgary’s best restaurants, cafés, shopping, parks, and transit, offering true inner-city living with everything at your doorstep.Whether you're a first-time buyer, investor, or looking to enjoy a lock-and-leave lifestyle, this exceptional Beltline condo is a fantastic opportunity. (id:22455)
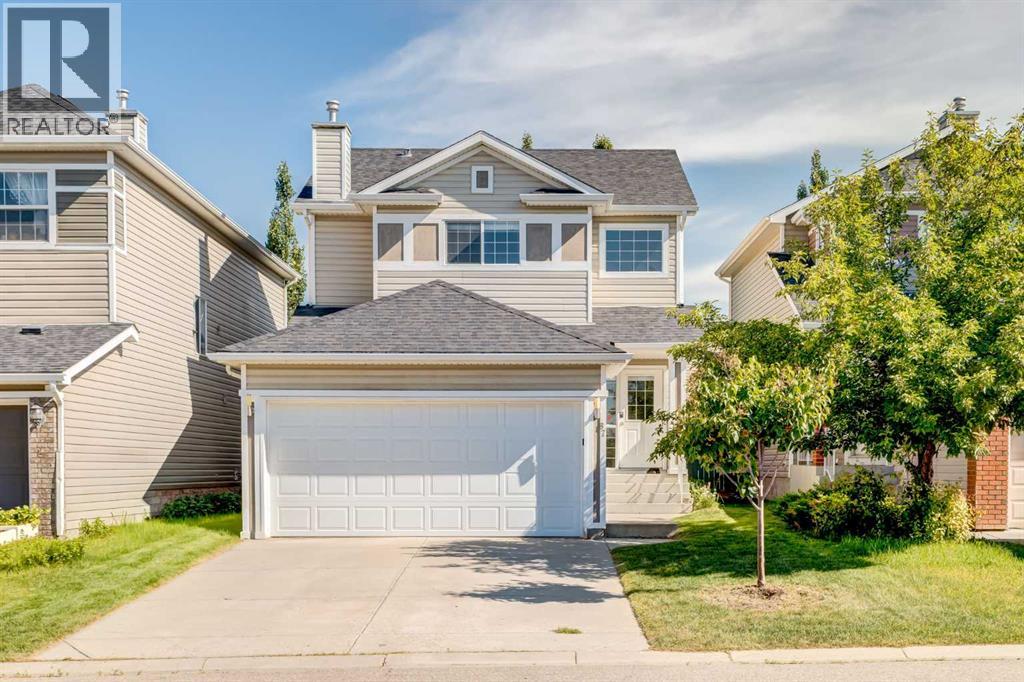
87 Royal Elm Way NW
Calgary, Alberta
***30K price reduction***Welcome to this beautifully maintained two-story home in the highly sought-after community of Royal Oak, offering exceptional value as one of the lowest-priced double attached garage homes in Northwest Calgary. Step inside to a bright, open-to-above foyer filled with natural light, creating a warm and inviting first impression. The double attached garage provides convenient direct access, while the main floor also features a powder room and a separate laundry and storage room for added functionality. The open-concept main level is designed for both everyday living and entertaining, seamlessly connecting the spacious living room, dining area, and well-appointed kitchen. Upstairs, you'll find three generously sized bedrooms, including a spacious primary retreat with a cheater door providing convenient access to the shared full bathroom. The fully finished basement offers even more living space with a large recreation room, versatile flex area, fourth bedroom, and a full third bathroom—perfect for guests, a home office, or growing families. Recent updates were new carpet upstairs(09/2026) Basement repainted( 09/2026)Royal Oak is a family-friendly community with excellent elementary and junior high schools just minutes away, as well as an extensive network of walking and biking pathways surrounded by beautiful natural green spaces. Everyday conveniences are right across the street at Royal Oak Centre, where you'll find restaurants, cafés, pubs, Walmart, London Drugs, an Asian grocery store, and a wide variety of shops and services. Commuting is effortless with quick access to the Tuscany C-Train Station and Stoney Trail, providing seamless connections throughout Calgary. Move-in ready and offering an outstanding combination of space, location, and value, this is an incredible opportunity to own in one of Northwest Calgary's most desirable communities. Book your private showing today! (id:22455)
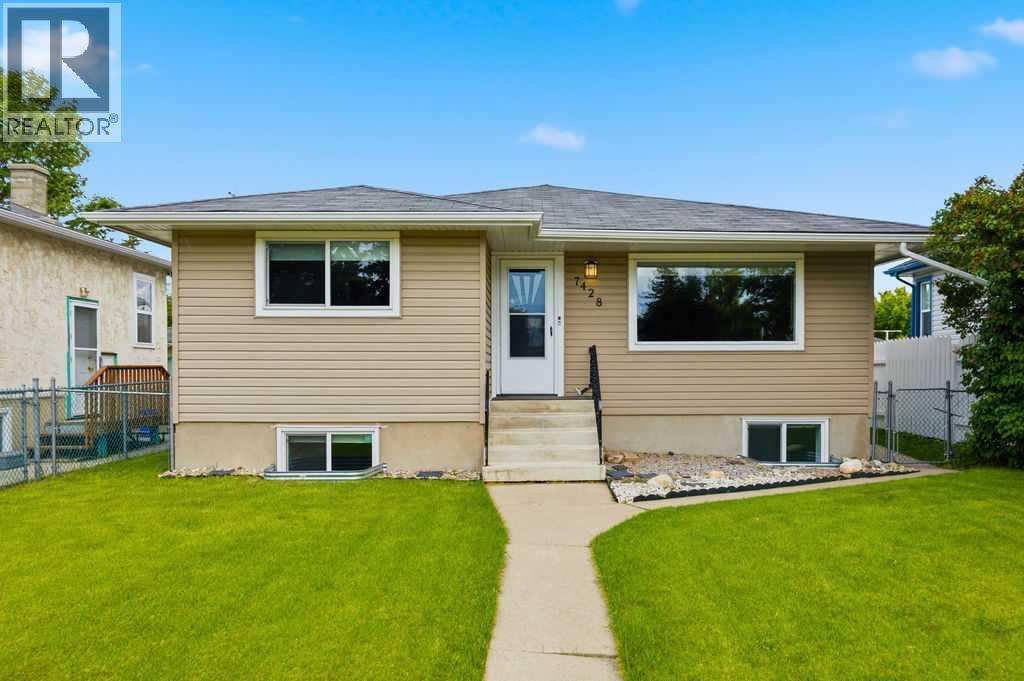
7428 23 Street SE
Calgary, Alberta
3 bedrooms up, 2-bedroom suite down! Excellent rental revenue potential in the established community of Ogden! Located at 7428 23 Street SE, this R-C2 zoned bungalow offers a versatile layout with a main floor residence, legal basement suite, and detached garage that can be rented separately for additional income. Previously rented for over $3,500/month, this property is ideal for investors, multi-generational living, or buyers looking to live up and rent down.The main floor features 3 bedrooms, a full bathroom, updated vinyl plank flooring, and a beautifully renovated kitchen complete with newer cabinetry, countertops, and backsplash. The legal lower suite offers 2 additional bedrooms, a full bathroom, separate entrance, and excellent functionality for tenants or extended family.Significant updates include a new roof, newer furnace, newer hot water tank, newer windows throughout, updated siding, soffit/fascia, vinyl plank flooring, and kitchen renovations, making this a move-in ready and income-generating opportunity. Outside, enjoy a large backyard, 2-car parking pad, and detached double garage.Located just half a block from George Moss Park with a playground, baseball diamonds, tennis courts, off-leash green space, and walking areas, this property offers both convenience and lifestyle appeal. Ogden continues to be a highly accessible southeast Calgary community with quick access to Deerfoot Trail, Glenmore Trail, schools, parks, transit, and nearby amenities. A rare opportunity to secure a revenue property with multiple income streams in a well-connected location! (id:22455)
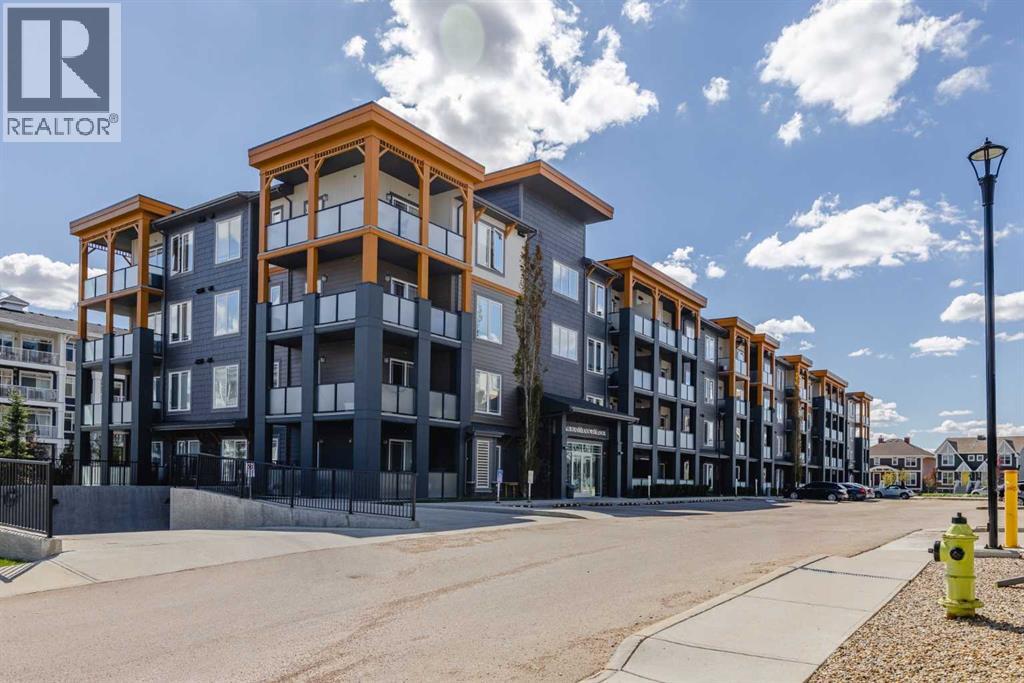
315, 100 Auburn Meadows Manor SE
Calgary, Alberta
**Back on the market. Fully furnished and move-in ready, this spacious 1-bedroom + den condo in Auburn Bay offers over 600 sq.ft. of well-designed interior living space, plus a west-facing covered balcony. All furniture is included in the price, making this an excellent option for first-time buyers, investors, or anyone looking for a truly turnkey property.The open-concept layout features 9’ ceilings, luxury vinyl plank flooring, quartz countertops, stainless steel appliances, modern cabinetry, pendant lighting, and a large kitchen island. The oversized great room offers plenty of space for both living and dining, with direct access to the private covered balcony, complete with a gas line for BBQ and rough-in A/C hookup.The bedroom is generously sized and features a large closet, while the separate den makes an ideal home office, guest space, or extra storage area. This home also includes a titled parking stall with an electrical plug-in, adding extra convenience and value.Located in Auburn Bay, one of Calgary’s most loved lake communities, you’ll enjoy access to Auburn Bay Lake, walking paths, parks, playgrounds, nearby schools, shopping, restaurants, South Health Campus, and easy access to Deerfoot Trail and Stoney Trail. You’re also within walking distance to Co-op and other nearby amenities, making everyday living easy and convenient. (id:22455)
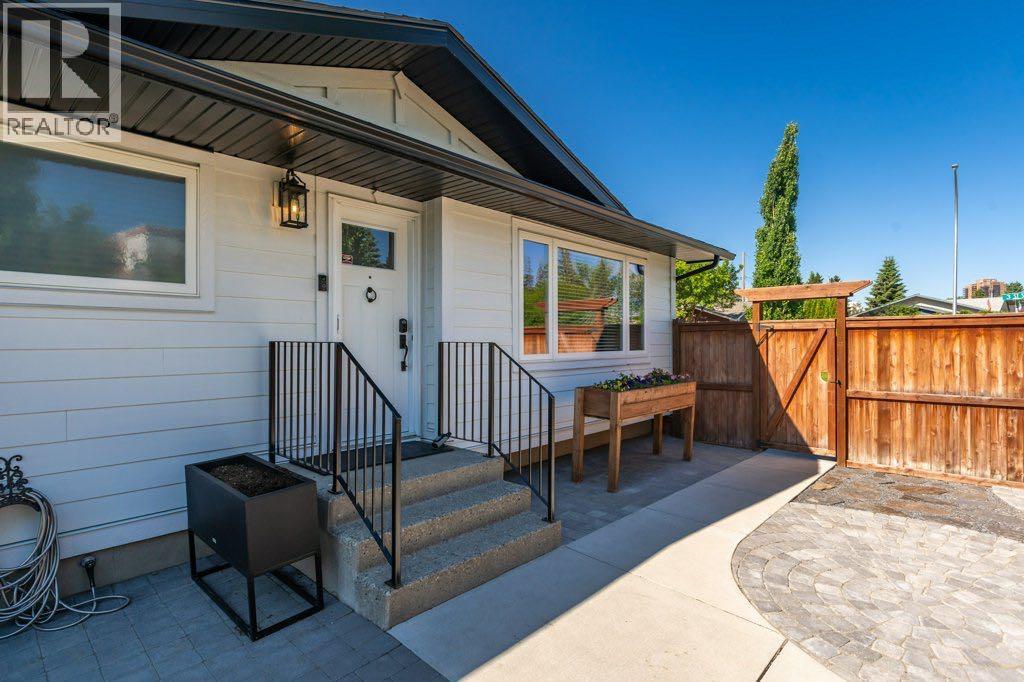
9504 3 Street SE
Calgary, Alberta
Step inside, a beautifully renovated bungalow situated on a large corner lot in the established community of Acadia. Offering exceptional flexibility for homeowners and investors alike, this turnkey property features a fully self-contained 2-bedroom, 1 bathroom, illegal basement suite with its own private entrance, dedicated driveway, and separate outdoor space-creating a rare opportunity for truly independent living under one roof.Extensively updated from top to bottom, the main floor seamlessly blends timeless character with modern updates. Refinished original hardwood floors, a bright and inviting open concept layout, two spacious bedrooms with walk-in closets, and two full bathrooms create an ideal living space for owners and families alike. The beautifully updated kitchen is complemented by brand-new appliances and thoughtful finished throughout. Head outside where the thoughtfully designed hardscape landscaping enhances the outdoor living experience with timeless stonework, defined entertaining spaces, and low-maintenance beauty. Every element has been carefully integrated to create a seamless extension of the home’s architecture.Beyond the cosmetic improvements, the home has undergone substantial mechanical and structural upgrades, including triple-pane windows, durable hardie board siding, updated electrical, a new furnace, new hot water tank, sump pump and water softener. A new fence surrounds the property, while the new 25 x 21’ double detached garage offers ample parking, storage, and workspace.Whether you’re a first-time buyer looking to offset your mortgage, a multi-generational family seeking space and privacy, or an investor searching for a strong income-producing property, this home delivers a unique combination of comfort, functionality, and long-term value.Located in one of Calgary’s most established and desirable communities, Acadia offers excellent access to schools, parks, shopping, transit, major roadways, and downtown. Rarely does a property offer this level of renovation, flexibility, and income potential in such a sought-after location come to market. (id:22455)
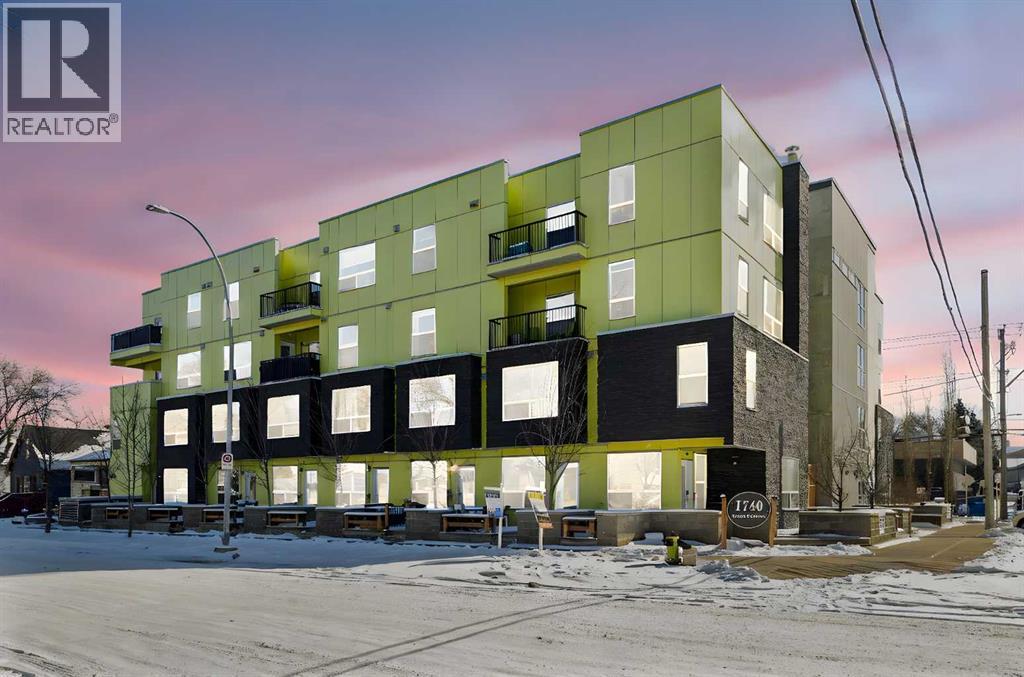
106, 1740 9 Street NW
Calgary, Alberta
PET-FRIENDLY INNER-CITY LIVING – 6-MIN WALK TO SAIT! Welcome to this 2015-built, 2-storey townhouse-style condo in the heart of Mount Pleasant. Featuring a private street-level entrance—no condo hallways—this 866 sq.ft. home offers 2 bedrooms, 1.5 baths, and an open-concept main floor with granite countertops, a 2-pc powder room, and a private patio with BBQ hookup. Upstairs features two generous bedrooms, a full bath, and convenient in-suite laundry. Complete with a titled, heated underground parking stall and pet-friendly complex policies (with board approval). Ideally located minutes from Confederation Park, Kensington, transit, and downtown. Whether you are looking for a high-performing turnkey rental property with great cash flow in place or a vibrant inner-city lifestyle, this unit delivers exceptional value. Book your private showing today! (id:22455)
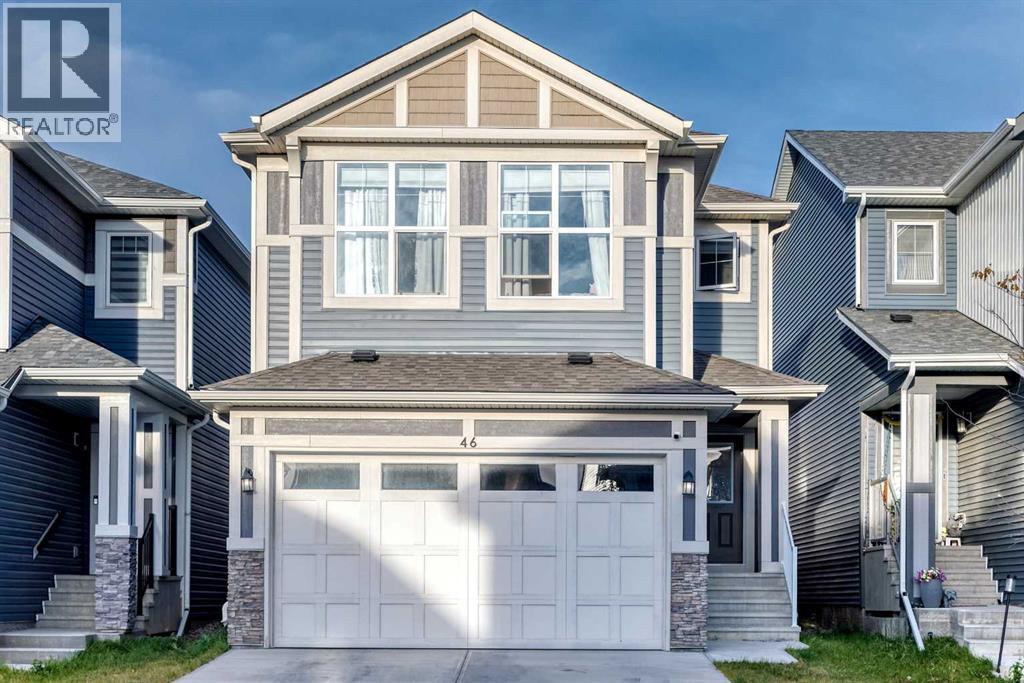
46 Lucas Heights NW
Calgary, Alberta
Welcome to this beautifully designed 5 bed/3.5 bath, 2 storey home with legal 1 bedroom basement suite in the sought after community of Livingston NW! This property offers a total of +2,960 sqft of gorgeous developed living area. With four bedrooms upstairs, a main floor den, double attached garage and an additional gravel parking pad behind the house, this home delivers space, versatility and valuable income potential. Step inside to a bright, modern interior and an inviting open concept main floor designed for everyday living and entertaining. The chef's kitchen features stainless steel appliances, a gas stove, ample counter space, a central island and an oversized 8'10" x 5'5" walk-in pantry. The kitchen flows into the dining area and spacious living room, creating a welcoming place to gather. From the dining room, step directly outside onto the raised deck, perfect for summer barbecues, outdoor dining and relaxing in the fresh air. A versatile den provides an ideal home office, study or playroom, while a convenient 2pc bathroom completes the main level. Upstairs, the impressive bonus room features vaulted ceilings, creating an airy, spacious family retreat for movie nights, games or quiet evenings at home. The primary bedroom offers a private 5pc ensuite (with standing shower & soaking tub) and walk-in closet, while three additional bedrooms, a full 4pc bathroom and a separate upper floor laundry room provide comfort and convenience for the whole family. A standout feature is the fully developed legal basement suite, offering an excellent opportunity for rental income to help offset mortgage payments or comfortable accommodations for extended family. Accessible through a separate exterior side entrance or from inside the home, the 1 bedroom suite includes its own L-shaped kitchen with quartz countertops, full-size stainless steel appliances and a living room, dining area, 4pc bathroom, laundry and storage. Sound insulation between the main floor and basement add s privacy and comfort. The layout offers room for everyone to spread out, whether you're hosting friends around the kitchen island, working from home in the den or unwinding upstairs in the vaulted bonus room. The suite offers flexibility for a tenant or family member without sacrificing the main home's four upstairs bedrooms. Outside, the rear deck and large backyard add space for entertaining. Located between Lucas Park and Space Jam Park, this home is close to the Livingston Hub, offering community amenities through the annual HOA fee. Shopping, groceries and everyday conveniences are also a short drive away. Enjoy the space of a substantial family home, the flexibility of a legal suite and extra parking, all in a vibrant, growing community. Book your showing today! (id:22455)
3322 42 Street SW
Calgary, Alberta
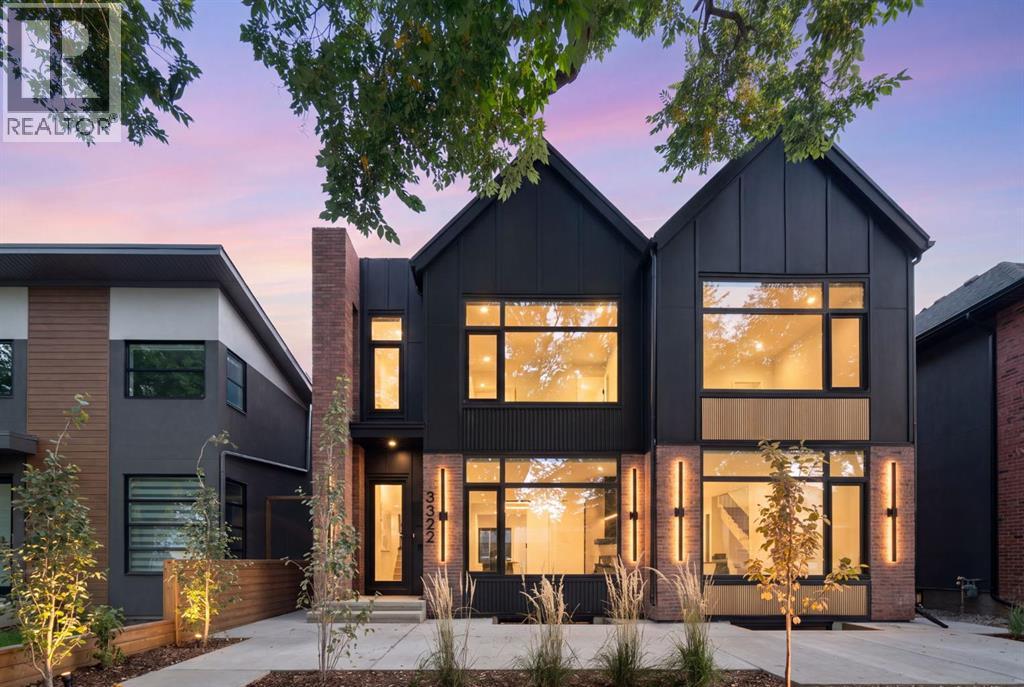
Set on one of Glenbrook's most desirable blocks, this new build by A Home Making Company pairs warm contemporary design with elevated finishes and real attention to detail. From its striking architectural exterior to its highly efficient construction, the craftsmanship is evident throughout. Brick, Hardie board and stucco create a distinctive exterior, complemented by metal-clad dormer accents and black European tilt-and-turn windows. Inside, wide-plank flooring, an open-riser oak staircase, solid-core doors, arched details and custom oak slat features bring warmth to the home's clean architectural lines.A front foyer with a custom built-in closet opens to a refined dining room, then flows into the chef-inspired kitchen. Custom cabinetry is paired with a substantial leathered granite island with waterfall edge, full-height granite backsplash and a custom cast hood fan by Sculptural Design. The JennAir package includes a 48-inch range, 48-inch refrigerator, built-in microwave and dishwasher, plus a pot filler and garburator. The living room features a custom cast fireplace surround and full-height oak slat feature wall, while 12-foot patio doors fill the main floor with natural light and open to the outdoor entertaining areas.Hardwood continues throughout the upper level. The vaulted primary retreat is finished with a custom ceiling beam, oak slat feature wall and solid oak barn doors. A double-sided fireplace connects the bedroom to the spa-inspired ensuite with heated floors, custom cast sinks, gunmetal in-wall fixtures, a freestanding soaker tub and a curbless steam shower with rain head, niche and linear drain. The full-height custom closet includes his-and-hers hampers and connects directly to the laundry room with sink and LG washer and dryer. Two additional bedrooms and a full bathroom complete the upper level.The fully developed lower level is built for entertaining and everyday living. The family room features.a custom panelled media wall with integrated LED lighting, a wet bar, custom cabinetry and wine fridge. A glass-walled flex room works well as an office or playroom, and the gym offers a full glass wall, impact-resistant flooring, floor-to-ceiling mirrors and custom built-ins. A fourth bedroom with hardwood and a full bathroom with curbless shower complete this level.Outside, the glass-railed deck is finished in large-format porcelain tile and leads to a low-maintenance backyard with an expansive concrete patio and full-height stucco privacy divider.Additional features include ceiling speakers on every level, trimless electrical plates, flush Aria vents, a three-zone heating and cooling system with HRV and central A/C, tankless hot water, whole-home water filtration, a spray-foam-insulated envelope and a fully finished heated garage with epoxy floors.Sophisticated and beautifully executed, this is a truly distinctive home in the heart of Glenbrook. (id:22455)
4420 Maryvale Road NE
Calgary, Alberta
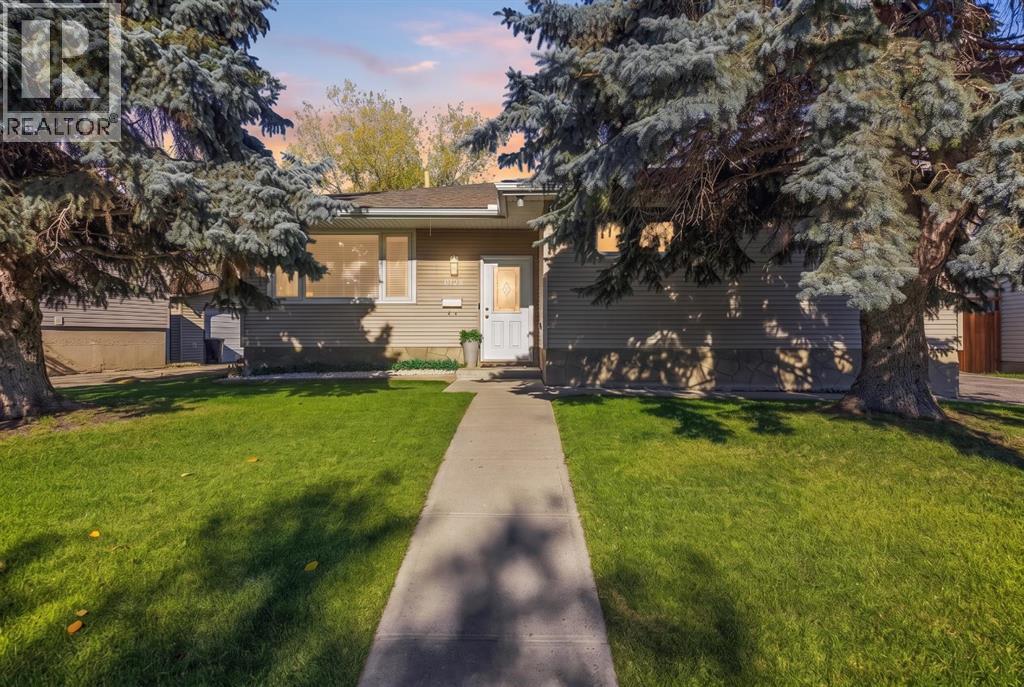
Location Location Location!!! this thoughtfully renovated Bungalow, with over 2500 ft.² of total living space! It has the perfect blend of modern style, functional living, and an exceptional outdoor setting. Featuring 4 bedrooms, a den/flex room, 3.5 bathrooms, and a fully finished basement, this home delivers the space.Step inside to discover a bright, inviting open-concept main floor where the kitchen, dining, and living areas flow seamlessly together, creating an ideal environment for everyday living and entertaining. The stylish kitchen features a quartz countertop island, newer appliances, and plenty of space to gather with family and friends. New luxury vinyl plank flooring throughout the main level adds a fresh, contemporary feel & look, while the spacious primary bedroom offers a private retreat complete with a full ensuite.The fully finished and updated lower level extends your living space with new carpet, additional bedrooms, and plenty of flexibility for a family recreation room, home office, gym, or comfortable guest accommodations.Step outside and discover a backyard that truly sets this property apart. Situated on an oversized 6,300 sq. ft. lot backing directly onto a park, this outdoor space offers a wonderful sense of openness and a beautiful natural backdrop. Sliding doors provide easy access to the deck, creating a seamless connection between indoor and outdoor living. With new fencing and landscaping, the backyard is ready to enjoy, whether you’re hosting summer barbecues, entertaining friends, or simply unwinding at the end of the day.Additional features include an oversized double garage, a new hot water tank, and numerous updates that enhance the home’s comfort and appeal.Enjoy a highly convenient location offering easy access to downtown, shopping, restaurants, and public transportation. you'll appreciate the accessibility and convenience this location brings to everyday living! (id:22455)
109 Mallard Grove SE
Calgary, Alberta
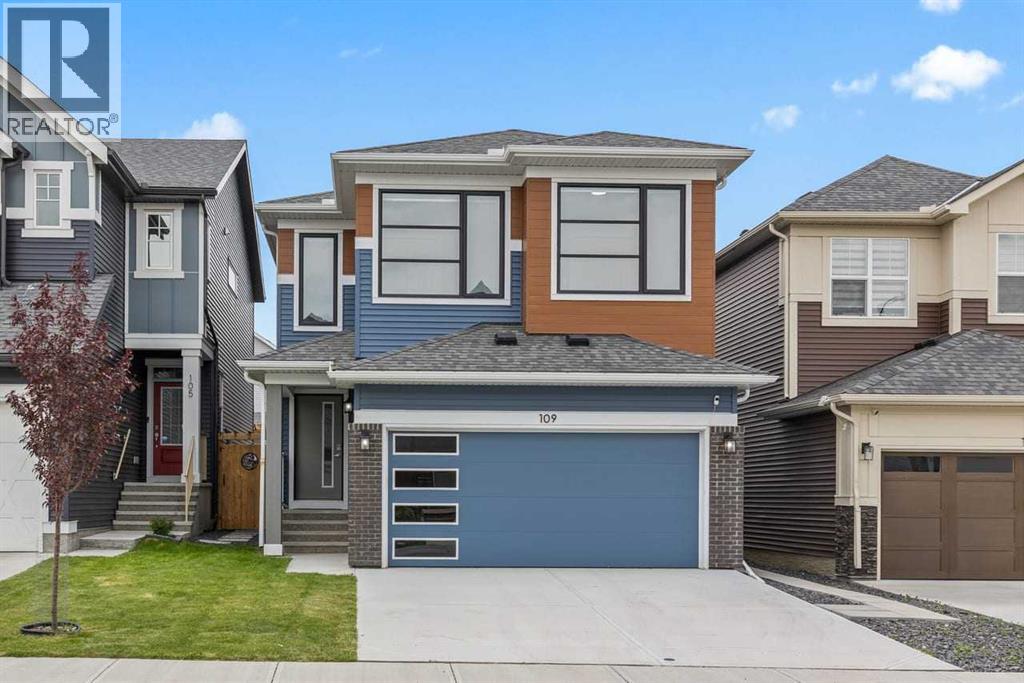
6 BEDROOMS | 4 BATHROOMS | LEGAL BASEMENT SUITE | DOUBLE GARAGE | SOLAR PANELS | RANGEVIEW | Welcome to 109 Mallard Grove SE—offering over 3,100 sq. ft. of beautifully finished, move-in-ready living space with the added bonus of a city-registered 2-bedroom legal basement suite, providing exceptional income potential or the perfect space for extended family.The bright, open-concept main floor is designed for both everyday living and effortless entertaining, featuring a chef-inspired kitchen with quartz countertops, stainless steel appliances, a large centre island, and a spacious walk-in pantry. A versatile main-floor office and convenient 2-piece powder room complete this thoughtfully designed level.Upstairs, you’ll find four generously sized bedrooms, including a luxurious primary retreat with a private ensuite and automated blinds, along with a spacious bonus room that’s perfect for family movie nights, a playroom, or a second living area.The professionally registered 2-bedroom legal suite offers an excellent opportunity to generate rental income and help offset your mortgage while maintaining privacy and functionality.Additional features include:• Central air conditioning for year-round comfort.• A large deck, perfect for summer BBQs, entertaining, or relaxing outdoors.• A fully fenced backyard offering privacy, with plenty of room to create your dream outdoor oasis.• Solar panel and EV charger rough-ins, providing future-ready convenience.• An attached double garage.Situated in Calgary’s vibrant Rangeview community, this home is just a 2-minute walk to parks, playgrounds, scenic pathways, and a convenient rear alley that enhances walkability throughout the neighbourhood. You’ll also enjoy quick access to schools, shopping, the South Health Campus, and major commuter routes.The seller is highly motivated. Why wait months to build when you can move into this exceptional, upgraded home today? (id:22455)
14 Lissington Drive SW
Calgary, Alberta
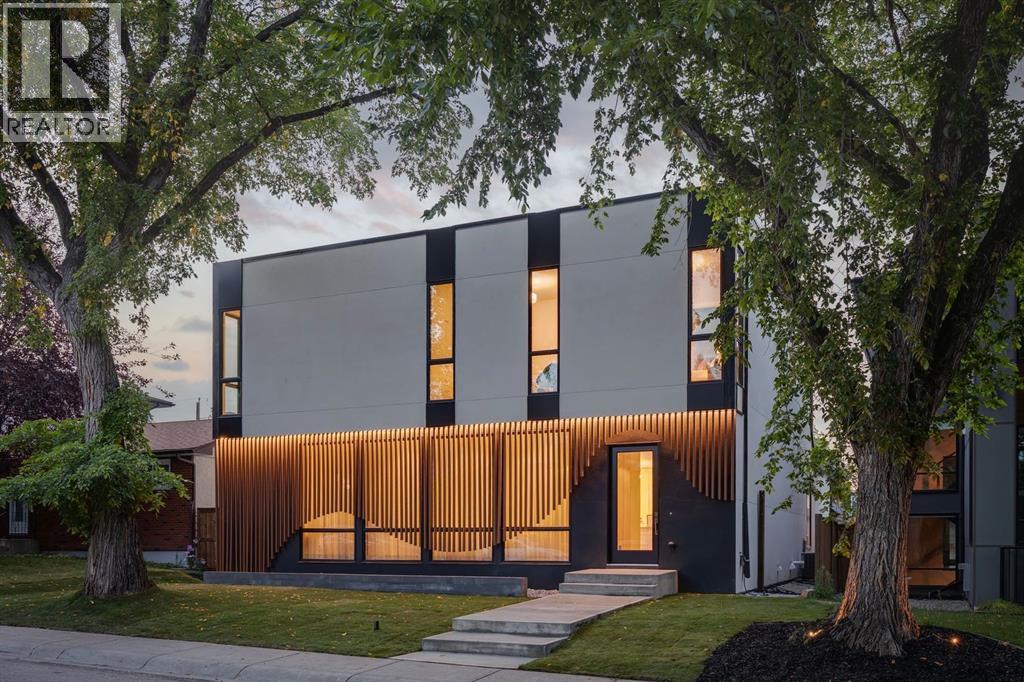
An extraordinary expression of warm modern California living, this architecturally striking boutique residence is meticulously built by Ambedo Homes, designed by Midnight Designs, with interiors by Stephanie Martin. Offering over 5,500 sq ft of developed living space, this exceptional home pairs sophisticated architecture with a soft, natural palette, high ceilings, warm textures and an abundance of natural light throughout. Wide plank hardwood floors, sculptural curves, custom millwork and expansive windows create a refined yet effortlessly inviting atmosphere. The main floor opens with a tiled foyer and generous coat storage, flowing into a formal living room overlooking the tree canopied street and a beautifully appointed home office with custom built-ins. The show stopping kitchen features dramatic stone countertops and backsplash, delicate white cabinetry, a custom hood and expansive island with seating for six. A premium appliance package includes panelled SubZero refrigeration, Cove dishwasher and Wolf six-burner gas range with griddle and dual ovens. The butler’s pantry provides exceptional storage and microwave space, while the adjacent dining area features a designer light fixture, custom hutch/bar with matching marble detailing. The family room is anchored by a linear gas fireplace with a sculpted marble edge and opens through sliding glass doors to an extensive concrete patio and landscaped yard framed by rock and lush green perennials. A powder room and beautifully organized mudroom complete the level, with direct access to the 3-car tandem garage. Glass railings lead to the upper level, where a central loft with built-ins offers a versatile space for relaxing, studying or gathering. A dedicated laundry room, full 4pc bathroom and four bedrooms can be found on this level, including the primary. The serene primary retreat offers generous space for a sitting area and transitions through a striking marble entry into a designer boutique dressing room with c entral dresser and custom built-ins. The lavish 6pc ensuite is flooded with natural light and features a freestanding soaker tub, dual sinks, dedicated vanity, and oversized steam shower complimented by full height stone tile and bench. The lower level offers 10' ceilings, plush carpet, a spacious recreation and games area with wet bar, SubZero wine/beverage fridge, plus a home gym with rubber flooring and mirrored wall. An additional bedroom and 4pc bath create an ideal space for guests or teens. Every detail reflects a sophisticated approach to modern architecture, where clean lines, soft curves, natural materials and abundant light create a home that feels both elevated and effortlessly warm. Set in sought after North Glenmore, a quiet, tree lined community known for its parks, schools, pathways, and proximity to Glenmore Reservoir, this exceptional residence offers refined California inspired living in one of Calgary’s most desirable inner-city settings. (id:22455)