

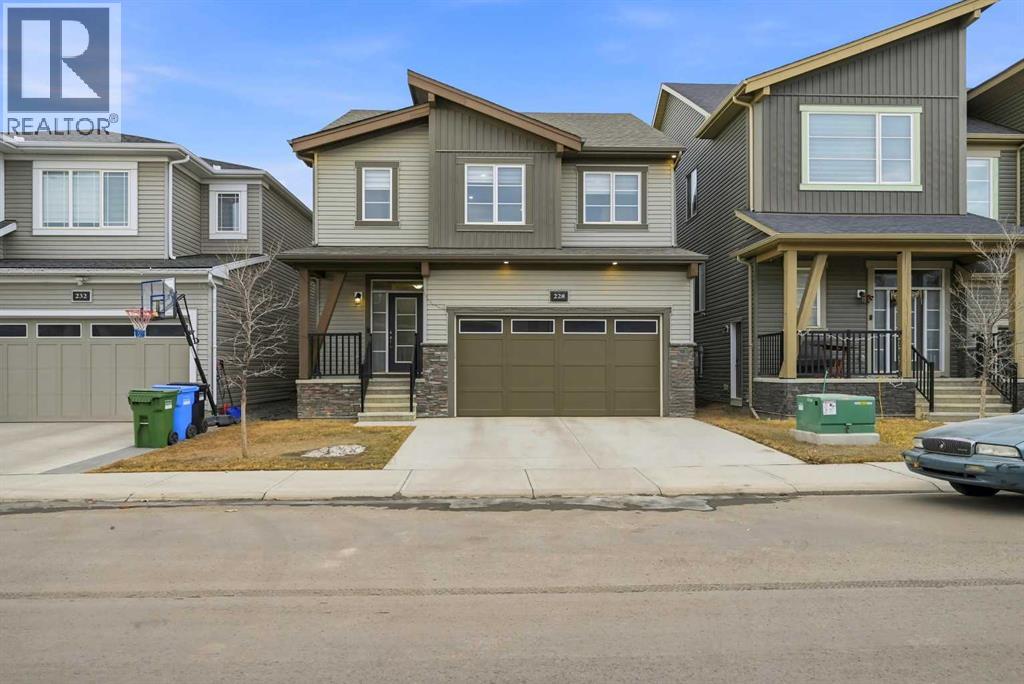
228 Carringham Road NW
Calgary, Alberta
Double attached garage and priced to sell! Welcome to your new home in the vibrant and sought-after community of Carrington! This exquisite two-storey residence showcases over $50,000 in premium upgrades from Mattamy Homes. The expansive living room is perfect for gatherings, while large windows fill the open-concept main floor with natural light. The heart of the home is the gourmet kitchen, featuring full-height cabinets, quartz countertops, a custom railing, and a massive walk-in pantry. Upstairs, you’ll find three bedrooms, each designed with comfort in mind. The primary suite is a serene retreat, complete with a luxurious 5pc ensuite featuring a custom tile shower and a dedicated walk-in closet. The central Family Room offers versatile space for a home office, playroom, or media center. This property boasts premium features, including walk-in closets in every bedroom. The main floor includes a dedicated mudroom located directly off the double attached garage. A separate side entrance leads to a spacious unfinished basement, which is already primed for your future development with rough-ins for a washroom, kitchen, and separate laundry. Located with easy access to Stoney Trail and local amenities, this home offers the perfect blend of luxury and utility. Call today to schedule your private viewing! (id:22455)
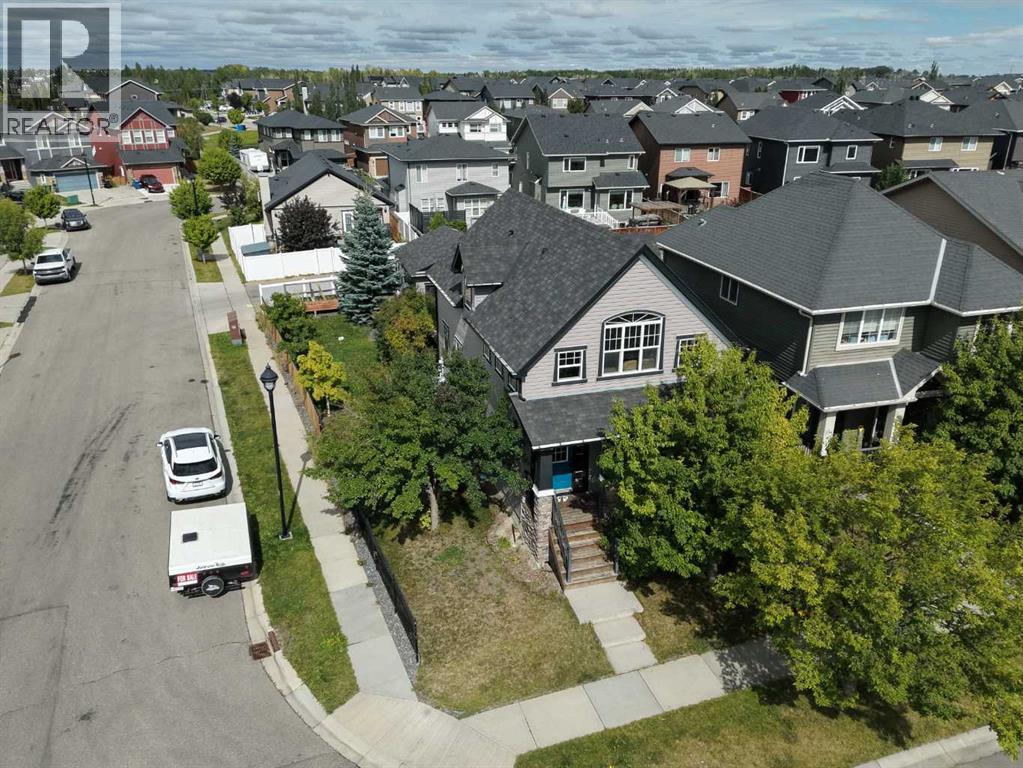
1200 Ravenswood Drive SE
Airdrie, Alberta
Welcome to 1200 Ravenswood Drive SE, a spacious corner-lot home in the family-friendly community of Ravenswood. Offering approximately 1,806 sq.ft. RMS above grade plus 889 sq.ft. of finished basement space, this home provides nearly 2,695 sq.ft. of total finished living area.Featuring 4 bedrooms, 3 full bathrooms, central A/C, central vacuum, and a heated double detached garage, the layout offers excellent flexibility for families, guests, or multi-generational living. The fully developed basement includes an additional bedroom, full bathroom, large family/flex room, laundry, and storage.Bright main living spaces, hardwood flooring, a functional kitchen, and generous room sizes make this home comfortable and practical. Conveniently located near parks, schools, shopping, and major routes. Excellent value at $599,900 — book your private showing today! (id:22455)
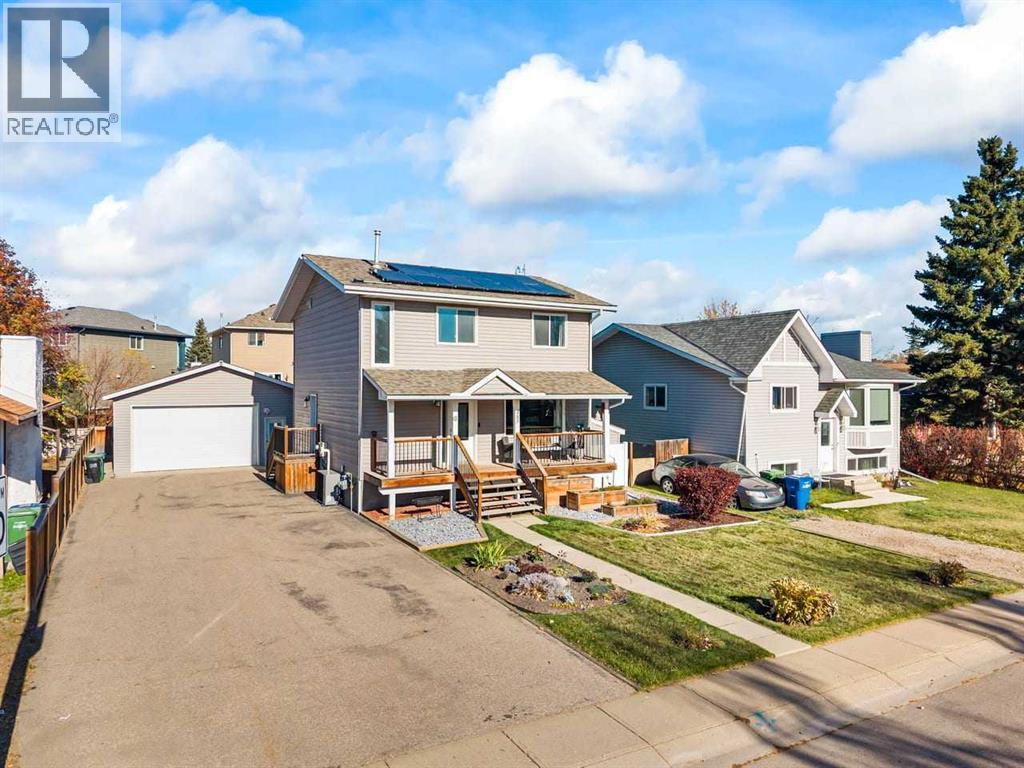
485 Big Springs Drive SE
Airdrie, Alberta
BEAUTIFULLY MAINTAINED with QUALITY UPGRADES - OVERSIZED HEATED GARAGE/SHOP (28X26) - NEWER KITCHEN APPLIANCES, HOT WATER TANK, FURNACE AND A/C - BRAND NEW CARPET - SOLAR PANELS - 4 BEDROOMS - 3 BATHROOMS - 2,250 SQ. FT. DEVELOPED - RV PARKING - WALKING DISTANCE TO GENESIS PLACE, EAST LAKE PATHS, SCHOOLS, SHOPPING AND RESTAURANTS - if you’ve been searching for a Big Springs home with an incredible workspace, energy-saving solar panels, room for your toys, and space for the whole family, this property deserves a closer look. Solar panels, upgraded insulation, and newer mechanical systems improve energy efficiency and help reduce utility costs. The oversized heated double 26x28ft garage/shop is a standout feature, fitting 3 average-sized cars in a pinch and offering a 9’ overhead door, 10’ ceilings, 220V wiring, Reznor heater, mezzanine storage, electrical outlets along every wall, and compressed air plumbing with eight air outlets—ideal for hobbyists, mechanics, or extra workspace. Offering 2,250 sq. ft. of developed living space, this move-in-ready home has been lovingly maintained by its long-time owners. Outside, you’ll find a welcoming front verandah, paved asphalt driveway, extensive parking, and plenty of RV storage. The fenced yard features a spacious deck, fire pit, mature landscaping, raised garden beds, and storage shed. Inside, the bright main floor offers luxury vinyl plank flooring throughout, fresh paint, updated interior doors, elegant wainscoting, and a functional layout. The refreshed kitchen features whitewashed cabinetry with custom hardware, Corian countertops, two-year-old stainless steel appliances, a gas stove, and versatile island. The main floor laundry room provides side yard access and gas and electric dryer hookups. Comfort and efficiency are enhanced by a three-year-old furnace, hot water tank, and central air conditioning system. The furnace, ductwork, and air conditioning were professionally serviced in September. Additional updates in clude newer shingles, updated windows and siding, and upgraded insulated wrap beneath the siding. Upstairs are three generous bedrooms with brand-new carpeting, including an oversized primary bedroom with double closets, plus a full family bathroom. The fully developed basement offers a large recreation and family room with a cozy gas fireplace, spacious fourth bedroom, full 4-piece bathroom, and abundant storage. Laminate flooring over a Dri-core subfloor system adds warmth and helps protect against moisture. Conveniently located within walking distance of schools, shopping, parks, Genesis Place Recreation Centre, East Lake walking paths, and everyday amenities, with quick access out of town for commuters. With extensive updates, solar panels, incredible parking, RV storage, and an exceptional heated garage/shop, this property offers an outstanding combination of space, functionality, and value. (id:22455)
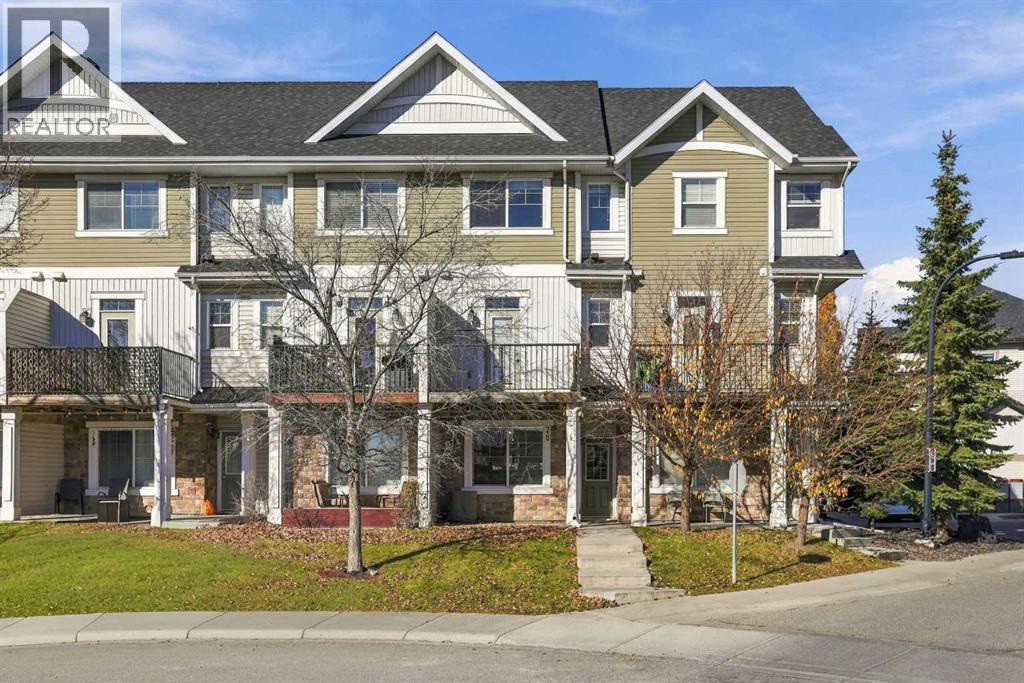
78 New Brighton Landing SE
Calgary, Alberta
INCREDIBLE VALUE! PRIME LOCATION! MOVE-IN READY! TWO PRIMARY SUITES! DOUBLE GARAGE! PRIVACY, STYLE & CONVENIENCE — THIS HOME HAS IT ALL! Welcome to this beautifully appointed three-storey townhouse, offering the perfect combination of modern comfort, functional design, and exceptional privacy in a highly desirable location. Featuring TWO spacious primary suites, each complete with its own private ensuite, this thoughtfully designed home is ideal for professionals, roommates, guests, or investors looking for a versatile layout. One suite also features a generous walk-in closet, while plush carpeting throughout the upper level creates a warm and comfortable retreat. The bright and inviting main floor offers an open, functional layout with a spacious living room and elegant dining area, complemented by stylish laminate plank flooring. Whether you're entertaining friends or enjoying a quiet evening at home, this space is designed for comfortable everyday living. The well-appointed kitchen features granite countertops, stainless steel appliances, and durable tile flooring, while a convenient powder room completes the main level. WHAT TRULY SETS THIS HOME APART IS THE EXCEPTIONAL PRIVACY! Unlike many townhouse developments, this unit is thoughtfully positioned with no neighbouring townhouses looking directly into your living space. Enjoy your own peaceful retreat with a WEST-FACING BALCONY AND PATIO, perfect for afternoon sunshine, evening relaxation, and outdoor entertaining. Additional highlights include FULL AIR CONDITIONING for year-round comfort and a TANDEM DOUBLE GARAGE, providing secure parking and valuable additional storage. Ideally positioned along the perimeter of the complex, the home also benefits from convenient access and nearby additional parking. LOCATION, LOCATION, LOCATION! Nestled in a quiet, desirable setting, you're just a short walk from shopping, restaurants, and everyday amenities. Enjoy the convenience of having everything you need close t o home while still benefiting from a peaceful residential atmosphere. Whether you're a first-time buyer, downsizing, looking for a low-maintenance lifestyle, or searching for an investment property with excellent rental appeal, THIS HOME CHECKS ALL THE BOXES! (id:22455)
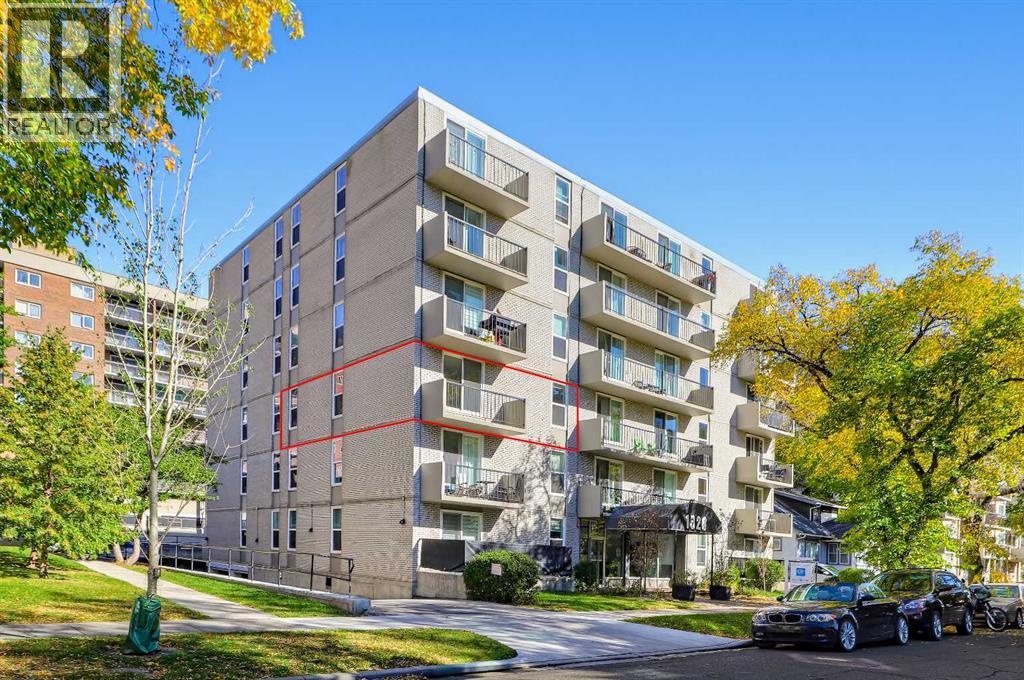
302, 1328 13 Avenue SW
Calgary, Alberta
**OPEN HOUSE THIS WEEKEND: SATURDAY, OCTOBER 24, 1 PM - 3 PM** CORNER 2-BED CONDO W/ SUNNY SOUTHWEST EXPOSURE, A COVERED BALCONY IN A CONCRETE CONSTRUCTION IN BELTLINE! Offering 2 bedrooms, 1 bathroom, and a covered balcony, this spacious condo enjoys abundant natural light throughout the day. The main living space features updated flooring (2021) and large, newly updated vinyl windows (2025), while the kitchen offers updated countertops, a pantry closet, a French door refrigerator, and an electric stove. The open-concept living area opens onto a covered Southwest-facing balcony, providing additional outdoor space and a sheltered spot to enjoy the afternoon and evening light. Both bedrooms are generously sized to accommodate full bedroom furniture and additional storage or a desk. Each features a spacious mirrored sliding-door closet. The 4-pc bathroom is conveniently located for both bedrooms and features an extended vanity and a tub/shower combination. Updated in-suite laundry (2020) adds another level of convenience, while additional common-area laundry facilities are also available in the building. No need to find the snow brush, because this unit comes with an assigned covered parking space and a separate storage locker. Enjoy enhanced privacy and sound attenuation thanks to the building's concrete construction and NO POST-TENSION cables!. What’s more, security is no sweat, with security cameras throughout the building and an updated elevator (2014). Residents also have access to a party room for gatherings, bike storage, and an assigned storage locker with a built-in tire storage rack. Conveniently located in Beltline, this home puts you at the centre of amenities, making commuting and walking throughout Calgary easy without relying on a car. 17th Avenue is also within walking distance, with a wide selection of restaurants, cafés, shops, fitness studios, services, and everyday amenities. The central location also provides convenient access to downtown offices, entertainment, and other city-centre destinations. (id:22455)
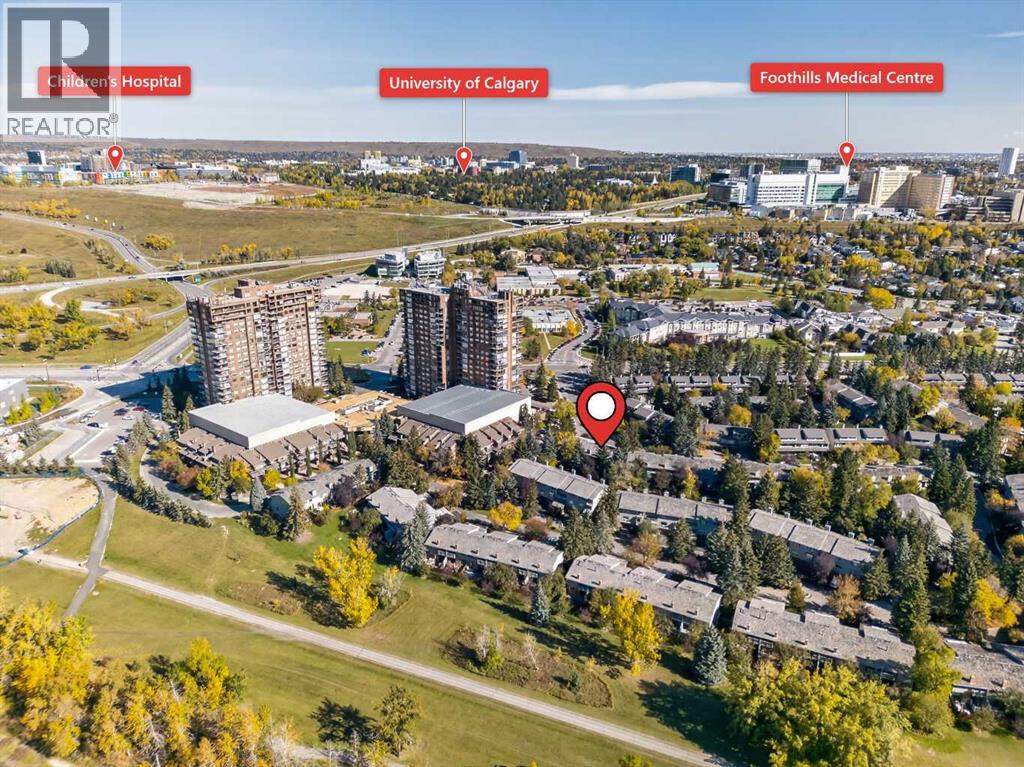
135 Point Drive NW
Calgary, Alberta
Welcome to this stunning riverfront townhouse in the highly desirable community of Point McKay! Well-kept by the same owner since 1983, this corner unit offers abundant natural light and an exceptional blend of urban convenience and natural beauty. The main level offers rich hardwood throughout, a main floor family room with high ceilings and a wood fireplace opening to a fully fenced courtyard, a formal dining space, and a spacious kitchen with a corner pantry, oak cabinets, granite counters, and top-of-the-line appliances. In the Upper Resting Level, you will find the Primary bedroom with a separate sitting area, pass-through double-sided closet into the 4-piece main bath; and an oversized second loft-style bedroom which can easily be reverted to a second bedroom plus den (see illustration). Convenience of visitor's parking, the single attached garage, in unit storage and morning coffee in the peaceful rear courtyard that backs onto the walking path completes your new home! Prime Location: Steps from the Bow River pathways and Edworthy Park. Unmatched Convenience: Minutes from Foothills Medical Centre, Alberta Children's Hospital, University of Calgary, and downtown Calgary. Great Accessibility: Quick access to Crowchild Trail, Memorial Drive, and Shaganappi Trail. Whether you are looking for a low-maintenance primary residence or a fantastic investment property near Calgary's major employment hubs, this townhouse is a must-see. Schedule your private viewing today! (id:22455)
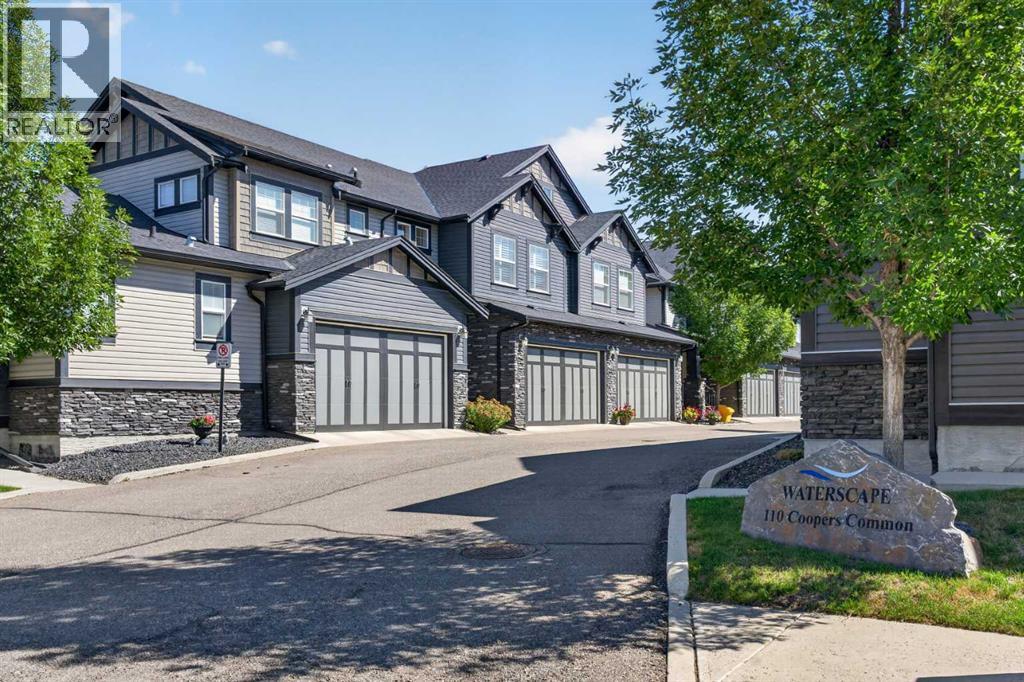
202, 110 Coopers Common SW
Airdrie, Alberta
All the SPACE OF A DETACHED HOME, WITHOUT ALL THE UPKEEP! It’s rare to find a townhome that offers this much space, storage and such a functional family-friendly layout. Beautifully updated and impeccably maintained, this 3 bedroom, 2.5 bathroom home offers over 1,830 sq ft above grade, an oversized double attached garage and the highly desirable, RARELY AVAILABLE LAYOUT OF ALL 3 BEDROOMS UPSTAIRS. From the moment you walk in, you’ll appreciate the soaring ceilings, abundance of natural light and bright, open-concept design. The beautifully updated kitchen features NEW STONE COUNTERTOPS, crisp WHITE CABINETRY, New Sink, STAINLESS appliances, New Stove & Dishwasher, a large pantry and an oversized island. The spacious dining and living areas flow together beautifully, anchored by a cozy GAS FIREPLACE, creating a warm and welcoming space for everyday living and entertaining.Thoughtful updates continue throughout the home with NEW CARPET, UPDATED LIGHTING and stunning SHUTTERS, giving the entire space a fresh, polished feel. Even the closets have been thoughtfully upgraded with quality built-in shelving rather than standard wire shelving, along with plenty of additional storage throughout.Upstairs, the impressive primary retreat features a RAISED TRAY CEILING, walk-in closet and SPA-LIKE 5-PIECE ENSUITE with dual sinks, freestanding soaker tub and separate shower. Two additional spacious bedrooms, a full 4-piece bathroom and convenient UPPER-FLOOR LAUNDRY with NEW WASHER AND DRYER make this floor plan ideal for families. The UPPER LOFT is the perfect spot for a HOME OFFICE, homework station or reading area, while the oversized linen closet provides even more practical storage.The full unfinished basement is a fantastic blank canvas for future development, with two oversized windows and bathroom rough-in already in place. There is plenty of room to create a 4th bedroom, large rec room, additional bathroom and still maintain excellent storage space.Additional featur es include a WATER SOFTENER, NEW COMFORT-HEIGHT TOILETS and NEW REAR RETRACTABLE SCREEN DOOR, along with numerous thoughtful upgrades that make this home truly move-in ready.Outside, enjoy summer evenings and BBQs on your rear deck while appreciating the ease of LOW-MAINTENANCE & the “LOCK-AND-LEAVE” LIFESTYLE.Located in sought-after Coopers Crossing, this well-maintained complex is surrounded by scenic pathways, ponds, parks and green space, with schools, playgrounds, shopping, restaurants and everyday amenities all close by. You’re also just minutes from QEII/Highway 2, providing quick access into Calgary and to Stoney Trail for an easy commute throughout the city.SPACE, STYLE, STORAGE AND A SMART LAYOUT, all in one of Airdrie’s most desirable communities. This one truly checks all the boxes. (id:22455)
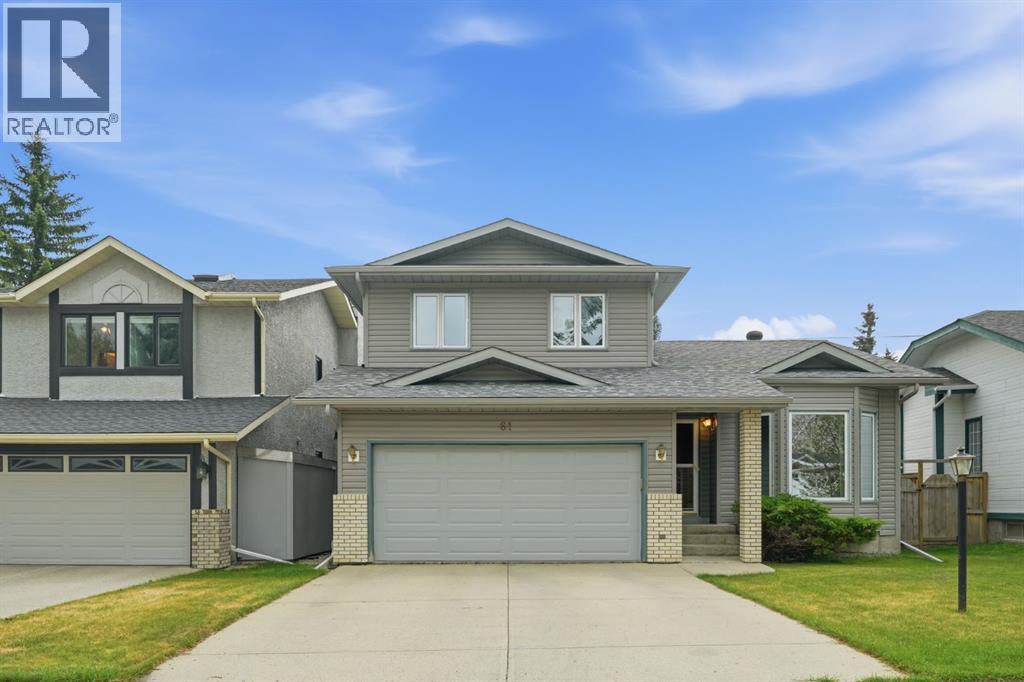
61 Shannon Crescent SW
Calgary, Alberta
With this price adjustment, the opportunity just got even better! This property catches your eye with its inviting curb appeal. Step inside and you’re welcomed by a vaulted ceiling that opens up the living room and gives the main floor an immediate sense of space. The dining room sits alongside, creating an easy setting for family meals, celebrations, and gatherings with friends. The home extends into the large kitchen, which overlooks the sunken family room featuring rich wood panelling, a brick-faced fireplace, and built-in cabinets with shelving on both sides. Whether you’re preparing dinner while the family relaxes or enjoying time with friends, the layout makes it easy to stay connected even when you’re not in the same room. Just off the kitchen is the spacious deck, creating a natural extension of the living space. It’s the ideal spot for summer barbecues, where morning coffee tastes better, evening drinks feel unhurried, and time outside with family and friends becomes part of everyday life. The backyard offers plenty of room for gardening, for kids to play, or simply to enjoy and make the space your own. A 2-piece bathroom as well as a conveniently located laundry room completes the main floor. Upstairs, you’ll find a spacious primary bedroom with a large walk in closet and an ensuite that includes both a separate shower and a tub. Two additional bedrooms and a 4 piece bath finish off this level. The basement is partially developed and includes a 3-piece bath, 2 potential bedrooms, a rec. room and plenty of storage areas. You’ll love the luxury vinyl plank flooring throughout most of the main floor, the newer windows, 2 hot water heaters, a newer high-efficiency furnace (approximately 2010) and newer plumbing. The roof was replaced with hail-resistant shingles and new siding in 2022, and the back fence in 2017. And then there’s the community, a highlight that really sets this home apart. This is a neighbourhood that makes everyday life convenient while still giving you that feeling of being connected to the people and places around you. Parks and schools are nearby, along with shopping, walking paths, recreation, and the amenities you rely on every day. You can head out for a walk, take the kids to the park, meet up with friends, or run errands without going far. It’s a place where you can enjoy the simple parts of daily life, spend time outdoors, and feel connected to your surroundings. 61 Shannon Crescent is a home with room to live, space to gather, and a community that gives you plenty of reasons to love where you live. (id:22455)
3 Tuscany Meadows Crescent NW
Calgary, Alberta
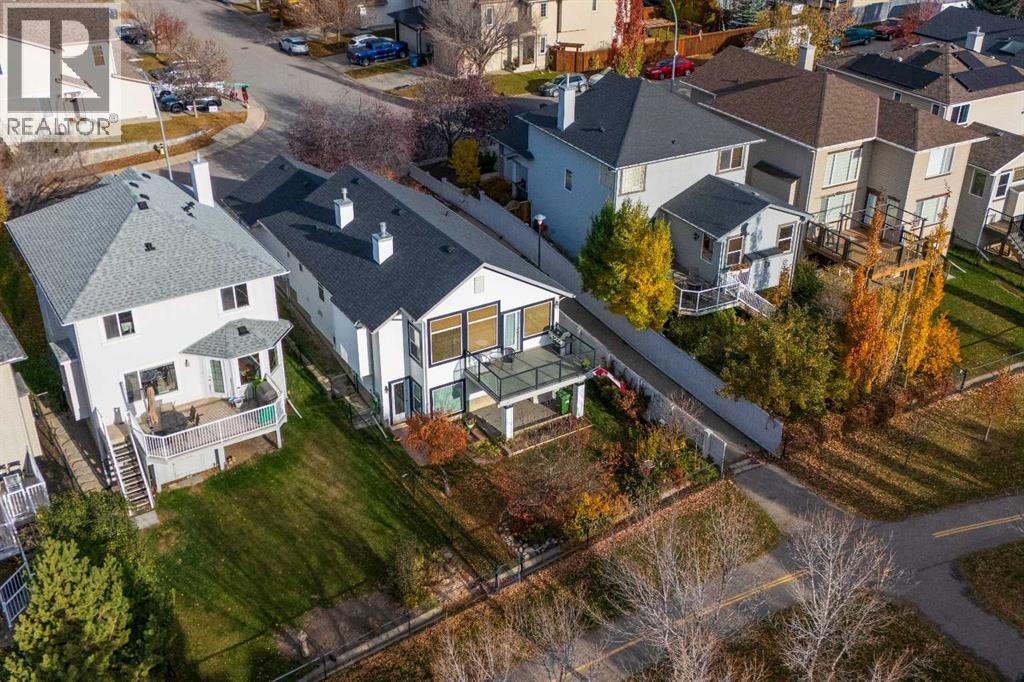
This walkout bungalow in Tuscany has been cherished by its original owners, growing alongside their family through years of memories, from locking the door for extended trips to Hawaii to returning home to welcome grandchildren and hosting Christmas get togethers. Backing onto a walking path with sunny southern exposure and views of the Rocky Mountains, it's a setting that feels special in every season. Inside, nearly 2,300 square feet of developed living space across two levels offers the comfort and ease that make bungalow living so appealing. Vaulted ceilings and generous windows fill the main living areas with natural light, creating an inviting sense of openness. The kitchen features traditional raised-panel oak cabinetry, crisp white granite countertops, a central island, and a dedicated pantry. Just beyond, the dining nook enjoys beautiful southern sunlight and opens directly onto the back deck, making it easy to take meals and gatherings outdoors. Thoughtfully upgraded with glass inserts to preserve the mountain views, the deck has been a favourite gathering place for years. Below, the garden has been lovingly tended through countless seasons, creating an outdoor space that has been enjoyed just as much as the home itself. Back inside, the living room offers a comfortable place to unwind beside the corner fireplace to work on a puzzle, and when the day winds down the main-floor primary bedroom provides a peaceful retreat with a walk-in closet and private three-piece ensuite. A separate library is a particularly lovely addition, offering a dedicated space for reading, working from home, or enjoying a favourite hobby. Main-floor laundry, a powder room, and direct access to the attached double garage add to the everyday convenience of bungalow living on this level. Downstairs, the developed walkout level offers room to spread out without sacrificing the ease of having everything you need on the main floor. The generous recreation room, complete with built-in s helving, is ideal for movie nights, family visits, or simply relaxing at the end of the day. An additional bedroom and full four-piece bathroom provide comfortable accommodations for overnight guests, while the spacious layout offers flexibility for a potential additional bedroom. Substantial storage and a small hobby workshop add even more practicality to this space. The care invested in this home extends beyond its living spaces, with attention to the roof and recent furnace servicing records. But perhaps what makes this property most special is the lifestyle it offers. Morning coffee with the mountains in view, afternoons spent tending the garden, evening walks along the pathway exchanging hellos with familiar faces, and plenty of room to welcome the people who matter most. After years of being a wonderful place for one family to call home, it's ready for its next chapter. (id:22455)
6507 Huntsbay Road NW
Calgary, Alberta
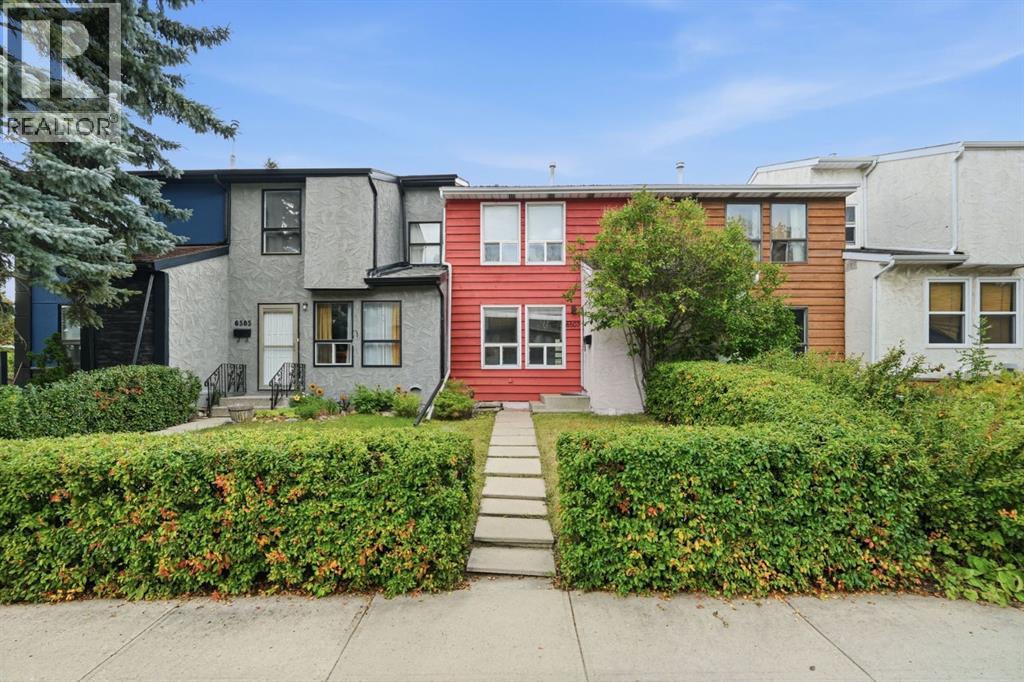
**Welcome to 6507 Rd — a spacious freehold townhome with NO condo fees!**Offering 1,136 sq. ft. of living space, this inviting home offers a comfortable layout with plenty of room for the whole family. Upstairs, you’ll find **three generous-sized bedrooms**, each featuring impressive **built-in wardrobes** that provide abundant storage, along with a full bathroom complete with a double vanity.The main level is bright, spacious, and welcoming, with **tons of natural light throughout**. The beautifully updated kitchen offers plenty of space for cooking and entertaining, while the separate dining room is ideal for family meals or hosting friends. The **huge living room** provides plenty of space to relax and enjoy the natural light.The home has been **freshly painted throughout the interior**, with **fresh exterior paint** as well, giving the property a clean and refreshed feel. The home has also been professionally cleaned, including steam-cleaned carpets, so it’s ready for its new owners to move right in. The unfinished basement houses the laundry and is a blank canvas just waiting to become your own rec room, home gym, or ultimate man cave!Outside, you’ll find a **parking pad for two vehicles** and a fenced backyard terrace that’s ready for you to transform into your own little garden oasis. Nature lovers and fitness enthusiasts will love the location, with **Nose Hill Park and Egerts Park just steps away**. In fact, your backyard opens directly onto a little pathway leading there—making it easy to get outside and enjoy the trails.With convenient access to the **airport, downtown, and Deerfoot City**, this home offers the best of both worlds: a quiet residential setting with the conveniences of the city close by.Whether you’re a **first-time homebuyer, investor, outdoor enthusiast, or simply looking for a spacious townhome without condo fees**, 6507 Rd is a fantastic opportunity to call home.Hurry before someone scoops up this amazing property! (id:22455)
1907, 2445 Kingsland Road SE
Airdrie, Alberta
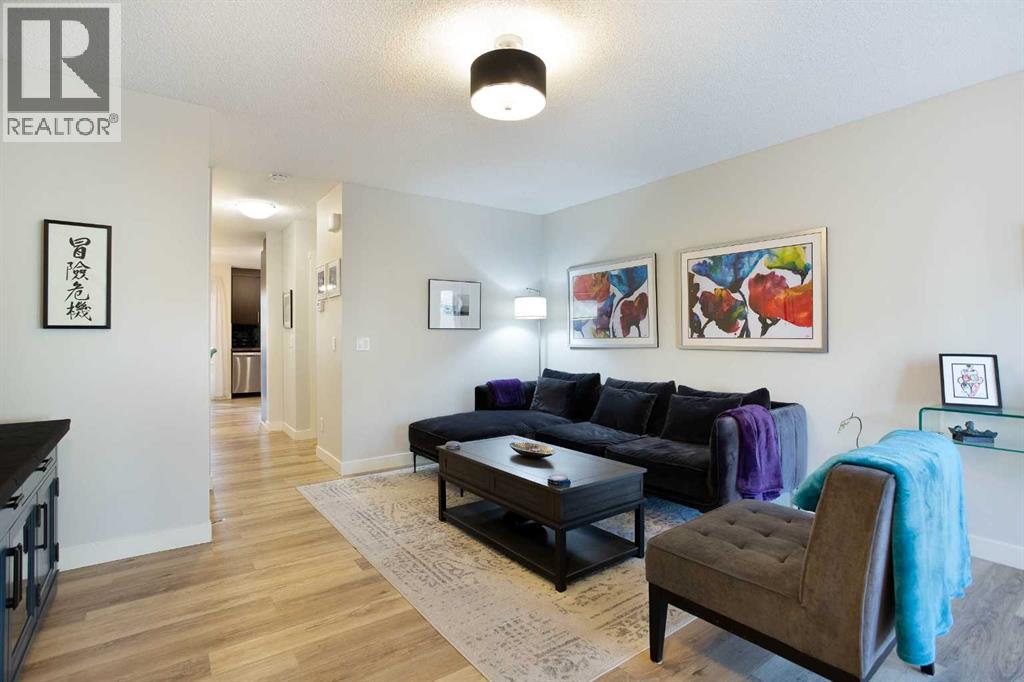
PRIVATE WEST-FACING BACKYARD | 2 PARKING STALLS | FULLY DEVELOPED BASEMENT | UPDATED & MOVE-IN READY. From the private backyard to the finished lower level, this home is designed to make everyday living easy.Set within a well-maintained complex with mature trees and landscaping, this home offers a great combination of privacy, functionality and extra living space. Inside, thoughtful updates throughout, including updated flooring, give the home a fresh, move-in-ready feel. The main level offers an open and functional layout connecting the living, dining and kitchen areas, plus a convenient powder room, while upstairs you’ll find two generously sized bedrooms and a full bathroom.The fully developed basement is a major bonus, adding a large third bedroom, rec room and additional bathroom — ideal for overnight guests, visiting family, a home office or simply another space to relax, and a great setup for friends and family visiting Banff and the mountains.Outside, the west-facing backyard is surrounded by mature trees, creating a private and relaxing place to spend summer evenings. Those same trees provide plenty of shade and help keep the home surprisingly cool through the warmer months. You also get not one, but two parking stalls!The location is another major highlight. Walk to local restaurants, pizza, a neighbourhood pub, yoga studio, parks and everyday amenities, while the addition of the 40th Avenue access has made Kings Heights one of the easiest areas of Airdrie to get in and out of. For those working in Calgary, Airdrie continues to be an incredibly convenient option — around 15 minutes to YYC International Airport and under 30 minutes to downtown Calgary. Additionally, quick access to Highway 2 as well as Stoney Trail means Calgary’s ring road is close by, making it easier than ever to get around the city without having to drive through it.Updated, functional, well connected and move-in ready — this is the kind of home that’s easy to settle into and hard to leave. (id:22455)
905 Reynolds Lane SW
Airdrie, Alberta
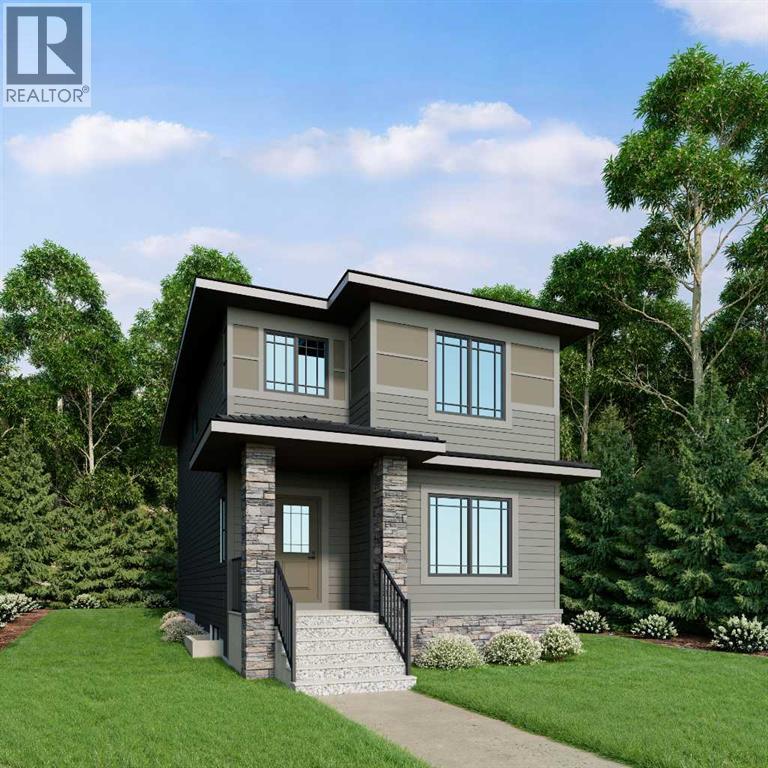
Welcome to 905 Reynolds Lane, the last opportunity to own a beautifully appointed laned home in the desirable community of Cooper’s Crossing. Offering nearly 1,900 square feet of thoughtfully designed living space, this inviting residence combines modern finishes, functional design and an outstanding location directly facing a park, creating an ideal setting for comfortable everyday living for families.Step inside to discover a bright, open-concept main floor where the living, dining and kitchen areas flow seamlessly together, creating a warm and welcoming atmosphere. The upgraded kitchen serves as the heart of the home, complemented by quality finishes and thoughtful details throughout. Whether preparing meals, gathering with family or hosting friends, this well-designed space offers the perfect balance of style and functionality. A dedicated main-floor den adds valuable versatility, making it ideal for a home office, study area or quiet retreat.Upstairs, the thoughtfully planned layout continues with three spacious bedrooms and a generous bonus room, providing additional room for relaxation, movie nights, a children's play area or a comfortable second family room. The primary bedroom offers a private retreat, complete with a luxurious five-piece ensuite designed for added comfort and convenience. Two additional bedrooms, a full bathroom and the flexibility of the bonus room make this upper level well suited to growing families and those who simply appreciate having extra space. With two-and-a-half bathrooms and upgraded finishes throughout, the home delivers a wonderful combination of comfort, practicality and modern appeal.One of the property's standout features is its park-facing location. Enjoy the open outlook and the convenience of having green space just across the street, providing a beautiful setting for morning walks, outdoor activities and time spent enjoying the neighbourhood. The location is further enhanced by its close proximity to shopping, resta urants and everyday amenities, allowing you to enjoy the convenience of nearby services without sacrificing the welcoming residential atmosphere.Beyond the home itself, Cooper’s Crossing is one of Airdrie’s established and amenity-rich communities, celebrated for its attractive streetscapes, extensive pathway network, scenic ponds, wetlands and numerous parks and playgrounds. Residents can enjoy destinations such as Discovery Park, Reynolds Park and the pathways connecting neighbourhood green spaces. Cooper’s Town Promenade offers convenient access to groceries, dining and local shops, while nearby schools, additional retail services and recreational amenities further enhance the community’s appeal.Combining nearly 1,900 square feet of living space, three bedrooms, a versatile main-floor den, an expansive bonus room, a beautifully upgraded kitchen and a desirable park-facing location, this home offers an exceptional opportunity to enjoy both modern comfort and an outstanding Airdrie lifestyle. (id:22455)