

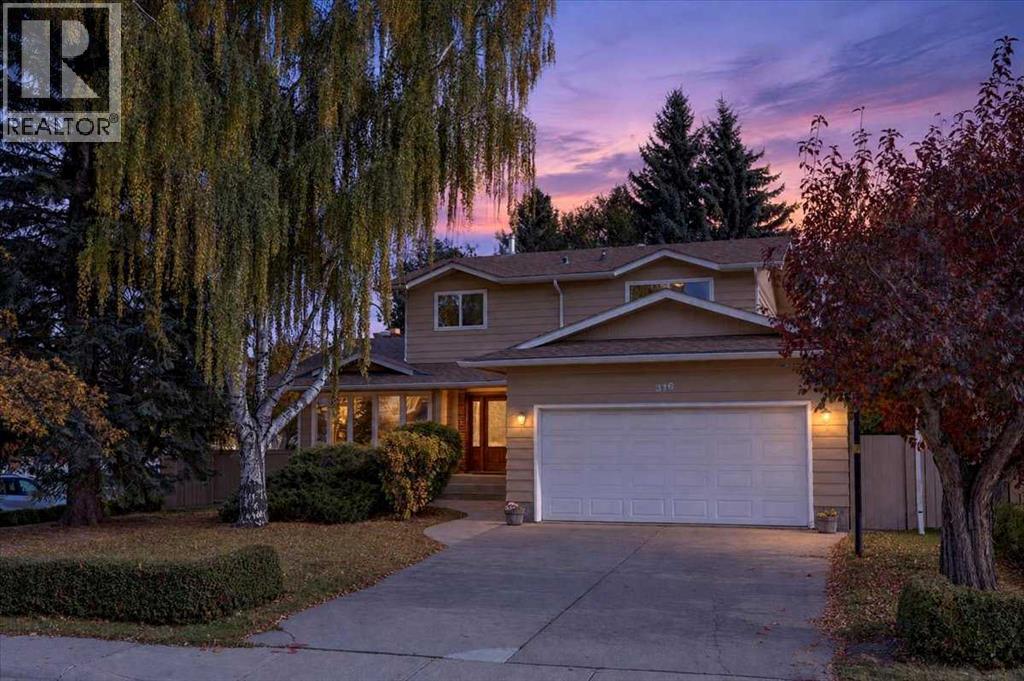
316 Parkland Way SE
Calgary, Alberta
Picture your Saturday here. The kids cross the street to the Prince of Wales schoolyard. You stay at the kitchen island for a second coffee. The heavy lifting on this home was done in 2005. Walls came down to open the kitchen to the main floor. A walk-in pantry and mudroom went in by the garage door. An addition at the back created a 24-foot bonus room with a taller ceiling. Set it up as a theatre with room for a 98-inch screen, a playroom or an exercise studio. The front room flexes too, as a den, playroom or exercise studio. Upstairs, all four bedrooms share one floor, and the primary has its own custom three-piece ensuite. The basement is a blank canvas with a four-piece bath in place. Finish it on your timeline and build equity. Copper wiring and plumbing, a 2019 water tank and updated roof let your budget go straight to finishes. The 7,588 sq ft corner lot adds a big backyard, a cement plank deck, lane access and RV parking. Park 96 hosts community events all year, and Fish Creek Park is minutes away. Floor plans and RMS measurements are in the supplements. (id:22455)
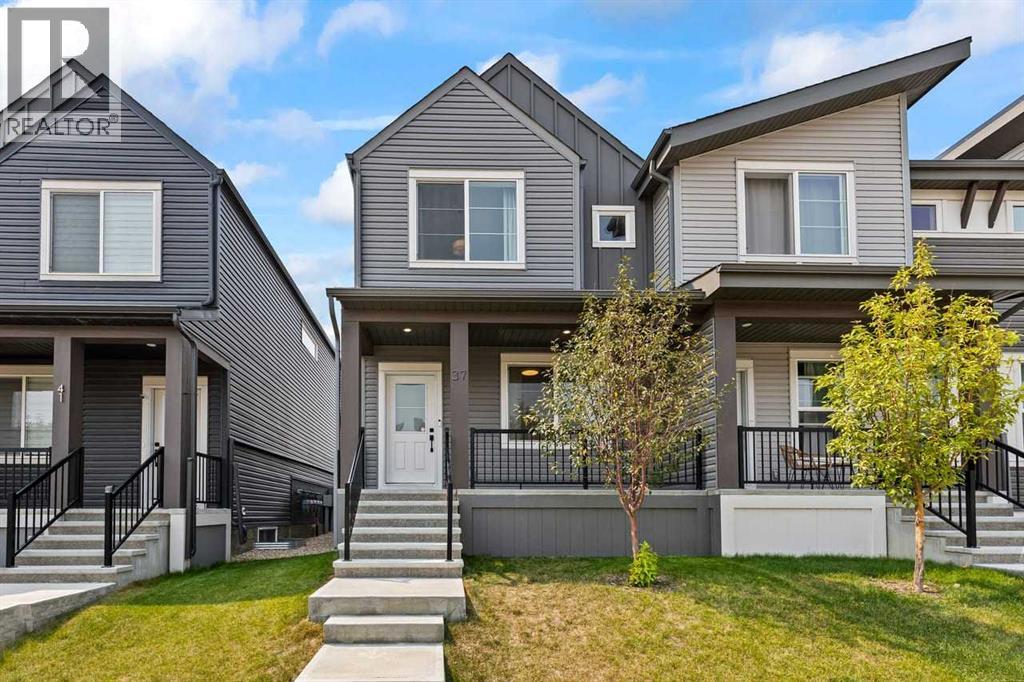
37 Sage Hill Path NW
Calgary, Alberta
Welcome to refined, modern living in this exceptional two-storey end-unit townhouse, ideally located in the highly desirable community of Sage Hill NW. Offering 1,355 sq. ft. of thoughtfully designed living space, this beautiful home perfectly blends contemporary style, everyday functionality, and long-term value—with NO CONDO FEES. Step inside to a bright and inviting open-concept main floor, where the living, dining, and kitchen areas flow seamlessly together. The stylish L-shaped kitchen is designed for both everyday living and entertaining, featuring sleek stone countertops, stainless-steel appliances, upgraded lighting, ample cabinetry, and a convenient corner pantry. A cozy breakfast nook, practical mudroom, and two-piece powder room add comfort and functionality to the main level. Photos taken before seller moved out. Upstairs, the spacious primary suite offers a peaceful retreat with vaulted ceilings, a generous walk-in closet, and a well-appointed five-piece ensuite. Two additional generously sized bedrooms provide excellent flexibility for family, guests, or a home office, while the conveniently located upper-floor laundry makes everyday living effortless. The basement, which is undeveloped, presents an exciting opportunity to personalize your home, with over 437 sq. ft. of potential additional living space. Two large windows and a bathroom rough-in provide an ideal foundation for future development—whether you envision a home theatre, fitness area, recreation room, office, or additional living space. Step outside to a fully fenced and beautifully landscaped backyard, featuring a spacious deck with a convenient gas line—perfect for summer BBQs and outdoor entertaining. A double detached garage provides ample parking and storage, while the desirable end-unit location offers added privacy and enhanced curb appeal. Ideally situated just minutes from Sage Hill Crossing, Beacon Hill Shopping Centre, and CrossIron Mills, with parks, schools, and everyday ameniti es nearby, this home offers an exceptional combination of convenience and lifestyle. Whether you're a growing family, first-time buyer, or simply looking for a stylish home with room to grow, this outstanding Sage Hill townhome is ready to impress. (id:22455)
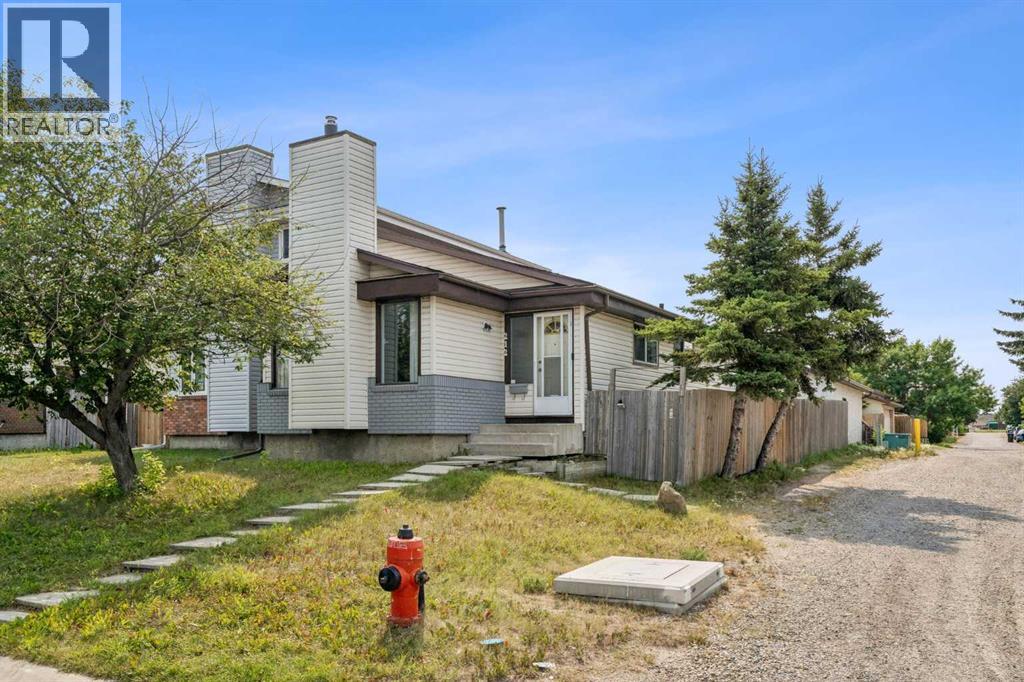
212 Whitman Place NE
Calgary, Alberta
Welcome to this well-located semi-detached home in Whitehorn with NO CONDO FEES! Situated on a corner lot, this home offers 3 bedrooms, 2 full bathrooms, a finished basement, sunroom, rear patio, and a single detached garage. The upper level features a spacious living room, kitchen, dining nook, and 2 bedrooms, including an oversized primary bedroom created by converting the original 3-bedroom layout. The finished basement offers a 3rd bedroom, full bathroom, recreation area, and bar—perfect for entertaining or family gatherings. Enjoy a prime location within walking distance to Whitehorn CTrain Station, Peter Lougheed Hospital, schools, parks, playgrounds, restaurants, grocery stores, Sunridge Mall, and numerous other amenities and services. Marlborough Mall and major roadways are also just a short drive away. A great opportunity for first-time buyers, families, or investors! (id:22455)
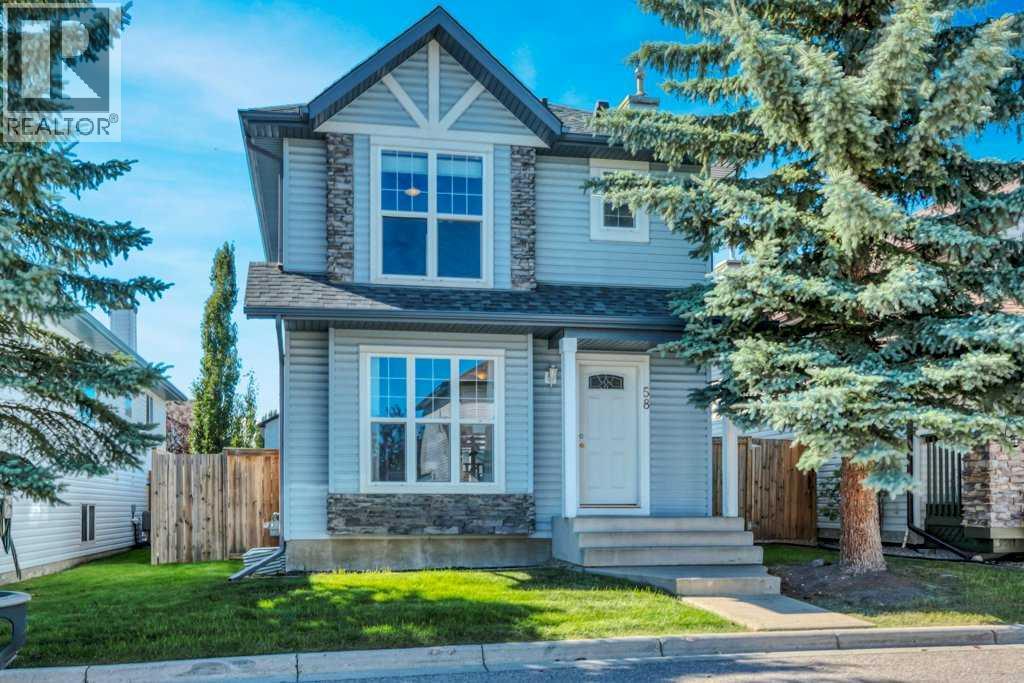
58 Rocky Ridge Green NW
Calgary, Alberta
* OPEN HOUSE * Oct 10th 1pm-3pm * A wonderful opportunity to get into the family-friendly community of Rocky Ridge! Surrounded by parks, playgrounds and walking pathways, this 3-bedroom, 2.5-bath home offers a comfortable layout, a great backyard, and plenty of potential to make it your own.The main floor features a spacious living room along with a sunny kitchen and dining area overlooking the west-facing backyard. Outside, there is plenty of room for kids to play, established garden beds, a large deck with built-in seating, and a detached double garage that is insulated for added comfort during Calgary winters.Upstairs, you’ll find three bedrooms, including a spacious primary bedroom with a walk-in closet and 4-piece ensuite. Two additional bedrooms and another 4-piece bathroom complete the upper level.The basement is partially developed with an additional living or recreation space, and the large windows allow plenty of natural light into the lower level while still offering room to further develop and customize the space over time.Rocky Ridge is such a great community for young families, with an abundance of parks, playgrounds and pathways to explore. The Rocky Ridge Clubhouse is easily accessible from this location, with great schools, the YMCA, shopping and everyday amenities all close by. You’ll also appreciate the convenient access in and out of the community and toward the mountains.This is a comfortable family home at an approachable price point in one of Calgary’s established northwest communities — move in, add your own personal touches, and make it yours. (id:22455)
14 Evergreen Common SW
Calgary, Alberta
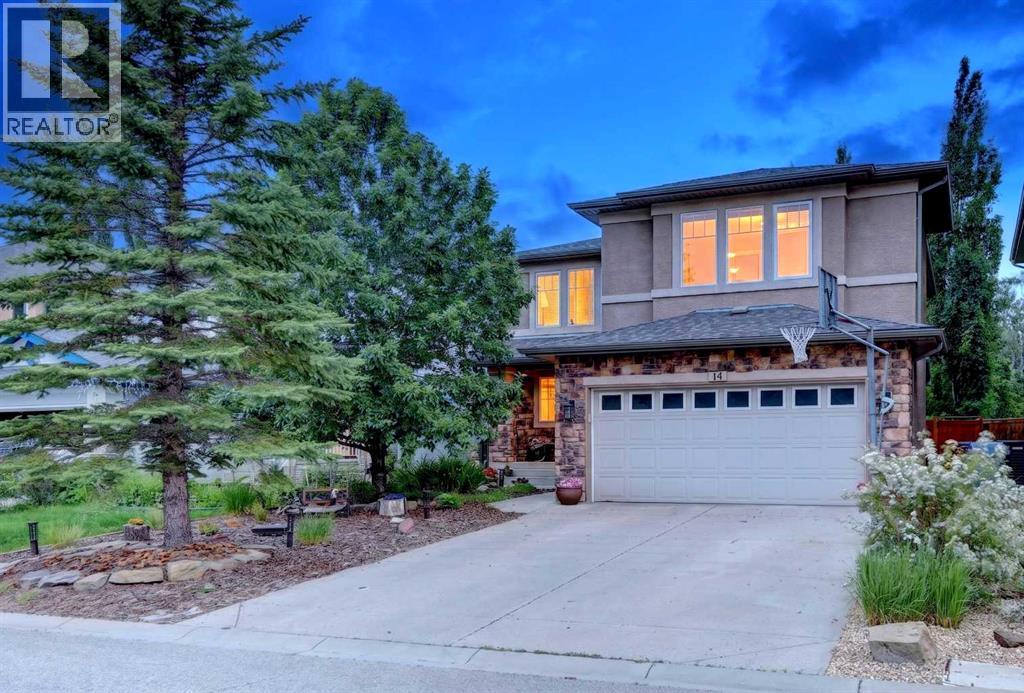
Evergreen Estates is one of Calgary's most sought-after southwest communities — and this is the address that puts you right in the middle of it with an unbeatable opportunity to access an exclusive address. Set on a quiet street with mature trees and an estate feel, this 2,401 sq. ft. two-storey has the bones that made the neighbourhood famous: generous rooms, a layout that works for real life, and a primary suite that genuinely feels like a retreat. The main floor offers a large living area, dedicated den, and main floor laundry. Upstairs, the primary bedroom (17'11" x 13'11") comes with a walk-in closet featuring custom shelving and a 5-piece ensuite. The bonus room (18'11" x 14'5") is large enough to be whatever your family needs it to be. Roof, eaves, and soffits replaced in 2023, including hail resistant shingles; garage door opener updated in 2025, and a stamped concrete patio that's ready for summer. The unfinished basement adds another 1,082 sq. ft. of opportunity — roughed-in plumbing already in place for your family, ready to make it your own. Fish Creek Park is steps away. Shawnessy shopping, Costco, and transit are minutes out. Public, Catholic, and private schools are all within reach. (id:22455)
434 Meredith Road NE
Calgary, Alberta
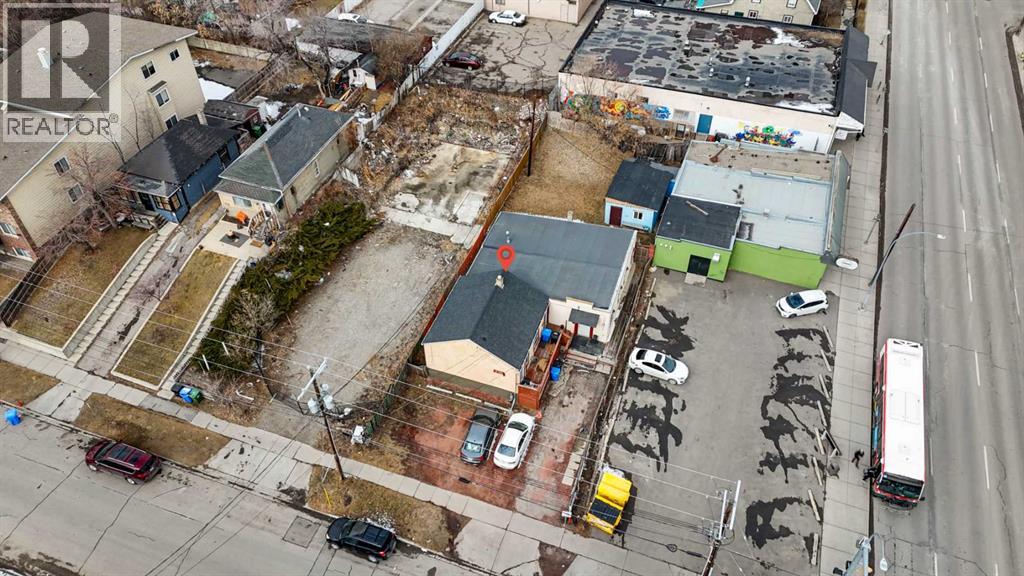
Unlimited potential for this mix use MU-2 50'x140' lot located just off Edmonton trail & memorial Dr, right across river from Downtown East Village! Lot is designed to built commercial & residential mixed building with f 4.0 h34. Currently there's a house with back addition divided into 2 units A & B both have tenants occupied. Unit A is an older building (about 600sqft) with vaulted ceilings on main floor and a full basement with one bedroom up, one bedroom down, and a full bathroom. Unit B is an addition with no basement but 2 full bathrooms and 5 bedrooms. Both Unit A & Unit B are tenants occupied... Please do not disturb tenants without an appointment. (id:22455)
95 Lawrence Green SE
Airdrie, Alberta
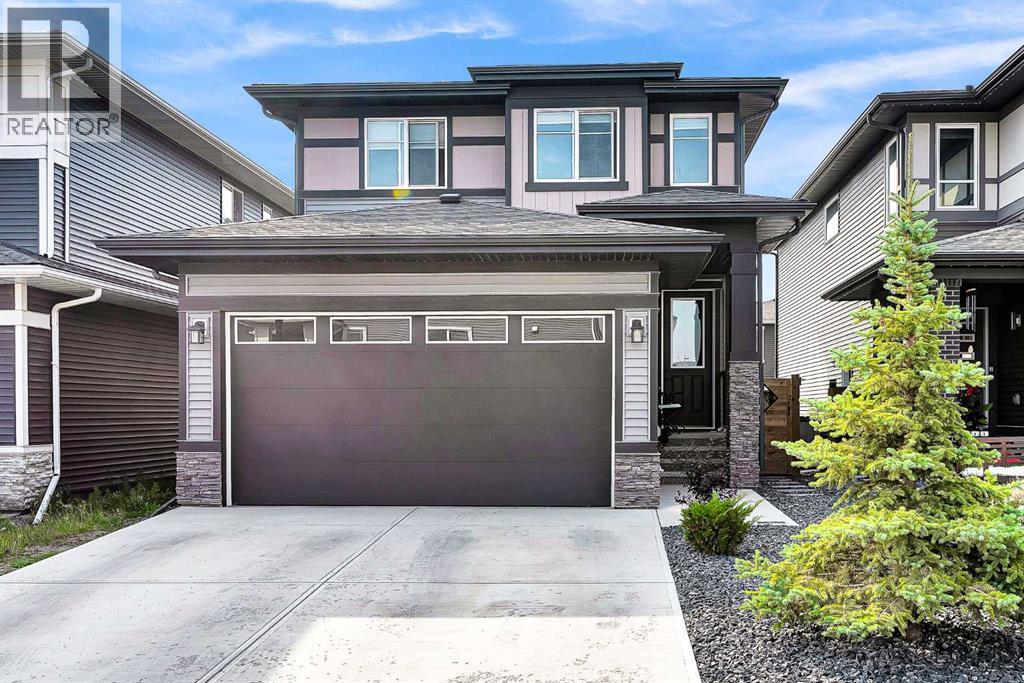
Welcome to 95 Lawrence Green SE, a beautifully designed 2022-built home in the growing community of Lanark. Offering 1,762 sq ft above grade, this home combines modern finishes, a functional layout, and plenty of room for everyday family living.Step inside to a bright and open main floor featuring 9 ft ceilings, luxury vinyl plank flooring, and an abundance of natural light. The kitchen is the heart of the home and features quartz countertops, stainless steel appliances, an electric stove, hood fan, floor-to-ceiling cabinetry, and a convenient walk-through pantry. The living room is warm and inviting with a gas fireplace, while the dining area offers direct access to the backyard through the patio door. A dedicated main-floor office, mudroom, and 2-piece bathroom complete the level.Upstairs, you are welcomed by a central bonus room, perfect for movie nights, a kids' play area, or an additional lounge space. The spacious primary bedroom easily accommodates a king-size bed and features a beautiful 5-piece ensuite with quartz countertops, dual sinks, a soaker tub, separate shower, and a large walk-in closet. Two additional generously sized bedrooms and another full 4-piece bathroom complete the upper level.The unfinished basement offers excellent future potential, giving the next owner the flexibility to create additional living space, a recreation room, gym, home office, or extra bedroom to suit their needs.Located in the family-friendly community of Lanark, close to parks, playgrounds, schools, shopping, and everyday amenities, with convenient access throughout Airdrie and toward Calgary. 95 Lawrence Green SE offers a great combination of style, space, and future potential. (id:22455)
988 Copperfield Boulevard SE
Calgary, Alberta
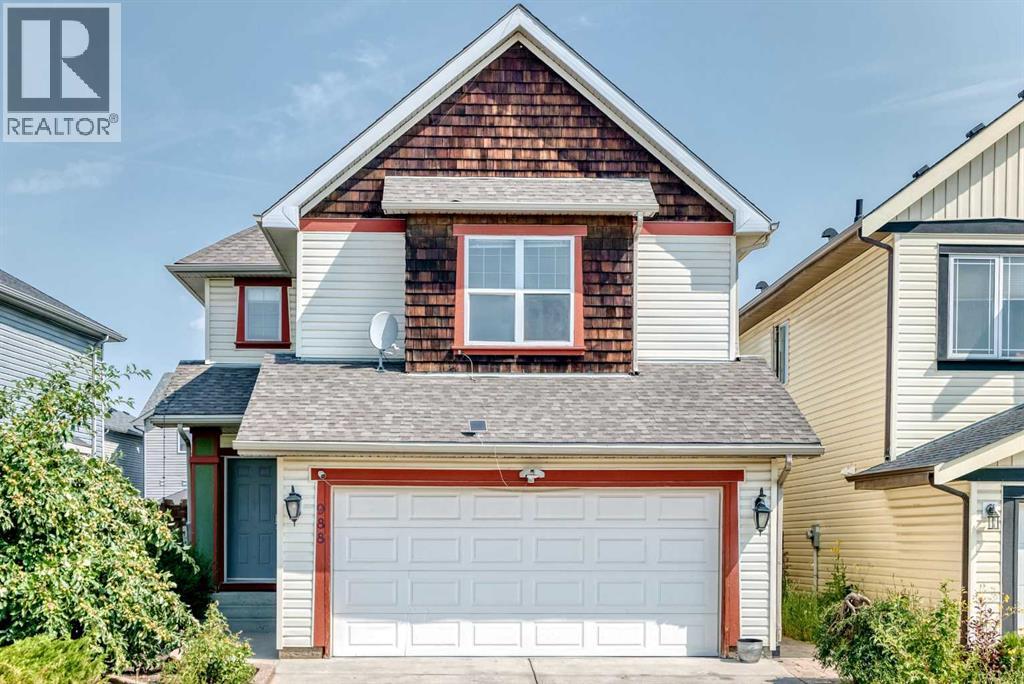
Welcome to this well-maintained 2-storey home in the desirable community of Copperfield. Offering over 1,900 sq. ft. of above-grade living space plus a fully finished basement, this home features 4 bedrooms and 3.5 bathrooms, providing plenty of room for families of all sizes.The main floor features an open-concept layout with hardwood flooring, a bright living room with a cozy gas fireplace, a spacious dining area, and a functional kitchen complete with stone countertops, a large island, pantry, and built-in features. A convenient mud room and 2-piece bathroom complete the main level.Upstairs, you'll find a generous bonus room, a spacious primary bedroom with a walk-in closet and 4-piece ensuite, two additional bedrooms, a full bathroom, and an upper-level laundry room for added convenience.The fully finished basement offers even more living space with a large family room, a fourth bedroom, a hobby room, a 3-piece bathroom, and additional storage.Step outside to enjoy the private, partially fenced backyard featuring a pergola, fire pit, dog run, and storage shed—perfect for relaxing or entertaining. The heated double attached garage and driveway provide parking for up to four vehicles.Located close to parks, playgrounds, schools, and shopping, this home offers a great combination of comfort, space, and convenience in one of Calgary's most popular southeast communities.Please note: Some photos have been virtually staged to help illustrate the property's potential. (id:22455)
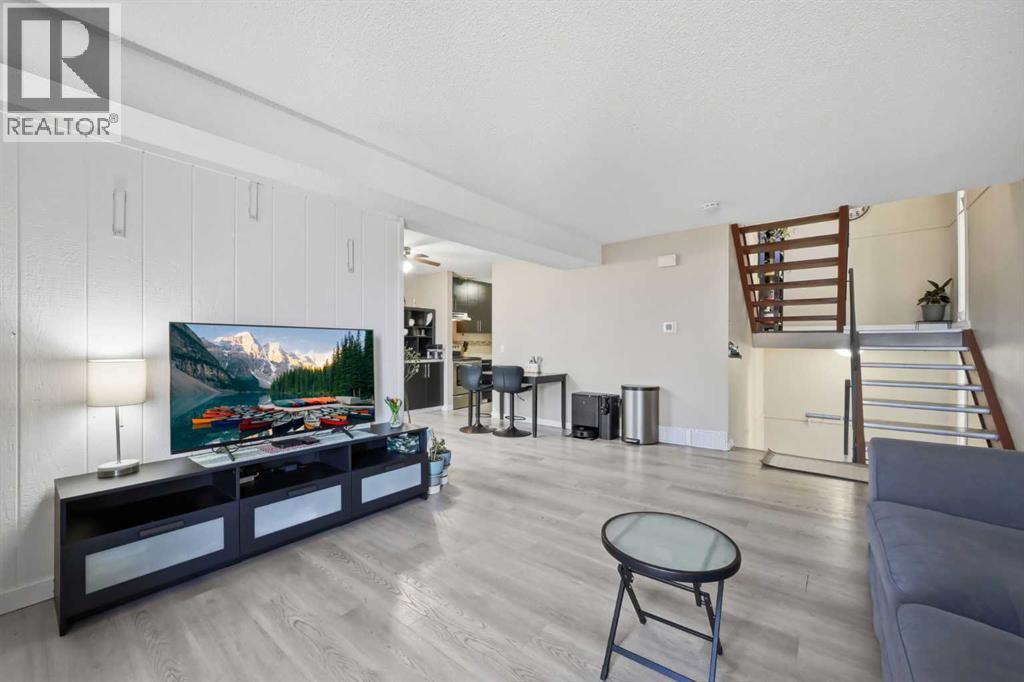
409, 3500 Varsity Drive NW
Calgary, Alberta
**FANTASTIC LOCATION IN VARSITY – CLOSE TO THE UNIVERSITY OF CALGARY & C-TRAIN!**Welcome to this exceptionally clean and well-maintained 2-bedroom, 1-bathroom condo in the highly desirable community of Varsity! Offering a spacious and functional layout, this inviting home is ideal for first-time buyers, students, professionals, downsizers, or investors.Step inside to discover a bright and spacious living room featuring large windows that bring in plenty of natural light and attractive laminate flooring. The adjoining dining area offers ample space for everyday meals or entertaining guests. The functional kitchen features modern dark cabinetry, stainless steel appliances, plenty of counter space, and excellent storage. Step outside onto your private patio, perfect for enjoying your morning coffee or relaxing outdoors.**LOCATION, LOCATION, LOCATION!** Conveniently situated close to the University of Calgary, C-Train stations, Market Mall, Brentwood Village Shopping Centre, grocery stores, restaurants, parks, and recreational facilities. Families will appreciate the variety of nearby educational options, including public and Catholic schools offering elementary, junior high, and high school education, along with French immersion and bilingual programs.Enjoy nearby walking pathways, parks, and green spaces, with easy access to Crowchild Trail for convenient commuting. Foothills Medical Centre, Alberta Children's Hospital, and University District are also just a short distance away.Whether you're purchasing your first home, downsizing, or looking for an investment property, this move-in-ready condo offers an excellent combination of comfort, convenience, and location in one of Calgary's most established NW communities.**Don't miss this fantastic opportunity to own in Varsity! Book your private showing today!** (id:22455)
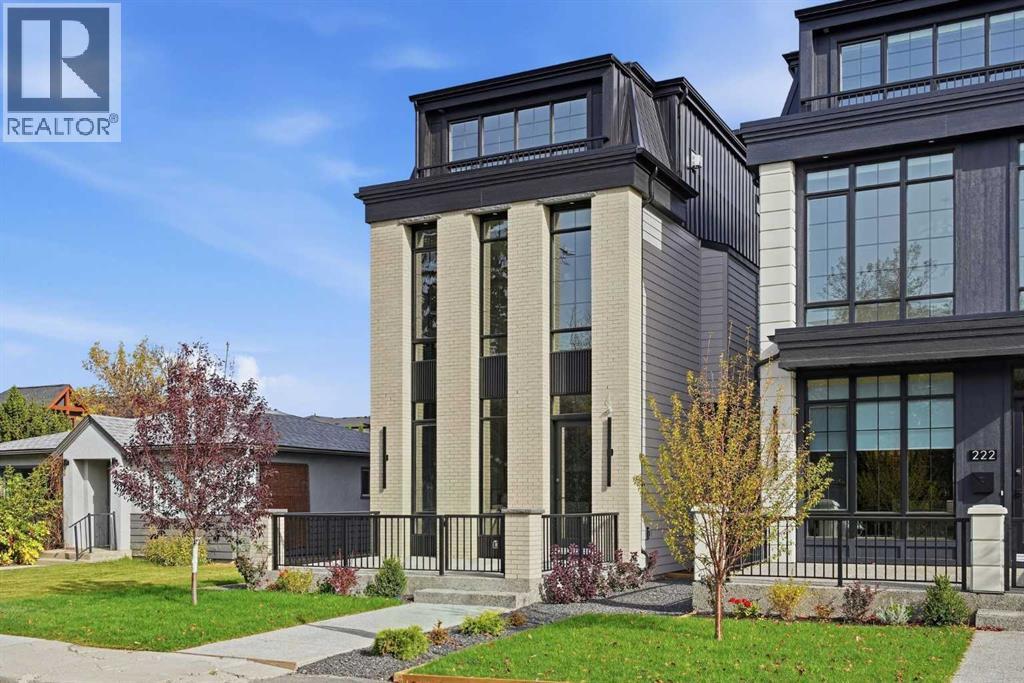
224 18a Street NW
Calgary, Alberta
OPEN HOUSE SUNDAY, OCTOBER 25TH FROM 11 AM - 1 PM. Set on a quiet street in the inner-city community of Hillhurst, this brand-new 4+1 bedroom home by D & M Custom Homes offers more than 3,600 sq ft of thoughtfully finished living space with exceptional craftsmanship throughout. The bright, open main floor features wide-plank hardwood, high ceilings, stylish lighting, and a front dining area with a striking feature wall and plenty of room for entertaining. The kitchen is beautifully appointed with quartz countertops, a large waterfall island with eating bar, abundant storage, and a high-end appliance package. Open to the kitchen, the living room is highlighted by a floor-to-ceiling fireplace and built-ins. A mudroom and 2-piece powder room complete the main level. Upstairs, the second floor includes 3 spacious bedrooms, including a primary suite with a walk-in closet and elegant 5-piece ensuite with dual sinks, a freestanding soaker tub, and a separate shower. The 2 additional bedrooms each offer ample closet space and access to a private 3-piece ensuite. A conveniently located laundry room with sink and storage is also on this level. The third floor features a large bonus room with a wet bar and access to a rooftop patio with beautiful city and downtown views. It also includes a second primary retreat with a generous bedroom, custom walk-in closet, and luxurious 5-piece ensuite with dual sinks, a freestanding tub, and an oversized glass shower. The finished basement extends the living space with a spacious family/media room with wet bar, home gym, fifth bedroom, and 4-piece bath. Outside, the backyard includes a deck and access to the triple detached garage. This impressive home is just blocks from the Bow River pathways and the West Hillhurst Community Association, and close to Kensington, Riley Park, schools, SAIT, the University of Calgary, shopping, and downtown. (id:22455)
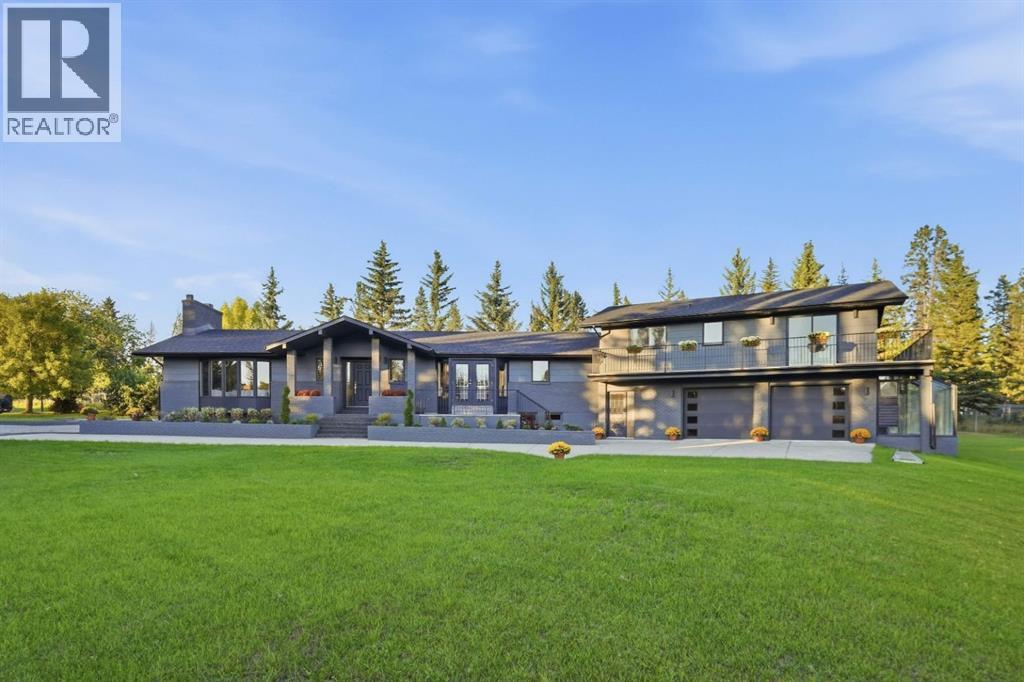
1008 Shawnee Drive SW
Calgary, Alberta
OPEN HOUSE SATURDAY, OCTOBER 24TH FROM 1-4 PM & SUNDAY, OCTOBER 25TH FROM NOON - 2 PM. Privately set amid towering, mature trees, this beautifully updated estate home features 3 bedrooms above grade and over 5,300 sq ft of living space on roughly 1 acre in Shawnee Slopes—an exceptional retreat that evokes a country estate ambiance right in the city. The main level unfolds with a sense of scale and sophistication, its continuous hardwood floors and grand foyer setting an elegant tone. The living room impresses with a breathtaking beaded and beamed vaulted ceiling and a dramatic floor to ceiling fireplace—an architectural centerpiece that defines the home’s refined character. Opposite the living room, an expansive dining area offers a gracious setting for memorable entertaining. The kitchen is beautifully appointed with quartz countertops, a large island/eating bar, abundant custom storage, and a premium stainless steel appliance package. Also on the main level is a luxurious primary bedroom featuring a private office area, serene sitting space, excellent closet storage, and a well curated 4 piece ensuite with dual sinks and an oversized shower. A dedicated laundry room with sink and storage, a mudroom, and a stylish 2 piece powder room complete this level. The upper floor hosts two additional bedrooms and a shared 4 piece bath. The larger bedroom enjoys access to a wraparound balcony and offers generous space for a sitting or office area. A full wall of built in closets and drawers provides beautifully integrated storage, keeping the retreat impeccably organized and elevated in feel. The lower level extends the home’s living space with grand family and recreation rooms, along with two versatile flex rooms—one featuring a private 3 piece ensuite, with the addition of an egress window, could transition into a spacious bedroom. An oversized, heated double garage with epoxy flooring caters perfectly to the car enthusiast. Outdoors, the property offers a front patio and s weeping grounds with a dedicated picnic area surrounded by majestic, mature trees, creating a serene estate like environment. This exclusive, private location affords the luxury of close proximity to Fish Creek Provincial Park, schools, shopping, public transit, and effortless access to James McKevitt Road and Macleod Trail. (id:22455)
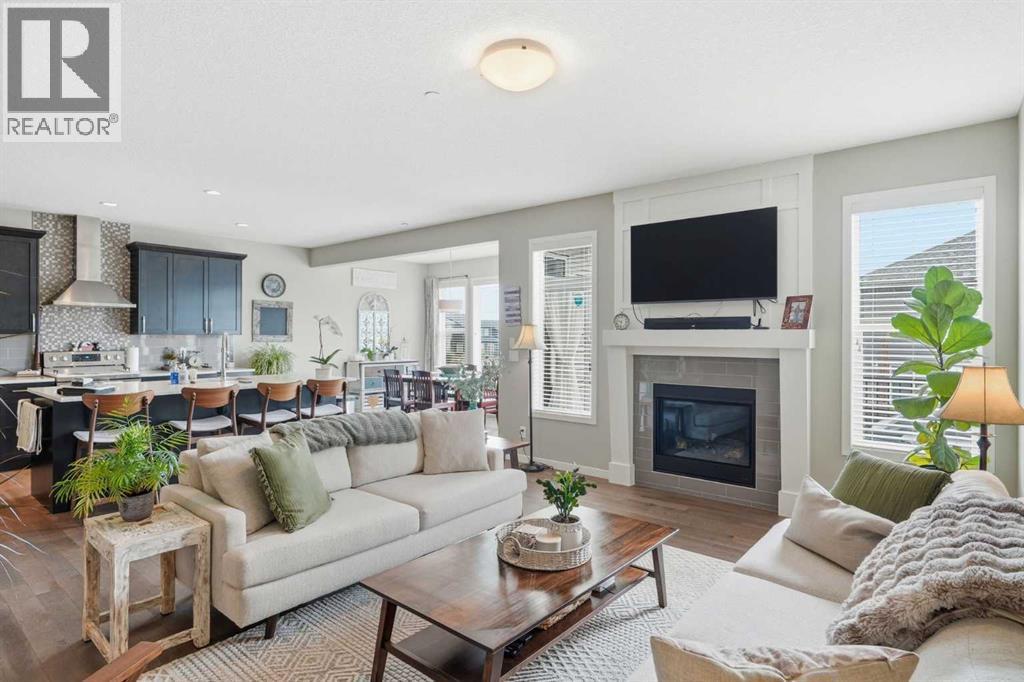
186 Howse Rise NE
Calgary, Alberta
Elegant and spacious, this beautiful DETACHED home in LIVINGSTON effortlessly blends comfort, style, and functionality across 5-beds, 3.5-baths, bonus room, family room, and rec room. From the moment you step into the bright foyer, you'll notice the flow and attention to detail. The main floor offers an open layout with soaring ceilings and large windows that highlight every finish. The chef-inspired kitchen is a standout, with a large centre island, quartz countertops, ample storage, and stainless steel appliances. Upstairs, leads you to a large bonus room complete with custom built cabinets. Additional bedrooms provide flexibility for family, guests, or creative spaces. The finished basement offers a true lifestyle extension, including a large recreation area ideal for hosting game nights or movie evenings. There are also two additional bedrooms and full bathroom to complete this level. Central vacuum system. Central AIR CONDITIONING. Dual zone furnace. Built-in safety features. All help to make this property perfect for those seeking a balance of tranquility and wonderful family living. (id:22455)