

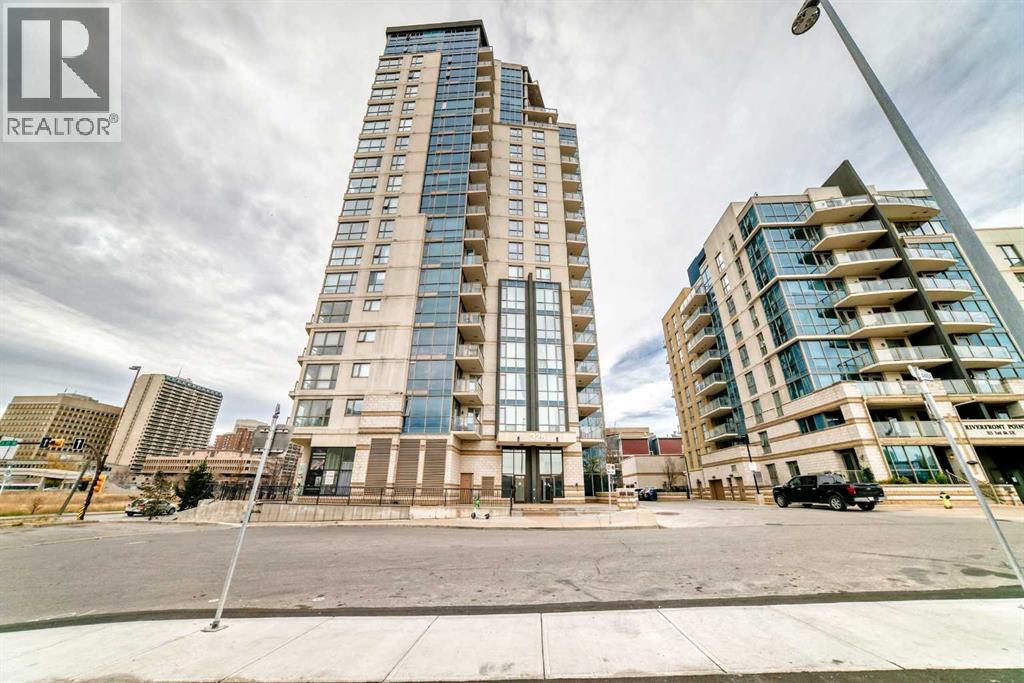
206, 325 3 Street SE
Calgary, Alberta
Welcome to this spacious 2 bedroom + den condo in the heart of Calgary’s vibrant East Village! Featuring a functional layout, a huge private balcony perfect for outdoor relaxation and entertaining, a fully equipped kitchen with all essential appliances, and convenient in-suite laundry. Underground parking is available. Ideally located near the Bow River pathways, restaurants, cafés, shopping, public transit, and downtown amenities. An excellent opportunity for homeowners or investors seeking urban living in a convenient downtown location. (id:22455)
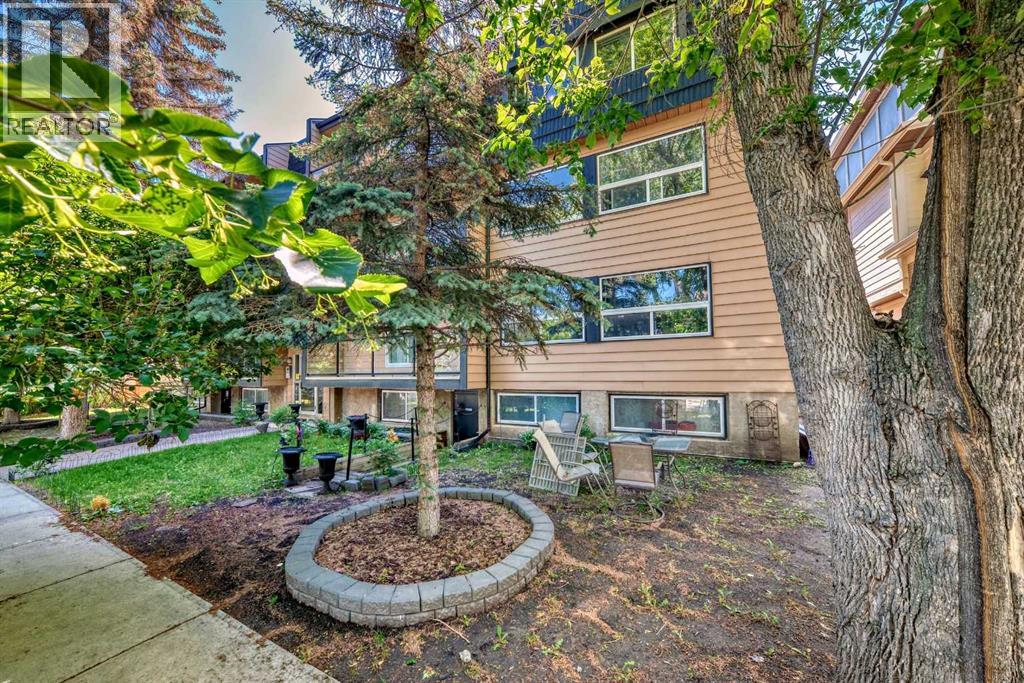
401, 1027 1 Avenue NW
Calgary, Alberta
Fully Furnished Top-Floor 2-Bedroom Condo in the Heart of Sunnyside! Enjoy the best of inner-city living in this beautifully upgraded top-floor, 2-bedroom condo in the highly sought-after community of Sunnyside! With an incredible Walk Score of 95, you’re just steps away from everything this vibrant neighbourhood has to offer.The inviting kitchen features granite countertops, a spacious breakfast bar with plenty of seating, stainless steel appliances, and a generous pantry offering ample storage for food and small appliances. Throughout the home, you’ll find thoughtful upgrades, including hardwood flooring, LED lighting, and upgraded plumbing fixtures.Enjoy your morning coffee or entertain friends on the oversized balcony overlooking a quiet, tree-lined street. Cozy up beside the electric fireplace, take advantage of the convenient in-suite laundry with washer and dryer and appreciate the added functionality of a dedicated in-suite storage room complete with shelving. Both bedrooms are thoughtfully situated down the hallway for added privacy, alongside a 4-piece bathroom. This home also includes an assigned parking stall with a plug-in, additional street permit parking options, and access to bike storage—perfect for an active lifestyle.The location is truly exceptional! Just half a block from the Sunnyside LRT station, you’re within easy walking distance of Kensington’s popular shops, cafés, and restaurants, as well as downtown Calgary via the Peace Bridge, Prince’s Island Park, the Bow River pathway system, and 10th Street. Enjoy the convenience of being close to Memorial Drive while benefiting from the peaceful setting away from the bustle and the noise of downtown traffic.Whether you’re a first-time buyer, professional, or investor, this fantastic condo offers an ideal combination of comfort, convenience, and location. Pack your suitcase and move right in as it is fully furnished. Don’t miss your opportunity to own this Sunnyside gem—book your showing today! (id:22455)
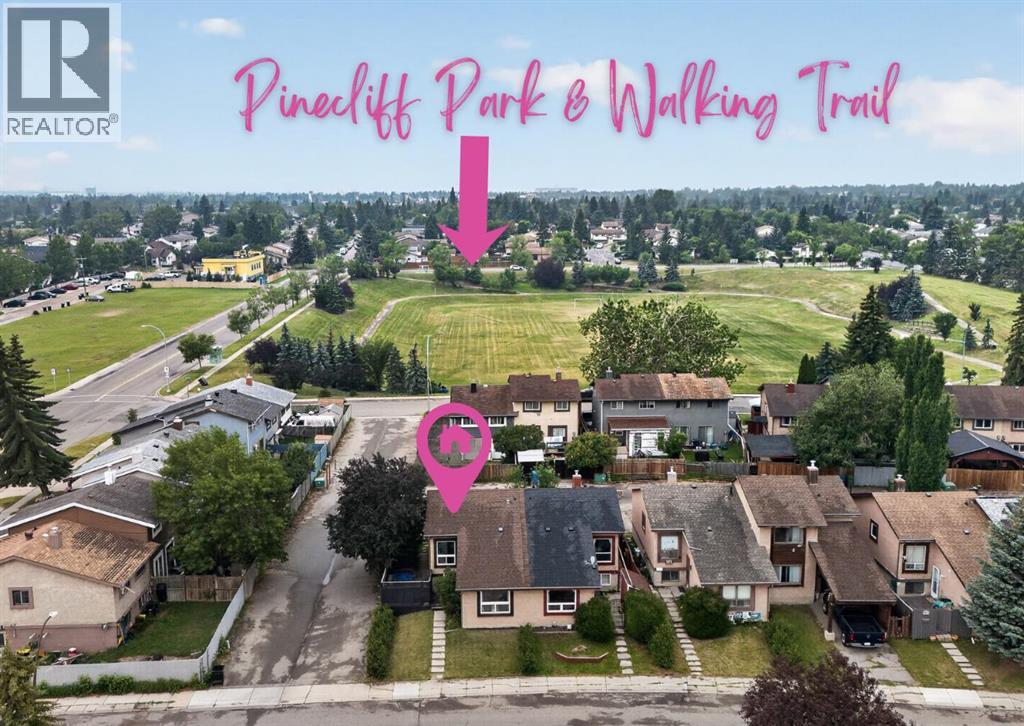
179 Pinecliff Close NE
Calgary, Alberta
NOW UNDER $315,000 WITH NO CONDO FEES & OVER 1370 Sq Feet of LIVING SPACE! If you’ve been comparing condos and townhomes but would rather have your own private yard, parking and more usable living space, this half duplex is worth a look. Tucked away on a quiet crescent and STEPS TO PINECLIFF PARK, this 2 BEDROOM, 1.5 BATH home offers a private fenced yard, side deck and RV/PARKING PAD, giving you outdoor space and flexibility that can be hard to find at this price point. Inside, the bright main level features a spacious living room with a large picture window, adjoining dining area and functional kitchen. Upstairs are TWO GENEROUS BEDROOMS and a full bathroom. The FINISHED LOWER LEVEL adds a huge family room, convenient half bath and three large windows, with potential to create a THIRD BEDROOM if desired. A large crawl space provides plenty of additional storage. Several major updates have already been completed over the past 10 years, including the ROOF, HIGH-EFFICIENCY FURNACE, UPPER-LEVEL WINDOWS, FLOORING and an updated bathroom vanity. Enjoy being on a quiet street that is a 1/2 block from green space & walking/biking paths, while still being close to schools, shopping, restaurants, grocery stores, playgrounds and quick access to 16th Ave & Stoney Trail. Whether you’re a FIRST-TIME BUYER, DOWNSIZER OR INVESTOR, this is a rare opportunity to own a fee-simple home with NO CONDO FEES, A PRIVATE YARD, FINISHED LOWER LEVEL AND PARKING, ALL UNDER $315,000! (id:22455)
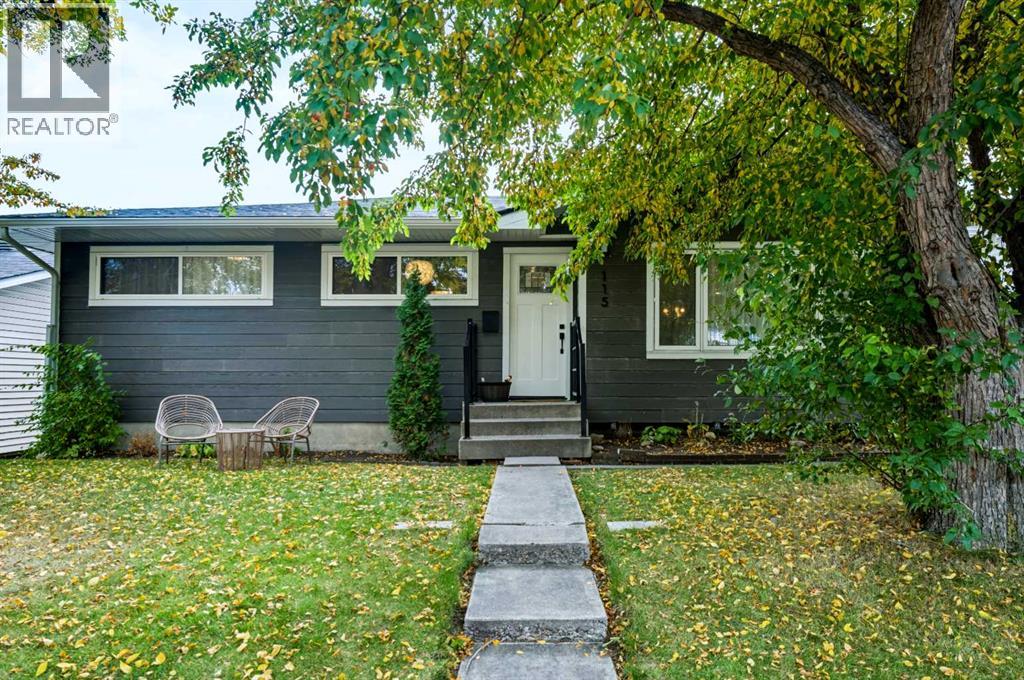
115 Flavelle Road SE
Calgary, Alberta
Welcome to this beautifully renovated bungalow offering 5 bedrooms and 2 full bathrooms, with thoughtful updates throughout. Enjoy the fresh, modern feel of an open floor kitchen which includes new cabinets new flooring throughout, new doors, and brand-new Hardie board siding. The basement includes 2 large bedrooms and full bathroom and large living space for a growing family.The home also features an oversized garage and a beautifully developed backyard, providing plenty of space to relax, entertain, and enjoy the outdoors.Ideally located close to downtown, shopping, schools, and Deerfoot Trail, this home combines comfort, style, and convenience in one fantastic package.Move-in ready and full of updates—this is one you won’t want to miss! (id:22455)
505, 8880 Horton Road SW
Calgary, Alberta
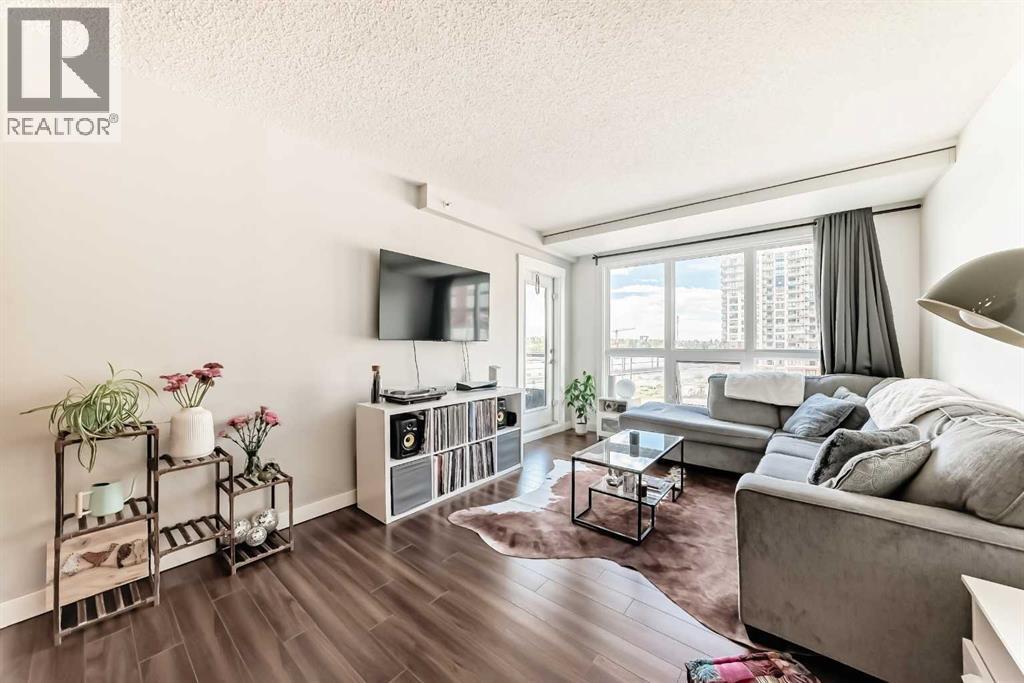
Welcome to this bright, stylish and incredibly inviting, 1 bedroom + den and 1 bathroom condo, offering 715 sqft of comfortable open-concept living in an unbeatable and convenient location! This north-facing unit is filled with natural light throughout with large windows and features durable vinyl and tile flooring throughout. The functional kitchen includes a breakfast bar perfect for casual dining and entertaining, while the spacious living area opens onto a private balcony complete with a BBQ gas line. Windows have been replaced in 2025 and a portable A/C unit is also included for added summer comfort.The versatile den is ideal for a home office, study area, or additional storage space. Enjoy peace of mind and the convenience of in-unit laundry, as well as an unassigned parking stall in the heated underground parkade, bike storage, and 24-hour security.This well-managed building offers excellent amenities including a rooftop sun terrace and a spacious common room perfect for hosting small events or gatherings. Located just a 5-minute walk to Heritage C-Train Station, with same-floor access to shopping and everyday essentials including Tim Hortons and Save-On-Foods. You’re also minutes from Chinook Centre, South Centre, Heritage Park, Glenmore Reservoir, downtown Calgary, and countless shops, restaurants, and amenities nearby. An excellent opportunity for first-time buyers, downsizers, or investors looking for value, location, and convenience! (id:22455)
28 Veranda Boulevard SW
Calgary, Alberta
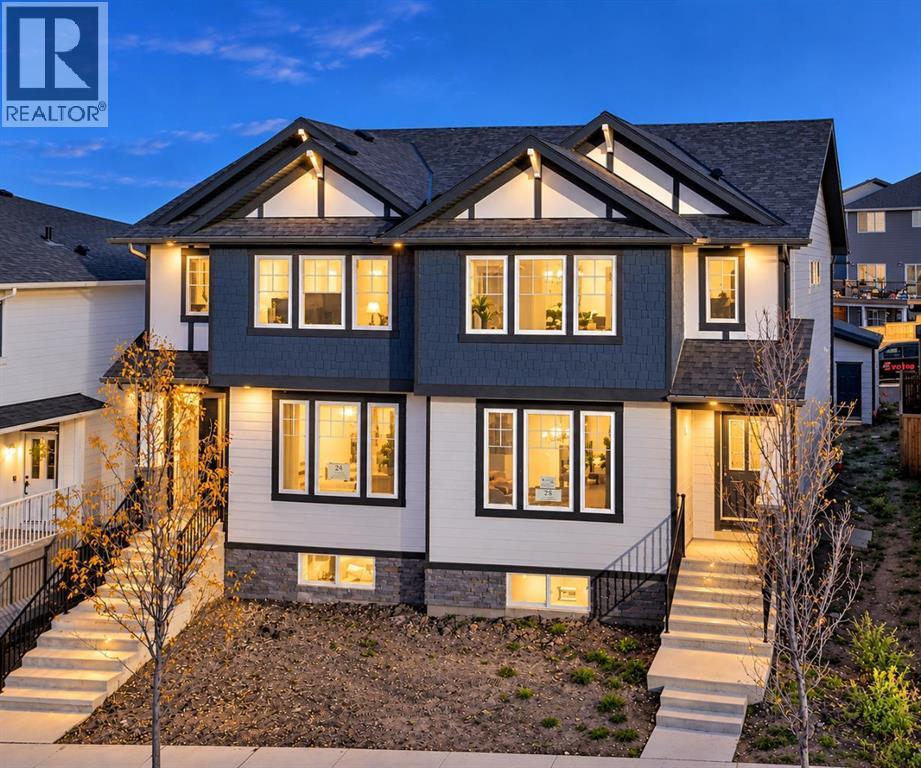
STEPS TO THE POND & PARK WITH DOWNTOWN VIEW — PRIME ALPINE PARK LOCATION! Perfectly positioned just steps from the community pond, park, gazebo and scenic pathways — one of the best locations in the neighbourhood, where morning walks by the water and evenings at the park are right outside your door. Welcome to Alpine Park! This brand new 2 storey duplex on an oversized lot with New Home Warranty offers a modern, functional design with over 1,700 sq. ft. above grade plus 666.62 sq. ft. of finished basement space, for over 2,370 sq. ft. of finished living space. The bright main floor features 9' ceilings, luxury vinyl plank flooring and large windows that fill the home with natural light. The open concept upgraded kitchen is designed for everyday living and entertaining with quartz countertops, a large centre island with seating and custom floor edging, light wood cabinetry, stainless steel appliances, stylish backsplash and pendant lighting. The kitchen flows into the spacious dining and living areas, while a pantry, convenient mudroom and 2 pc bathroom with custom sink cabinetry complete the main level. Upstairs, the spacious primary retreat features multiple windows, a walk in closet and private 3 pc ensuite. Two additional bedrooms, a full 4 pc bathroom and upper floor laundry room with floor drain provide excellent functionality for a busy household. A generous bonus room adds another versatile living space for a TV room, home office, play area or family lounge. A major highlight is the professionally developed 2 BEDROOM BASEMENT SUITE (legal) with its own separate entrance, separate furnace and private laundry. The suite (legal) features 9' ceilings, luxury vinyl plank flooring throughout the stairs and entire floor, a contemporary kitchen with quartz countertops, light wood cabinetry and stainless steel appliances, living and dining areas, pantry and full 4 pc bathroom. Outside, enjoy a sunny east facing backyard with rear deck and fence, durable Hardie Board s iding and a double detached garage with alley access. Alpine Park is a thoughtfully planned community featuring parks, pathways, green courts and community gardens, with Alpine Village planned as the neighbourhood hub for shopping, restaurants, cafés, groceries, medical services and other everyday conveniences. Stores like Costco and Sobey’s are less than 10 mins drive away. Spruce Meadows and Fish Creek Provincial Park are also nearby. This impressive new home delivers the space, flexibility and income potential today’s buyers are looking for in Alpine Park. Some images have been digitally edited or AI-enhanced; in-person viewing recommended. (id:22455)
802, 437 Alpine Avenue SW
Calgary, Alberta
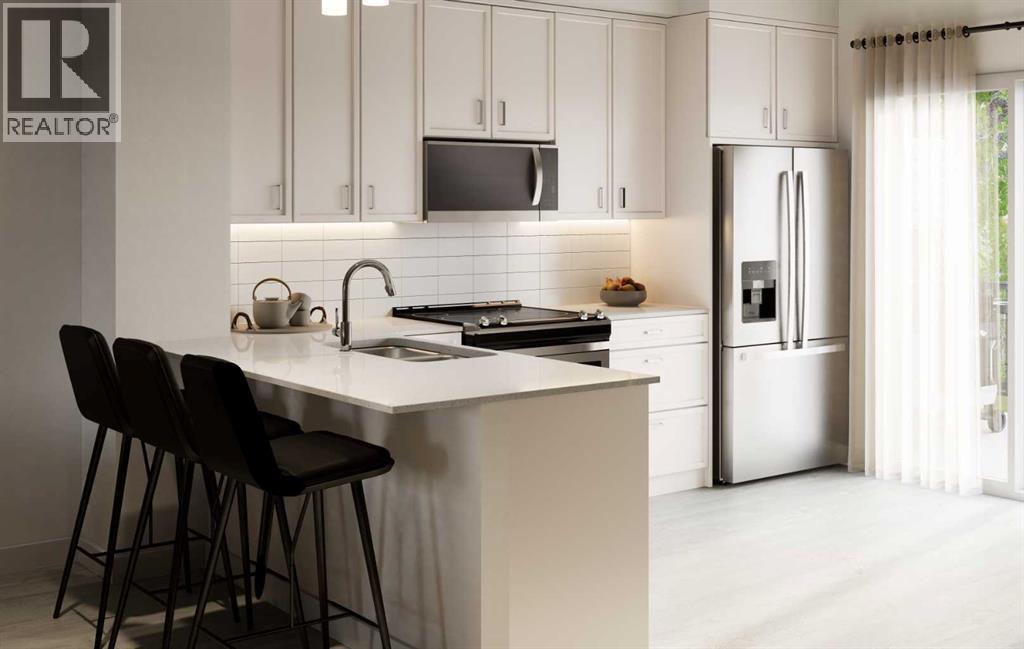
MOVE-IN READY WITH EXCEPTIONAL BUYER INCENTIVES! Eligible first-time home buyers may qualify for NO GST, offering potential savings of approximately $24,700. Buyers can also take advantage of ONE YEAR OF FREE CONDO FEES, valued at approximately $3,000, and may be eligible for a limited-time 1.99% interest-rate buy-down program. Terms, conditions and eligibility requirements apply.Discover modern townhome living at Woodland in Alpine Park, thoughtfully built by Homes by Avi. With more than 1,500 sq. ft. of living space, this upgraded corner unit offers two bedrooms plus a versatile den, 2.5 bathrooms and a tandem double attached garage.Set across from the landscaped interior courtyard with greenspace along the side, this desirable corner location offers extra windows, abundant natural light and enhanced privacy. The community dog park is also just a two-minute walk away, making this an excellent choice for pet owners.At the heart of the home is a spacious, open-concept main floor designed for effortless living and entertaining. The kitchen features an oversized central island, pantry and upgraded quartz countertops, with coordinating quartz finishes carried through every bathroom. An upgraded designer finish package brings a refined, cohesive look to the entire home. The adjoining dining and living areas provide plenty of room to gather, unwind or host family and friends.A full-width, south-facing balcony overlooks the courtyard and creates a sunny outdoor retreat for your morning coffee, evening relaxation or weekend BBQs.The upper level features a generous primary suite with a walk-in closet and private ensuite, along with a comfortable second bedroom and another full bathroom. A flexible den provides valuable space for a home office, fitness area, nursery or guest room, while upper-floor laundry adds everyday convenience.The exterior is finished with durable James Hardie® siding, combining attractive curb appeal with lasting performance.Alpine Park p laces parks, pathways and everyday conveniences within easy reach, along with quick connections to Stoney Trail, Tsuut’ina amenities, Shawnessy Shopping Centre, dining and fitness facilities. Whether commuting into the city or heading west toward the mountains, this location makes getting there easy.IMMEDIATE POSSESSION IS AVAILABLE. Take advantage of potential GST savings, one year of free condo fees and the limited-time interest-rate buy-down opportunity. Contact your REALTOR® or visit a Homes by Avi show home for full program details and eligibility requirements.Photos are for illustrative purposes only. Actual finishes, colours, upgrades, selections and layouts may vary. (id:22455)
7639 21 Street SE
Calgary, Alberta
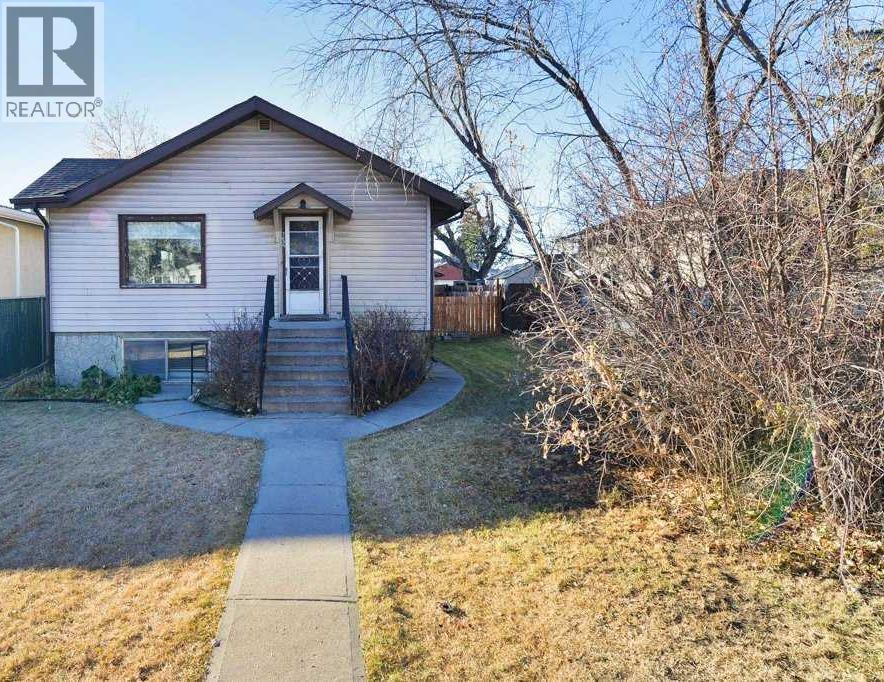
Well-maintained bi-level offering exceptional flexibility for homeowners and investors alike. Featuring 4 bedrooms, 868 sq. ft. above grade, and a separate walk-up entrance to the basement, this property is well suited for multi-generational living, extended family, or future income potential. Originally designed as an up/down duplex, the layout also presents excellent potential for future suite development, subject to municipal approval and permits.Recent updates and ongoing care have made this home move-in ready. Located in the established community of Ogden, a neighbourhood experiencing significant revitalization, the property offers convenient access throughout Calgary and added long-term appeal with the future Green Line LRT corridor nearby.Appliances are included, possession is flexible, and the property is easy to show with notice. (id:22455)
333 Bridleridge View SW
Calgary, Alberta
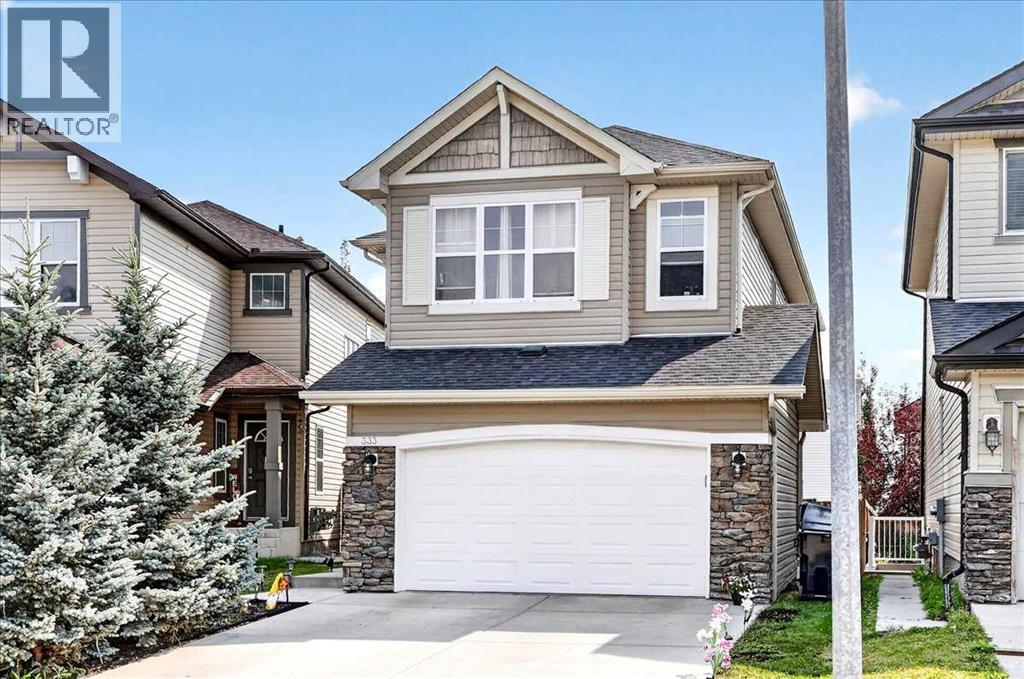
What a gorgeous heavily updated home with evident pride of ownership! This original owner home is exceptionally well maintained and loaded with recent upgrades (all 2026). The main floor offers freshly refinished hardwood with a large foyer that’s open to above for a grand spacious ambiance. This leads to the expansive open kitchen and dining area highlighted with new quartz countertops, new backsplash, new tap and all new appliances. The living area hosts new vinyl flooring, cozy gas fireplace lots of windows for natural light and the entire floor is highlighted with new lighting and fresh paint. Out back we have a covered porch for the BBQ that leads down to an exposed aggregate concrete patio with east facing exposure for great morning sun. The kitchen offers a breeze through pantry to the ever so convenient main floor laundry / mud room which provides access to the insulated garage and main floor powder room updated with new vanity, tap and toilet. Heading upstairs you’ll appreciate the refinished railing, all new carpet and fresh paint through that entire floor as well. This level hosts 2 spacious secondary bedrooms, a large 4-piece shared bath with new taps and hardware, a large bonus room to serve as needed and a bright a warm primary bedroom with 5-piece ensuite and large walk-in closet. Downstairs is thoughtfully designed with a bedroom bathroom combo, properly tucked away mechanical space with lots of storage and a large open rec area – exactly how it should be done! From the street you’ll notice the great curb appeal with nicely manicured yard and side space with freshly painted front and garage doors as well as the 2010 roof. There has been so much done here this home looks and feels new, it’s a true gem that speaks for itself offering an amazing opportunity to join this wonderful community. As you explore Bridlewood a little further, appreciate the proximity to Stoney Trail, Macleod Trail, Fish Creek Park, the abundance of retail, Calgary Transit and be ing steps from public and catholic elementary and junior high schools! This home truly has it all! (id:22455)
2320 22 Avenue SW
Calgary, Alberta
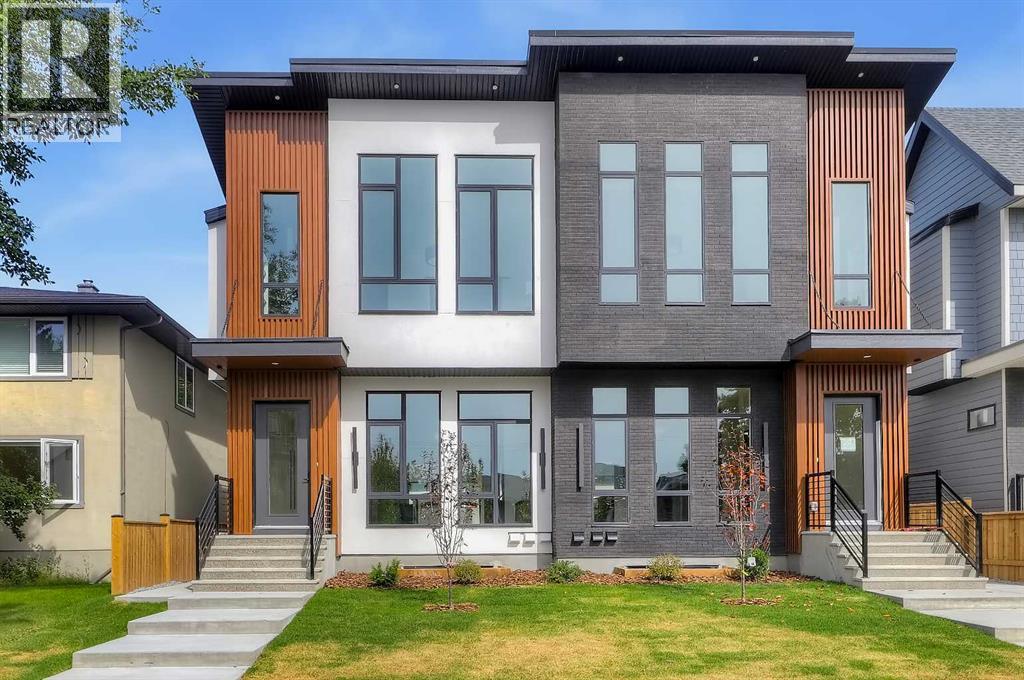
**OPEN HOUSE THIS WEEKEND: SUNDAY, OCT 25, 2 PM - 4 PM** BRAND-NEW SEMI-DETACHED HOME IN RICHMOND W/ A 2-BED LEGAL BASEMENT SUITE, MINUTES FROM MARDA LOOP! Welcome to your urban sanctuary! This brand-new semi-detached home boasts elevated finishes, and flexible living space in one of Calgary’s most sought-after inner-city communities. The home opens to 10-ft ceilings, engineered oak hardwood flooring, and oversized windows that provide abundant natural light to the main floor. The welcoming foyer offers a spacious closet, built-in bench, and hooks for everyday convenience. The chef’s dream kitchen boasts quartz countertops, dual silgranite sinks, tile backsplash, floating shelving, and a peninsula island with bar seating. The dining area connects to the rear living room that is centred around a natural gas fireplace. Glass sliding doors lead to the fully fenced backyard with a large deck, a BBQ gas line, and grassy area for children, pets, or outdoor activities. Engineered oak hardwood continues through the stairwell, upper hallway, and into the primary bedroom. The primary suite is the true retreat, featuring soaring vaulted ceilings, an enormous walk-in closet and sliding barn doors that lead to a private 5-pc ensuite featuring dual floating vanities with under-vanity lighting and quartz countertops, heated tile flooring, tile wainscoting, a freestanding soaker tub, and a fully tiled shower with glass enclosure and built-in bench. Two additional generously sized bedrooms feature plush carpet and closets with built-in storage. The main bathroom is complete with tiled flooring, oversized vanity with additional storage, pocket door separating the toilet area, and fully tiled tub/shower combination. The upper laundry room offers tiled flooring, quartz counter, cabinetry, and a washer/dryer combination. Downstairs, a 2-BEDROOM LEGAL SUITE has a separate side entrance, 9-ft ceilings, and vinyl plank flooring with in-floor heating throughout. The kitchen features quartz countertops, dual stainless-steel sinks, tile backsplash, floating shelves, and an island with bar seating. The large living room comes with a separate nook suitable for a home office or study area. Both bedrooms are generously sized, with one offering potential to convert to storage for the upper unit if desired. A full bathroom features an extended vanity with additional storage and fully tiled tub/shower combination with on-demand hot water. The mechanical room includes a rough-in for a future door, allowing potential exclusive access from the upper unit while maintaining the legal suite configuration. Located in Richmond, this home is close to Marda Loop and 17th Avenue for restaurants, cafés, shopping, and services. Richmond School and Mount Royal School are nearby, along with parks, playgrounds, and green spaces. Quick access to downtown and Crowchild Trail makes commuting throughout Calgary convenient. *VISIT MULTIMEDIA LINKS FOR FULL DETAILS INCLUDING FLOORPLANS AND A VIRTUAL TOUR!* (id:22455)
8, 828 8 Avenue NE
Calgary, Alberta
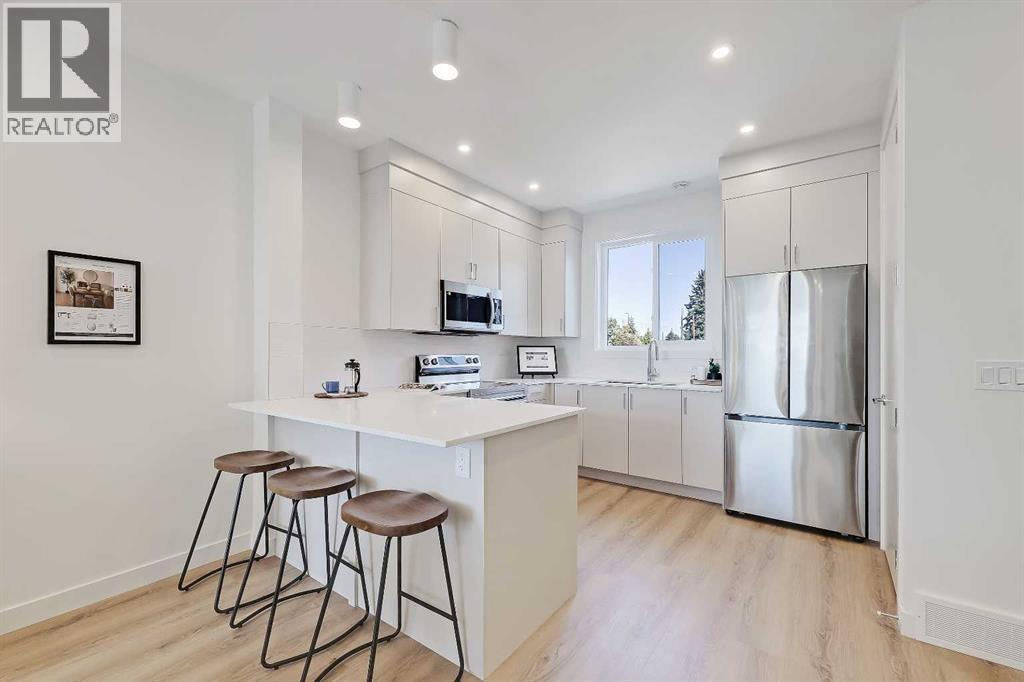
**OPEN HOUSE THIS WEEKEND: SATURDAY, OCT 24, 12 PM - 2 PM** *EFFECTIVE PRICE OF JUST $466,666 for first time buyers who qualify for the new GST Rebate!* *LAST UPPER UNIT REMAINING!* *END UNIT LOCATION!* Brand new, move-in ready Urban Multi-level Home in Renfrew, offering nearly 1,100 sq ft of total developed living space, with 2 beds, 2.5 baths, a detached single garage and DOWNTOWN VIEWS! The sun-drenched first floor boasts sleek, low-maintenance luxury vinyl plank (LVP) flooring and large windows throughout. The open-concept kitchen is a standout feature, equipped with modern cabinetry, tiled backsplash, quartz countertops including a breakfast bar, and a stainless-steel Samsung appliance package including a French-door refrigerator and ceramic top stove. The adjoining living and dining areas provide a comfortable setting for meals or unwinding after a long day. A large window overlooks the downtown city skyline, a great view both day and night. A stylish 2-piece powder room completes the main level. Upstairs, you’ll find 2 bright and spacious bedrooms, each with a 4-piece ensuite featuring tiled flooring, quartz counters, and a tub/shower combo. The spacious front bedroom offers fantastic downtown views and a private balcony area. Completing this upper level is a laundry closet with a stacked washer/dryer. Stylish and durable, the exterior features Hardie Board and Smart Board detailing, as well as brushed concrete steps and walks. This property is perfectly located in the heart of Renfrew, a tranquil inner-city community filled with tree-lined streets and green spaces. Enjoy being steps from ample parks, playing fields, and the Renfrew Community Association, which includes a playground and seasonal ice rink. Plus, enjoy being just minutes from the vibrant dining and shopping scene of neighbouring Bridgeland, and offering quick access to Calgary’s downtown core and major roadways, this townhome project blends inner-city convenience with the ease of a lock-and-lea ve lifestyle. *Interior photos are images of the show home, this unit may vary slightly *Buyers must qualify for the GST rebate program, enquire for details. *VISIT MULTIMEDIA LINK FOR FULL PROJECT DETAILS INCLUDING VIRTUAL TOURS AND FLOORPLANS, PLUS INFO ON AVAILABLE UNITS!* (id:22455)
5208, 27 Grier Place NE
Calgary, Alberta
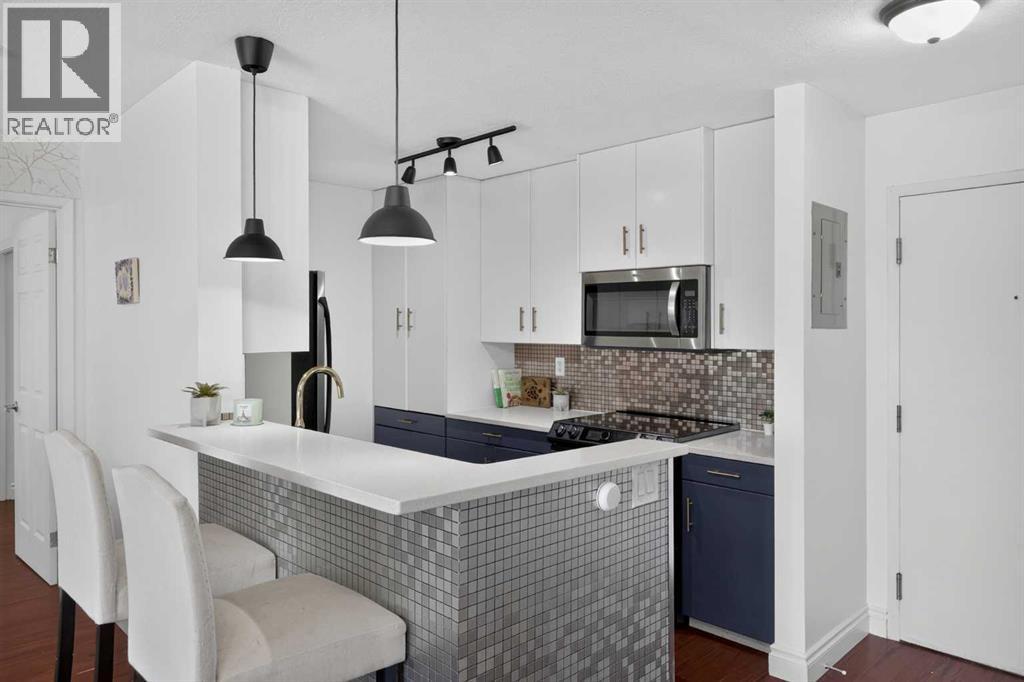
Welcome to this beautifully renovated 2-bed, 2-bath condo in the conveniently located community of Greenview! Offering ~ 840 sq ft of stylish and functional living space, this bright and inviting home has been thoughtfully updated throughout. The modern kitchen is a standout, featuring two-tone cabinetry with elegant gold hardware, newer stainless steel appliances, stylish pendant lighting, and plenty of space for everyday living and entertaining. Hardwood flooring flows throughout, while huge sliding glass doors fill the living area with natural light and open onto an impressively large (6'5" x 16'3") SE facing balcony, the perfect spot to enjoy your morning coffee or unwind at the end of the day. The well-designed floor plan offers two comfortable bedrooms and two full bathrooms, along with the added convenience of in-suite laundry and storage. And for a fun modern touch, both bathrooms feature Bluetooth-enabled exhaust fans, so you can connect your device and enjoy your favourite music while you shower! A heated underground parking stall completes the package. The building itself has also undergone significant exterior improvements, including a full Hardie Board exterior and newer roof, adding both curb appeal and peace of mind. The location is hard to beat! Situated west of Deerfoot Trail, you're just a 2-minute walk to transit, approximately 15 minutes to the Calgary Tower, 12 minutes to the airport, and 7 minutes to shopping and amenities at Deerfoot City. Surrounded by parks and backing directly onto the Nose Creek Pathway, you'll have easy access to an extensive network of walking and cycling paths right outside your door. Beautifully renovated, exceptionally convenient, and move-in ready! This Greenview condo offers incredible value in a central Calgary location! (id:22455)