

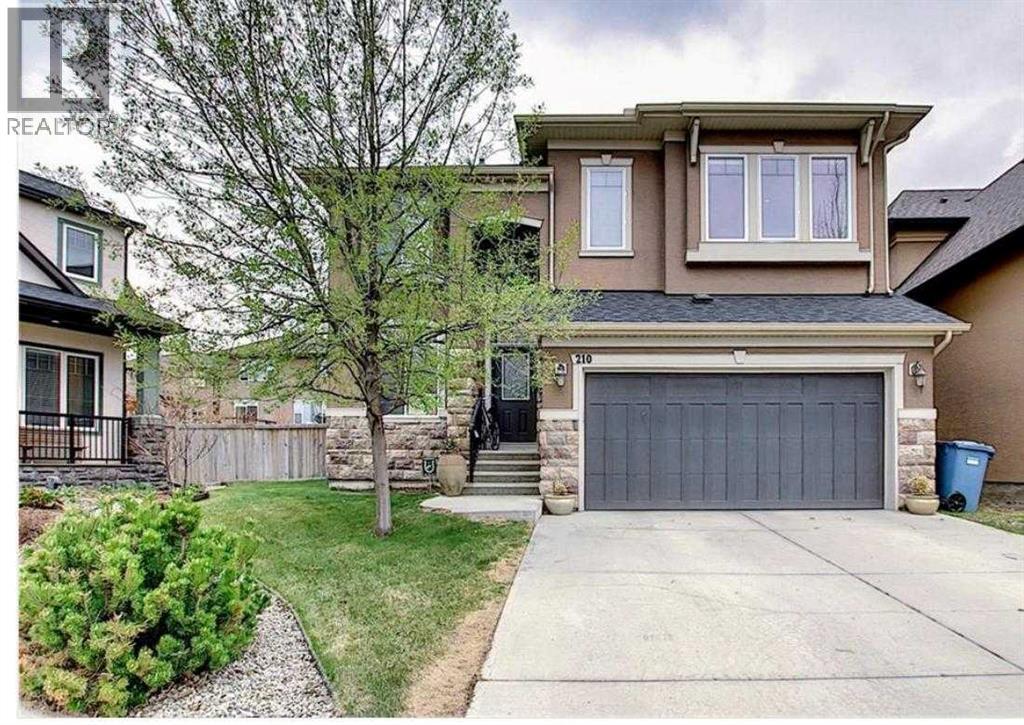
210 Panatella Heath NW
Calgary, Alberta
Welcome to this beautifully appointed two-storey family home, ideally situated on a large pie-shaped lot in a quiet cul-de-sac within the prestigious community of Panorama Hills Estates. Offering an exceptional blend of space, functionality, and timeless finishes, this home is designed to accommodate modern family living.The bright and spacious main level features a welcoming living room highlighted by a striking floor-to-ceiling stone fireplace and an abundance of natural light. A formal dining room, private home office, convenient 2-piece powder room, and sunny breakfast nook provide excellent versatility for both everyday living and entertaining. The gourmet kitchen is thoughtfully designed with a large centre island, granite countertops, stainless steel appliances, a gas cooktop, built-in convection microwave, and ample cabinetry.Upstairs, the well-planned layout includes a generous bonus room, two spacious secondary bedrooms, a full 4-piece bathroom, and a luxurious primary retreat featuring dual walk-in closets and a well-appointed 5-piece ensuite.The unfinished basement presents an excellent opportunity to create additional living space tailored to your family's needs.Additional highlights include hardwood flooring, 9-foot ceilings on the main level, upper-floor laundry, a double attached garage, and an oversized deck overlooking the expansive, fully fenced backyard—ideal for outdoor entertaining, children, and pets.Located just minutes from schools, parks, shopping, public transit, and major roadways, this exceptional home offers outstanding value in one of Northwest Calgary's most desirable family communities. A rare opportunity not to be missed. (id:22455)
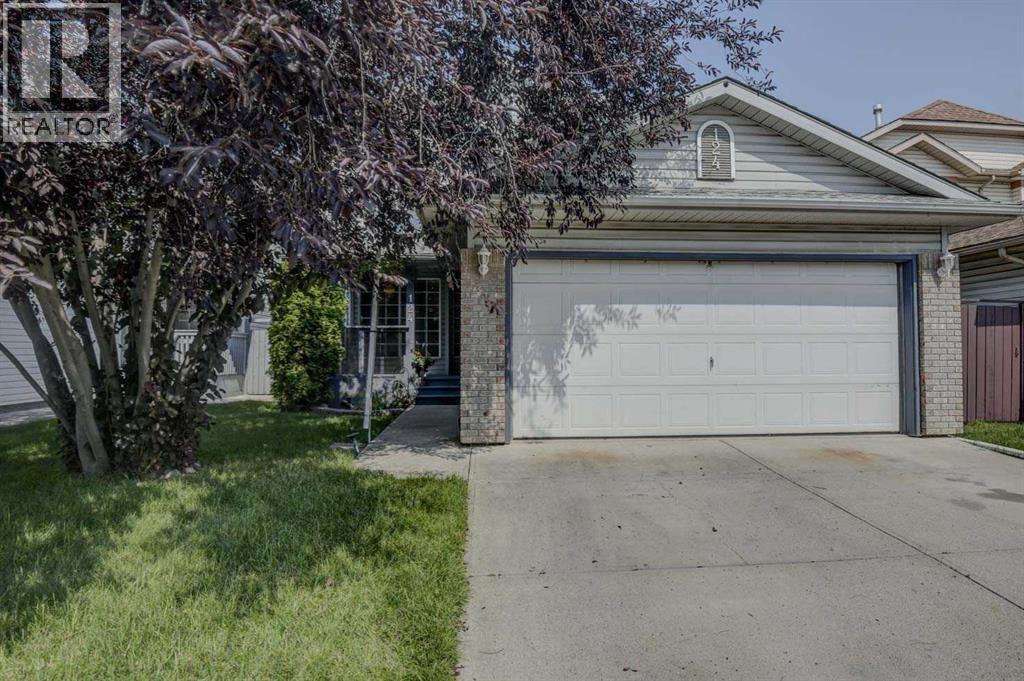
124 Del Ray Close NE
Calgary, Alberta
Quietly located on a desirable street in South Monterey Park, this charming four bedroom, three-and-a-half-bath two-storey home offers a fully developed basement and double detached garage. Well maintained and neat and clean throughout, the home features a functional layout with a convenient front living room and dining room, main floor laundry, and two-piece bath. The oak kitchen offers stainless steel appliances and a convenient eat-in area, while the impressive great room features oak hardwood floors, a gas fireplace, and soaring vaulted ceilings. Upstairs are three bedrooms and two full bathrooms, including a spacious owners suite with a walk-in closet and four-piece ensuite with jetted tub and skylight. The fully finished basement provides a recreation room, fourth bedroom (not egress window), three-piece bathroom, and huge storage area. The beautiful, low-maintenance backyard features mature perennials, a huge patio, two-tier deck, shed, and back alley access with potential for RV parking. Recent updates include a new furnace, hot water tank, and central air conditioning, all completed in 2025. Monterey Park is a family-friendly community with numerous schools, parks and playgrounds nearby, along with excellent road access to Stoney Trail and major routes throughout Calgary. (id:22455)
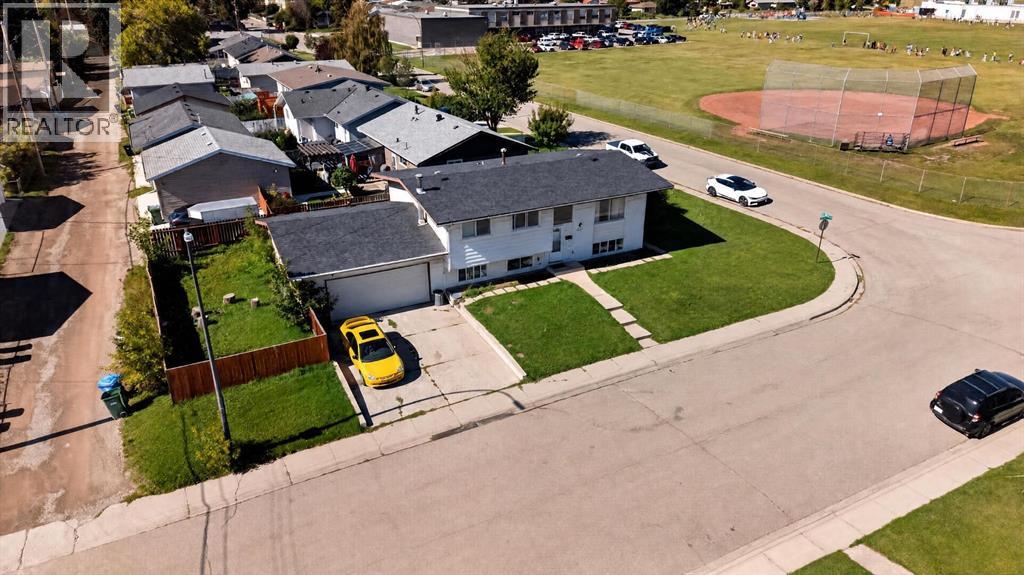
4843 7 Avenue SE
Calgary, Alberta
Judicial Sale: An incredible opportunity awaits.. Situated on a remarkably quiet street, the property features a massive corner lot complete with a double attached garage.Upon entering, you'll be greeted by an abundance of natural light streaming through the main level's numerous windows. Offering over 1,000 square feet of living space, the main floor showcases hardwood flooring throughout, a bright, spacious living room, and a functional open-concept kitchen and dining area. From the dining room, step right out onto the deck overlooking your fully fenced yard. The main level is completed by three generously sized bedrooms featuring new closet doors and a 4-piece bathroom with a brand-new bathtub.The fully finished basement expands your living space, boasting two additional good-sized bedrooms, a second 4-piece bathroom, a large recreation room, and a dedicated laundry area. You will also find plenty of storage and convenient direct access to your double garage.The location is exceptionally convenient for families. You are within easy walking distance to excellent local schools including Patrick Airlie School, Holy Trinity School, Forest Lawn High School and just steps to Holly Redeemer Bilingual school, Keeler school and Earnest Morrow School Furthermore, public transit, community libraries, shopping centers, and numerous other daily amenities are just steps away.Please Note: All listing photos have been visually decluttered using AI. Prospective buyers should expect to find the home in relatively good condition, but please be aware that it is currently not very clean. (id:22455)
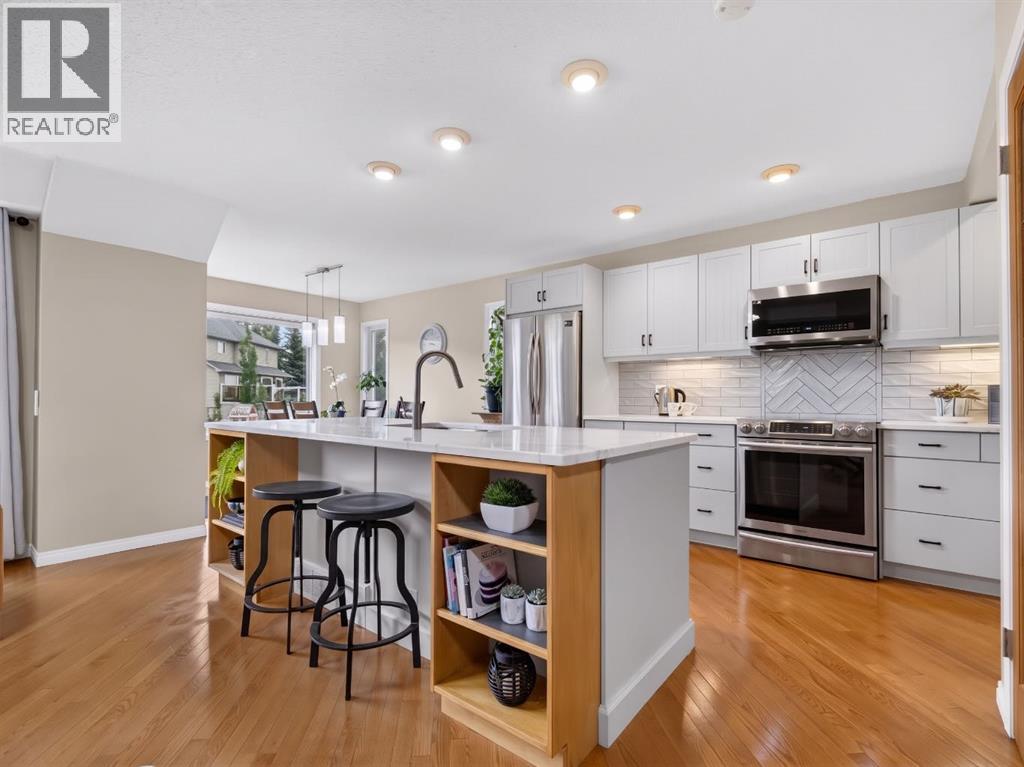
125 Coverton Circle NE
Calgary, Alberta
This home presents an exceptionally hard-to-find combination: three upper-level bedrooms, a front ATTACHED DOUBLE garage, and a WALK-OUT basement, at a compelling price. Finding all three of these sought-after features together at this price point is a true rarity. Inside, the light-filled main level anchors around the expansive kitchen, where you will absolutely love the large central island, a convenient pantry, and an abundance of modern pot lights. Elegant under-mount lighting beautifully showcases the gorgeous backsplash, and the space comes complete with a brand-new over-the-range microwave. Moving upstairs, the upper level is thoughtfully designed for family living and premium sound separation, keeping all three bedrooms together while separating the primary suite from the two kids' bedrooms. The primary bedroom serves as a true retreat, complete with its own private ensuite bath and generous walk-in closet. The impressive walk-out basement features a SEPARATE ENTRANCE feature that opens up a world of possibilities for guests, older children, or future potential. The lower level also hosts a dedicated laundry area equipped with a brand-new washer and dryer, alongside an efficient HOT WATER ON DEMAND system for endless comfort. To top it all off, you get the ultimate peace of mind with recently replaced siding and newer shingles on the house. This complete package delivers incredible value that is ready for its next chapter. (id:22455)
940 Edgemont Road NW
Calgary, Alberta
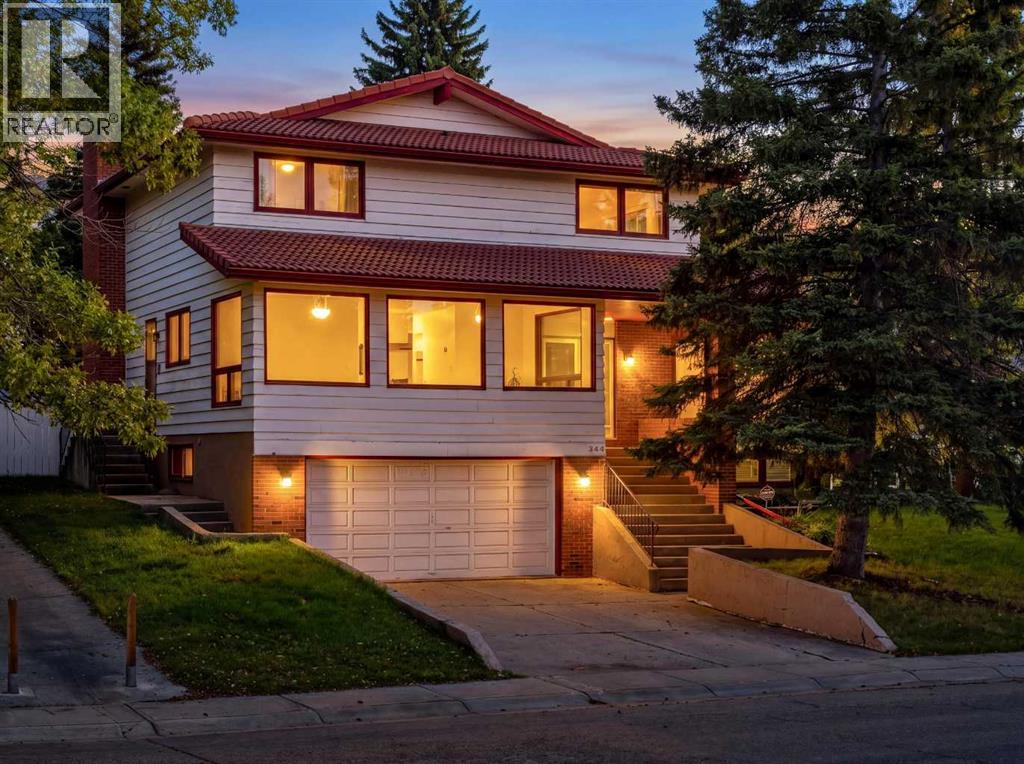
Situated in the highly sought-after community of Edgemont Estates, this original executive home offers a truly exceptional location, backing directly onto expansive, serene greenspace with walking paths and nature right outside your back door. Opportunities to enjoy this level of privacy and connection to nature are rarely available.With over 2,800 sq. ft. of developed living space, this custom-designed home provides an ideal layout for a large family, featuring 5 bedrooms and 3 bathrooms above grade, including 4 bedrooms upstairs and a main-floor bedroom. The bright kitchen captures beautiful views of the surrounding greenspace and flows seamlessly into the private dining room and breakfast nook. The spacious family room is highlighted by a striking stone-faced wood-burning fireplace (with gas lighter) and offers the same peaceful outlook.A unique solarium adjoining the laundry area provides versatile additional space for a playroom, home office or indoor garden. Upstairs, four generous bedrooms include a spacious primary retreat with its own sundeck and luxurious 5-piece ensuite. Bedrooms 2, 3, & 4 share convenient access to a 5-piece bathroom—an excellent configuration for a growing family.The basement remains open and ready for future development, offering the opportunity to create additional living space tailored to your needs.The rare estate setting is the true highlight, with green space, walking / bike paths, mature surroundings and mountain views creating a peaceful backdrop throughout the home. Enjoy immediate access to Nose Hill Park (from the green space pathways). The Edgemont Athletic gym (luxury fitness club), with an outdoor pool, is within walking distance. John Laurie Park and tennis courts, along with excellent schools, shopping (Northland and Market Malls), great restaurants and convenient routes to downtown and the mountains. (id:22455)
147 Macewan Drive NW
Calgary, Alberta
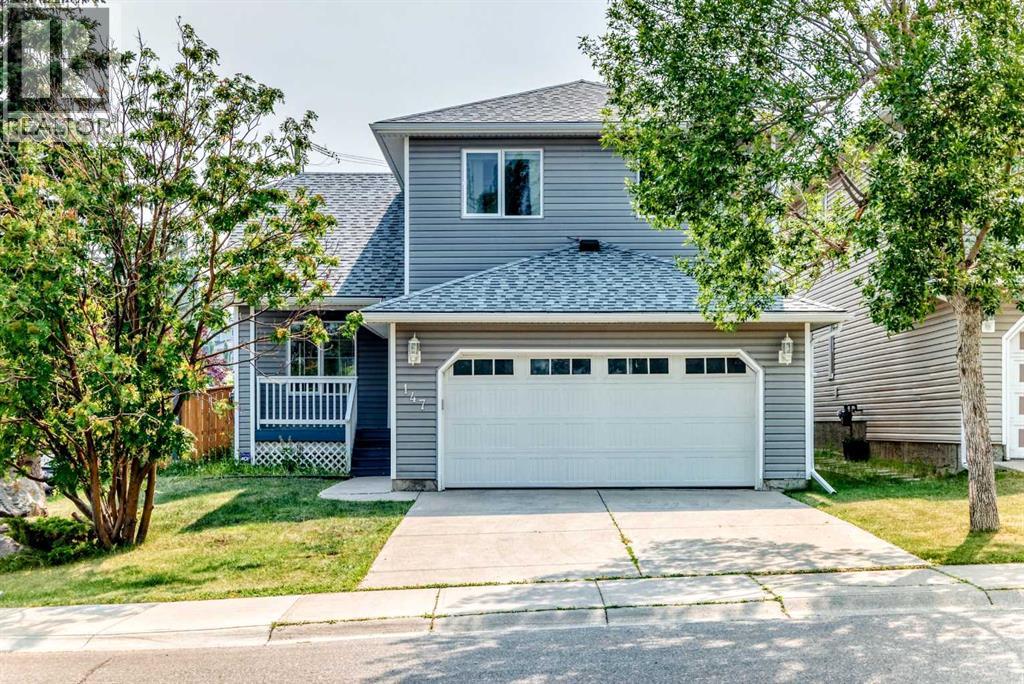
Welcome to this beautifully updated and meticulously maintained 2-storey home in the sought-after NW community of MacEwan Glen! Offering over 1,850 sq. ft. of thoughtfully designed living space, this impressive home combines modern style, functionality, and an exceptional family-friendly location. From the moment you step inside, you’ll appreciate the bright, inviting atmosphere and quality updates throughout. The main floor features a spacious living and dining area, creating an ideal setting for entertaining and everyday family life. The stunning updated kitchen showcases sleek high-gloss cabinetry, elegant quartz countertops, and a generous eating area. The adjoining family room is warm and inviting, highlighted by a contemporary linear fireplace that serves as a beautiful focal point. Upstairs, you’ll find three spacious bedrooms, including a generous primary retreat complete with a stylishly renovated modern ensuite bathroom. The fully developed basement provides exceptional additional living space, featuring a large family room, a fourth bedroom, and a full bathroom—perfect for teenagers, guests, a home office, or extended family. Additional highlights include durable and stylish LVP flooring, an updated furnace, and a convenient double front-attached garage. Step outside and enjoy the benefits of this fantastic location, just minutes from schools, playgrounds, shopping, and everyday amenities. With easy access to Country Hills Boulevard, 14 Street, major roadways, and Calgary’s extensive transportation network, commuting around the city is a breeze. This move-in-ready home offers the perfect combination of modern updates, generous living space, and an outstanding location. A must-see property that truly checks all the boxes—book your private showing today! (id:22455)
2409, 430 Sage Hill Road NW
Calgary, Alberta
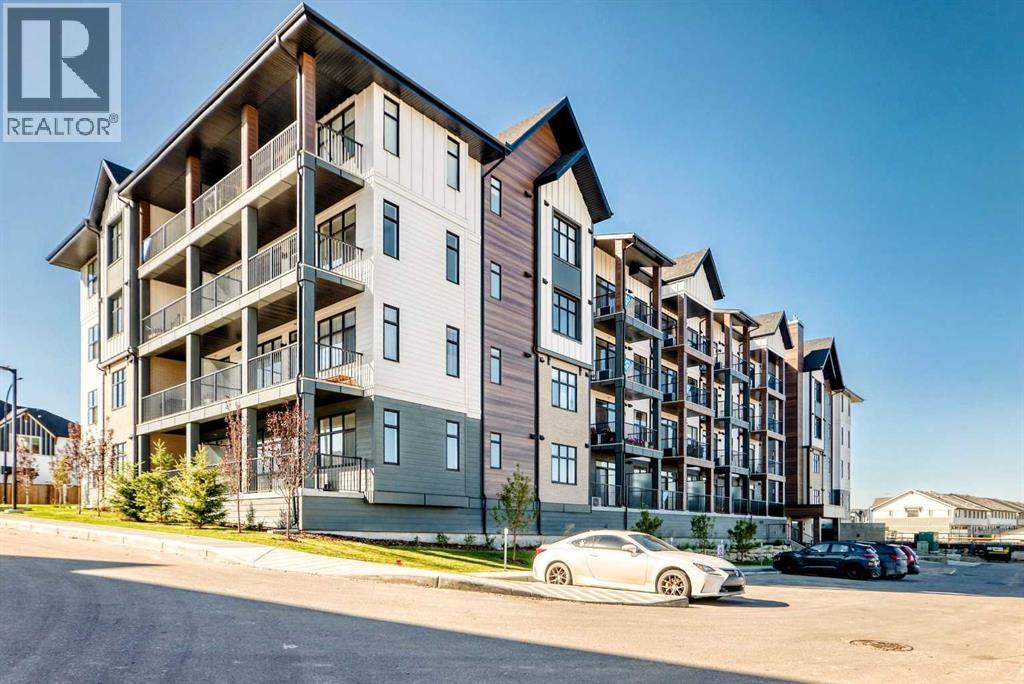
Welcome to this beautifully upgraded top-floor one-bedroom home in Sage Walk Ravines, where modern design, quality finishes, and exceptional convenience come together.The home features a contemporary exterior finished with hail-resistant, sound-dampening fibre cement siding. Inside, 9-foot ceilings with knockdown texture create a bright, spacious feel, complemented by upgraded luxury vinyl plank and tile flooring throughout.The upgraded kitchen features maple dovetail cabinet boxes, soft-close doors and drawers, quartz countertops, a full-height backsplash, an upgraded sink and faucets, and a complete stainless-steel appliance package. Appliances include a refrigerator, a front-control smooth-top self-cleaning range, a custom built-in hood fan, and a built-in microwave with trim kit.The bathroom continues the upgraded finish package with quartz countertops, floating mirrors, and upgraded lighting. A convenient side-by-side washer and dryer is also included.Additional upgrades throughout the home include enhanced cabinetry and storage, air conditioning, upgraded flooring, a transom window, and upgraded fixtures. The combination of finishes, storage, and functionality provides a level of quality that is impressive even when compared with many single-family homes.Located in the desirable Sage Walk community, this top-floor home offers everyday convenience right outside your door. Enjoy easy walking access to multiple grocery stores, restaurants, coffee shops, retail shops, and transit. The extensive pathways throughout the Sage Hill ravine and pathway system are ideal for walking, cycling, and enjoying the outdoors.With its extensive upgrades, functional layout, top-floor location, air conditioning, and convenient location, this is a wonderful opportunity to enjoy a comfortable, low-maintenance lifestyle in one of Calgary’s growing northwest communities.Additional peace of mind is provided by the 10-year Alberta New Home Warranty (id:22455)
4008 46 Street SW
Calgary, Alberta
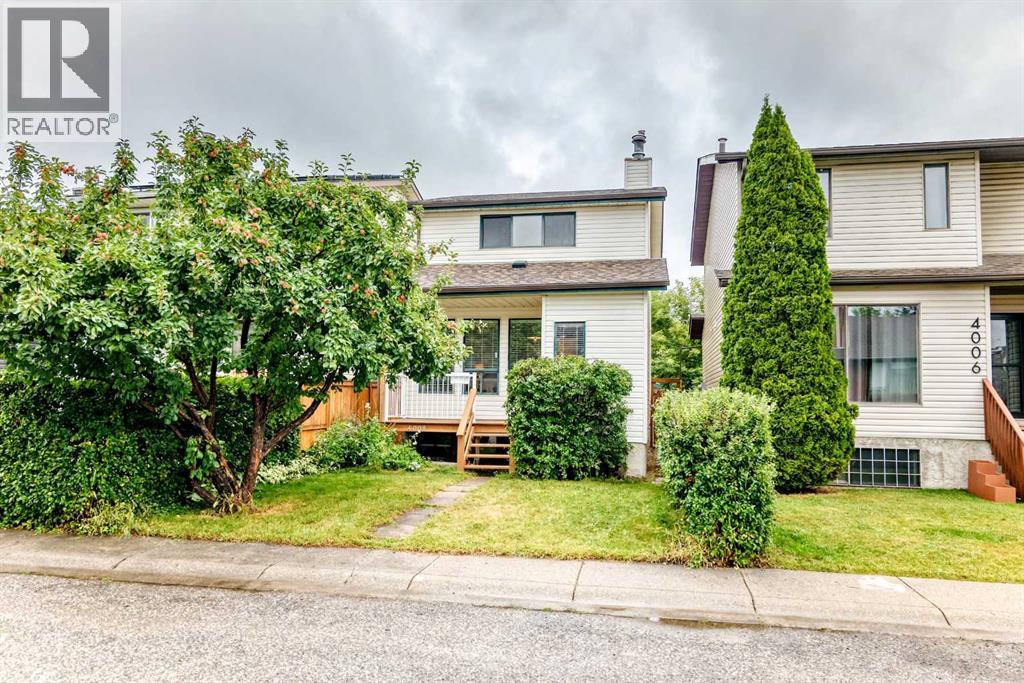
Welcome to this well-maintained 2-storey home in the established southwest Calgary community of Glamorgan. Offering 1,321 sq. ft. above grade, this inviting home features 3 bedrooms upstairs, a 4-piece bathroom, a partially finished basement with a fourth bedroom, plus a double detached garage. Located on a quiet street, this home offers a comfortable setting with quick access in and out of the community and convenient connections to major roadways.The main floor offers a functional and comfortable layout with a spacious living room featuring a wood-burning fireplace, creating a warm and inviting atmosphere. The kitchen is conveniently situated alongside the dining area, creating a comfortable space for everyday meals and entertaining. One of the standout features of the home is the natural morning light that fills the kitchen, creating a bright and welcoming space to start the day. Patio doors off the dining area provide direct access to the backyard deck.Upstairs, you'll find three bedrooms and a 4-piece bathroom, providing a practical layout for families. The partially finished basement adds valuable additional space with a fourth bedroom, generous storage and room to further develop according to your needs.The backyard provides a great outdoor setting with a deck, patio and stairs, while the double detached garage offers secure parking and additional storage.This home has been cared for and updated over the years, including a new refrigerator in 2024, water tank in 2021, new roof asphalt singles in 2021, washer in 2014 and furnace in 2011. The upstairs bathroom received a substantial renovation in 2008, including new drywall, lighting, plumbing fixtures, tile and paint. Other exterior improvements include fencing, a backyard deck and patio, stairs and front deck.Glamorgan is a mature and sought-after southwest Calgary community known for its convenient location, established streetscapes and easy access to parks, schools, shopping, restaurants and recre ation. The community offers quick access in and out, with convenient connections to major roadways including Glenmore Trail, Sarcee Trail and Crowchild Trail, making commuting around Calgary convenient while downtown is only a short drive away.A solid, well-maintained home offering four-bedroom potential, a double detached garage, great outdoor space, abundant natural light and plenty of storage in a fantastic southwest Calgary location. (id:22455)
3056 32a Street SE
Calgary, Alberta
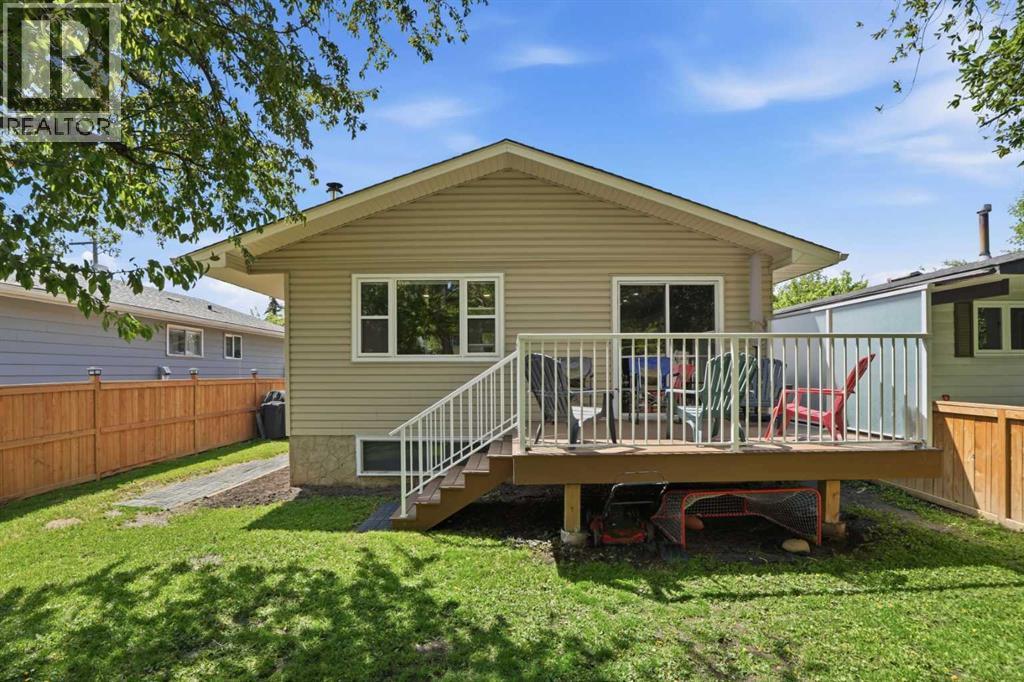
Welcome to 3056 32A Street SE, a well-maintained bi-level offering 4 bedrooms, 2 full bathrooms. The main floor features a spacious living room with a NEW FRONT WINDOWS AND NEW BLINDS. The refreshed kitchen includes a new backsplash, BRAND NEW REFRIGERATOR and an adjoining dining area ideal for everyday meals and entertaining. Two comfortable bedrooms and a full four-piece bathroom complete the main level. The fully finished basement adds valuable living space with two additional bedrooms, a three-piece bathroom and a large recreation room featuring a cozy WOOD fireplace. Additional improvements include a BRAND NEW 50-gallon hot water tank, recently cleaned furnace and ductwork, and a ROOF REPLACED in 2019. Outside, the property offers a NEW COMPOSITE DECK, NEW FENCE AND RV PARKING. PRIVATE GREENSPACE IN THE FRONT. The BRAND NEW 23' x 23"' insulated detached garage includes alley access and 220-volt wiring, making it ideal for vehicles, storage or workshop use. Several schools are nearby, including West Dover School, Valley View School, Ian Bazalgette School, Forest Lawn High School, Holy Cross School, St. Damien School and Father Lacombe High School. (id:22455)
47 Bridlewood View SW
Calgary, Alberta
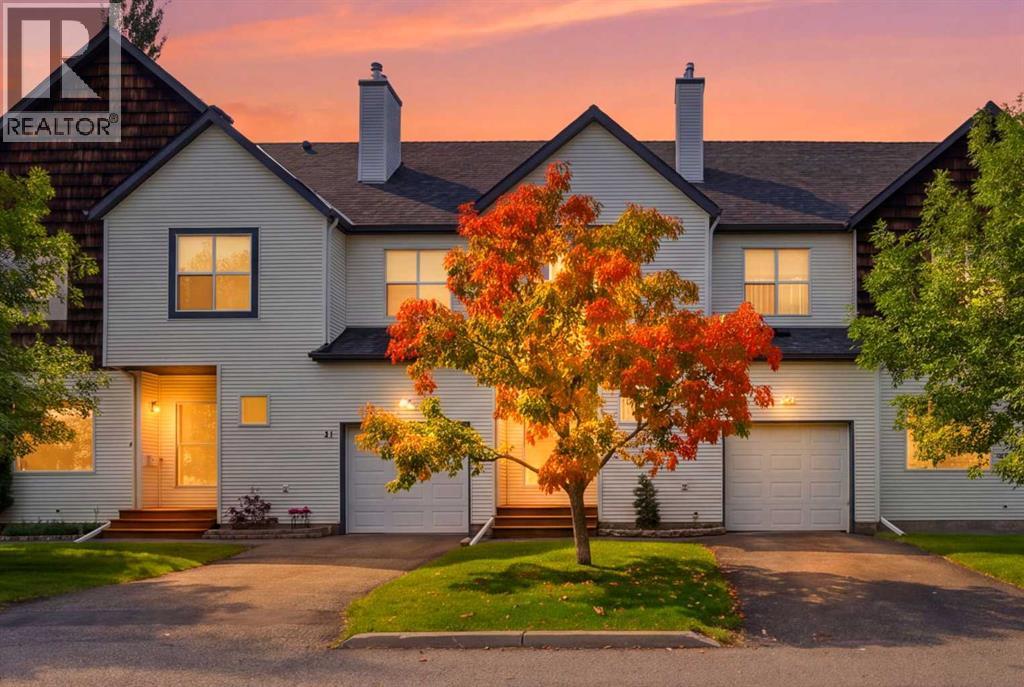
OPEN HOUSE SATURDAY SEP 19, 2026 FROM 1:00PM - 4:30PM. Welcome to this spacious Bridlewood townhouse featuring 3 bedrooms, 2.5 baths, and an attached single garage. The bright main floor offers 9' ceilings, hardwood flooring, an open kitchen and dining area, and a cozy living room with gas fireplace. Enjoy the west facing deck, perfect for evening sunshine. Upper lever features a spacious primary bedroom with walk in closet and 4-piece ensuite, plus two additional bedrooms and a full bath. The finished basement offers a versatile recreation area, gym space, storage, and utility room. Conveniently located close to schools, shopping, transit, parks, and more! (id:22455)
75 Howse Crescent NE
Calgary, Alberta
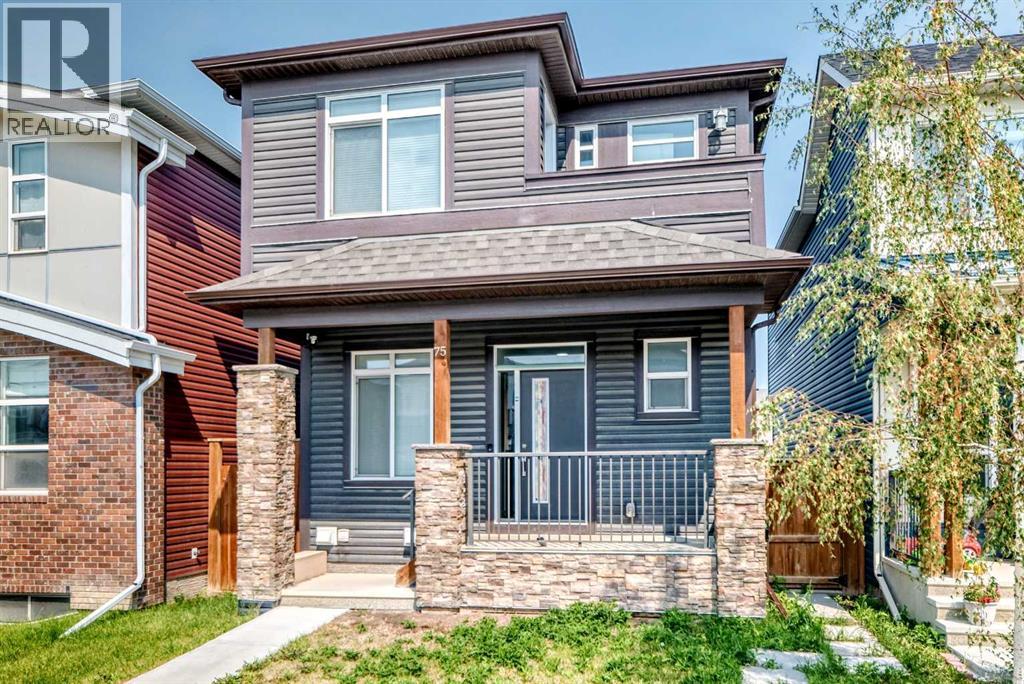
**Open House Saturday, September 19th from 2 pm to 4pm** Welcome to this stunning detached home in the vibrant community of Livingston, offering no neighbours behind for added privacy! Situated on a deep 131 ft lot, this property provides an extended backyard, perfect for outdoor enjoyment. This beautifully designed home features a massive front porch and approximately 1,900 sq. ft. of living space above grade, with 9-ft ceilings and luxury vinyl plank flooring throughout the main floor. The spacious foyer includes a large closet and leads to a bright front office with south exposure, filling the space with natural light. The chef-inspired kitchen is truly the heart of the home, showcasing ceiling-height cabinetry in a modern cream tone, an elegant full-height tile backsplash, Granite countertops, and stainless steel appliances, including an electric cooktop, built-in oven and microwave, and range hood fan. A massive corner pantry adds extra convenience. The adjacent dining area easily accommodates an 8-seat table and flows seamlessly into the cozy living room, highlighted by large windows that flood the space with natural light. At the rear, you’ll find a spacious mudroom leading to a large deck, a low-maintenance backyard, and a double detached garage. Upstairs features a functional and family-friendly layout with plush carpeting throughout, a bonus/family room perfect for entertaining, and convenient upper-floor laundry. The primary bedroom offers space for a king-size bed, a luxurious 5-piece ensuite with double vanity, a walk-in closet, and the rare bonus of private balcony access. Two additional generously sized bedrooms and a 4-piece bathroom complete the upper level. The home is also equipped with a security system throughout. A standout feature is the legal basement suite with a separate side entrance, complete with a full kitchen, spacious bedroom, large windows (larger than standard), and a 4-piece bathroom an excellent opportunity for rental income (prev iously rented for $1,800/month) or multi-generational living. Located just minutes from Stoney Trail, close to shopping and amenities, and only a 2-minute walk to the bus stop, this home offers the perfect combination of comfort, convenience, and investment potential. Don’t miss your chance to own this exceptional property! * Roof, Gutters and Siding 2024 - Energy-efficient triple-pane windows * 2 Minutes walk to the bus stop! (id:22455)
20305 45 Street SE
Calgary, Alberta
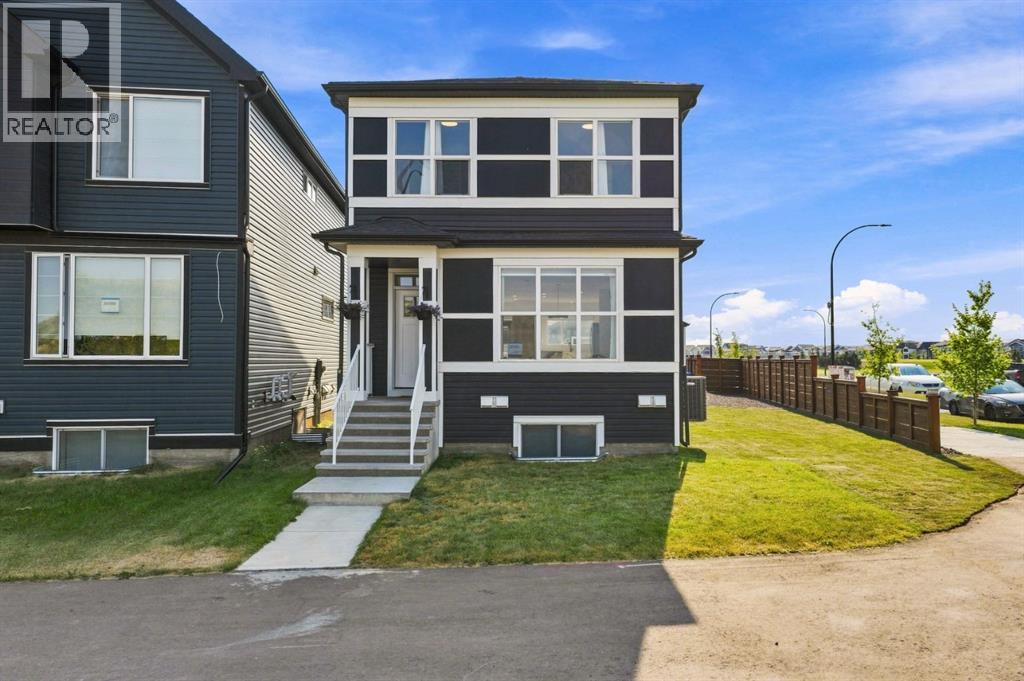
***OPEN HOUSE SATURDAY, SEPT 19th 2-4 pm *** TRIPLE CAR GARAGE WITH RARE DRIVE THROUGH FEATURE FOR RV PARKING | CORNER LOT | LEGAL 2 BDRM BSMT SUITE | Welcome to Seton, where comfort, functionality, and modern design come together on a desirable corner lot. This air-conditioned two-storey home features a rare triple detached drive-through garage with overhead doors at both the front and rear, offering convenient drive-through access and exceptional flexibility for vehicles, recreational equipment, a workshop, or a customized entertainment and hobby space. Thoughtfully designed for today's lifestyle, the home also includes a legal two-bedroom basement suite, offering an excellent opportunity for multigenerational living or valuable mortgage-supporting rental income. Step inside to bright, open-concept living spaces designed for both everyday comfort and effortless entertaining. The main floor showcases a spacious living room highlighted by a sleek electric fireplace, expansive windows that fill the home with natural light, and a generous dining area. The well-appointed chef's kitchen features quartz countertops, crisp white cabinetry, a breakfast bar, and stainless steel appliances. Upstairs, the spacious primary retreat offers a walk-in closet and a private 3-piece ensuite. A versatile bonus room provides the perfect space for a family room, home office, or play area, while two additional bedrooms, a full bathroom, and a conveniently located laundry room complete the upper level. The fully self-contained legal basement suite is beautifully finished with its own kitchen, living area, two bedrooms, full bathroom, and separate laundry, providing exceptional flexibility for extended family or rental potential.Outside, enjoy a cozy deck, a fully fenced and landscaped yard, and an unbeatable location close to parks, athletic fields, schools, shopping, and the South Health Campus.Offering exceptional versatility, premium garage space, and income-generating potential in o ne of Calgary's most sought-after communities, this is a home you won't want to miss. (id:22455)
50 Somerside Manor SW
Calgary, Alberta
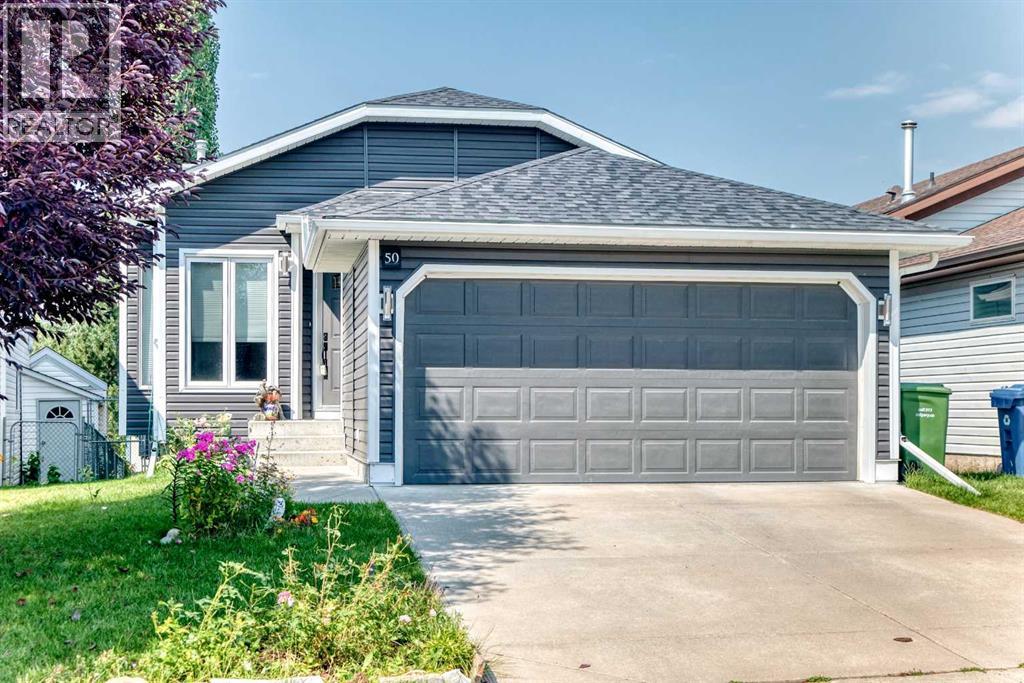
Pride of ownership is evident throughout this spacious bungalow offering over 1600sq/ft of developed living space, a fully finished walkout basement, double attached garage and an exceptional location backing onto green space in the highly sought after community of Somerset. Situated on a large, fully landscaped lot, this bright and inviting home offers an open floor-plan with numerous updates and plenty of living space. The main level features vaulted ceilings, laminate flooring, and large windows that flood the home with natural light. The well appointed kitchen offers upgraded appliances, custom cabinetry, a corner pantry, and a centre island overlooking the spacious living room and separate dining area with direct access to a huge back deck, perfect for entertaining while enjoying peaceful views of the adjacent greenbelt. The primary bedroom offers vaulted ceilings, a large walk-in closet, and a 3 piece ensuite. Completing the main level is a generous second bedroom, 4 piece bath and a spacious front entry with direct access to the double attached garage featuring top grade epoxy flooring and wall organizers. The fully developed walkout basement provides excellent additional living space with a massive family room featuring a cozy gas fireplace, large kitchenette, and dining area with direct access to a huge concrete patio. Completing the lower level is a spacious den with a closet, currently used as a third bedroom plus a 4 piece bathroom with a jetted tub, laundry area, and an oversized storage room. Numerous updates add to the appeal, including top-of-the-line Royal Woodland vinyl siding (2023), roof with upgraded Class 4 shingles (2022), triple-pane windows (2020), newer Lennox high-efficiency furnace, central air conditioning plus a built-in central vacuum system. The exterior is beautifully landscaped and fully fenced featuring a freshly painted deck, large lower patio, storage shed, and direct access to the expansive green space and walking paths. Located close to Fish Creek Park, schools, parks, playgrounds, City transit and easy access to main roadways for commuters and outdoor enthusiasts alike, with convenient access out of the city for weekend mountain getaways. This is a wonderful opportunity to own a well maintained home in a prime Somerset location! (id:22455)
33 Legacy Gate SE
Calgary, Alberta
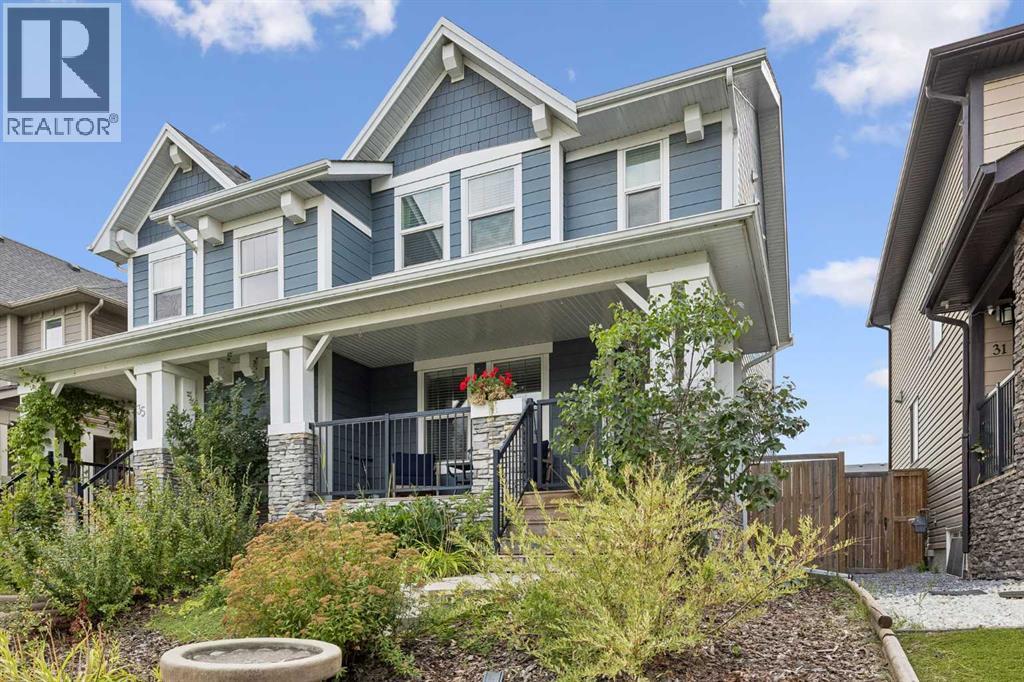
Welcome to this beautifully maintained semi-detached two-storey home offering 4 bedrooms, 3.5 bathrooms, and a fully developed basement in a fantastic location. The thoughtfully designed main floor features a welcoming foyer, comfortable living spaces, and a functional layout that is perfect for both everyday living and entertaining.Upstairs, you’ll find three bedrooms, including a spacious primary retreat complete with a 4-piece ensuite, along with an additional 4-piece bathroom and the convenience of upper-level laundry. The fully developed basement adds valuable living space with a large recreation room, fourth bedroom, and 4-piece bathroom, providing an ideal area for guests, teenagers, a home office, or additional family living.One of the standout features of this property is the exceptionally deep lot. The west-facing backyard offers plenty of space to enjoy the outdoors and is beautifully landscaped with a large deck and full fencing, making it a great setting for summer gatherings, relaxing evenings, and outdoor activities. The generous rear parking pad leaves ample room for vehicles while also providing the opportunity for the new owner to build a garage in the future, if desired.The front of the home is equally inviting, with beautiful landscaping and a covered front porch that creates a warm and welcoming first impression. With its spacious floor plan, fully finished basement, deep lot, west-facing backyard, and future garage potential, this home offers an excellent combination of comfort, functionality, and outdoor living. Legacy has been regarded as one of Calgary's best neighbourhoods. It offers several schools nearby as well as the South Health Campus only minutes away. (id:22455)
247 Cityscape Way NE
Calgary, Alberta
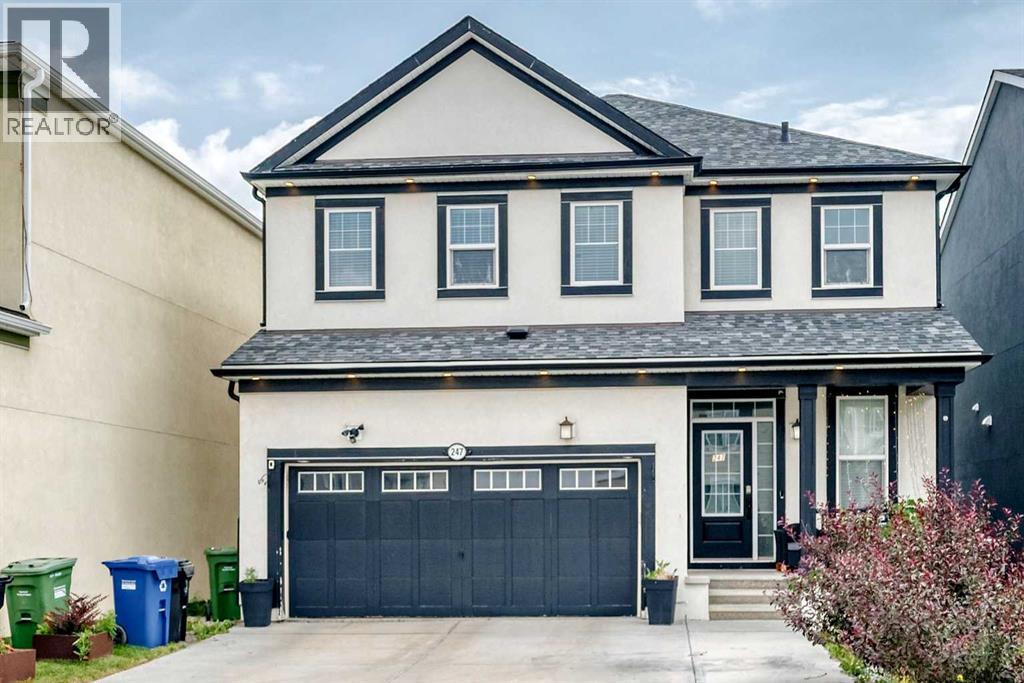
Welcome to this stunning, extensively upgraded Mattamy Homes residence, perfectly situated on a generously sized lot backing directly onto scenic green space in the highly sought-after community of Cityscape. Offering over 3,150 sq. ft. of developed living space, this exceptional home combines luxury, comfort, and outstanding investment potential with a one-bedroom illegal walkout basement suite featuring a full bathroom and a spacious sunroom.Designed with modern living in mind, the main floor features rich engineered hardwood flooring, upgraded railings, and a bright, open-concept layout filled with natural light. The gourmet kitchen is beautifully appointed with granite countertops, quality cabinetry, a built-in microwave, and ample workspace, making it ideal for both everyday living and entertaining. The inviting living room is anchored by a breathtaking floor-to-ceiling stone fireplace, creating a warm and elegant gathering space.This meticulously maintained home has been enhanced with numerous premium upgrades, including designer lighting, custom stonework, a beautifully finished sunroom, professional landscaping, and many additional high-end finishes throughout.Enjoy the benefits of an east-facing backyard that floods the home with natural light and opens onto a fully permitted deck complete with glass railings and waterproof flooring—perfect for relaxing or hosting family and friends. Backing directly onto green space, the professionally landscaped yard offers exceptional privacy and picturesque views.The upper level features a spacious bonus/family room, three generously sized bedrooms, and a luxurious primary suite complete with a walk-in closet and a spa-inspired ensuite featuring a frameless glass shower.Additional highlights include central air conditioning, outstanding curb appeal, and an unbeatable location close to shopping, parks, playgrounds, walking paths, schools, public transit, and major roadways for easy commuting.A rare opportunity to o wn a beautifully upgraded, move-in-ready home in one of Calgary's most desirable family communities. Don't miss your chance to call this exceptional property home! (id:22455)
98 Panton Way NW
Calgary, Alberta
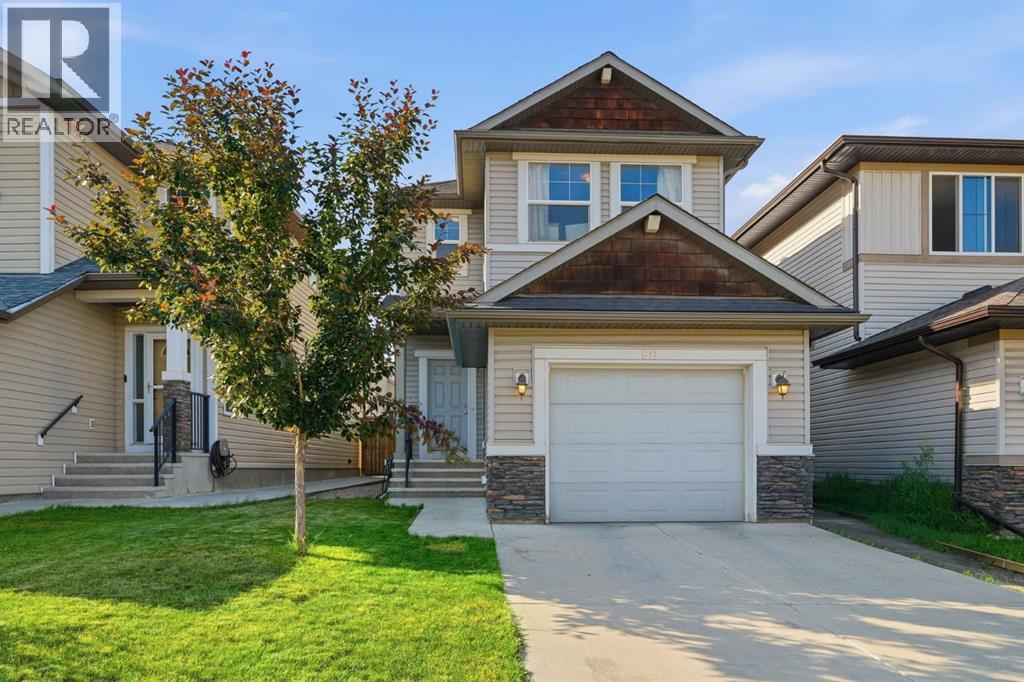
** OPEN HOUSE SUNDAY SEPT 19, 12:30-3 PM ** Welcome to this beautifully maintained two storey home in the community of Panorama Hills! Built in 2012, this move in ready home offers just under 1,500 sq. ft. of living space, featuring 3 bedrooms, 2.5 bathrooms, and a single attached garage, making it the perfect opportunity for first time home buyers, young families, or investors.Step inside to an inviting open concept main floor designed for both everyday living and entertaining. The modern kitchen is complete with quartz countertops, stainless steel appliances, a central island, and plenty of cabinet and counter space, flowing seamlessly into the bright dining and living areas. Upstairs, you'll find two generously sized bedrooms, and a spacious primary bedroom with its own private ensuite and walk in closet along with the convenience of upper floor laundry.The unfinished basement offers endless possibilities to create additional living space and already includes a bathroom rough in, making future development even easier. Outside, enjoy a fully fenced backyard with rear lane access, providing both privacy and added convenience.Ideally situated within walking distance to schools, parks, playgrounds, and grocery stores, this home also offers quick and easy access to Stoney Trail, making commuting throughout the city a breeze. Meticulously maintained and showcasing true pride of ownership, this is a fantastic opportunity to own a beautiful home in one of Northwest Calgary's most desirable family communities. Don't miss your chance to make this exceptional property your own! (id:22455)
532 Queensland Circle SE
Calgary, Alberta
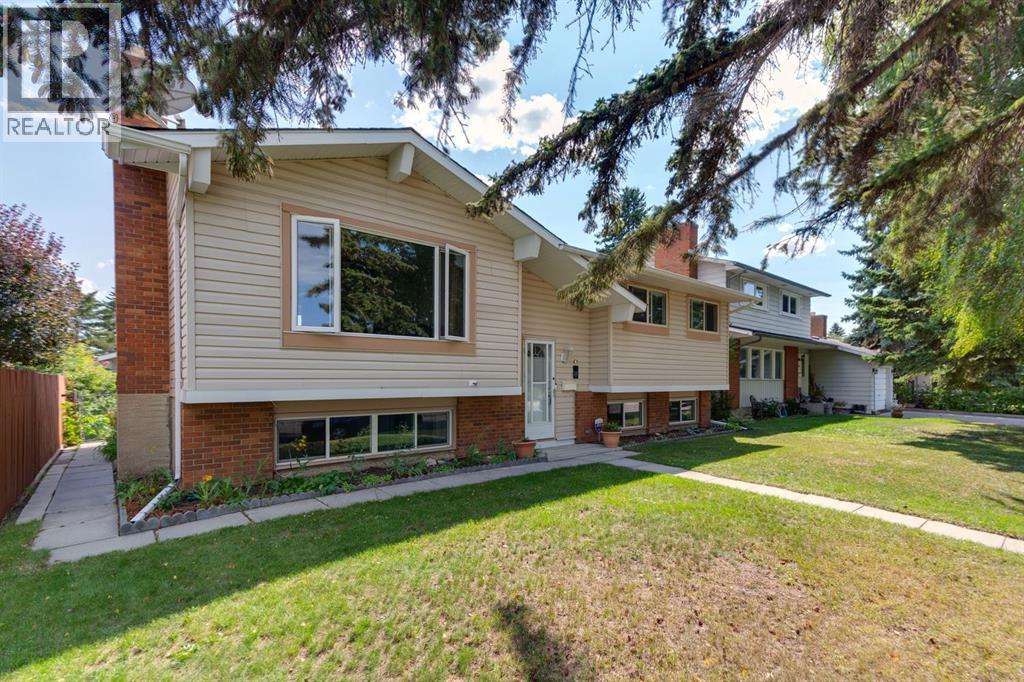
Tucked along a picturesque street in the sought after community of Queensland, this beautifully renovated multi-generational family home is one of those rare finds. Move-in ready, thoughtfully updated, and brimming with possibility. Whether you're picturing extended family under one roof or dreaming of a versatile space that works as hard as you do, this property deserves a spot at the top of your list. From the moment you step onto the main floor, you'll notice the care poured into every corner. Wide plank luxury vinyl flooring stretches underfoot, complemented by new hand railings and designer lighting that lend the space a polished, contemporary feel. The heart of this level is a generous open living area, anchored by a wood-burning feature fireplace and framed by a large newly installed window that invites sunlight to pour in throughout the day. The space flows effortlessly into a spacious dining area and a kitchen with plentiful two-tone cabinetry, gleaming stainless steel appliances, and an integrated European style washer tucked neatly out of sight. A classic subway tile backsplash adds timeless charm, while the custom on-site epoxy countertops bring a one of a kind finish you simply won't find elsewhere. A large master bedroom with walk-in closet and a private 3 piece en-suite, plus 2 additional bedrooms and a family bathroom, complete this level beautifully.Descend to the lower level and discover a space that feels wonderfully self contained. A stylish barn door offers true separation making it an ideal space for extended family, guests, or rental potential. A second full kitchen with new cabinetry, warm butcher block countertops, and subway tile backsplash opens seamlessly into a comfortable living room with its own wood burning fireplace. 2 bedrooms, one of which is impressively oversized with three sun filled windows, a full bathroom, and a separate laundry area round out this thoughtfully designed level. Step outside and the appeal only grows. The Sout h facing backyard is bathed in sunshine, offering multiple seating areas across the deck and lower patio, perfect for relaxing or entertaining. A double oversized detached garage with an attached greenhouse adds both practicality and charm for the hobbyist or avid gardener. You will have peace of mind knowing that the roof, furnace and water tank have all been updated. As for location, this home truly delivers. A 5 minute walk brings you to Haultain Memorial School and the Queensland community center and Ice Rink, while Deer Valley Market Place is just a 5 minute drive away. Easy access to Bow Bottom, Deerfoot Trail, MacLeod, and the Canyon Meadows LRT makes commuting effortless. A community that offers quiet residential charm alongside everyday convenience. (id:22455)
147 Royston Rise NW
Calgary, Alberta
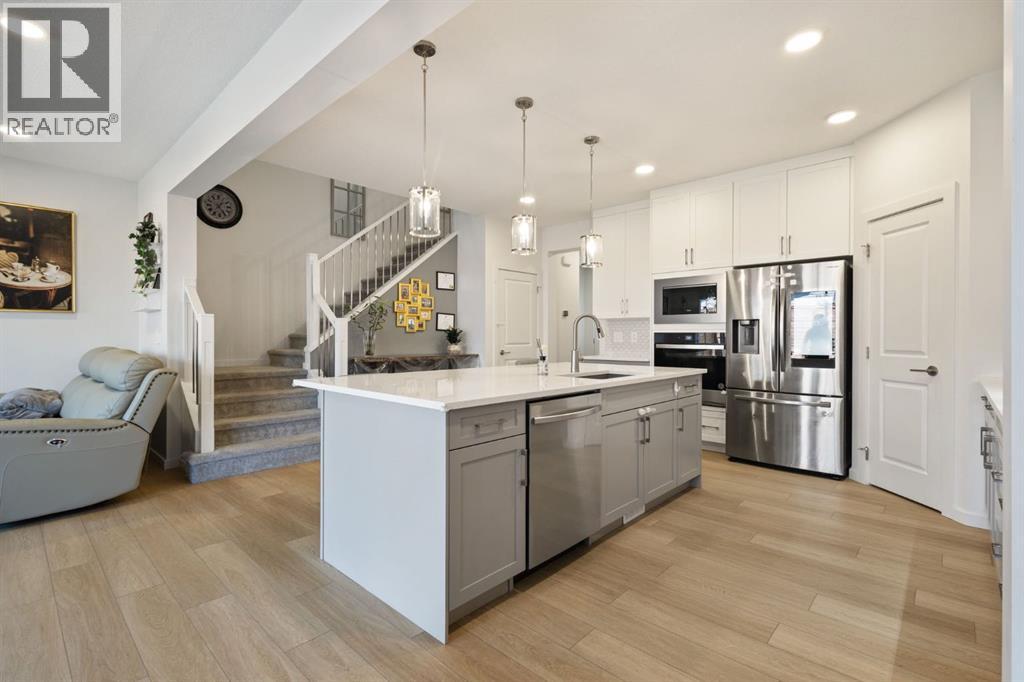
**OPEN HOUSE - SEP.19th (2-4PM)** OVER $30,000 IN LANDSCAPING | RARE PLAYGROUND ZONE LOT | OVERSIZED DECK | CENTRAL A/C | DOWNTOWN & ROCKY MOUNTAIN VIEWS | NO DIRECT FRONT-FACING NEIGHBOURSWelcome to this beautifully upgraded Jefferson by Homes by Avi in the highly sought-after community of Rockland Park. This popular floor plan offers thoughtful design, premium upgrades, beautiful views, and an unbeatable location.The bright main floor features large floor-to-ceiling windows and a versatile Den that can be used as a home office or converted into a bedroom. The upgraded gourmet kitchen offers full-height cabinetry, a gas cooktop, upgraded refrigerator, and premium FOTILE range hood.Over $30,000 has been invested in outdoor upgrades, including professional landscaping, premium paving stones, and an oversized backyard deck, perfect for outdoor dining and summer gatherings.Upstairs, enjoy beautiful views of COP, Downtown Calgary, and the Rocky Mountains. With no direct front-facing neighbours and the home overlooking another property’s backyard, this lot offers a rare sense of openness and privacy.Additional features include central air conditioning and a water softener. Located within a Playground Zone, with a greenspace and playground just steps away, this home is ideal for families. Rockland Park’s impressive amenity centre and recreational facilities are also nearby, along with shopping, schools, restaurants, and everyday amenities.Homes like this don’t come along often. Call your favourite realtor today to book your private showing! (id:22455)
214, 5720 2 Street SW
Calgary, Alberta
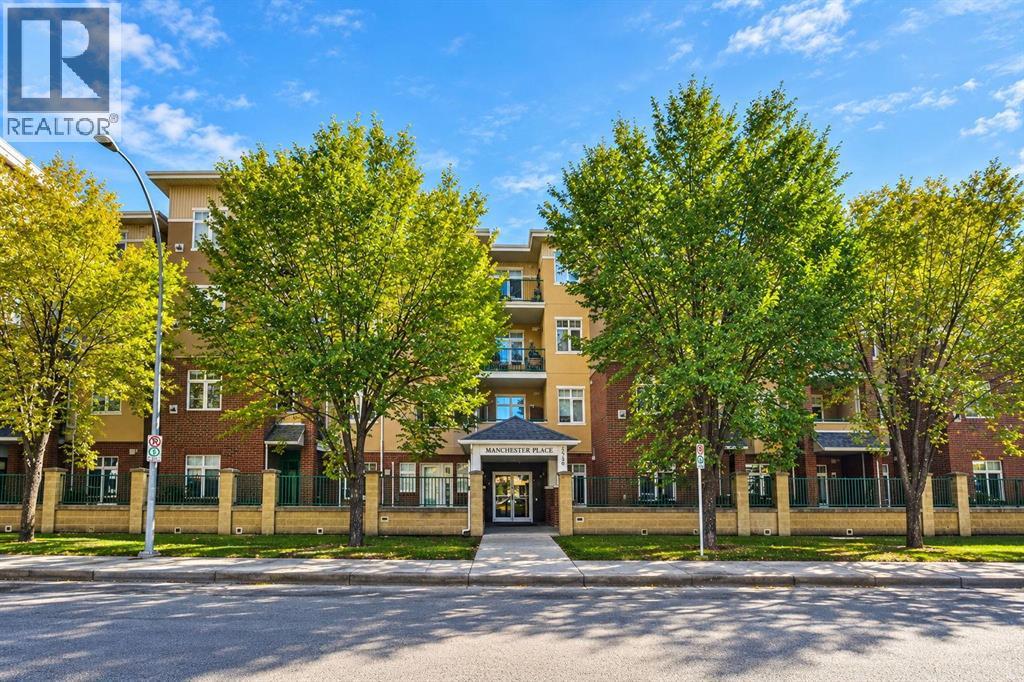
An attractive corner-unit apartment within walking distance of the C-Train, bus stops, Chinook Mall. The unit features a large bedroom with Walk In Closest and a window facing the greenspace and playground, a den that could be used as a small office, and a 4-piece full bath with doors accessible from both outside and the bedroom. It also has a spacious living room with a gas fireplace and large windows that bring in lots of sunlight. A door from the living room opens to a covered balcony overlooking the greenspace, offering a neat and cozy outdoor space. The full kitchen has granite countertops and a raised breakfast bar, with the enclosed stacked washer and dryer beside it. The unit also comes with an easy-access titled parking spot that is heated and underground, plus a storage unit. Well-kept property! Convenient location! (id:22455)
261 Redstone Street NE
Calgary, Alberta
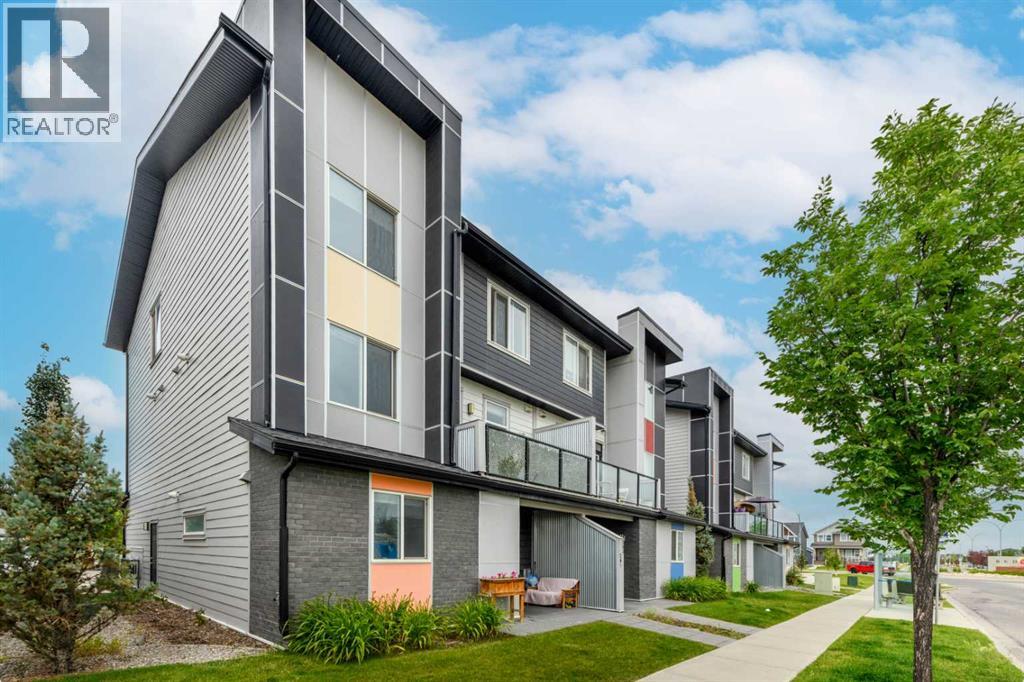
Welcome to this exceptionally clean 1-bedroom, 1-bathroom townhouse in the vibrant community of Redstone. Built in 2019, this well-maintained home offers 599 sq. ft.+ of thoughtfully designed living space with a bright, modern feel throughout. The functional layout makes excellent use of every square foot, offering a comfortable living area, a well-appointed kitchen, a spacious bedroom, and a full bathroom. Ideal for first-time buyers, investors, or anyone looking for a low-maintenance home in a growing northeast Calgary community. Conveniently located close to shopping, parks, pathways, transit, and major roadways. Move-in ready and a pleasure to show! (id:22455)
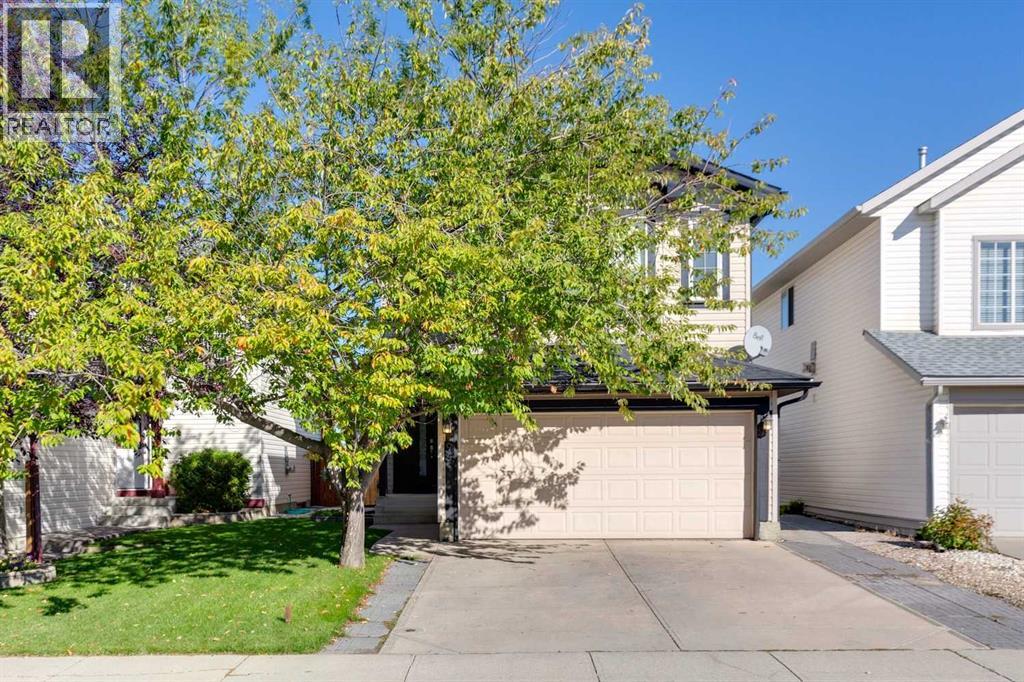
94 Hidden Ranch Terrace NW
Calgary, Alberta
Fantastic opportunity to own a beautiful fully developed 2-storey home on a quiet street in the popular community of Hidden Valley. Welcome to 94 Hidden Ranch Terrace NW. This home has had some wonderful recent upgrades that wont disappoint. The main level has a nice size living room that flows into your dedicated sunny dining area. Across from this space is an amazing upgraded kitchen boasting stainless steel appliance, gas range, quartz countertops and tons of storage space. Updated lighting and modern touches finishes this awesome space. As we walk upstairs you are greeted with a huge bonus room with vaulted ceilings, large windows and corner fireplace. A perfect space to watch your favourite tv shows and sports teams after a hard day of work.. Down the hall are two nice size bedrooms, a four piece bath and nice size master bedroom with walk-in closet and four piece en-suite. As we head back down stairs to the basement you will find a cozy space perfect for kids to play and large bedroom with walk-in closet as well as an another four piece bath. When you head to the backyard you will notice no neighbours behind you so super private. Is this west facing you ask? Well, yes..yes it is.. So enjoy all the sunny days Calgary has to offer... but don't worry if you get too warm you can always head back inside and cool down with your central A/C. Completing this home is a double attached garage. Don't miss this one and make it your new home today!! (id:22455)
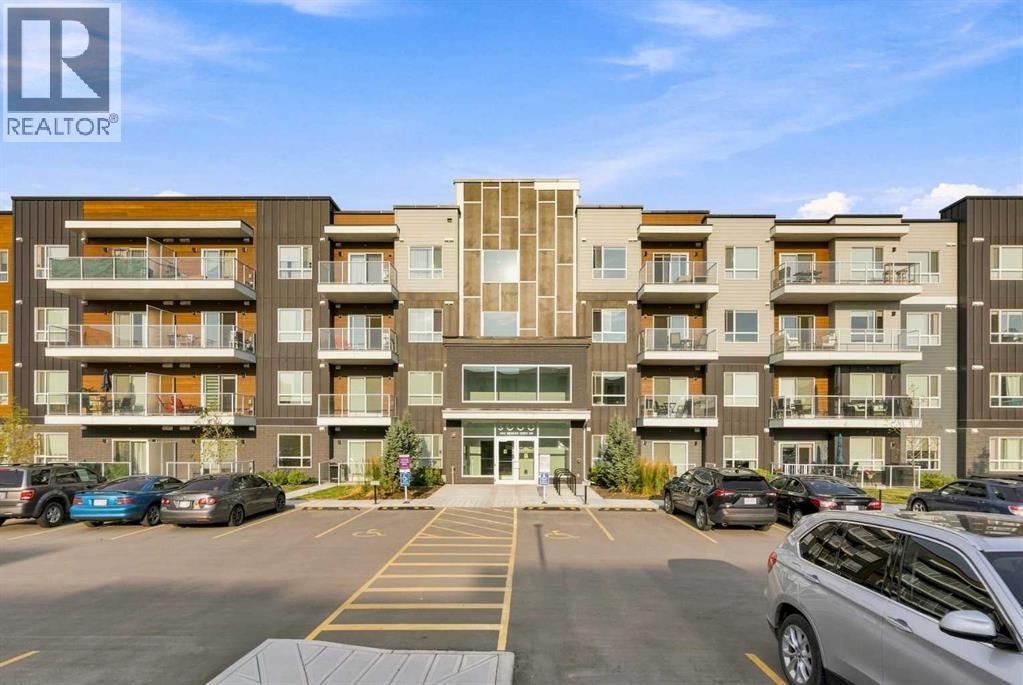
3210, 550 Belmont Street SW
Calgary, Alberta
Welcome to this stunning second-floor condo in one of Calgary's most vibrant southwest communities. Offering 2 spacious bedrooms, 2 full bathrooms, and a coveted titled parking spot, this home combines contemporary style with everyday convenience.Key FeaturesOpen-Concept Layout: Flooded with natural light, creating an inviting space for both relaxing and hosting guests.Contemporary Kitchen: Highlighted by sleek quartz countertops, premium stainless steel appliances, generous cabinetry, and ample prep space.Private Primary Retreat: Features a spacious bedroom layout complete with its own private full ensuite.Versatile Second Bedroom: Ideal for guests, family members, or a dedicated home office, paired with an additional full bathroom.Everyday Convenience: Includes in-suite laundry alongside your own convenient titled parking stall.Private Balcony: Step outside to enjoy your own outdoor space and take in the surrounding community views.Prime LocationSituated in growing Belmont, you are just moments away from local parks, playgrounds, shopping, and dining. Plus, quick access to Stoney Trail makes your commute across the city a breeze.Whether you are a first-time homebuyer, looking to downsize, or seeking a smart investment property, this low-maintenance condo delivers incredible value.Book your private showing today and see what makes this home so special! (id:22455)
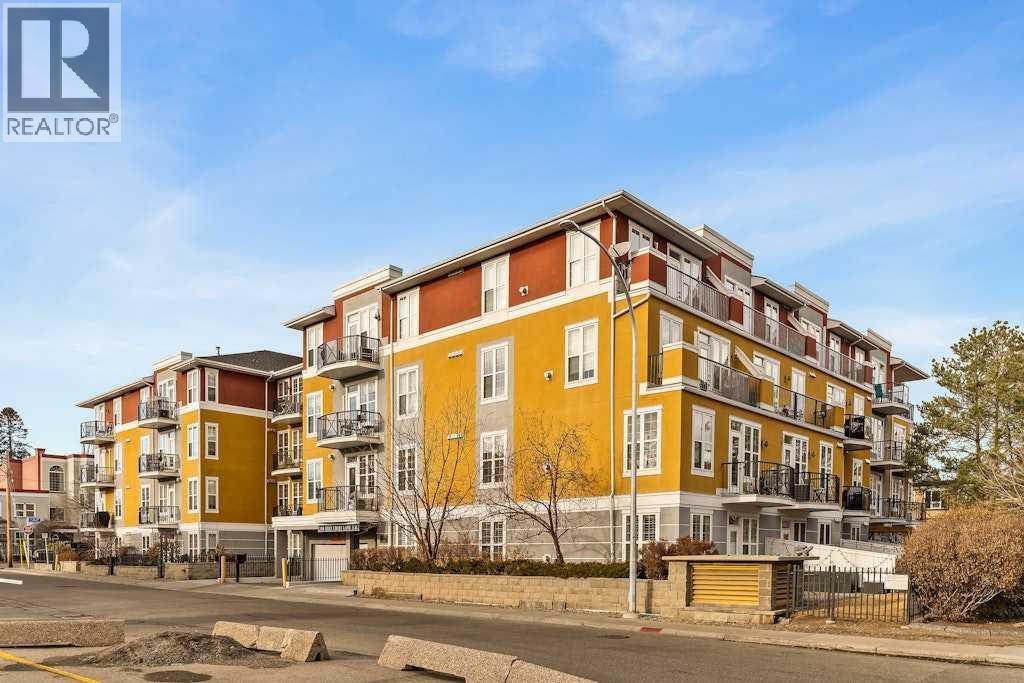
313, 208 Holy Cross Lane SW
Calgary, Alberta
Welcome to this adorable 1 bed, 1 bath condo in the heart of Mission, one of Calgary's most vibrant and walkable inner city communities. Perfectly located just steps from the Elbow River and only a 2 minute walk to the MNP Community & Sport Centre, this charming home offers an incredible lifestyle with restaurants, cafes, shops, pathways and recreation all right outside your door.The bright and welcoming open concept layout offers plenty of space for comfortable everyday living, with a dedicated area that works perfectly for a home office or desk. The kitchen has been thoughtfully updated with quartz countertops, a stylish tile backsplash, stainless steel appliances and plenty of cabinet space. Laminate flooring flows throughout the main living areas, creating a warm and easy to maintain space.The spacious bedroom offers a comfortable retreat with a generous closet and plenty of natural light. One of the highlights of this lovely condo is the private patio, the perfect little outdoor space to enjoy your morning coffee, unwind at the end of the day or have a few friends over in the summer.The home also comes with a titled parking stall, adding an extra level of convenience in this sought after inner city location.Whether you are looking for your first home, a low maintenance place to call your own or an investment in one of Calgary's most desirable communities, this is a wonderful opportunity to enjoy everything Mission has to offer. Walk to the river pathways, MNP Community & Sport Centre, restaurants, coffee shops and the shops and amenities of 4th Street, with downtown Calgary just minutes away.Charming, bright and wonderfully located, this is the kind of home that is easy to fall in love with. (id:22455)
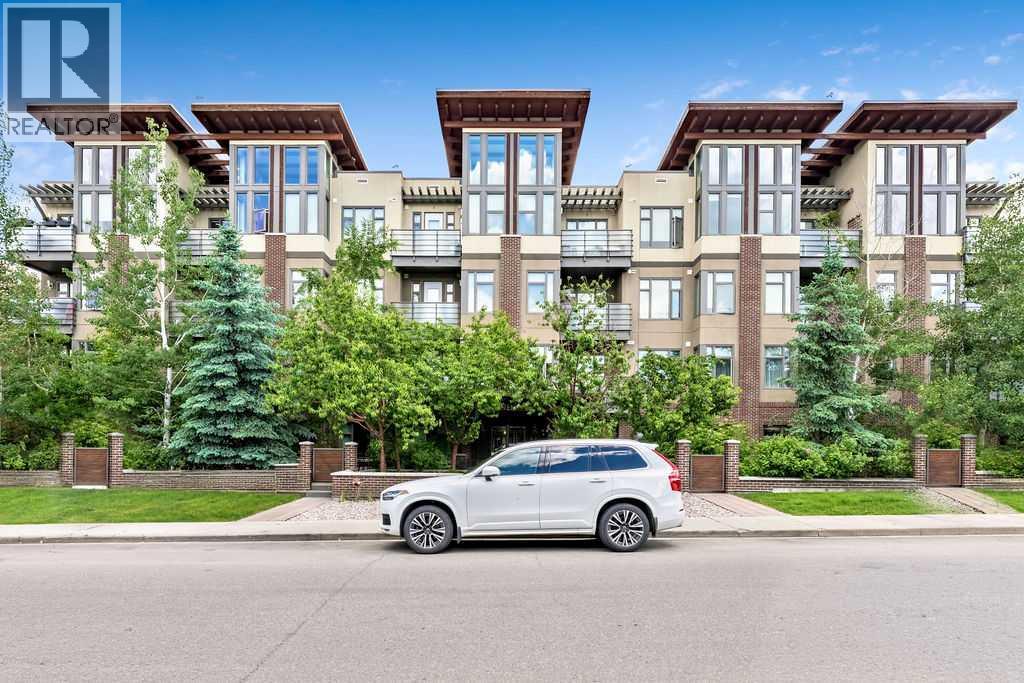
101, 1720 10 Street SW
Calgary, Alberta
MAIN FLOOR URBAN RETREAT WITH 1 BED + DEN | Built in 2015, this stylish and contemporary 1 bedroom + den condominium sits in the heart of Lower Mount Royal — walkable to the Core and mere steps away from the stylish shopping, cozy cafés, and vibrant restaurants that make this neighbourhood so beloved. Built in 2015, this well-designed building offers timeless contemporary architecture with outstanding curb appeal. As a main floor unit, it's a dream for pet parents — enjoy the convenience of your own private patio with independent exterior access, so you and your furry companion can come and go with ease. Tucked in between the stairwell and elevator, this unit has no common walls. Step inside and you'll immediately appreciate the thoughtful finishes throughout: durable yet stylish vinyl plank flooring, sleek modern cabinetry, granite countertops, and a quality appliance package that includes a beverage fridge — perfect for entertaining. The bedroom features a walk-through closet and a cheater ensuite entry to the well-appointed 4-piece bathroom. The real game-changer? The den. Whether you're working from home or need a dedicated creative space, this separate room gives you the flexibility modern living demands. Rounding out this incredible package: in-suite laundry, additional storage, and titled underground parking. This is inner-city living at its finest — don't let this one slip by! (id:22455)