

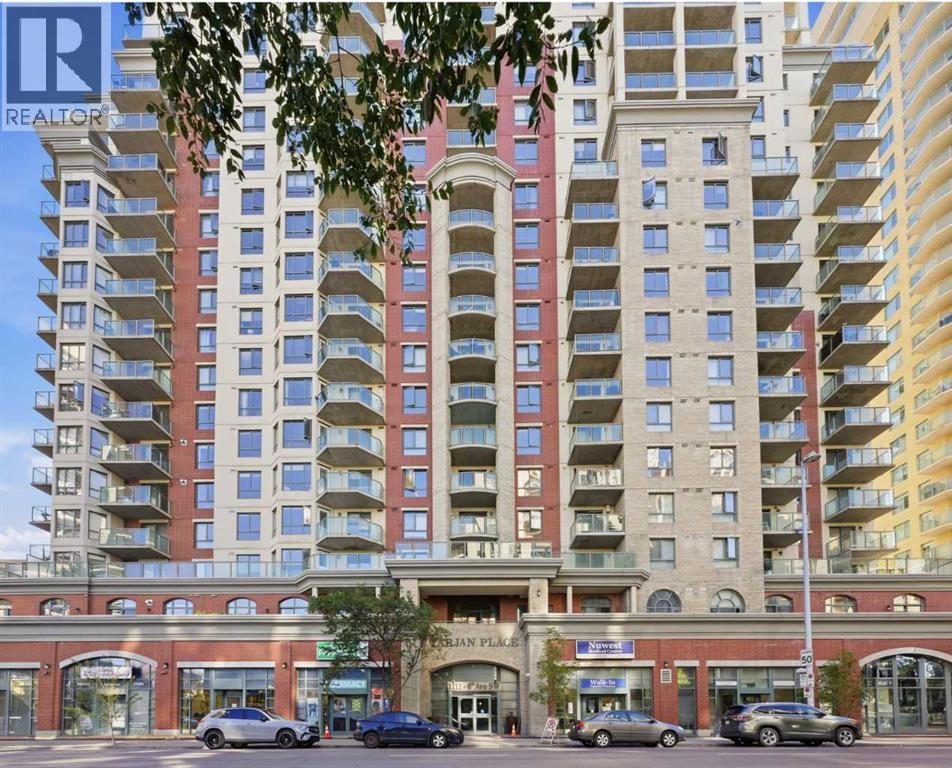
212, 1111 6 Avenue SW
Calgary, Alberta
Here's a revised version with the additional pantry/storage feature incorporated naturally and as a selling point:Welcome to urban living at its finest in Downtown West! Rarely available, this stylish and bright 2-bedroom, 2-bathroom condo features an open-concept floor plan and impressive 11.3-foot ceilings, creating a dramatic sense of space, grandeur, and natural light. The spacious kitchen is ideal for everyday living and entertaining, complete with quartz countertops, a convenient breakfast bar, and an additional pantry that significantly expands storage space. The primary suite offers a private 4-piece ensuite and walk-through closet, while the generously sized second bedroom provides excellent flexibility for a home office or work-from-home setup. Ample in-suite storage, enhanced by the added pantry, ensures exceptional everyday functionality and organization.Step outside to the massive balcony, offering plenty of room to relax, entertain, and enjoy Calgary's summer days and evenings, complete with a gas line for your BBQ. Additional highlights include a titled, heated underground parking stall, fully equipped fitness centre, and ample underground visitor parking. Enjoy unbeatable convenience with the C-Train station just steps away, located within the transit fare-free zone. Best of all, condo fees include heat, water, sewer, and electricity.A rare opportunity to enjoy exceptional space, storage, convenience, and downtown lifestyle. Don't miss it! (id:22455)
501, 195 Belvedere Drive SE
Calgary, Alberta
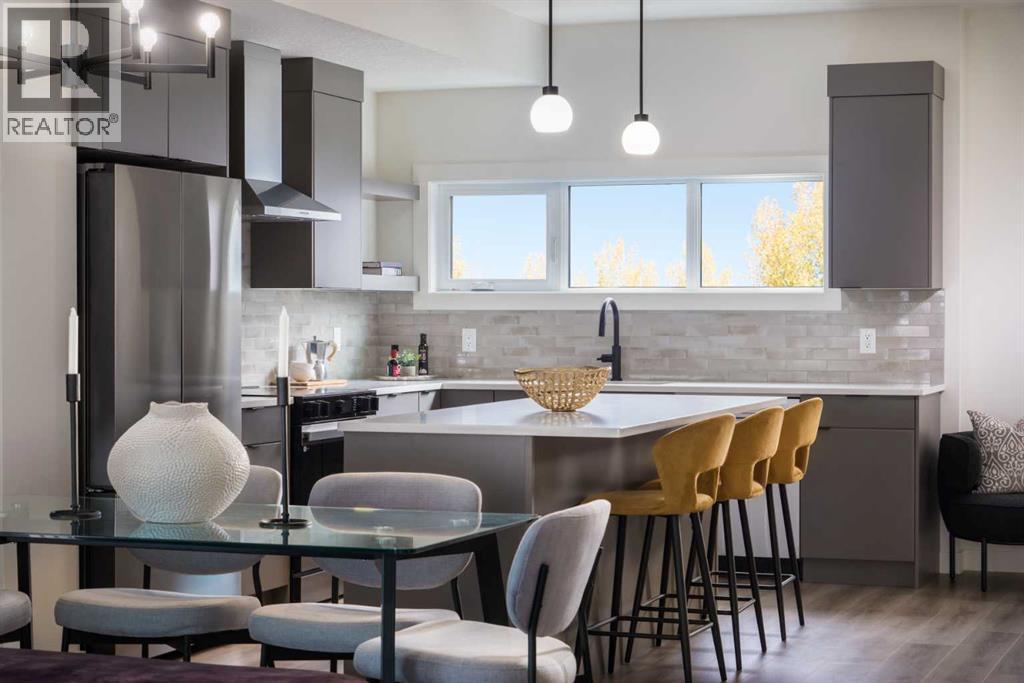
This is what happens when a townhouse refuses to act like one.— 4 BEDROOMS, 3.5 baths, a DOUBLE ATTACHED GARAGE, all tucked neatly into an 1,862 sq. ft. END UNIT.Right off the main entry, A PRIVATE FOURTH BEDROOM SITS BESIDE A 3-PIECE BATH—a setup that quietly solves a lot of problems. Home office? Absolutely. Guest room? Easy. Space for an older child, hobby room, or the person in the house who would simply like a door between themselves and everyone else? Also yes.One level up, the rear kitchen gets the good stuff: quartz countertops, warm cabinetry, matte black finishes, SAMSUNG APPLIANCES with a GAS RANGE, built-in microwave, chimney hood fan, and an upgraded WALK-IN PANTRY. Not a cupboard pretending to be a pantry. An actual walk-in pantry with room for groceries, small appliances and the Costco haul you ended up with after “only going in for one thing”.The dining and living spaces open onto one of this home’s best features: a SECOND-FLOOR WRAPAROUND BALCONY extending along two sides of the end unit. It overlooks landscaped walkways and greenery within the development, giving you an outdoor space that feels connected to the neighbourhood. And with a BBQ GAS LINE ALREADY ROUGHED IN, summer dinner can migrate outside without a propane tank tagging along.Upstairs, the master ensuite deserves more than a passing mention. A LARGE SHOWER stretches the width of the room, paired with a DUAL SINK VANITY and QUARTZ COUNTERS—because sharing a bathroom is considerably more pleasant when you don’t also have to share a sink.Living in Cottages at Belvedere means East Hills shopping, daily conveniences, green spaces and pathways are nearby, and Stoney Trail is just minutes away for easy city-wide access.Put it all together, and this is a home that gives you more of what matters—more space, more flexibility, and fewer of the maintenance-heavy trade-offs that usually come with it.Visit the Fifth Avenue Homes sales centre at 903, 195 Belvedere Drive SE, or contact a real estate agent to arrange a private showing. Already working with an agent? PLEASE BRING THEM WITH YOU FOR ALL SHOW HOME VISITS. • PLEASE NOTE: Photos are of a SHOWHOME of a similar model – fit and finish may differ. Interior selections and floorplans shown in photos. (id:22455)
1835 29 Avenue SW
Calgary, Alberta
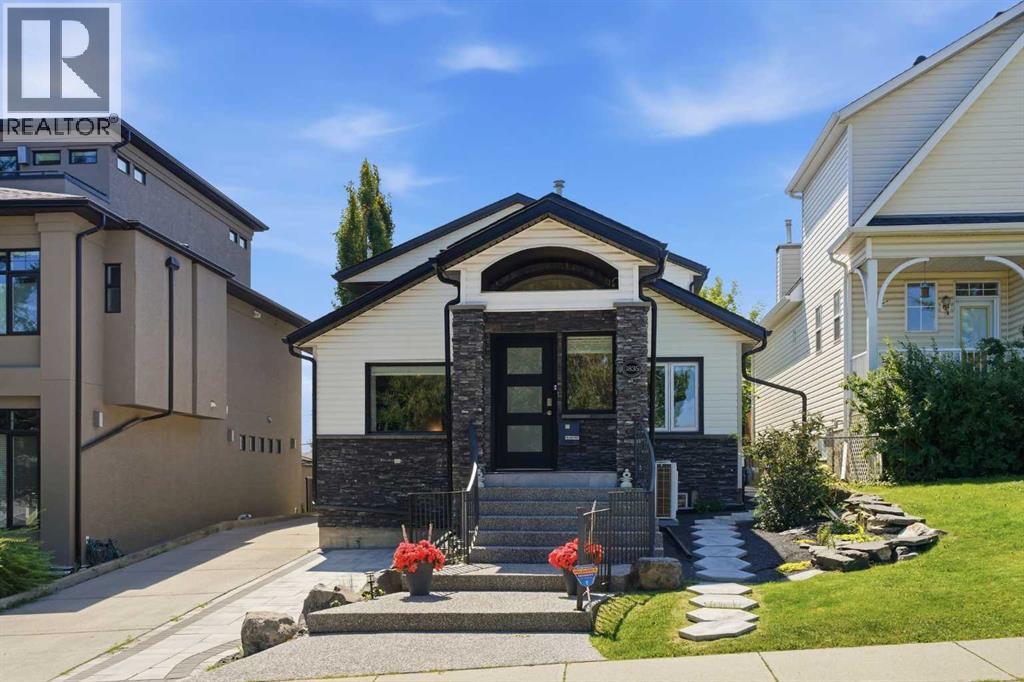
Beautifully renovated and perfectly positioned in sought after South Calgary on a 37.6’x125’ lot, this bright and inviting 3 +1 bedroom home offers over 2,900 sq ft of well designed living space. The sunny south backyard further enhances the property’s appeal, creating an ideal setting for everyday living and entertaining. The open main level showcases newly installed vinyl plank floors and stylish new lighting throughout. A spacious living room anchored by a striking floor to ceiling feature fireplace flows seamlessly into the casual dining area and the kitchen that’s tastefully finished with granite countertops, an island with eating bar, abundant storage, and stainless steel appliances. A new walk in coat closet, convenient laundry facilities, and a renovated 2 piece powder room complete this level. The second level—also updated with new vinyl flooring—hosts a versatile loft area with balcony access, offering an excellent space for a home office. Three bedrooms and an updated 5 piece main bath are also located on this floor. The primary bedroom enjoys its own private balcony with pergola, generous closet space, and a newly designed 4 piece ensuite with a polished, modern aesthetic. Basement development includes a comfortable family room, fourth bedroom, kitchenette, 3 piece bath & convenient second laundry facilities. Additional upgrades include fresh paint and new lighting throughout, Nest thermostats, security system, keyless entry locks, new casings, baseboards, and door hardware, updated stairwell and office railings, two new furnaces and A/C units, two new ceiling fans, newer roof (still under warranty) and newer windows. Exterior improvements elevate curb appeal and outdoor enjoyment with refreshed front and back landscaping, a covered backyard pergola, new fencing and gate, and upgraded exterior lighting. Parking is effortless with a double attached garage featuring a new man door and a new garage door motor with app enabled access. This prime location is unmatched—steps to the Marda Loop Communities Association, close to tranquil River Park, vibrant Marda Loop, excellent schools, shopping, public transit, and offering quick access to the downtown core via 14th Street. (id:22455)
6507 34 Street SW
Calgary, Alberta
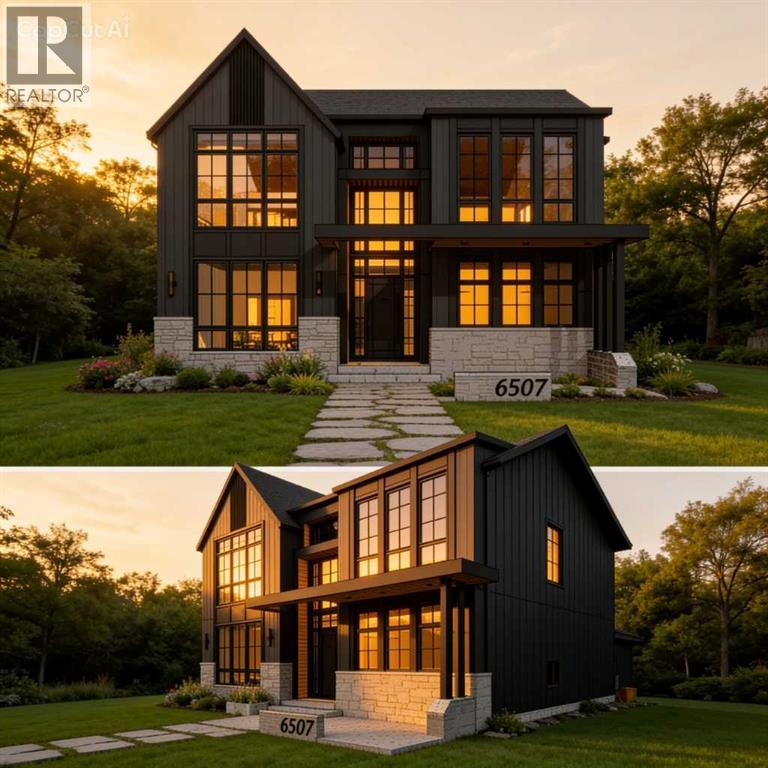
Welcome to luxury living in prestigious Lakeview SW! Currently under construction by Beaumont Homes with a December 2026 possession date, this incredible property offers over 4,600 sq. ft. of total living space, featuring 6 spacious bedrooms, 4.5 baths, and a triple-car tandem garage.Act early to personalize your dream residence—customize interior design finishes or select exterior color palettes to truly make it your forever home. Unbeatable location steps from Earl Grey Golf Club, Glenmore Reservoir & North Glenmore Park trails, top-rated schools, and quick access to downtown Calgary. Don't miss this rare opportunity to build custom in one of Calgary's premier southwest communities! (id:22455)
1171 Cobblestone Boulevard SW
Airdrie, Alberta
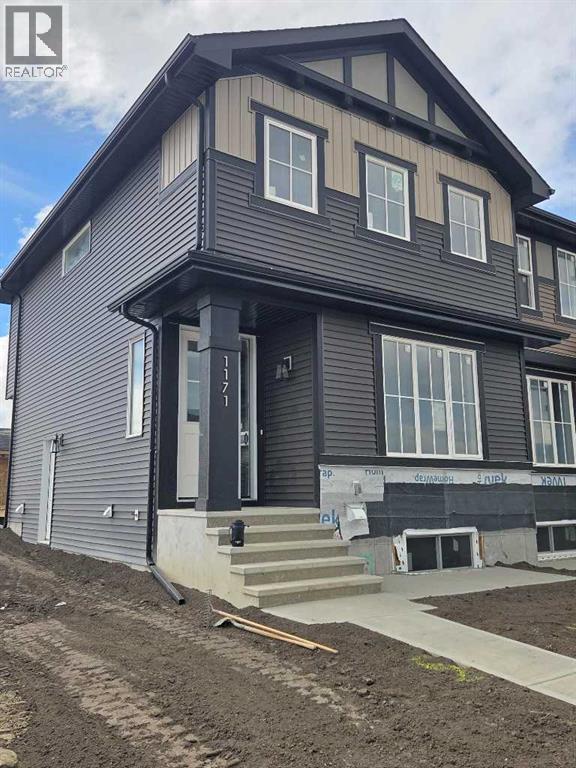
"The Hamilton" by award winning Master Builder, Douglas Homes Ltd. END UNIT, SIDE ENTRY TO BASEMENT, Just under 1300 sq.ft. of gorgeous, upgraded living. Main floor features 2pc powder room, 9ft ceilings, 8ft doors, quartz countertops, upgraded 42 inch, soft closes cabinetry, hardwood floor throughout the main floor, upgraded plumbing and light fixtures. Stainless steel fridge, dishwasher, over the range microwave/hoodfan, and glass top, self cleaning electric range. Upstairs, you'll find 3 bedrooms, including the spacious principal bedroom with 3 pce ensuite, with walk in shower, tile floors. 2 secondary bedrooms, and a 4 pce bath. Nothing for you to do as the landscaping is complete, with a FENCED, in back yard, DECK and 20 x 20 DOUBLE DETACHED GARAGE. What a great complete package, ready for QUICK POSSESSION. (id:22455)
1p, 525 56 Avenue SW
Calgary, Alberta
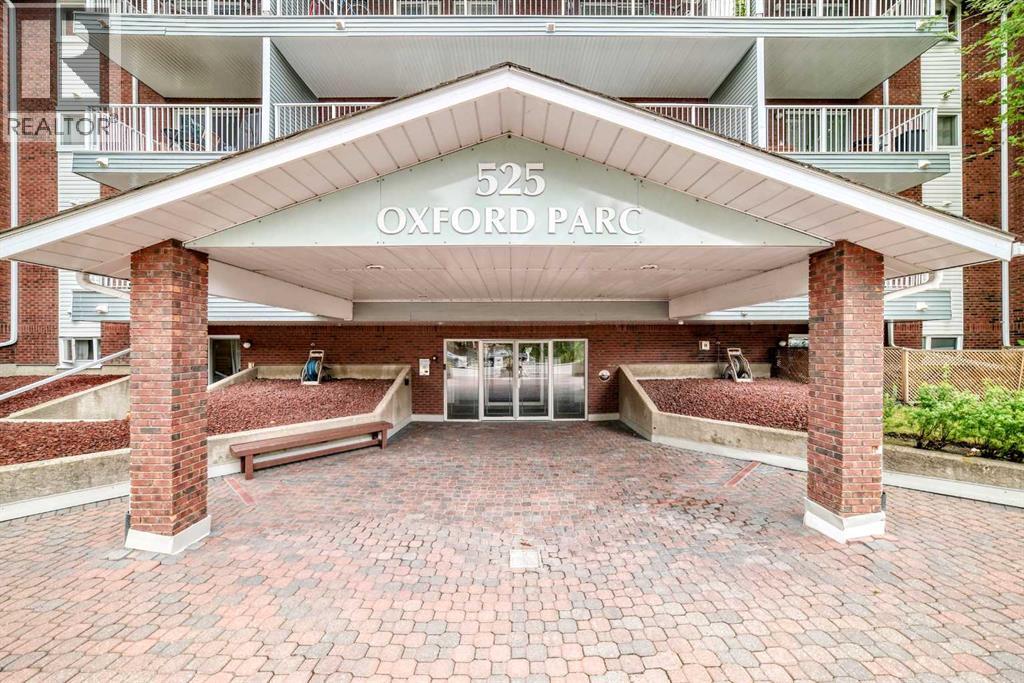
Amazing penthouse unit in a very well-maintained building, ideally located close to all amenities. Enjoy walking distance to Chinook Centre and the C-Train, with Rockyview General Hospital, parks, schools, shopping and restaurants all just minutes away. This south-facing unit offers an abundance of natural light and an inviting open-concept from the kitchen to the dining room and living room area. The kitchen has been nicely renovated and features plenty of newer cabinetry, granite countertops, newer stainless steel appliances and a large island with an eating bar, making it an ideal space for entertaining. The spacious living room features a corner wood-burning fireplace, which is being sold in as-is condition, creating a warm and inviting focal point. The large bedroom offers an electric fireplace and plenty of closet space, while the updated bathroom adds to the appeal of this renovated unit. There is also a generous storage area within the suite that makes an excellent walk-in closet.Additional features include vinyl plank flooring, underground parking and a separate storage locker conveniently located on the main level. Parking stall #9 is located on the parking level, and the additional storage locker is at the end of the west hallway on the main level, last door on the left. Common laundry and party room are located on main level on the east facing hallway when you come into the building. Plenty of street parking is also available. This is one of the nicest units in the complex and is a must to see. The current tenant is secured on a lease until March 14 2027, and is willing to remain in the property, making this an excellent opportunity for a buyer looking for a turn-key investment. (id:22455)
302, 2611 15a Street SW
Calgary, Alberta
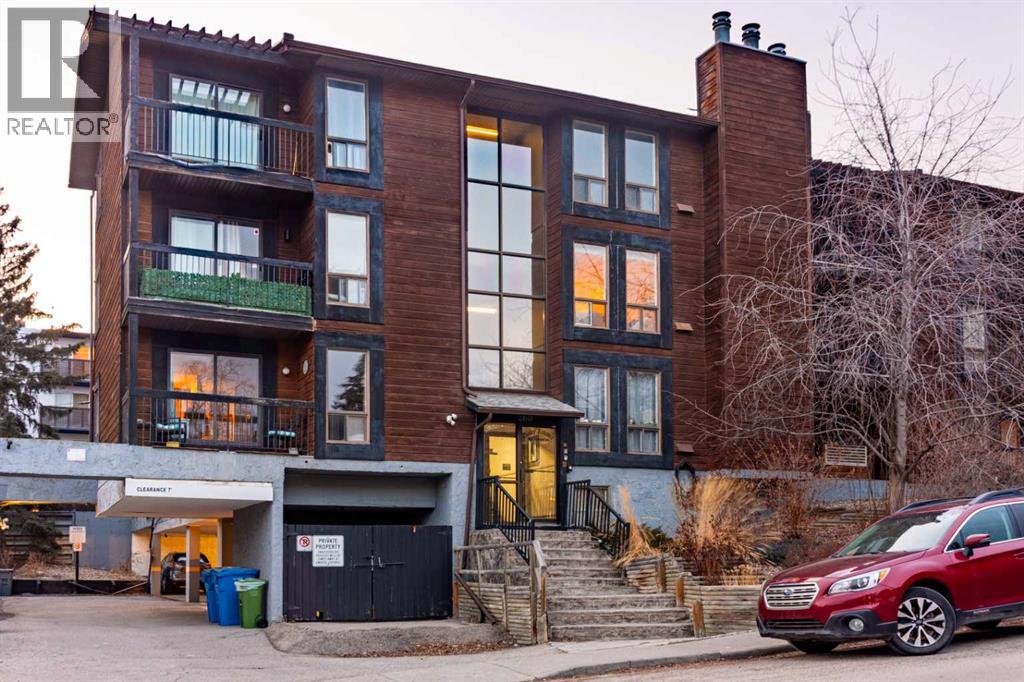
Welcome to this 2 bedroom, Bright spacious top floor open concept condo in the heart of Bankview. This condo unit has newer appliances and has been freshly painted. The master bedroom has a walk in closet. This unit has the convenience of in suite laundry. The sliding patio doors open into a large patio, where you can relax and enjoy barbequing anytime. The living room has a fireplace that adds character to this unit. perfect for mounting your tv or decorating with your personal touches. The location is close to downtown, shopping, parks, schools and restaurants. This condo is ready for you to move in. Perfect turn key for new first time home buyers or investors. (id:22455)
2607 5 Avenue NW
Calgary, Alberta
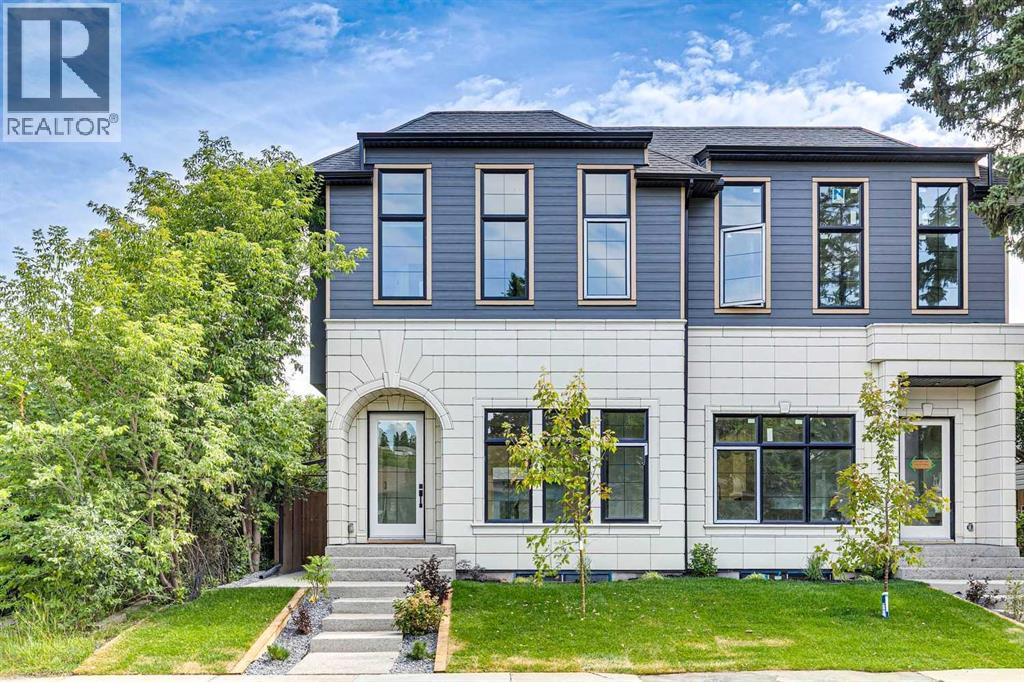
Step inside this bright, brand-new semi-detached home, it’s a perfect blend of modern luxury and effortless functionality designed for every lifestyle.From the moment you enter, you’re greeted by an airy, light-filled open layout featuring high ceilings, a sleek glass-enclosed home office, and a chef-inspired kitchen built for entertaining. Step through the functional mudroom into your private, fully fenced backyard, complete with a detached double garage.Retreat upstairs to your sun-drenched primary suite, where a spa-inspired ensuite awaits with a deep soaker tub and invigorating steam shower. Two additional spacious bedrooms—each complete with its own private ensuite bath—and a dedicated upstairs laundry room ensure everyone enjoys their own cozy haven.The thoughtfully crafted legal basement suite features a private separate entrance, rich hardwood floors, an open-concept kitchen, two generously sized bedrooms, a full luxury bathroom, dedicated laundry, and a utility room.Nestled in a prime inner-city location just minutes from SAIT, U of C, and major transit options, this suite is a magnet for high-quality tenants. Whether you choose to live upstairs and rent out the suite, house family for multi-generational living, or hold it as a prime investment, the options are endless!Interested in owning both sides? The other half of this duplex is also available (MLS# A2332395). (id:22455)
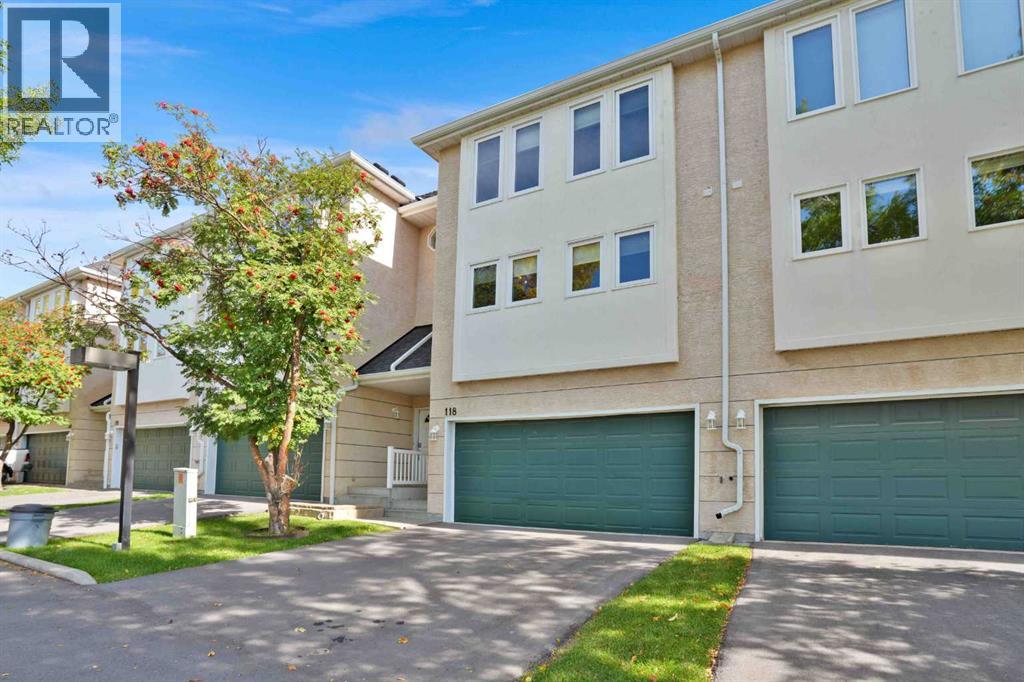
118 Candle Terrace SW
Calgary, Alberta
Welcome to 118 Candle Terrace SW. Conveniently located, just steps to Fish Creek Park, this updated townhouse condo has it all. With over 1700 square feet above grade, this well layed out townhouse features very large rooms and has been upgraded with luxury vinyl plank flooring. The spacious living room features a corner gas fireplace and huge windows allowing for plenty of light. The light and bright dining room that overlooks the living room has room for the whole family and features built-1n cabinets for extra storage. You will love the upgraded kitchen with upgraded cabinets, quartz countertops, built-in storage, bar fridge, built-in microwave, stainless steel appliances, eating bar and walk in pantry. The upper floor has the massive primary bedroom with 5 piece ensuite with double sinks and a soaker tub. The second bedroom, den (could be third bedroom but no closet) and the main bath round out this floor. The basement is finished with a bonus room and large storage area. The double attached garage is an added bonus. Enjoy your morning coffee on the large back yard deck that is accessed from the living room. Book your showing today! (id:22455)
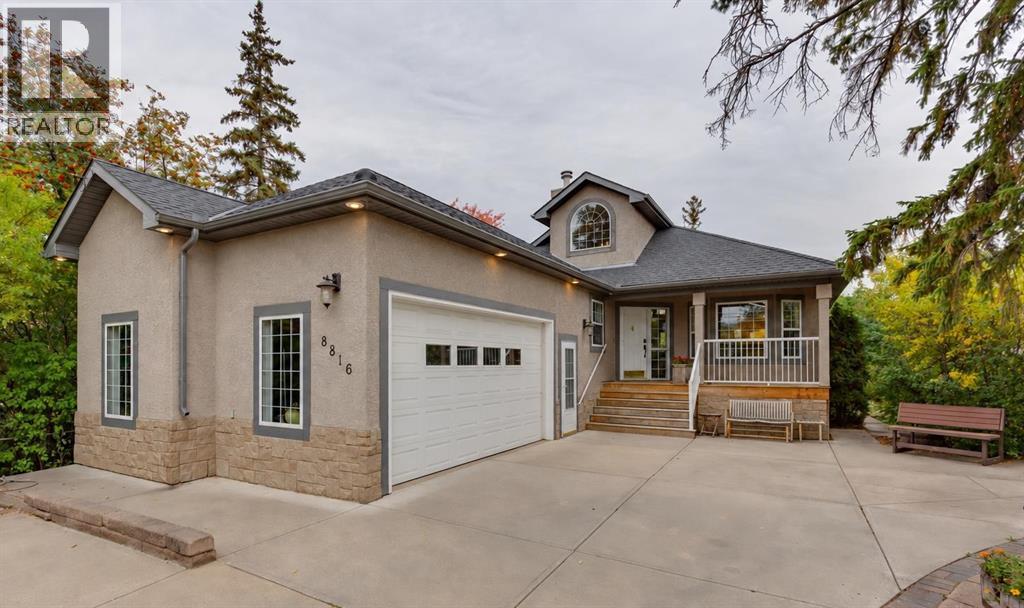
8816 48 Avenue
Calgary, Alberta
Welcome to your own private waterfront retreat in the heart of Bowness. Homes with this kind of setting, and this level of potential, simply don't come up often. Nestled right on the lagoon and surrounded by mature trees, this exceptional property offers a rare opportunity to enjoy true waterfront living in one of Calgary’s most desirable locations. Plus, you have the rare opportunity to also purchase the lot directly next door.Step out onto your dock and embrace every season, whether you're canoeing and paddle-boarding across the lagoon in the summer, or lacing up your skates to glide onto the ice in the winter. Inside, the home features a smart, functional layout that maximizes its incredible surroundings. Large windows throughout flood the space with natural light and showcase beautiful views of the water and surrounding greenery, creating a peaceful escape that feels miles away from the city.The open-concept main floor balances warmth and charm, making it perfect for both quiet nights in and effortless entertaining. The spacious kitchen is a central hub, featuring a large island and ample workspace that flows seamlessly into the dining and living areas. The main floor is dedicated to comfortable daily living, featuring a generously sized primary bedroom and updated bathrooms.Downstairs, the fully developed basement adds even more versatility to the home, with three additional bedrooms, generous living space, and in-floor heating throughout. Whether used for family, guests, a home office, or additional recreation space, this level offers plenty of room to spread out and make the home your own. The attached garage is another standout feature, complete with heated floors and a mezzanine providing additional storage.And then there’s the lifestyle. Bowness has its own distinct, small-town feel right in the city. Running, walking, and biking trails are just steps away from your door, and you can cross-country ski throughout the winter. Here, you have abundant local wildlife right outside, you can walk to Bowness Park and the river pathways, and you’re just a short drive from the Calgary Farmers’ Market West, excellent local shops, and restaurants.If you’re seeking an active outdoor lifestyle, a tranquil waterfront escape, and a property with unmatched future potential, this one is absolutely worth a look. For more information, photos, and a 360 tour, click the links below! (id:22455)
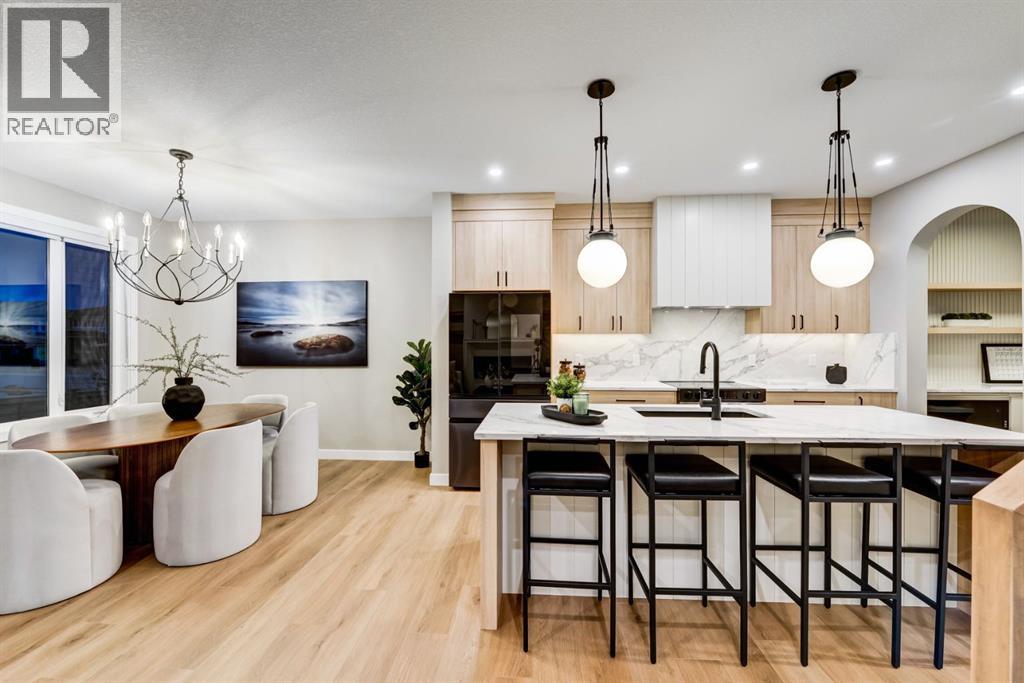
540 Lawthorn Way
Airdrie, Alberta
Move in before the holidays! This brand new home by Castellano Custom Homes is designed for families ready for more space without compromise. From the moment you step inside, you’ll notice the thoughtful layout: a bright family room flows into a well-appointed kitchen and nook, complete with a large island, built in hood, and a walk-through pantry connecting to the mudroom. Perfect for busy mornings and effortless entertaining.The main floor also offers a private den, versatile flex space, plus a powder room. Upstairs, the primary suite is a true retreat, featuring a spacious walk-in closet and private ensuite. Two additional bedrooms and a versatile bonus room and the upper-floor laundry adds everyday convenience.Families will also appreciate that Lanark has been selected by Rocky View Schools for a future Kindergarten to Grade 9 school. Also, close to scenic trails, naturalized ponds, and shopping you’ll find there’s a true sense of community.Don’t miss your opportunity to call this stunning new build home. *Photos are of a similar home for illustration purposes only actual home may vary. (id:22455)
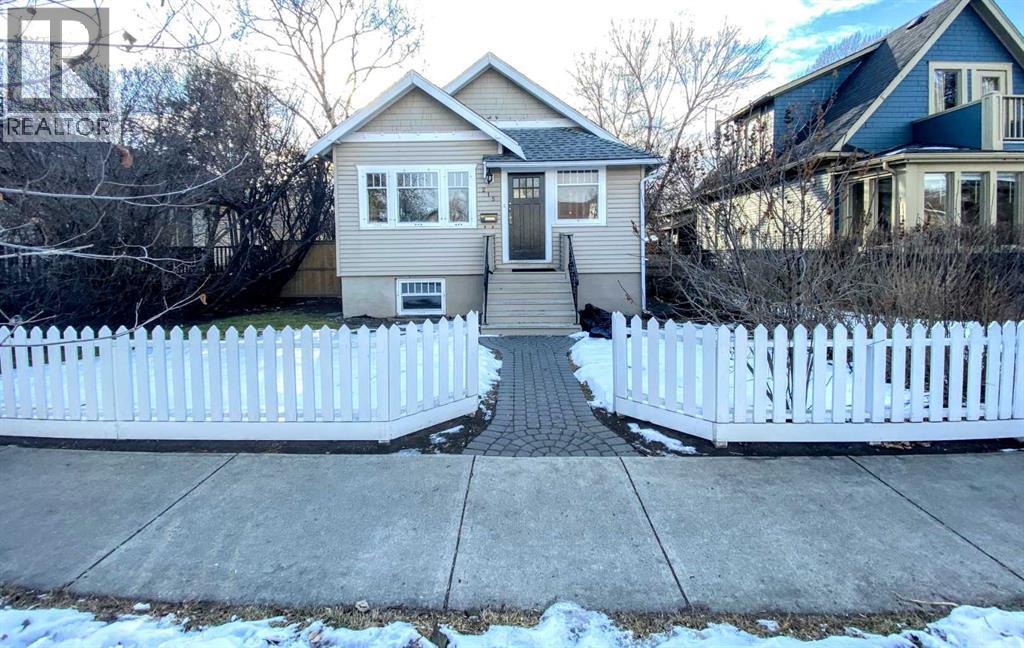
215 10 Avenue NE
Calgary, Alberta
Welcome to the highly sought-after community of Crescent Heights, where inner-city convenience meets timeless charm. Ideally located between Centre Street and Edmonton Trail, this beautifully updated 1.5-storey home offers the perfect blend of character, functionality, and modern comfort for families and professionals alike.Boasting over 1,700 sq. ft. above grade, this inviting home features a bright and spacious layout designed for everyday living and entertaining. The main floor offers a generously sized living room, three well-appointed bedrooms, and stunning hardwood flooring throughout, adding warmth and elegance to the space.The spacious kitchen is both stylish and practical, complete with a breakfast bar, ample cabinetry, and an open-concept design that flows seamlessly into the impressive vaulted family room. Anchored by a cozy gas fireplace and surrounded by an abundance of windows, this space is flooded with natural light and creates the perfect atmosphere for relaxing or hosting guests.The primary bedroom retreat features a luxurious 5-piece ensuite, providing a private space to unwind at the end of the day. Upstairs, a thoughtfully designed loft overlooks the family room below, making it ideal for a home office, reading nook, or additional lounge space.The fully finished basement offers incredible versatility with a spacious games room, den, hobby room, bathroom, and dedicated laundry area. Whether you need space for entertaining, hobbies, a home gym, or growing family needs, this lower level delivers endless possibilities.Outside, enjoy the convenience of a single detached garage with secure off-street parking located at the rear of the property.Situated minutes from downtown Calgary, schools, parks, restaurants, shopping, and transit, this exceptional Crescent Heights home offers an incredible opportunity to enjoy vibrant inner-city living in one of Calgary’s most established and desirable communities. (id:22455)
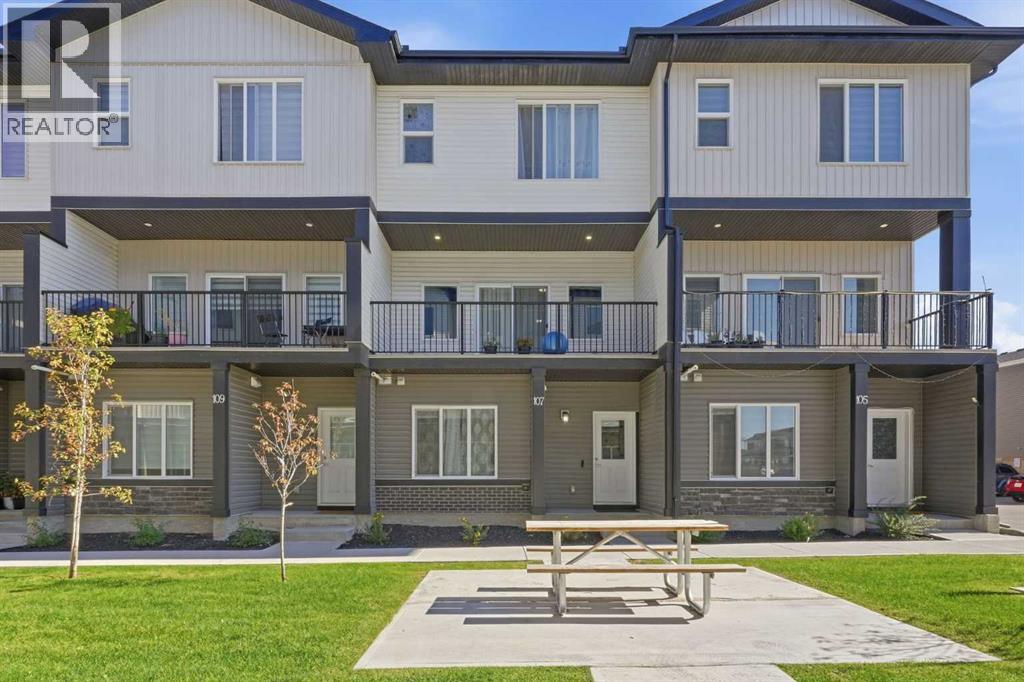
107 Corner Meadows Square NE
Calgary, Alberta
WELCOME HOME TO 107 CORNER MEADOWS SQUARE! Four bedrooms, three and a half baths, a double attached garage and over 1,800 sq ft of nearly new living space in Cornerstone, all for under $263 per square foot. Built in 2023, this three-storey townhome delivers the space of a detached home with the low-maintenance lifestyle busy families and savvy investors want.The main level sets this home apart. A full bedroom with its own walk-in closet sits steps from a 4-piece bathroom, creating a private retreat for guests, extended family, a live-in parent or a quiet home office. The foyer, utility room and direct access to the oversized double attached garage round out this floor, giving you room for two vehicles plus storage.Head up to the bright, open concept second level, built for everyday living and entertaining. The kitchen is the heart of the home, featuring a large island with breakfast bar seating, a walk-in pantry, full appliance package and plenty of counter space. It flows seamlessly into a dedicated dining area with room for the whole family and a spacious living room that is perfect for movie nights. Step out to the balcony and enjoy summer evenings outdoors. A convenient 2-piece powder room completes this level.The top floor is designed for real family life. The primary bedroom offers a walk-in closet and a private 3-piece ensuite. Two additional bedrooms that share a full 4-piece bathroom. Upper-floor laundry room means no more hauling baskets up and down stairs.Stylish, durable vinyl plank, tile and plush carpet run throughout, along with forced air heating and a humidifier for year-round comfort. Monthly fees of $298 cover insurance, common area maintenance, snow removal, garbage, professional management and reserve fund contributions, so your weekends stay free.Location is everything, and Cornerstone delivers. You are close to parks, playgrounds, ponds, walking and bike paths, schools and shopping, with quick access to Stoney Trail and Metis Trail f or easy commutes across the city, to the airport and to CrossIron Mills.Book your private showing today! (id:22455)
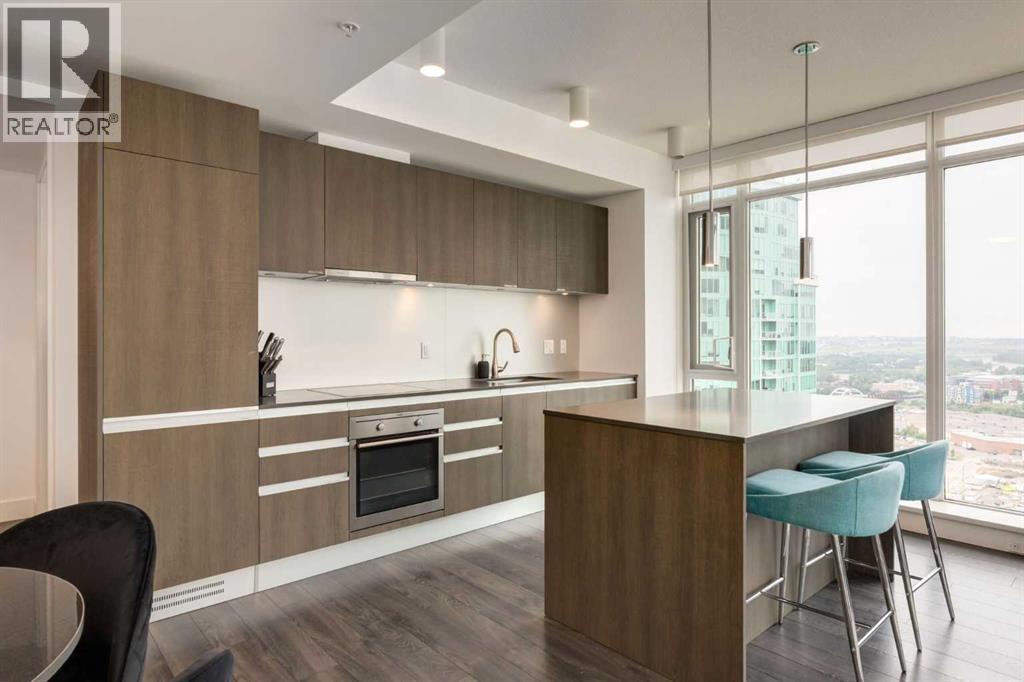
2802, 1188 3 Street SE
Calgary, Alberta
Luxury Living with Unobstructed Calgary Views Experience elevated downtown living in this stunning 2-bedroom, 2-bathroom residence in the highly sought-after Guardian South II. Perched high above Calgary on the 28th floor, this exceptional home captures sweeping panoramic views - An impressive backdrop throughout the day and an unforgettable setting. The bright, open-concept interior features floor-to-ceiling windows that flood the space with natural light, while the modern kitchen provides a stylish and functional hub for everyday living and entertaining. Step outside to your private balcony and take in the expansive city views or enjoy the spectacular Stampede fireworks from the comfort of home. The spacious primary bedroom offers a private ensuite, while the second bedroom provides excellent flexibility for guests, family, or a home office. Residents also have access to an impressive selection of amenities, including a fully equipped fitness centre, social lounge, and 24-hour concierge service. A titled underground parking stall adds valuable convenience. Ideally positioned in Calgary’s vibrant downtown core, this home puts you within easy reach of the Central Library, Studio Bell, East Village, Inglewood, the Saddledome, BMO Centre, restaurants, shopping, entertainment, and public transportation. Whether you’re looking for a stylish urban residence, a revenue property, or an investment opportunity, this condo offers an exceptional combination of views, amenities, and location. A rare opportunity to own a sophisticated downtown home with some of Calgary’s most iconic landmarks right outside your window. (id:22455)
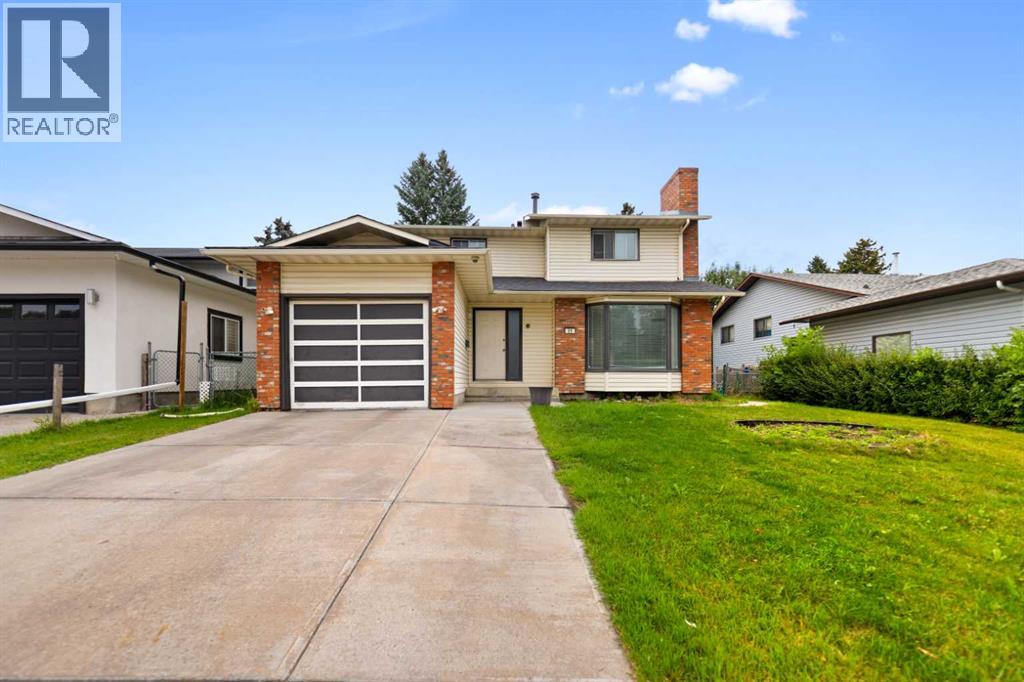
51 Castlebury Way NE
Calgary, Alberta
PRIME LOCATION | OVER 2413 SQ FT DEVELOPED SPACE | SINGLE FRONT ATTACHED GARAGE | BIG BACKYARD | Nestled in the mature neighborhood of Castleridge NE, this elegant home sits on one of the good size lot on a quiet street . From the moment you enter, you walk into the living room, Family room, large kitchen with dining area, door which lead to the deck, MAIN FLOOR has 2-pc bathroom, large living room with brick faced gas fireplace and single attached garage. The main floor features large bay windows in the family and living room letting in natural light throughout the day. The upper floor consists of 3 large size bedrooms and 2 full bathrooms. The basement features one bedroom with bar and laundry, living room, and a 4-pc bath. RECENT UPGRADES INCLUDE: Paint, Newer roof, new main level vinyl floor. This home is perfect for growing families. This prime location is walking distance to the bus stop, schools, playgrounds, recreation facilities, grocery, restaurants, green spaces and prairie winds park. A must see property (id:22455)
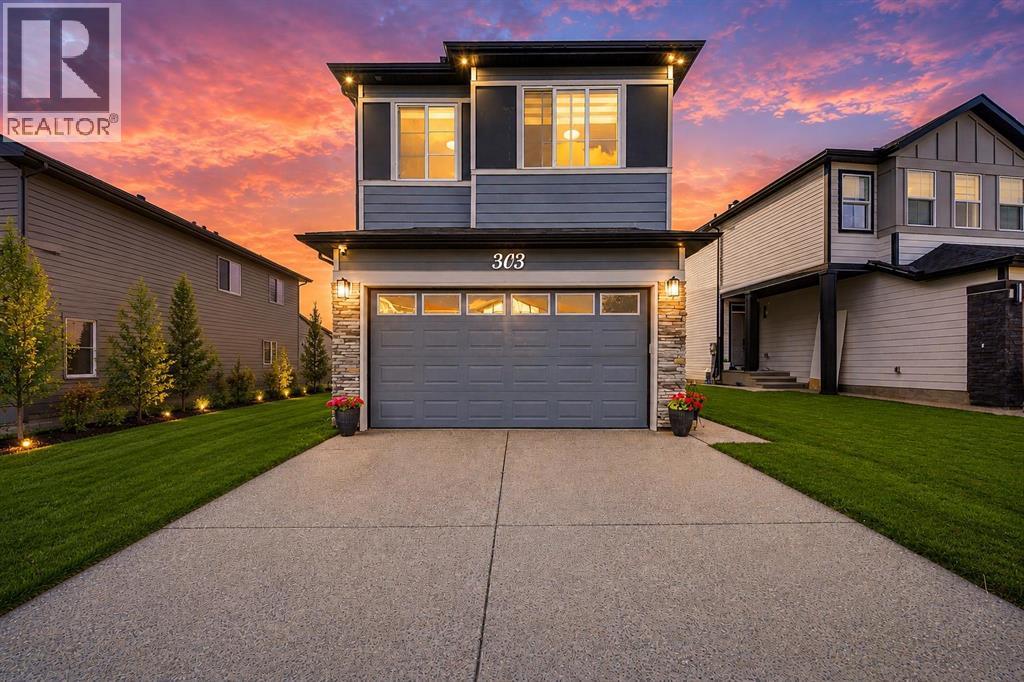
303 Cornerbrook Drive NE
Calgary, Alberta
Welcome to this exceptional walkout home with a basement suite, perfectly situated in the highly desirable community of Cornerbrook and backing directly onto beautiful green space. Featuring 2,309 sq. ft. above grade and just over 900 sq. ft. below grade, this home offers a total of more than 3,200 sq. ft. of carefully designed living space. This stunning home seamlessly combines luxury, versatility, and outstanding income potential.The bright and open main floor is designed for modern family living, featuring soaring natural light, elegant finishes, and amazing views of the green space. The gourmet kitchen showcases quartz countertops, stainless steel appliances, a large central island, and a dedicated spice kitchen —perfect for everyday cooking and entertaining. A spacious dining area opens onto the expansive rear deck with glass railings, creating the ideal indoor-outdoor living experience.One of the home’s standout features is the main-floor bedroom accompanied by a full bathroom, making it perfect for extended family, guests, or a private home office.The upper level features a large bonus room, a handy laundry area, three full bathrooms and 4 spacious bedrooms, two of which are primary bedrooms. The luxurious primary retreat overlooks the green space and features a walk-in closet along with a spa-inspired 5-piece ensuite complete with dual vanities, a soaker tub, and a separate glass shower.The fully finished legal walkout basement suite offers bedroom and its own private entrance, modern kitchen, spacious living room, full bathroom, separate laundry, and excellent rental potential, making it an outstanding mortgage helper or ideal space for multi-generational living.Step outside to enjoy the landscaped backyard backing onto tranquil green space with no direct rear neighbours. The oversized upper deck provides the perfect setting for entertaining, summer BBQs, or simply relaxing while enjoying the peaceful surroundings.Ideally located just minutes f rom Chalo FreshCo, restaurants, shopping, parks, playgrounds, transit, and offering quick access to Stoney Trail, Country Hills Boulevard, Metis Trail, Deerfoot Trail, and Calgary International Airport, this home delivers the perfect balance of convenience and lifestyle.Whether you’re searching for your forever family home or an investment with exceptional rental income potential, this remarkable property truly checks every box. (id:22455)
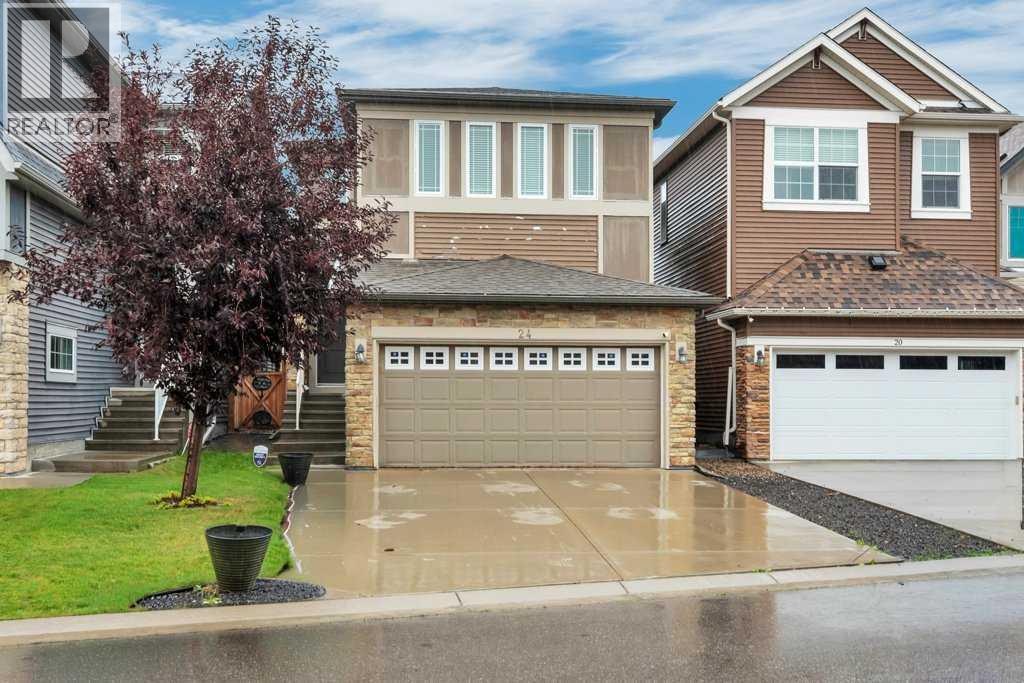
24 Evansborough Road NW
Calgary, Alberta
Welcome to this beautifully decorated 1,837 sq. ft. family home, proudly built by Morrison Homes and ideally situated in the sought-after community of Evanston. Enjoy the convenience of being close to schools, parks, shopping, and everyday amenities, with quick access to Stoney Trail and Deerfoot Trail for an easy commute across the city. The bright and inviting main floor offers a functional open-concept layout featuring hardwood flooring, large windows, and an abundance of natural light. The spacious kitchen is thoughtfully designed with a walk-through pantry and flows seamlessly into the dining area and living room, where a striking double-sided fireplace creates a warm and inviting atmosphere—perfect for entertaining or relaxing with family. A convenient 2-piece powder room and direct access to the double attached garage complete the main level. Central air conditioning provides added comfort throughout the warmer months. Upstairs, the spacious bonus room provides additional flexibility for family living, a home office, or entertainment. Three generous bedrooms include a spacious primary retreat featuring a walk-in closet and luxurious 5-piece ensuite with his-and-hers vanities, a relaxing soaker tub, and a glass walk-in shower. Two additional bedrooms share a well-appointed 4-piece bathroom, while the conveniently located upper-floor laundry room adds everyday practicality. The unfinished basement offers excellent potential to create additional living space tailored to your needs and includes a bathroom rough-in. Outside, enjoy the spacious deck and backyard—an ideal setting for summer gatherings, outdoor dining, or simply relaxing at home. A fantastic opportunity to own a well-designed family home in one of Calgary's desirable northwest communities. Book your private in-person viewing today! (id:22455)
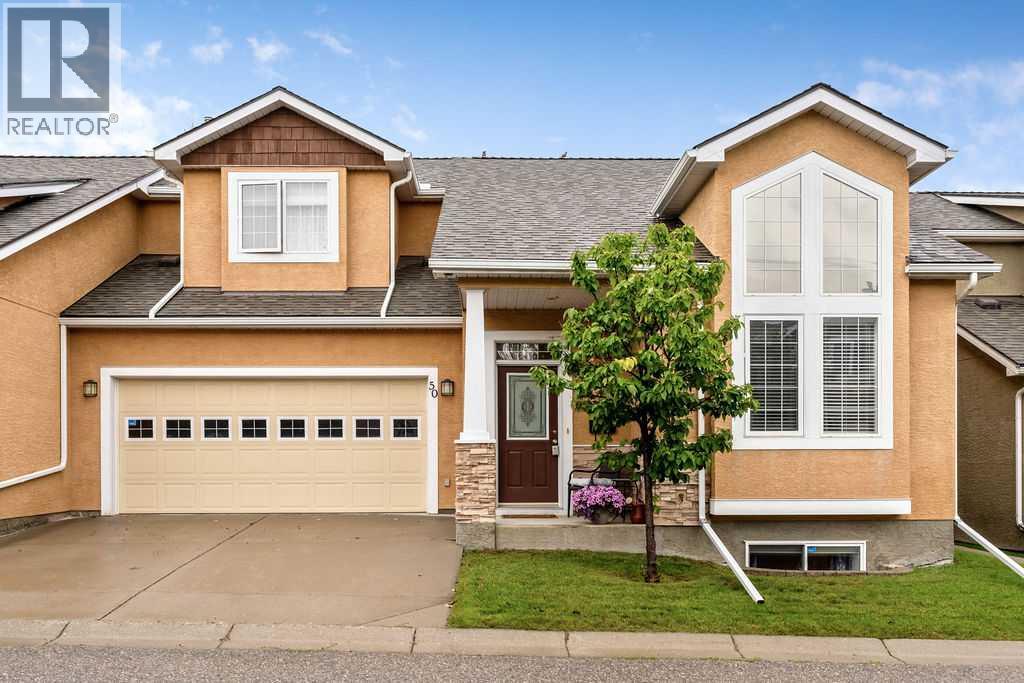
50 Cedargrove Lane SW
Calgary, Alberta
Your new home is waiting for you in the amenities rich and well-established neighbourhood of Cedarbrae. This fully finished two story will not disappoint with room for the whole family to be comfortable. The main floor offers a large living room with a beautiful 3-sided fireplace, you can enjoy it from both the living room and kitchen/dining areas There is a fully appointed kitchen that the chef in the family will love, with vaulted ceilings and beautiful skylight, you will appreciate all the natural light. There is a dining area located in the kitchen making family gatherings a delight. The main floor also offers a massive den, perfect for an additional main floor bedroom, for your convenience you will also find a 2-piece bathroom on this level. Head upstairs to find your own private oasis; this level offers the primary bedroom fit for a King or Queen, complete with a 5-piece spa inspired ensuite and a walk in closet that will fit all your clothes. Downstairs is fully finished with a massive family room, two additional bedrooms and a 4-piece bath with a steam shower. On the main floor you will find a large patio just off the kitchen, perfect for year-round BBQs, and backing onto a green space. This home shows pride of ownership and recent upgrades include Air conditioning 2021, carpet 2024, hw furnace April 2026 and a carbon filtration system in August 2026. With a prime location, this home is move in ready and waiting for you! (id:22455)
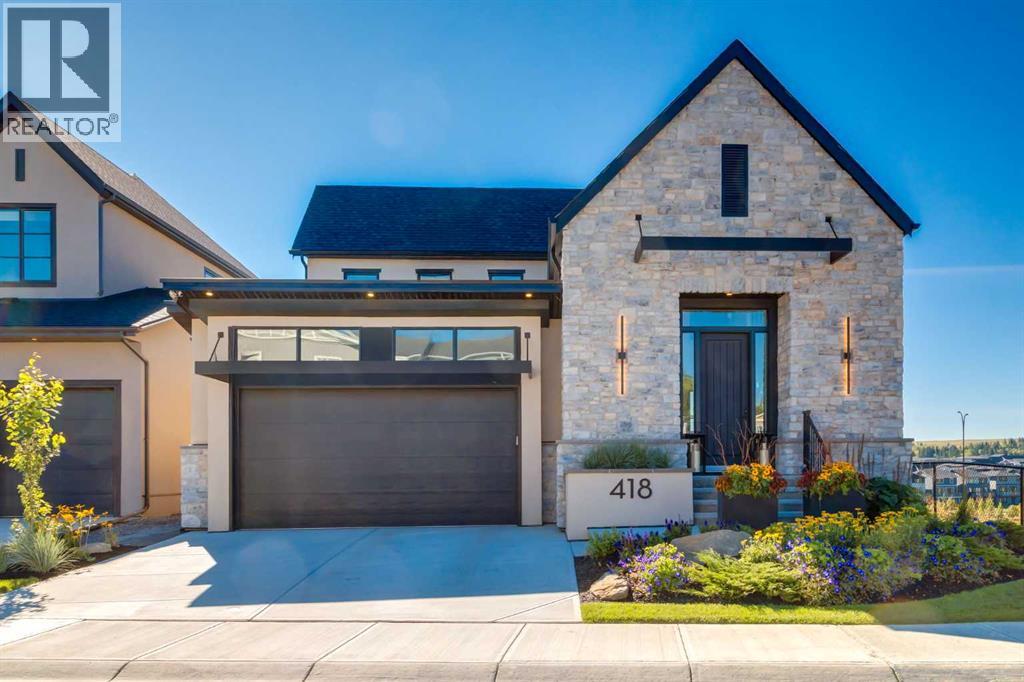
418 Crimson Ridge Place NW
Calgary, Alberta
Presenting the former Lupi Luxury Homes showhome, a Modern Farmhouse estate commanding the ridge in Crimson Ridge, one of NW Calgary's newest communities. Set on the most coveted lot in the neighbourhood along a quiet street, this custom residence pairs refined design with effortless family living, all framed by unobstructed Rocky Mountain views to the west. The main level is bathed in natural light and anchored by a chef's kitchen appointed with Wolf and Sub-Zero appliances. A discreet butler's pantry with a second dishwasher serves the gracious dining area, made for elegant entertaining. In the living room, a modern gas fireplace sets the tone, and the space opens to a south-facing Suncoast screened deck with 180-degree views, an exquisite setting to unwind as the day draws to a close. The main-floor primary retreat is a private sanctuary with 13' vaulted ceilings, a custom closet, and a spa-inspired ensuite featuring a curbless shower, freestanding soaker tub, heated floors, and a double vanity. Upstairs, a loft with sweeping views and a second bedroom with its own bath offers an ideal guest suite or work-from-home haven. The lower level is equally impressive, with two additional bedrooms, a 4-piece bath, and a sophisticated entertainment space complete with games area, wet bar, wine room, and oversized windows. Additional highlights include a heated epoxy-finished tandem triple garage with shop area, radon mitigation, smart lighting, motorized blinds, central air, and an irrigated, professionally landscaped yard. With a list of upgrades that continues well beyond this description, this one-of-a-kind property is a rare offering. This home is a must-see!! (id:22455)
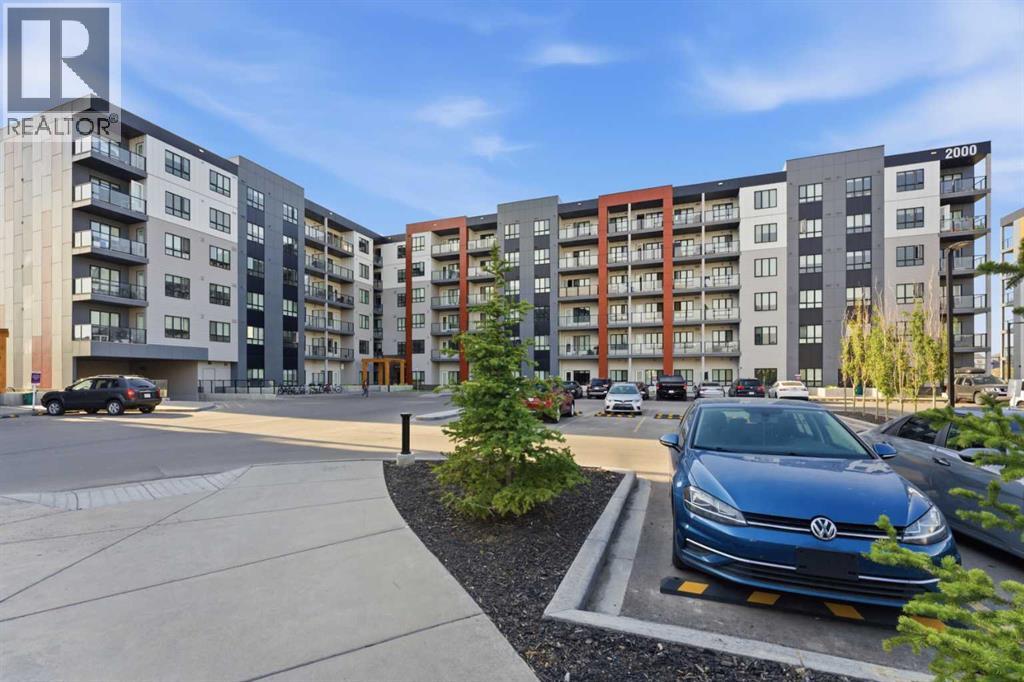
2301, 60 Skyview Ranch Road NE
Calgary, Alberta
Welcome to this spacious 3-bedroom, 2-bathroom corner unit in the sought-after community of Skyview Ranch. Offering over 1,100 sq. ft. of living space on the 3rd floor, this bright and functional home is perfect for families, first-time buyers, or investors.The open-concept layout features a well-appointed kitchen, dining area, and comfortable living room with plenty of natural light. Step out onto the generous-sized balcony, perfect for relaxing or enjoying your morning coffee.The primary bedroom includes a private ensuite, while two additional bedrooms provide flexibility for family, guests, or a home office. Additional features include in-suite laundry and titled underground parking for year-round convenience.Ideally located close to parks, schools, shopping, restaurants, transit, and easy access to Stoney Trail and Deerfoot Trail, this home offers the perfect combination of space, comfort, and convenience. (id:22455)
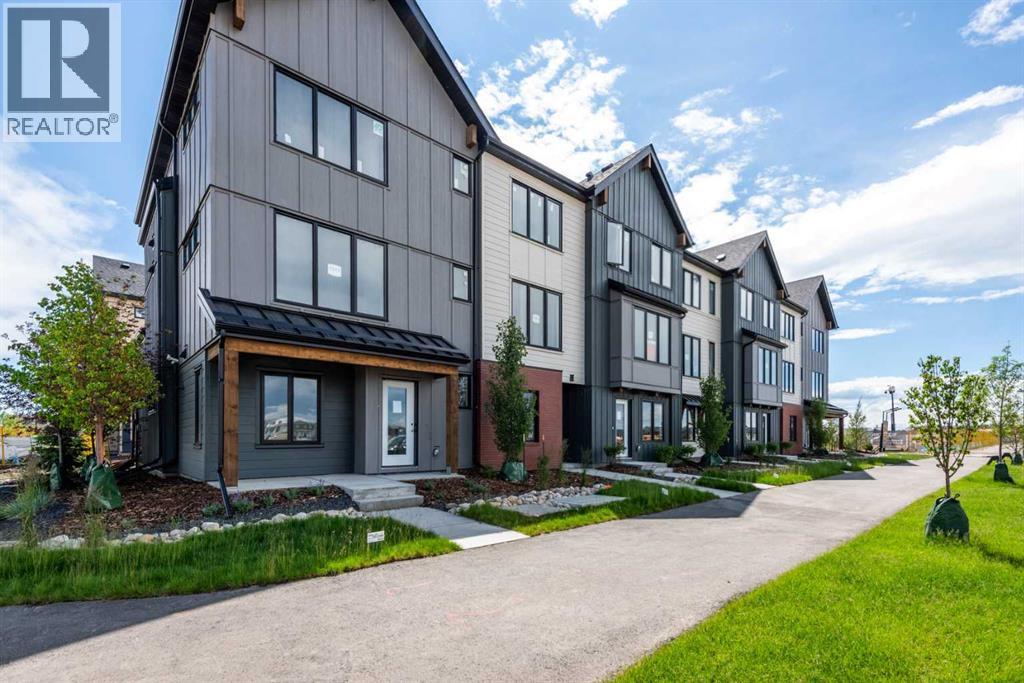
7369 Mercado Avenue SE
Calgary, Alberta
OPEN HOUSE FRIDAY SEPT 18th 4PM-6PM!!! INTRODUCING THE MONOCLE AT MAHOGANY! QUALIFIED FIRST TIME BUYERS WOULD QUALIFY FOR THE FIRST TIME HOME BUYERS GST REBATE. In addition, seller is offering a SOAK UP THE SUN DISCOUNT of $15K (promotion can be cancelled at any time). Be among the first to own in this exciting brand-new townhome complex in Calgary's premier lake community of Mahogany! These pet-friendly townhomes combine striking modern design with timeless Western Canadian architecture, offering premium finishes and low-maintenance living you'll love. The thoughtfully designed MARLOW floor plan welcomes you with an oversized single attached garage and a spacious storage room for your paddleboards and other toys.. This home is roughed in for A/C and your private balcony spans the whole width of your home! Upstairs, the bright and airy main living space showcases an expansive kitchen with beautiful stone countertops, abundant cabinetry, luxury vinyl plank flooring, a generous dining area and oversized windows that flood the home with natural light. The elegant Champagne color palette creates a warm, sophisticated atmosphere with carefully curated high-end finishes throughout. The upper level features three generous bedrooms, including a private primary retreat complete with its own ensuite and large closet, while the conveniently located upper-floor laundry adds everyday practicality. Living in Mahogany means enjoying one of Calgary's most sought-after communities, with exclusive private lake access, a spectacular 63-acre lake and beach club, playgrounds, sports courts, skating rink, over 22 km of scenic pathways, outstanding schools, shopping, restaurants ranging from casual to upscale dining, everyday services, and quick access to the South Health Campus. Built by award-winning Excel Homes, a trusted Alberta builder with more than 35 years of experience, over 15,000 homes built, and more than 75 industry awards, this is an exceptional opportunity to invest in qua lity, lifestyle, and lasting value. NOTE: photos are from the show home, but finishes and color palette are identical. This home is available for quick possession. (id:22455)
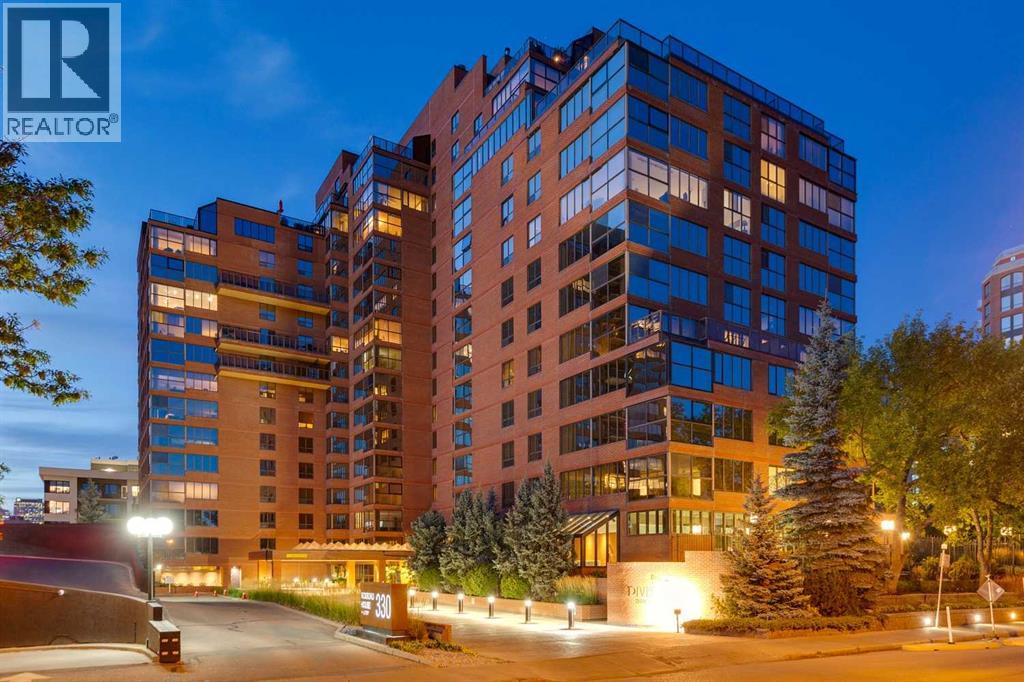
508, 318 26 Avenue SW
Calgary, Alberta
Move-in ready luxury in Riverstone, offering an exceptional two-bedroom, two-bath residence with beautiful downtown views in Calgary’s vibrant + walkable Mission District along the Elbow River. Spanning approximately 1,820 square feet, this sophisticated home was thoughtfully transformed by award-winning Paul Lavoie Design into a light-filled, contemporary open-concept residence. The renovation is defined by quality craftsmanship, refined materials + carefully considered details throughout. Custom cabinetry, Royal Flush plumbing fixtures, quartz countertops, smooth-finish ceilings, large-format tile flooring + two electric fireplaces create an elegant yet comfortable setting. Custom draperies + blinds, layered decorative + ambient lighting, integrated workspaces + beautifully crafted built-ins, including glass display cabinetry, provide both functionality + opportunities to showcase art and collectibles. Abundant wall space further enhances the home for art enthusiasts. The kitchen is exceptionally appointed with top-of-the-line Miele appliances. Life at Riverstone extends well beyond the suite. Residents enjoy 24-hour concierge service, a full-time building manager + dedicated cleaning staff, complemented by an impressive collection of amenities including a private tennis court, landscaped gardens, expansive patio with two BBQs, party room with kitchen, card/library room, indoor pool, two hot tubs, well-equipped fitness studio, visitor parking + car wash. Two separately titled underground parking stalls + an assigned storage locker are included. Set alongside the Elbow River, Riverstone places walking + cycling paths immediately at your doorstep, while the restaurants, cafes, shops + entertainment of Mission are just moments away. A rare combination of sophisticated interior design, exceptional building services + one of Calgary’s most desirable inner-city locations. (id:22455)
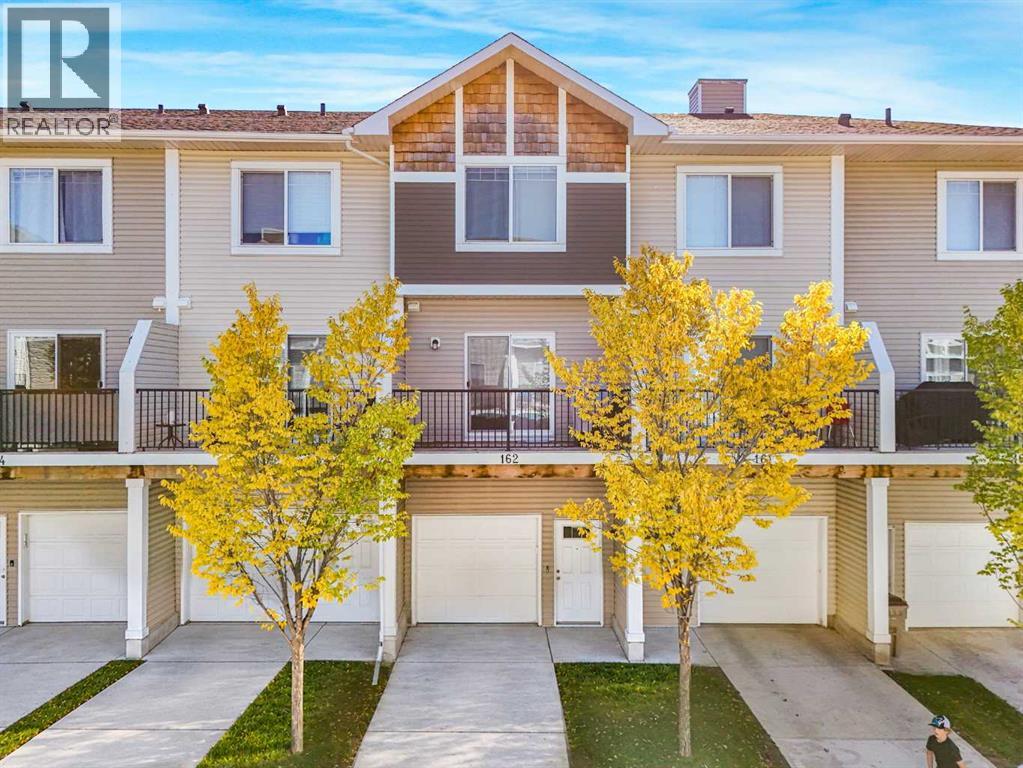
162, 2802 Kings Heights Gate SE
Airdrie, Alberta
Featuring 3 Bedrooms + Den/Flex, 10’ Ceilings on the Entrance Level, Quartz Countertops, New Stainless Steel Appliances & an Oversized Single Attached Garage with Custom Storage! Welcome to Kings Heights! This bright and spacious townhome offers a functional layout in a quiet, family-friendly community close to schools, parks, playgrounds and walking paths. The entrance level features a large foyer, a versatile den/flex space and a convenient bathroom, all with impressive 10’ ceilings. The open-concept main floor offers a modern kitchen with quartz countertops and newer stainless steel appliances, flowing seamlessly into the dining area and family room. The 9’ ceilings, large windows and abundant natural light create a bright and welcoming living space. Upstairs offers 3 spacious bedrooms, a full bathroom and convenient laundry. The primary bedroom provides plenty of space for comfortable everyday living. The oversized single attached garage offers excellent parking and storage, complete with custom built-in shelving and ceiling storage to maximize every inch of space. Located in a quiet and family-friendly neighborhood, with schools, playgrounds, parks and walking paths all within easy reach. A great opportunity to own a spacious and affordable home in the desirable community of Kings Heights (id:22455)
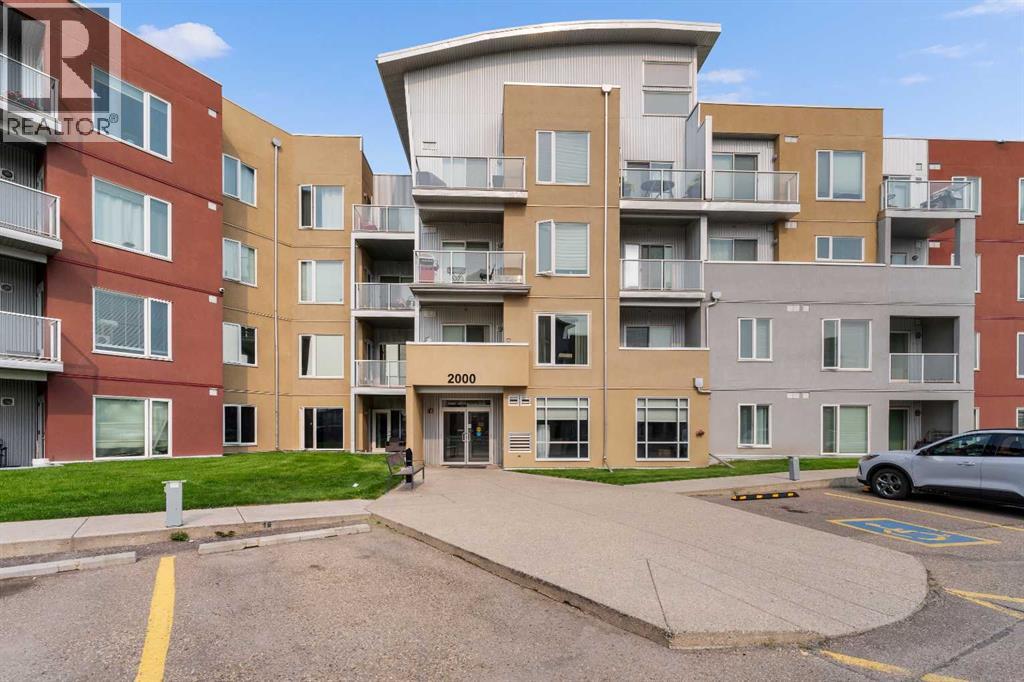
2405, 604 East Lake Boulevard NE
Airdrie, Alberta
Welcome Home to Unit #2405 – 604 East Lake Blvd NEImagine unwinding on your private top-floor deck while watching the sun set over the Rocky Mountains. This bright and spacious 2-bedroom, 2-bathroom plus den condo offers the ultimate blend of comfort, style, and convenience.At the heart of the home is a well-appointed kitchen boasting granite counters and rich cabinetry, opening up to a light-filled living area built for hosting. The primary suite serves as a quiet escape with its walk-through closet and ensuite, while the flexible den easily adapts to your work-from-home lifestyle.Located just steps from Genesis Place recreation facility, parks, schools, and shopping, with quick access to highway routes for a fast commute to Calgary.Your top-floor oasis awaits—book your viewing today! (id:22455)