

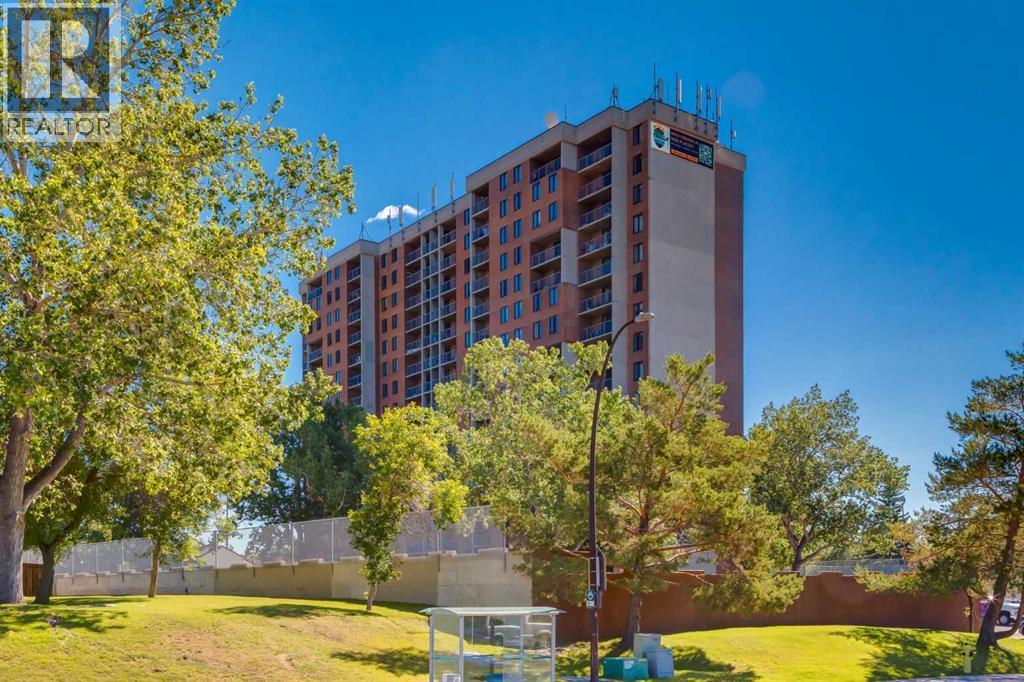
408, 4944 Dalton Drive NW
Calgary, Alberta
Bright and spacious southeast-facing FULLY RENOVATED UNIT with 2 bedrooms, 1 full 4-piece bathroom at The Fortress of Dalhousie, steps from the C-Train and all the shops and services at Dalhousie Station. Sunny exposure fills the home with natural light as you enjoy your New kitchen with QUARTZ countertops, New STAINLESS Appliances, New VINYL-PLANK Flooring, New Bathroom with HEATED FLOORS & Custom TILED WALLS. Freshly painted with New LED LIGHTING & a great in-unit Storage room & one parking stall. Enjoy the building’s indoor swimming pool, exercise room, and tennis courts with reasonable condo fees, making this a smart choice for first-time buyers or investors, with amenities that help attract quality tenants. A must-see turnkey property that is one of the best in the building! (id:22455)
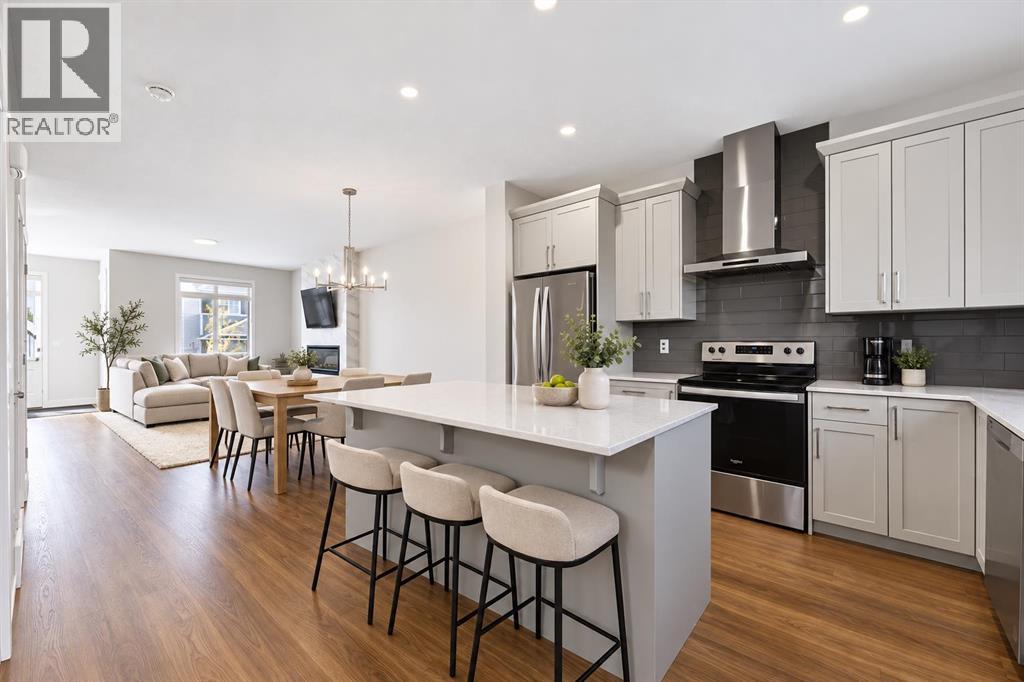
10 Lucas Close NW
Calgary, Alberta
Welcome to this stylish corner-lot home in Livingston, built in 2024 and ready for immediate possession. The main level offers a spacious, open layout filled with natural light, making it ideal for both everyday living and entertaining. At the heart of the home is a modern kitchen featuring quartz countertops, stainless steel appliances, plenty of cabinetry, and a walk-in pantry.The upper level includes three comfortable bedrooms, two full bathrooms, and a conveniently located laundry area. The primary suite provides a relaxing private space with its own ensuite bathroom.A separate side entrance leads directly to the unfinished basement, offering flexibility for future development to suit your needs. The home also includes a built-in electric range, refrigerator, dishwasher, microwave, range hood, washer, and dryer.Located near schools, parks, shopping, and convenient commuter routes, this is a fantastic opportunity to own a nearly new home in the growing northwest Calgary community of Livingston. (id:22455)
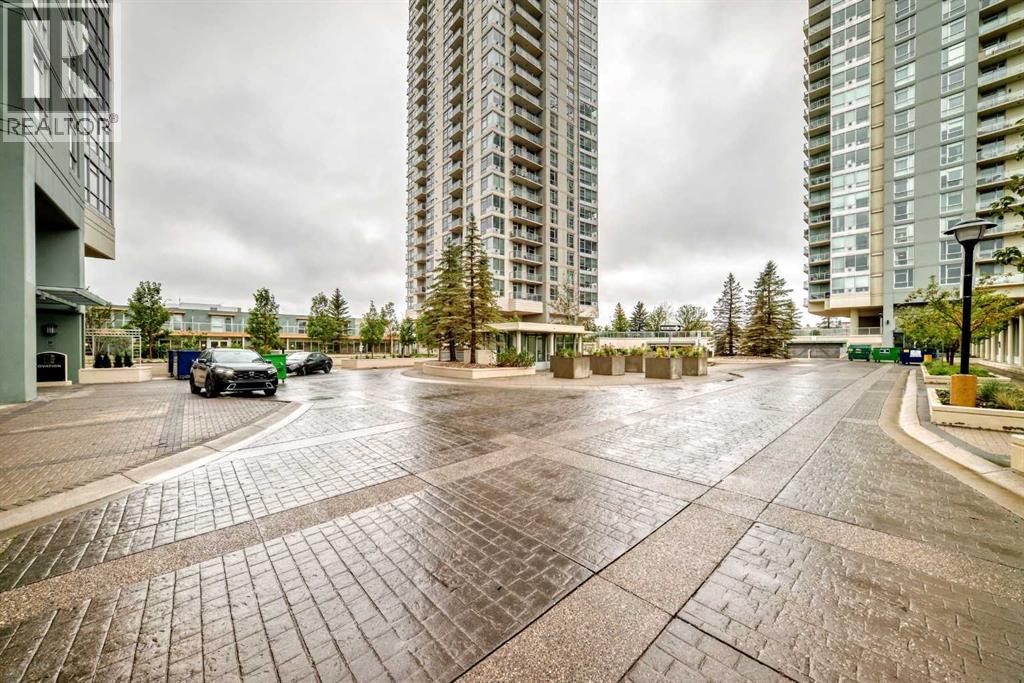
1207, 77 Spruce Place SW
Calgary, Alberta
AMAZING VALUE!! Boasting over 1000 sf on one level, this is one of the largest single level units in the entire building! This 12th floor corner condo boasts 2 bedrooms, 2 full baths, a large central kitchen, separate dining area, and, a spacious living room with corner gas fireplace with 2 sides of windows! The Encore is a premium concrete building featuring an exclusive amenities building (direct access without going outside) with a fully equipped gym, AND, hot tub & swimming pool with party rooms! This unit also includes central AC, separate storage, secure underground parking and lots of visitor parking too! From this exceptional location, enjoy the expansive views of Downtown and the Shaganappi golf course and utilize the pedestrian bridge to Westbrook Mall and LRT station! For the views, size and location, this value can't be beat! (id:22455)
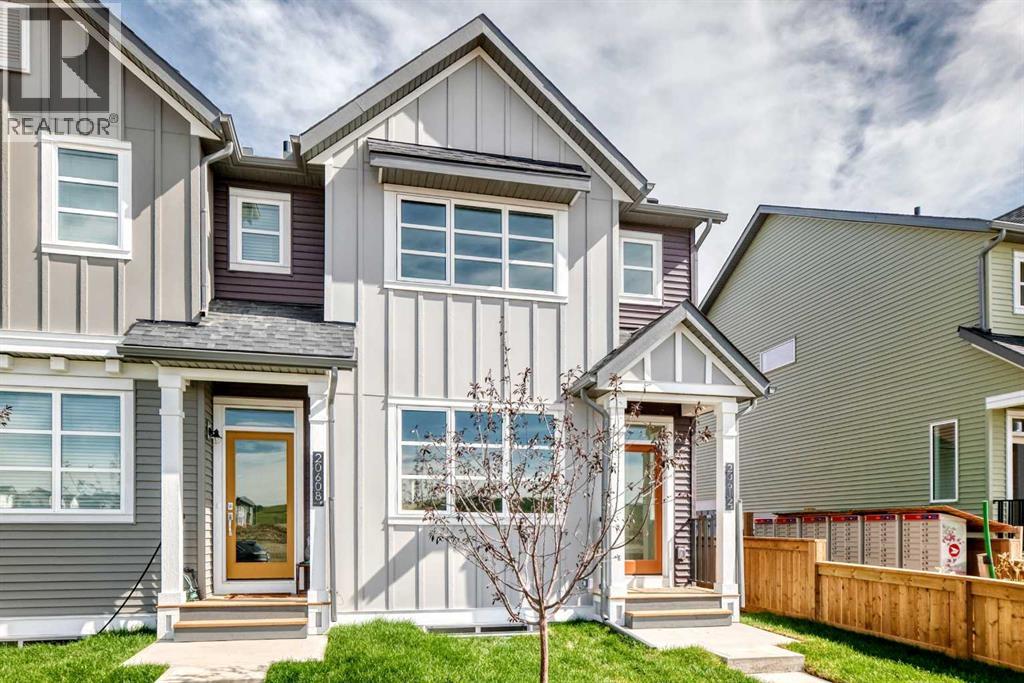
20612 Sheriff King Street SW
Calgary, Alberta
THE END UNIT. THE YARD. THE POCKET OFFICE. AND NOT A CONDO FEE IN SIGHT! This Belmont townhome checks off a surprising number of boxes with three bedrooms, a bonus room, dedicated workspace and outdoor space of your own.The main floor is bright, open and easy to live in. At the centre, the kitchen features QUARTZ COUNTERS, 42" UPPER CABINETRY, A BUILT-IN MICROWAVE, CHIMNEY-STYLE HOOD FAN and a SILGRANIT UNDERMOUNT SINK, with the dining and living areas flowing comfortably around it. Tucked into the plan, the POCKET OFFICE packs a punch as a work-from-home zone, homework station or spot to keep everyday paperwork under control.Upstairs, a CENTRAL BONUS ROOM adds valuable second living space without stealing square footage from the bedrooms. Three bedrooms include a primary with WALK-IN CLOSET and PRIVATE ENSUITE, while UPPER-FLOOR LAUNDRY keeps daily routines conveniently close.The unfinished basement offers excellent storage today, plus a BATHROOM ROUGH-IN for future development.Outside, the END-UNIT POSITION gives you added breathing room along with YOUR OWN YARD, CONCRETE PATIO, REAR LANE ACCESS and a GRAVEL PARKING PAD. Best of all, there are NO CONDO FEES adding to your monthly expenses.Belmont offers growing parks, playgrounds and future amenities, with quick access to Macleod Trail and Stoney Trail for commuting, shopping and services. THREE BEDROOMS, TWO FLEX SPACES, A YARD AND YES, NO CONDO FEES — this one deserves a closer look. Contact your Realtor to book a showing. (id:22455)
205 Bayview Park SW
Airdrie, Alberta
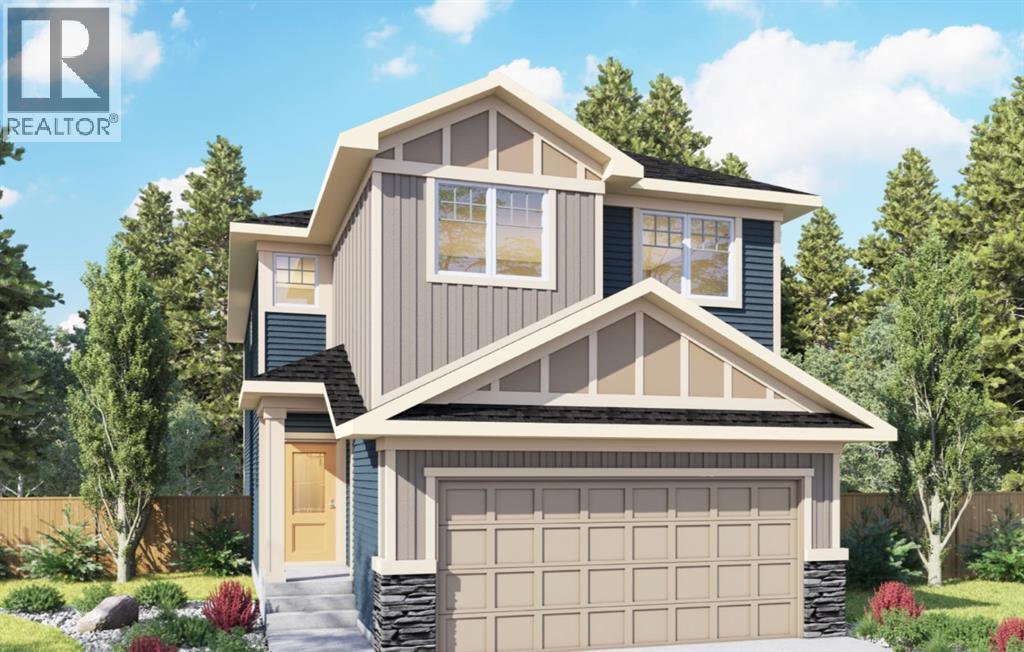
Welcome to 205 Bayview Park SW, a beautifully finished 1,849 sq. ft. home offering a modern, functional layout in Airdrie’s desirable Bayview community. Thoughtfully selected finishes throughout create a warm, contemporary feel, while the west-facing backyard provides the perfect setting to enjoy sunny afternoons and Alberta’s long summer evenings.The main level is designed for everyday living and entertaining, featuring an inviting living room, spacious dining area and stylish kitchen. The kitchen showcases Chantilly Lace cabinetry, quartz countertops, a Blanco Silgranit sink, Riobel fixtures and a sophisticated mix of black and chrome accents. Luxury vinyl plank flooring, upgraded lighting and a carefully coordinated neutral palette carry throughout the home for a polished, timeless look.Upstairs, you’ll find three bedrooms, including a generous primary retreat complete with a walk-in closet and private 4-piece ensuite. Two additional bedrooms, another 4-piece bathroom, convenient upper-level laundry, and a spacious family room provide plenty of room for a growing family, home office or additional lounge space.The 814 sq. ft. undeveloped basement offers excellent potential for future development, allowing you to customize the space to suit your needs. An attached garage measuring approximately 18'2" × 22'3" adds everyday convenience and additional storage.Outside, the west-facing backyard is a standout feature—ideal for evening BBQs, entertaining friends and family, or simply relaxing in the afternoon and evening sun.Located in Bayview, this home combines modern finishes, a family-friendly floor plan and future development potential in one of Airdrie’s growing communities. 205 Bayview Park SW is ready to welcome you home. (id:22455)
179 Citadel Close NW
Calgary, Alberta
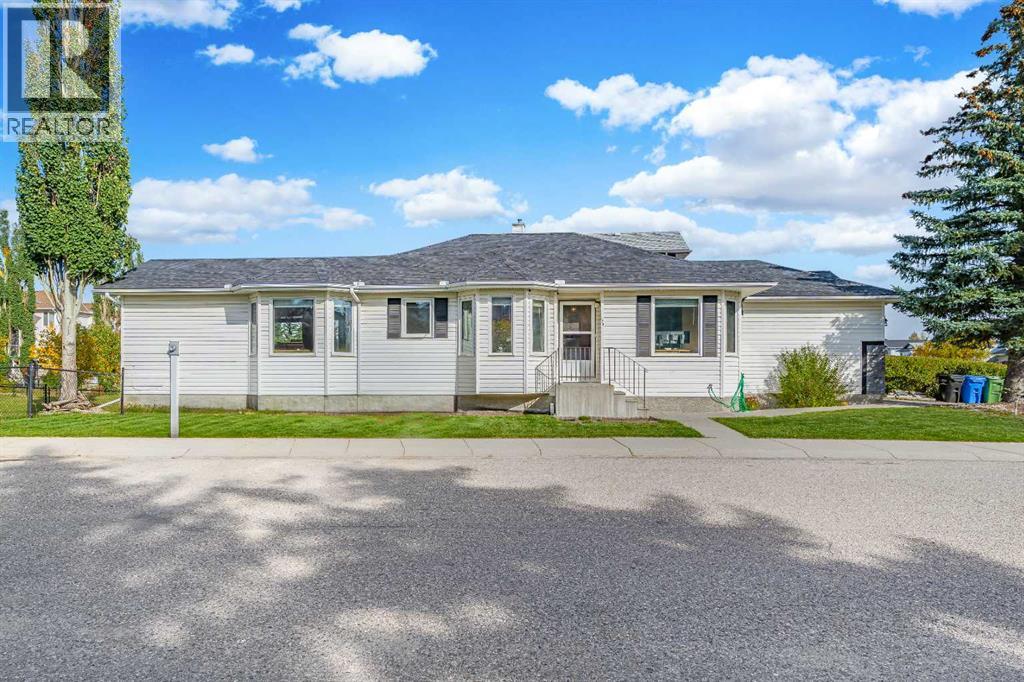
Welcome to this beautifully maintained bungalow in the desirable NW community of Citadel, where thoughtful updates, functional living, and an exceptional setting come together. Situated on a corner lot with the double attached garage positioned to the side, this home has excellent curb appeal and a much more open streetscape than the typical front-drive bungalow. Even better, the backyard backs directly onto a walking path that leads to a playground just a few homes away.Inside, the main floor offers comfortable one level living with a spacious primary bedroom complete with a walk-in closet and newer ensuite featuring a tiled shower. A second room that can be used as a bedroom or den, providing an ideal flex space for whatever your needs are. While the main-floor laundry adds everyday convenience. The galley-style kitchen offers a breakfast nook, plenty of counter space and a practical layout for preparing meals. Just off the kitchen, the generous dining area provides plenty of room for an eight-person table, with the separate living room beyond. The bright living room features an abundance of windows and access to the balcony overlooking the landscaped backyard and pathway.Numerous updates have already been completed, giving you peace of mind and allowing you to enjoy the home rather than take on a long renovation list. Improvements include newer triple-pane windows throughout, newer furnace and hot water tank, a new back door, new LVP flooring on the main level, updated door trim and baseboards, and newer bathrooms, including the primary ensuite. A sump pump is also in place, addressing one of the important functional items buyers want to see in a home.The fully developed lower level offers tremendous flexibility, featuring two additional bedrooms, a four-piece bathroom and a massive open recreation area with room to create multiple spaces for a family room, home gym, office, games area or hobby space. The generous basement layout gives you the flexibility t o make the space work for your lifestyle, whether you need room for family, guests, hobbies or working from home.The insulated and drywalled double garage provides excellent parking and storage, while the corner lot position creates a more open feel around the property. Outside, enjoy the landscaped yard, west facing exposure and the added privacy and convenience of having the walking path directly behind you.Located close to parks, schools, shopping, playgrounds, walking paths and everyday amenities, with convenient access to major routes and everything NW Calgary has to offer. This is a home that combines the appeal of bungalow living with plenty of space, while many of the larger and more costly updates have already been taken care of. This home offers exceptional value in the desirable NW quadrant of Calgary. (id:22455)
933 32 Avenue NW
Calgary, Alberta
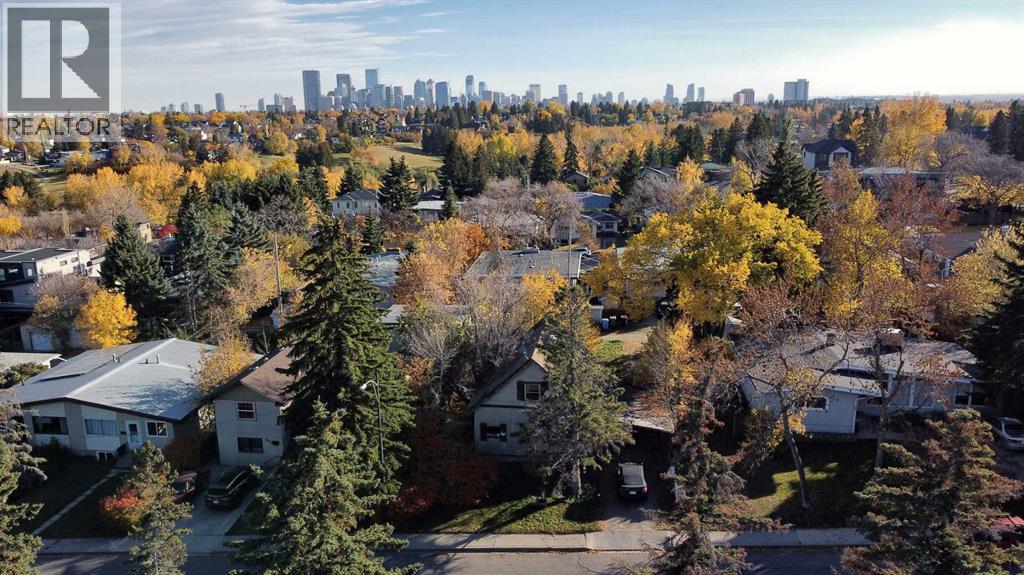
DP-APPROVED DEVELOPMENT OPPORTUNITY IN CAMBRIAN HEIGHTS. Development Permit DP2025-07234 was approved by the City of Calgary on July 22, 2026, and the appeal period has closed. The approved design is a 4-unit townhouse building with a future legal secondary suite in each unit (8 homes in total, subject to approval and permitting by the City of Calgary), plus a 4-car common garage off the lane. Per the approved plans, each townhome is approx. 1,453 to 1,473 sq ft above grade over two storeys, each with an approx. 580 sq ft lower-level suite, for approx. 8,153 sq ft of total developed area (5,832 sq ft above grade). The plans include solar-ready units and EV-ready garage stalls. The site is approx. 627 m2 (19.81 m x 31.73 m) of R-CG land with rear lane access, a short walk to Confederation Park. Skip months of design and approvals and start with a complete DP design package. The existing home on site is sold as-is, where-is. Details on the City's prior-to-release conditions, off-site levies, building permit and timelines are available from the listing agents. DP drawings and conditions of approval available to qualified buyers. (id:22455)
235, 35 Richard Court SW
Calgary, Alberta
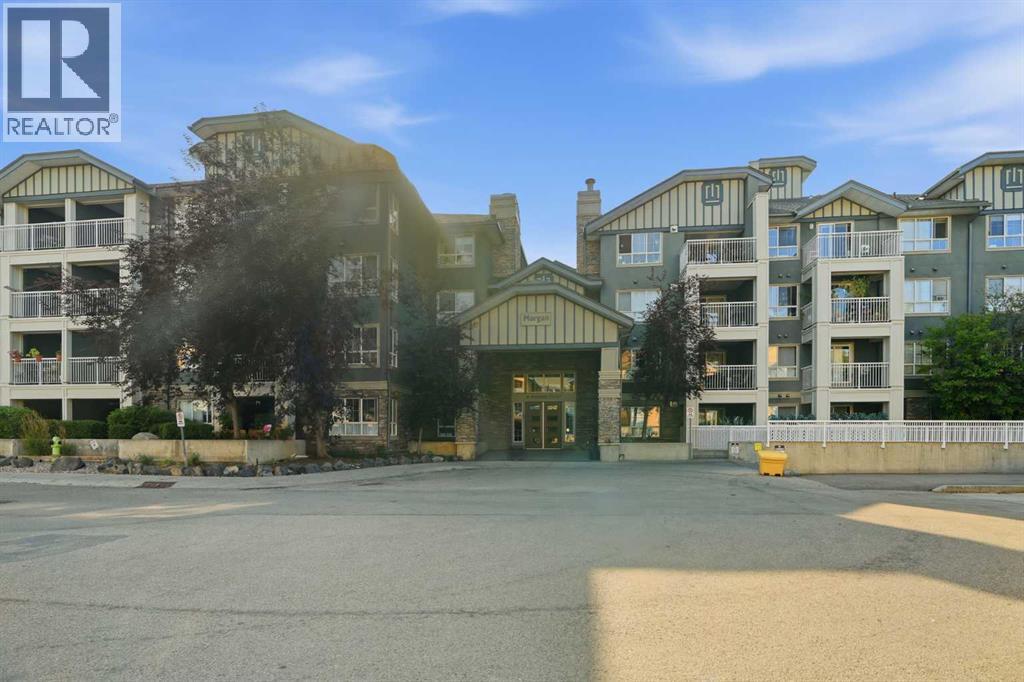
Welcome to MORGAN AT THE PARK, a fantastic ONE BEDROOM + DEN condo overlooking the COURTYARD. This is one of the LARGEST ONE BED FLOOR PLANS in the building, freshly updated with BRAND-NEW FLOORING, NEW BLINDS, and a fresh paint throughout. The OPEN-CONCEPT layout features a spacious LIVING ROOM with a GAS FIREPLACE and patio doors leading to the BALCONY that looks onto greenery, plus a generously sized dining room, perfect for entertaining. The CONTEMPORARY KITCHEN is highly functional with CERAMIC TILE FLOORING, BLACK APPLIANCES including a SLIDE-IN RANGE and OTR MICROWAVE/HOOD FAN, plus a handy PANTRY, while the PENINSULA COUNTER with PENDANT LIGHTING is the perfect spot for casual dining. The BEDROOM offers a large WALK-IN CLOSET and a convenient CHEATER DOOR to the bathroom. Additional extras include IN-SUITE LAUNDRY, one TITLED UNDERGROUND PARKING STALL, and a secure STORAGE LOCKER. The building itself offers fantastic amenities, including a MEDIA/PARTY ROOM, SCREENING ROOM, WORKOUT AREA, BIKE STORAGE, and UNDERGROUND GUEST PARKING. Ideally located within WALKING DISTANCE TO MOUNT ROYAL COLLEGE and an abundance of SHOPS, COFFEE SHOPS, and RESTAURANTS, with only a 10-MINUTE COMMUTE TO DOWNTOWN, this home offers the perfect combination of space, style, and unbeatable location. (id:22455)
187 Belmont Boulevard SW
Calgary, Alberta
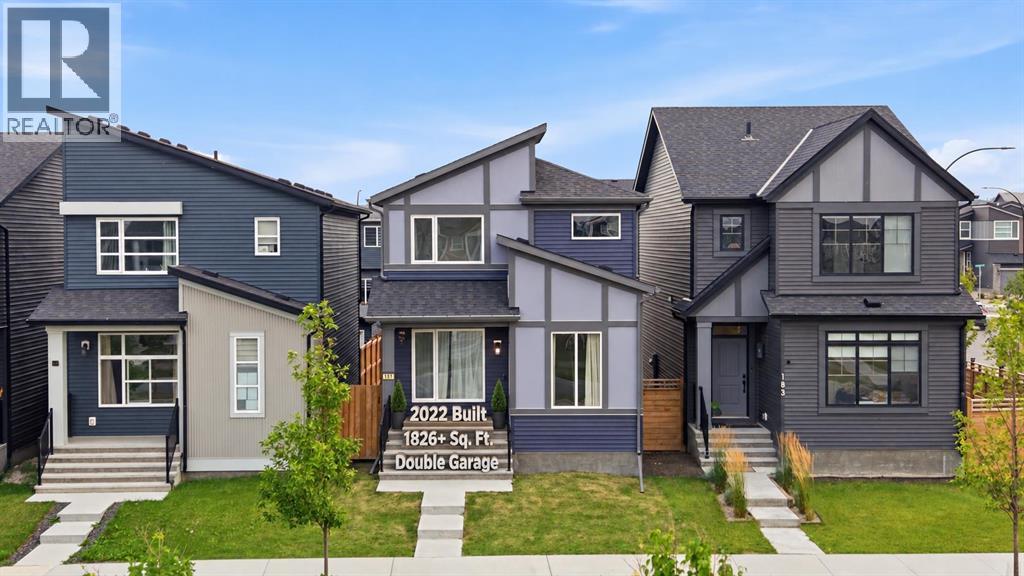
Welcome to 187 Belmont Boulevard SW, a thoughtfully designed 2022-built home offering approximately 1,826 sq. ft. of above-grade exterior floor area with a functional layout created for comfortable everyday living. The main floor features a spacious living room, dedicated dining area, and a stylish, well-appointed kitchen showcasing quartz countertops, a gas range, modern cabinetry, and ample counter space—perfect for both daily cooking and entertaining. The adjoining dining area provides plenty of room for gatherings, while the practical mudroom and pantry help keep everything organized. A convenient main-floor den is ideal for a home office or study, and a 2-piece bathroom completes this level. Step outside and enjoy the sunny south-facing backyard, offering a wonderful setting for relaxing, entertaining, gardening, or simply enjoying Calgary’s warmer months. Upstairs, you’ll find three bedrooms, including a spacious primary retreat with a walk-in closet and private 3-piece ensuite. Two additional bedrooms share a 4-piece bathroom, while the separate upper family room provides valuable extra living space for movie nights, a play area, or a second lounge. Convenient upper-floor laundry and an attractive open-to-below design complete the upper level. The unfinished basement offers excellent potential for future development and includes a bathroom rough-in, allowing you to customize the space to suit your lifestyle—whether you envision a recreation room, home gym, office, guest area, or additional living space. A double detached garage provides secure parking and additional storage. Adding to the convenience, the home is located just steps from a bus stop, making your daily commute a breeze. Situated close to parks, playgrounds, pathways, schools, shopping, and everyday amenities, Belmont continues to grow as a desirable southwest Calgary community known for its accessibility and family-friendly atmosphere. With modern finishes, a functional layout, a sunny south-fac ing backyard, multiple living areas, upper-floor laundry, a double garage, and potential for future basement development, this well-cared-for home offers an excellent combination of space, style, convenience, and value. Call today to book a private viewing. (id:22455)
2 Simons Crescent NW
Calgary, Alberta
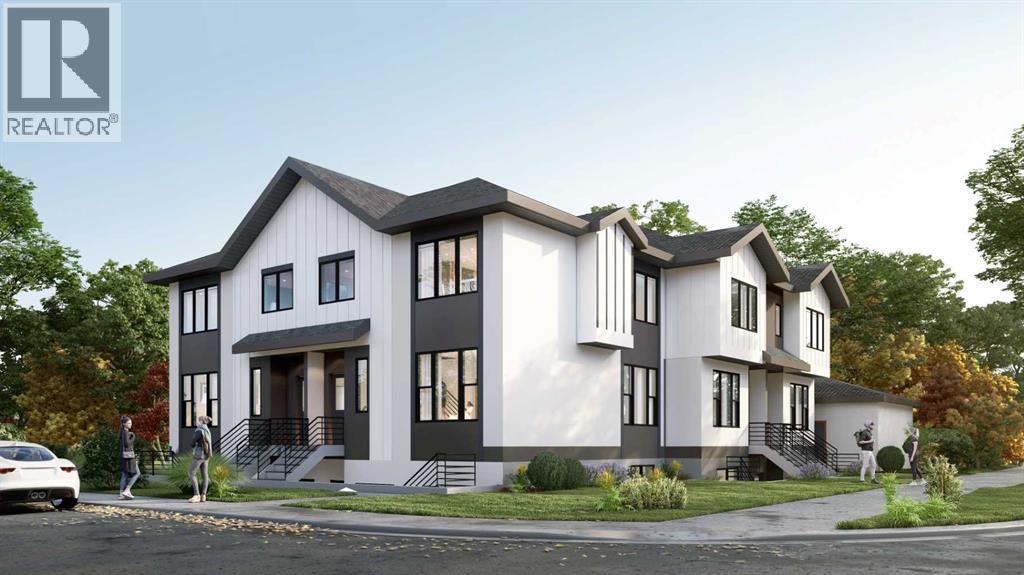
DEVELOPER ATTENTION! 4+4 PLEX DP APPROVED, DSSP Paid, HVAC Design Drawing Paid, Structural Engineering Services Paid ! Ready for your development ! This 4 + 4 Plex (4 Upper Units + 4 Lower Unit) is a rare design with 4x Single Car Garage plus 2 ADDITIONAL PARKING STALLS thanks to GREAT size corner lot. Each Upper Unit is designed with 3 Beds, 2.5 Baths. Each Lower Unit designed with 2 Beds 1 Bath. Amazing Location, right on 4 St and just a few steps from the Bus Stop, Close to all necessary amenities and school ! Close to Colonel Sanders School Grades 1-4 & Sir John A McDonald Middle School John G Diefenbaker High School or Highwood School (Chinese/Mandarin) Bilingual program Grades 1-6 North Haven School Elementary Close to Nose Hill Park & West Nose Creek/ Confluence Park & Confederation Park and all the amenities you will need.Property itself is a large bungalow over 1,400 sqft above grade with 4 Beds 2 Full Bath on Main Floor. Basement also has a side entrance. Roof Shingles about 2 years, Hot Water Tank less than 6 years old. Home is currently rented to great tenants paying $2,800 per month plus utilities, lease End Dec 31, 2026. Property and appliances are sold as-is, where-is. (id:22455)
86 Magnolia Street SE
Calgary, Alberta
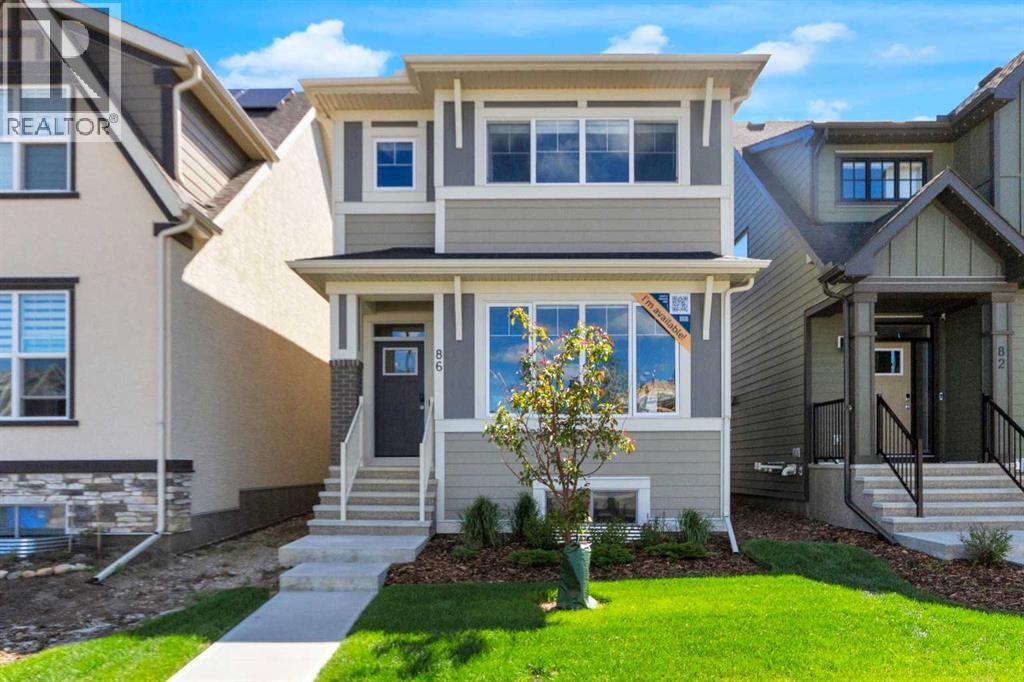
OPEN HOUSE SATURDAY OCT 24th 2PM - 4PM......QUALIFIED FIRST TIME BUYERS WILL BE ELIGIBLE FOR THE GST REBATE! THE SHOW HOME IS FOR SALE!!! Welcome to Your Dream Home in Calgary's most sought-after lake community sought-after– Where Luxury Meets Practical Living! Step into this masterpiece built by EXCEL HOMES – the upgraded Berkley model offering 1866 SF of contemporary design, exceptional functionality AND a 2-bedroom LEGAL BASEMENT SUITE W/PRIVATE ENTRY. This home is FULLY AIR CONDITIONED, FULLY LANDSCAPED front and back (incl a rear deck) and ITS PROFESSIONALLY & BEAUTIFULLY DECORATED. FIBRE CEMENT SIDING protects your investment. Nestled in Calgary’s vibrant LAKE COMMUNITY, you’ll enjoy quick access off Stoney Trail or Deerfoot Trail. From the moment you walk in, this home will impress with its thoughtful layout and premium finishes. The open-concept floor plan seamlessly connects the living room, dining area, and showstopper kitchen – the true heart of the home. Cook like a pro in your chef-inspired kitchen with upgraded stainless steel appliances including built-in microwave & oven, chimney-style hood fan, and an abundance of cabinets and deep pot drawers...and a massive waterfall island w/even more storage! A huge walk-in pantry is a chef’s delight. Under cabinet, pendant & pot lighting as well as the large windows, make this a bright & airy home. The living room boasts feature wall fireplace & ship lap walls. You'll also find a versatile flex room at the back of the house - perfect for home office, playroom or guest bedroom. Metal railings lead you upstairs to the second level, which offers three spacious bedrooms, including a stunning primary suite with a walk-in closet and dual sink ensuite. A vaulted bonus room with pot lighting adds an elevated family retreat, and the convenient upper-level laundry room makes day-to-day living easier. Thinking about rental income or extended family options? This home offers a LEGAL TWO BEDROOM SUITE, all done to upsta irs standards and a private exterior SIDE ENTRANCE. This is an amazing opportunity for rental income or extended family! As a Certified Built Green home, you’ll benefit from energy-saving features and smart home tech, including Ring doorbell, Wi-Fi-enabled garage opener, smart thermostat, extra CAT6 and USB outlets, plus 9' knockdown ceilings, metal stair railings, and luxury vinyl plank flooring on the main level. Whether you're a growing family, savvy investor, or multi-generational household, this is the home you've been waiting for. This home has a GOLD STAR BUILT GREEN RATING!! Move in, unpack, and start living your best life in Mahogany. Quick possession is available so you can spend your summer at the Lake! (id:22455)
124 Oakmoor Place SW
Calgary, Alberta
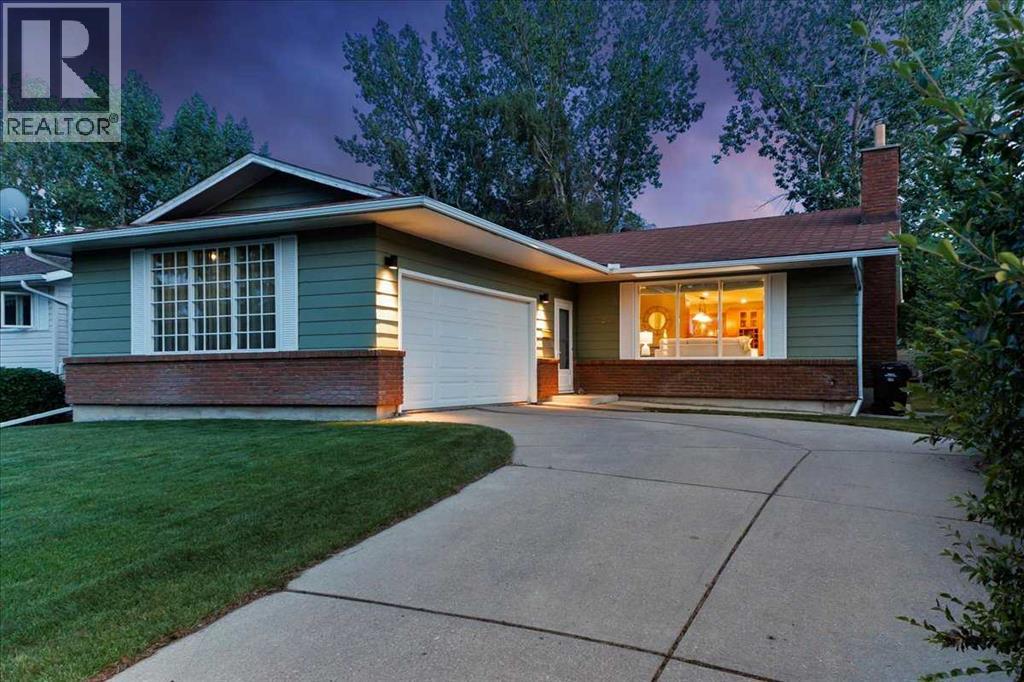
SPACIOUS 3+1 -bedroom BUNGALOW with SOUTH backyard on CUL-DE-SAC is ready for you! You will appreciate the thoughtful updates while retaining the character. Living room with GAS FIREPLACE is focal point, three large picture windows (new glass in 2026) bring in tons of natural light, walls with rounded corner, KNOCKDOWN ceiling. OPEN to DINING room and kitchen (done in 2001): wood cabinetry, GRANITE counters, large ISLAND, GAS COOKTOP, double sinks, BUILT-IN oven and microwave. PRIMARY bedroom with 3-PCE ENSUITE, WALK-IN CLOSET. Two additional bedrooms make this home family friendly, or offer option of main floor office. NEWLY RENOVATED basement (2026) features LVP flooring, 4-PIECE bath, fourth bedroom with EGRESS window (2022), extended wet bar, GAS FIREPLACE with BUILT-INS. All this with SPACIOUS laundry room and NEW washer/dryer (2026), LOADS of STORAGE, room for DEEP FREEZER, additional storage room under the stairs. CENTRAL AC makes this home comfortable in the hot sticky months. Beautiful BIG deck (14'8x13'9) with still PLENTY OF YARD for all the toys, no neighbours in behind, and SOUTH exposure. MATURE TREE CANOPY keeps you cool at all the right times of day! New Hot water tank (2024), windows (2000, 2022 and 2026), Furnace (2000). (id:22455)