

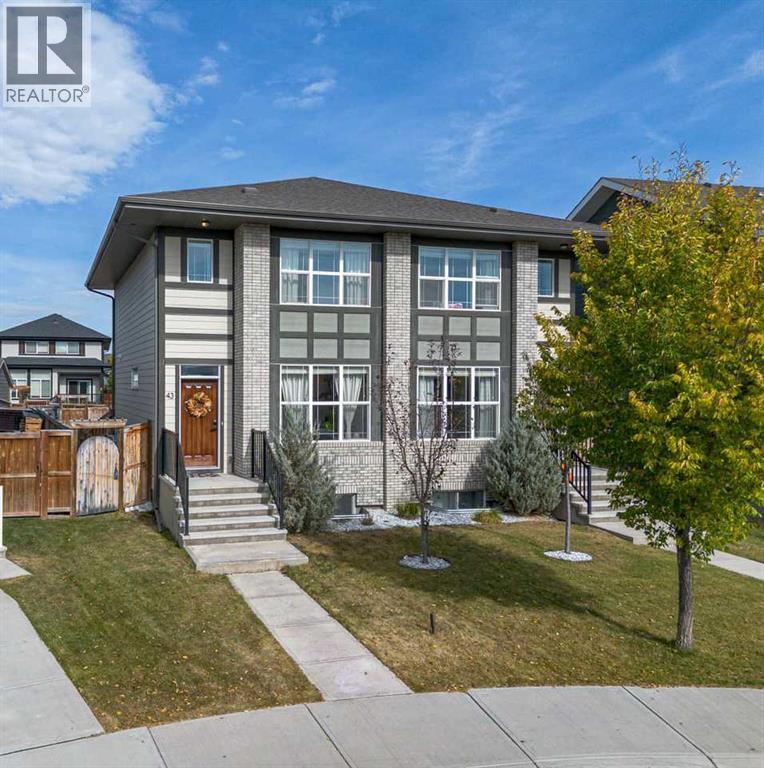
43 Masters Square SE
Calgary, Alberta
Welcome to your new home in one of the city’s most desirable beachside communities! Ideally situated within walking distance of the main beach club, directly across from a park, and surrounded by scenic wetlands with walking paths, this home offers the perfect combination of relaxation, recreation, and community living. Enjoy peaceful evening strolls, weekend bike rides, and all the lifestyle this exceptional location has to offer. Step inside to a bright, open-concept main floor designed for comfortable everyday living and effortless entertaining. The inviting living room features a modern fireplace complemented by shiplap and natural wood accent shelving, creating a warm and stylish focal point. The spacious kitchen is both functional and modern, featuring quartz countertops, stainless steel appliances, and plenty of room for preparing meals and gathering with family and friends. All kitchen appliances have been updated within the last three years. A convenient half bath and rear mudroom add functionality to the main level. Upstairs, you'll find the laundry area along with three well-appointed bedrooms, keeping everything conveniently located on one level. The spacious primary suite offers a peaceful retreat with a walk-in closet and private ensuite bathroom. Two additional bedrooms provide plenty of flexibility for family, guests, or a home office, while a centrally located full bathroom completes the upper level. The unfinished basement offers endless possibilities and is ready for your personal vision. Create a home gym, playroom, hobby space, or additional living area—the choice is yours! Recent updates include new kitchen and laundry appliances within the last three years, as well as new flooring and a new hot water tank in 2024. Both upper bedrooms have been repainted as well as all accent walls have been painted white. Green tile in the kitchen has been removed. Whether you're a first-time buyer, growing family, or simply looking for a welcoming place to ca ll home, this property delivers comfort, functionality, and an unbeatable location. With its thoughtful layout, modern updates, and proximity to the beach, park, and surrounding walking trails, this is an opportunity you won't want to miss! (id:22455)
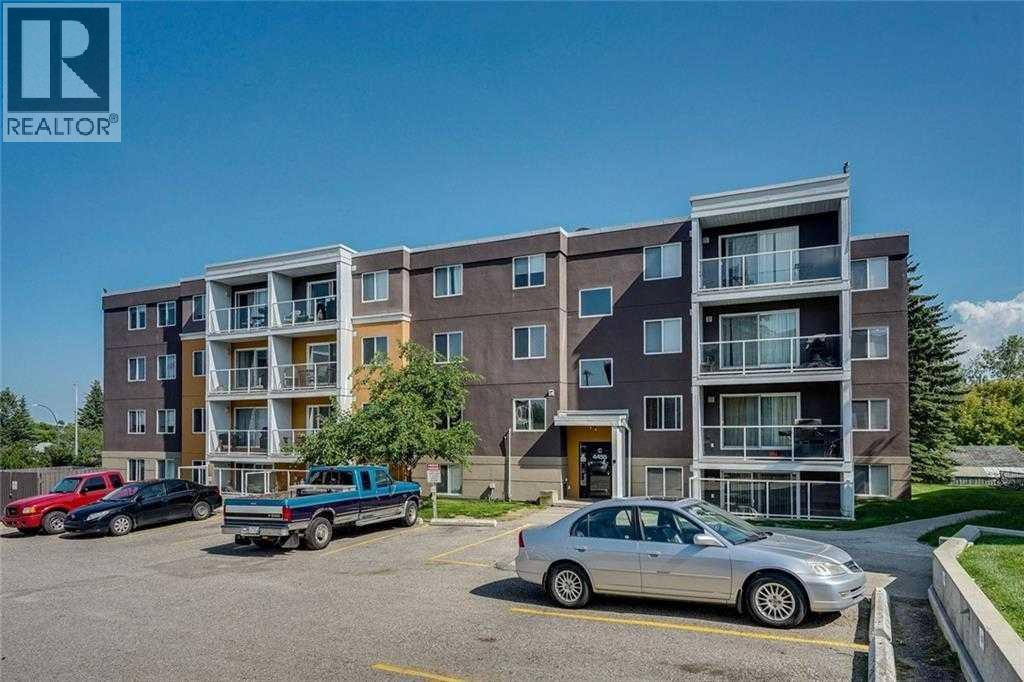
403, 4455c Greenview Drive NE
Calgary, Alberta
Fantastic Opportunity! Live in this stunning top-floor, 2-bedroom unit in a modern, pet-friendly complex! This immaculate home features a chef’s kitchen with dark shaker-style cabinets, a pantry, under-cabinet lighting, and stylish hand-scraped hardwood floors. The bright, open floor plan is perfect for entertaining, with spacious living and dining areas. Enjoy two well-sized bedrooms, a large private patio, and in-suite laundry hook-ups. The unit offers ample storage, one assigned parking space, and plenty of visitor parking. Conveniently located near a large dog park, future Green Line C-Train/Bus Depot, grocery stores, parks, and walking paths. With easy access to McKnight Trail, John Laurie Blvd, and Deerfoot Trail, this home is perfect for first-time homebuyers and investors alike! Don’t miss out—call for your private showing today! (id:22455)
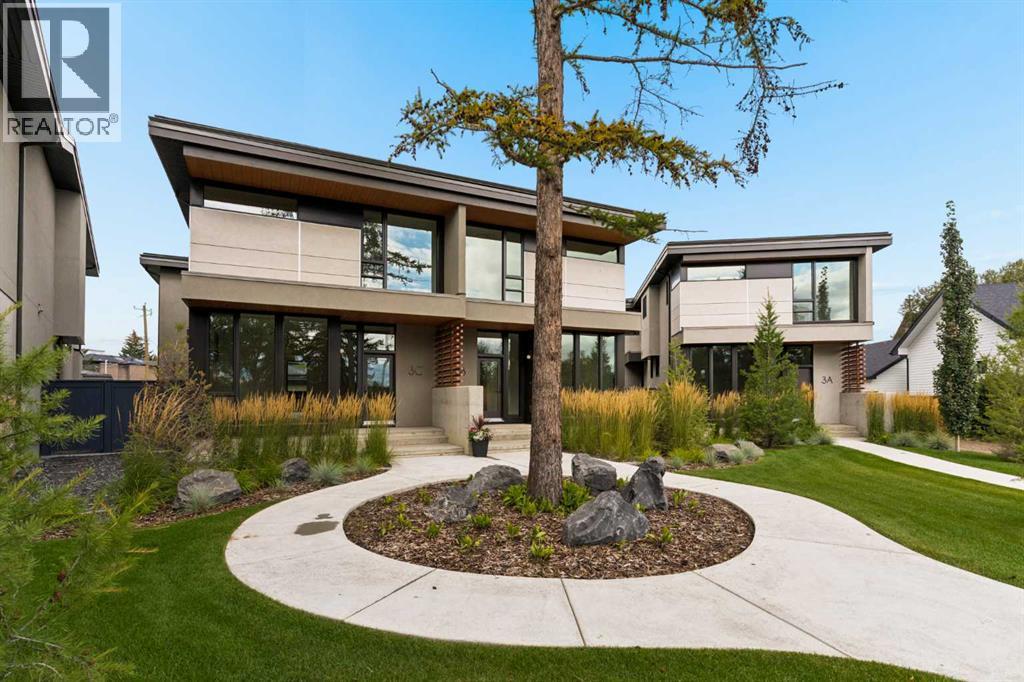
3c Willow Crescent SW
Calgary, Alberta
More than a third of 3C is given over to outdoor space, a generous share for a semi-detached home, and Davignon Martin designed the house to make the most of it. Glass-walled living spaces open directly onto the yard, and oversized windows frame the adjacent park and the mature greenery around it, so the outdoors feels like part of every room rather than something seen at a distance. Built in 2023 on one of Spruce Cliff's mature lots, this semi-detached home sits on the western side of the development, bringing afternoon and evening light into the main living space. Across 2,539 square feet, a custom kitchen anchors the main floor, and handmade oak railings with almond-toned floors keep the palette warm from room to room. Each of the three bedrooms has its own ensuite, and the primary is a true retreat, with a deep soaking tub, a double shower, and a walk-in closet with room for a serious wardrobe. Built-in storage handles the everyday, with a central pantry and a proper mudroom keeping clutter out of sight and the rooms bright and open. A triple detached garage, uncommon in a home of this kind, adds real convenience without crowding the setting. This is a home planned around how a family actually lives, and built to grow with one. See how the light moves through it in person. (id:22455)
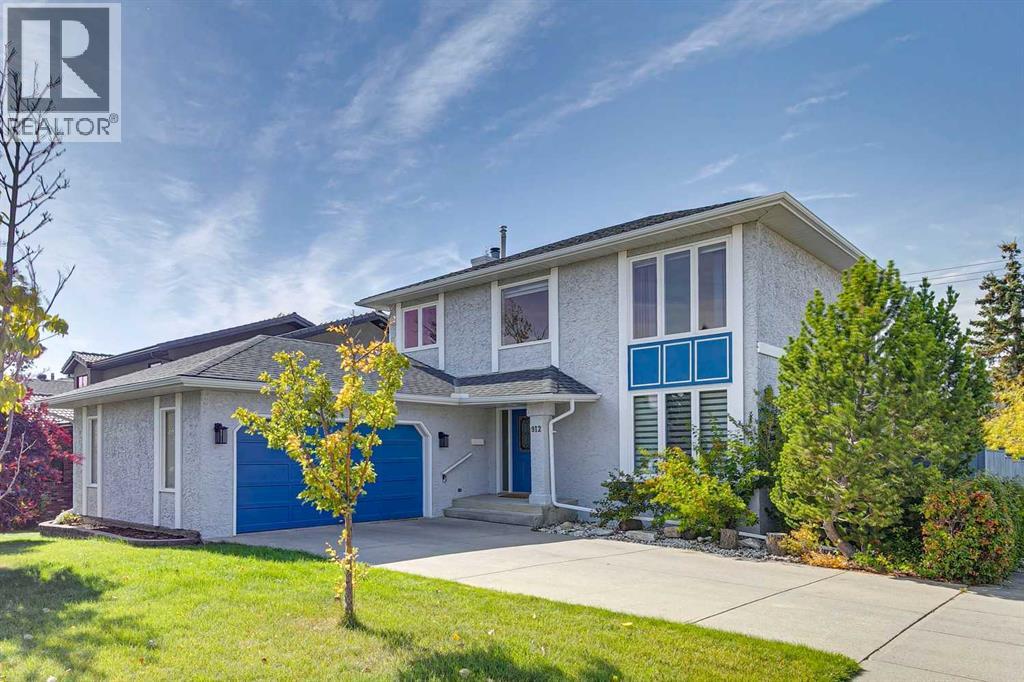
912 Woodbine Boulevard SW
Calgary, Alberta
Set on a desirable corner lot with a west-facing backyard, this spacious family home stands out for its generous proportions, thoughtful layout and larger-than-average footprint for the neighbourhood. With well-sized rooms, great natural light and plenty of opportunity to personalize, it’s an ideal choice for buyers looking to create a home that truly reflects their style. The main floor is designed for both family life and entertaining, with a formal living room off the foyer and a dining room with a bay window overlooking the side yard and access to the deck. At the back of the home, a bright breakfast nook surrounded by windows brings in beautiful natural light. The kitchen offers plenty of cabinetry and granite countertops and opens to the family room, where a wood-burning fireplace, built-in shelving, hardwood floors and views of the backyard create a warm and inviting place to gather. It’s an ideal layout for staying connected while cooking, entertaining or keeping an eye on the kids. Upstairs are four bedrooms, including a spacious primary bedroom with a walk-in closet and four-piece ensuite. The developed basement adds even more flexibility with two additional bedrooms, a bathroom and a recreation room with a wet bar perfect for guests, teenagers, a home office or hobbies. For a little unexpected fun, the recreation room comes complete with a model railway layout, including the tracks, points and a controller. The trains, wagons and models aren’t included, so the next owner can make it entirely their own. Consider it a head start on a new hobby! Outside, the large west-facing deck is made for sunny afternoons and long summer evenings, with an electric awning for shade and mature trees and shrubs adding privacy and character. An oversized double attached garage provides excellent parking and storage. The location is ideal for an active family, with schools, parks, a skateboard park, and basketball, tennis and pickleball courts nearby. Fish Creek Provincial Pa rk is close for dog walks, bike rides and weekend adventures, while easy access to Stoney Trail connects you quickly to the rest of the city. Costco and the shops and amenities at Buffalo Run are also just a short drive away. This spacious home has lasting appeal ready for its next owners to make it their own. (id:22455)
117 Howse Avenue NE
Calgary, Alberta
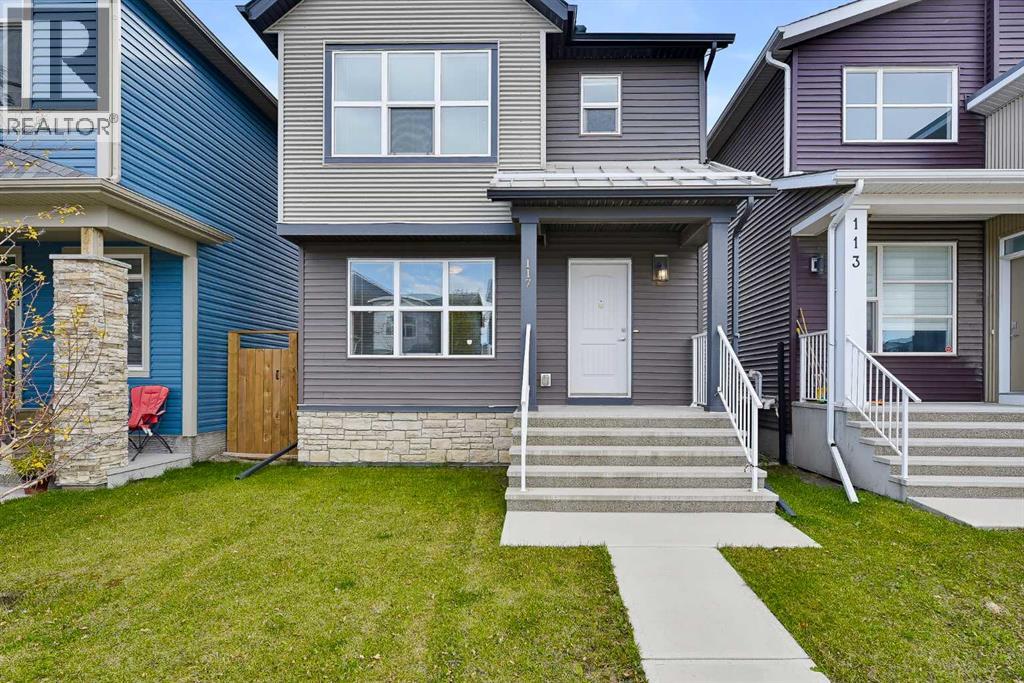
Exceptional value in the desirable community of Livingston! Built by Morrison Homes, this bright and upgraded 2-storey family home offers 2 large bedrooms plus a spacious den that can easily convert to a 3rd bedroom, 2.5 bathrooms and almost 1,200 sq. ft. above grade. An unfinished basement provides excellent potential for additional living space. The main floor features beautiful hardwood flooring and an abundance of south-facing natural light streaming through oversized windows. The open-concept layout includes a spacious living room, dining area and modern kitchen with stainless steel appliances, granite countertops, solid wood cabinetry and a huge centre island, perfect for everyday living and entertaining. Upstairs, the spacious primary bedroom features a 4-piece ensuite and walk-in closet. The second bedroom and versatile den provide excellent flexibility for family, guests or a home office, with the den offering the option to convert to a 3rd bedroom. All bathrooms feature solid wood cabinetry, granite countertops and tile flooring, with windows in 2 of the 3 bathrooms providing natural light and ventilation. Upgraded carpet adds comfort throughout the upper level, and the roof was replaced in 2026 for added peace of mind. Step outside to the private backyard featuring an enlarged deck with a gas line, ideal for summer BBQs and outdoor entertaining. The large rear parking pad provides ample space for multiple vehicles. Enjoy an exceptional location close to the Livingston Hub amenity centre, parks, playgrounds, schools, restaurants and shopping, with easy access to major roadways. Priced significantly below the City of Calgary assessed value of $549,500, this home offers unbeatable value. Don't miss this opportunity to own a bright, well-maintained home with great flexibility and future potential! (id:22455)
177 Copperhead Road SE
Calgary, Alberta
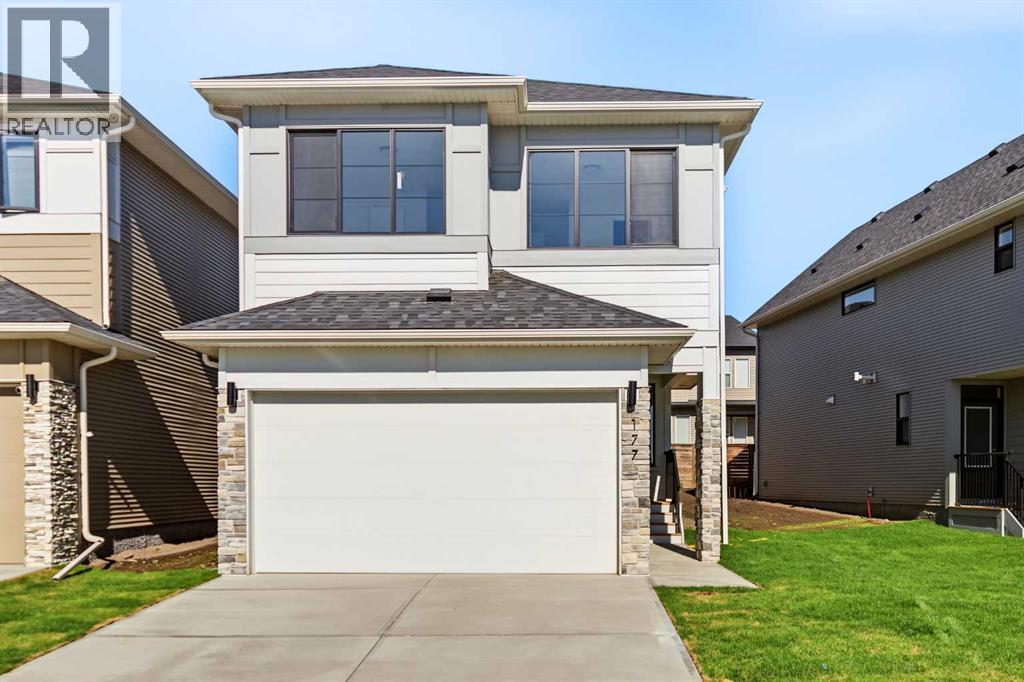
Nestled in the highly sought-after community of Copperfield, this exceptional 3 bedroom/ 3.5 bathroom, single-family home showcases quality craftsmanship and numerous upgrades throughout. The thoughtfully designed main level features 9-foot ceilings, creating a bright and spacious atmosphere. A generous living room flows seamlessly into the chef-inspired kitchen, complete with ceiling-height cabinetry, ample storage, and refined finishes. A private office off the spacious front foyer boats a stylish barn door, and a convenient two-piece powder room completes the main floor. The elegant staircase, finished with modern railings, enhances the home’s open-concept feel as it leads to the upper level. Upstairs, you’ll find 3 generously sized bedrooms, including a luxurious primary suite spanning the back of the home; featuring a spacious walk-in closet and a spa-inspired ensuite with dual vanities, a freestanding soaker tub, and a fully tiled shower. The second master bedroom offers a 5-Piece ensuite with a walk-in closet, while the 3rd bedroom enjoys access to a full bathroom located just outside its door—offering three full bathrooms on the upper level. The large bonus room and laundry room completes the upper level. The home also features a separate side entrance leading to a 9-foot basement, which is roughed-in for a future legal basement suite, providing excellent investment or multi-generational living potential. Outside, the completed rear fence, patio off the dining room and a double front-attached garage adds everyday convenience. Residents will appreciate the abundance of nearby green spaces, parks, and walking paths. Ideally located just minutes from top-rated schools, major shopping amenities, and offering quick access to Deerfoot Trail and Stoney Trail, this home perfectly balances comfort, functionality, and future opportunity. This is an exceptional opportunity to own a beautifully appointed home in a prime location. Schedule your private viewing today. (id:22455)
180 Hawkhill Way NW
Calgary, Alberta
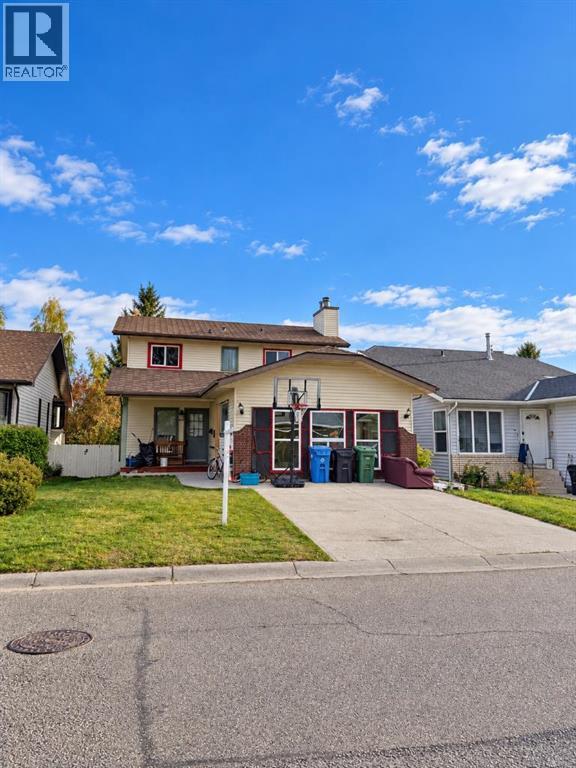
HANDYMAN SPECIAL / RENOVATOR ALERT! Great opportunity to bring your ideas and build some sweat equity in this 2-storey home with a sunny BACKYARD. Offering a functional floor plan with bay windows in the dining room and breakfast nook, a main-floor family room with fireplace, and a bright kitchen and nook area with access to a large deck. This home needs updating and TLC but offers plenty of potential for the handyman, renovator, investor, or buyer looking to create a home of their own. Some bathrooms nicely updated and some mechanical looks to be newer, Great location close to parks and playgrounds. Bring your tools, your vision, and make it yours! (id:22455)
15 Tuscany Summit Square NW
Calgary, Alberta
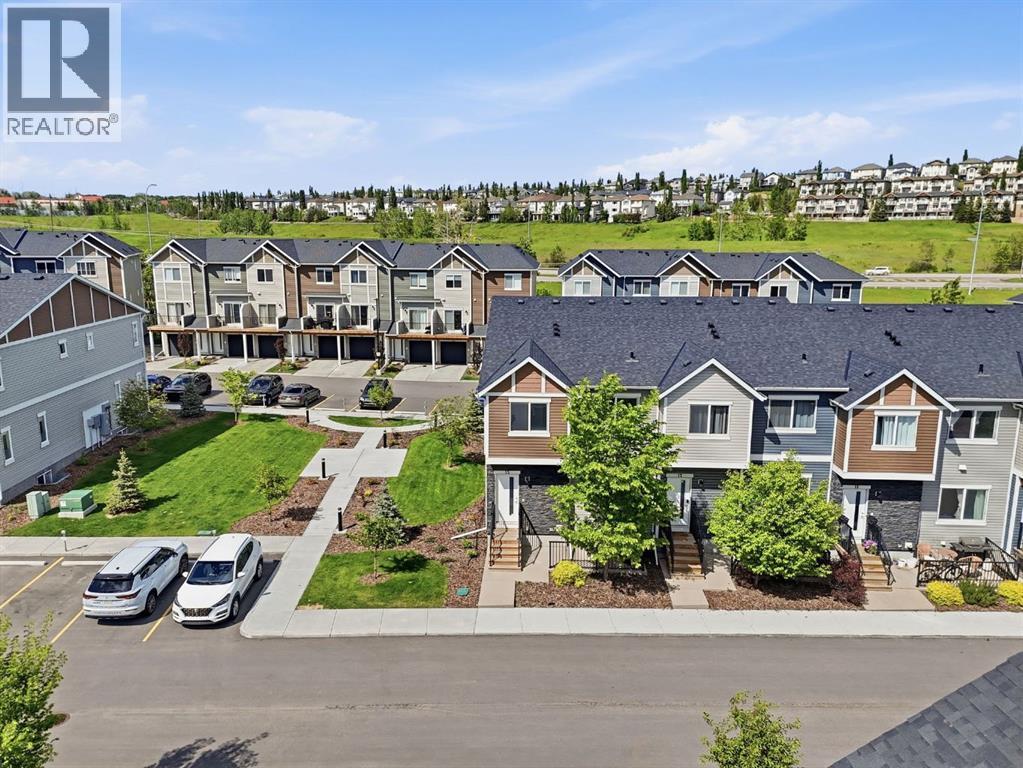
Welcome to this immaculate CORNER UNIT Townhome, perfectly situated ADJACENT to a PARK in the highly sought-after family-friendly community of Tuscany. This property is ideal for first-time buyers, downsizers, or investors looking for a PRIME LOCATION! As you approach the home, you’ll be greeted by a SUNNY SOUTH facing PATIO, perfect for barbecuing and enjoying the outdoors. The thoughtfully designed open-concept main floor features soaring 9-foot ceilings, durable luxury vinyl plank flooring, and an abundance of windows that fill the space with natural light. The kitchen is a focal point with sleek modern cabinets, a classic subway tile backsplash, gorgeous quartz counters and upgraded stainless-steel appliances. The large kitchen island seamlessly opens to the spacious living room making it ideal for entertaining. Adjacent to this space is a well-sized dining room. A conveniently located powder room on the main floor adds to the functionality, making it ideal for guests. Upstairs, the generous primary bedroom boasts a walk-in closet that leads to a well-appointed 4-piece ensuite. An additional spacious bedroom and a 4-piece bathroom provides ample accommodation for family or guests, while the upper-level laundry and tech zone area offer added convenience. The unfinished basement presents a blank canvas for your creativity, allowing you to customize the space to your liking. Enjoy the benefits of 2 assigned parking stalls, peace of mind with Alberta New Home Warranty, energy efficiencies such as Hot water on Demand, having no neighbors on one side, the park right next door, and a sunny South exposure. This home is just steps away from extensive ravine pathways and is surrounded by excellent schools, parks, public transit, and the Tuscany Market, which features Sobey’s, Starbucks, and a variety of shops and services. With easy access to 12 Mile Coulee, off-leash areas, Lynx Ridge Golf Course, and the Tuscany LRT station, this location enhances your lifestyle while p roviding straightforward commuting options via Stoney Trail and Crowchild Trail. Don’t miss the opportunity to make this stunning home your own! View the virtual tour or schedule your private tour today. (id:22455)
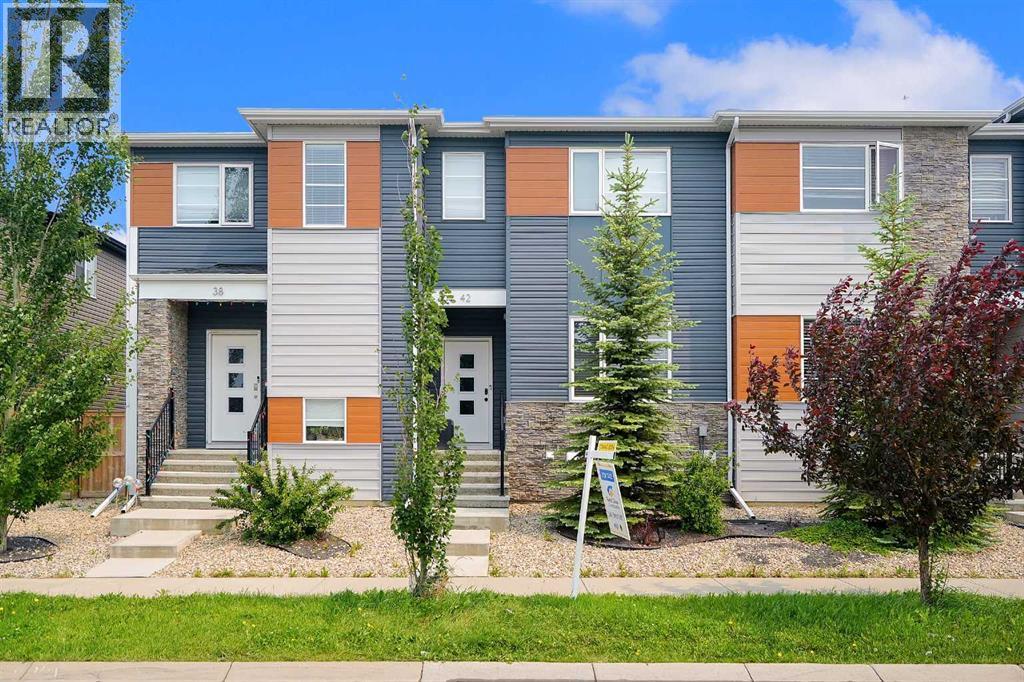
42 Midtown Boulevard SW
Airdrie, Alberta
Welcome to this Extraordinary and fully upgraded 4-bedroom, 3.5-bathroom townhome with NO CONDO FEES! Nestled in the serene community of Midtown South West Airdrie. This 1,352.19 sqft home provides excellent living for those seeking a modern and well-designed home. The main floor features a large living area, a dining area, an electric fireplace that was added after possession, an Air Conditioner, an extended back deck, and a large kitchen equipped with modern appliances and a pantry for all your storage needs. The upper level boasts a spacious primary bedroom and a full ensuite bathroom. Two additional bedrooms and another full bathroom complete the second floor. The basement comes fully developed with an additional bedroom for living. This townhome has a detached double-car garage and fence. This stunning home is a MUST-SEE! Don't miss out. BOOK YOUR VIEWING TODAY! (id:22455)
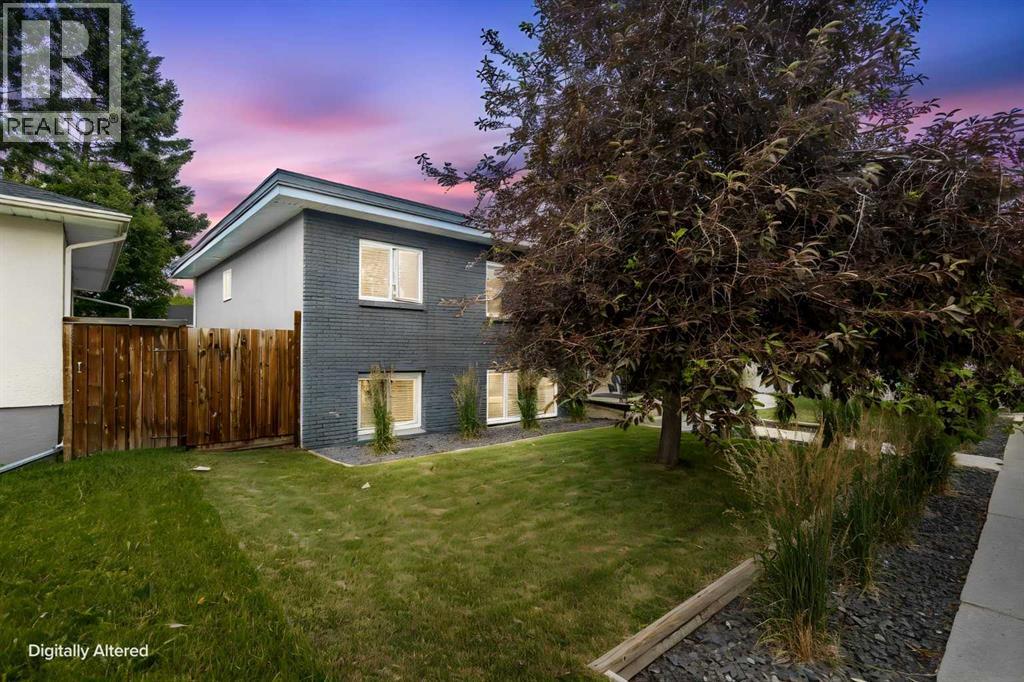
128 40 Avenue NW
Calgary, Alberta
RARE INNER-CITY INVESTMENT OPPORTUNITY in the sought-after community of Highland Park! Ideally situated on a generous 67' x 120' lot, this legal fourplex offers an exceptional combination of location, income potential, and long-term redevelopment value. Residents will enjoy convenient access to schools, Tim Hortons, local shops, public transit, major roadways, and downtown Calgary.The property features three spacious two-bedroom units and one one-bedroom unit, complemented by numerous upgrades and a brand-new coin-operated washer and dryer. Additional highlights include a newer 24' x 21' double detached garage, three additional parking stalls, a storage shed, a large patio, and a beautifully landscaped, fully fenced private yard.A well-maintained income property in a highly accessible inner-city location—an excellent opportunity for investors or future redevelopment. (id:22455)
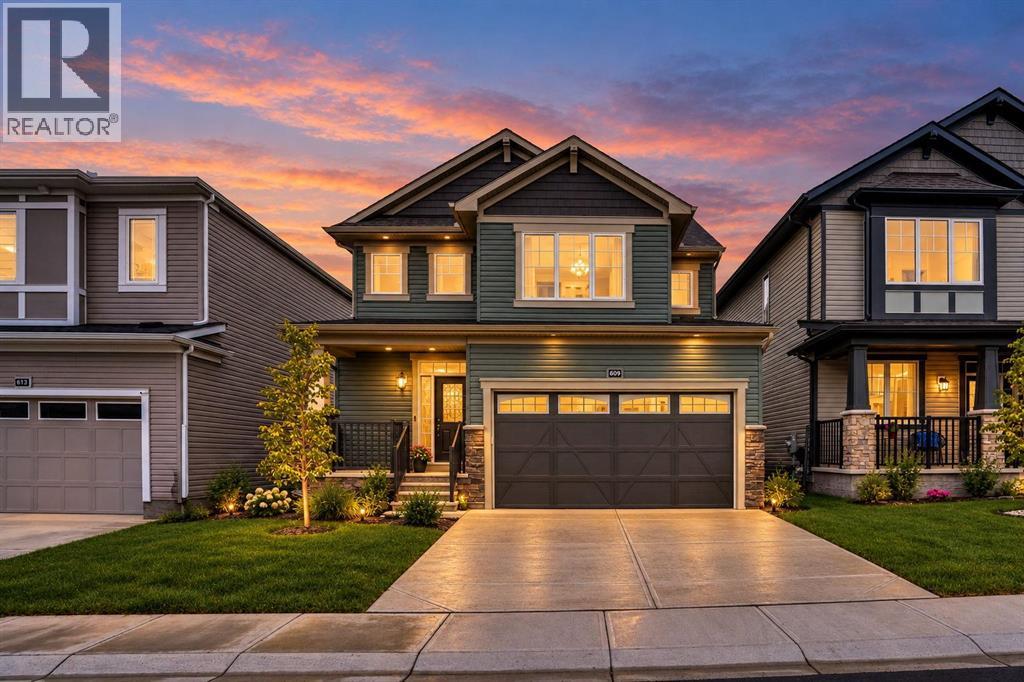
609 Southwinds Close SW
Airdrie, Alberta
Welcome to a smart investment opportunity in Southwinds, Airdrie. Live upstairs, rent downstairs and let the income help offset your mortgage while you build equity. this home combines comfortable family living with a practical investment advantage. The upper levels feature a bright, open-concept layout with wide-plank flooring in soft grey tones, oversized windows and a timeless neutral palette. The sleek, functional kitchen offers modern cabinetry, stainless steel appliances, a central island and crisp finishes that complement the home's modern design. Upstairs, three generously sized bedrooms include a comfortable primary retreat with a walk-in closet and private ensuite. A versatile bonus room provides additional living space for a home office, media room or theatre, while convenient upper-level laundry adds everyday functionality. A major highlight is the SEPARATE SIDE ENTRANCE leading to a fully developed illegal BASEMENT SUITE. The lower level includes a kitchen, living area, bedroom and full bathroom, making it a valuable addition for both homeowners and investors. Situated on a quiet street in a growing, family-friendly community, Southwinds offers easy access to parks, schools, shopping and major commuter routes. Whether you're looking to reduce your monthly costs, build equity or simply maximize the value of your home, this is an opportunity worth considering. Live upstairs, rent downstairs & build equity faster. (id:22455)

1206, 2445 Kingsland Road SE
Airdrie, Alberta
Welcome to this well-located 2-bedroom townhome in the desirable community of Kings Heights. This unit offers a functional layout with spacious bedrooms, including a primary with walk-in closet and direct access to the 4-piece upper bath. The main level features a practical kitchen with fridge, stove, dishwasher, pantry, and comfortable living space. Enjoy a private fenced yard with an assigned parking stall directly outside the back gate, plus ample street parking out front. The unfinished basement is ready for your personal touch and future development. Includes in-suite washer & dryer. Quiet, well-managed community close to schools, parks, pathways, shopping, and major routes. Ideal for first-time buyers, investors, or those looking to add value. (id:22455)
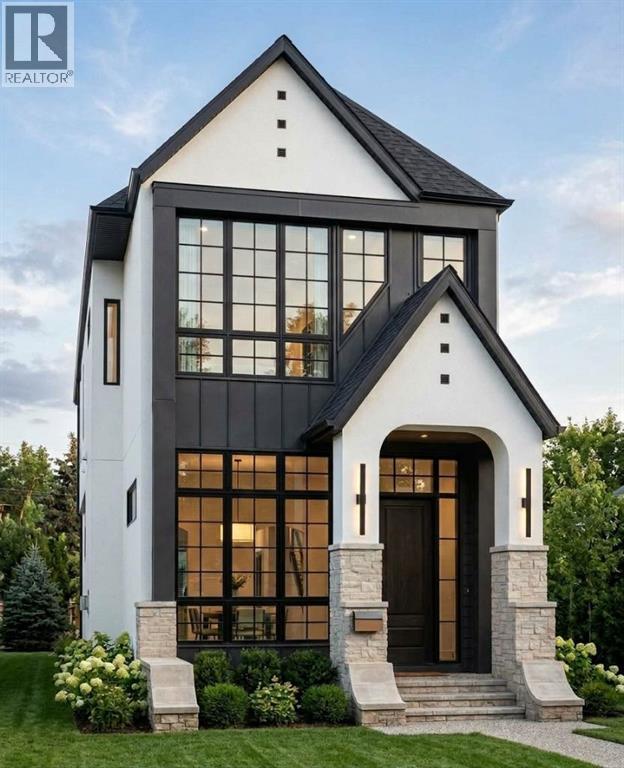
814 22 Avenue NW
Calgary, Alberta
Welcome to this beautifully designed and thoughtfully crafted home, ideally situated on one of Mount Pleasant’s most sought-after, tree-lined streets. Blending timeless design, exceptional finishes, and everyday functionality, this home truly delivers the perfect combination of location, style, and practicality. Crafted by Diamond Peak Homes and designed by JTA, this residence showcases an extensive list of upgrades and impressive architectural details throughout. The main floor features soaring 11-foot ceilings, an inviting living room with a gas fireplace, and a spectacular gourmet kitchen highlighted by a massive 15-foot island, premium finishes, and extensive built-in cabinetry. Upstairs, a bright and spacious hallway with a skylight fills the level with natural light and leads to the impressive primary retreat, complete with a vaulted ceiling, generous walk-in closet, and luxurious heated 5-piece ensuite with a steam shower and a smart toilet. A conveniently located laundry room, two additional well-sized bedrooms, and a beautifully appointed full bathroom complete the upper level. The fully finished basement provides excellent additional living space, featuring a spacious recreation room, dedicated gym, full bathroom, and guest bedroom—ideal for entertaining, guests, or a growing family. Step through the patio doors onto a fully landscaped backyard with a private patio, creating the perfect setting for summer gatherings, family time, or relaxing with kids and pets. Completing this exceptional property is a double detached garage. A rare opportunity to own a beautifully finished home in one of Mount Pleasant’s premier locations, surrounded by mature trees and close to parks, schools, amenities, and everything inner-city Calgary has to offer. (id:22455)
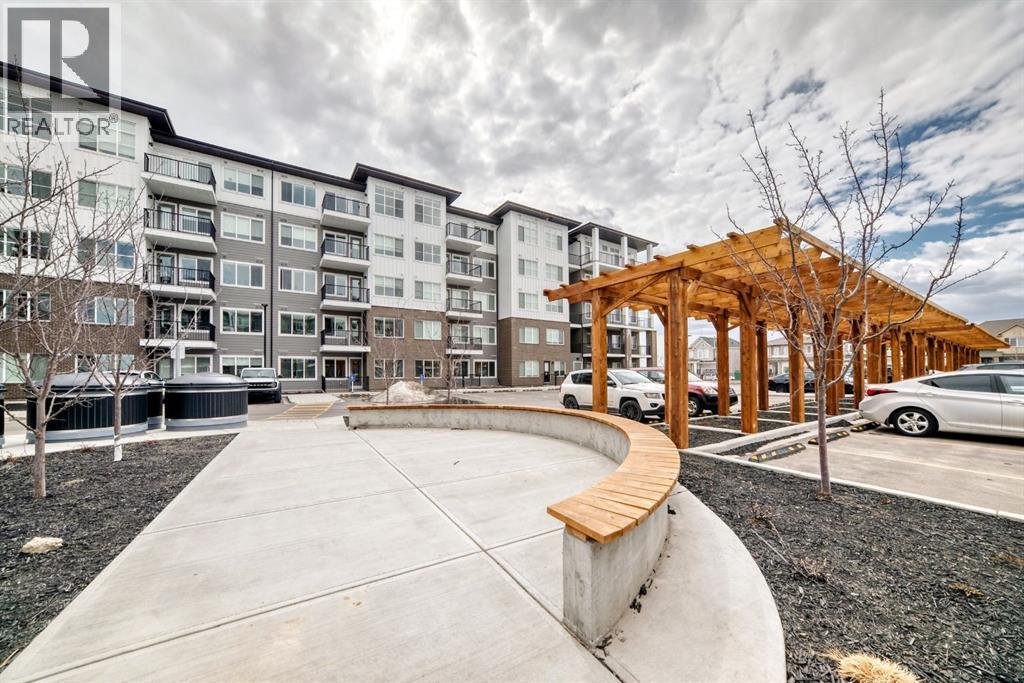
2210, 44 Skyview Parkway NE
Calgary, Alberta
Experience Arthur Condos in this thoughtfully designed 2-bedroom, 2-bathroom plus den condo in Calgary’s vibrant Cityscape community. Complete with a titled parking stall, this home combines stylish interior comfort with easy access to parks, walking pathways, shopping, dining, and everyday amenities just minutes away.Perfect for first-time buyers, downsizers, or investors, this beautiful residence offers a functional layout in one of Calgary’s growing neighbourhoods. Whether you’re looking for a place to call home or a smart investment opportunity, this Lockwood condo is an excellent choice. Photo gallery of similar unit, finishes may vary. (id:22455)
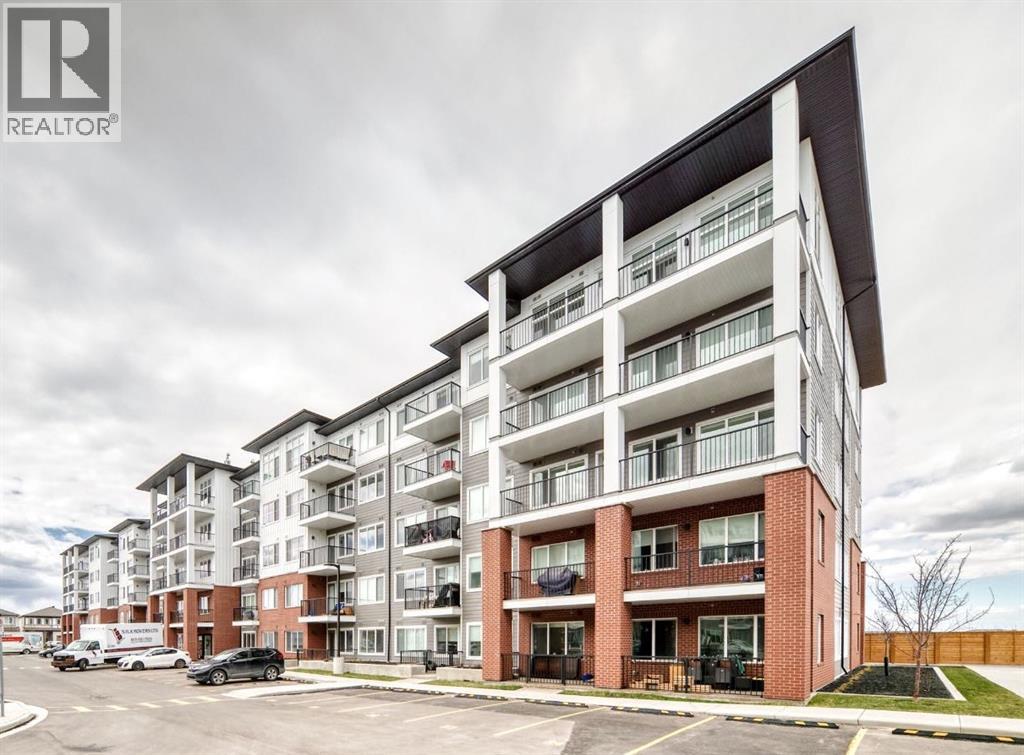
2301, 44 Skyview Parkway NE
Calgary, Alberta
Welcome to Arthur by Truman — a brand-new opportunity in Calgary’s thriving Cityscape community!This bright unit features 1 bedroom, 1 bathroom, and an oversized balcony, thoughtfully designed to blend modern style with everyday comfort and functionality. The open-concept layout is filled with natural light, creating a warm and inviting atmosphere ideal for both relaxing and entertaining.The contemporary kitchen seamlessly connects to the living and dining area, while the expansive balcony offers the perfect extension of your living space for morning coffee, evening sunsets, or hosting guests.Situated in the master-planned Cityscape community, residents enjoy convenient access to parks, walking pathways, shopping, dining, schools, and major routes including Stoney Trail and Metis Trail for effortless commuting throughout the city.Perfect for first-time buyers, young professionals, or investors, Arthur by Truman delivers stylish, low-maintenance living in one of Calgary’s fastest-growing and most connected neighbourhoods. Photo gallery of similar unit, finishes may vary. (id:22455)
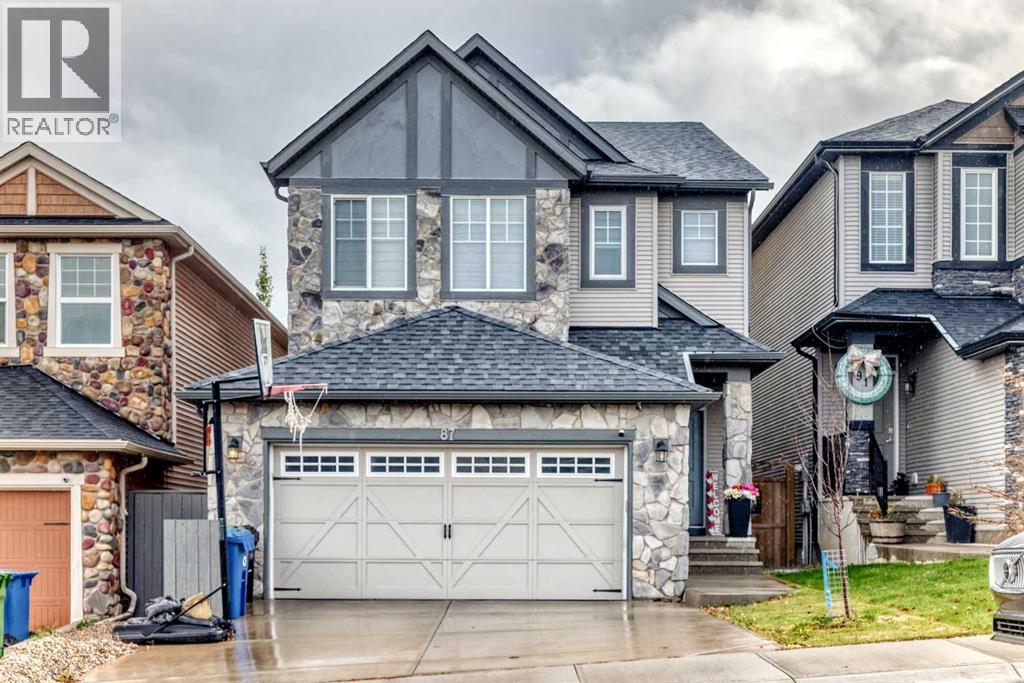
87 Nolancrest Circle NW
Calgary, Alberta
Welcome to this beautifully updated 2-storey home in the sought-after NW community of Nolan Hill, offering a spacious and functional layout with modern finishes throughout, a fully developed basement with separate side entrance, double attached garage, and fully fenced backyard. The bright, open concept main floor features wide plank flooring, recessed lighting, and an abundance of natural light. At the heart of the home is a beautifully designed kitchen featuring stylish two-tone cabinetry, stone countertops, hexagon tile backsplash, stainless steel appliances, a large walk-through butler's pantry, and an oversized central island with undermount sink and generous breakfast-bar seating. The kitchen flows seamlessly into the spacious dining area with large windows and direct access to the rear deck, while the adjacent living room is centred around a beautiful brick fireplace feature wall. An additional flex living space is ideal as a sitting area, home office, or additional entertaining space, while a convenient 2pc bathroom completes the main level. Upstairs, the spacious primary bedroom features a private ensuite with an extended stone dual vanity, ample cabinetry, deep soaker tub, separate glass-enclosed shower, and adjoining walk-in closet with generous storage. Additional good sized bedrooms are complemented by another full bathroom with a stone vanity and tub/shower combo. The spacious bonus room provides the perfect setting for movie nights, a family lounge, or home office, while dedicated upper-level laundry adds everyday convenience. The fully developed basement further expands the home's versatility with a bright modern kitchen featuring glossy white cabinetry, black hardware, tile backsplash, stainless steel appliances, recessed lighting, and durable plank flooring. A dedicated dining area sits beside the kitchen, while the spacious family/rec room provides plenty of room for relaxing and entertaining. The lower level also includes additional 2 bedrooms, a beautifully finished full bathroom with modern black fixtures and marble-look tile, plus its own stacked washer and dryer. A separate exterior entrance provides convenient independent access to the lower level and additional flexibility. Outside, enjoy a raised rear deck overlooking the fully fenced backyard with plenty of lawn space for children, pets, gardening, or summer entertaining. The double attached garage offers excellent parking and an impressive amount of additional storage with overhead storage platforms and shelving. Combining contemporary finishes, multiple living areas, an upper bonus room, A Developed 2 Bedroom/1 Full Bathroom LEGAL BASEMENT SUITE in the lower level, generous storage, and a private backyard, this Nolan Hill home offers exceptional space and versatility for today's lifestyle. Book your private showing today! *All furniture in the basement are for Sale and Negotiable!* (id:22455)
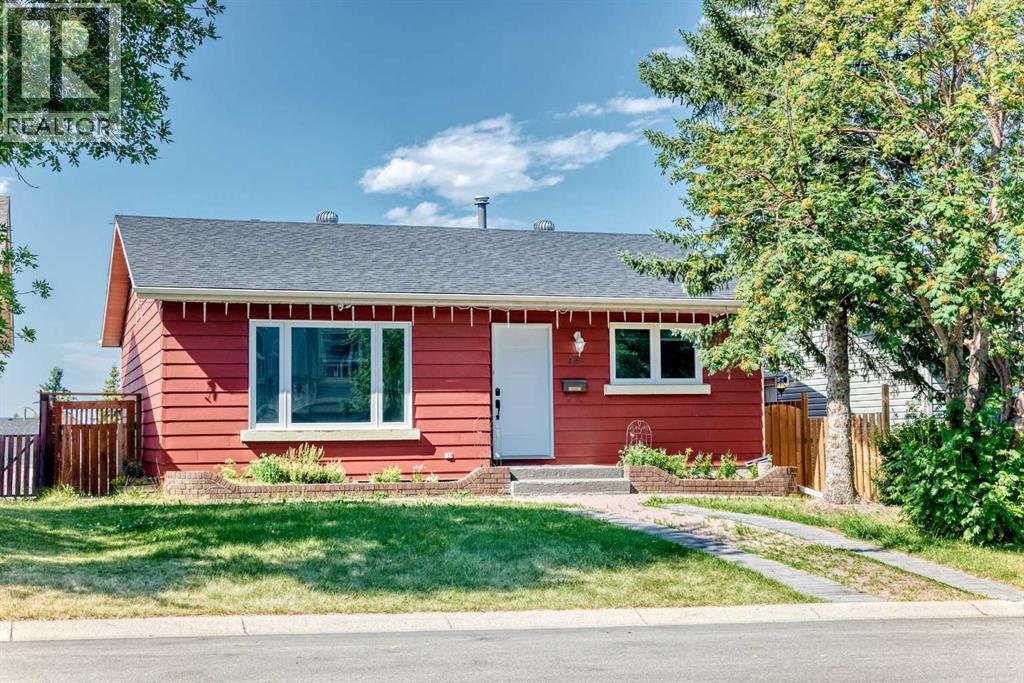
32 Macewan Park Link NW
Calgary, Alberta
Welcome to this charming detached bungalow in the highly desirable community of MacEwan Glen! Beautifully maintained and thoughtfully updated, this move-in-ready home offers a fully finished basement and numerous recent renovations, including a new roof, furnace, hot water tank, windows, flooring, doors, and appliances.A new large front window fills the inviting living room with natural light, creating a warm and comfortable space for relaxing or entertaining. The main level also features a dedicated dining area, a functional kitchen designed for everyday convenience, three generously sized bedrooms, and a full bathroom—offering the ease of single-level living. The fully finished basement significantly expands the home's living space with a spacious recreation and games room, a versatile flex room, a second full bathroom, laundry and utility area, and ample storage. Whether you envision a home theatre, fitness area, office, hobby room, or guest accommodations, this lower level offers exceptional flexibility to suit your lifestyle. Step outside to enjoy the rear deck—perfect for summer barbecues or relaxing evenings—while the mature front yard provides beautiful curb appeal, shade, and added privacy. Ideally located in the established community of MacEwan Glen, this home is just steps from a major park and offers quick access to Shaganappi Trail, 14 Street NW, and Country Hills Boulevard, making commuting and daily errands a breeze. With extensive updates, generous finished living space, and an unbeatable northwest Calgary location, this home is an outstanding opportunity for first-time buyers, growing families, or those looking to downsize without sacrificing comfort. (id:22455)
315 Cranford Walk SE
Calgary, Alberta
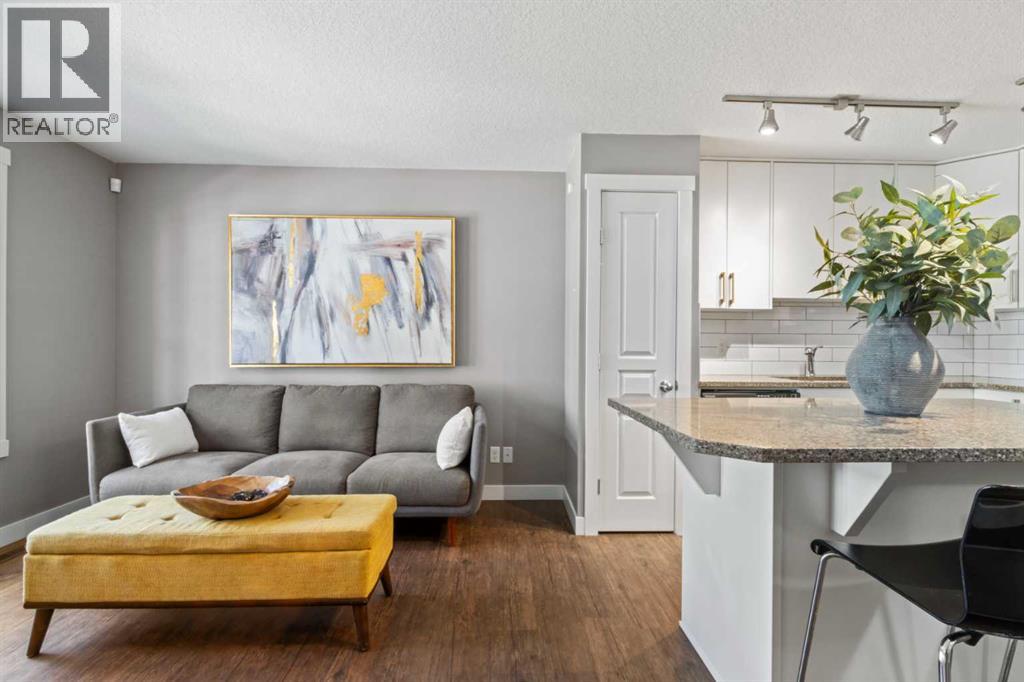
**SIGNIFICANT PRICE IMPROVEMENT**Welcome to this beautifully maintained 2-bedroom, 1-bathroom townhome offering 827 sq ft of thoughtfully designed living space in the family-friendly community of Cranston. Perfect for first-time buyers, down-sizers, or savvy investors, this quiet unit combines low-maintenance living with everyday convenience.Step outside to tasteful curb appeal featuring durable Hardie board exterior, irrigation and a private front-facing patio complete with a BBQ gas line — ideal for summer evenings. Nearby green space adds to the peaceful feel of this well-kept community.Inside, you're welcomed by a bright and spacious living area that flows into a modern white kitchen, finished with stone countertops that carry through into the bathroom — also equipped with full-size laundry for everyday ease. Two comfortable bedrooms round out the main living space, kept cool and comfortable year-round with central A/C.Downstairs, the partially developed basement offers some extra storage space, while the attached double tandem garage provides secure parking — a rare find at this price point.Location doesn't get more convenient than this: walking distance to schools, shopping, and restaurants, minutes to South Health Campus and the Seton YMCA with all of its amenities, and quick access to major roadways for an easy commute in and out of the city.Whether you're starting out, scaling down, or looking for a smart addition to your portfolio, this Cranston gem checks all the boxes. Book your showing today! (id:22455)
406, 30 Shawnee Common SW
Calgary, Alberta
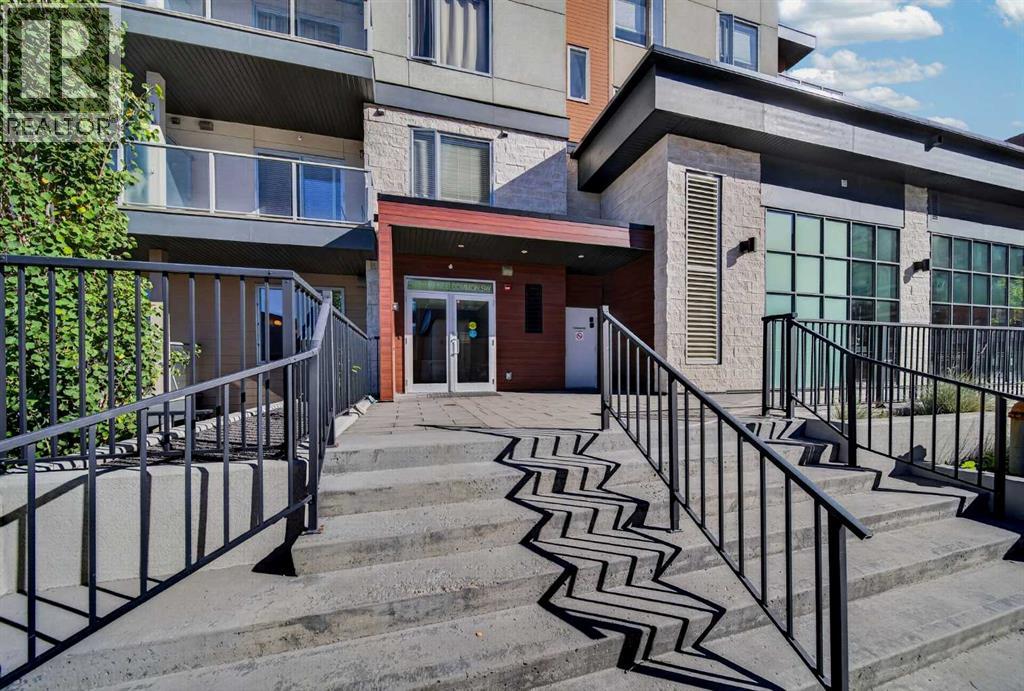
Beautiful views of Fish Creek Park and a convenient Shawnee Slopes location make this well-kept fourth-floor condo a great place to call home. Close to the CTrain, Shawnessy shopping and restaurants, with easy access to Macleod Trail and Stoney Trail, you’re well situated for both commuting and getting out to enjoy the park. The kitchen features stainless steel appliances, quartz countertops, shaker cabinets with soft-close doors and a subway tile backsplash. Luxury vinyl plank flooring throughout means no carpet, and upgraded screen shades are already in place. The primary bedroom offers plenty of room, while the separate second room works well as a home office or additional sleeping space. You’ll also find a spacious walk-through closet, a four-piece bathroom with a soaker tub, and in-suite laundry with a full-size front-load washer and dryer plus extra storage space. Step onto the west-facing balcony to take in the park views and evening sky. Titled underground parking, a titled storage locker and secure bike storage are included. (id:22455)
372 Carrington Way NW
Calgary, Alberta
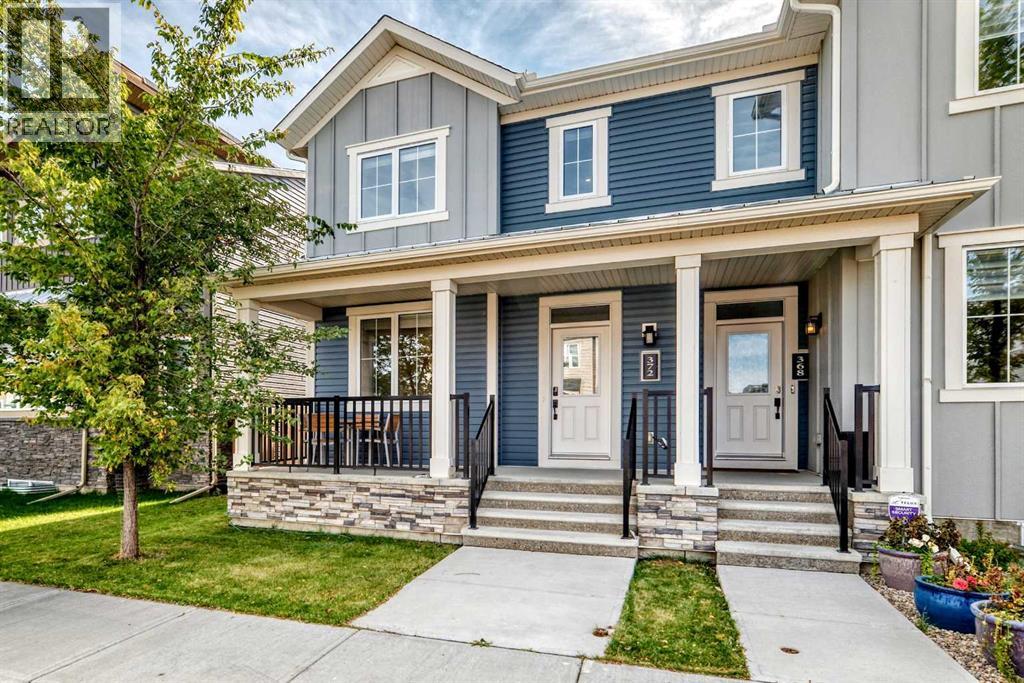
Welcome to this beautifully maintained 3-bedroom, 2.5-bathroom duplex in the vibrant community of Carrington—offering modern living with the added benefit of NO CONDO FEES. Designed with comfort and functionality in mind, the bright open-concept main floor showcases 9-foot ceilings and durable luxury vinyl plank flooring throughout. Expansive windows fill the living space with natural light, creating a warm and inviting atmosphere.The stylish kitchen is a true centerpiece, featuring stainless steel appliances, a gas stove, sleek cabinetry, ample counter space, and a large central island—perfect for both everyday living and entertaining. The adjoining dining area flows seamlessly, while a convenient 2-piece powder room completes the main level.Upstairs, the spacious primary retreat offers a walk-in closet and a luxurious 5-piece ensuite complete with dual sinks, a soaker tub, and a separate shower. Two additional well-sized bedrooms, a 4-piece bathroom with dual sinks, and upper-level laundry provide excellent functionality for families.The unfinished basement presents a fantastic opportunity to customize and expand your living space to suit your needs.Ideally located close to parks, pathways, shopping, and everyday amenities—including T&T Supermarket and No Frills—with quick access to Stoney Trail and just 15 minutes to the airport, this home delivers exceptional value in a growing, family-friendly community. (id:22455)
274 Templeview Way NE
Calgary, Alberta
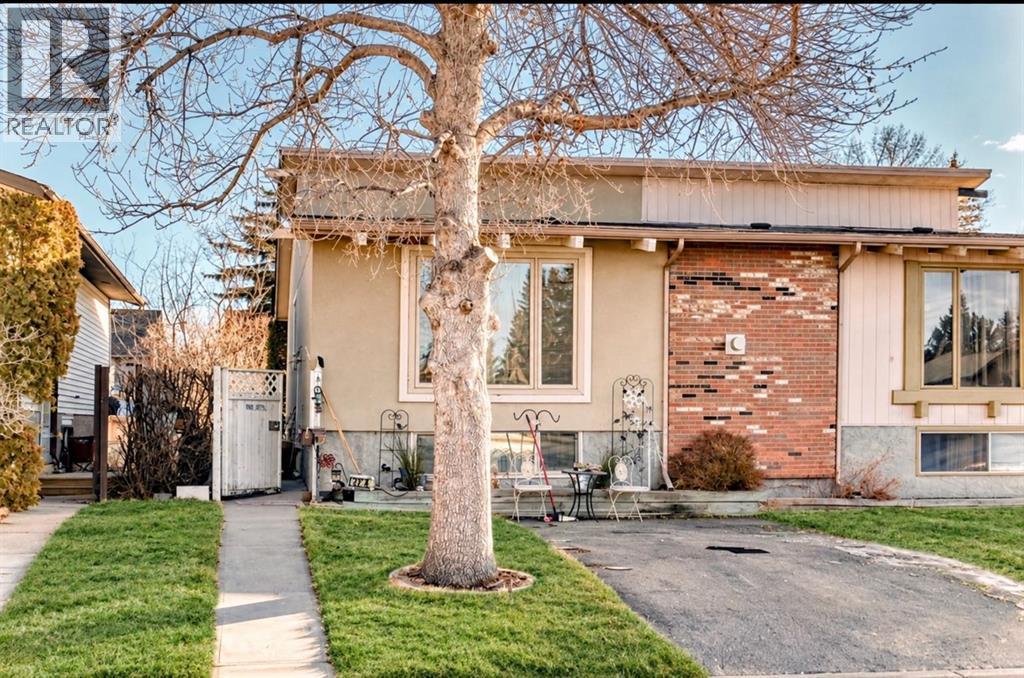
Immediate Possession!! Fantastic Opportunity for First-Time Buyers or Investors! Welcome to this bright and charming attached home nestled in the well-established community of Temple.Step inside to a functional and inviting layout featuring a formal entrance that leads up to the spacious living room featuring a cozy gas fireplace and a formal dining area. The kitchen is complete with a custom built i
1607, 901 10 Avenue SW
Calgary, Alberta
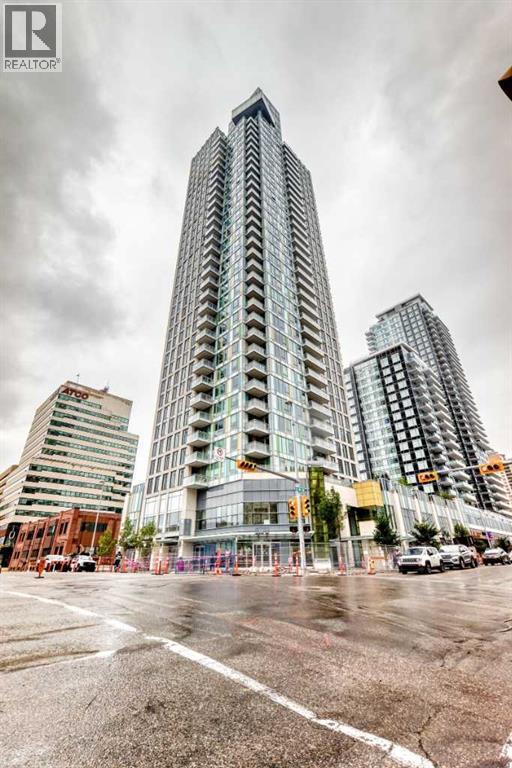
1 BEDROOM + DEN | BREATHTAKING CITY VIEWS! Welcome to Mark on 10th, a sought-after downtown high-rise developed by Qualex-Landmark, where contemporary design, exceptional amenities, and an unbeatable location come together. This bright and spacious residence offers an elevated urban lifestyle with expansive windows showcasing panoramic views of the Calgary skyline and durable luxury vinyl plank flooring throughout the main living areas. The open-concept layout creates an inviting space for both everyday living and entertaining, with a modern kitchen featuring high-gloss white cabinetry and an integrated appliance package, including a gas cooktop, panelled refrigerator, and dishwasher. The dining and living areas flow seamlessly onto a generous private balcony, providing the perfect spot to relax while taking in the impressive city views. The versatile den adds valuable flexibility and can easily serve as a home office or quiet workspace, complete with glass sliding doors and convenient access to the bedroom. A contemporary 4-piece bathroom is finished with tiled flooring, a feature tiled wall, a sleek floating vanity, and a wall-mounted faucet. This home also comes with one titled underground parking stall and a separate storage locker. Residents of Mark on 10th enjoy an impressive collection of amenities, including 24-hour security and concierge services, three guest suites, bicycle storage, and a fitness centre located on the 34th floor with steam room and sauna. The building also features a spacious social lounge equipped with a large bar, comfortable seating, pool table, and foosball table, with the space available for private events. Outdoor amenities include a hot tub and lounge area, along with landscaped green space on the 3rd floor offering a peaceful place to unwind. A selection of convenient optional services is also available within the building, including dry cleaning with pickup and delivery, monthly cleaning packages, and pet concierge services. Id eally positioned in the heart of downtown Calgary, the building is approximately a 6-minute walk from the LRT and central business district, while the vibrant 17th Avenue entertainment and shopping district is just minutes away with an extensive selection of restaurants, cafés, shops, and everyday conveniences. For those who enjoy an active lifestyle, the Bow River pathway system is also within approximately a 15-minute walk. An excellent opportunity to enjoy sophisticated downtown living with spectacular skyline views, exceptional building amenities, and outstanding walkability. (id:22455)
296 Nolancrest Heights NW
Calgary, Alberta
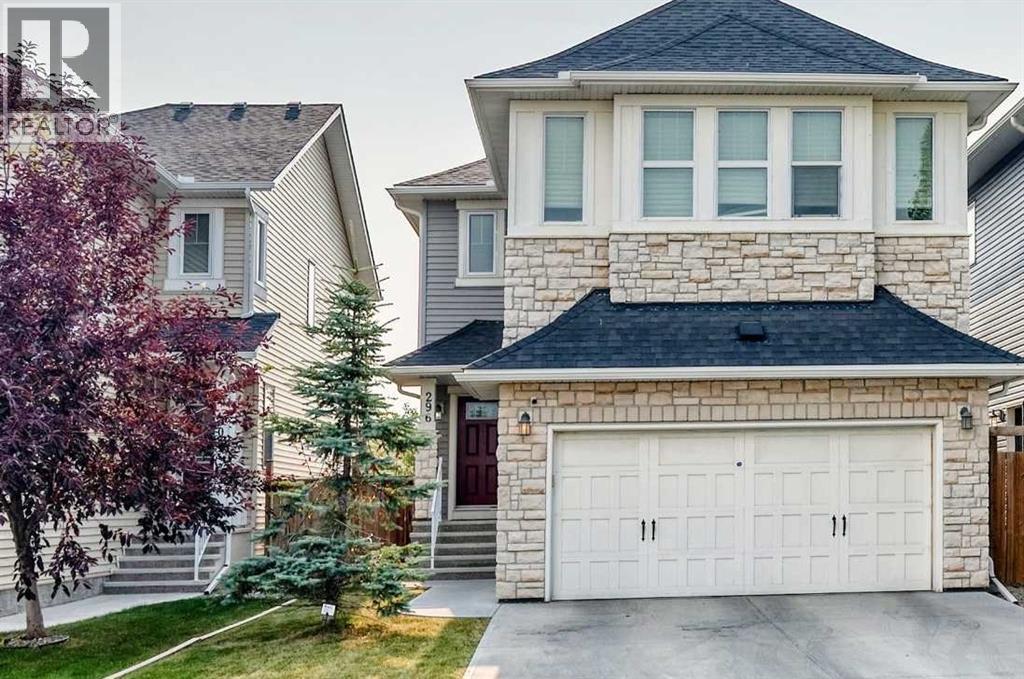
Welcome to 296 Nolancrest Heights NW, an impressive original-owner home offering 6 bedrooms, 3.5 bathrooms, and over 3,200 sqft of beautifully developed living space in the desirable community of Nolan Hill. Thoughtfully designed for a growing or multigenerational family, this spacious home combines comfort, functionality, and flexibility across three fully developed levels. Recent improvements include NEW CARPET throughout the upper level and NEW SHINGLES/ROOF installed in 2026, while CENTRAL A/C keeps the home comfortable throughout the warmer months. The bright and inviting main floor features an open-concept kitchen, dining, and living area designed for both everyday living and entertaining. Generous windows bring in an abundance of natural light, creating a warm and welcoming atmosphere with plenty of space for family gatherings, hosting guests, or working from home. Upstairs, the spacious primary retreat offers a private ensuite and customized walk-in closet, complemented by good sized secondary bedrooms and additional family living space. The fully finished basement further expands the home's versatility with additional bedrooms, a full bathroom, and a generous recreation area - ideal for teenagers, overnight guests or extended family. With 6 bedrooms, 3.5 bathrooms, and more than 3,200 sqft of developed living space, there is room for everyone without compromising on privacy or functionality. Located in family-friendly Nolan Hill, the home is conveniently situated near parks, playgrounds, pathways, shopping, restaurants, and everyday amenities, with a new Catholic K–9 school scheduled to open in Fall 2027. Convenient access to Sarcee Trail, Shaganappi Trail, and Stoney Trail makes travelling throughout the city easy. Offering exceptional space, thoughtful updates, and a versatile floor plan in a sought-after NW Calgary community, this home is a gem. Book your private showing today! (id:22455)
232, 8535 Bonaventure Drive SE
Calgary, Alberta
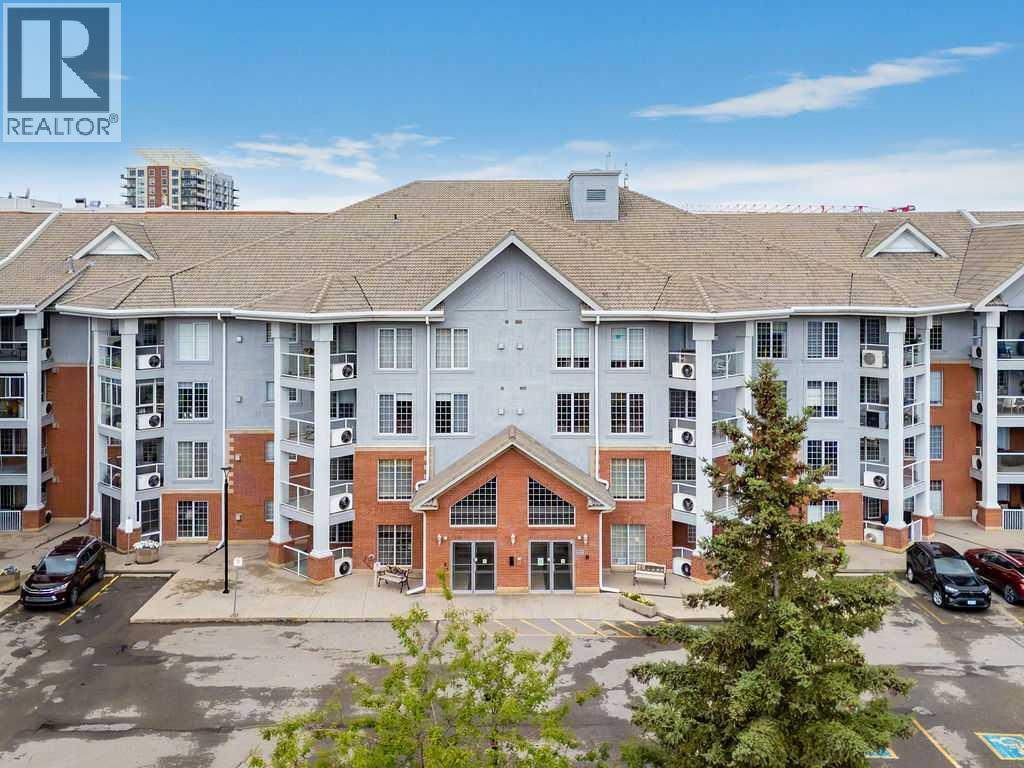
Generous living space, exceptional natural light and an impressive collection of amenities come together in this beautifully maintained 1,180 sq ft home within the 55+ Sierra's of Heritage complex. A neutral colour palette and open floor plan give the interior a bright, comfortable feel, while central air conditioning keeps summer days cool. Gather in the spacious living room, where corner windows draw in abundant daylight and a gas fireplace adds warmth for cozy evenings at home. Conversation flows easily into the adjacent dining area, making everyday meals and visits with family or friends feel connected. Easily prepare meals in the white kitchen with abundant cabinetry, a pantry for additional storage and a raised breakfast bar that adds casual seating and useful prep space. Step onto the covered balcony to barbecue, unwind outdoors or simply appreciate the lush trees that form a leafy backdrop. Retreat to the primary bedroom with a walk-in closet and convenient 3-piece bathroom ensuite. Flexibility continues in the den, where a closet allows the space to function comfortably as a home office, hobby area or occasional guest space. A separate 4-piece bathroom accommodates visitors, while in-suite laundry and ample interior storage simplify daily routines. Leave the car in the heated underground parking stall and tuck seasonal belongings into the additional storage locker for even greater convenience. Beyond the unit, Sierra's of Heritage turns everyday living into an active and social experience with an indoor pool, hot tub, fitness centre, library, games and billiards areas, party and banquet spaces, rentable guest suites, workshop, car wash bay and additional gathering spaces. This established Acadia location puts recreation, shopping and transit close at hand, with Heritage LRT Station nearby and convenient access to Macleod Trail for trips throughout the city. With its generous proportions, inviting natural light, private outdoor space and extensive building a menities, this home brings comfort, convenience and community together in one exceptionally well-rounded package. (id:22455)