

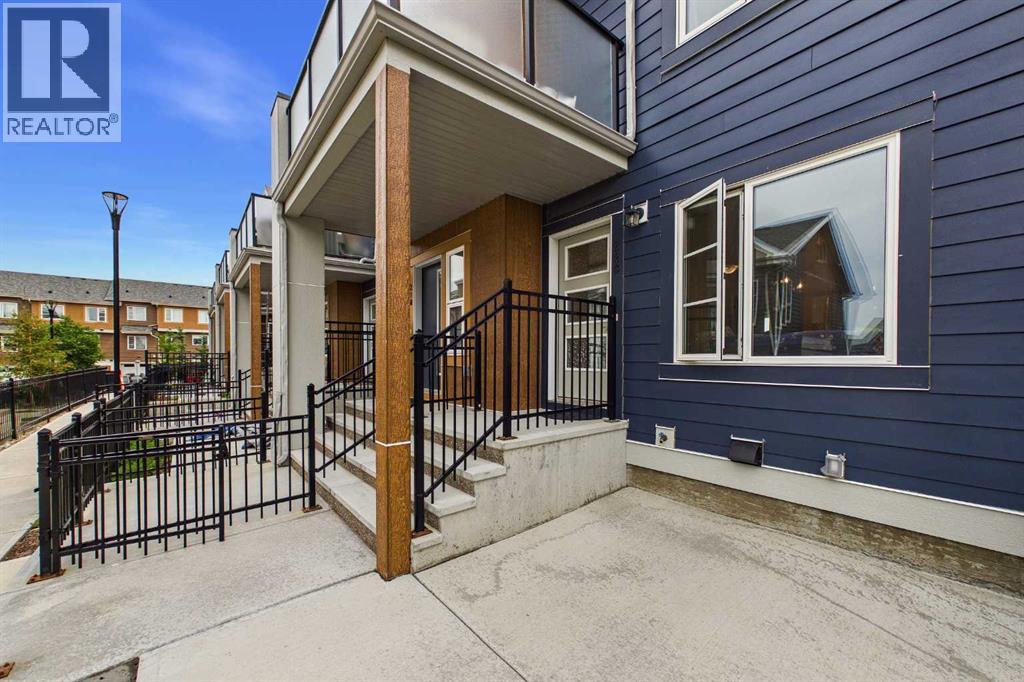
220 Livingston Common NE
Calgary, Alberta
Welcome to this stylish and exceptionally well-maintained **single-level townhome** in the vibrant, master-planned community of **Livingston**. Built in **2020**, this 2-bedroom, 1-bathroom, **End Unit** home offers the perfect blend of modern finishes, low-maintenance living, and the privacy that's difficult to find in neighbouring apartment-style condos.Designed with functionality in mind, the bright open-concept layout features a contemporary kitchen complete with granite countertops, ample cabinetry, and a spacious island that flows seamlessly into the living areas—ideal for both everyday living and entertaining. Granite countertops continue into the bathroom, adding a cohesive, upscale finish throughout the home.One of the standout features of this property is what you won't find in most nearby condo apartments: a **large, fully fenced private patio**, providing the perfect space for morning coffee, summer BBQs, a personal garden, or a secure area for children and pets to enjoy. You'll also appreciate the convenience of the **attached tandem garage**, offering room for two vehicles or additional storage for bikes, seasonal items, or outdoor gear.Tucked away in a **quiet location within the complex**, this home offers a peaceful setting while keeping you close to everything Livingston has to offer. Residents enjoy access to the impressive **Livingston Hub**, featuring a recreation centre, gymnasium, splash park, skating rink, playgrounds, tennis and pickleball courts, and year-round community programming. Commuting is effortless with quick access to **Stoney Trail**, connecting you to the airport, major employment centres, shopping, and destinations across Calgary.Whether you're a first-time buyer, downsizer, or investor, this move-in-ready home offers exceptional value in one of Calgary's fastest-growing and most amenity-rich communities. Book your showing today! (id:22455)
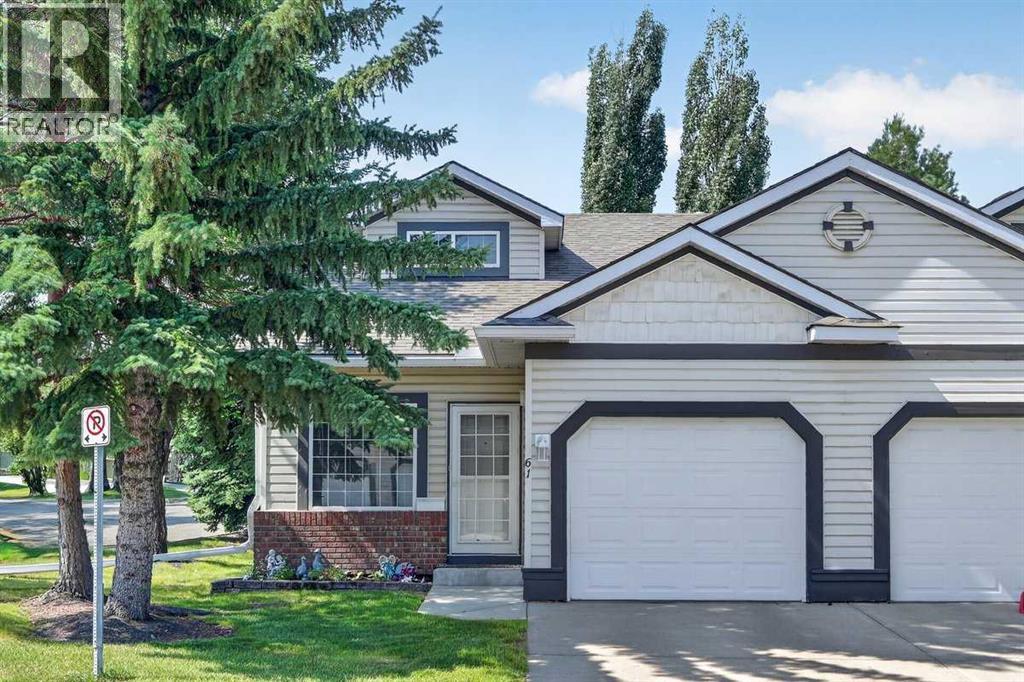
61 Somervale Point SW
Calgary, Alberta
Beautiful, bright end-unit bungalow villa in the highly sought-after 18+ community of Somer Pointe!Offering over 2,100 sq. ft. of finished living space, this meticulously maintained home combines the ease of bungalow living with the added flexibility of a loft and fully developed basement.As an end unit, you'll appreciate the abundance of natural light that fills the home. A spacious front foyer welcomes you inside before opening to the impressive main living area, where vaulted ceilings, expansive windows, and an open-concept layout create an inviting atmosphere for everyday living and entertaining.The well-appointed kitchen features ample cabinetry and counter space, a central island with breakfast bar, and overlooks the dining area and bright family room. Sliding patio doors lead to your private outdoor space backing onto a peaceful, tree-lined green space, offering both privacy and convenient access to additional parking.The main-floor primary bedroom is a relaxing retreat with vaulted ceilings, a walk-in closet, and large windows overlooking the beautiful green space. The convenience of the newly added main-floor laundry enhances the ease of single-level living, making day-to-day life even more comfortable.Upstairs, the versatile loft provides the perfect space for a home office, reading nook, hobby area, or additional guest accommodations.The fully developed lower level expands your living space with a generous family room, a large recreation room, spacious second bedroom, a 4-piece bathroom, second laundry and an abundance of storage—ideal for guests, hobbies, or extended family.Additional features include luxury vinyl plank flooring, a calming palette of soft blue tones, low condo fees, an attached garage, and exceptional storage throughout.Somer Pointe is a well-managed adult (18+) community known for its friendly neighbours, organized condo board, beautifully maintained grounds, and charming community garden. If you're looking for a bright, low-maintenance home with the convenience of main-floor living in a welcoming community, this exceptional villa is one you won't want to miss. (id:22455)
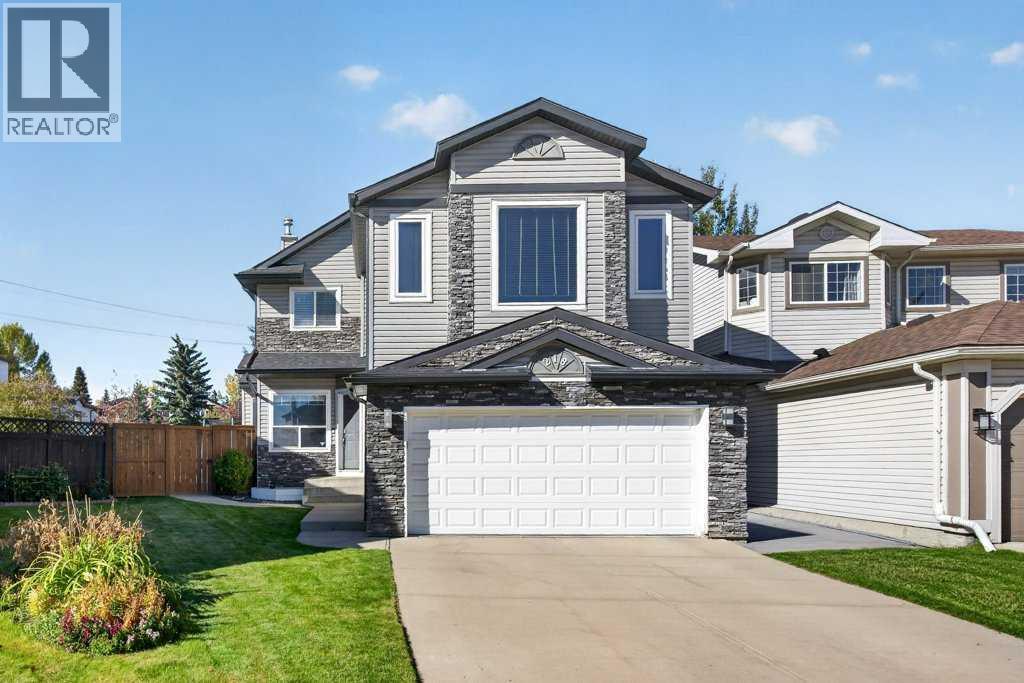
218 Harvest Creek Close NE
Calgary, Alberta
Welcome to this beautifully renovated 2-storey home, perfectly situated on an exceptional pie-shaped lot in a quiet cul-de-sac in the family-friendly community of Harvest Hills. Offering 4 bedrooms, 2.5 bathrooms and over 2500 sqft of developed living space, this turnkey home combines thoughtful updates with functional, versatile living spaces.Step inside to a spacious front foyer that opens into a bright flex space ready to suit your needs, whether it’s a home office, playroom, or formal dining room. The open concept layout features a beautifully renovated kitchen (2025) with custom quartz countertops, undercabinet lighting and updated stainless steel appliances, overlooking the dining nook with patio doors leading directly to the expansive rear deck. The living room showcases large windows that flood the space with natural light, along with a cozy gas fireplace. A convenient half bath and main-floor laundry complete this level.Upstairs, you'll a 4-piece bathroom and 4 generously sized bedrooms including an impressive primary retreat with a private ensuite featuring a soaker tub and separate shower, leading to a large walk-in closet with built-ins. The fully finished basement provides a spacious rec room and excellent storage.Step outside and discover the true highlight of this property: the huge, fully landscaped and fenced pie-shaped backyard. Designed for both entertaining and relaxing, this private outdoor oasis features a large two level deck, two pergolas with sun shades, plus roll down sun shades and misters - creating the perfect setting for long summer evenings with family and friends.Additional features include a front double attached garage, new shingles and siding (2025), and the added peace of mind that ALL POLY-B PLUMBING HAS BEEN REPLACED (2026). The main floor also features knockdown ceilings and recessed lighting.Ideally located close to major roadways, everyday amenities, schools, playgrounds and scenic bike paths, with a convenient commute t o YYC International Airport. Move-in ready, extensively updated and situated on an exceptional lot - this is a Harvest Hills home you won't want to miss! (id:22455)
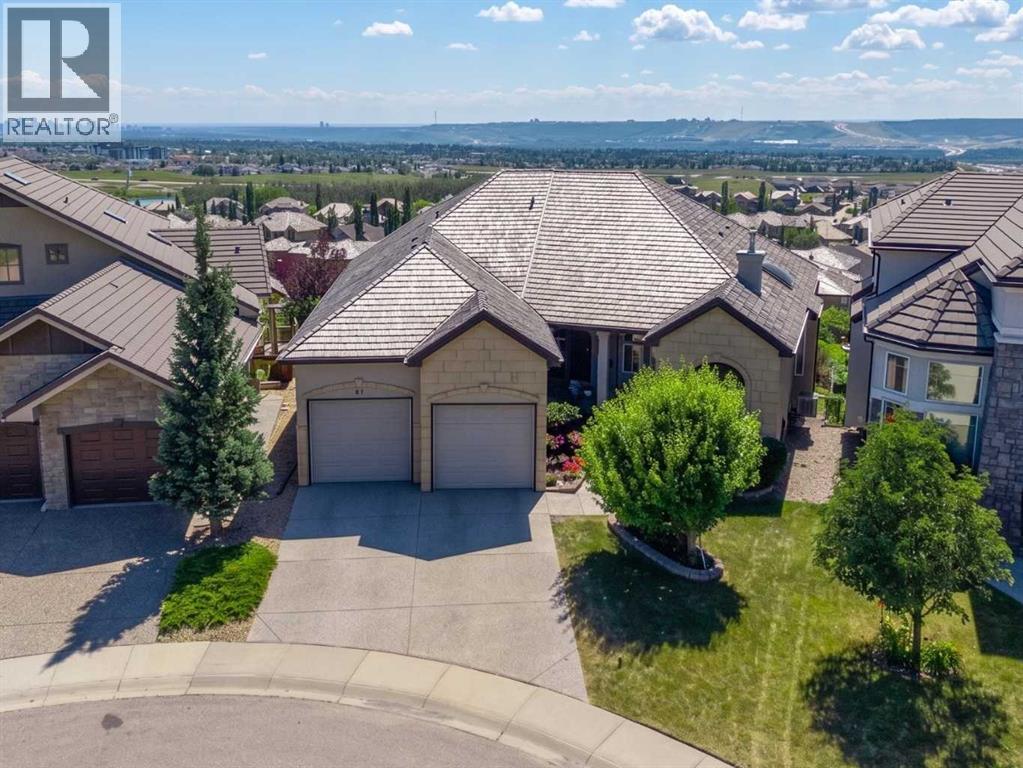
87 Royal Ridge Terrace NW
Calgary, Alberta
Welcome to one of Calgary's most remarkable view properties. Backing directly onto the ridge and greenspace, this exceptional walkout bungalow offers 3,743 sq. ft. of functional living space and arguably some of the best panoramic views in the city—stretching from downtown Calgary and the Bow River valley to Winsport and the Rocky Mountains. Designed to maximize the incredible setting, the home features soaring 10-foot ceilings and walls of windows that flood the living spaces with natural light while seamlessly connecting the indoors with the spectacular scenery. The main floor showcases rich cherry hardwood flooring, a spacious great room, formal dining room with a coffered ceiling, and a beautifully appointed kitchen featuring cherry cabinetry, granite countertops, upgraded appliances, and an abundance of prep space. A versatile main floor den is perfect for a home office or can easily serve as an additional bedroom. The spacious primary retreat enjoys direct access to the expansive south-facing deck and features a luxurious ensuite with dual vanities, a soaker tub, and a separate shower. The professionally builder-developed walkout basement extends the living space with a massive recreation room featuring a wet bar, two generous bedrooms, a generous full bathroom complete with a double vanity, soaker tub, and separate shower, plus abundant storage—perfect for entertaining, guests, or growing families. Outdoor living is equally impressive with a massive south-facing deck, separate BBQ deck, spacious three-season sunroom complete with an electric fireplace, and a lower patio—creating multiple spaces to entertain or simply soak in the incredible views. Additional highlights include central air conditioning and an oversized triple tandem garage with direct access to the sunroom, offering exceptional flexibility for vehicles, hobbies, or additional storage. Beyond the home, Royal Oak Estates is one of Northwest Calgary's most sought-after communities, offering parks, playgrounds, walking paths, excellent schools, shopping, restaurants, places of worship (including the Calgary Alberta Temple), and countless everyday amenities. Enjoy quick access to Stoney Trail, Crowchild Trail, the Tuscany C-Train Station, downtown Calgary, and an easy drive west to Banff, Canmore, Kananaskis, and the Rocky Mountains. Some lots are good. This one is unforgettable! (id:22455)
4942 84 Avenue NE
Calgary, Alberta
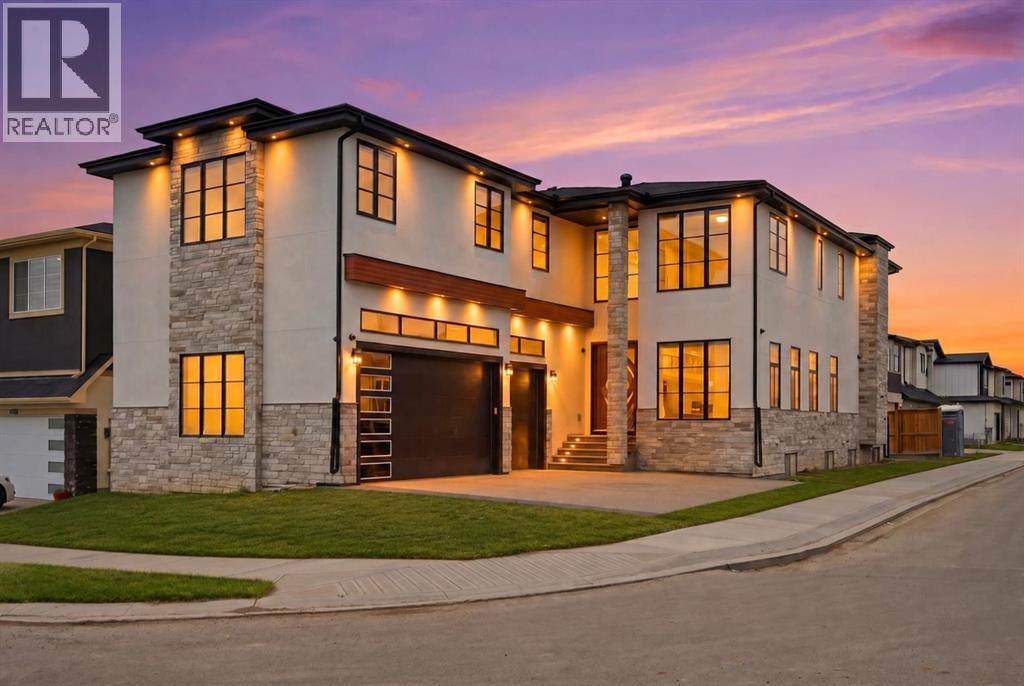
10 BEDROOMS | 7.5 BATHROOMS | 2 SEPARATE ILLEGAL SUITES WITH PRIVATE ENTRANCES | SEPARATE LAUNDRY | CORNER LOT | TRIPLE ATTACHED GARAGE |Welcome to this stunning luxury residence offering over-the-top space, functionality, and premium upgrades throughout. Situated on a desirable corner lot, this impressive home features 10 bedrooms, 7.5 bathrooms, two separate illegal basement suites with independent entrances, and a heated triple attached garage.As you enter, you're welcomed by soaring open-to-below ceilings that create a grand first impression. The main floor showcases a spacious family room and a spectacular living room featuring a floor-to-ceiling tiled fireplace and another open-to-below design, bringing in an abundance of natural light and elegance.The chef-inspired kitchen is loaded with upgrades, including premium built-in appliances, oversized appliances, ceiling-height cabinetry, and an expansive layout designed for both everyday living and entertaining. A fully equipped spice kitchen seamlessly connects to the pantry and mudroom, adding extra functionality and convenience.The main level also features a spacious bedroom with its own 3-piece ensuite, making it ideal for guests or multi-generational living, along with a convenient 2-piece powder room. Hardwood flooring runs throughout the entire main floor, adding warmth and luxury.Upstairs offers an incredible 5-bedroom layout, with one room currently being used as a prayer room. This level features two luxurious primary suites, both with spa-inspired 5-piece ensuites finished with full tile detailing. Every bedroom upstairs includes a walk-in closet with custom built-in organizers. A spacious bonus room completes the upper floor, and 4 of the bedrooms enjoy their own private ensuite bathrooms.The fully finished basement level includes two separate illegal suites, each with its own private entrance. Both suites feature spacious layouts with large recreation areas, two bedrooms, and full 4-piece bathrooms. A shared common laundry area adds practicality and convenience.The oversized triple attached garage is fully drywalled and upgraded with a heater, custom cabinetry, and even a sink—perfect for storage, hobbies, or workspace use.Located within walking distance to bus stops and Gobind Sarvar School (K–12), this home is only 5 minutes to Saddletowne LRT Station and approximately 12 minutes to CrossIron Mills, Calgary International Airport, and Costco. With quick access to major roadways, shopping, schools, and public transportation, this location offers exceptional convenience and connectivity.A rare opportunity to own a truly one-of-a-kind luxury home in one of Calgary’s most desirable communities. Don’t miss out! (id:22455)
202 Panorama Hills Close NW
Calgary, Alberta
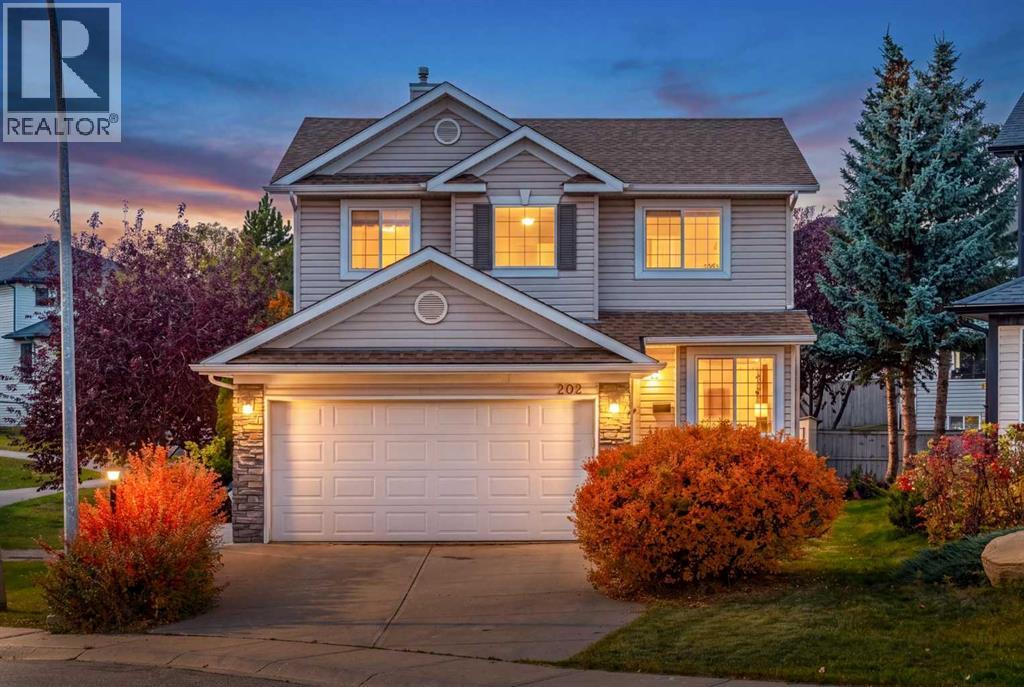
*Open House 2-4pm Sat Oct 24 & 25* Welcome to this beautifully updated home tucked into a quiet, family-friendly close in Panorama Hills. The main floor features hardwood flooring throughout and a stunning modern kitchen with a huge granite island, built-in oven and microwave, wine fridge, abundant cabinetry and plenty of space for entertaining. Upstairs offers three spacious bedrooms, including a generous primary suite with a spa-inspired ensuite featuring a steam shower and in-floor heating. The professionally developed basement provides additional living space with a recreation room, full bathroom and fourth bedroom. Enjoy a southeast-facing front and northwest-facing backyard, plus the bonus of siding onto a pathway—perfect for an evening walk. Additional features include a newer roof, replaced Poly-B plumbing, radon mitigation system and instant hot water system. Ideally located close to schools, Vivo recreation centre, Country Hills Town Centre, grocery stores, restaurants and everyday amenities, with easy access to major roadways. A thoughtfully upgraded family home in one of NW Calgary’s most established communities. (id:22455)
58 Copperleaf Terrace SE
Calgary, Alberta
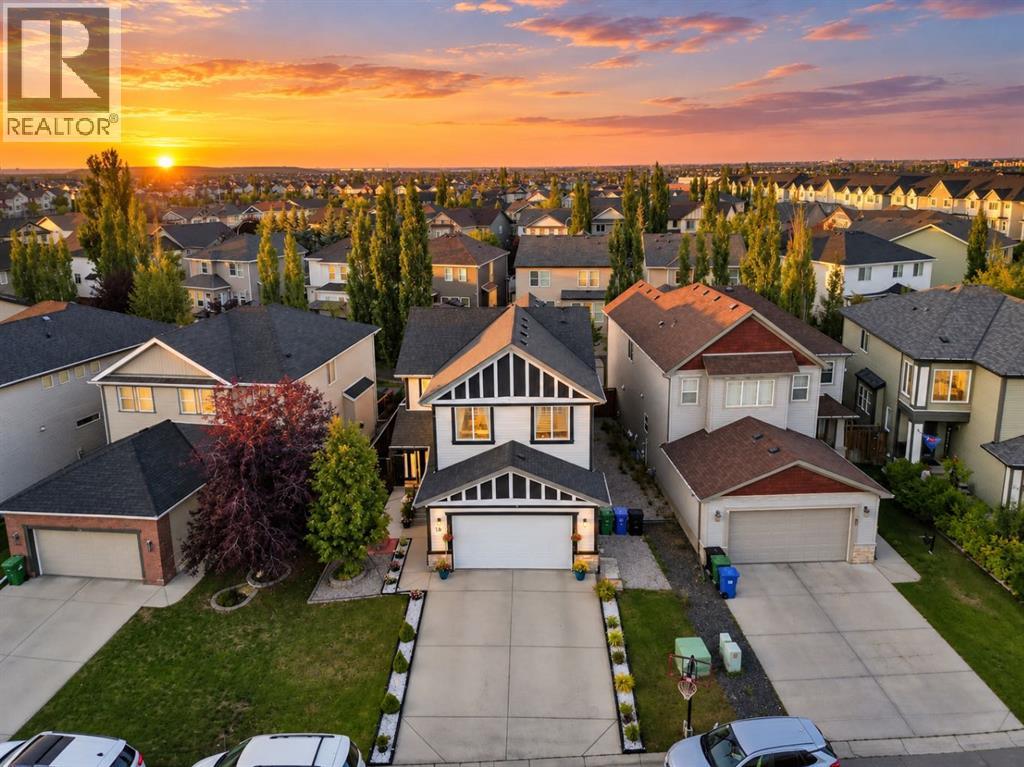
Welcome to this beautifully maintained 4-bedroom, 3.5-bathroom two-storey home with a front-attached garage in the family-friendly community of Copperfield. Offering a spacious and functional layout, this home features a fully finished 1-bedroom illegal basement suite with a separate entrance, providing flexible space for extended family, guests, or potential rental use. The bright main floor features 9-foot ceilings, large windows, and an open-concept design. The stylish kitchen offers ample cabinetry, stainless steel appliances, chimney-style hood fan, large centre island, generous counter space, breakfast nook, and a large walk-in pantry. The kitchen overlooks the dining area and spacious living room, creating an inviting setting for everyday living and entertaining. A convenient 2-piece bathroom and laundry area complete the main level. Upstairs features three generously sized bedrooms plus a large family room, offering plenty of space for family activities, recreation, or a home office. The primary bedroom includes a walk-in closet and 4-piece ensuite with a soaker tub. Two additional bedrooms and a full bathroom complete the upper level. The original upper-floor laundry room has been converted into a prayer room, while the existing water connections still remain, providing the option to convert it back to a laundry area. The beautifully landscaped backyard is designed for outdoor enjoyment and entertaining, featuring artificial grass, a mini-golf area, built-in gas fire pit, large gazebo, and spacious hot tub(hot tub is not included). The fully finished 1-bedroom illegal basement suite features a separate entrance, separate laundry, kitchen, full bathroom, and a large family room. This space offers flexibility for extended family, guests, or rental use. Recent updates include roof replacement in 2023, tankless hot water systems in 2023, and garage door replacement in 2024. Conveniently located close to schools, daycares, playgrounds, ponds, walking paths, shop ping, dining, and everyday amenities, with easy access to Mahogany, McKenzie Town, Seton, Stoney Trail, and Deerfoot Trail. Book your private showing today! (id:22455)
1203, 81 Arbour Lake View NW
Calgary, Alberta
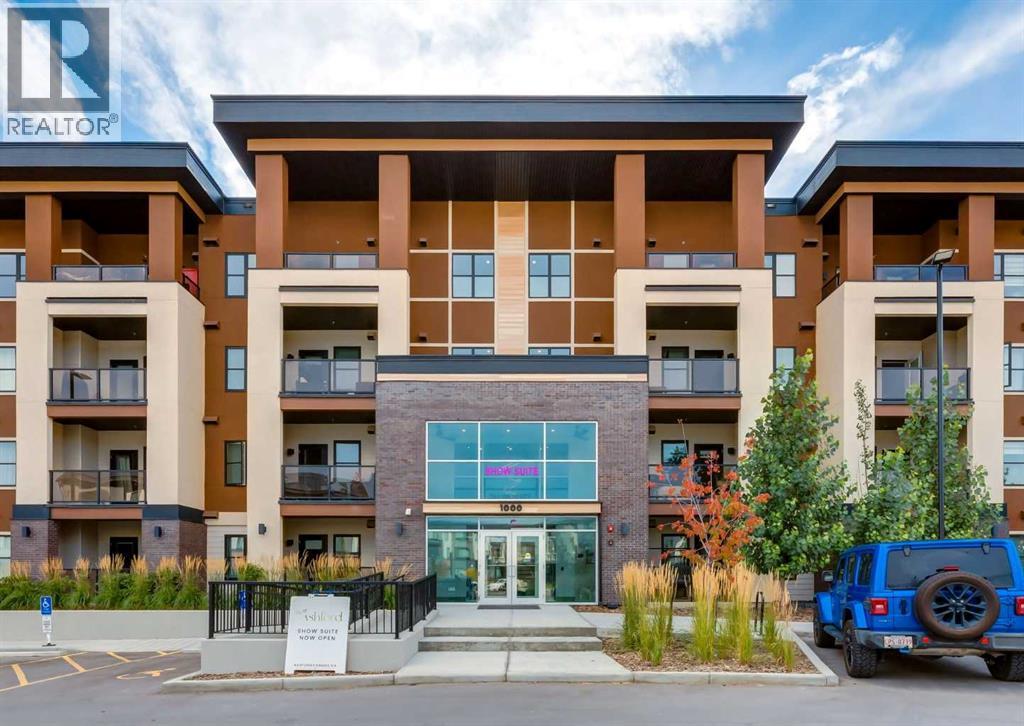
Experience the best of contemporary condo living in one of Northwest Calgary's most sought-after communities. Built by award-winning Cove Properties, this beautifully designed 2025 home offers 708 sq. ft. of thoughtfully planned living space in Arbour Lake — Northwest Calgary's only lake community.The bright, open-concept interior feels remarkably spacious, with a stylish kitchen featuring quartz countertops, stainless steel appliances and a generous island that opens naturally to the dining and living areas. The large primary bedroom easily accommodates substantial furniture, while an impressive 10'4" × 9'3" flex space gives you the freedom to create the home office, den, fitness room or hobby space you need.Enjoy the comfort of in-floor heating and air conditioning, convenient in-suite laundry, a four-piece bathroom with soaking tub, and a private balcony with natural gas BBQ line. Titled underground parking is included, and an additional storage unit located in a secure room in the parkade is available for purchase. And then there is Arbour Lake itself. Residents enjoy access to the community's private lake and year-round recreation including swimming, boating, fishing and skating, together with parks, pathways and community activities. Beautifully built, thoughtfully designed and surrounded by the lifestyle advantages of an established lake community, this is an exceptional opportunity to own a brand new Cove Properties home in Arbour Lake. (id:22455)
3202, 315 Southampton Drive SW
Calgary, Alberta
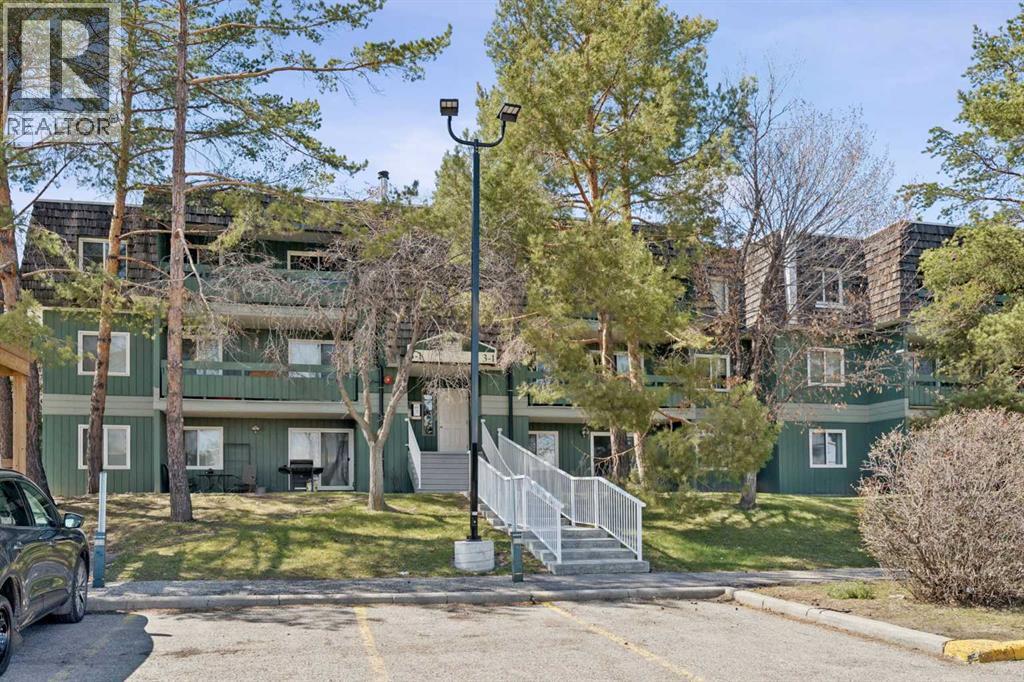
Investors or First-time home buyers do not miss this chance to own a fantastic second floor 2 bed and one bath apartment condo. Ideally located at Elbow Drive and Anderson Road, you’re just minutes from South Centre Mall, Stoney Trail, schools, and public transit including the LRT. This spacious two-bedroom layout offers ample square footage a solid foundation to make it truly your own! The inviting living room features a cozy wood-burning fireplace, creating a warm focal point for those cozy evenings, and the functional kitchen offers ample cabinet and counter space along with a newer dishwasher., and a convenient four-piece bath. This well-established building with lower condo fees, 0ffers exceptional value. Residents enjoy fantastic amenities, including tennis courts, a fitness centre, a racquetball court, and a social area with a full kitchen, perfect for entertaining larger gatherings. Don’t miss wonderful opportunity to get into the market and customize a home to your taste. (id:22455)
821, 860 Midridge Drive SE
Calgary, Alberta
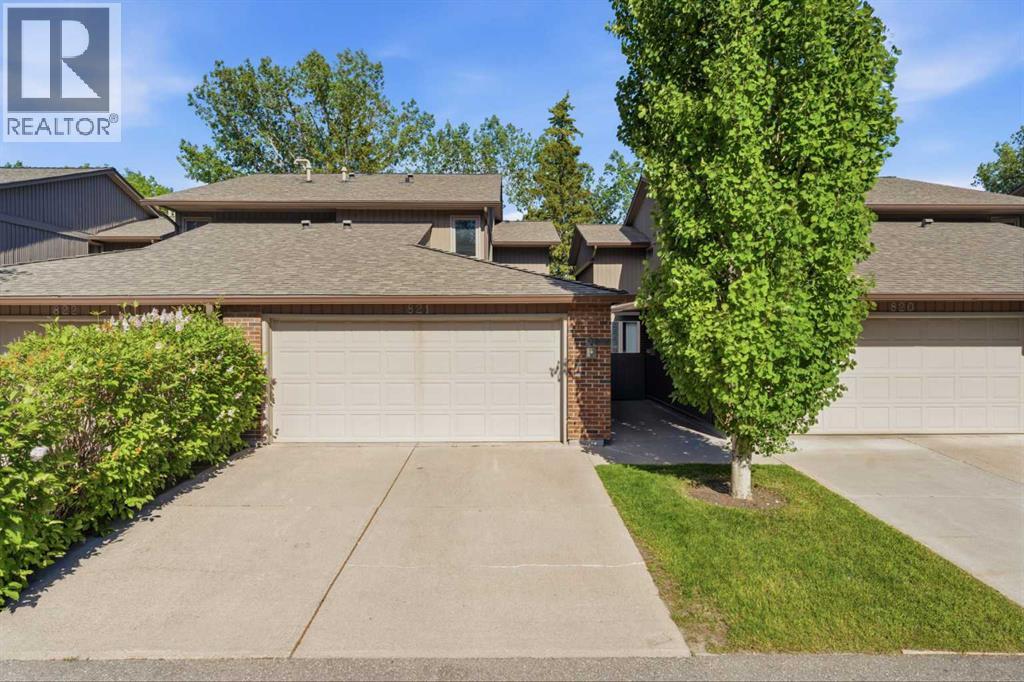
**Location, Location, Location!**Nestled along beautiful Fish Creek Park and just three blocks from the lake, this exceptional home offers the perfect blend of nature, recreation, and convenience. Enjoy year-round activities including swimming, fishing, skating, tobogganing, sailing, and boating, along with picnic and BBQ areas, tennis courts, pickleball, and a wide range of recreational amenities right at your doorstep.This spacious 1,800 sq. ft. two-story home features two generously sized bedrooms, 2.5 bathrooms, a main-floor den, and a bright, inviting living room with soaring vaulted ceilings and a cozy wood-burning fireplace. The home also offers spacious dining areas, a large double attached garage, and plenty of room for comfortable living and entertaining. AND ! THIS GREAT HOME HAS ALL NEW Triple glazed WINDOWS !With its highly sought-after location backing onto Fish Creek Park, close proximity to transit and everyday amenities, and exceptional value, this home is priced to sell. Open House October 25 1-4PMOpportunities like this are rare—come see it for yourself. Once you do, you'll want to call it home! (id:22455)
195 Cranberry Close SE
Calgary, Alberta
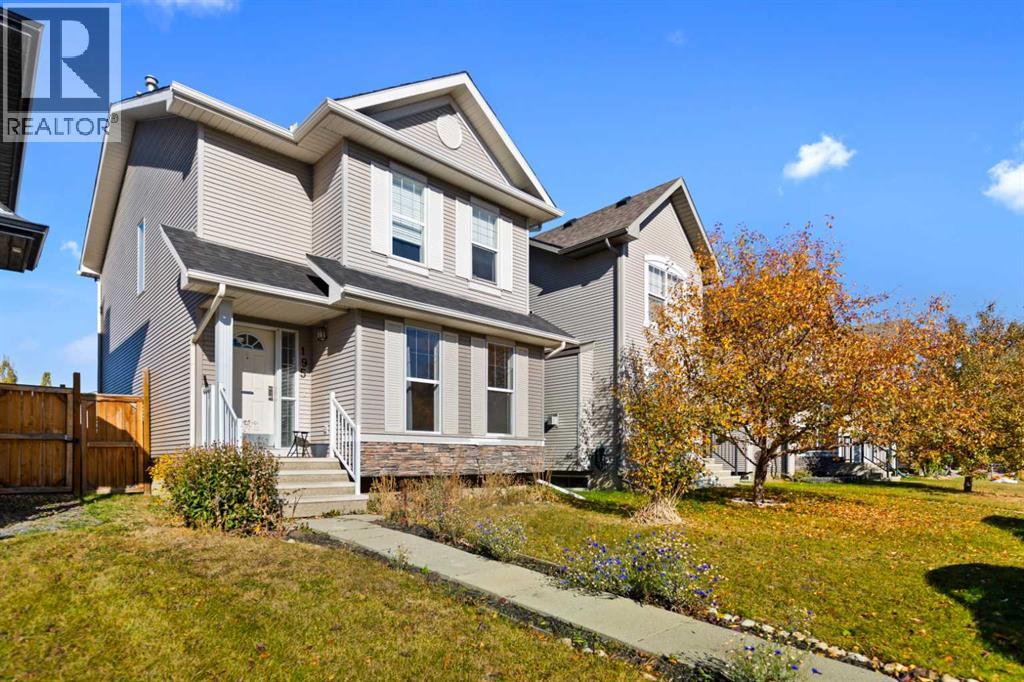
Welcome to this spacious two-storey home located in the desirable community of Cranston! Offering a functional floor plan and plenty of living space, this home is worth a look. The main floor features hardwood flooring, beginning with a convenient front office/den, ideal for working from home. The remainder of the level offers an open-concept design with a kitchen featuring a centre island and raised breakfast bar, providing plenty of space for meal preparation and casual dining. The generously sized dining area is perfect for family gatherings and flows into the comfortable living room, complete with a cozy gas fireplace. A convenient 2-piece bathroom and access to the rear deck complete the main level. Upstairs, you’ll find three good-sized bedrooms, including the primary suite with a walk-in closet and private 4-piece ensuite. The two additional bedrooms share a convenient 4-piece Jack & Jill bathroom, while the upper-level laundry adds everyday practicality. The spacious unfinished basement offers plenty of storage and numerous possibilities for future development. Outside, the fully fenced yard provides room to relax or entertain, while the double detached garage offers secure parking and additional storage. Located in the established community of Cranston, this home combines a practical floor plan, generous living space and the convenience of a double detached garage. A great opportunity to enjoy everything this popular southeast Calgary community has to offer! (id:22455)
2114, 755 Copperpond Boulevard SE
Calgary, Alberta
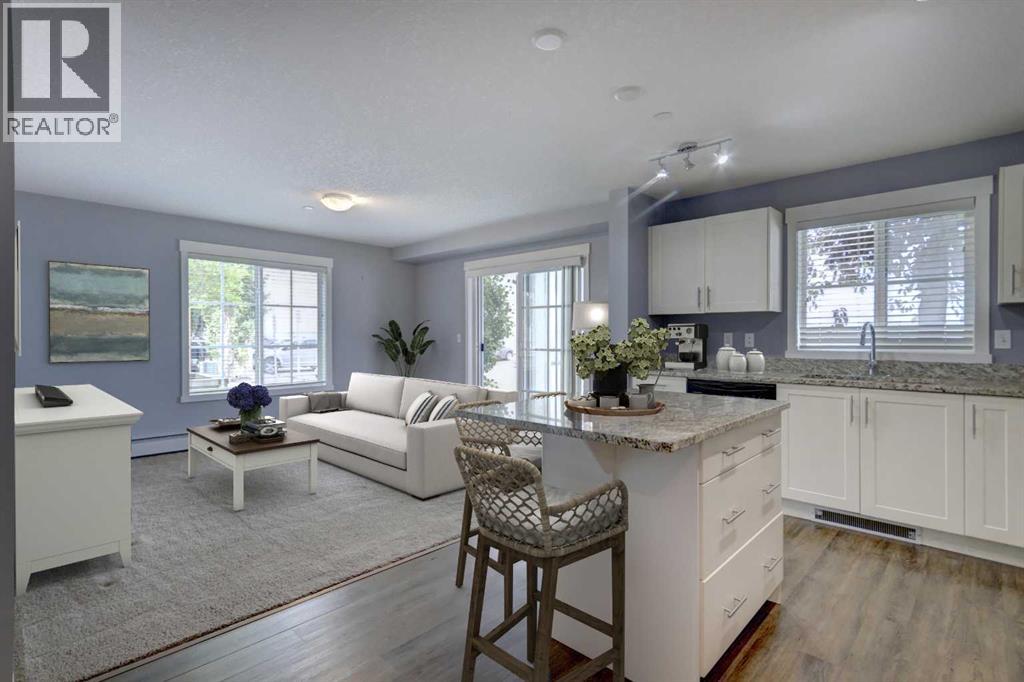
INCREDIBLE VALUE IN COPPERFIELD – 912 SQ. FT. CORNER UNIT + 3 MONTHS OF CONDO FEES PAID & CONDO DOC REVIEW! More space, more savings and an unbeatable opportunity! This impressive 912 sq. ft. main-floor CORNER UNIT is currently the LOWEST-PRICED 900 sq. ft CONDO in COPPERFIELD! Featuring 2 bedrooms, 2 bathrooms and one of the largest floor plans in the complex, this home offers exceptional space and value. BONUS: SELLER WILL PAY 3 MONTHS of CONDO FEES PLUS the COST of a CONDO DOCUMENT REVIEW with CondoScan!Step inside to discover a bright private large entry way to the beautifully designed open-concept layout with generous room sizes, wide-plank laminate flooring and expansive windows that fill the home with natural light. The stylish large kitchen impresses with granite countertops, stainless steel appliances, abundant cabinetry and a spacious centre island with seating, flowing seamlessly into the generous living and dining areas.The thoughtfully designed layout offers excellent privacy with bedrooms positioned apart. The primary suite features a walk-through closet and private 3-piece ensuite, while the second bedroom and full 4-piece bathroom provide flexibility for guests, a roommate or home office. In-suite laundry and plenty of storage add everyday convenience.Enjoy your PRIVATE GROUND-FLOOR PATIO overlooking the peaceful courtyard, perfect for morning coffee or relaxing outdoors. Visitor parking is conveniently located DIRECTLY IN FRONT OF THE UNIT, making visits from friends and family a breeze! This pet-friendly building also includes a TITLED UNDERGROUND PARKING STALL AND ADDITIONAL SECURE STORAGE.Located in the heart of Copperfield, you're surrounded by parks, pathways, ponds and playgrounds, with shopping, restaurants, transit and Stoney Trail just minutes away.BIG ON SPACE, BIG ON VALUE & BIG ON SAVINGS! Whether you're a first-time buyer, downsizer or looking for low-maintenance living, this standout corner unit delivers the space, comfort a nd convenience you've been searching for. With 3 months of condo fees paid and a seller-paid condo document review, this is an opportunity you won't want to miss! (id:22455)