

314, 728 Country Hills Road NW
Calgary, Alberta
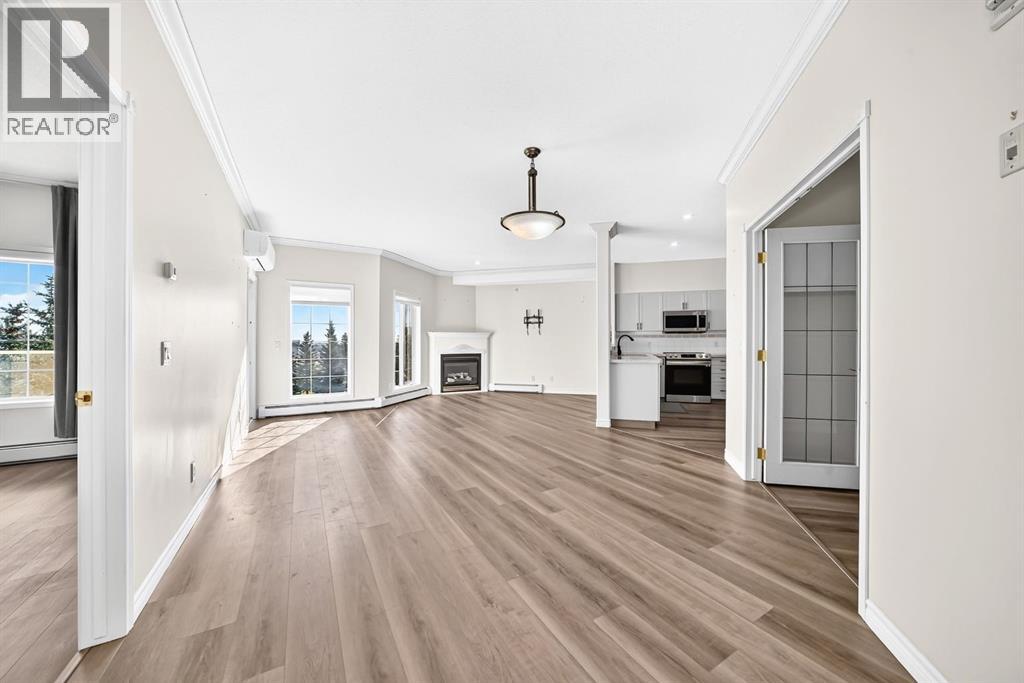
Experience exceptional 55+ living in the highly sought-after Sierra’s of Country Hills. From the moment you step inside, you’ll be welcomed by a stunning grand lobby featuring soaring ceilings and an elegant staircase. This bright and spacious top-floor condominium offers over 1100 sq. ft. of comfortable living space with a thoughtfully designed layout. Relax in the inviting living room with a cozy gas fireplace, or unwind on the large balcony overlooking the large patio. The functional kitchen provides ample cabinetry including pull out features and counter space, while the adjoining dining area is perfect for entertaining. You’ll also appreciate the convenience of in-suite laundry with a washer and dryer.The generous primary bedroom features a walk-in shower and walk-in closet with his and her built ins. The second bedroom/ Den/ Office is complete with French doors and a built-in Murphy bed, making it ideal as a guest room or home office. This home includes two heated underground parking stalls, conveniently located beside the building’s car wash. Condo fees cover heat, electricity, and water, along with outstanding amenities including an indoor SALT WATER swimming pool, fitness centre, workshop, craft room, library, games and social rooms, guest suites, and a car wash. Perfectly situated just minutes from public transit, parks, golf courses, shopping, and everyday conveniences, with quick access to Harvest Hills Boulevard, Country Hills Boulevard, and Deerfoot Trail. Enjoy a welcoming community and a carefree lifestyle—this is adult living at its best.” (id:22455)
83 Hotchkiss Way SE
Calgary, Alberta
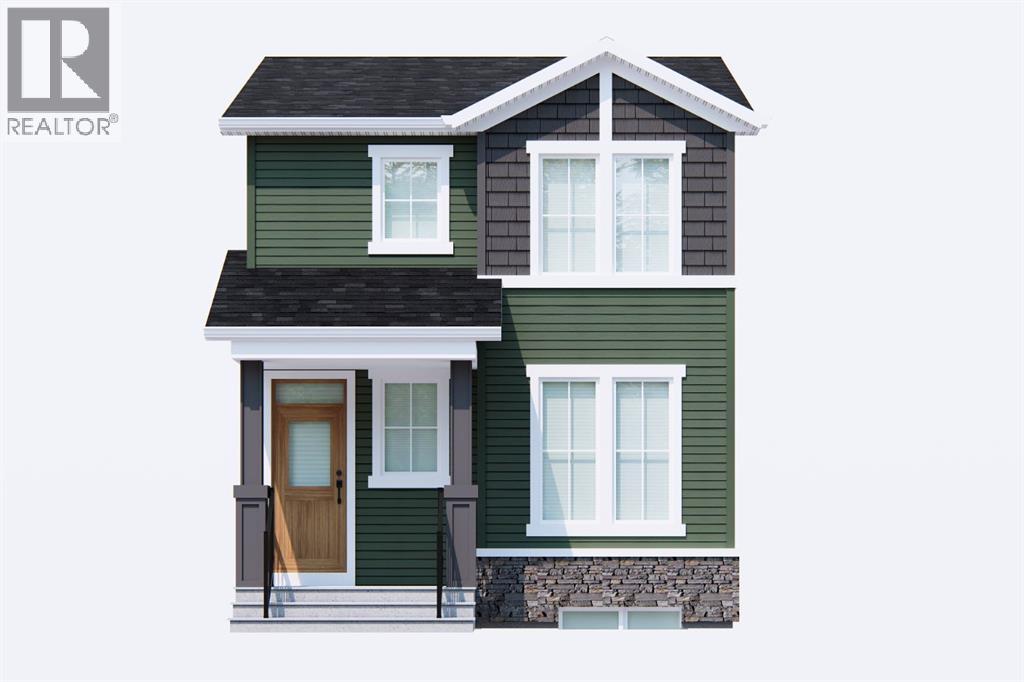
Welcome to the Mira by Broadview Homes, a beautifully designed brand-new detached home offering 1,621 sq. ft. of thoughtfully planned living space in the growing southeast Calgary community of Hotchkiss. Featuring 4 bedrooms, 3 full bathrooms, a main-floor bedroom and full bath, separate side entrance, upper bonus room, and rear parking pad, this home offers the space, flexibility, and functionality today's buyers are looking for.Step inside to a bright, open-concept main floor designed for both everyday living and entertaining. The spacious kitchen is the heart of the home, featuring a large central island, ample cabinetry, and a generous pantry, all overlooking the dining area and inviting great room. Whether you're hosting family and friends or enjoying a quiet night in, this layout makes the most of every square foot.One of the standout features is the main-floor bedroom paired with a full bathroom featuring a walk-in shower. Perfect for extended family, overnight guests, a home office, or multi-generational living, this flexible space adds convenience that isn't always easy to find. A functional rear mudroom provides additional storage and easy access to the backyard and parking area, while the separate side entrance offers added flexibility for future basement development, subject to municipal approvals.Upstairs, the spacious primary retreat features a walk-in closet and private ensuite with a walk-in shower. Two additional bedrooms, a full bathroom, and conveniently located upper-floor laundry make day-to-day living easy. The central bonus room is another welcome addition, offering a second living space for movie nights, a kids' play area, homework station, or simply a place to unwind.Located in Hotchkiss, one of southeast Calgary's exciting growing communities, residents can enjoy a neighbourhood designed with outdoor living in mind, including planned parks, pathways, green spaces, and opportunities to connect with nature. With convenient access to S toney Trail and 22X, commuting around Calgary is made easier, while the established amenities of Seton, Mahogany, and McKenzie Towne offer shopping, restaurants, schools, recreation, and everyday conveniences. South Health Campus and the Brookfield Residential YMCA at Seton are also within easy reach.Brand-new construction, four bedrooms, three full bathrooms, a main-floor bedroom, separate side entrance, and two distinct living spaces — all in a growing southeast community. Whether you're purchasing your first home, looking for more room to grow, or planning for multi-generational living, the Mira delivers a smart combination of comfort, flexibility, and value. (id:22455)
276 Belvedere Drive
Calgary, Alberta
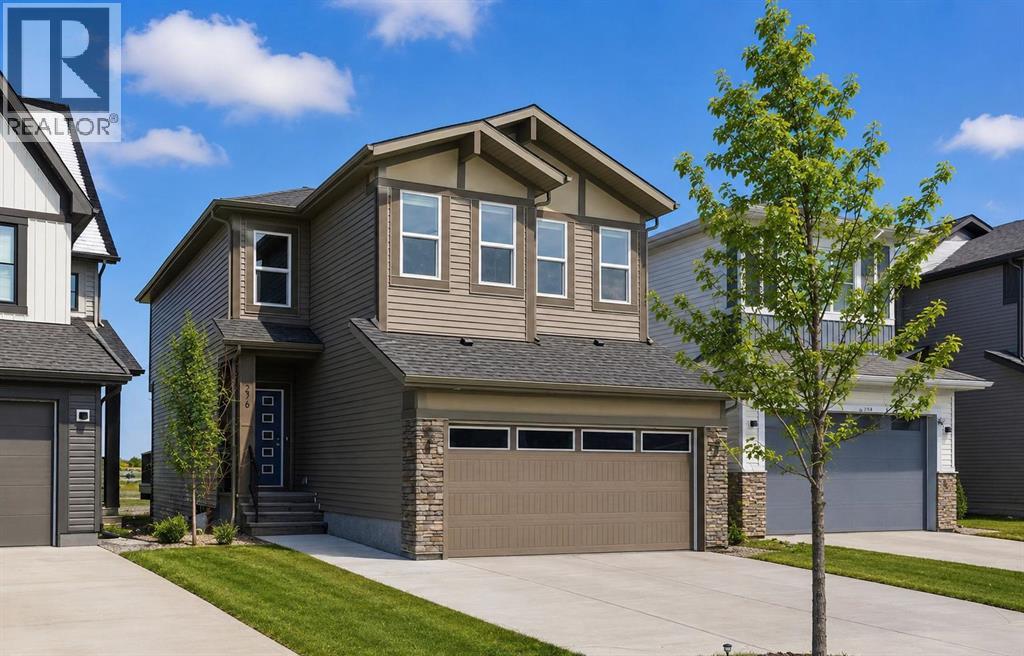
Welcome to this beautiful home offering FOUR bedrooms, a WALK-OUT basement, an enormous backyard, and a thoughtfully designed layout for modern living. Both the main floor and basement feature 9-foot ceilings, complemented by luxury vinyl plank flooring and expansive windows that fill the home with natural light. The kitchen is equipped with quartz countertops, a large central island, stainless steel appliances, a gas range, and an upgraded chimney-style hood fan, and flows seamlessly into the spacious living room featuring an electric fireplace and oversized windows. A versatile main-level room provides the perfect space for a home office, guest room, or flex area. Upstairs, the spacious primary bedroom offers a private ensuite with dual sinks, a walk-in shower, and a HUGE walk-in closet. Three additional bedrooms, a full bathroom with dual vanity, a central bonus room, and a convenient upper-floor laundry area complete the upper level. The walk-out basement features a 9-foot foundation and bathroom rough-ins, offering exceptional potential for future development and the opportunity to expand the total living space to nearly 3,000 sq. ft. A double attached garage with gas and 220V electrical connections adds everyday convenience and flexibility. Don’t forget to check out the enormous backyard, rarely found in newer communities, providing endless possibilities for a fire pit, trampoline, gardens, and more. Located in the growing southeast community of Belvedere, this home is within walking distance to parks, shopping, dining, and entertainment at East Hills Plaza. A fantastic opportunity to own a nearly new home in a vibrant and convenient location. Book your viewing today! (id:22455)
13 Tuscany Ridge Mews NW
Calgary, Alberta
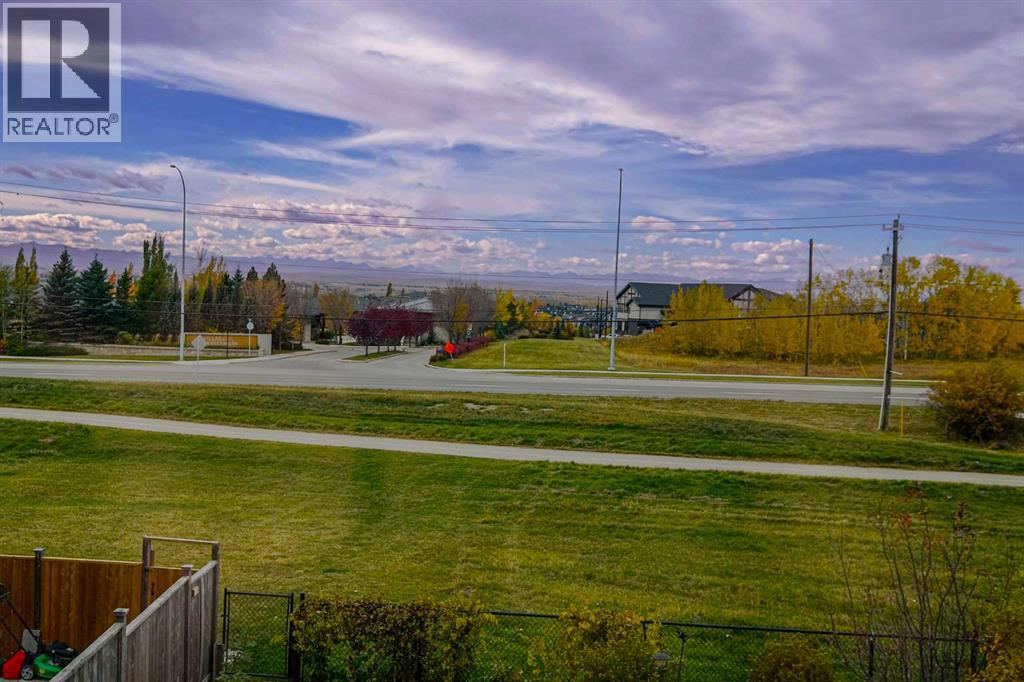
PRICED BELOW CITY ASSESSMENT! Experience incredible value, unmatched privacy, and endless potential in this fantastic Tuscany home. Backing directly onto scenic open space with NO REAR NEIGHBORS AND UNOBSTRUCTED MOUNTAIN VIEWS, this property offers the perfect blend of natural beauty and everyday comfort. The bright, open-concept main floor welcomes you with fresh paint, airy 9-foot ceilings, gleaming ceramic tile, and a cozy living room warmed by a wood-burning fireplace. At the heart of the home is a beautiful maple kitchen featuring a raised eating bar that overlooks the dining area, plus a main-floor laundry area equipped with a brand-new washer and dryer combo. Retreat upstairs to find three generous bedrooms, including a spacious primary suite complete with a walk-in closet and a private 4-piece ensuite bathroom, alongside a second full bath. The fully finished basement expands your living space significantly, offering a massive entertainment area and an additional full bathroom. Step outside onto the large rear deck to watch the sunset dip behind the peaks, or enjoy the excellent recent upgrades including a new roof (2023), central AC, and energy-efficient window tinting. Located just steps from top-rated schools, scenic walking and biking paths, Tuscany Market, and the local community club—complete with a gym, skating rink, tennis courts, and a splash park—this property is a rare find. Bring your personal design touches and effortlessly transform this exceptional house into your dream home! (id:22455)
19691 Sheriff King Street SW
Calgary, Alberta
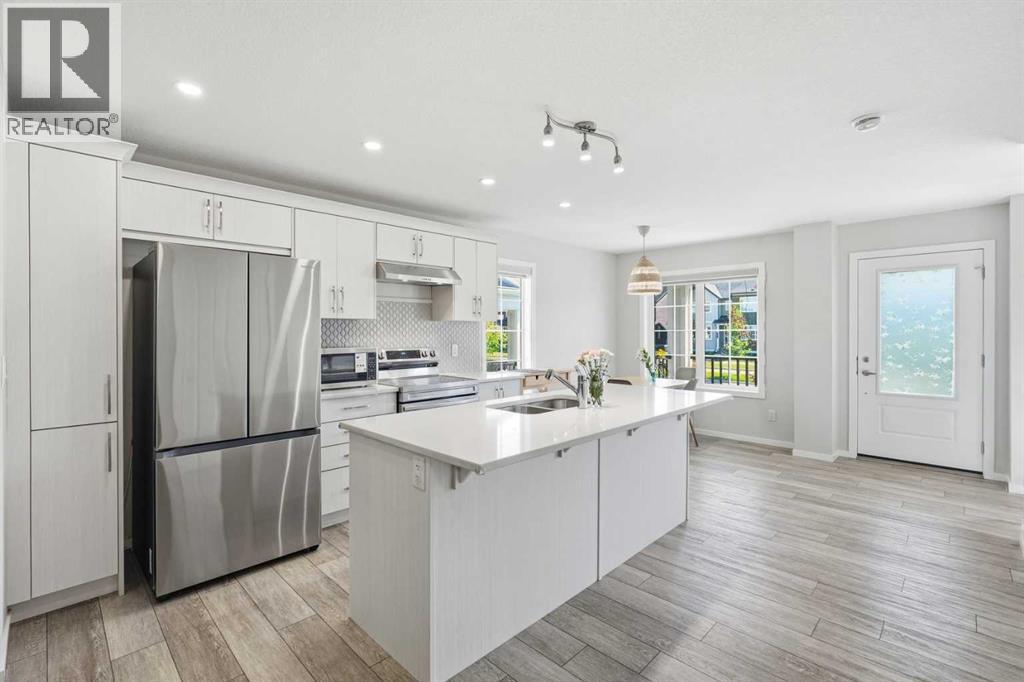
**OPEN HOUSE SUNDAY, SEP 6TH 1PM TO 3PM** Step up to an elevated entry, NO CONDO FEE home finished with durable Hardie board siding and DOUBLE ATTACHED GARAGE. With 1,381 sf above grade plus a 437 sf unfinished basement, this is a home with room to grow in a community close to many amenities.The main floor is bright and efficient, with plenty of windows filling the space with natural light. The kitchen has a 7.5 ft quartz island, perfect for casual meals or entertaining, while a cozy living room and 2 piece bath round out the space. Luxury vinyl plank flooring flows throughout, and zebra blinds add a clean, contemporary finish. The real living space, though, is upstairsA large, versatile bonus room in the second floor, giving your family room to spread out, unlike other floor plans in the community that trade this space for a balcony. Upper floor laundry means no more hauling baskets up and down stairs. The primary suite offers a walk in closet and private 4 piece ensuite, while two additional bedrooms and a second full bath complete the level, giving everyone their own space. The unfinished basement is a blank canvas, ready for a home gym, media room, office, or extra living space whenever you're ready to build it out.The double attached side by side garage is a standout, with an impressive ceiling height of over 10 ft. offering exceptional space for vehicles, storage, or a workshop setup most townhomes simply can't offer. There's plenty of street parking out front makes hosting easy. A 200 amp electrical panel keeps the home ready for EV charging or future upgrades.Set in Yorkville, one of Calgary's newest and fastest growing southwest communities, with a large park a walking distance away, pathways, and quick access to Macleod, Legacy Township shopping, the future Belmont Library and field house (completion 2027). (id:22455)
149 Prestwick Villas SE
Calgary, Alberta
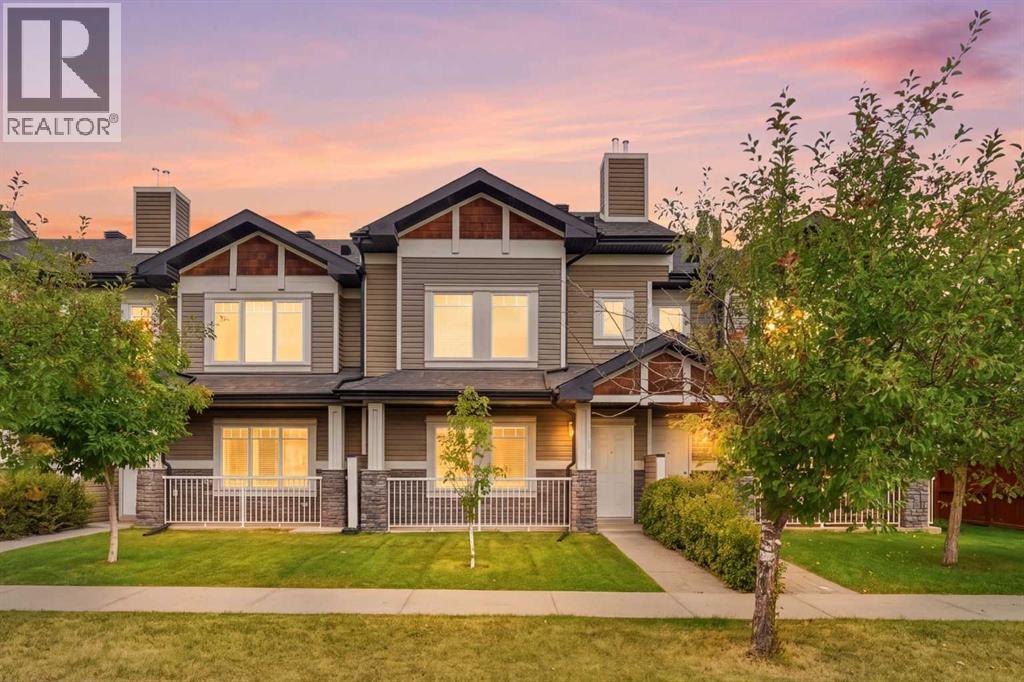
Welcome home to this charming bareland condo in the sought-after Prestwick Villas of McKenzie Towne, where classic neighborhood warmth meets effortlessly easy living.Nestled in a friendly, walkable community, this delightful home puts schools, leafy parks, tree-lined walking paths, and shopping in walking distance.Step inside the main floor and immediately feel at ease in the bright, inviting living and dining space—a warm, cozy setting designed for quiet evenings in or gathering with loved ones. The kitchen features a classic breakfast bar with upgraded tile flooring that naturally draws family and friends together for morning coffee, casual bites, and easy conversation. Step out onto your sweet patio to sip your morning tea, tend to potted flowers, or grill on warm summer evenings. A handy half bath finishes off this welcoming main floor.Upstairs, the home offers a peaceful sanctuary for everyone. The bright primary bedroom serves as your own personal haven, complete with its very own private ensuite bath. Two additional cozy bedrooms are filled with character and potential, perfect for kids and or guests, with their own second full bathroom.Downstairs, the full, unfinished basement offers endless possibilities to craft whatever your heart desires.Complete with your own dedicated parking stall and the carefree convenience of a bareland condo, this home lets you trade heavy yard work for neighborhood strolls and local charm. Quick routes via Deerfoot and Stoney Trail make commuting a breeze, making this the perfect cozy retreat to call your own. (id:22455)

4, 117 Rockyledge View NW
Calgary, Alberta
OPENHOUSE Sat Oct 10, 1-3pm: MOUNTAIN VIEWS | 2 PRIVATE PATIOS | TITLED UNDERGROUND PARKING & STORAGE: Welcome to this bright and beautifully maintained main-floor unit in the highly desirable Blue Sky complex, offering an open-concept layout, in-floor heating, multiple outdoor spaces and stunning Rocky Mountain views. Large windows fill the home with natural light while showcasing the impressive views from the main living areas. The spacious living room flows seamlessly into the dining area and well-designed kitchen featuring stainless steel appliances, ample cabinetry, stylish lighting and a breakfast bar island perfect for casual dining and entertaining. Additional wall-mounted shelving throughout the unit provides convenient extra storage and display space. Just off the main living space, step outside to the private front patio where you can relax, barbecue, garden and enjoy unobstructed mountain views. The generous primary bedroom offers direct access to a second rear patio, a walk-in closet and convenient cheater access to the 4-piece bathroom. Additional features include in-suite laundry, titled underground parking and a titled storage unit. Located in an extremely walkable community with easy access to pathways, parks, playgrounds, the C-Train, community centre, YMCA, shopping, restaurants and everyday amenities. A fantastic opportunity to enjoy low-maintenance living with exceptional outdoor space and beautiful mountain views. (id:22455)

222 Chapala Point SE
Calgary, Alberta
Welcome to an extraordinary lake-access estate in the highly sought-after community of Chaparral, offering approximately 4,675 sq. ft. of developed living space, a fully finished walkout basement and a semi-private shared pathway providing exceptional access to the lake and dock. Set on a beautifully landscaped, pie-shaped lot, this impressive two-storey delivers an ideal combination of space, elegance and functionality for family living and entertaining.Step inside to soaring vaulted ceilings, rich hardwood flooring and an elegant central staircase that creates an impressive first impression. Oversized windows fill the expansive main level with natural light, while multiple living and gathering spaces provide plenty of room for both everyday life and entertaining. At the heart of the home, the spacious kitchen features granite countertops, a large centre island, breakfast bar, walk-in pantry and a bright dining nook overlooking the backyard. A dedicated main-floor den provides an ideal home office, while a convenient laundry room completes this thoughtfully designed level.Upstairs are four generously sized bedrooms, including an impressive primary retreat with a spacious walk-in closet and spa-inspired ensuite featuring dual vanities and a soaker tub. The additional bedrooms provide excellent space for children, guests or another home office.The fully developed walkout basement adds outstanding versatility with two additional bedrooms, a four-piece bathroom, second gas fireplace, extensive storage, and brand-new carpet and underlay. Roughed-in space for an additional living area and kitchen offers further possibilities for future development. A separate exterior entrance and direct access to the backyard further enhance the functionality of this level.Additional features include a security system with sensors throughout the home including the basement, sprinkler system, water softener, central vacuum system, outdoor deck speakers, and ceiling-mounted speake rs. All bedrooms, the living room and basement are hardwired for internet and cable—an excellent feature for home offices, gaming, streaming and connected households.Outside, enjoy a fenced and beautifully landscaped backyard, upper and lower decks with a BBQ gas outlet on each level, and the rare advantage of a semi-private shared pathway leading to the lake and dock. Lake Chaparral offers an exceptional year-round lifestyle with swimming, boating, paddleboarding and fishing in the warmer months, plus skating and hockey throughout the winter. Residents also enjoy beaches, playgrounds, tennis courts, parks and an extensive pathway system. With schools, shopping, restaurants, transit and everyday amenities nearby, this remarkable home combines an exceptional amount of living space with one of Calgary’s most desirable lake-community lifestyles. (id:22455)
416, 21 Dover Point SE
Calgary, Alberta
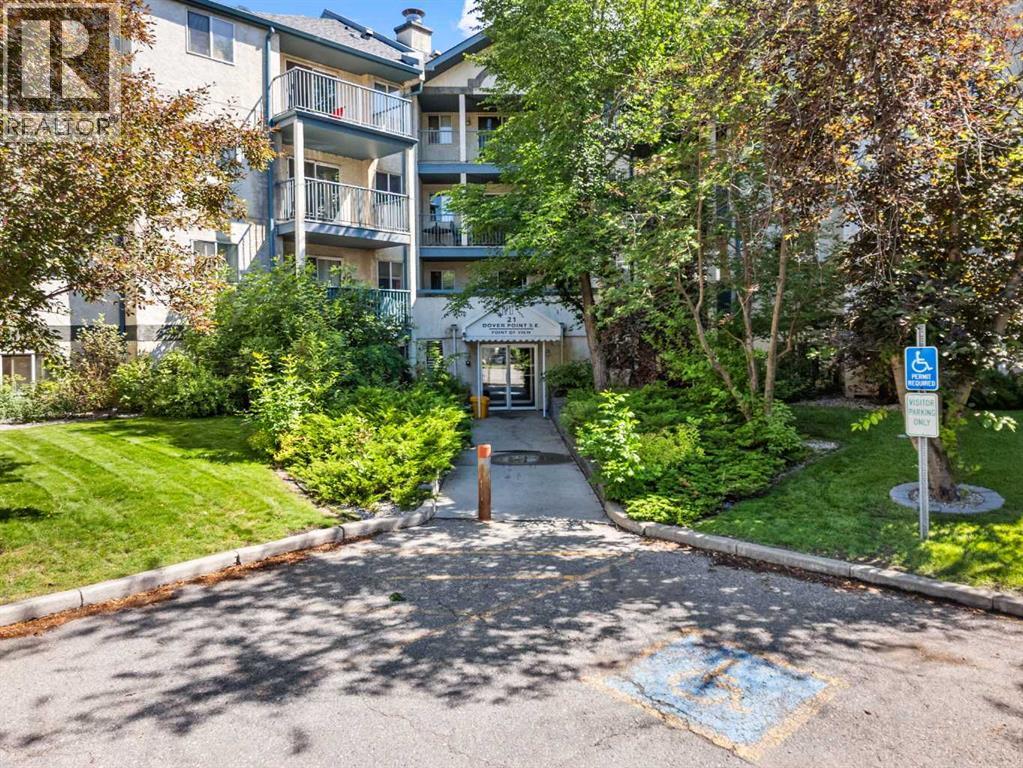
Superior top-floor location with serene views of lush evergreen trees—the perfect backdrop for enjoying your morning coffee. This move-in ready condo offers an ideal floor plan with two bedrooms positioned on opposite sides of the spacious living room, each with access to its own full bathroom for added privacy.The primary bedroom features a generous walk-through closet leading to a private ensuite. You'll also appreciate the convenient in-suite laundry with additional storage space just off the entrance.This well-maintained building offers secure entry, a welcoming lobby, and ample visitor parking on the west side of the building. Service dogs and cats are permitted with Board approval.Ideally located just 3 minutes from Inglewood Golf Course and the Bow River pathway system, this home is perfect for cyclists and outdoor enthusiasts. You'll also find a playground within two blocks, beach volleyball courts nearby, and the renowned International Avenue with its diverse dining, shopping, and everyday amenities. With quick access to Deerfoot Trail, you can reach virtually anywhere in the city in about 20 minutes.This is an exceptional opportunity to enjoy comfort, convenience, and a peaceful setting in one fantastic location. (id:22455)
203, 4185 Norford Avenue NW
Calgary, Alberta
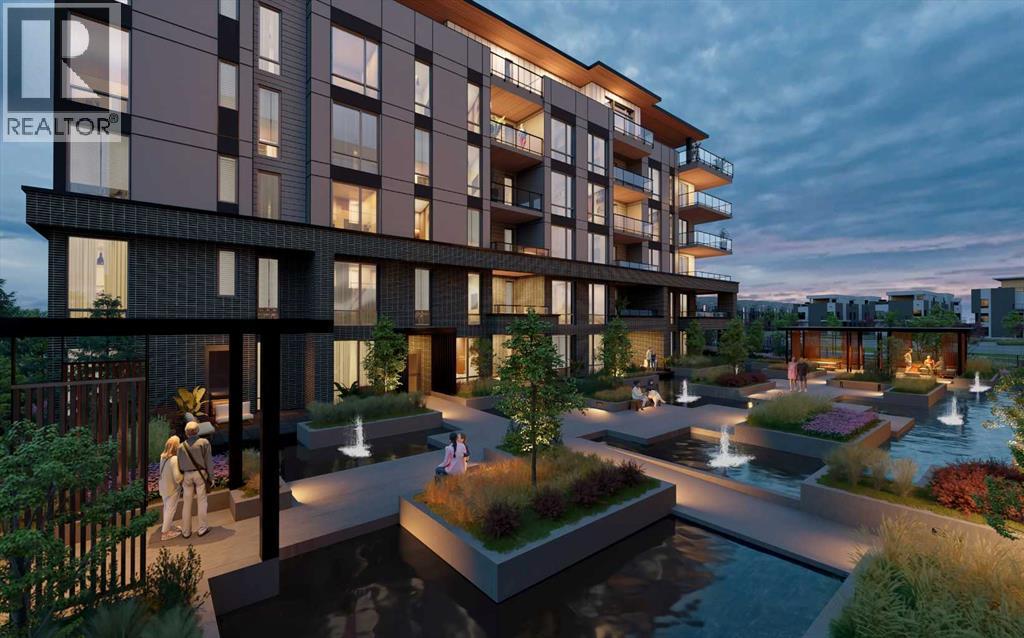
WELCOME TO MAGNA. Magna by Jayman BUILT got its name from the Magna Cum Laude distinction. It is the crown jewel of University District. The best of the best. Not only are these buildings a standout in this community – they showcase the highest level of finishings Jayman has ever delivered in any product. From the stunning water feature at the entrance to the European-inspired kitchens that almost know what you want to do before you do, it simply doesn’t get any better. And that’s the rule we’ve given ourselves with Magna: if it’s not the best we’ve ever done, it’s not good enough. We haven’t done this to pat ourselves on the back though; we’ve done this to pat you on the back. To give you a reward that hasn’t been available before. The others haven’t quite been good enough. They haven’t been Magna level. Welcome to Magna by Jayman BUILT. Live it to its fullest. Magna is the shining gem in an award-winning urban community. University District offers a bold, new vision for living in northwest Calgary. The community gracefully combines residential, retail, and office spaces with shopping, dining, and entertainment, all with inspiring parks and breathtaking natural scenery. University District is a pedestrian-friendly community, using bike lanes and pathways to connect you to your community. Magna offers the highest level of finishing ever offered by Jayman. Our suites come standard with European-inspired luxury kitchens, smart home technology, and the freedom to personalize your home. Welcome to some of the largest suites available in the University District, as well as the only concrete constructed residences. This is the best of the best. Imagine a home where the landscaping, snow removal and package storage are all done for you. Backing onto a picturesque greenspace, even your new backyard is a maintenance-free dream. Magna’s location was impeccably chosen to fit your lifestyle, without the upkeep. Magna is where high-end specifications and smart home technology me et to create a beautiful, sustainable home. Smart home accessories, sustainable features like solar panels, triple pane windows, and Built Green certifications all come standard with your new Jayman home...Introducing the stunning Isaac. Featuring the PLUS Specifications, Smoke Quartz palette, a 1 BEDROOM, 1.5 BATHS, and 1 Indoor tiled parking stalls. Enjoy luxury in an exclusive and sophisticated space that harmoniously combines comfort with functionality. Highlights • Floor-to-ceiling windows • 10-foot ceilings • underground visitor parking • Spa-inspired 5-piece ensuite with a large soaker tub with separate shower • Connected living, dining, and great rooms designed for large families and entertaining • Expansive kitchen area with an island, a walk-in pantry, and a dedicated storage space. MAGNIFICENT! (id:22455)
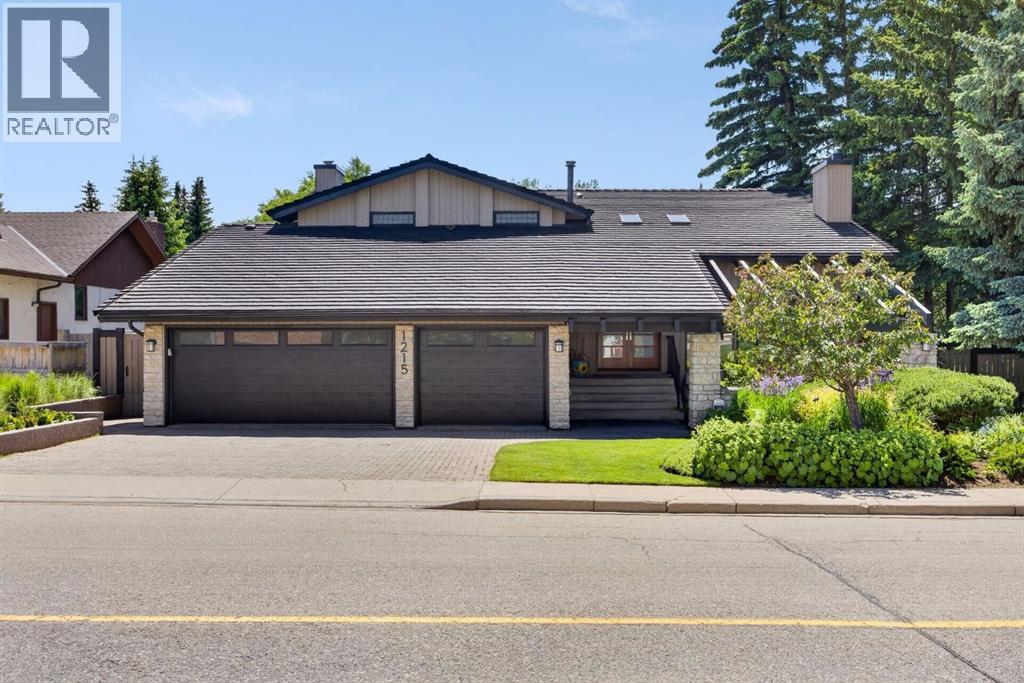
1215 Varsity Estates Drive NW
Calgary, Alberta
Set against the 13th hole of the Silver Springs Golf & Country Club, this beautifully crafted Nu-West estate home offers an exceptional combination of privacy, timeless design and an incredible Varsity Estates lifestyle. Professionally landscaped by Greater Gardens with soft scaping by Groundworks, the front approach creates an immediate sense of arrival, while a triple attached garage with hot/cold water and slat-wall storage adds everyday practicality. A 50-year rubber roof, air conditioning and double solid-wood entry doors speak to the quality throughout. Inside, a timeless renovation by Campbell Design, with interiors by McIntyre Bills, pairs thoughtful craftsmanship with warm Brazilian cherry flooring. The front living room makes a memorable impression with vaulted ceilings, abundant natural light and a striking stone wood-burning fireplace. At the heart of the home is a sun-filled kitchen designed for gathering. A massive granite island with integrated glass dining table overlooks the private backyard, complemented by premium stainless steel appliances, 6-burner gas cooktop, dual wall ovens and Ultra Line industrial hood fan. Custom elm cabinetry was crafted with veneers cut from a single tree, allowing the grain to flow beautifully from panel to panel, while pot drawers, spice storage and a pull-out pantry keep everything organized. On one side, the family room features built-in wood shelving, homework stations and a ceiling-height stone fireplace with gas insert; on the other, a bright dining area is ready for memorable dinners. A functional mudroom, powder room & laundry with extensive storage and newer washer & dryer complete the main floor. Upstairs are 4 bedrooms, including a serene primary retreat with walk-in closet, private upper deck and a beautifully appointed 5-piece ensuite featuring a freestanding soaker tub, shower and rift-cut walnut vanity, creating a true owner's retreat. 3 additional bedrooms and a 4-piece bathroom complete the upper level. Behind French doors, the lower level becomes its own destination with a media room surrounded by teak built-ins and a 3rd fireplace, games area, home gym, fifth bedroom & dedicated wellness room with sauna, steam shower and water closet - your private space to recover, unwind & recharge. Walk up to the hot tub and an extraordinary backyard created for Calgary summers. A large composite deck offers cedar covered dining, built-in BBQ and sunny lounge area, while mature landscaping provides space for children to play against the golf-course backdrop. With only one neighbouring home and green space on the other side, the setting is remarkably private. All of this is in one of NW Calgary's most established communities, close to excellent schools, Market Mall, the University of Calgary, Foothills and Alberta Children's Hospitals, parks, pathways, transit and the shops and services of Varsity. This is more than a beautiful home..it's a place designed for family, entertaining, wellness and enjoying every season. (id:22455)

121, 126 14 Avenue SW
Calgary, Alberta
In the heart of the Beltline, this spacious two-bedroom plus den, two-bathroom main floor condo offers a great blend of comfort, flexibility, and inner-city convenience. Offering 969 sq. ft. of interior living space, this condo has a practical layout that feels comfortable, functional, and easy to live in.The main living area features a generous living room with a cozy fireplace, a defined dining space, and a well-planned kitchen with plenty of workspace and storage. Freshly painted and featuring a new stove and new window coverings, the home feels clean, refreshed, and move-in ready. The primary bedroom offers excellent space, a walk-in closet, and a private four-piece ensuite, while the second bedroom and additional four-piece bathroom provide great separation for guests, a roommate, or everyday living.The separate den overlooking a private courtyard adds valuable flexibility and can easily function as a home office, reading area, fitness space or den. In-suite laundry and a titled secure underground parking stall add even more everyday convenience, while the reasonable condo fee includes heat and water. The main floor location also makes access simple and practical.Set in one of Calgary’s most vibrant inner-city communities, you’re close to 17th Avenue, First Street Market, Stampede Park, downtown, transit, restaurants, coffee shops, parks, fitness studios, and everyday amenities. A great opportunity for first-time buyers, professionals, downsizers, or investors looking for a well-located Beltline condo with space, function, and convenience. (id:22455)