

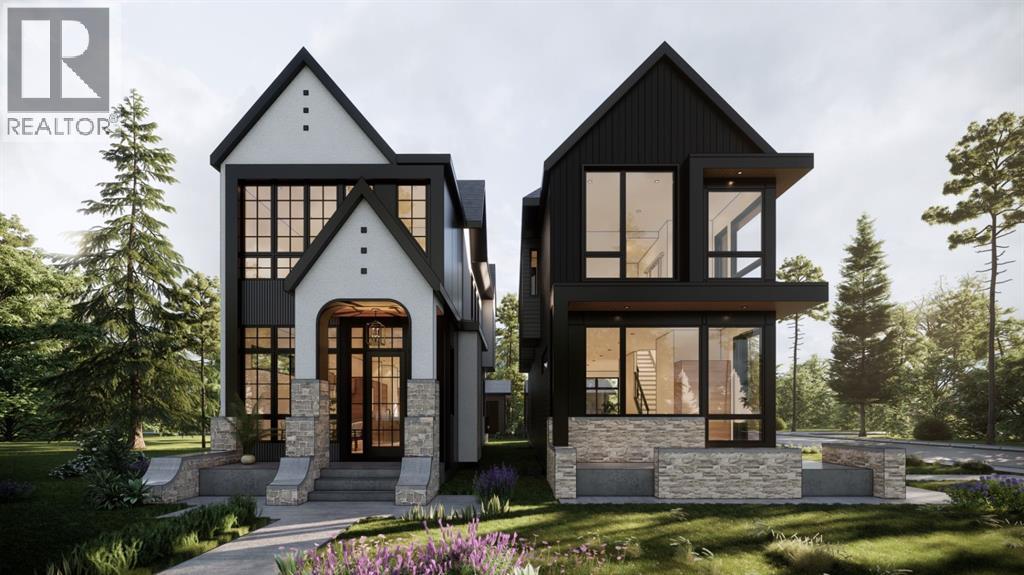
2413 32 Street SW
Calgary, Alberta
LEFT SIDE SOLD — ONLY ONE SIDE REMAINING! TAKE ADVANTAGE OF THIS OPPORTUNITY TO CUSTOMIZE YOUR HOME AND SELECT YOUR OWN FINISHES.This brand-new detached infill in Killarney by Moon Homes offers 2,889 sq ft of total living space and the opportunity to work directly with the builder to personalize select finishes and key design elements. Thoughtfully designed to combine modern architecture, refined details, and everyday functionality, this home is ideal for both daily living and entertaining.The main floor is bright and open, with large windows, a clean timeless design, and a well-planned layout. A welcoming foyer leads into a formal dining room at the front of the home, creating an elegant space for family gatherings, holiday dinners, and entertaining guests.At the centre of the home, the kitchen is designed to balance style and function with full-height cabinetry, quartz countertops, a generous island, dedicated pantry storage, and a gas cooktop. Open sightlines connect the kitchen to the dining and rear living spaces, creating a seamless flow throughout the main level.The rear living room is centred around a contemporary fireplace feature with space for a full media setup. Oversized bi-parting patio doors open toward the backyard, bringing in natural light and extending the living space outdoors. A discreet powder room and side-entry mudroom with built-in storage add everyday convenience while keeping the main living areas uncluttered.Upstairs, the primary suite is designed as a private retreat with a vaulted ceiling, spacious walk-in closet, and spa-inspired ensuite featuring a steam shower. Two additional bedrooms each include walk-in closets, while a modern four-piece bathroom and upper-level laundry complete the floor.The fully developed lower level offers even more functional living space, including a spacious family and recreation area, glass-enclosed fitness room/gym, fourth bedroom with built-in shelving, full bathroom, and additional storage. Located in desirable Killarney, this home provides excellent access to 17 Avenue SW, Westbrook LRT, neighbourhood parks, Killarney Aquatic and Fitness Centre, Shaganappi Golf Course, schools, shopping, dining, and everyday amenities.Please note: All images shown are architectural renderings and are intended for illustrative purposes only. (id:22455)
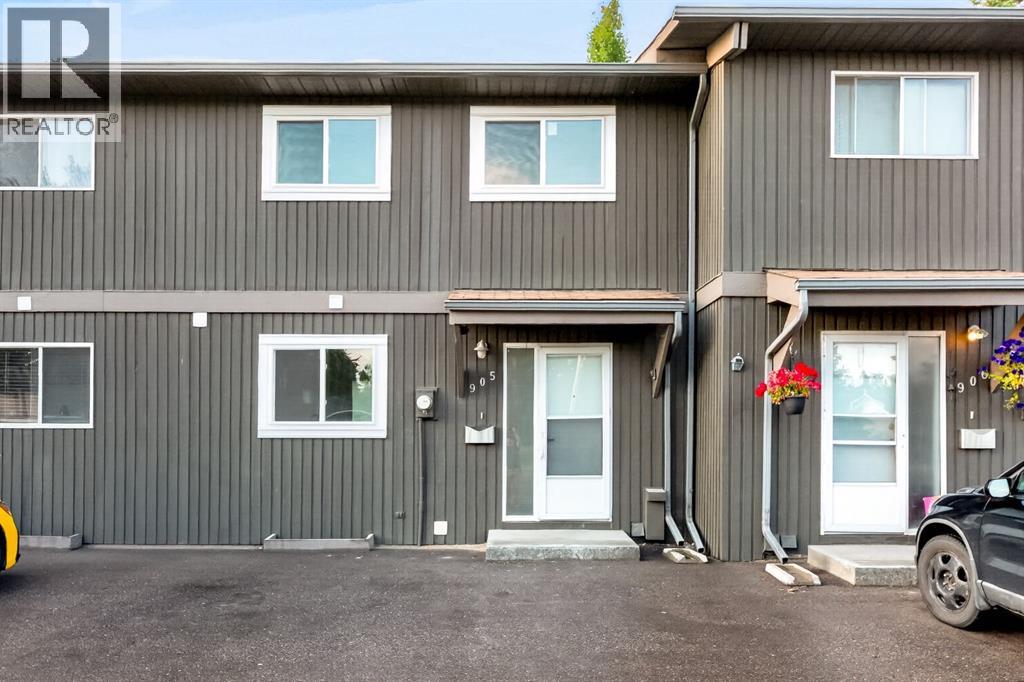
905, 5340 17 Avenue SW
Calgary, Alberta
Completely Renovated Townhome in the Highly Desirable Community of Westgate! Welcome to this beautifully renovated 3-bedroom, 1.5-bathroom townhouse offering the perfect blend of modern living and an unbeatable inner-city location. Situated just minutes from DOWNTOWN Calgary, this move-in-ready home BACKS directly onto a PARK, providing privacy, peaceful views, and direct access to green space. The home features a brand-new kitchen, updated bathrooms, new flooring, fresh paint, modern lighting, and brand-new WINDOWS throughout, creating a bright, stylish, and contemporary living space. The fully FINISHED basement provides valuable additional living space, ideal for a family room, home office, gym, or recreation area. Step outside to enjoy your own PRIVATE fenced BACKYARD, perfect for entertaining, relaxing, or enjoying the outdoors. Westgate is one of Calgary's most established and desirable communities, offering quick access to downtown, major roadways including Bow Trail and Sarcee Trail, shopping, schools, parks, public transit, and the **Westbrook CTrain Station**, making commuting simple and convenient. Whether you're a first-time buyer, investor, or looking to enjoy the convenience of inner-city living in a mature neighbourhood, this exceptional home offers outstanding value in a prime location. Simply move in and enjoy! (id:22455)
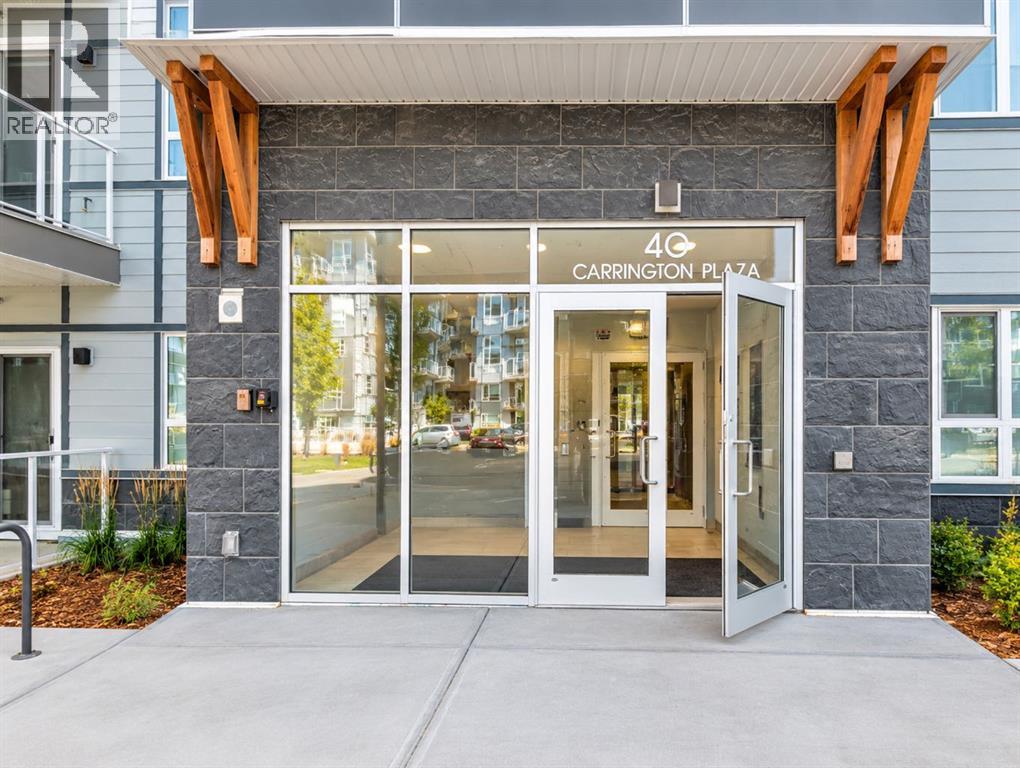
411, 40 Carrington Plaza NW
Calgary, Alberta
Welcome to this beautifully maintained and stylishly appointed top-floor, south-facing 2-bedroom, 2-bathroom home, perfectly blending modern design with everyday comfort. The bright, open-concept layout features wide-plank flooring, a sophisticated neutral palette, quartz countertops, and an abundance of natural light. The gourmet kitchen impresses with a generous quartz island, casual seating, stainless steel appliances, full-height cabinetry, and an enclosed pantry. Seamless flow into the living area creates an inviting space for entertaining, while patio doors open to a sunny south-facing balcony complete with a gas line for effortless summer BBQs. The spacious primary retreat offers a large closet and elegant 4-piece ensuite with quartz finishes. A second bedroom, full bathroom, and convenient in-suite laundry provide exceptional functionality. Enjoy a fantastic park directly across the street, plus nearby shops, restaurants, pathways, and easy Stoney Trail access. With future schools, commercial amenities, and Green Line connectivity planned, this is an exceptional opportunity in one of Calgary’s most exciting emerging communities. (id:22455)
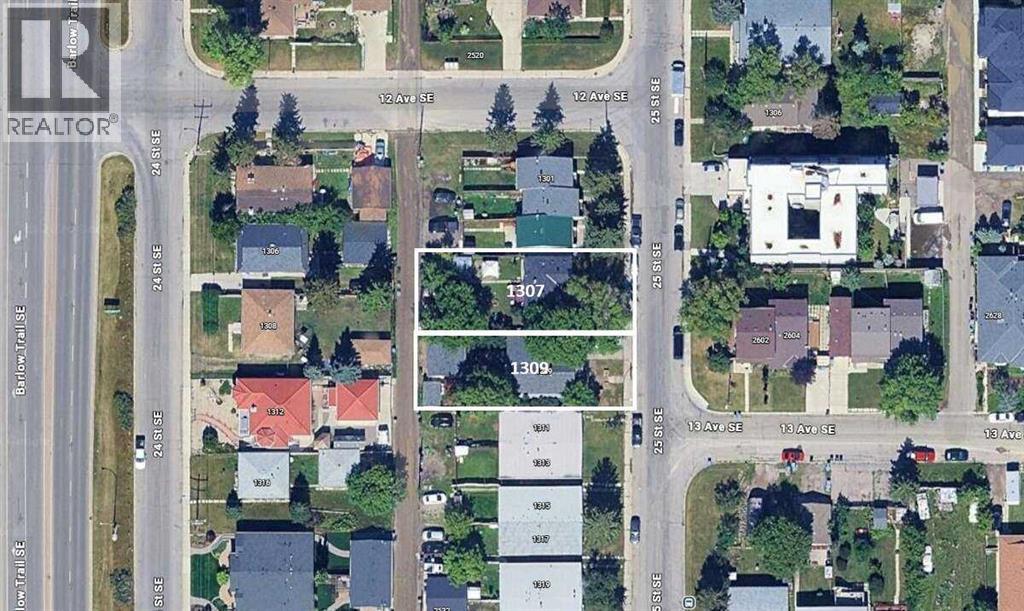
1307 25 Street SE
Calgary, Alberta
For more information, please click the "More Information" button. Rare opportunity to acquire two adjacent properties at 1307 & 1309 25 Street SE, sold together. Each 50 × 120 ft lot offers a combined ~100 ft frontage—perfect for redevelopment. Excellent location within walking distance to the LRT (under 1 km) and minutes from Deerfoot Trail. Hold for steady rental potential income or unlock future development potential. Both roofs have been recently replaced. Fully rented. Do not miss out on this opportunity! (id:22455)
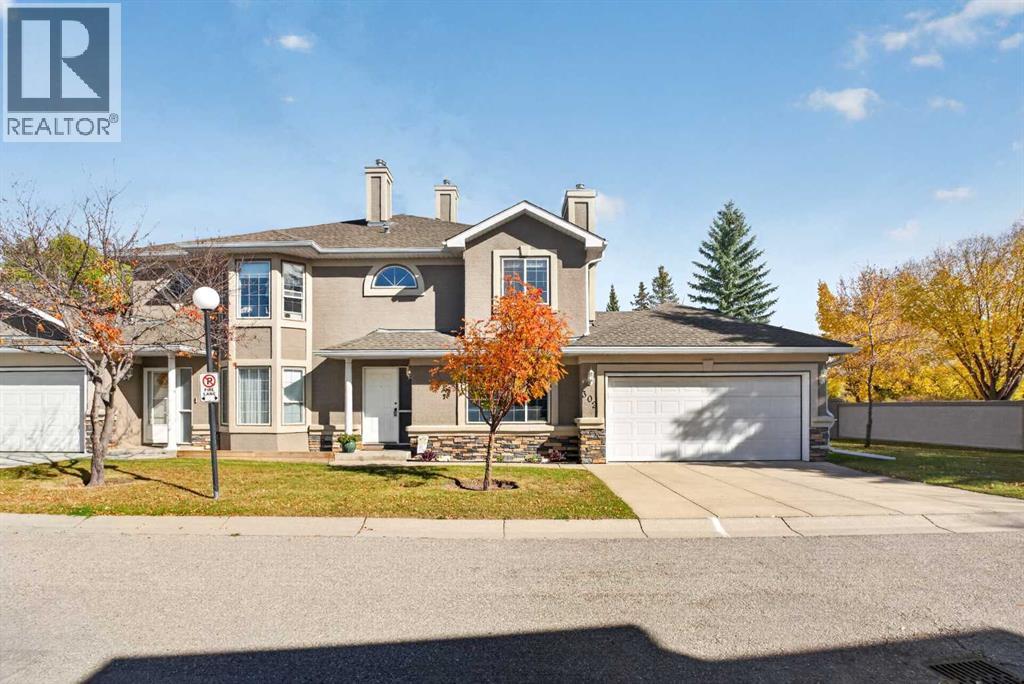
302 Mt Mckenzie Gardens SE
Calgary, Alberta
Welcome to McKenzie Lake Gardens, a sought after and tightly held complex in the heart of one of Calgary’s most established lake communities, where homes rarely become available for sale. Surrounded by mature landscaping and offering a quiet residential feel, this spacious two storey attached home combines generous room sizes, a unique dual primary bedroom layout, a front double attached garage and private outdoor space, all while enjoying the lifestyle that comes with living in McKenzie Lake. Step inside to a bright and inviting front living room where windows on two sides fill the space with natural light. A gas fireplace with stone surround and oak mantle creates a warm focal point, while the adjoining dining room provides plenty of room for entertaining, family dinners or hosting friends. The layout offers great separation between the living spaces while still maintaining an easy flow throughout the main floor. At the back of the home, the kitchen features warm oak cabinetry, marble inspired quartz countertops, a coordinating marble inspired backsplash and stainless steel appliances. There is plenty of workspace for everyday cooking, while the adjacent breakfast nook creates a comfortable spot for casual meals and morning coffee. From here, step directly outside to the private backyard, an inviting extension of the living space with a privacy wall between neighbouring properties and room to relax, entertain or enjoy summer evenings outdoors. A conveniently located two piece bathroom and main floor laundry complete this level. Upstairs, the dual primary bedroom layout is one of the home’s standout features. Both bedrooms are exceptionally spacious, easily accommodating larger bedroom furniture while still providing plenty of room to move. Each offers a large walk in closet and its own three piece ensuite, creating excellent privacy whether the home is shared by a couple, guests, family members or roommates. One ensuite features an open design while the second is tucked behind a pocket door. A separate storage closet positioned between the two bedrooms provides additional space for linens and everyday essentials. The front double attached garage adds another level of everyday convenience, providing secure parking, storage and guest parking on the driveway. The location is another major highlight. McKenzie Lake is known for its mature streetscapes, extensive pathway system and established community amenities including the lake for four seasons of activities. McKenzie Meadows Golf Club is just minutes away, while shopping, restaurants and everyday conveniences at South Trail Crossing are all within easy reach. Quick access to major roadways also makes getting around the city simple. With its generous living spaces, two oversized primary suites, double attached garage, private outdoor space and location within one of McKenzie Lake’s most tightly held complexes, this home offers a combination that can be difficult to find. (id:22455)
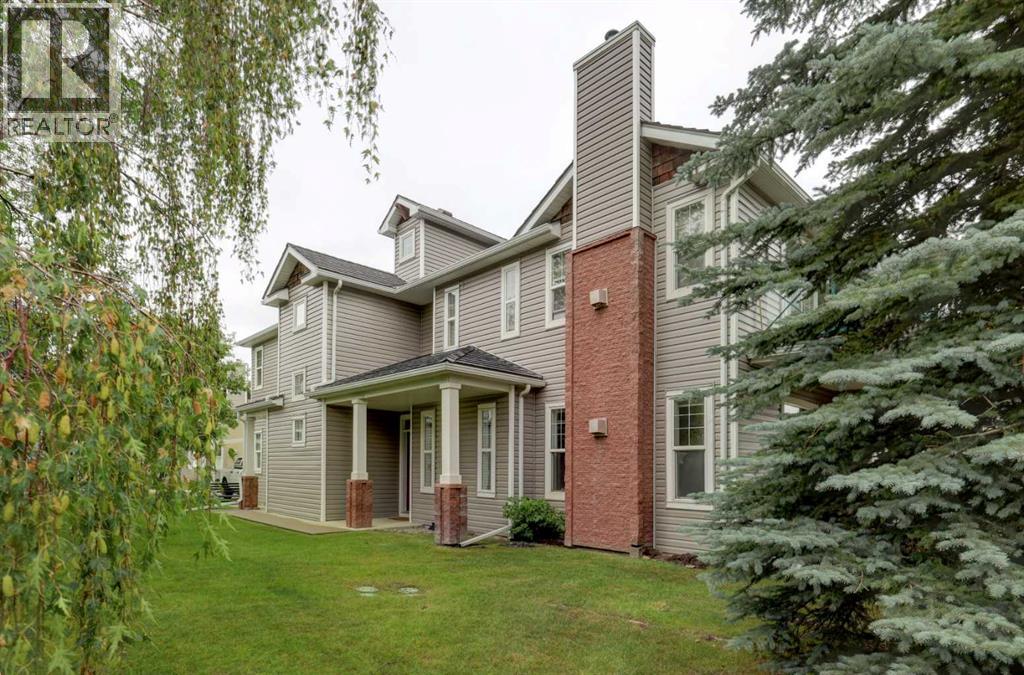
102, 39 Hidden Creek Place NW
Calgary, Alberta
Welcome to this beautifully updated main-level bungalow-style home in the desirable community of Hanson Creek Manor. Ideally positioned as a corner unit, this home offers a wonderful sense of privacy, along with a peaceful outdoor living space surrounded by mature trees. The bright, open-concept layout creates an easy flow between the kitchen, dining and living areas, making it equally well suited for entertaining or relaxing at home. The living room features a cozy gas fireplace and large windows (corner unit) that fill the space with natural light, while sliding patio doors lead to your covered private patio with a gas BBQ hookup. The kitchen has been nicely refreshed with new countertops, backsplash, and fridge along with plenty of cabinetry, a breakfast bar and an oversized pantry. Additional updates include new carpet, light fixtures, fresh paint, new bathroom tile and fixtures (ensuite), sink and fixtures (main bath), and many other improvements, giving the home a clean, modern and functional feel throughout. The spacious primary bedroom is a comfortable retreat with a large window, walk-in closet and 4-piece ensuite. A generous second bedroom is conveniently located near the second 4-piece bathroom, with the adjacent den providing an ideal space for a home office or study. Additional features include 9-foot ceilings, in-suite laundry (with newer dryer), convenient entry closets and an attached garage with extra depth plus new paint and new storage solutions. Additionally, there is plenty of visitor parking for your guests and the condo corporation has recently replaced the roofing with a long life rubber roof system. The community boasts walking paths, parks, ponds, playgrounds and plenty of shopping/conveniences. A well maintained home in a fantastic location, with thoughtful updates already completed, this property is ready for you to move in and enjoy! (id:22455)
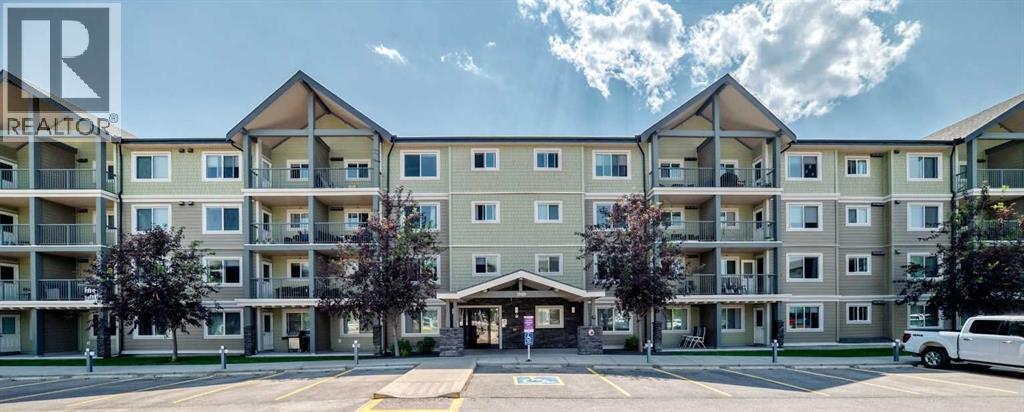
1406, 181 Skyview Ranch Manor NE
Calgary, Alberta
Welcome to McCall Landing. This bright and spacious top floor condo with a desirable south facing exposure fills this home with natural light throughout. The open concept condo offers convenient living with modern finishes. The kitchen feature timeless white cabinets to the ceiling, elegant quartz countertops, stainless steel appliances, a breakfast bar and an eating area that flows seamlessly to the spacious living room. A private balcony extends the living space for relaxing and grilling on the bbq. A spacious bedroom offers plenty of closet space and a ceiling fan. A full bathroom, in-suite laundry/storage room and a titled underground parking completes this unit. The complex features a fitness centre and a party room. Close to all amenities including shopping, schools and easy access to the airport. (id:22455)
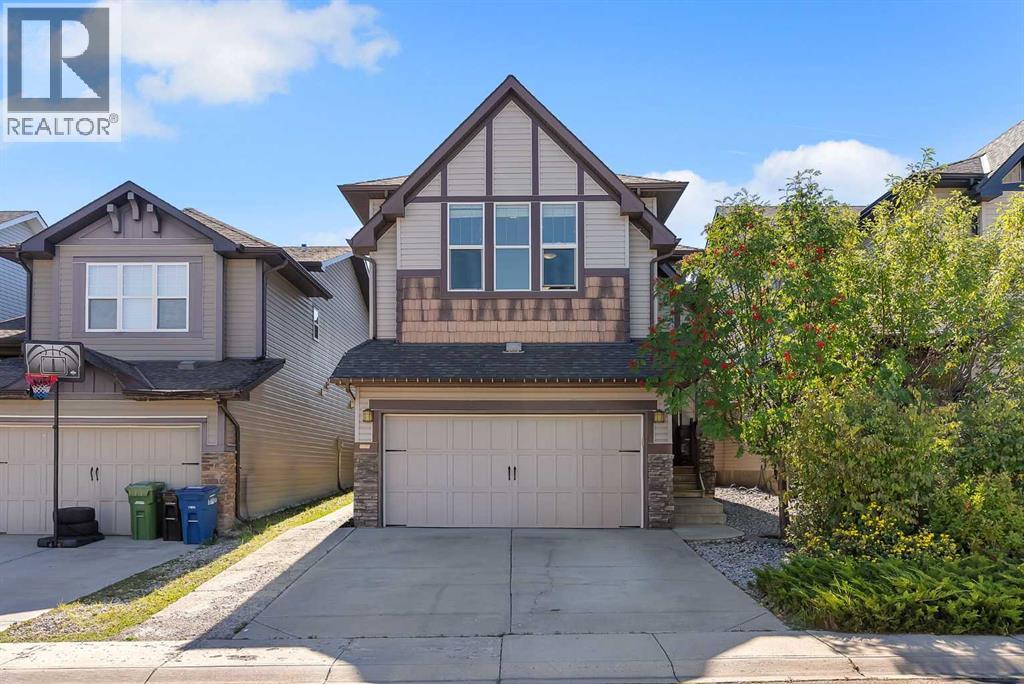
182 Morningside Circle SW
Airdrie, Alberta
Airdrie is on Canada's top 25 fastest growing municipalities - and this well-maintained home places you in an established, family-friendly neighbourhood with everyday essentials nearby. With 2,951 SF of living space and a fully developed basement, this well-maintained home offers 5 bedrooms and 3.5 bathrooms, giving growing families the space to live comfortably, plus quick access to daily essential amenities, the QEII highway connecting to Cross-Iron Regional Mall, and 14 min to Calgary Airport. The main floor features a bright open-concept living area, functional kitchen, generous pantry, convenient powder room, and direct access to the front attached garage and backyard - perfect for family time, entertaining, and summer gatherings. Upstairs, a spacious bonus room creates a natural place for relaxation. Four bedrooms provide room for everyone, including a comfortable primary retreat with a private ensuite and walk-in closet. A separate side entrance leads to a two-bedroom developed basement with a kitchen, full bathroom, and private laundry - an excellent arrangement for extended family, guests, or added household flexibility. The double front-attached garage adds year-round convenience and valuable storage. Located in the established community of Morningside, this home is close to schools, parks, grocery stores, banks & retail, shopping and restaurants. MORE SPACE. MORE FLEXIBILITY. EXCEPTIONAL VALUE IN MORNINGSIDE. City of Airdrie Growth Report reflects an 18.5% increase in population since 2019, 20% increase in business over 5 years & 17% increase in employment. (id:22455)
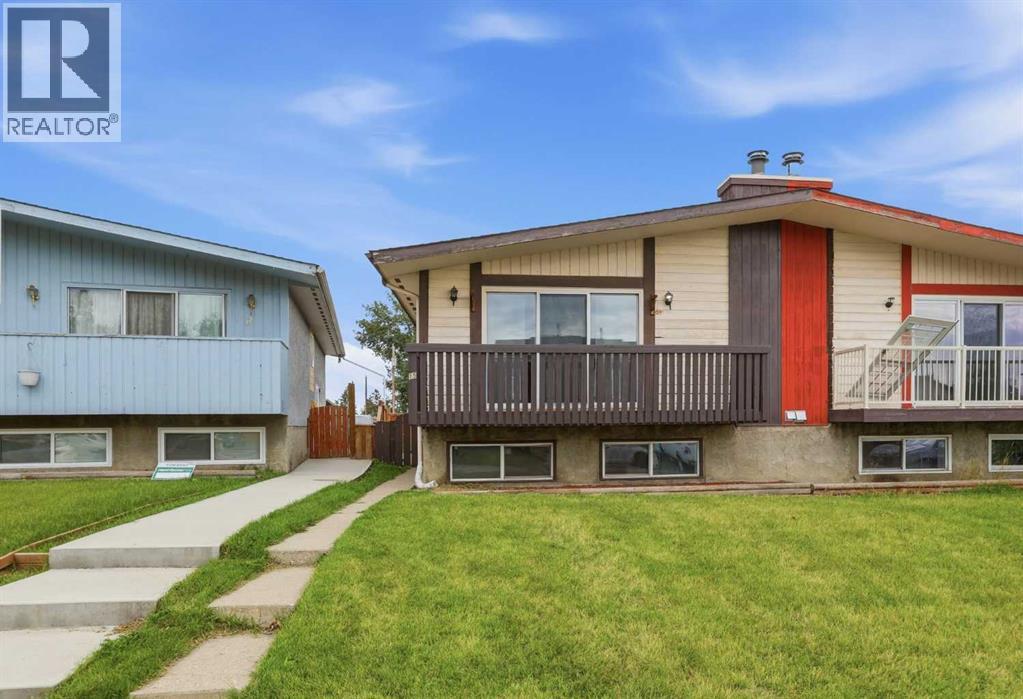
15 Doverville Way SE
Calgary, Alberta
Welcome to this fantastic bi-level semi-detached home, ideally situated on a quiet cul-de-sac just steps from a nearby playground, perfect for families or savvy investors alike. This property features a LEGAL secondary suite, offering incredible flexibility: live up and rent down, house extended family, or maximize your investment with two income-producing units. The upper level boasts 2 bedrooms, freshly updated with new vinyl plank flooring and a fresh coat of paint throughout, creating a bright, move-in-ready space. Downstairs, the legal suite offers 2 additional bedrooms and a bright, functional living space. Each unit comes complete with its own washer and dryer, ensuring privacy and convenience for both levels. Outside, enjoy a large backyard, along with an oversized single detached garage for secure parking and extra storage. (id:22455)
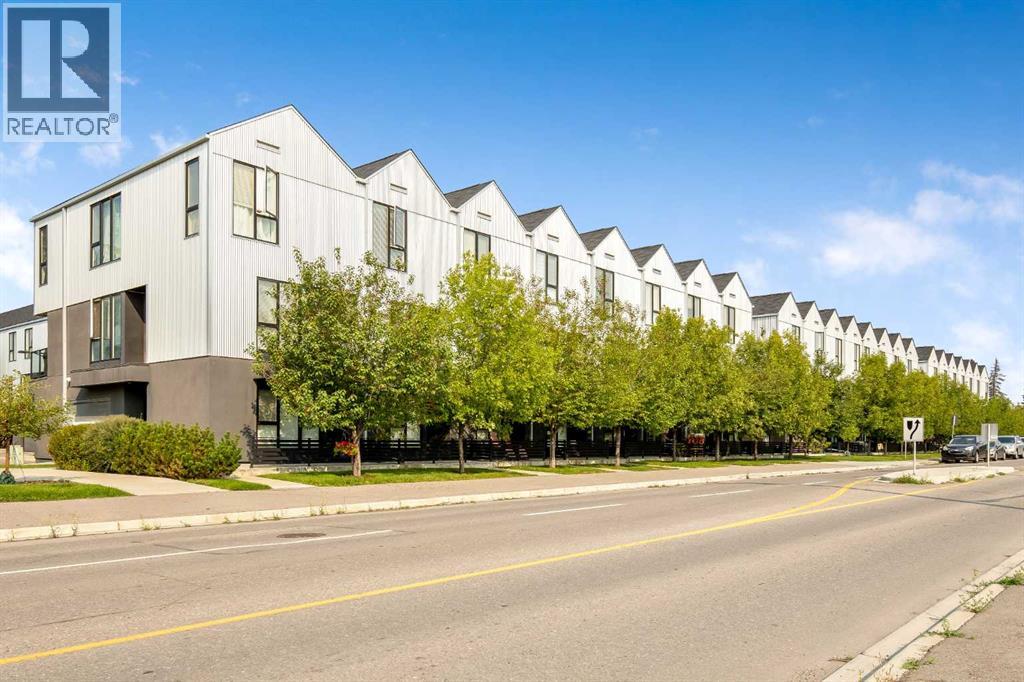
3529 69 Street NW
Calgary, Alberta
FRESHLY PAINTED l 10 FT CEILINGS l 2 MIN WALK TO SUPERSTORE l PETS ALLOWED l Welcome to Arrive at Bowness! This stylish 2 bedroom, 2.5 bathroom townhome offers more than 1,330 sq. ft. of thoughtfully designed living space in one of Calgary’s most desirable and evolving communities. Start your morning with coffee on the east facing patio before stepping into the private entry-level office, an ideal work from home space, along with a convenient powder room and direct garage access. The bright and open main floor features soaring 10 foot ceilings, a crisp white kitchen with ceiling height cabinetry and stainless steel appliances, plus ample space for full sized dining and living areas. A west facing balcony provides the perfect spot to enjoy the afternoon and evening sun. Upstairs, you’ll find two generously sized bedrooms, each complete with its own private ensuite. Built Green Canada Gold Certified, the home was thoughtfully constructed for enhanced efficiency, comfort, and sound reduction. Features include upgraded insulation, ENERGY STAR dual pane argon filled windows, a 96% high efficiency furnace, heat recovery ventilation, programmable climate control, LED lighting, and substantial soundproofing between neighbouring units. Bowness continues to benefit from ongoing redevelopment and investment, adding to the community’s long term appeal and value. Arrive at Bowness also offers an onsite playground and electric vehicle charging station. Enjoy quick access to the Trans-Canada Highway and the mountains, Real Canadian Superstore, as well as shops, restaurants and everyday amenities just a short walk away. Don't miss out on this amazing Opportunity! Book your showing today (id:22455)
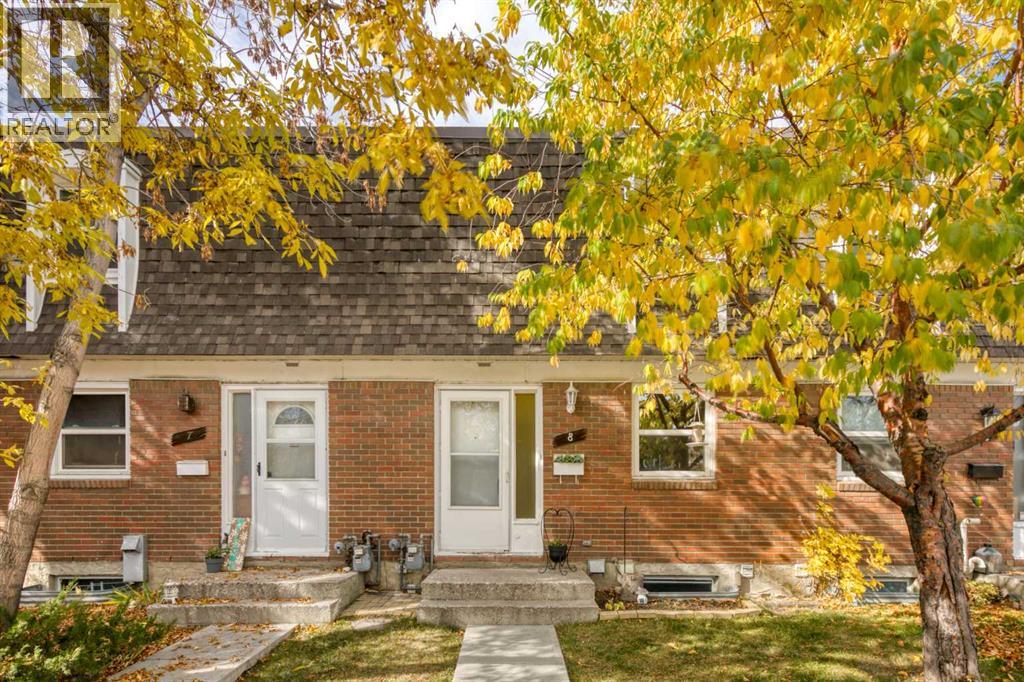
8, 330 Canterbury Drive SW
Calgary, Alberta
Step inside and you’ll immediately appreciate the bright, welcoming open foyer with a front hall closet providing convenient storage. From here, the home flows naturally into the well-appointed kitchen featuring ample cabinetry, a pantry and a full-height tile backsplash. The kitchen opens to the dining area, creating a comfortable space for everyday meals and entertaining.Continue into the spacious living room, where large windows fill the space with natural light. Glass patio doors lead directly to your private patio and outdoor space, surrounded by mature trees and landscaping that provide a pleasant, private setting.Upstairs, you’ll find two generously sized bedrooms and a full bathroom. The primary bedroom offers excellent storage with his-and-hers closets, while the second bedroom provides plenty of space for a bedroom, home office or guest room. The full 4piece bathroom features a full shower surround, deep tub and large vanity.The basement adds even more usable living space with a spacious recreation room with a large closet, providing plenty of room for a home gym, office, media area or additional storage. The laundry and utility room completes the lower level.Enjoy all this well-managed complex has to offer, including a swimming pool, tennis courts and beautifully maintained mature landscaping. With public transportation, shopping and other amenities just minutes away, this is an excellent opportunity to own an affordable, spacious home in a convenient location.Clean, bright, and well maintained, don’t miss out. (id:22455)
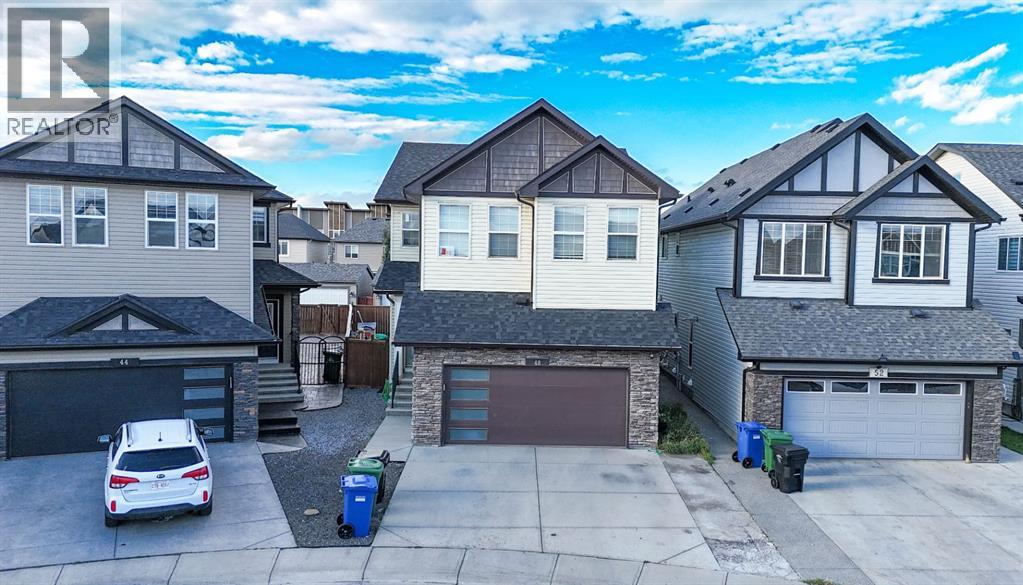
48 Skyview Point Terrace NE
Calgary, Alberta
WELCOME to this Beautiful and spacious 2 story Home located in Skyview community. Boast over 3300 SqFt of living space. Situated on large pie lot and backs onto alley. Featuring 6 Bedrooms, 3.5 bathroom and Separate entrance to the basement. It has Beautiful Fenced backyard. The main floor has living room, family room, Kitchen, dining area and powder room. Upstairs you will find another living area, Master bedroom with ensuite 5 pc bathroom and other 3 bedrooms, another 5 pc bathroom and Laundry room. In Basement (ILLIGAL 2 BEDROOM SUITE) you will find 2 spacious bedrooms, second Kitchen, full washroom and second set of Laundry.AMAZING OPPORTUNITY TO RUN YOUR OWN DAYHOME, as there is already DAYHOME setup in the basement. Currently fully licensed and running. (id:22455)
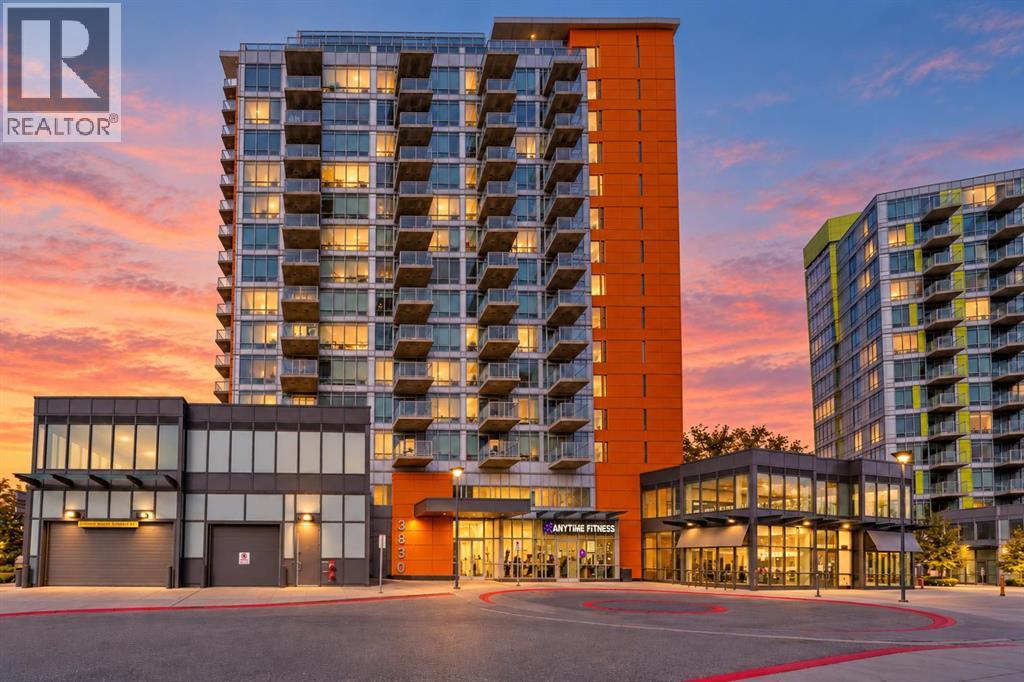
704, 3830 Brentwood Road NW
Calgary, Alberta
Discover this spacious and inviting 2-bedroom apartment on the 7th floor of the popular University City complex in Brentwood NW. Boasting one of the larger layout options, a desirable southern exposure, central air conditioning, and brand new vinyl plank flooring throughout the main living areas and bedrooms, this like-new home offers bright, comfortable living with an open-concept plan that maximizes space and flow. Enter through the stylish tiled entryway into a generous living room filled with natural light from full-height windows. Step out onto the expansive south-facing balcony for panoramic views of southwest Calgary and the scenic Nose Hill Park beyond – perfect for morning coffee or evening relaxation. The kitchen features ample cabinetry for all your storage needs, a portable island with chairs included, and a seamless connection to the dining area, making it ideal for entertaining or casual meals. The primary bedroom is a good size with a large closet for plenty of storage, while the second bedroom offers a convenient frosted glass window from the living area. A 4-piece bathroom with tile flooring completes the interior. Residents enjoy outstanding building amenities including a fitness center, meeting room, underground secure parking with your own titled parking stall with storage cage, underground visitor parking, and dedicated bicycle storage. University City is exceptionally located in northwest Calgary's Brentwood community, directly across the street from the University of Calgary main campus. Enjoy unmatched transit convenience with the Brentwood LRT Station just steps away, offering a quick C-Train ride to downtown Calgary in under 12 minutes. The building features its own ground-floor retail shops, and the community is within easy walking distance to Brentwood Village Shopping Centre with grocery stores, diverse restaurants, and everyday conveniences. Plus, the development directly borders the newly redeveloped Blakiston Park, providing immediate access to beautiful outdoor green space right at your doorstep. This is an outstanding opportunity in one of Calgary's most vibrant, well-connected northwest communities. (id:22455)
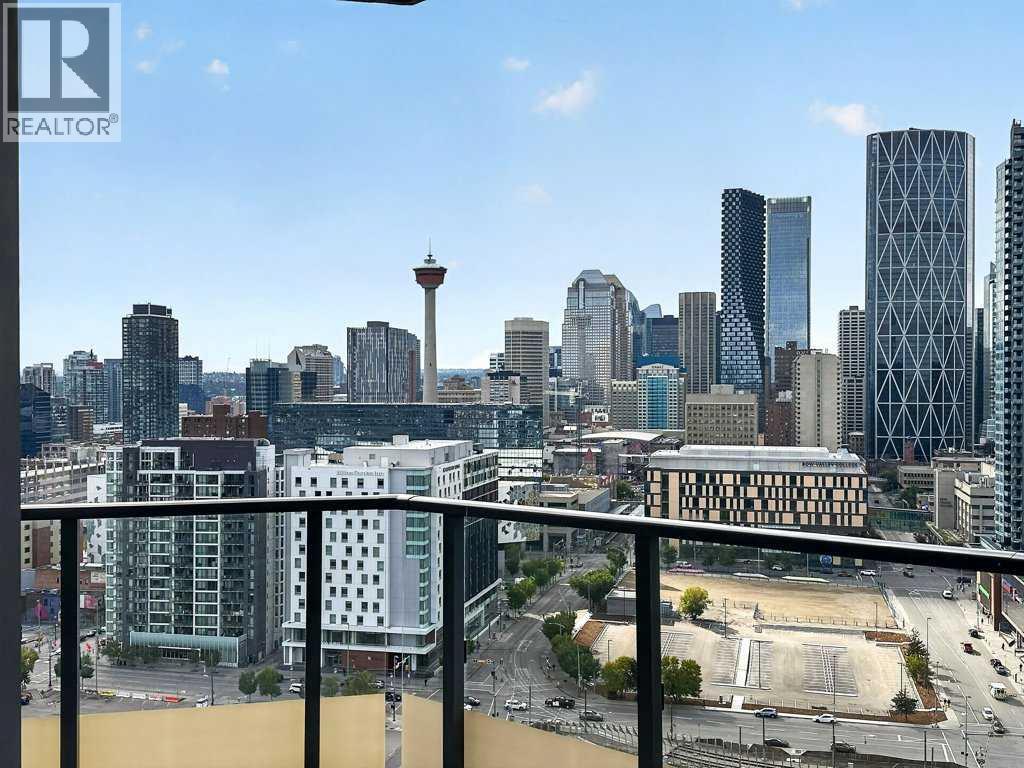
2201, 615 6 Avenue SE
Calgary, Alberta
Sweeping city views, a huge private patio and two titled parking stalls. This two-bedroom plus den, two-bathroom sub-penthouse on the 22nd floor of Verve offers impressive outdoor space and a layout that works for everyday living.Floor-to-ceiling windows take full advantage of the views and fill the home with natural light, while a gas fireplace adds warmth to the living space. The kitchen pairs quartz countertops and sleek cabinetry with an integrated fridge and gas cooktop. A dedicated den provides space for a home office without giving up the second bedroom, and air conditioning keeps the home comfortable through the summer.Outside, the expansive patio is the standout. Host friends, settle in for a quiet morning coffee or watch the city light up at night, with a view of the Stampede fireworks right from home.The primary bedroom includes a walk-in closet and a full ensuite with a deep soaker tub and separate shower. A second bedroom, another full bathroom and in-suite laundry round out the interior, with a large storage locker and two titled parking stalls adding everyday convenience.Residents enjoy access to a gym, lounge and shared rooftop patio. Set in the heart of East Village, you’re within walking distance of the Bow River pathway, St. Patrick’s Island, Superstore, the Central Library, and the CTrain, with neighbourhood cafés and restaurants close by. (id:22455)
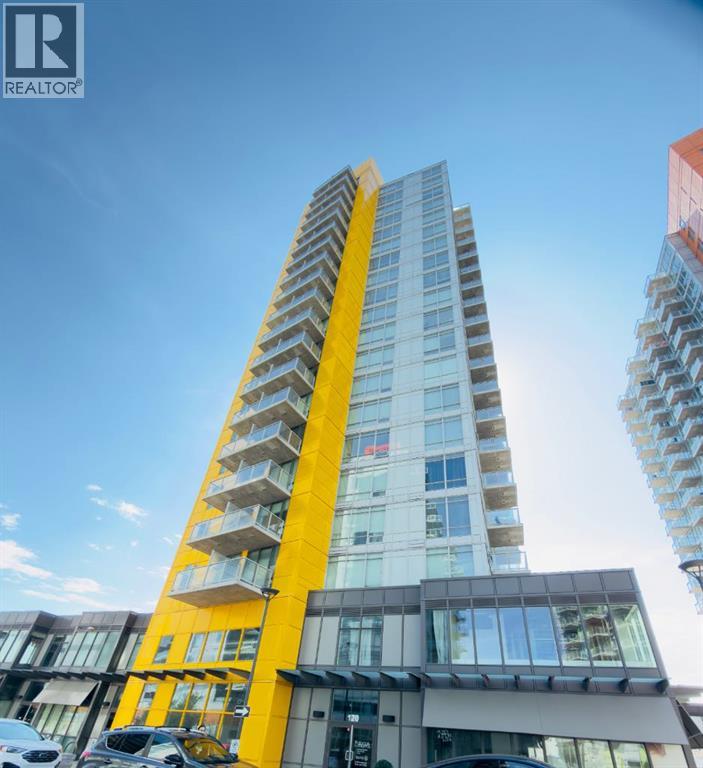
1509, 3820 Brentwood Road NW
Calgary, Alberta
Welcome to this beautifully maintained studio residence in the sought-after community of Brentwood. Thoughtfully designed to maximize both comfort and functionality, this bright and airy home is an excellent choice for first-time buyers, students, professionals, or investors seeking a property in a prime location. The well-planned living and sleeping area provides a comfortable retreat, complemented by a practical design that is both stylish and easy to maintain. Whether you're looking for a place to call home or a turnkey investment, this residence offers outstanding versatility and long-term appeal. Ideally positioned in the heart of Brentwood, you'll enjoy easy access to shopping, restaurants, cafés, parks, public transit, and a wide range of everyday conveniences. Everything you need is just moments away, making it easy to enjoy the vibrant lifestyle this desirable neighbourhood has to offer. Don't miss your chance to own a piece of one of Calgary's most desirable communities. (id:22455)
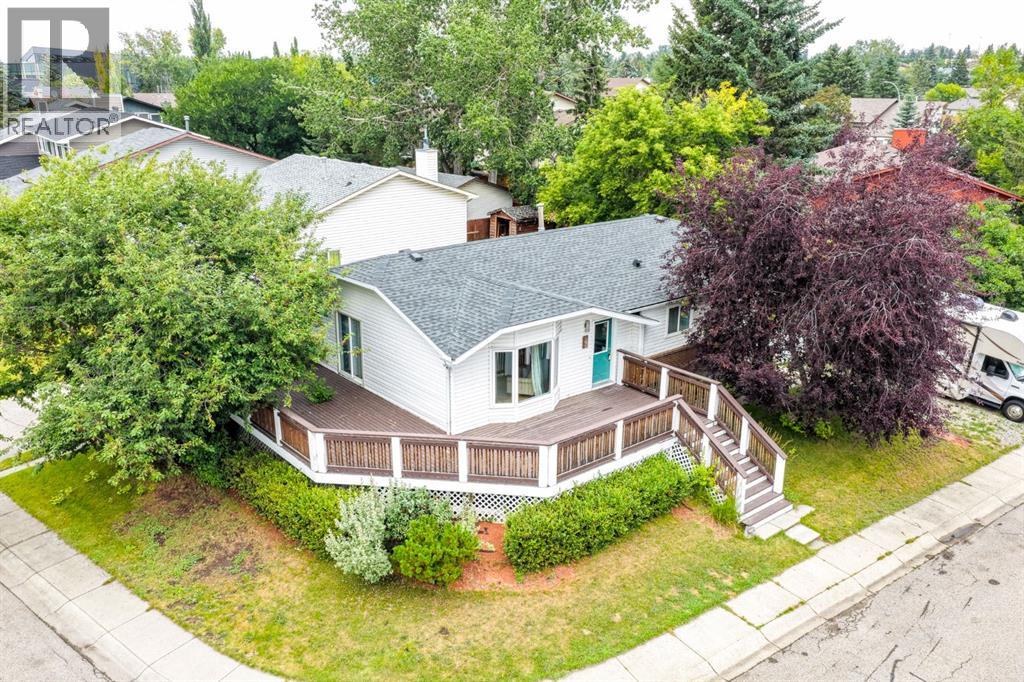
85 Rideau Close SW
Airdrie, Alberta
INCREDIBLE VALUE in COVETED Ridgegate! Set on a MASSIVE 5,500 SQ FT CORNER LOT surrounded by mature trees and just steps from Nose Creek Park, this BEAUTIFULLY UPDATED BUNGALOW offers an exceptional blend of character, comfort, and versatility in one of Airdrie’s most established communities.The impressive WRAPAROUND DECK creates a seamless extension of the living space and provides the perfect setting for entertaining, relaxing, and enjoying the peaceful, tree-lined surroundings. Inside, an abundance of NATURAL LIGHT pours through the oversized windows, showcasing the warmth of the ORIGINAL HARDWOOD FLOORS and the timeless charm found throughout the home.The spacious EAT-IN KITCHEN is both functional and inviting, featuring STAINLESS STEEL appliances, generous cabinet and counter space, and a beautiful bay window overlooking the backyard. A separate dining room and expansive living room offer elegant, comfortable spaces for both everyday living and entertaining.The beautifully UPDATED MAIN BATHROOM features a charming clawfoot tub, while the PRIMARY BEDROOM is complete with its own FULL ENSUITE — a rare and desirable feature in a home of this style.A SEPARATE ENTRANCE leads to the FULLY FINISHED BASEMENT, offering outstanding flexibility with a KITCHENETTE, spacious living room, two additional bedrooms/dens, a FULL BATHROOM, and plenty of storage. The basement bedroom/den windows are not currently egress compliant but may offer the potential to be changed.Outside, the MASSIVE FENCED BACKYARD provides exceptional space and privacy with developed country style with several gardens and lilac bushes, complemented by RV PARKING and ample storage. The location is equally impressive, with schools, parks, the new Airdrie Public Library, shopping, dining, and everyday amenities all close at hand.A rare opportunity to own a beautifully cared-for bungalow on an oversized corner lot in one of Airdrie’s most desirable and established communities. This is a home that truly combines CHARACTER, SPACE, and LOCATION. (id:22455)
2910 1 Street NW
Calgary, Alberta
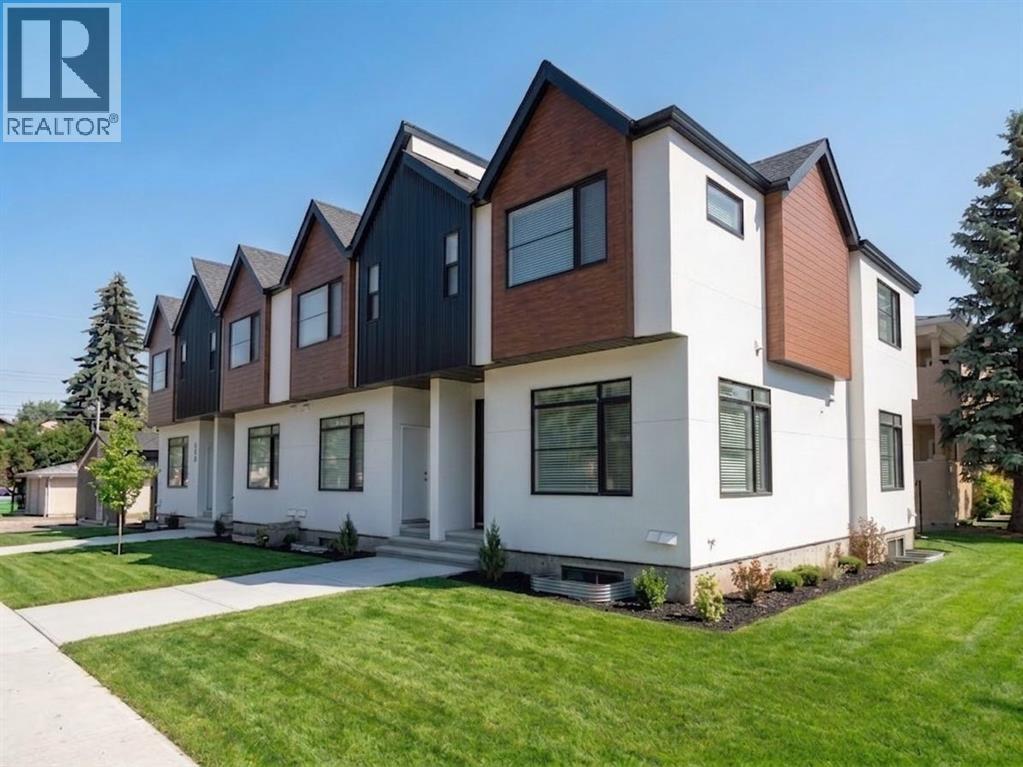
Prime NW Calgary investment opportunity in desirable Tuxedo Park! Welcome to this exceptional west-facing corner-lot fourplex offering an outstanding combination of location, quality, and income potential. Ideally situated in the highly sought-after community of Tuxedo Park, this property features 8 self-contained units with 16 bedrooms in total, including legal one-bedroom suites. Each main unit offers three bedrooms upstairs, including a spacious primary bedroom with its own ensuite, an additional full bathroom upstairs, and a convenient two-piece bathroom on the main level. High-end finishes are featured throughout, along with durable, high-traffic materials designed for low maintenance and long-term durability. An underground irrigation system further enhances ease of upkeep. Each unit includes one garage, providing secure parking and added value for tenants. With 8 separately metered units, this property is well positioned for efficient utility management and is eligible for MLI Select financing. A rare opportunity to acquire a quality, cash-flow-oriented multifamily property in a prime NW location, ideal for experienced investors or those looking to add a strong income-producing asset to their portfolio. (id:22455)
75 Calhoun Hill NE
Calgary, Alberta
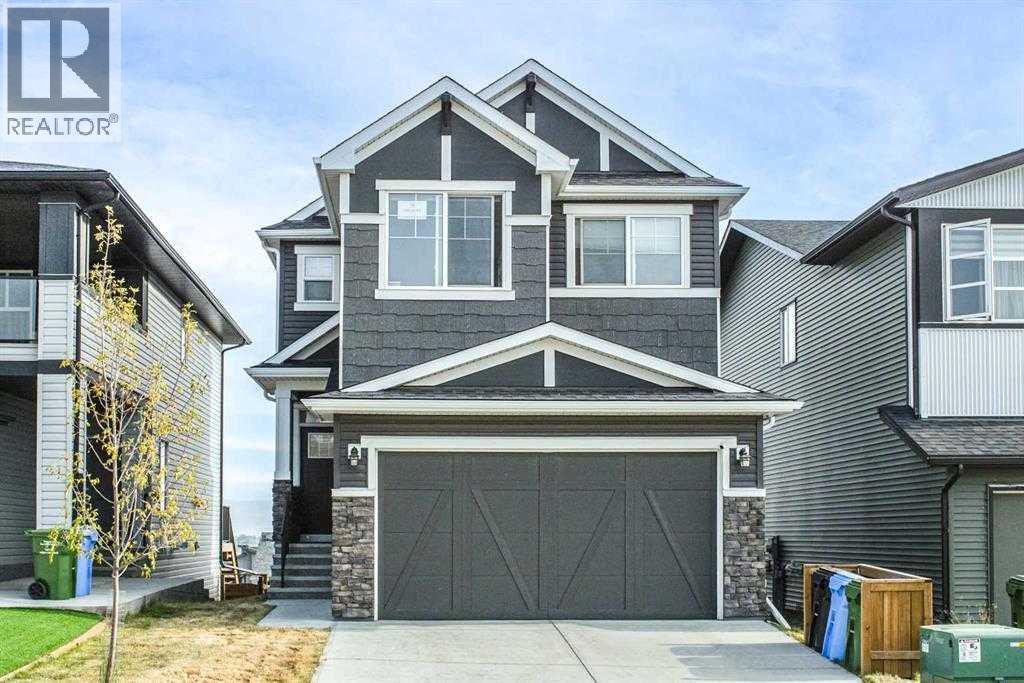
This exceptional walk-out basement home delivers expertly designed living space, highlighted by soaring 9-foot ceilings and seamless luxury vinyl plank flooring throughout the main level.At the center of the home is a chef-inspired kitchen featuring upgraded cabinetry, stainless steel appliances, and a convenient walk-through pantry. The bright breakfast nook opens directly onto an enlarged deck, ideal for seamless indoor-outdoor entertaining. Unwind in the inviting family room, where a floor-to-ceiling tiled accent wall and electric fireplace create a stunning visual focal point. A functional mudroom and a 2-piece powder room complete the main floor.Upstairs, retreat to the primary bedroom boasting a walk-in closet and a spa-like 5-piece ensuite with double sinks. A bonus room offers endless possibilities for family movie nights, alongside two additional bedrooms, a full 4-piece bathroom, and a dedicated laundry room.The fully finished walk-out basement extends your living space even further, featuring a massive recreation area, a fourth bedroom, and a modern full bath. Enjoy exclusive year-round access to the iconic Livingston Community Centre (splash park, ice rinks, courts and playgrounds) right at your doorstep. (id:22455)
424 Hidden Creek Boulevard NW
Calgary, Alberta
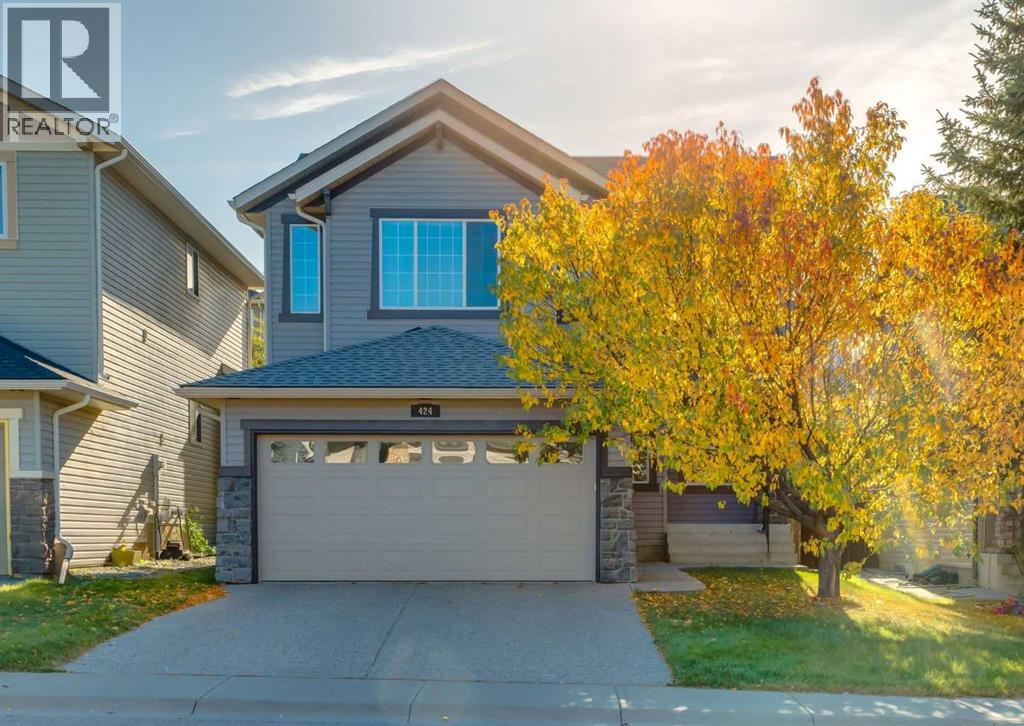
Welcome to 424 Hidden Creek Blvd located in the prestigious community of Panorama. This two storey home features a main floor with a large front den/office space. Large living room with a gas fireplace. Kitchen with hardwood floors, newer quartz countertops, stainless steel appliances, beautiful cabinetry, island with flush eating bar and a walkthrough pantry. Dining room with access to a rear deck and a great sized backyard with partial views. Main floor laundry room, 2pc bathroom and a tech space. The upper level features a large primary bedroom with walk-in closet and 3pc ensuite. 2 other good sized bedrooms, a full 4pc bathroom and a huge front bonus room. The basement is unfinished awaiting your personal touches. Other features include double front attached garage with exposed aggregate driveway, freshly painted throughout and large windows throughout bringing in great natural light. Easy access to major transportation routes. Minutes from shopping, restaurants and schools. This home is in great shape. Don’t miss out on this opportunity. Make your private showing today. (id:22455)
411, 406 Cranberry Park SE
Calgary, Alberta
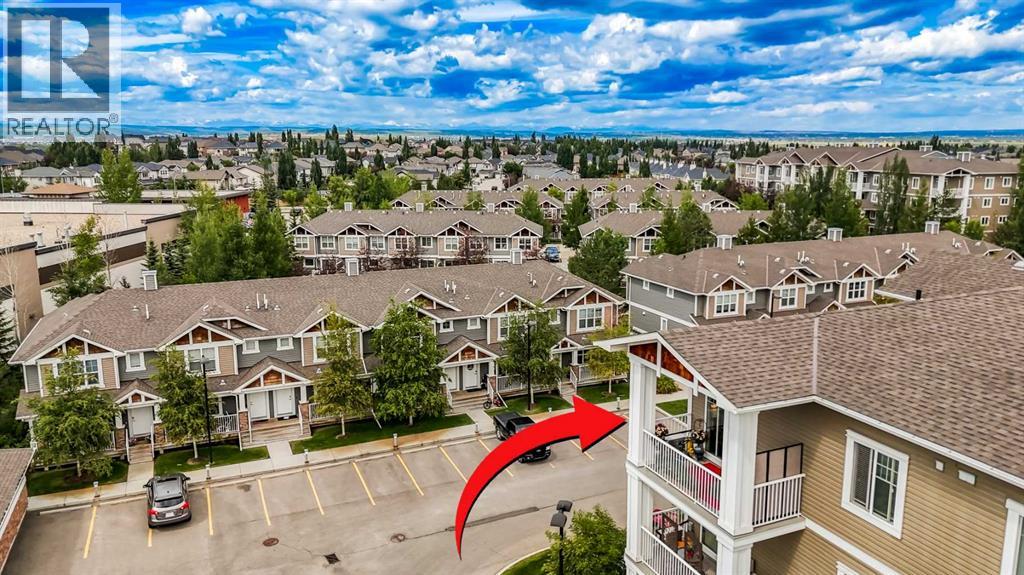
This is the one you've been waiting for—don't let it slip by! Unbeatable value in this top floor, 2-bedroom, 2-bathroom corner unit with air conditioning, underground parking, and incredible, unobstructed mountain views! Located in the heart of Cranston, this sun-filled unit is just steps from local shopping, including Sobeys, Starbucks, and numerous other amenities that make this vibrant and growing community so desirable. From the moment you walk in, you'll be impressed by the bright and functional layout, highlighted by southwest exposure that fills the space with natural light throughout the day. The open-concept kitchen and living area is perfect for entertaining and features rich hardwood flooring, granite countertops, upgraded cabinetry, and a full suite of stainless steel appliances. Whether you’re preparing meals or simply pouring a cup of coffee, you’ll feel like you’re on top of the world—the view from the kitchen sink is absolutely breathtaking, offering stunning panoramic vistas of the Canadian Rocky Mountains. The thoughtful layout places both bedrooms on opposite sides of the unit for maximum privacy. The spacious primary suite features a walk-through closet that leads to a well-appointed 5-piece ensuite, complete with double sinks, a deep soaker tub, and a separate glass shower. The second bedroom is generously sized and ideal for guests, a home office, or a roommate setup, conveniently located next to the second full bathroom. In-suite laundry adds to your everyday convenience. Step outside to your large private balcony, where you can soak in the sun, enjoy peaceful views, and appreciate the quiet of top-floor living with no one above you and limited shared walls. The unit also comes with a titled underground parking stall and a secure storage unit, making it as practical as it is beautiful. Whether you're a first-time buyer, downsizer, or investor, this unit checks all the boxes: location, layout, comfort, and views. With the added benefits of top- floor privacy, air conditioning, and unbeatable scenery, this condo stands out as one of the best values in Cranston. Don’t wait—book your private showing today before it’s gone! (id:22455)
1212 Lake Sylvan Drive SE
Calgary, Alberta
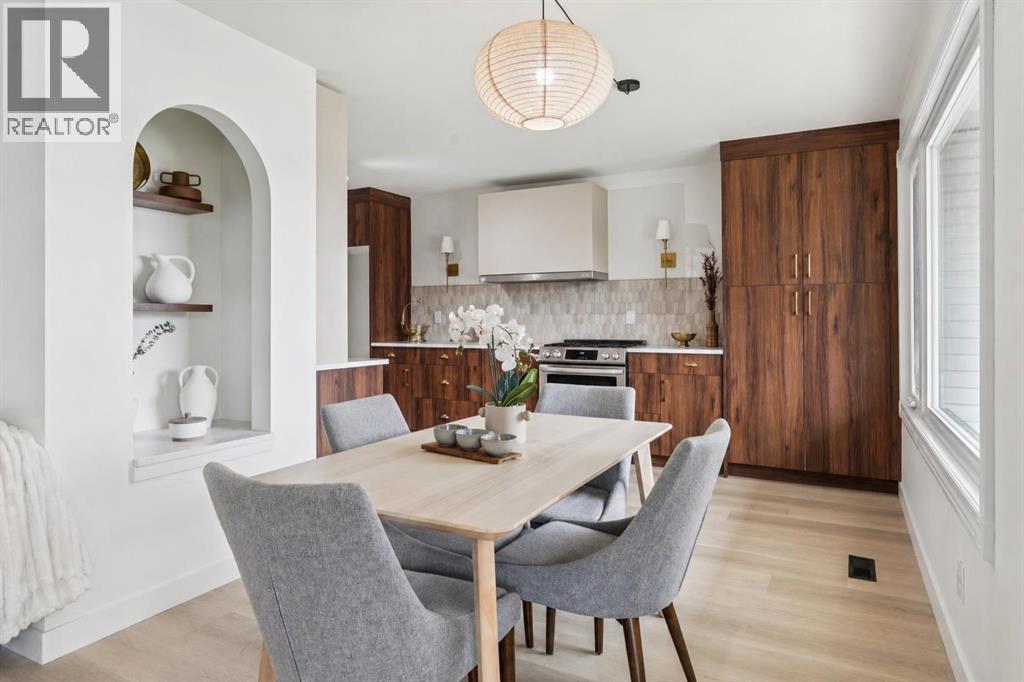
Welcome to this beautifully updated, move-in-ready home offering a bright, open-concept design, modern finishes, incredible living space, and the rare bonus opportunity of TWO GARAGES! Just ask and we will build you the second double detached in the backyard! The heart of the home is the STUNNING CUSTOM KITCHEN, thoughtfully designed with quartz countertops, sleek cabinetry, generous workspace, and a clean modern look. The kitchen flows seamlessly into the dining and living areas, creating an inviting space that is perfect for everyday family life and entertaining. A unique architectural arch in the dining area adds character and a custom touch you won’t find in every home.NEW FLOORING THROUGHOUT, fresh paint, and updated windows give the home a bright, fresh feel with plenty of natural light. The spacious primary bedroom is a beautiful retreat featuring a stylish ensuite and distinctive bamboo feature wall that brings warmth and personality to the space.With a total of 5 BEDROOMS and 2.5 BATHROOMS, there is room here for the entire family. The HUGE FULLY DEVELOPED BASEMENT offers an impressive amount of additional living space with three new egress windows, two large bedrooms, a full bathroom with corner shower, and an oversized recreation room — perfect for teenagers, guests, extended family, a games room, home gym, or media space.Outside, this property gets even better. The home already features a SINGLE ATTACHED GARAGE, and a BRAND-NEW DOUBLE DETACHED GARAGE CAN BE BUILT in the backyard. Once complete, you’ll have the incredible convenience of TWO GARAGES and THREE GARAGE SPACES — while still maintaining PLENTY OF BACKYARD SPACE to enjoy.Situated on a generous lot and offering extensive updates, exceptional living space, a stunning custom kitchen, and a garage setup that is hard to find, this home offers the perfect combination of style, functionality, and room to grow. Simply move in and enjoy! (id:22455)
6991 Christie Briar Manor SW
Calgary, Alberta
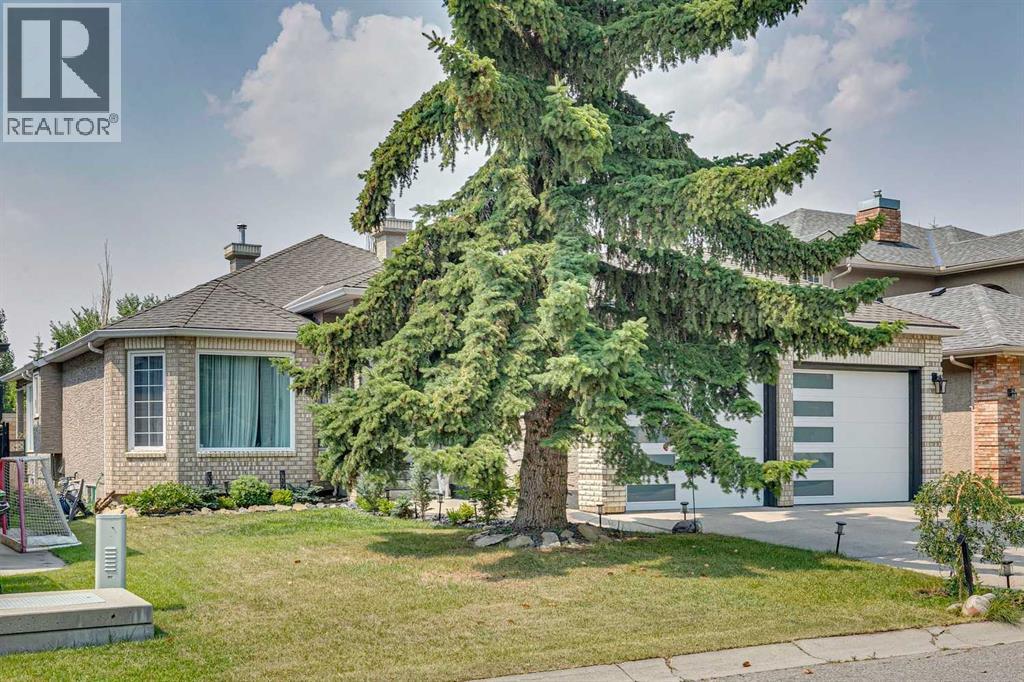
This Stunning, Updated Custom 1,959 sq. ft. bungalow in the highly desirable Christie Estates offers exceptional indoor-outdoor living, four spacious bedrooms (2+2), and an oversized garage. This open plan home features a spacious foyer, formal dining room and new Luxury vinyl plank flooring. The Chefs Kitchen is finished with white cabinetry, quartz counter tops, new backsplash, a large island, stainless steel appliances including Frigidaire Professional Series French door Refrigerator & double ovens, a Bosch dishwasher, a corner pantry & a bright breakfast nook. A three-sided fireplace is open to both the kitchen and your sun filled Living room. The Primary Retreat offers a custom walk in closet, a luxurious 5 piece spa ensuite with steam shower (rain drop showerhead & body Jets), heated floors, a Toto toilet with heated bidet seat, double sinks and a free-standing soaker tub. The second bedroom, linen closet, 3 pce bathroom & laundry complete the main floor. The fully developed basement provides a spacious family room/home theatre area with fireplace, office, two additional bedrooms, a 4 pce bathroom, a storage / craft room & furnace area. Enjoy Outdoor living on your west facing deck or on the lower patio with privacy wall. Additional Upgrades: Two new Furnaces (20), Central Air conditioning (19), New Hot water tanks (19) & (23), soft water (21), Garage doors (21) , Shed, new light fixtures, scraped the popcorn ceilings (main floor), new flooring (Carpet (21), luxury vinyl plank (22), Majority of Poly-B removed, Windows in Living room / Primary bedroom & the roof were replaced in 2010. Enjoy all Christie park has to offer including Tennis courts, playground, greenspace & soccer fields, natural ravine areas, walking paths & proximity to 2 LRT stations, west side rec, shopping & restaurants. (id:22455)
2108, 11 Mahogany Row SE
Calgary, Alberta
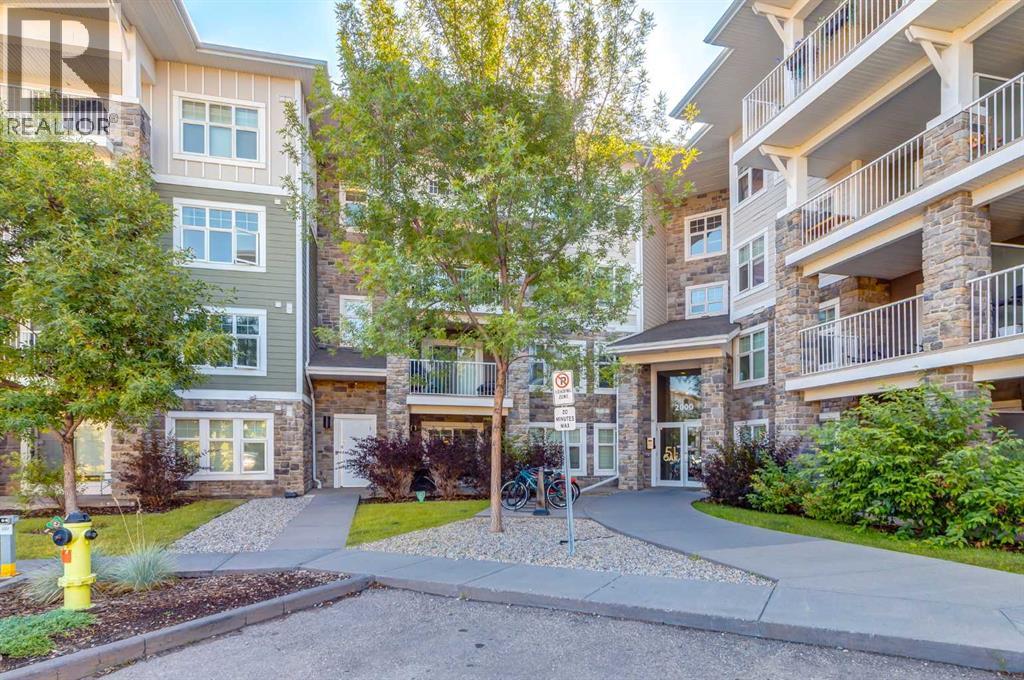
Welcome to this bright and well-maintained two-bedroom, one-bathroom main-floor unit at 2108, 11 Mahogany Row SE in Calgary. Offering a functional layout and comfortable modern living, this home features newer carpet, luxury vinyl plank flooring, and fresh paint throughout. The kitchen is equipped with stainless steel appliances, quartz countertops, and a convenient island, making it both stylish and practical for everyday living and entertaining. Enjoy the added convenience of in-unit laundry and easy access to your aggregate deck/patio, perfect for relaxing outdoors. The unit also includes a titled surface parking stall and a window air conditioning unit for added comfort during the warmer months. You are only 5 minutes to the lake and just a couple minutes from all sorts of close-by restaurants and shops. An excellent opportunity for first-time buyers, downsizers, or investors looking for a low-maintenance home in a desirable community. (id:22455)
1207, 315 Southampton Drive SW
Calgary, Alberta
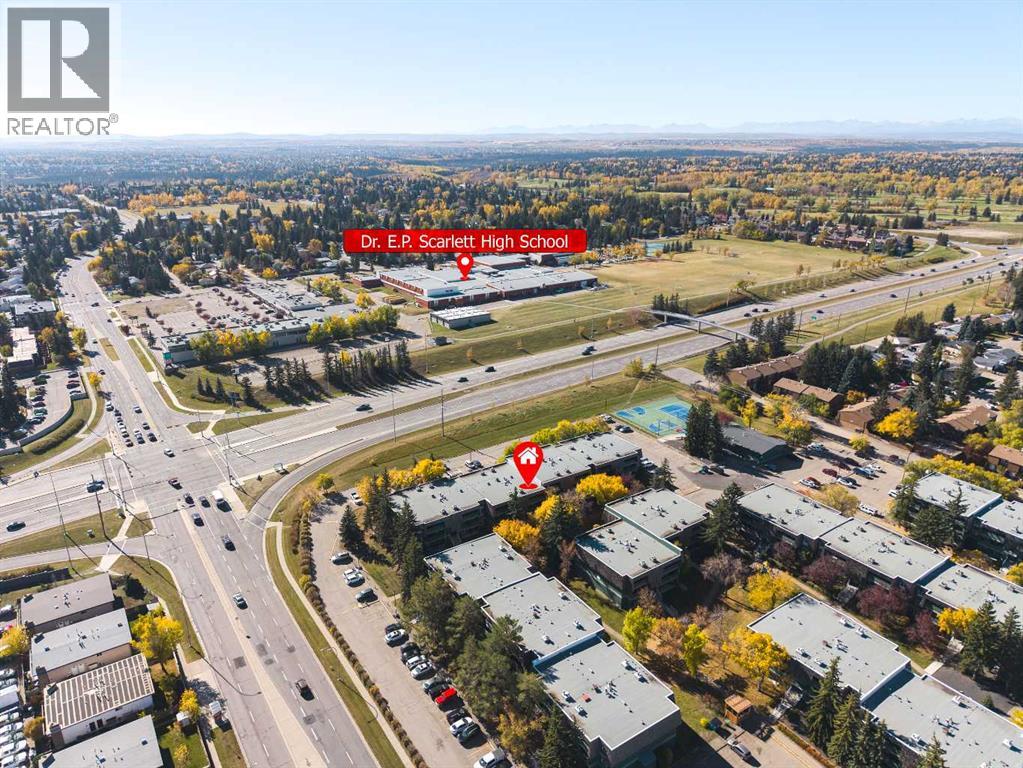
LOCATION, LOCATION, LOCATION! Welcome to Southampton Green, a well-established and highly sought-after community in Southwood. This bright and inviting 2nd-floor 1-bedroom, 1-bathroom condo offers excellent value for first-time buyers, downsizers, and investors. The unit features courtyard views, a spacious private balcony, and abundant storage. The welcoming foyer includes an organized closet, while the updated kitchen offers ample cabinet and counter space, stainless steel appliances including a newer stove, and a tiled backsplash. The dining area flows into the cozy living room with a charming corner wood-burning fireplace with mantle. Sliding patio doors open to the private balcony, complete with an adjacent storage room. The spacious bedroom features a large window for plenty of natural light and a generous closet. The renovated 4-piece bathroom includes a soaker tub/shower combination and additional vanity storage. Another in-unit storage room with built-in drawers and cabinets provides plenty of space for everyday essentials. One assigned parking stall is included. Enjoy an unbeatable location with Bus Route 3 right outside the complex, providing convenient access to downtown and surrounding communities. Dr. E.P. Scarlett High School and nearby recreational facilities are approximately a 5-minute walk away, while Anderson C-Train Station is about a 13-minute walk. Southcentre Mall, grocery stores, schools, parks, restaurants, Macleod Trail, and Stoney Trail are all within easy reach. Residents of Southampton Green enjoy a great selection of amenities, including a fitness centre, tennis courts, basketball court, racquetball court, and community gathering space. The professionally managed condominium corporation also features a healthy reserve fund, offering added peace of mind. (id:22455)