

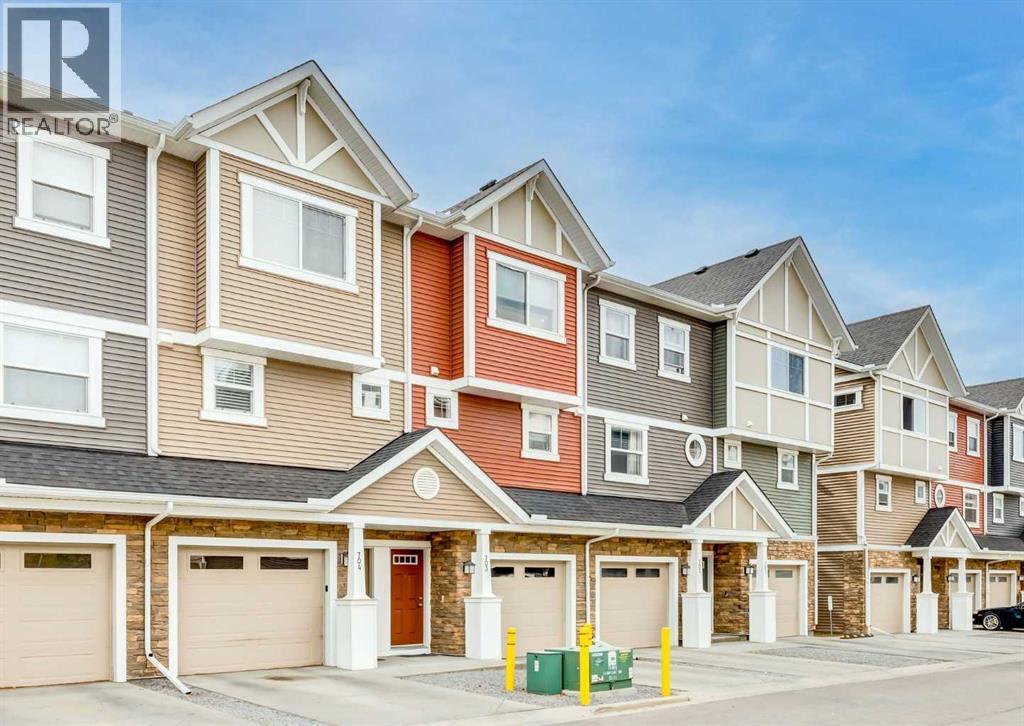
703, 1225 Kings Heights Way SE
Airdrie, Alberta
Welcome to this bright townhome in the desirable community of Kings Heights, offering two spacious primary suites and a double attached tandem garage. The open-concept main floor features laminate flooring, a comfortable living room and a central dining area. The kitchen offers quartz countertops, a large island with seating, stainless steel appliances and a built-in pantry. Step outside to the south-facing balcony for your barbecue. A two-piece bathroom completes this level. Upstairs, both bedrooms include walk-in closets and private ensuites, alongside convenient laundry and linen storage. The insulated and drywalled garage accommodates two vehicles and provides access to a patio. The well-maintained complex with reasonable fees features a landscaped courtyard, gazebo and ample visitor parking. Enjoy nearby ponds, pathways, parks and schools, with shopping, restaurants and quick access to the QEII just minutes away. Book your private showing today! (id:22455)
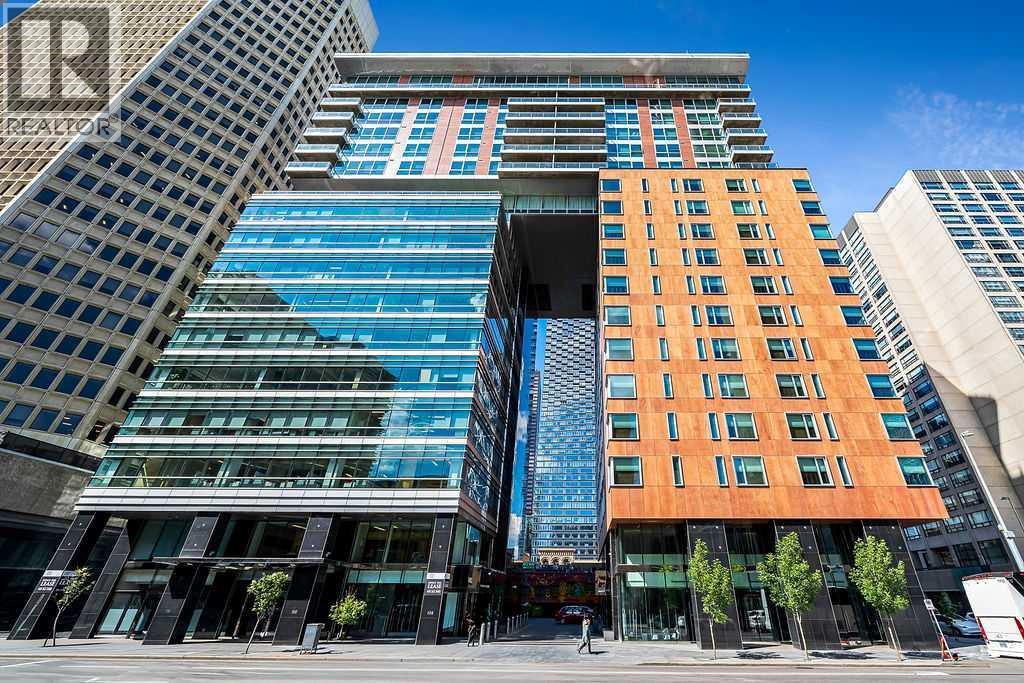
1502, 108 9 Avenue SW
Calgary, Alberta
Experience the best in executive living at LE GERMAIN RESIDENCES, perfectly situated in the heart of Calgary’s vibrant downtown surrounded by world class amenities just outside your front door. This stunning residence features a wall of windows with spectacular million-dollar city views; STATE OF THE ART custom finishes, fixtures and appliances; 2 parking stalls; the ultimate in convenience with a private valet closet for Concierge delivery drop off and access to Le Germain Hotel’s EXCLUSIVE A’ LA CARTE SERVICES including room service, valet, housekeeping, dry cleaning and catering. Every suite features a dedicated utility room with individual control of heated flooring, humidity, central air and heat. Le Germain amenities include premium concierge service, on site restaurant and lounge, a luxurious wellness spa, fitness centre, VALET, pet wash, car wash, catering and more. A truly exceptional downtown lifestyle - viewing is highly recommended! (id:22455)
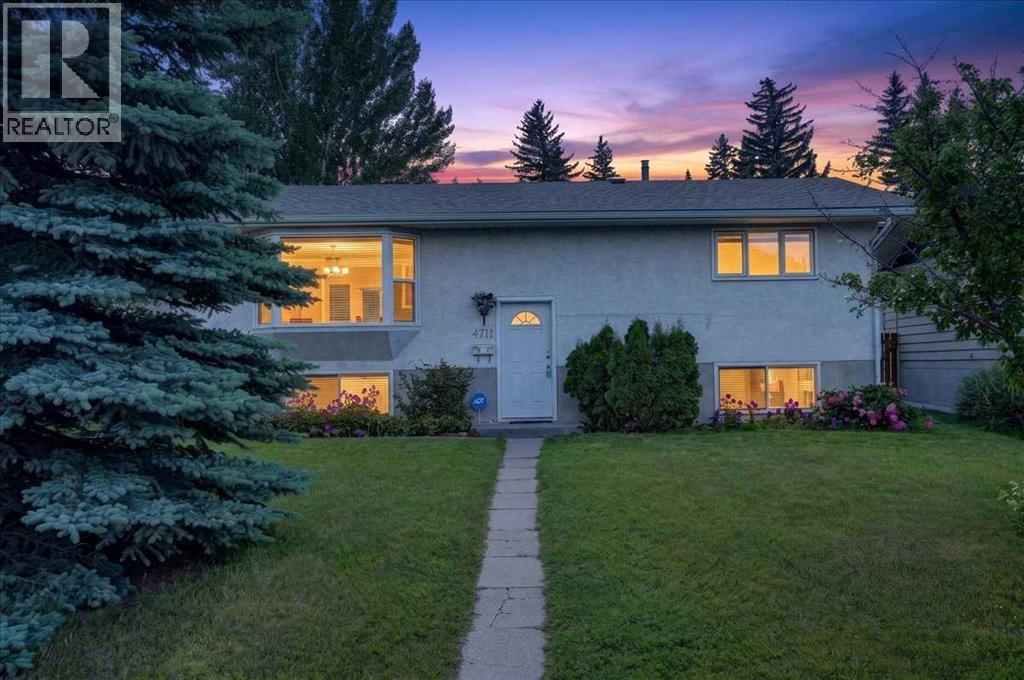
4711 Montana Drive NW
Calgary, Alberta
PRICE IMPROVEMENT! Welcome to this beautifully maintained 4-bedroom, 2.5-bathroom home, ideally situated on a rare oversized lot in the highly sought-after community of Montgomery—where opportunities to own on this desirable street are few and far between. Nestled on a quiet street, this exceptional property is just minutes from downtown Calgary, the University District, Market Mall, Foothills Medical Centre, and Alberta Children's Hospital, offering the perfect balance of peaceful living and outstanding urban convenience in one of Northwest Calgary's most established neighbourhoods.The bright main floor features a spacious living room that seamlessly connects to the dining area, creating an inviting space for both everyday living and entertaining. The stylish kitchen is thoughtfully appointed with modern-toned cabinetry, granite countertops, a gas stove, and a brand-new refrigerator. Two generously sized bedrooms and a full 4-piece bathroom complete the main level.The fully finished basement features large windows and expands the home's versatility with a large family room—ideal for movie nights, a games area, or an additional gathering space. The third bedroom features its own 4-piece ensuite and walk-in closet, while the fourth bedroom and an additional 2-piece bathroom provide extra flexibility for family, guests, or a home office. A spacious laundry area and abundant storage complete the lower level.Outside, the fully fenced backyard is surrounded by mature trees and landscaping, offering both privacy and a peaceful outdoor retreat. A single detached garage adds everyday practicality.Recent updates include a brand-new refrigerator, hot water tank (2020), and new luxury vinyl plank flooring throughout both the main and lower levels (2025) and bay window in the living room (2017).Enjoy an unbeatable lifestyle with an off-leash park, playgrounds, shopping, restaurants, and everyday amenities all within walking distance. Offering generous living space, functio nal design, and an exceptional location, this is a rare opportunity to own in one of Northwest Calgary's most coveted communities. (id:22455)
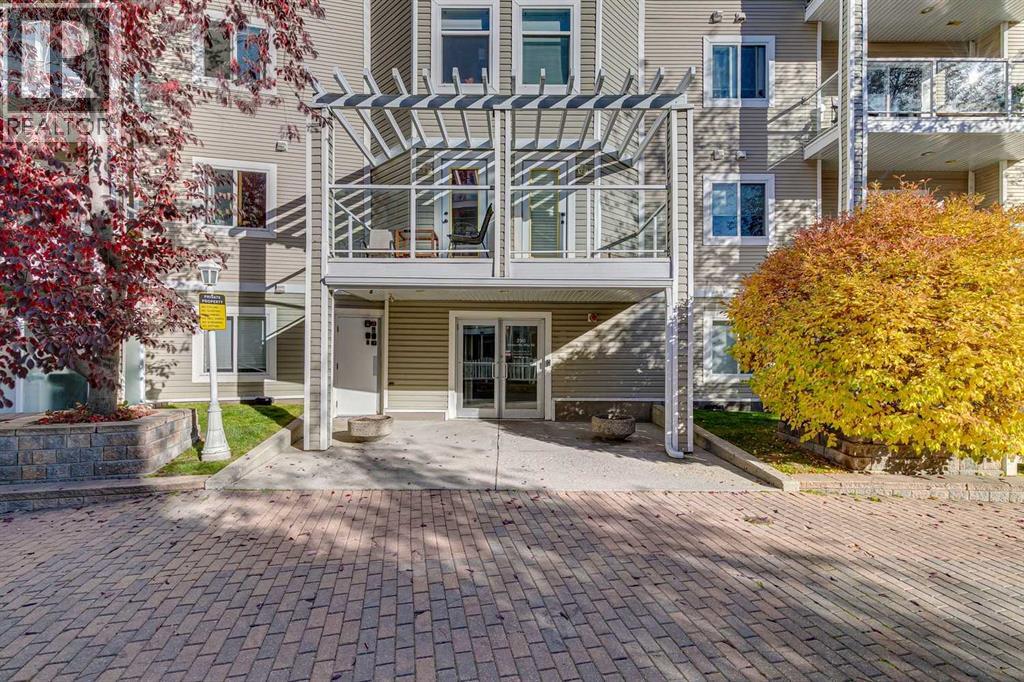
307, 290 Shawville Way SE
Calgary, Alberta
Welcome to this spacious 2-bedroom, 2-bathroom apartment in popular Shawnessy! Ideal for first-time buyers, professionals, or mature couples, this inviting, sparkling-clean home offers an open layout, thoughtful upgrades, and an excellent location. Lovingly cared for by the same owner for over 20 years and occupied by one person, this home was gently used and offers a wonderful opportunity for its next owner. Quality finishes include hardwood flooring, granite kitchen countertops, and marble tile in the bathrooms and entrance area. The functional kitchen features solid maple cabinets, granite countertops, stainless steel appliances, a raised bar, and a large pantry with extra shelving. The spacious, bright living room boasts gleaming hardwood, a cozy gas fireplace with wood and marble accents, and sliding doors leading to a large balcony overlooking a quiet, green area - the perfect place to enjoy nature and relax. Both generously sized bedrooms feature their own ensuite bathrooms for added comfort and privacy, with one offering a spacious walk-in closet and the other a convenient walk-through closet. In-suite laundry and a storage room are another great feature of this beautiful home. Heated underground parking near the elevator adds convenience and peace of mind. The location is fantastic, within walking distance to the Somerset/Bridlewood LRT station, YMCA, public library, shopping plazas, schools, restaurants, and more. With easy access to major roads, Stoney Trail, Macleod Trail, Deerfoot Trail, and 22X, it's a winner! Don't wait; schedule a viewing today and make this wonderful place your own! (id:22455)
215 Rocky Ridge Drive NW
Calgary, Alberta
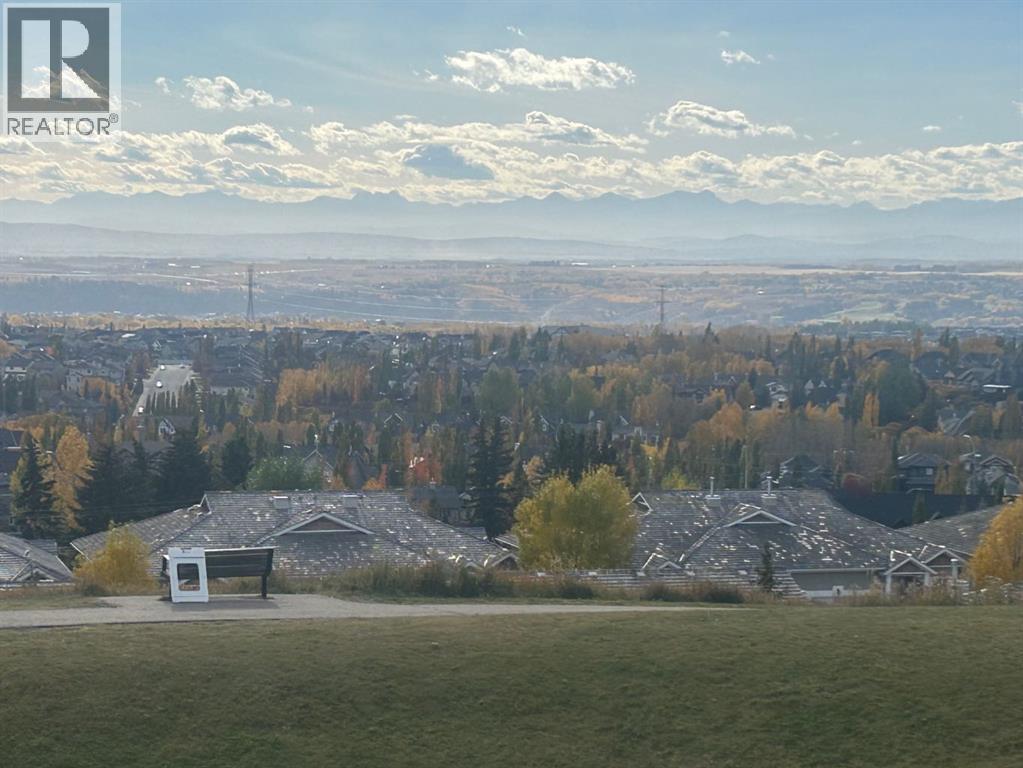
Wake Up to Unobstructed Mountain & City Views! This beautifully fully finished walkout bungalow offers a rare combination of stunning views, spacious living, and comfortable one-level living. From the moment you step inside, you'll appreciate the bright, open layout and incredible backdrop.The main floor welcomes you with a dining room that flows seamlessly into the kitchen and spacious living room, complete with a cozy fireplace. Step outside onto the deck and take in the panoramic, unobstructed views stretching from Downtown Calgary to the Rocky Mountains—the perfect setting for your morning coffee or evening entertaining.The spacious primary retreat is designed to take full advantage of the views, allowing you to wake up to the mountains each morning. The ensuite features a walk-in closet, dual sinks, jetted tub and a glass-block shower. A second bedroom and convenient main-floor laundry complete the main level.Downstairs, the fully finished walkout basement offers plenty of space for family and guests, featuring two additional large bedrooms, an oversized four-piece bathroom, a second fireplace, large family room, open recreation space and wet bar. The walkout leads directly to the yard through a large sliding glass door, with—you guessed it—more spectacular mountain views.With four bedrooms, multiple living spaces, a walkout basement and some of the best views you could ask for, this is a home that needs to be seen to be truly appreciated. Come see the views for yourself! (id:22455)
72 Sage Bluff Circle NW
Calgary, Alberta
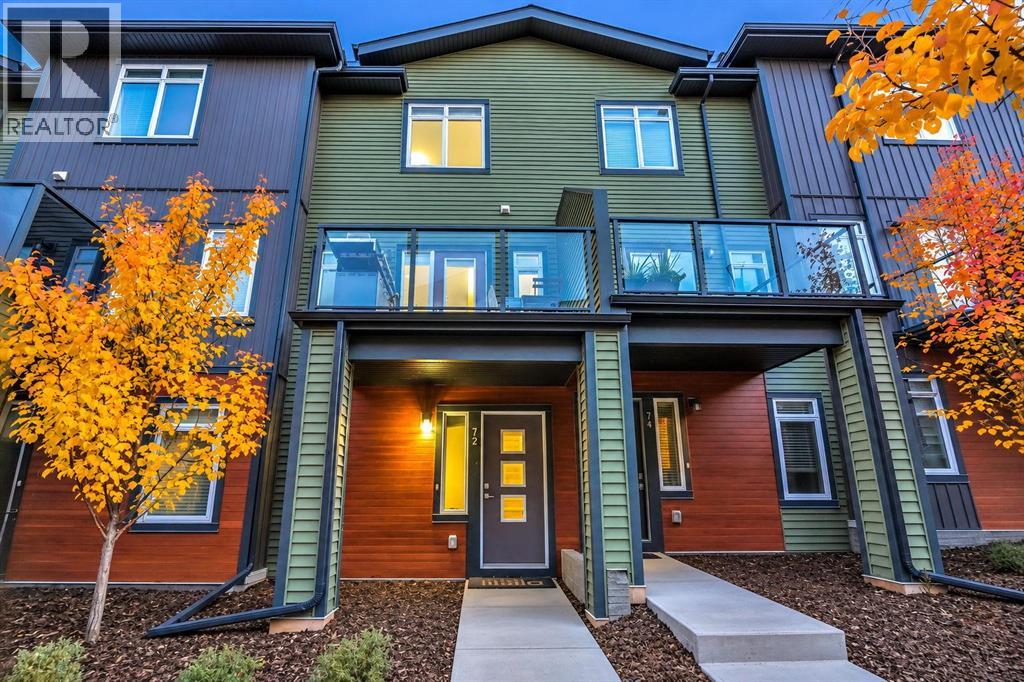
A first home doesn’t have to be the biggest one. It has to work. This 2-storey townhouse in Sage Hill has 2 bedrooms with ensuite, totalling 2.5 bathrooms and about 1185 sq ft above grade, plus a double tandem garage attached.The kitchen, dining area and living room share one open space on the main floor, so dinner and homework happen in the same room. The bedrooms are upstairs, including a primary with ensuite & walk-in closet. Laundry is upstairs for ease of access.The owners have looked after this home since 2018. Condo fees are $246.54 a month and cover items, e.g. snow removal, landscaping, exterior insurance, so less of the upkeep falls on you.Sage Hill puts you close to grocery, schools, transit routes, with access to major roads.If you’ve been renting and running the numbers, this one is worth seeing in person! (id:22455)
115, 40 Sage Hill NW
Calgary, Alberta
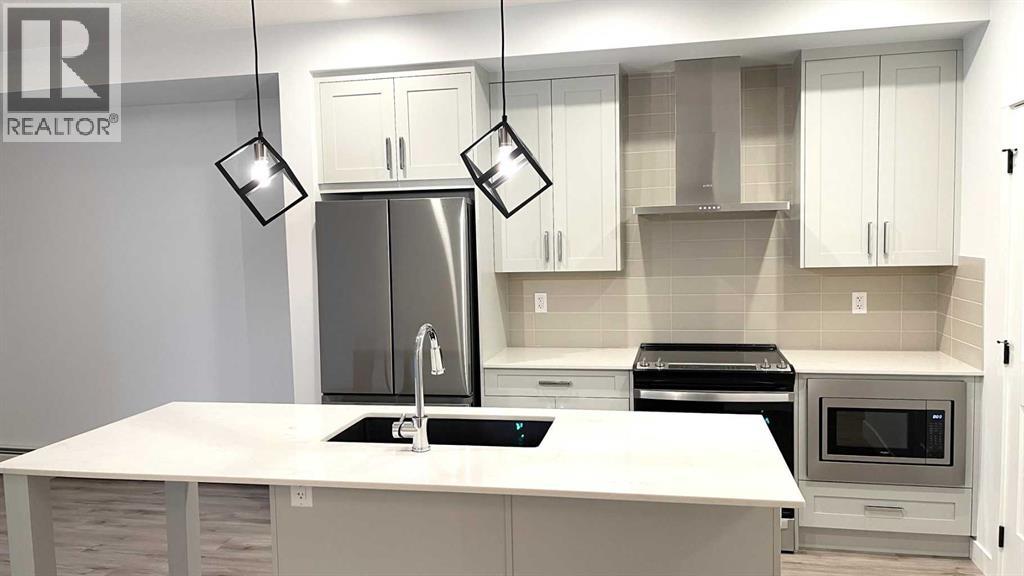
Welcome to this stunning move-in-ready apartment that perfectly blends sophisticated design with everyday functionality. This upgraded 2-bedroom, 2-full-bathroom home boasts an airy open-concept layout elevated by soaring 9-foot ceilings and expansive windows that flood the space with natural light. The gourmet kitchen is a chef’s dream, featuring a massive central island, premium quartz countertops, stainless steel appliances, a built-in microwave, a dishwasher, and a powerful venting-out range hood. Stay perfectly comfortable year-round with central air conditioning for hot summer days and a fresh air circulation HVAC system. The primary bedroom features a private 4-piece ensuite, complemented by a second full 4-piece bath and convenient in-suite laundry. Step outside to your generous balcony, ideal for summer BBQs and entertaining. This unit includes 1 titled heated underground parking and a spacious assigned storage locker. Located in an unbeatable, highly walkable location, you are steps from Walmart, T&T Supermarket, and local restaurants. Costco, Home Depot, Canadian Tire, and Beacon Hill Shopping Centre are just a short drive away. With schools nearby and rapid access to Stoney Trail, Sarcee Trail, and Shaganappi Trail, it offers ultimate convenience. This home is a must-see! (id:22455)
1619 24 Avenue SW
Calgary, Alberta
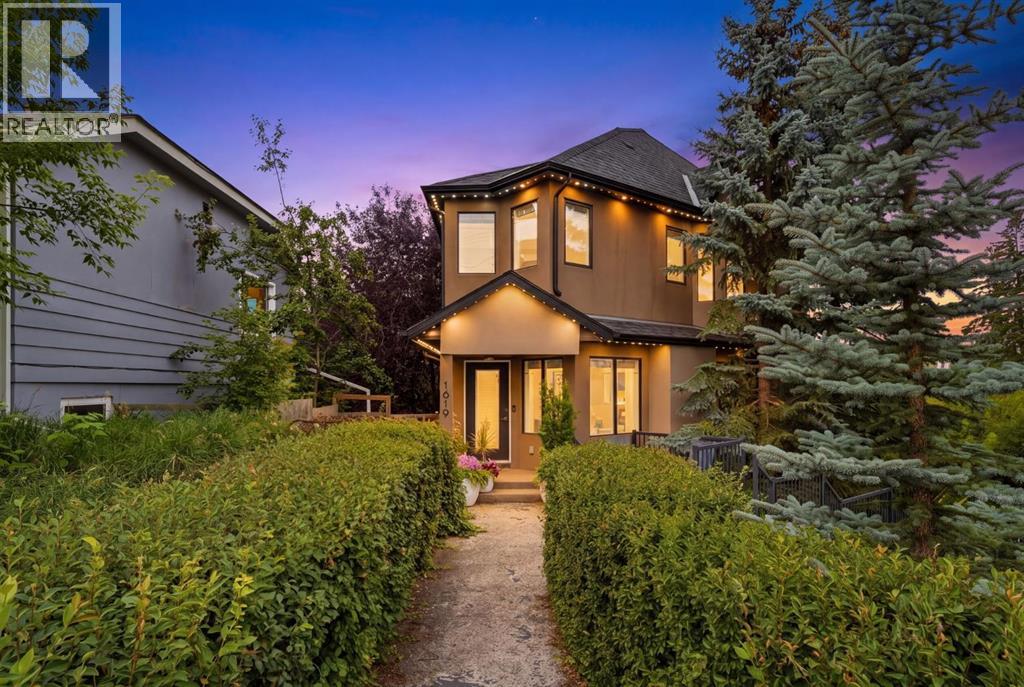
Welcome to this exceptional three-storey townhome in the heart of Bankview, offering more than 1,500 sq. ft. of sophisticated inner-city living, with NO CONDO FEE!Designed with the comfort of a private home and the character of a contemporary urban loft, the main level is equally suited to relaxed evenings and effortless entertaining. A striking three-sided gas fireplace creates an elegant focal point between the living and dining areas, bringing warmth and ambiance to both spaces. The built-in sound system adds another thoughtful touch, whether you are hosting friends or settling in for a quiet night at home.The well-appointed kitchen features high-end stainless steel appliances, generous workspace and abundant cabinetry, providing excellent storage and functionality for everyday cooking and entertaining. Large windows fill the dining area with natural light, while the spacious layout easily accommodates a full-size dining table. Just beyond the kitchen, a private covered balcony and patio extend the living space outdoors, an inviting setting for summer hangouts, weekend barbecues or evening cocktails.Upstairs, two generously sized bedrooms offer the luxury and flexibility of dual primary suites, each complete with its own private ensuite bathroom. The extra luxurious ensuite creates a spa-like retreat with a steam shower and full-size soaker tub, while the second bedroom features ensuite with glass shower and skylight while the room has two closets and a northeast-facing window that welcomes soft morning light. Convenient upper-level laundry completes this floor.The lower level includes a fully finished mudroom with additional storage for coats, footwear and everyday essentials, along with direct access to the double attached garage. While the roof is original you will enjoy peace of mind with a new Hot Water Tank (2025) and New Furnace (2024).Ideally located near parks, playgrounds, schools, shopping and the restaurants, cafés and nightlife of 17th Aven ue. This distinctive residence delivers space, style and walkability in one of Calgary’s most desirable inner-city neighbourhoods, all with the rare advantage of no condo fees. (id:22455)
208 Belmont Way SW
Calgary, Alberta
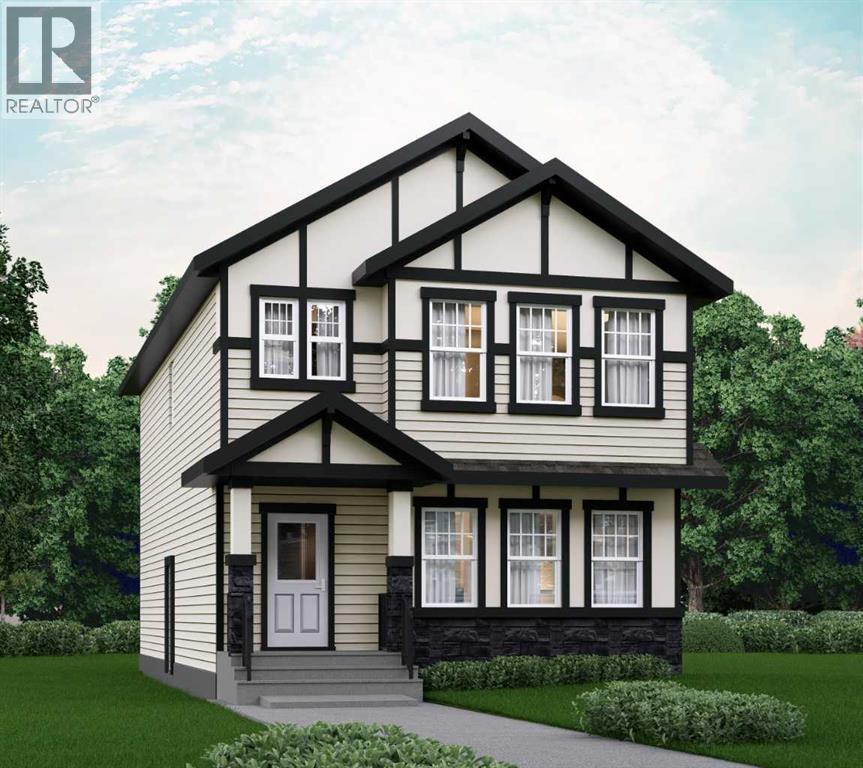
OVER 2000 SQFT WITH A 4TH BEDROOM ON THE MAIN FLOOR & FULL BATH - DESIGNED FOR MODERN FAMILY LIVING! Welcome to Dalton by Akash Homes in the vibrant SW community of Belmont. This thoughtfully designed zero-lot-line home offers a bright open-concept main floor featuring a spacious kitchen with large island, pantry, and seamless flow into the dining nook and living room with fireplace, perfect for entertaining. The main floor bedroom and full bathroom provide incredible flexibility for guests, multigenerational living, or a private office space.Upstairs you’ll find 3 generously sized bedrooms, including a primary retreat with walk-in closet and ensuite, along with a central bonus room and convenient upper floor laundry. Built with comfort and style in mind, this home features 9’ ceilings and quartz countertops throughout, delivering a clean, modern finish. PLUS A SEPARATE SIDE ENTRANCE AND $5000 BUILDER APPLIANCE CREDIT TO THE BRICK.Located in Belmont, enjoy parks, pathways, future schools, and quick access to Macleod Trail, Stoney Trail, shopping, and transit.PICTURES ARE ARTIST CONCEPT; ACTUAL HOME, PLANS, FIXTURES, AND FINISHES MAY VARY AND ARE SUBJECT TO CHANGE WITHOUT NOTICE. (id:22455)
133 Luxstone Place
Airdrie, Alberta
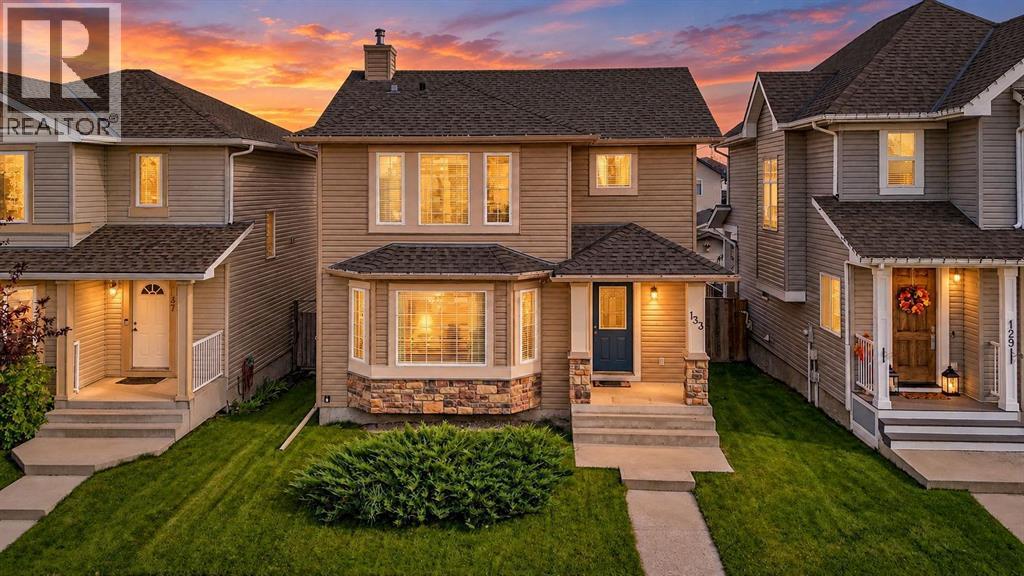
Welcome to this refined two-storey residence situated in the well-established community of Luxstone, offering over 2,100 square feet of finished living space. Featuring five bedrooms and 3.5 bathrooms, this property is ideally tailored for families seeking both comfort and functionality. The main level showcases an open-concept design that effortlessly connects the kitchen, dining, and living areas. Natural light brightens the living room through an expansive bay window, complemented by elegant hardwood flooring. Designed for both style and practicality, the kitchen includes durable tile flooring, quartz countertops, an island with seating, abundant cabinetry, and a corner pantry for extra storage. An inviting dining area accommodates family meals, while a main-floor half bath and entry closets at both doors complete the space. Upstairs, plush carpeting adds warmth and comfort underfoot. The spacious primary suite features a walk-in closet and a private four-piece ensuite. Two additional bedrooms and another four-piece bath serve the upper level efficiently. The basement provides versatility with two additional rooms—suitable as a home office, playroom, gym, or den—alongside a three-piece bathroom, laundry area, and generous storage. Outside, the south-facing backyard is crafted for year-round enjoyment. A covered deck offers a sheltered space for outdoor relaxation, while a lower brick patio and a hot tub under a pergola create an inviting retreat. Garden boxes stand ready for planting, surrounded by a fully fenced yard with room for pets or recreation. The insulated and heated double detached garage includes electrical wiring for colder months, while gated RV parking offers exceptional convenience. Notable updates include central air conditioning, new quartz countertops, fresh paint, and brand-new upper-level carpet, all completed in September 2024. A soft water system and hot water tank were installed in 2021, the roof was replaced in 2013, and the original furna ce remains intact. Located moments from walking pathways, Luxstone provides a tranquil setting with direct access to outdoor recreation, supported by Airdrie’s 1,500 acres of parkland and 140 km of paved trails. Positioned near parks and St. Martin de Porres High School, local shops and dining are just five minutes away. Enjoy a quick 10-minute drive to Genesis Place or CrossIron Mall, alongside convenient access to Yankee Valley Boulevard and Highway 2. (id:22455)
411, 120 18 Avenue SW
Calgary, Alberta
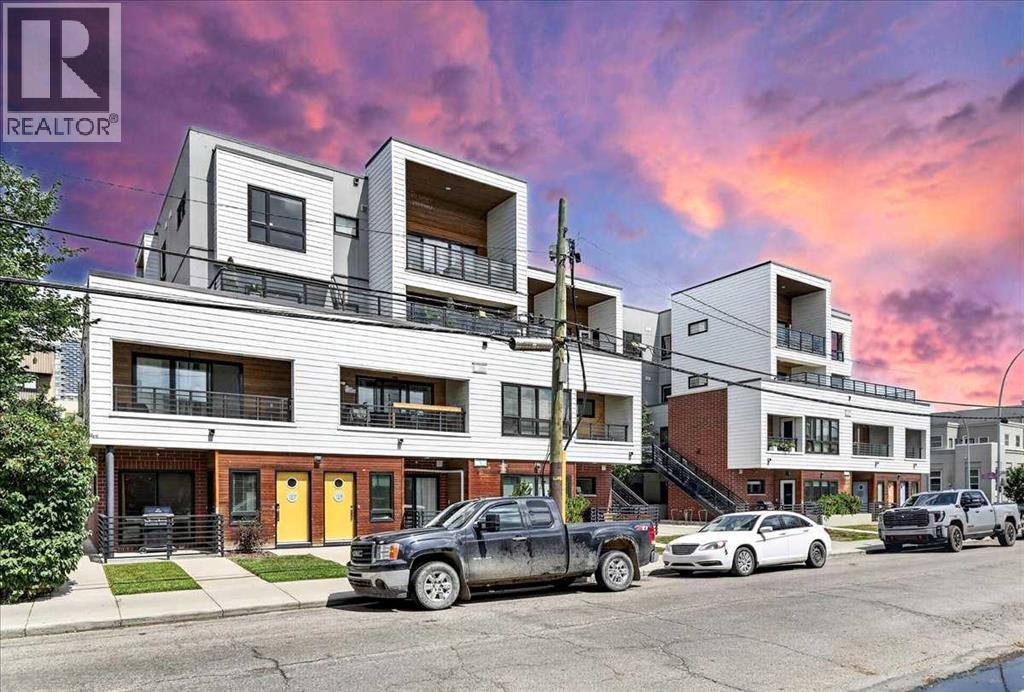
Located in the vibrant and highly sought-after community of Mission, just steps from 17th Avenue's shops, restaurants, and nightlife, this top-floor condo is an exceptional opportunity with a CALGARY TOWER VIEW. The bright, open-concept layout features 9' ceilings, luxury vinyl plank flooring, and generous windows that flood the space with natural light. The stylish kitchen is finished with modern cabinetry, quartz countertops, a glass tile backsplash, and stainless steel appliances, including a gas range. The spacious bedroom includes a custom walk-in closet, while the well-appointed bathroom offers ample counter space, under-cabinet lighting, and excellent storage. Enjoy the convenience of in-suite laundry and relax on the large private balcony with city views and a gas line for your BBQ. Complete with a titled underground parking stall, assigned storage locker, and A/C rough-in, this pet-friendly building offers the perfect combination of comfort, style, and location. (id:22455)
6008 Dalgetty Drive NW
Calgary, Alberta
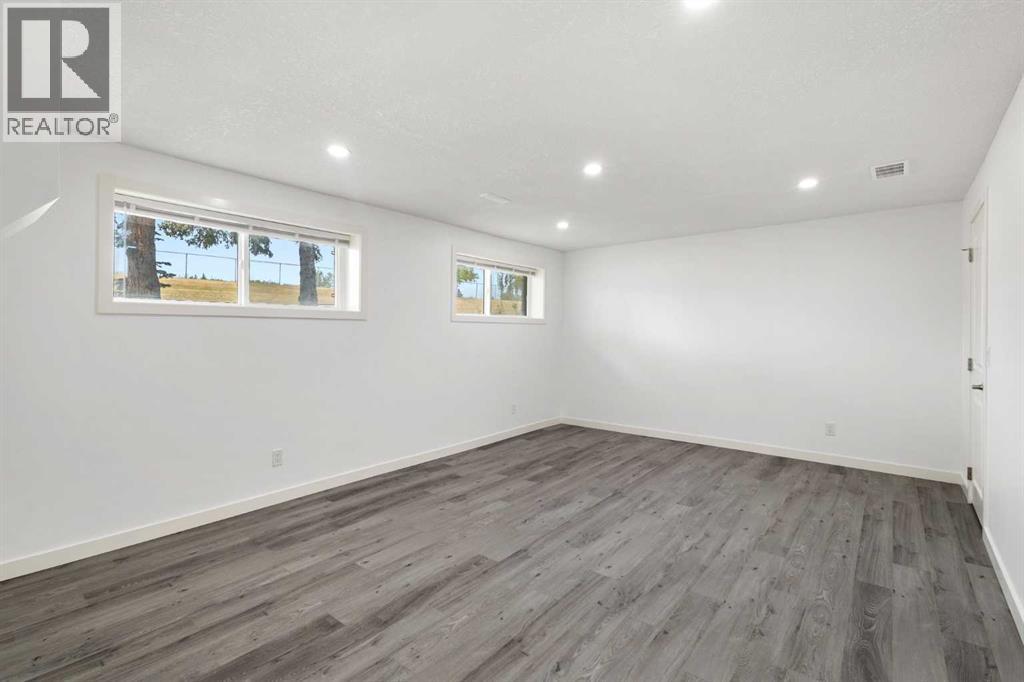
Welcome to this bright and spacious bi-level property, ideally positioned in front of a green space and offering no neighbor directly across. Offering 5 bedrooms in total, this home is a great choice for a family, multi-generational living, or an investment property. The main floor features 3 bedrooms, a spacious and airy living room with large windows, beautiful oak flooring, and a classic brick fireplace that adds warmth and character. The recently updated kitchen features quartz countertops and plenty of natural light. The brand new fully renovated basement provides excellent additional living space with 2 bedrooms, a bright living room with second brick fireplace, new windows, and new flooring throughout. Thanks to the raised bi-level design and large basement windows, the lower level is bright and comfortable rather than feeling like a typical basement. Enjoy the outdoors on the updated deck, while the large lot provides plenty outdoor spaces and future possibilities. Recent updates include a brand-new hot water tank and furnace, new basement windows, new fridge, updated deck, and roof replaced a few years ago.The location is exceptional — walking distance to schools, pathways, Dalhousie LRT Station, and nearby grocery stores, with the University of Calgary just a short distance away. Whether you are looking for a comfortable family home, a property with additional living space, or a solid investment opportunity, this home offers plenty of options.A spacious 5-bedroom home, an oversized double garage, a large lot, and green space right across the street — all in one of Calgary’s most convenient NW communities. Don’t miss this opportunity in Dalhousie! (id:22455)
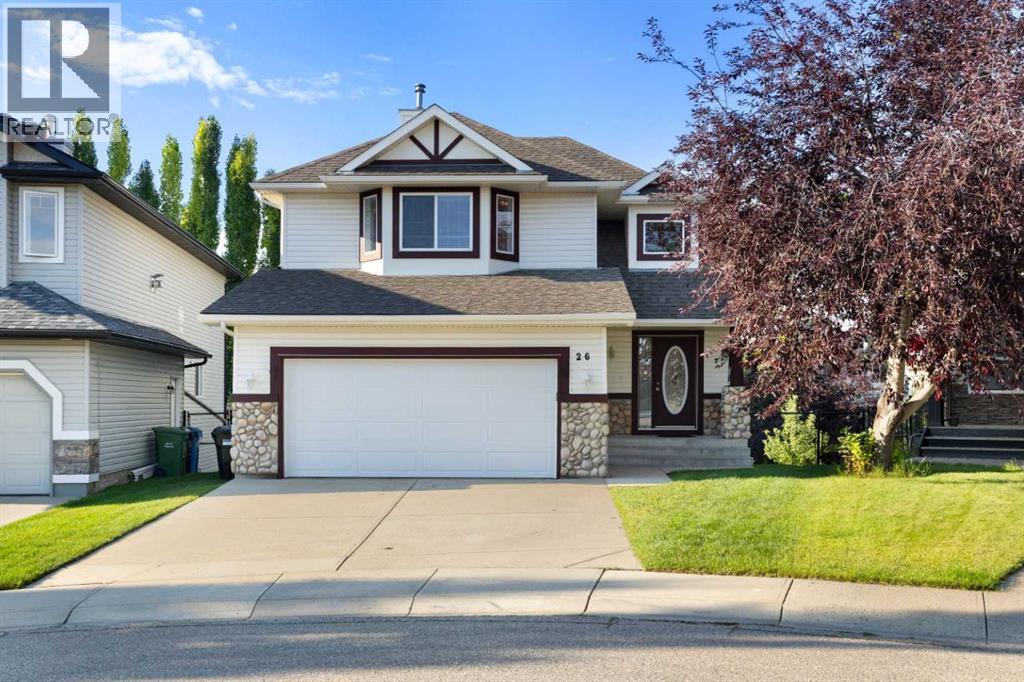
26 West Springs Road SW
Calgary, Alberta
Click brochure link for more details** Situated on a generous 5,576 sq. ft. lot in a quiet, low-traffic area of West Springs, this home offers approximately 1,899 sq. ft. of above-grade living space and convenient access via a nearby walking path to West Springs Park. The home features 3 above-grade bedrooms and 3.5 bathrooms. The spacious primary bedroom is approximately 260 sq. ft. and includes a walk-in closet and a private ensuite with a bathtub and separate shower. The fully developed walkout basement provides a large open recreation area and a full bathroom, adding flexible additional living space. The double attached garage, approximately 20'9" × 21', is fully insulated, including the walls, ceiling/roof area, and garage door. The landscaped backyard features an established lawn, mature trees, a raised wood deck, and a stone patio situated beneath the deck. During the summer months, the mature landscaping complements the surrounding green space and creates an attractive outdoor setting. Recent improvements include a roof replacement in 2021, dishwasher replacement in 2025, installation of a smart automatic main-water shut-off system in 2025, and a new garage door in 2026. The smart water system is designed to automatically shut off the home's main water supply when a leak is detected. (id:22455)
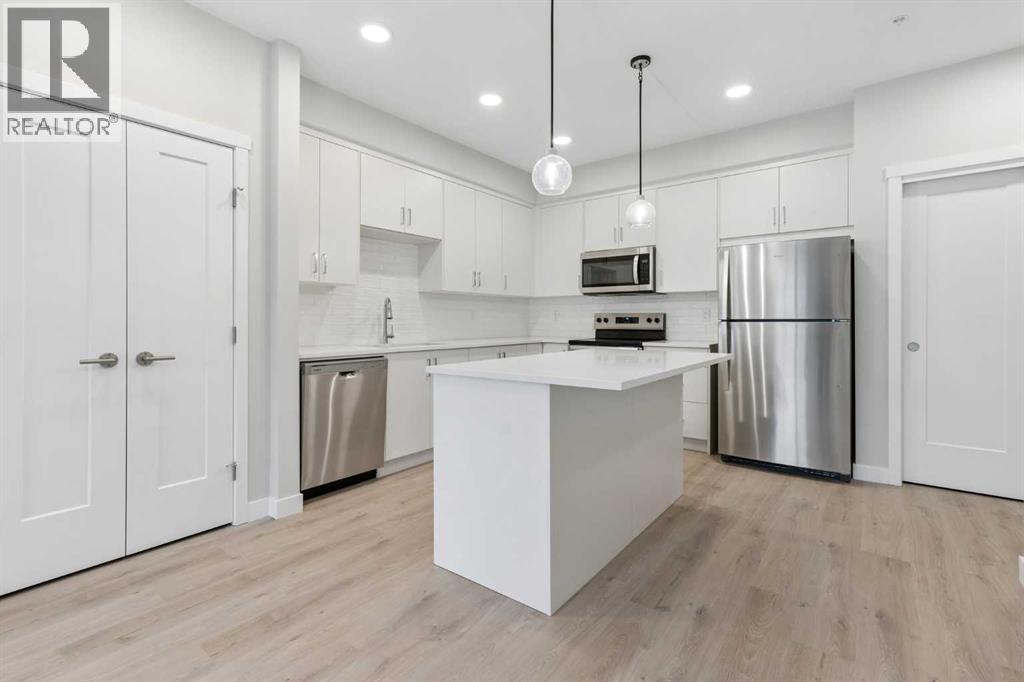
312, 655 Shawnee Square SW
Calgary, Alberta
Enter into a fresh start in this brand-new, never-occupied two-bedroom plus den condo in desirable Shawnee Slopes. Set on the third floor and available for immediate possession, this bright and modern home offers a versatile layout designed for comfortable everyday living.Light-toned flooring carries through the open-concept living spaces, pairing beautifully with crisp white cabinetry and contemporary finishes. The well-designed kitchen features quartz countertops, stainless steel appliances, and a central island with breakfast-bar seating—perfect for preparing meals, entertaining friends, or enjoying a relaxed morning coffee.Large windows bring an abundance of natural light into the spacious living room, while the private balcony provides a welcoming outdoor retreat. The primary bedroom offers a comfortable place to unwind, and the second bedroom provides excellent flexibility for family or guests. A separate den creates even more possibilities as a home office, study, hobby room, or additional guest space.The home also features 2 full bathrooms with quartz countertops and a tub-and-shower combination in the main bathroom, and a walk-in shower in the primary ensuite, along with the convenience of in-suite laundry.Adding exceptional value are two titled underground parking stalls and two titled storage units—an uncommon and highly desirable combination. Visitor parking is available, and the building is pet-friendly.Monthly condo fees are in the low $400s and include heat, water, sewer, garbage and recycling, exterior maintenance, reserve fund contributions, snow removal, underground parkade maintenance, and professional management.Located just minutes from Fish Creek Provincial Park, the LRT, Macleod Trail, and the shops, restaurants, and daily conveniences of Shawnessy, this move-in-ready home brings together modern design, valuable extras, and an exceptionally convenient location. (id:22455)
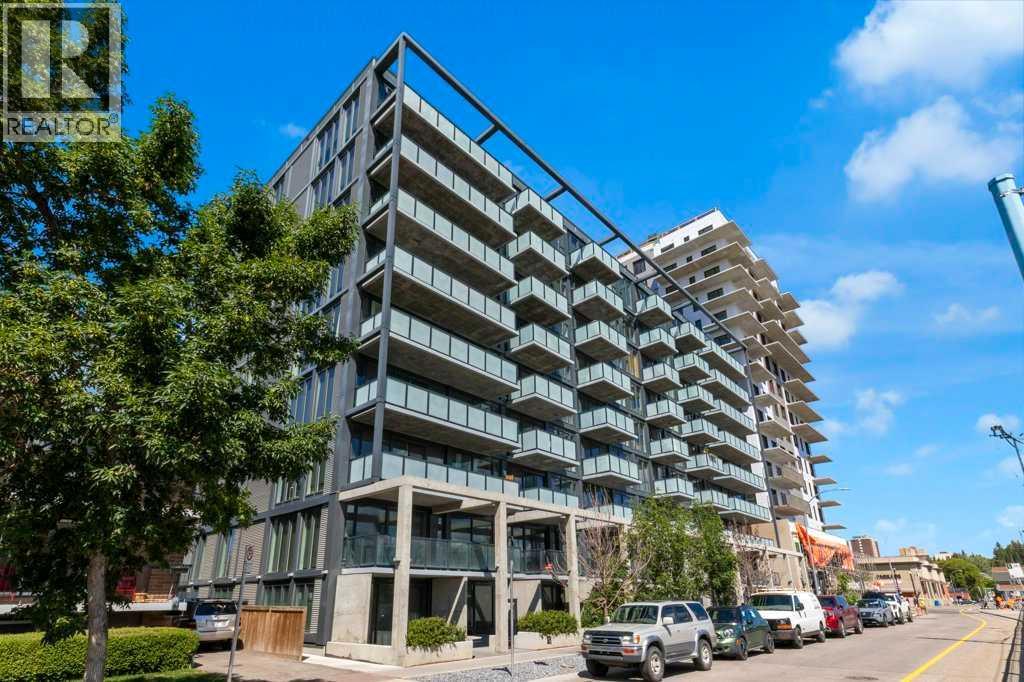
308, 327 9a Street NW
Calgary, Alberta
Welcome to Annex in Sunnyside, urban living at its finest, where the energy of Kensington and the peacefulness of the Bow River come together. Start your mornings with a walk on the tree lined street or along the river pathways, visit the local coffee shops, drop by Safeway on your way home. This modern One bedroom and den unit, has a slate gray kitcen with island , stainless appiances, LVP flooring, and a large west facing balcony. The felxible den space can be a work form home, creative space or a small guest room. The unit is completed with a 4 piece bathroom and ensuite laundry. After work enjoy the roof top patio with a barbque area , gardens and even a dog run while you enjoy the panoramic city views . Annex is pet friendly as well airbnb is allowed . Transportaion is easy with the c train so close, most things within walking distance, and you still have you titled heated underground parking stall (id:22455)
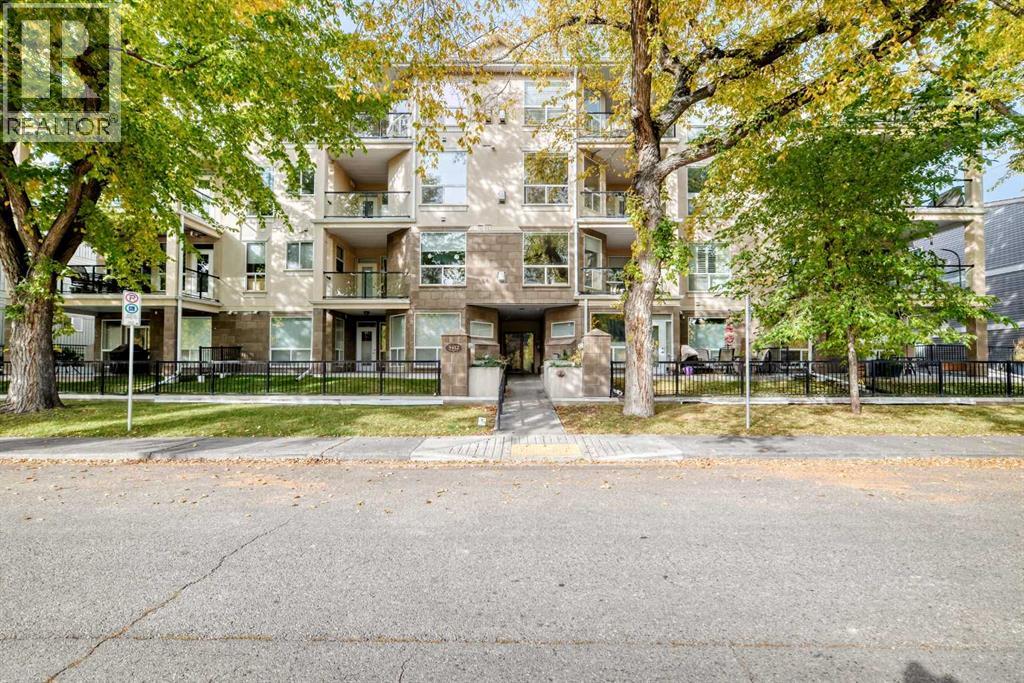
305, 3412 Parkdale Boulevard NW
Calgary, Alberta
Located directly across from the Bow River and its’ extensive pathway system, this spacious 900 Sqft sun filled 2 bedroom / 2 bathroom corner unit features 9 foot ceilings and an open concept layout. The kitchen and main living area flow seamlessly, making it perfect for entertaining. The large primary bedroom has a private 4-piece ensuite and walk-in closet, while the second bedroom & additional full 2-piece bathroom provide plenty of space for family or guests. The large balcony with BBQ gas line is where you’ll find additional secured storage. With winter right around the corner, you’ll love the convenience of titled and heated underground parking and the bonus of assigned storage adjacent to the parking stall. The ideal balance of urban convenience and natural beauty is the holy grail of modern living, and a select few communities around Calgary have mastered it as flawlessly as Parkdale has. If you are looking for a neighborhood where world-class amenities sit right on the edge of raw, breathtaking nature, this standout location will deliver the best of both worlds. (id:22455)
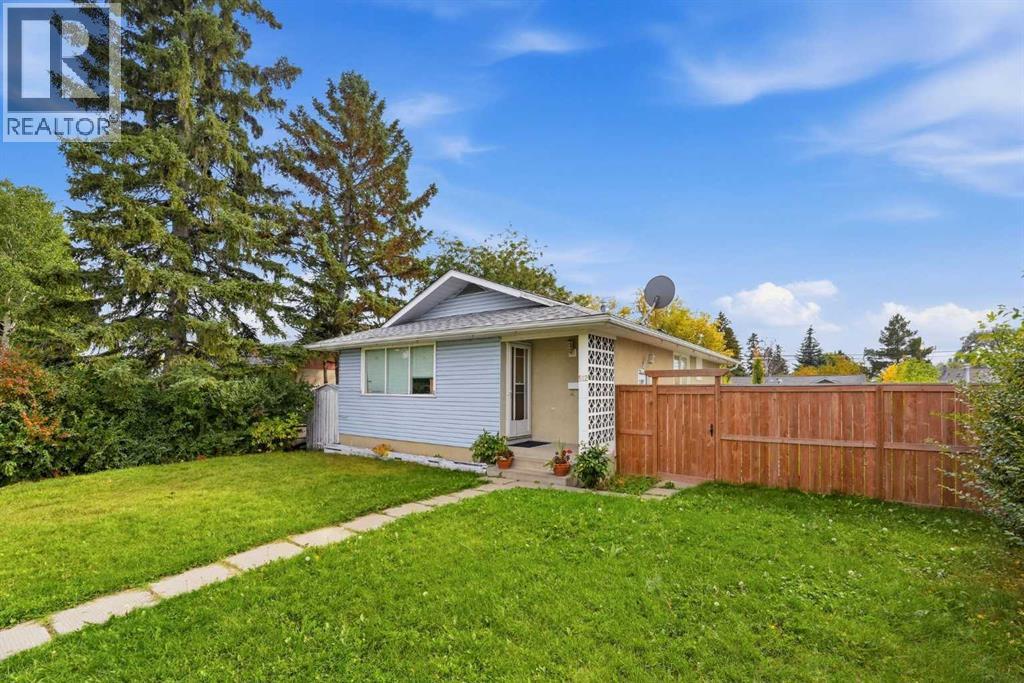
512 Foritana Road SE
Calgary, Alberta
Your Handyman's Special is here! Fantastic opportunity to own a detached bungalow on a generous lot in the heart of the established community of Forest Heights! This classic property features a highly functional layout with 3 bedrooms on the main floor and an additional 2 bedrooms down. The home sits on a large lot boasting a sunny, south-facing backyard and a rear gravel parking pad with plenty of room for a future garage. Perfectly situated with excellent accessibility, you are just steps away from Fonda Park, minutes from the Max Bell Arena, and have quick access to Memorial Drive for an easy commute. This solid property provides a wonderful, straightforward platform to step in and add your own value, book your showing today! (id:22455)
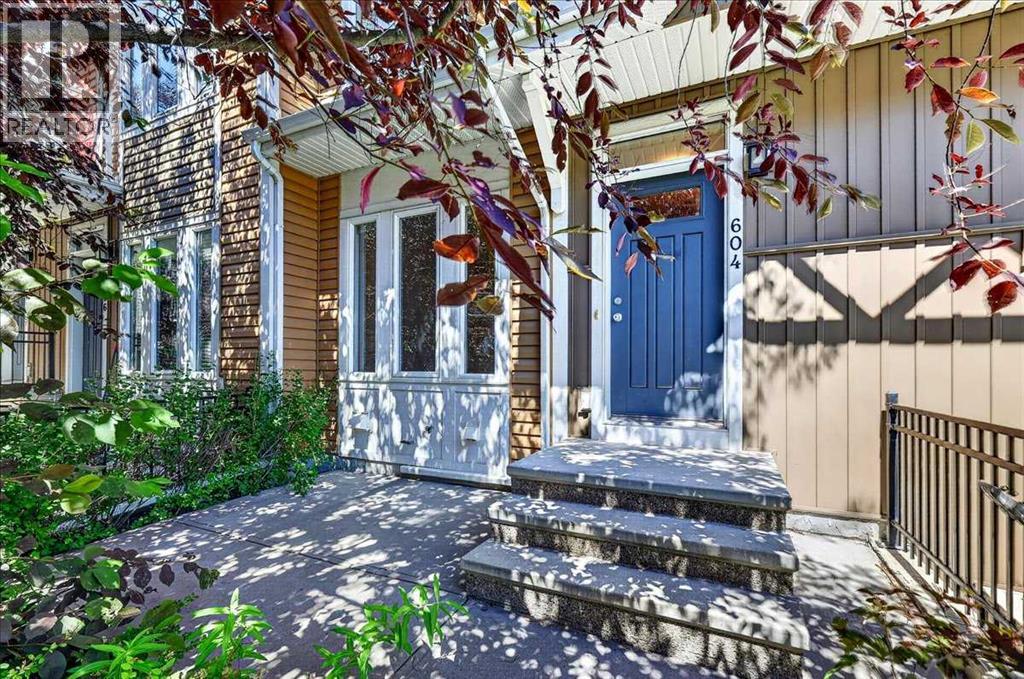
604 Auburn Bay Square SE
Calgary, Alberta
PRICE ALERT | AMAZING VALUE | DOUBLE SIDE-BY-SIDE GARAGE | TWO PRIMARY SUITES | AUBURN BAY LAKE ACCESSBelieve it or not—this stylish two-storey townhome offers outstanding value, indoor parking for two vehicles in a private side-by-side attached garage, and access to Auburn Bay’s sought-after lake lifestyle!Located in Mosaic Lakeside, this vacant home offers approximately 1,223 sq. ft. of thoughtfully designed living space with two bedrooms, 2.5 bathrooms, and a functional open-concept layout.The ground level welcomes you through a spacious foyer with access to the insulated 19'2" x 17'2" double attached garage. A dedicated laundry and storage area adds everyday convenience. Outside, enjoy a fenced front yard and private 9' x 9' concrete patio—an inviting spot for morning coffee, summer barbecues, or relaxing outdoors.The bright main living level features attractive laminate plank flooring and an open design ideal for entertaining. The spacious living room flows into the dining area and stylish kitchen, complete with quartz countertops, an upgraded tile backsplash, maple shaker-style cabinetry, stainless-steel appliances, a central island with breakfast bar, and pantry storage. A convenient powder room completes the level.Upstairs features new wide plank flooring and no carpet, two comfortable primary bedroom suites, each offering a large walk-in closet and private four-piece ensuite. A versatile office area provides useful space for working or studying from home.Additional highlights include excellent in-home storage, window coverings, vinyl windows, and a contemporary décor palette.Enjoy an exceptional Auburn Bay location close to the lake, clubhouse, parks, playgrounds, ponds, schools, shopping, transit, dog parks, tennis courts, and extensive walking and cycling pathways. Whether you are purchasing your first home, downsizing, or adding to an investment portfolio, this property offers an appealing combination of comfort, convenience, and value.Va cant possession is negotiable. Contact your REALTOR® today to arrange a private viewing! (id:22455)
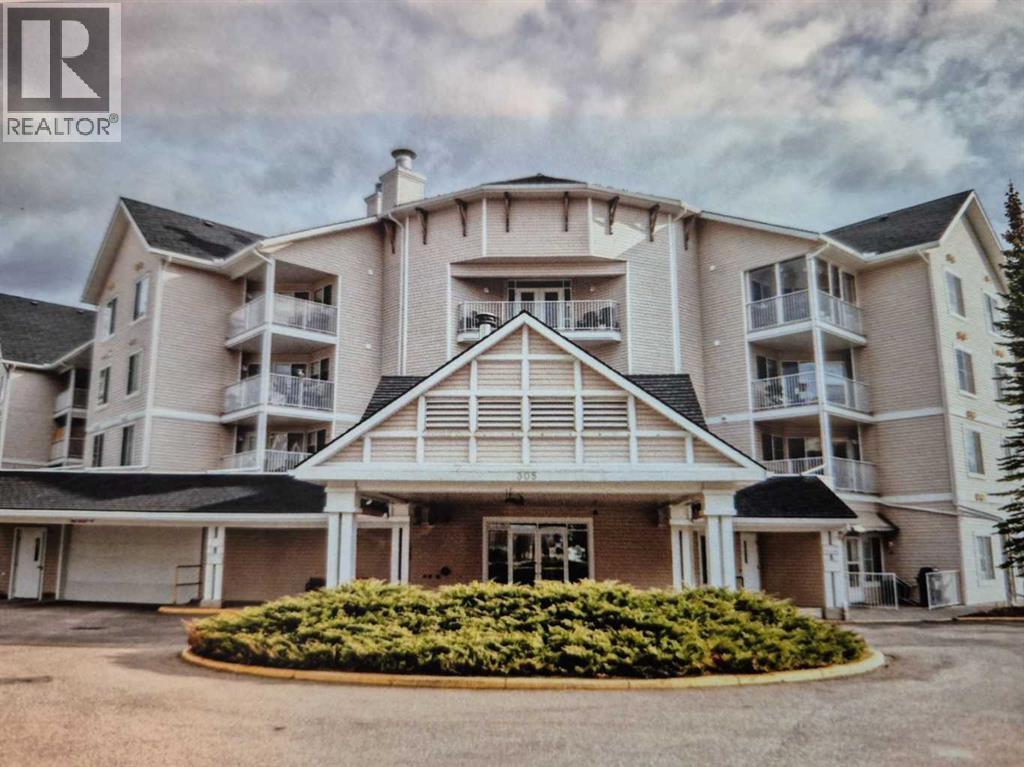
212, 305 1 Avenue NW
Airdrie, Alberta
Click brochure link for more details** This Condo unit is on the 2nd floor at Fletcher Village with a view to the NE. This unit is carpeted throughout except the kitchen and bathroom where there is linoleum. Included are stacked washer dryer, fridge ,stove, microwave and dishwasher. A 60+ plus active living facility, close to downtown and local shopping areas. There is a titled underground heated parking spot. This unit has a very large patio measuring 108 sq feet. Fletcher Village is known for it's outstanding amenities including a fitness room, woodworking shop, reading library, craft room, hair salon, guest suites available for rent at just $50.00 per night. A pool table, shuffleboard, piano area, cozy sitting areas with a gas fireplace, puzzle stations throughout the building and a beautiful main floor social area. Outside there is a beautiful courtyard with sitting areas and access to pathways that lead to downtown and shopping and the newly built city library. The Airdrie Urgent care building is very close by as well as many restaurants and other types of shopping areas. This is a very well cared for senior residence and community. (id:22455)
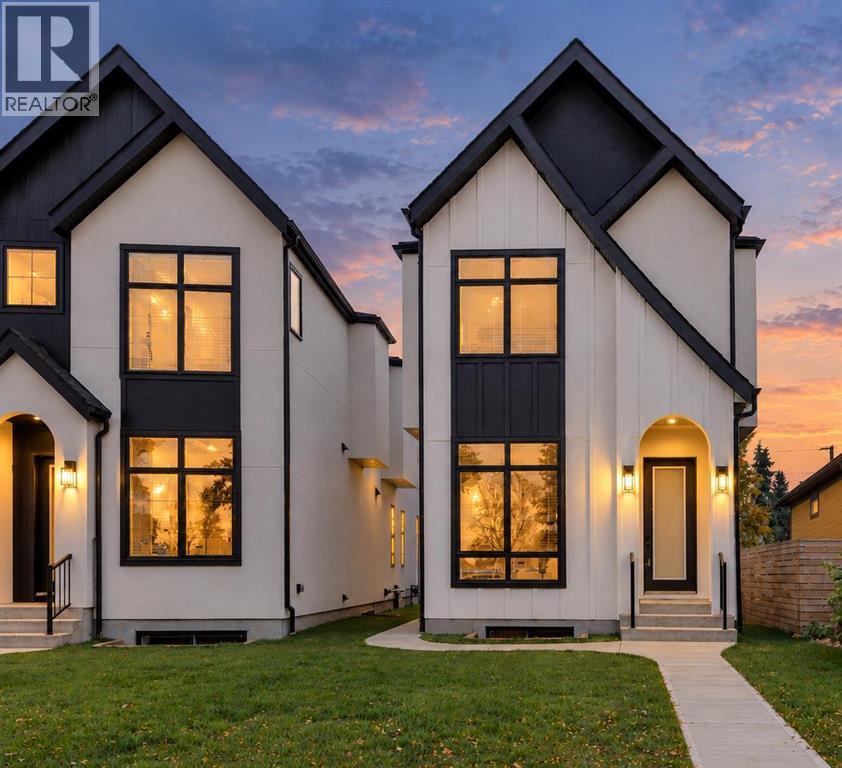
1906 5 Street NE
Calgary, Alberta
Welcome to a brand new luxury inner~city infill where contemporary architecture, sophisticated design + effortless livability come together beautifully. With over 2,721 sq. ft. of developed living space on a pie~shaped lot, this exceptional residence combines striking design with an enviable southeast~facing backyard. From the moment you step inside, the attention to detail is unmistakable. Soaring 10-foot ceilings + expansive windows flood the home with natural light. A beautifully appointed powder room offers an elegant first impression, while integrated lighting throughout the kitchen, staircase + bathrooms adds warmth + drama, creating a cohesive flow across all three levels. The main floor is designed for both refined entertaining + everyday living, with wide~plank engineered oak flooring, an expansive open concept layout + a sophisticated custom kitchen featuring ceiling~height cabinetry, premium quartz, statement island and professional~grade appliance package. The adjoining living room is anchored by a gas fireplace framed in dimensional fluted stone tile, while oversized sliding doors open seamlessly to the backyard + generous composite deck. A flexible main~floor office or bedroom and beautifully designed mudroom add functionality without compromising the home's clean aesthetic. Upstairs, the primary retreat features oversized windows, a his + hers walk~in closet and a spa~inspired five~piece ensuite with freestanding soaker tub, dual vanity, private water closet + fully tiled walk~in shower. Two additional spacious bedrooms with walk~in closets, a beautifully finished main bathroom + dedicated laundry complete the upper level. The fully developed lower level is equally impressive, offering a generous recreation area, separate TV lounge, sophisticated wet bar + two additional flexible rooms ideal for bedrooms, guests, a home gym or office. A beautifully finished full bathroom completes this area. Outside, the southeast facing backyard + expansive composite deck create an inviting setting for outdoor entertaining, while the contemporary Hardie board + stucco exterior delivers enduring curb appeal with minimal maintenance. High~efficiency mechanical systems, 200~amp electrical service + triple pane windows add to the home's thoughtful construction and long~term comfort. Located in the highly sought~after inner~city community of Winston Heights~Mountview, the home enjoys an exceptional setting close to the The Winston Golf Club, steps from green space, a school + only a block from the newly opened North Hill Co-op + close to Munro Park, currently undergoing a $5.89M transformation. With schools, shopping + dining nearby, along with quick access to 16 Ave, Deerfoot Trail + downtown, this location offers an outstanding balance of neighbourhood charm + everyday convenience. With six bedrooms, exceptional entertaining spaces + a remarkable balance of beauty and functionality, this is inner-city living elevated~contemporary, considered and exceptionally livable. (id:22455)
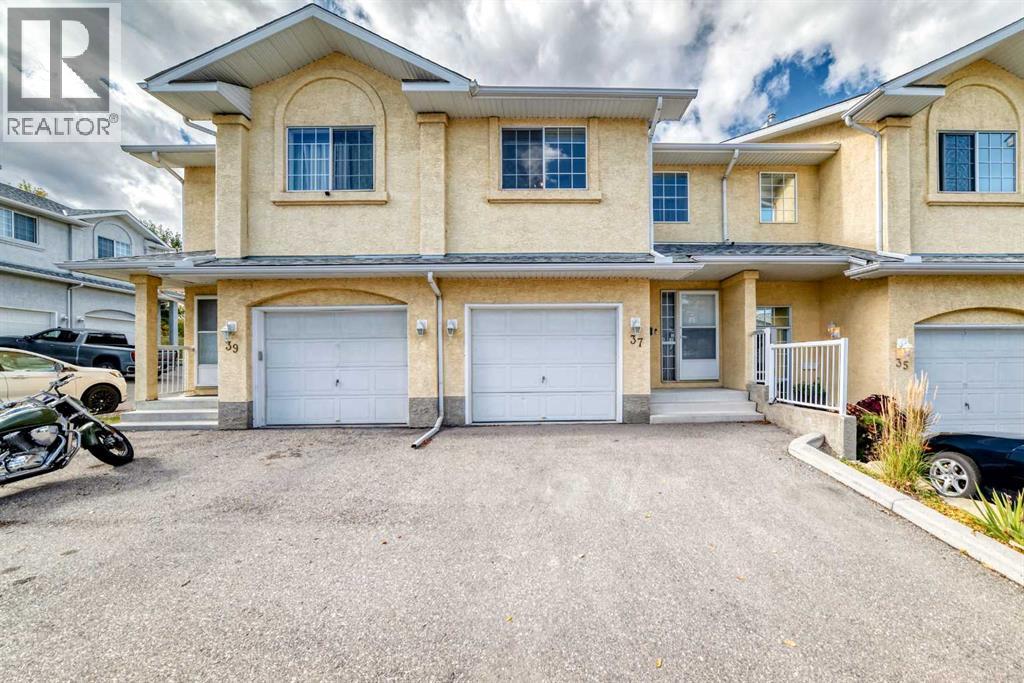
37 Beddington Gardens NE
Calgary, Alberta
Welcome to 37 Beddington Gardens NE, a well-maintained 2-bedroom, 2.5-bathroom townhome offering nearly 1,500 sq. ft. above grade. The main floor features a functional kitchen, spacious living area with a gas fireplace, and access to the west-facing backyard and patio with no neighbours directly behind.Upstairs offers a large primary bedroom with ensuite and walk-in closet, a second bedroom, and a versatile bonus room ideal for a home office, family room, or additional living space. The full basement is partially finished and provides additional storage and future development potential.Additional features include an attached single garage, oversized driveway, and several recent cosmetic updates throughout. Located in Beddington Heights with convenient access to schools, parks, shopping, transit, and major roadways. (id:22455)
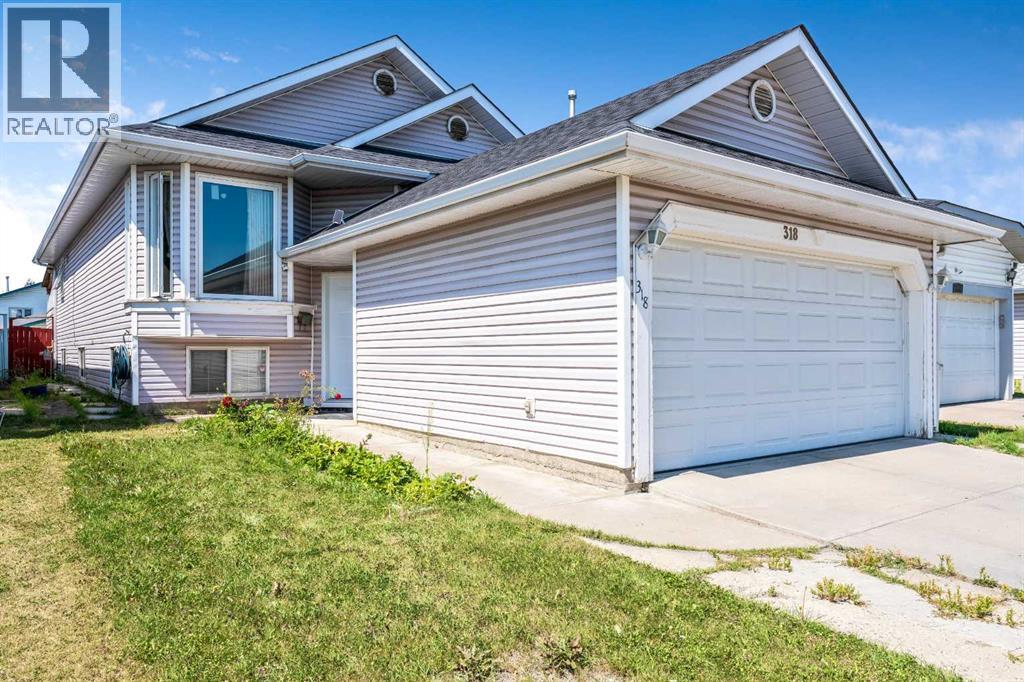
318 Applewood Drive SE
Calgary, Alberta
Space to grow, room to gather and the flexibility to fit your family’s changing needs. Welcome to 318 Applewood Drive SE, a spacious bi-level offering more than 2,000 sq. ft. of developed living space, six bedrooms, three full bathrooms and a double attached garage in the established community of Applewood Park. Step inside to a bright and inviting main floor where an open layout creates a comfortable flow between the living, dining and kitchen areas. Large windows fill the home with natural light, while beautiful hardwood flooring adds warmth and character throughout the principal living spaces. The generously sized kitchen provides plenty of cabinetry, counter space and room for preparing everyday meals or hosting family and friends. Three bedrooms are located on the main level, including a spacious primary retreat complete with its own private four-piece ensuite. Two additional bedrooms and another full bathroom provide a practical layout for families with children, guests or anyone needing dedicated space for a home office. The fully finished basement significantly expands the home’s versatility. With three additional bedrooms, a full bathroom, a large recreation area and a second kitchen, this level offers excellent possibilities for a growing or multigenerational family. Whether used as a private space for extended family, older children, overnight guests or simply as additional room to relax and entertain, the lower level can easily adapt to your lifestyle. Updated windows and exterior doors add further value and comfort, while the double attached garage provides secure parking and extra storage through every season.Located in the welcoming community of Applewood Park, this home is surrounded by walking paths, parks, sports fields and a neighbourhood complex with a skating rink. East Hills Shopping Centre is only minutes away, offering convenient access to Costco, Walmart, restaurants, entertainment and a wide selection of major retailers. Quick connections to 17 Avenue, 68 Street and Stoney Trail make commuting around Calgary simple and convenient. With its generous living space, flexible six-bedroom layout and convenient location, 318 Applewood Drive SE is ready to welcome its next family home. (id:22455)
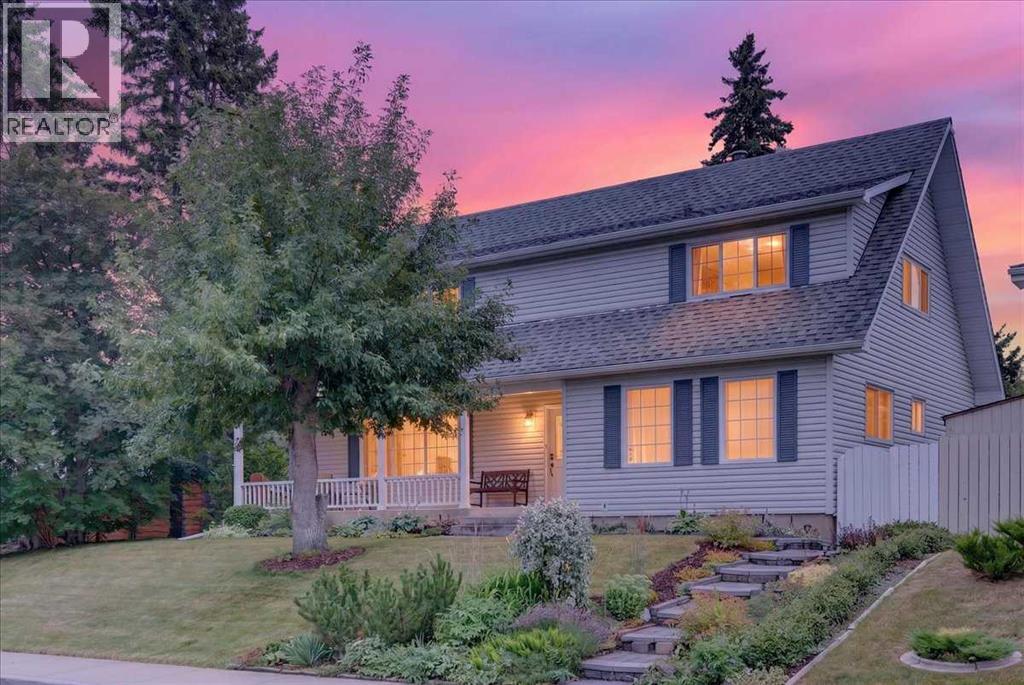
1707 107 Avenue SW
Calgary, Alberta
Rare, beautiful 2-storey home with a double detached garage, located in Braeside—just steps from schools and parks, with easy access to 14th Street and local amenities. Features a sun-filled south-facing backyard. Exceptionally well-maintained, offering 5 bedrooms and 2 bathrooms in a bright, open-concept floor plan. Upgraded throughout the years, including a formal living room with a fireplace and an updated gourmet kitchen featuring granite countertops, a designer tiled backsplash, a new dishwasher, and stainless steel appliances open to the dining area.Two main-floor bedrooms offer great flexibility as home offices or hobby spaces, served by an updated 4-piece bath. A staircase leads upstairs to a spacious primary bedroom (over 13 feet wide) complete with a walk-in closet. Two additional good-sized bedrooms feature hardwood flooring alongside an updated 4-piece bath with double sinks and a renovated oversized shower.The fully developed basement includes a large recreation/games room, a flex/hobby room, and plenty of storage. Outfitted with a brand-new furnace and a newer hot water tank (2021).Upgraded windows throughout, including recently installed triple-pane windows in the primary bedroom, dining room, and main-floor bedroom. Features a newer roof, eavestroughs, and downspouts. Enjoy a beautifully landscaped, south-facing backyard with a deck and an oversized double detached garage.Pride of ownership shines throughout. An exceptional family home offering incredible value (id:22455)
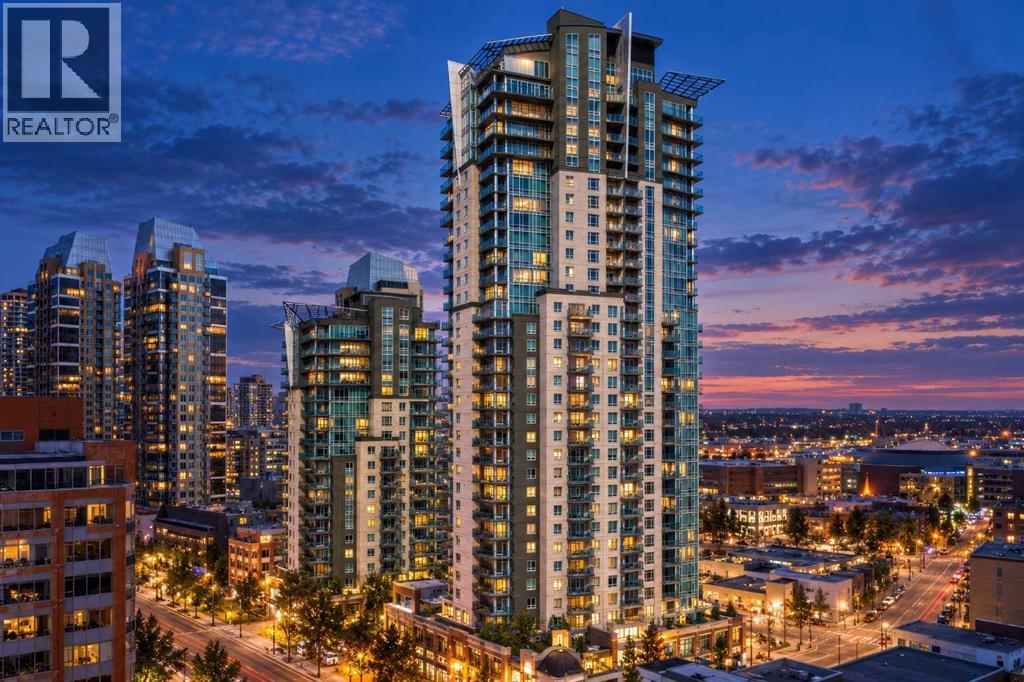
3101, 210 15 Avenue SE
Calgary, Alberta
LIVE ABOVE IT ALL! Perched high on the 31st floor, this one-of-a-kind Calgary condo offers an extraordinary lifestyle with breathtaking, unobstructed 270-degree views of the city skyline and the majestic Rocky Mountains. Offering over 1,000 sq. ft. of thoughtfully designed living space, this impressive 2-bedroom, 2-bathroom residence combines elevated urban living with spectacular scenery at every turn. The open-concept layout is designed for both everyday comfort and effortless entertaining. The stunning kitchen features oversized granite countertops with an expansive eat-up bar, stainless steel appliances, a striking metallic backsplash, and floor-to-ceiling maple cabinetry. Seamlessly connected to the living and dining areas, this inviting space is perfect for hosting friends or simply enjoying the incredible views from the comfort of home. Both generously sized bedrooms offer walk-in closets, four-piece ensuites with granite countertops, and incredible views to wake up to each morning. Step outside onto the impressive wraparound balcony, complete with a gas BBQ hookup, and take in the sweeping panorama stretching from Calgary's vibrant downtown skyline all the way west to the magnificent Rocky Mountains. Whether you're enjoying your morning coffee or entertaining guests against a spectacular sunset, this is a view you'll never tire of. The exceptional building amenities elevate the experience even further, with a games room, fully equipped fitness centre, sauna, hot tub, and private theatre room. And the location is just as impressive! Enjoy being steps from the Stampede Grounds, the Saddledome, the CTrain, and the vibrant shops, restaurants, and nightlife of Mission, 17th Avenue, and downtown Calgary. Spectacular views, exceptional amenities, and an unbeatable location — this is elevated downtown living at its finest! (id:22455)