

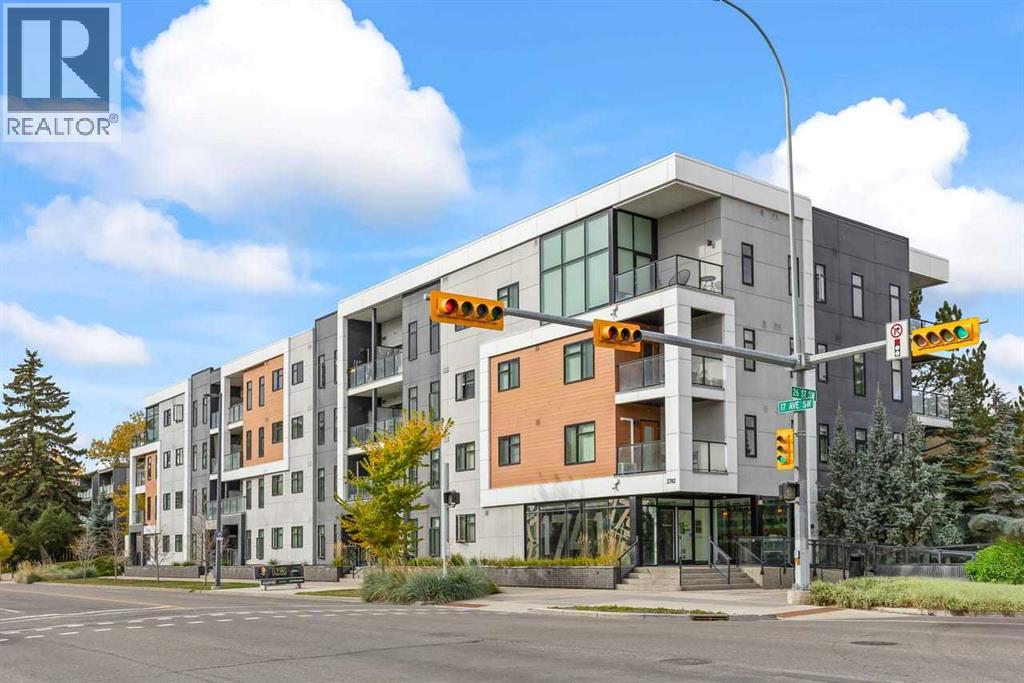
213, 2702 17 Avenue SW
Calgary, Alberta
Welcome to this inviting 2-bedroom, 2-bathroom condo in the desirable community of Shaganappi! Featuring a functional layout with two well-sized bedrooms and two full bathrooms, this home offers comfort and convenience for first-time buyers, professionals, or investors. Enjoy your own private balcony, perfect for relaxing outdoors, along with the added convenience of secure underground parking. Ideally located with convenient access to transit, shopping, parks, and the amenities of Calgary, this is a great opportunity to enjoy comfortable urban living in an established inner-city community. Don't miss out on this fantastic opportunity! (id:22455)
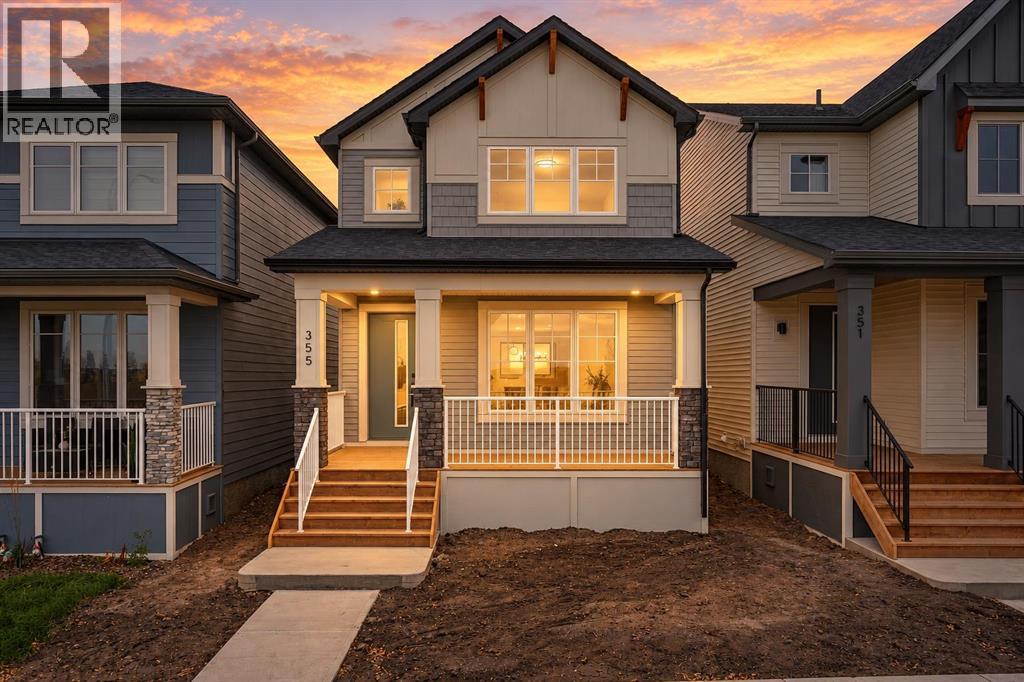
355 Belvedere Drive SE
Calgary, Alberta
Why rent when you can own a brand-new home by Crystal Creek Homes? Offering exceptional value in Belvedere, this 1,532 sq. ft. two-storey features 3 bedrooms, 9' main-floor ceilings, a separate side entrance, and a welcoming covered front porch. The bright, open-concept main floor offers a spacious living room with contemporary electric fireplace and a well-appointed kitchen with central island, ample cabinetry, and plenty of counter space. Upstairs, you'll find three bedrooms, including a primary suite with walk-in closet, along with the convenience of upper-floor laundry. The separate side entrance offers added flexibility for future legal basement suite, subject to municipal approvals. Enjoy the benefits of new construction and new home warranty coverage, all in a growing community close to shopping, parks, pathways, and major routes including Stoney Trail and 17 Avenue SE. A great opportunity to get into a brand-new detached home in Belvedere. Book your showing today! (id:22455)
3103a 38 Street SW
Calgary, Alberta
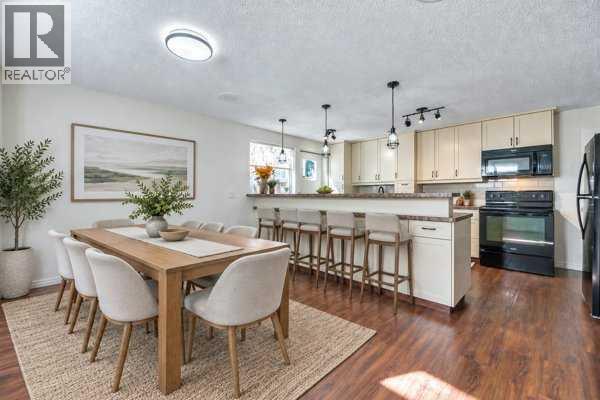
Welcome to this well-maintained and thoughtfully upgraded 4-level split semi-detached home, ideally situated on a corner lot in a quiet neighbourhood close to downtown.This inviting home features 3 bedrooms, 2 full bathrooms, a fully finished basement, and a versatile lower-level space that can be used as an additional bedroom, recreation room, home office, or gym. The main level offers a vaulted ceiling, an updated kitchen with generous counter space, and a convenient bar nook.Enjoy the peace and privacy of the fully fenced backyard, complete with a good-sized patio—perfect for relaxing or entertaining. Recent improvements include a newer roof and updated kitchen, adding both comfort and value.With its functional layout, desirable upgrades, corner-lot setting, and convenient location near downtown, this home is a great opportunity for first-time buyers, families, or investors. Don’t miss it! (id:22455)
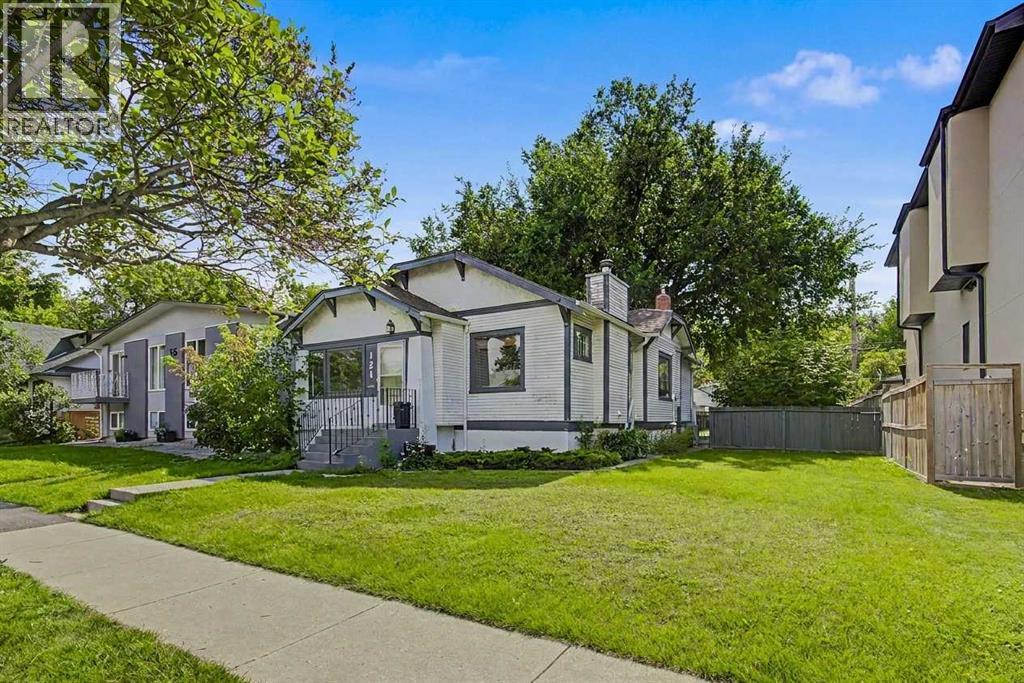
121 10 Avenue NE
Calgary, Alberta
HOME SWEET HOME! RARE INNER-CITY LAND DEVELOPMENT OPPORTUNITY! Located in the highly sought-after community of Crescent Heights, this INCREDIBLE 50’ x 120’ LOT presents an outstanding opportunity for developers, builders, investors, or buyers looking to secure a fantastic inner-city property with strong future potential. Ideally situated just minutes from Downtown Calgary, this prime location offers exceptional access to some of the city’s best amenities, including Centre Street, Edmonton Trail, 16th Avenue, Rotary Park, McHugh Bluff, Crescent Heights Community Association, schools, parks, playgrounds, restaurants, cafés, shopping, public transit, and the vibrant amenities of nearby Bridgeland and Renfrew.The existing home offers plenty of character and charm and makes for an excellent hold property while you explore future development possibilities. Featuring 5 bedrooms, 2 bathrooms, and a fully developed basement, there is great rental potential.The property also offers a fantastic backyard complete with a patio, shed, and greenhouse, creating a private outdoor space with plenty of potential. There is also a massive parking pad that can accommodate 6 vehicles and could also offer RV parking. Whether you’re looking to build, invest, develop, or hold, opportunities to acquire a lot of this size and location in Crescent Heights are hard to find. Enjoy the best of inner-city living with Downtown Calgary just minutes away, while having the community amenities, green spaces, and established neighbourhood charm of Crescent Heights right outside your door. Don’t miss this exceptional opportunity to secure a 50’ x 120’ development parcel in one of Calgary’s most desirable inner-city communities! Contact us today for your own private viewing before it’s too late! (id:22455)
7003 Ranchero Road NW
Calgary, Alberta
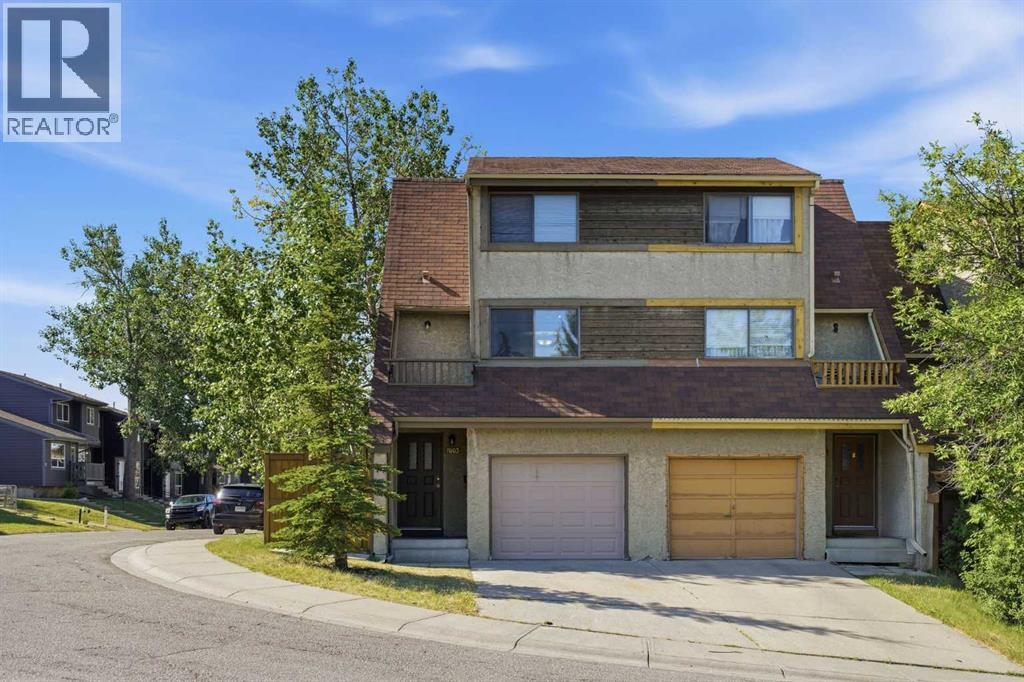
NO CONDO FEES! Located in the established community of Ranchlands, this 2 bedroom, 5 level split townhome has had some updates & is ideal for an investment property or first time buyers. The main level has a spacious living room with access to the south facing deck & back yard. Just a few steps up is a bright kitchen with laminate flooring, crisp white cabinets, stainless steel appliances & casual dining area. A convenient 2 piece powder room completes the second level. The third level hosts a large primary bedroom while the fourth level includes the second bedroom & 4 piece main bath. Other notable features include new floors & fresh paint, furnace recently serviced, newer roof on the deck side of the house & the deck has also been re-sealed. Also enjoy the convenience of a single attached garage & sunny south back yard surrounded by mature trees. This home is located steps to a playground & Ranchero Park & close to Crowfoot YMCA, schools, shopping, public transit & easy access to Crowchild Trail, John Laurie Blvd, Nose Hill Drive & Sarcee Trail. Immediate possession is available! (id:22455)
339 Belvedere Drive SE
Calgary, Alberta
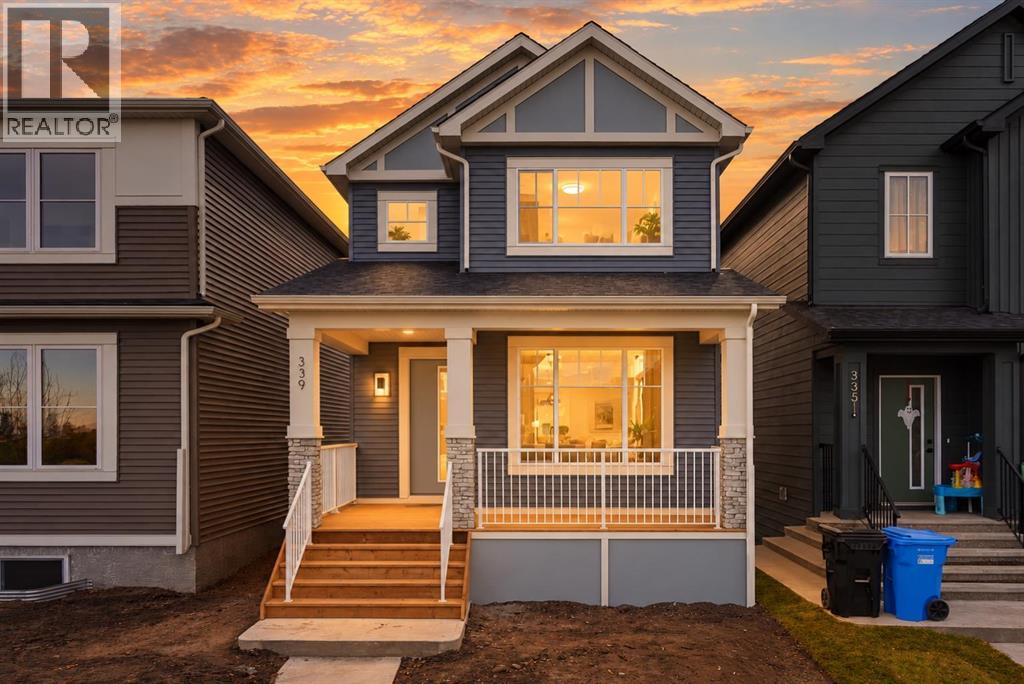
New homes in Belvedere are becoming harder to find! Built by Crystal Creek Homes, this 1,784 sq. ft. two-storey stands out with a dedicated prep kitchen, main-floor bedroom and full bathroom, separate side entrance, and sunny south-facing backyard. The bright, open-concept main level features 9' ceilings, a spacious kitchen with central island, and a comfortable living area with electric fireplace. Tucked away from the main kitchen, the dedicated prep kitchen provides additional cooking space. A MAIN FLOOR BEDROOM ADN FULL BATHROOM are ideal for guests or multigenerational living. Upstairs, you'll find three additional bedrooms, including a spacious primary suite with ensuite, along with a convenient laundry area and BONUS ROOM. The separate SIDE ENTRANCE provides flexibility for future basement development, including potential for a secondary legal suite (subject to municipal approvals). Outside, enjoy a sunny south-facing yard in the back and a welcoming covered porch in the front. Located close to shopping, parks, pathways, and convenient access to Stoney Trail and 17 Avenue SE. Your investment is protected with full builder warranty. With limited opportunities remaining to purchase a new home in Belvedere, don't miss your chance. Book your showing today! (id:22455)
203 Penbrooke Close SE
Calgary, Alberta
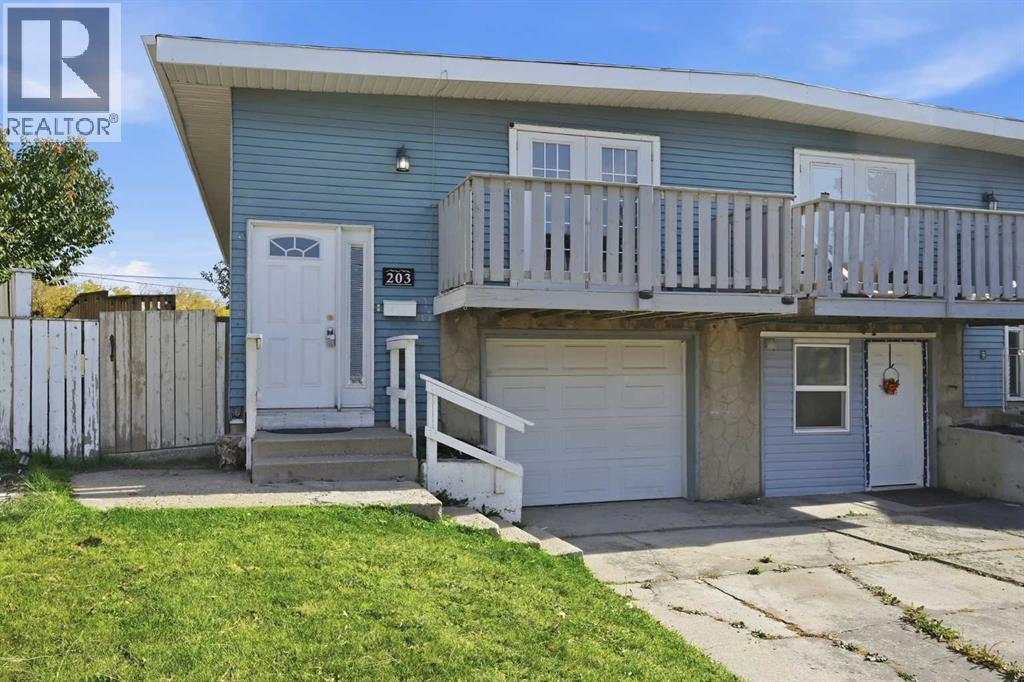
3+1 BEDROOMS | FINISHED BASEMENT | ATTACHED GARAGE W/ EXTENDED DRIVEWAY | MASSIVE PIE LOT | VACANT & MOVE-IN READY! Exceptional value and incredible potential in the established community of Penbrooke Meadows! Situated on a quiet street, this spacious bi-level semi-detached home offers approximately 1,685 sq. ft. of total developed living space and sits on a MASSIVE PIE-SHAPED LOT with an expansive backyard providing plenty of room for outdoor entertaining, gardening, play space or future possibilities. The bright and functional main level offers 3 spacious bedrooms, a full bathroom, a welcoming living room filled with natural light and a practical kitchen and dining area. NEW FLOORING ON THE UPPER LEVEL (2026) gives the space a fresh, updated feel. Adding tremendous versatility is the SEPARATE ENTRANCE leading to the fully developed basement with an ILLEGAL SUITE, including its own kitchen, living area, bedroom and full bathroom, an excellent setup for extended family, multi-generational living, or additional rental flexibility. Other major updates include a HIGH-EFFICIENCY FURNACE (2022) and HOT WATER TANK (2023) offering added comfort and peace of mind. Conveniently located near St. Peter Elementary School, James Short Memorial School, G.W. Skene School and Penbrooke Meadows School with easy access to playgrounds, parks, public transit, shopping and the amenities along 17 Avenue SE. Whether you're a first-time buyer, growing family, multi-generational household or investor, this property offers outstanding flexibility and value. Vacant and ready for immediate possession—book your private showing today! (id:22455)
21 Silverton Glen Bay SW
Calgary, Alberta
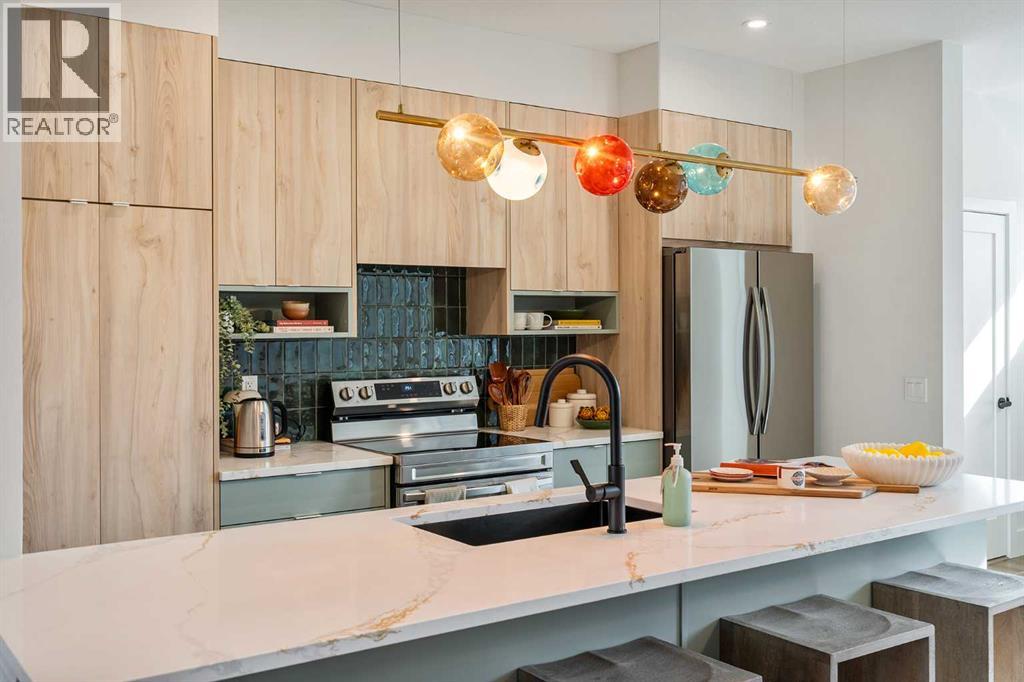
Welcome to 21 Silverton Glen Bay SW, a beautifully designed home in one of Southwest Calgary's newest and fastest-growing communities. Offering over 1,500 sq. ft. of thoughtfully planned living space, this 3-bedroom, 2.5-bathroom home combines modern style, quality craftsmanship, and everyday functionality. Step inside to a bright, open-concept main floor featuring durable luxury vinyl plank flooring, large windows, and a layout designed for both family living and entertaining. The kitchen is the heart of the home, showcasing quartz or granite countertops, a full tile backsplash, stainless steel appliances, and plenty of cabinet and counter space for all your cooking and hosting needs. Upstairs, you'll find three spacious bedrooms, including a comfortable primary retreat, along with well-appointed bathrooms finished with timeless ceramic tile. Plush carpeting on the upper level adds warmth and comfort throughout. Designed with comfort and efficiency in mind, this home features triple-pane Low-E windows, a high-efficiency furnace, and enhanced insulation for year-round comfort and energy savings. Outside, the inviting front porch is the perfect spot to enjoy your morning coffee. Located in the vibrant community of Silverton, you'll enjoy easy access to parks, pathways, and future amenities. Whether you're a first-time buyer, growing family, or investor, this is an exceptional opportunity to own a brand-new home in a thriving community. Don't miss your chance to make 21 Silverton Glen Bay SW your new address. (id:22455)
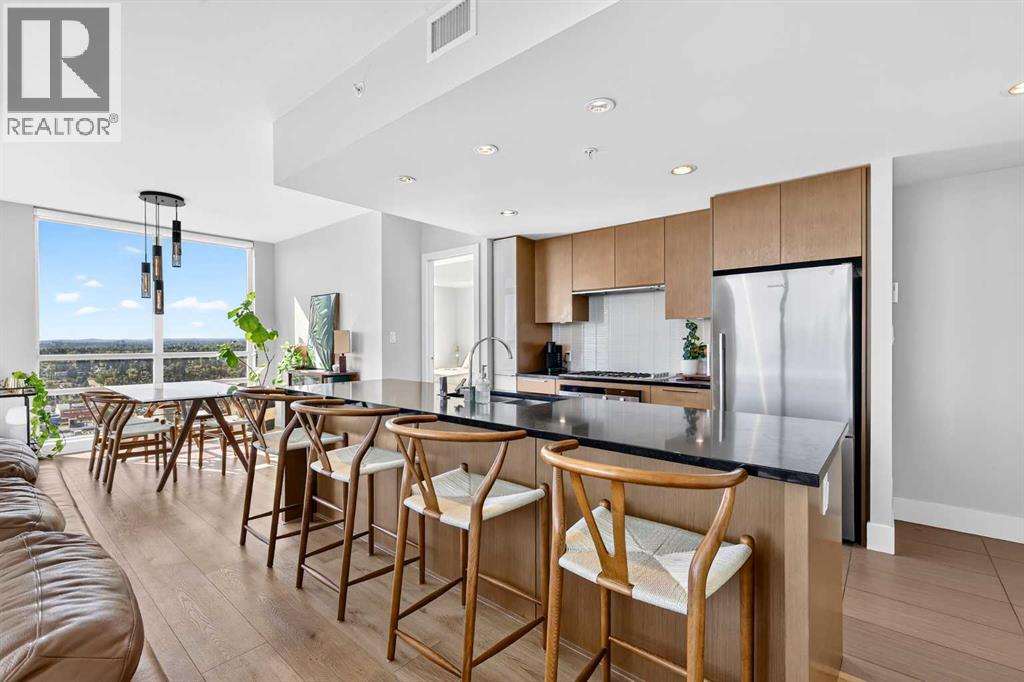
2406, 1111 10 Street SW
Calgary, Alberta
A pristinely kept corner residence — 970+ square feet with the best floor plan in the building, wrapped in glass on three sides with east, due south, and southwest exposure, downtown out one window, the Calgary Tower from several viewpoints, and the Rockies out the next. A chef's kitchen, two exquisitely finished bathrooms, titled parking, and storage, both in-unit and separate. Most condos ask you to imagine. This one doesn't bother.You walk in, and the glass takes over — floor to ceiling on three sides. Sunrise arrives from the east. The south holds the city all day. The southwest hands you the mountains at the end of it. Sunsets here are not a feature. They're an event.930 square feet, and every one of them works. Being a corner unit is half of it; the floor plan is the rest. Rooms open instead of funnel, the dining area is a real dining area, and there's an in-suite storage room — the thing every condo owner wishes for and almost none of them get.The kitchen means it. Full-height cabinetry, black quartz, high-end plumbing fixtures, Fisher & Paykel throughout — gas cooktop, built-in convection oven. Freshly painted, new luxury vinyl plank underfoot. Ready today.Then the exquisite bathrooms. Genuinely. The primary ensuite is spa territory — sprawling marble vanity, a deep soaker tub, a full glass shower, heated floors that make a Calgary January feel like someone else's problem. The second bath is finished to the same standard and doubles beautifully as your guest bath.The primary bedroom easily hosts a king, keeps room for furniture, and hands you off through a walk-through closet straight into that ensuite. The second bedroom does exactly what you need it to. And it has been kept immaculately. That's rarer than the view.Downstairs: gym, yoga studio, steam room, party room, guest suites, courtyard. Titled P1. Corners come up in this building.This floor plan, on this corner, facing these three directions — that's a different conversation. (id:22455)
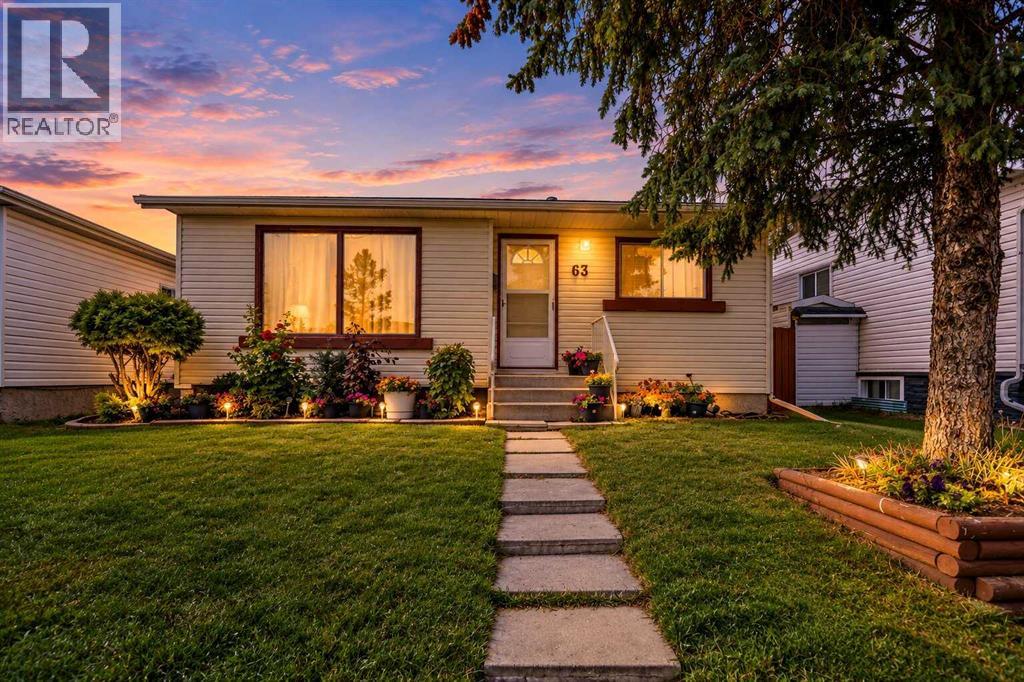
63 Faldale Close NE
Calgary, Alberta
Welcome to this well maintained 1000+ sqft of bungalow located in the established community of Falconridge in Northeast Calgary! This charming bungalow home offers a functional layout with 4 bedrooms, den and 2 full bathrooms with a fully finished basement with a separate entrance, providing comfortable living space for families, first-time buyers, or investors. The main floor features a welcoming living area, dining space, and a practical kitchen, while the upper level offers3 bedrooms and a 4-piece bathroom. The finished basement adds even more versatility with a separate entrance, an additional bedroom, den, recreation room, 4-piece bathroom, and laundry/utility area. Enjoy the convenience of a detached double garage and a backyard with room to relax and enjoy the outdoors. The location is a standout feature, with nearby schools, parks, playgrounds, and everyday shopping. You are also close to Falconridge Boulevard, Castleridge Plaza, McKnight Village Shopping Centre, public transit, and the Genesis Centre, offering recreation, fitness, library services, and community programs. With convenient access to major roadways and Calgary International Airport, commuting and daily errands are made easy. Whether you are looking for a place to call home or a promising investment opportunity, this property offers excellent potential in a well-connected Northeast Calgary neighbourhood. Book your private showing today! (id:22455)
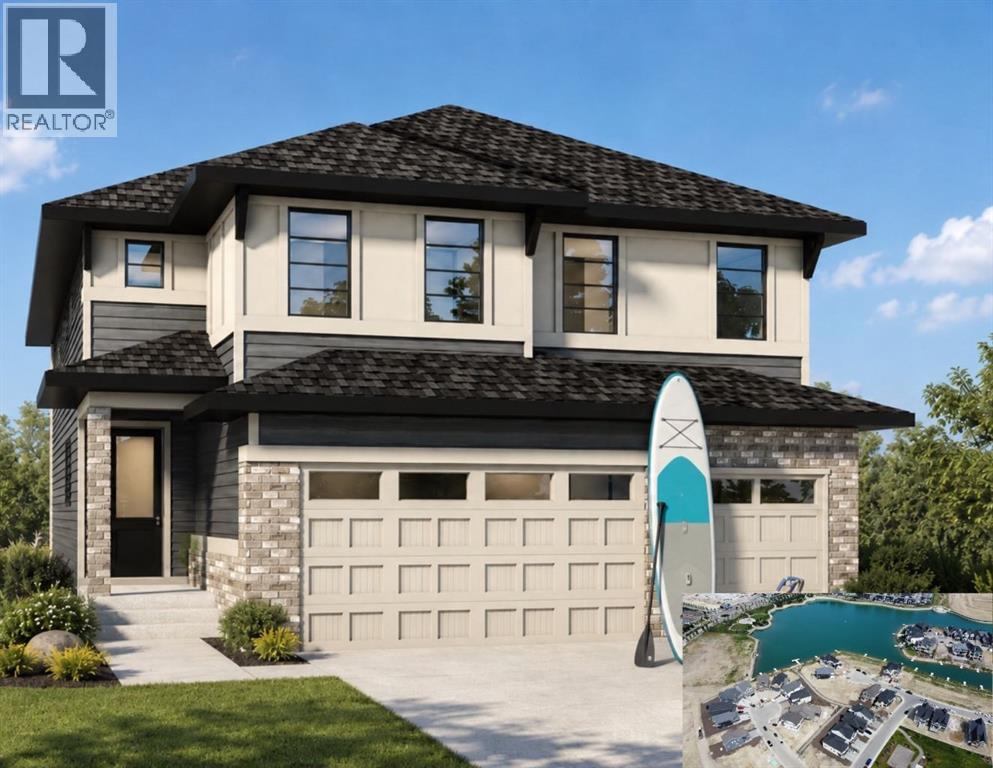
501 Marina Grove SE
Calgary, Alberta
Brand New To Be Built just for you ~ Design and build A dream Triple Garage home in one of Mahogany's most desirable locations! This brand-new (Under Construction) Baywest Homes "Henry 32 Floorplan" offers an incredible opportunity to personalize your home from the ground up, with interior selections and finishes still customizable to suit your style and lifestyle. Imagine stunning wide plank flooring through the main level and the perfect kitchen for entertaining and equipped with elegant cabinetry and finishes. Perfectly positioned directly across the street from a semi-private lake access pathway to shared dock, you will enjoy an exceptional lakeside lifestyle with easy access to Mahogany's renowned beaches, pathways, parks, and year-round amenities. Offering 2,737 sq. ft. of thoughtfully designed living space, this elegant two-storey home features 3 bedrooms, 2.5 bathrooms, a spacious bonus room, main floor office, soaring open-to-above great room, and a bright open-concept layout designed for both everyday living and entertaining. The chef-inspired kitchen includes a large island, walk-in pantry, and ample cabinetry, while the convenient mudroom connects to the impressive triple attached garage. Upstairs, the luxurious primary retreat offers a spa-inspired ensuite and walk-in closet, complemented by two additional bedrooms, a full bath, upper-floor laundry, and a generous family bonus room. The full basement is undeveloped, providing endless possibilities for future expansion. With possession anticipated in 2027, this is a rare chance to secure a premium homesite and create a home tailored to your taste in one of Calgary's most sought-after lake communities. Don't miss this opportunity to enjoy luxury living with exclusive lake access just steps from your front door which means cottage style living on your evenings and weekends. The final opportunity for Estate Home building is nearing with only a few select lots remaining. Take advantage by customizing this be auty. ***Photo is a rendering of the home as the home is not built yet and The Buyer has the opportunity to accept a promo to include free Basement development promotion with this home purchase. (id:22455)
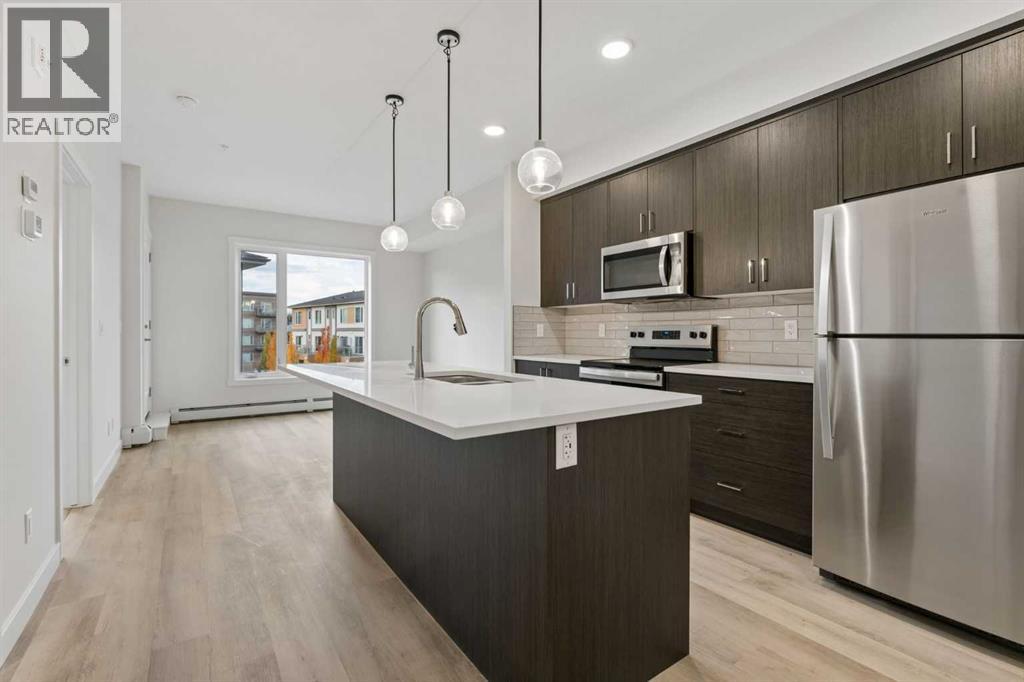
309, 655 Shawnee Square SW
Calgary, Alberta
Be the first to call this beautifully finished 1-bedroom plus den condo home. Brand new and never lived in, this third-floor residence in sought-after Shawnee Slopes combines contemporary style, flexible living space, and immediate possession.The bright, open-concept interior features luxury vinyl plank flooring throughout the main living areas, complemented by rich dark-wood cabinetry and modern finishes. At the heart of the home, the kitchen offers quartz countertops, stainless steel appliances, and a central island with breakfast-bar seating—an inviting space for morning coffee, casual meals, or entertaining.Natural light fills the spacious living area, which opens onto a private balcony for an effortless extension of your living space. The comfortable primary bedroom offers a peaceful retreat, while the versatile den is ideal for a home office, guest space, or creative studio. A full bathroom with quartz countertops and a tub/shower combination, along with convenient in-suite laundry, completes the thoughtfully designed interior.A rare offering, this condo includes two titled underground parking stalls and two titled storage units. The pet-friendly building also provides visitor parking.Monthly condo fees are just $314.94 and include heat, water, sewer, garbage and recycling, exterior maintenance, reserve fund contributions, snow removal, underground parkade maintenance, and professional management.Enjoy an exceptional location minutes from Fish Creek Provincial Park, LRT access, Macleod Trail, and the shops, restaurants, and everyday conveniences of Shawnessy. With stylish finishes, valuable extras, and everything ready from day one, this is an opportunity that stands apart. (id:22455)
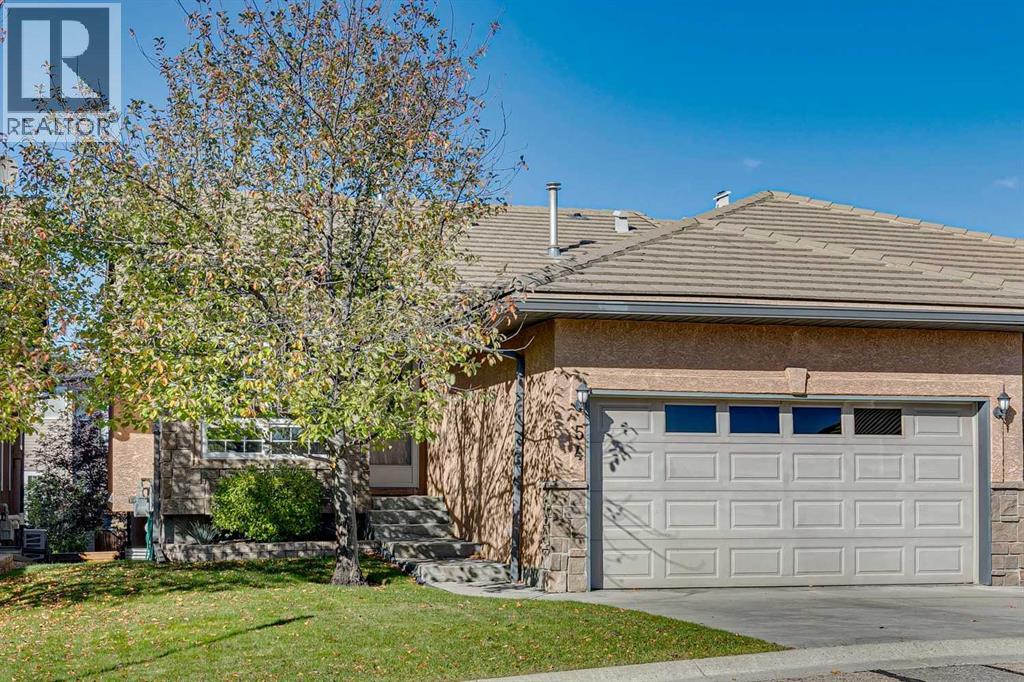
54 Shannon Estates Terrace SW
Calgary, Alberta
Welcome to Shannon Estates Villas! This well-maintained bungalow offers nearly 2,200 sq. ft. of developed living space, 2+2 bedrooms, 3 bathrooms and an excellent opportunity to enjoy a comfortable, low-maintenance lifestyle in this sought-after 35+ villa community. The bright and spacious main floor features 9’ ceilings, an open living and dining area, and a generous kitchen with plenty of cabinetry and a cozy breakfast nook. The large primary bedroom offers a walk in closet and a full ensuite with a soaker tub and separate shower. A second bedroom/den and additional bathroom complete the main level. The fully developed lower level adds significant living space, including a large recreation room, two additional bedrooms, and a full bathroom—ideal for family, guests, hobbies, or a home office. Mature landscaping and established trees create a comfortable sense of privacy that is not always easy to find in a villa-style property. The home has been well maintained and is very livable as it sits today, while its largely original finishings offer an excellent opportunity for a new owner to update and personalize over time. A double attached, insulated and drywalled garage with high ceilings provides excellent parking and storage. Ideal for downsizers, empty nesters, snowbirds or anyone seeking main-floor living without sacrificing space, this is a terrific opportunity in an exceptional southwest Calgary location. (id:22455)
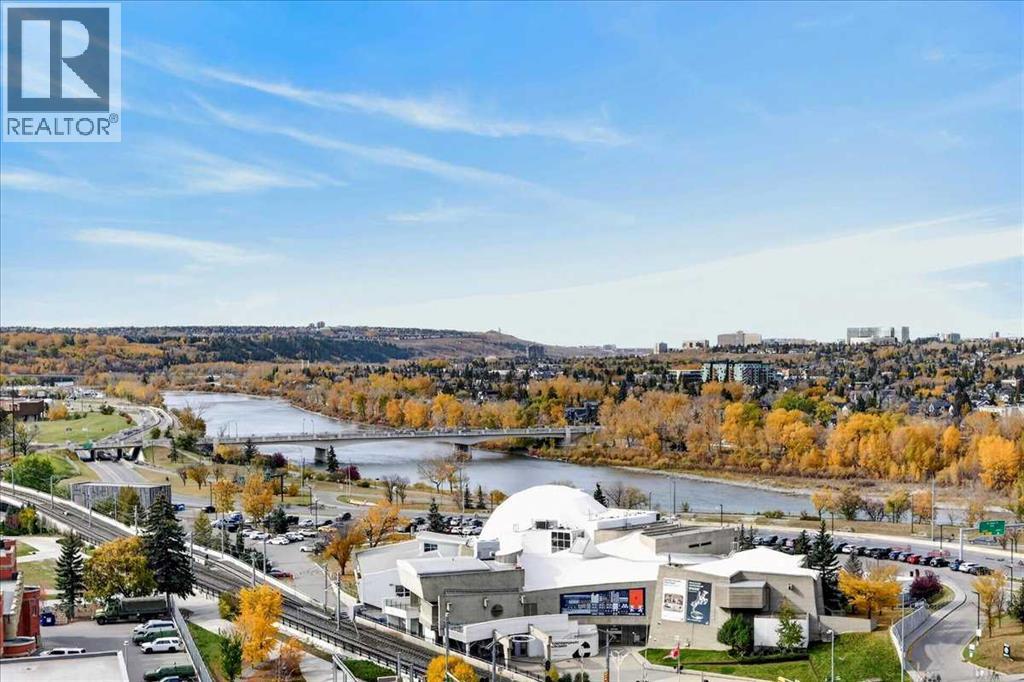
1506, 1100 8 Avenue SW
Calgary, Alberta
Welcome to an amazing 1,500sqft two bedroom apartment condo in the heart of the downtown west end! This upgraded west-facing unit offers unobstructed, spectacular Bow River and partial mountain views from inside the unit and also from the massive 35-foot-wide balcony! The list of updates includes a newer kitchen featuring maple cabinetry, granite counters and a separate coffee bar/station, updated flooring and several newer (California Closets) built-ins. The bright wide-open floor plan exudes wonderful evening sunsets. There are patio doors off the very functional and spacious dining area, complete with a cozy living room and an adjoining inviting sunroom/den area peering straight down onto the wonderful west sunset views!! The large primary bedroom features large double closets and a spa-like 4-pce ensuite retreat including a jet tub. The 2nd bedroom/den has several built-ins, including a hideaway Murphy bed. Westmount Place certainly caters to an amenity-rich lifestyle: 24/7 onsite concierge, 3 elevators, pool, hot tub, racquetball courts, sauna room, fitness facility and owner's lounge with a pool table. The location is second to none, boasting a walk score of 97, a bike score of 96 and an 82 transit score. The C-Train line is just outside your door along with the river pathway and all the grocery stores, restaurants, and pubs. Priced for immediate sale!! (id:22455)
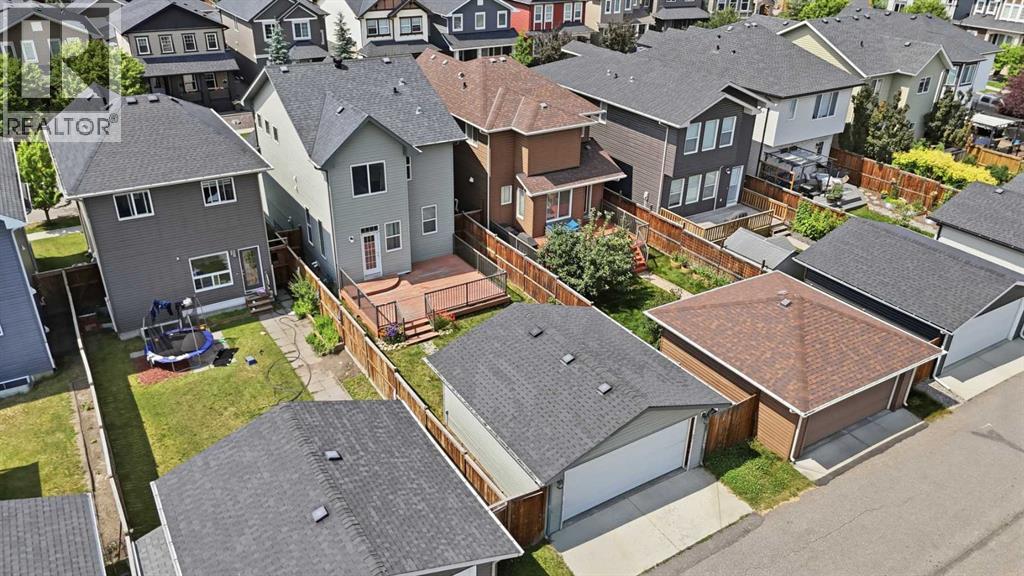
74 Ravenswynd Rise SE
Airdrie, Alberta
WOW !! This property just got a fresh look - Professionally painted a light and modern colour and move in ready! This beautiful 4 Bedroom, 3.5 bathroom, fully finished home with a DOUBLE DETACHED garage checks all the boxes! The main floor features Vinyl flooring throughout, a large and bright living room with gas fireplace, a two piece bathroom, and a stunning dining room with a must see kitchen with a MASSIVE island and QUARTZ countertop. Upstairs has convenient laundry located near the stairs, two well sized bedrooms, a 4 piece bathroom and a bright primary bedroom with a 4 piece ensuite and a walk in closet. The basement features a large rec room, a 4th bedroom and a 4 piece bathroom, perfect for guests! The backyard has a massive deck , green space with some raspberry bushes and the double garage that backs the PAVED alley way! Do not wait and come see your future home!! (id:22455)
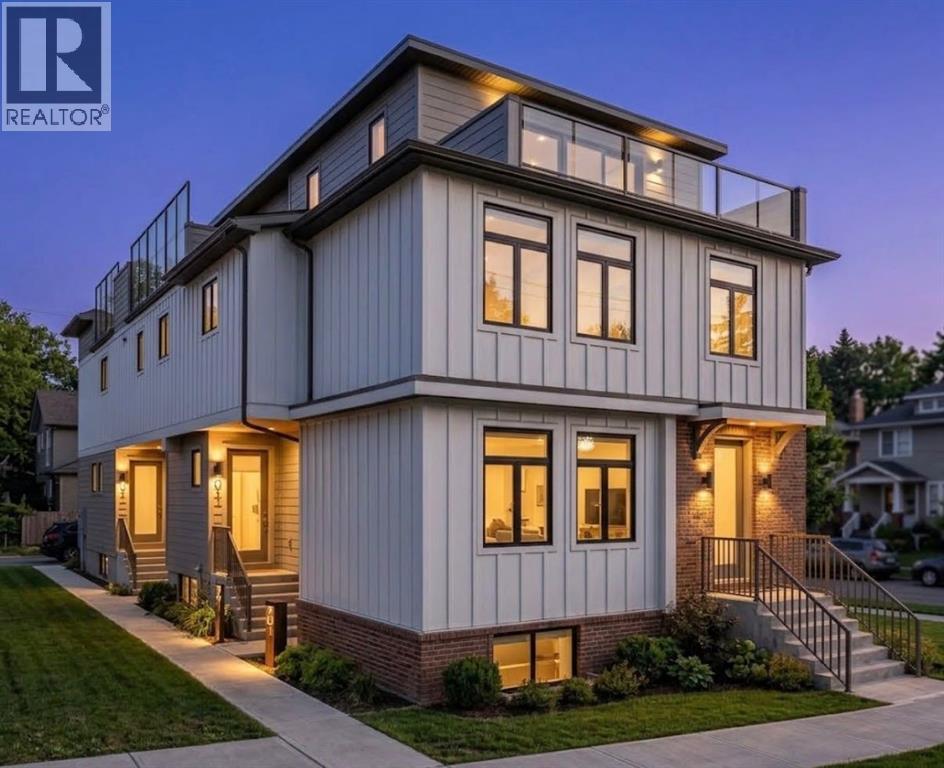
724 1 Avenue NW
Calgary, Alberta
Stunning 3-Storey 6-Plex in the Heart of Sunnyside! This thoughtfully designed property offers exceptional functionality, modern living, and an unbeatable inner-city location. The main floor welcomes you with a spacious foyer featuring closet storage and a convenient 2-piece bathroom. The bright, open-concept layout seamlessly connects the living room, dining area, and modern kitchen, creating an ideal space for both everyday living and entertaining.The second level features two well-appointed bedrooms, each with its own ensuite bathroom, along with a dedicated laundry/mechanical room and linen closet. The larger bedroom offers a walk-in closet and 3-piece ensuite, while the second bedroom includes a generous closet and 4-piece ensuite.The third level is highlighted by a spacious primary bedroom complete with a walk-in closet, 3-piece ensuite, and access to an impressive private balcony spanning over 15 feet, offering an exceptional outdoor retreat.The finished basement suites provide additional living space with a bedroom, full bathroom, Kitchen, separate laundry and mechanical room. Ideally located in sought-after Sunnyside, just steps from the Bow River pathways, Peace Bridge, Prince’s Island Park, schools, shopping, restaurants, and a wide range of amenities. Enjoy the best of inner-city living with easy access to downtown and everything Calgary has to offer. (id:22455)
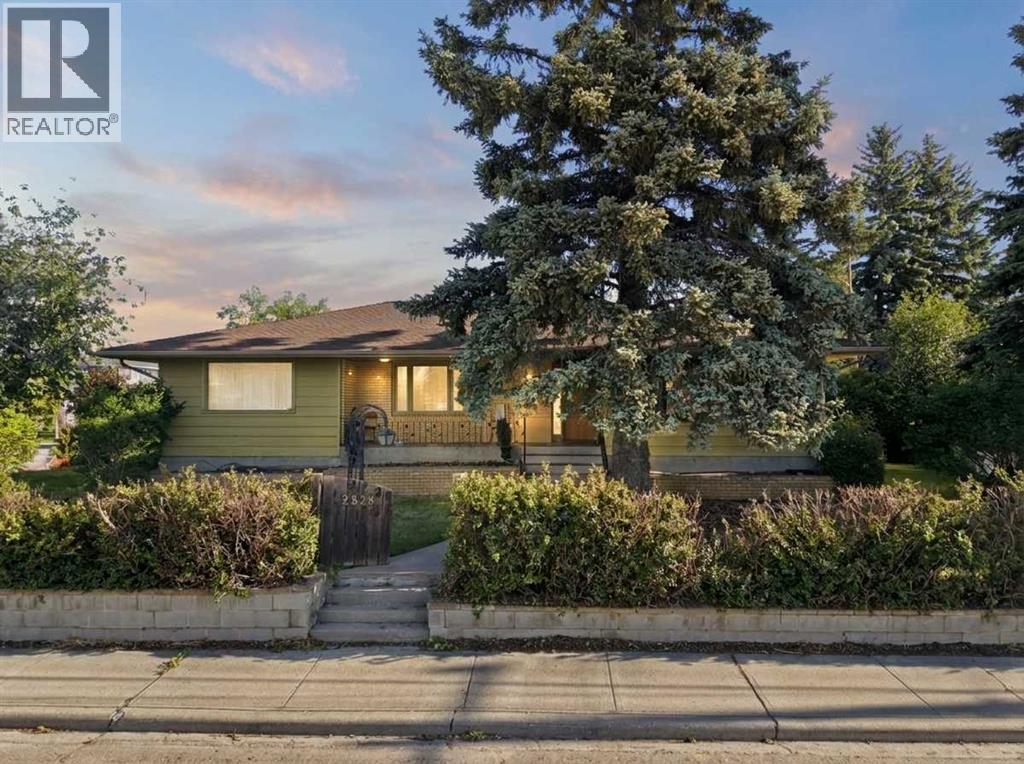
3720 Spruce Drive SW
Calgary, Alberta
~CHECK OUT THE YOUTUBE VIDEO~ | $25,000 PRICE REDUCTION | Builders, developers, and investors, this is the type of inner city Calgary opportunity that rarely comes available. Situated on a quiet street in the highly sought after community of Spruce Cliff, this impressive 60’ x 121’ corner lot comes with an approved development permit for side by side duplexes with front attached garages. Just down the street from the Bow River, this is an exceptional opportunity for those looking for a premium development site in one of Calgary’s most desirable inner city communities. With its prime corner positioning, approved development potential, walkable location, and close proximity to transit, parks, schools, shopping, and downtown Calgary, this property checks all the boxes for a future build, investment project, or long term land hold. Currently, a charming 5 bedroom bungalow sits on the property, creating an ideal holding opportunity while future plans move forward. The home features an expansive front porch, a large yard, mature trees, and an oversized double detached garage, offering immediate usability, rental potential, and flexibility for investors. The location is a major standout. Spruce Cliff is known for its mature streets, elevated escarpment, and incredible access to nature. Residents enjoy being just minutes from Edworthy Park, Lawrey Gardens, Quarry Road Trail, Douglas Fir Trail, Shaganappi Point Golf Course, the Bow River pathway system, Westbrook LRT Station, Westbrook Mall, schools, parks, and downtown Calgary. From the nearby escarpment, you can take in views of Nose Hill Park, the Bow River Valley, and the Calgary skyline while living in a quiet, established neighbourhood with unbeatable urban convenience. Additional community amenities include basketball courts, sports fields, playgrounds, an active community centre, extensive walking and biking paths, Wildflower Arts Centre, Calgary Bowling Club, local shopping, and Quest School. Whether you are searchi ng for a Calgary development lot, a Spruce Cliff investment property, an approved development permit opportunity, an inner city corner lot, or a rare land opportunity near the Bow River, this property offers outstanding location, scale, and future upside. A premier lot, an approved development permit, and an unbeatable Spruce Cliff location. This is one builders and investors will want to pay attention to. (id:22455)
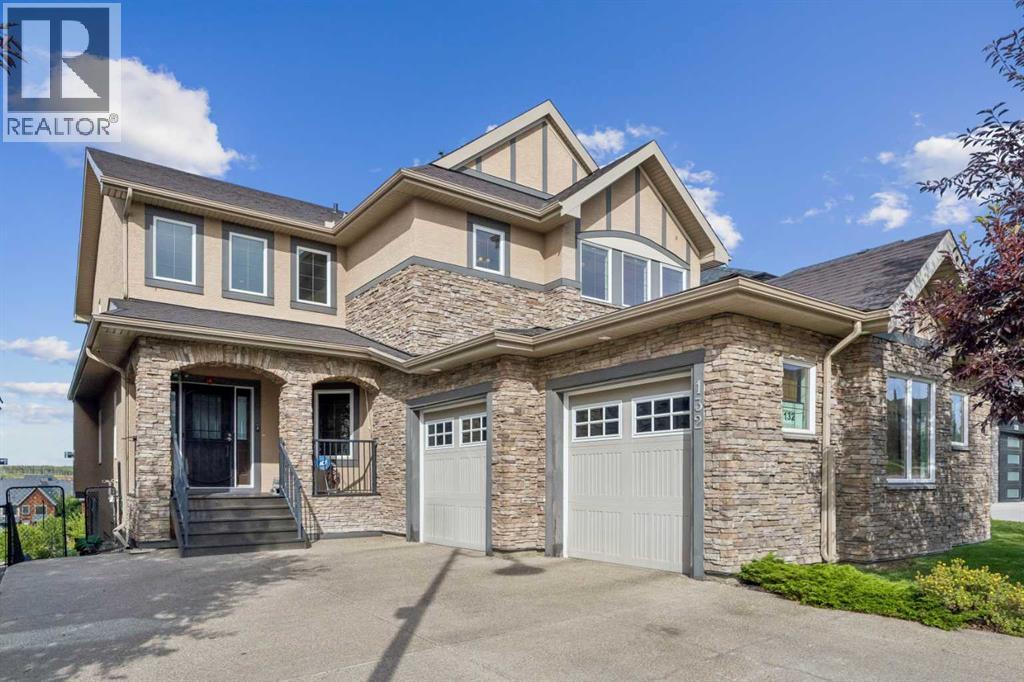
132 Aspenshire Drive SW
Calgary, Alberta
Experience elevated living in this exceptional Aspen Woods residence, offering nearly 4,580 sq.ft. of beautifully developed living space from a Ridge-top position with captivating mountain and sunset views, the beauty of the surrounding natural landscape creating an extraordinary backdrop to everyday life. From the moment you enter, a beautiful Spiral staircase creates an unforgettable first impression, with graceful arched details carried throughout the home introducing a sense of elegance, scale, and sophistication. The main level is filled with natural light, with expansive windows framing the elevated surroundings and creating a seamless connection between the interior and the views beyond. A private Den and functional mud room add practical versatility to this level. A spacious formal dining area, crowned by an elegant tray ceiling, offers a refined setting for hosting, while the thoughtfully designed kitchen, featuring a 10-foot Island, flows effortlessly into the living and family areas, an inviting setting for both leisurely evenings and sophisticated entertaining, with a warm gas fireplace anchoring the family room. A separate butler's pantry provides additional prep and storage space just off the kitchen. Upstairs, the primary retreat offers a true private sanctuary, showcasing a vaulted ceiling, a Spa-inspired Ensuite with a Skylight and in-floor heating, and a generous walk-in closet. Two additional bedrooms, each with its own Ensuite and Walk-in closet, along with a versatile bonus room, complete the upper level, while select spaces capture picturesque Mountain and Sunset vistas. The Fully Developed Walkout level provides an impressive extension of the home's living and entertaining space, including an additional bedroom and full bathroom, with direct access to the outdoors and the opportunity to fully appreciate the property's elevated Ridge setting. An oversized Double Attached garage adds exceptional functionality and convenience. Perfectly posi tioned in prestigious Aspen Woods, this distinguished residence is just minutes from Webber Academy, Calgary Academy, Rundle Academy, and Aspen Landing, along with scenic parks, pathways, upscale shopping, and dining. With convenient access to downtown Calgary and major routes leading west to the Rocky Mountains, this is a Rare Opportunity to enjoy luxury, privacy, space, and spectacular surroundings in one of Calgary's most sought-after communities. From breathtaking views to thoughtful design and luxurious living, this home truly has it all! (id:22455)
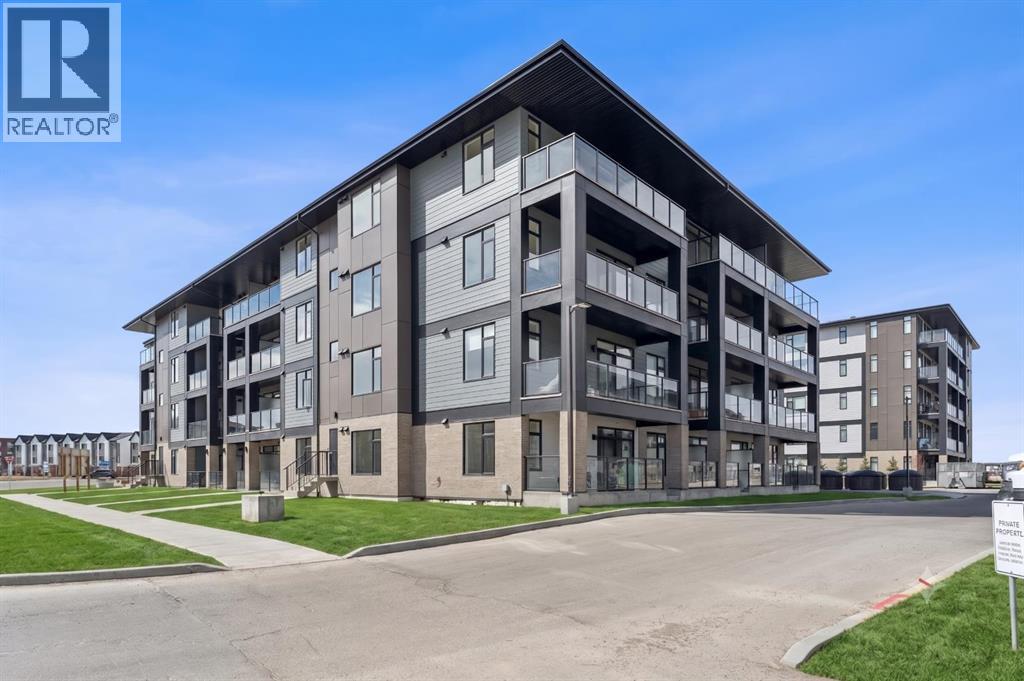
3211, 3700 Seton Avenue
Calgary, Alberta
Welcome to sophisticated urban living in the heart of Seton West, one of Calgary’s most dynamic, award-winning communities. Logel Homes proudly presents "The Jackson"—an expertly crafted, nearly 900-square-foot residence that seamlessly blends high-end functionality with an array of premium interior upgrades. Step into a bright, open-concept design anchored by upscale luxury vinyl plank (LVP) flooring flowing throughout the main living spaces. The gourmet kitchen serves as a striking centerpiece, featuring an extended island, a built-in microwave, brilliant under-cabinet lighting, and deep pot drawers. A large corner pantry provides exceptional storage, while extended 41-inch upper cabinetry and an upgraded backsplash elevate the high-end aesthetic. Every corner reflects thoughtful customization, from upgraded lighting and plumbing fixtures throughout to enhanced bathroom details. The primary suite is a true sanctuary, featuring a generously sized walk-in closet and a spa-inspired ensuite. Here, you'll find dual sinks set into an increased-height double vanity, upgraded shower tile, an upgraded shower base, and a sleek 10mm sliding glass shower door. The main bathroom also enjoys the added comfort of an increased-height vanity and timeless tile flooring. Everyday comfort is paramount with central air conditioning, Logel Homes' award-winning Energy Recovery Ventilation (ERV) system for pristine indoor air quality, and advanced sound attenuation technology for peace and privacy. Complete with a titled underground parking stall and a private storage locker, this home checks every box. Located steps from scenic pathways, local cafes, boutique shopping, the South Health Campus, and the world-class Brookfield Residential YMCA, "The Jackson" delivers the ultimate mix of modern luxury and effortless community convenience! View the 3D virtual tour for a better look! (id:22455)
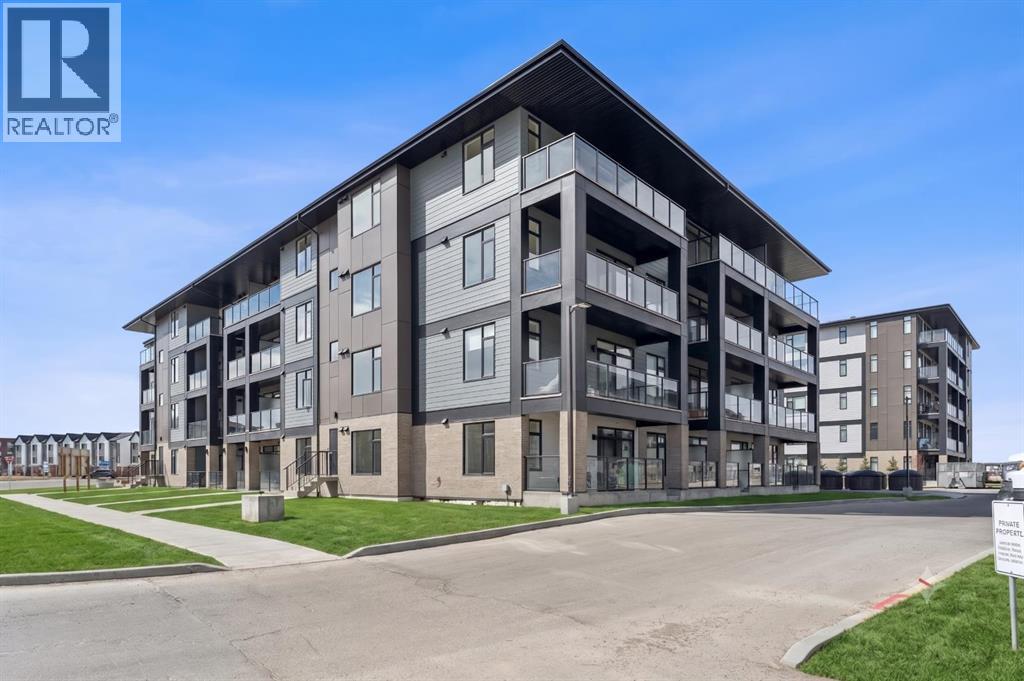
3309, 3700 Seton Avenue SE
Calgary, Alberta
Welcome to premium urban living in the heart of Seton. Logel Homes proudly presents "The Atwood 3"—a meticulously upgraded 2-bedroom, 2-bathroom residence designed for effortless modern style and everyday comfort. This bright, open-concept home features premium luxury vinyl plank (LVP) flooring flowing seamlessly through the living spaces, flawlessly paired with upgraded designer tile in both bathrooms and refined, upgraded plumbing fixtures throughout. The chef-inspired white kitchen serves as the striking centerpiece, highlighting crisp microshaker cabinets with extended 41-inch uppers, an extended island, and brilliant under-cabinet lighting illuminating the upgraded backsplash. Designed for culinary enthusiasts, this space features a premium deluxe appliance package complete with a countertop 5-burner stove, a built-in oven, and a sleek custom hood fan. Thoughtful storage is maximized with deep pot drawers and additional kitchen cabinetry drawers. The primary suite is a true private retreat, featuring an upgraded ensuite with dual sinks, an added bank of drawers for optimal organization, a raised vanity, and a custom shower complete with a 10mm sliding glass door. On the opposite side of the home, the second bedroom features a space-saving pocket door that provides direct access to the main bathroom—equipped with its own raised vanity—creating a smart "cheater ensuite" layout ideal for guests or roommates. Located in Seton—widely celebrated as Calgary's premier "South Urban District"—you are just steps from scenic pathways, local coffee shops, grocery stores, trending restaurants, boutique shopping, the South Health Campus, and the world-class Brookfield Residential YMCA. This exceptional home delivers the ultimate mix of modern luxury and effortless community convenience! View the 3D virtual tour for a better look! (id:22455)
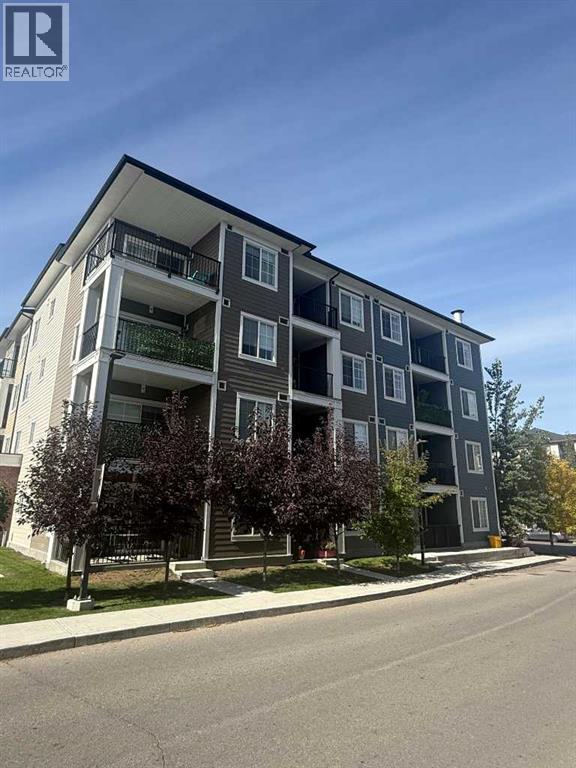
8301, 151 Legacy Main Street SE
Calgary, Alberta
Unit 8301 – 151 Legacy Main St SE: The Only Thing Haunting This Place Is How Good the Location Is. Some condos come with a ghost story, this one comes with a Sobeys. Welcome to Unit 8301 at 151 Legacy Main Street SE, a 2 bed, 2 bath corner unit where the only fright is how quickly you'll want to make an offer. Come Halloween, the hallway gets a steady parade of tiny vampires and pint-sized Spider-Men, and your biggest scare will be running out of full-size chocolate bars by 6:30.Corner units get the good stuff: extra windows, extra light and a layout that feels bigger than the average condo. That means pumpkins on the balcony in the afternoon sun and a living area with room for a costume party that doesn't turn into a zombie shuffle. The island kitchen is the heart of it all. Set out the snacks, carve pumpkins on the counter (put down newspaper, trust me), and let your guests hover around the island the way they always do, whether or not there's a cauldron of chili on the stove. Two bedrooms and two full baths mean guests, roommates or a home office each get their own space, and nobody has to fight over the mirror when the face paint comes out.The real magic is outside your door. Legacy is one of Calgary's best-loved master-planned communities, with pathways winding past ponds and open green space and along the ridge of the environmental reserve, which makes for a great evening walk when the leaves crunch and the sky goes moody. Playgrounds, parks and schools are close by, and errands practically run themselves. Sobeys, Winners, Dollarama, Starbucks and a good handful of restaurants and cafés are all just around the corner. Need a pint after a long day of pretending you're not afraid of skeletons? The Canadian Brewhouse is a short stroll away.When you do need to leave the neighbourhood, Macleod Trail and Stoney Trail are a quick hop away, putting downtown, the South Health Campus and Fish Creek Provincial Park within easy reach. It's a smart fit for first-time buyers, downsizers and investors, and just as good for anyone who'd rather spend October carving pumpkins than commuting. Book your showing before someone else snatches this one up. It's a real treat, no tricks. (id:22455)
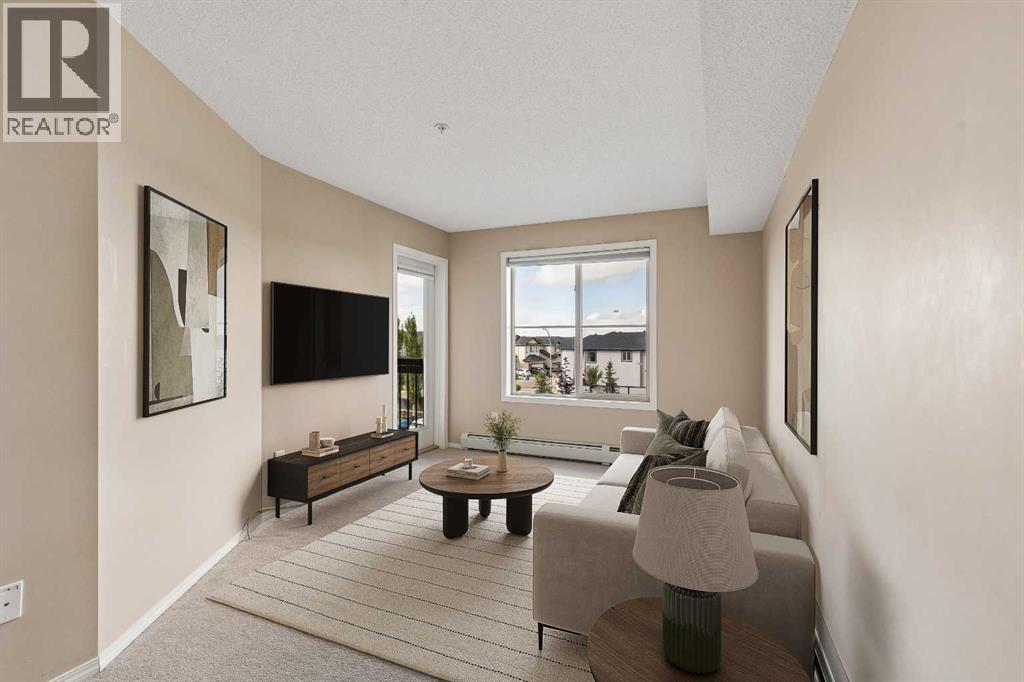
314, 7210 80 Avenue NE
Calgary, Alberta
Welcome to comfortable, low-maintenance living in the vibrant community of Saddle Ridge.Whether you're a first-time buyer, young professional, downsizer, or investor, this is a fantastic opportunity to own in a convenient and growing community.The thoughtfully designed layout makes excellent use of the space, offering a comfortable living area, functional kitchen, and inviting bedroom. Enjoy the convenience of having shopping, restaurants, Tim Hortons, everyday amenities, and public transit just minutes away.With easy access to major roadways, commuting around the city is a breeze.Affordable, convenient, and easy to maintain, this condo is a great place to call home or a smart addition to your investment portfolio.At this price it wont last - make it yours. (id:22455)
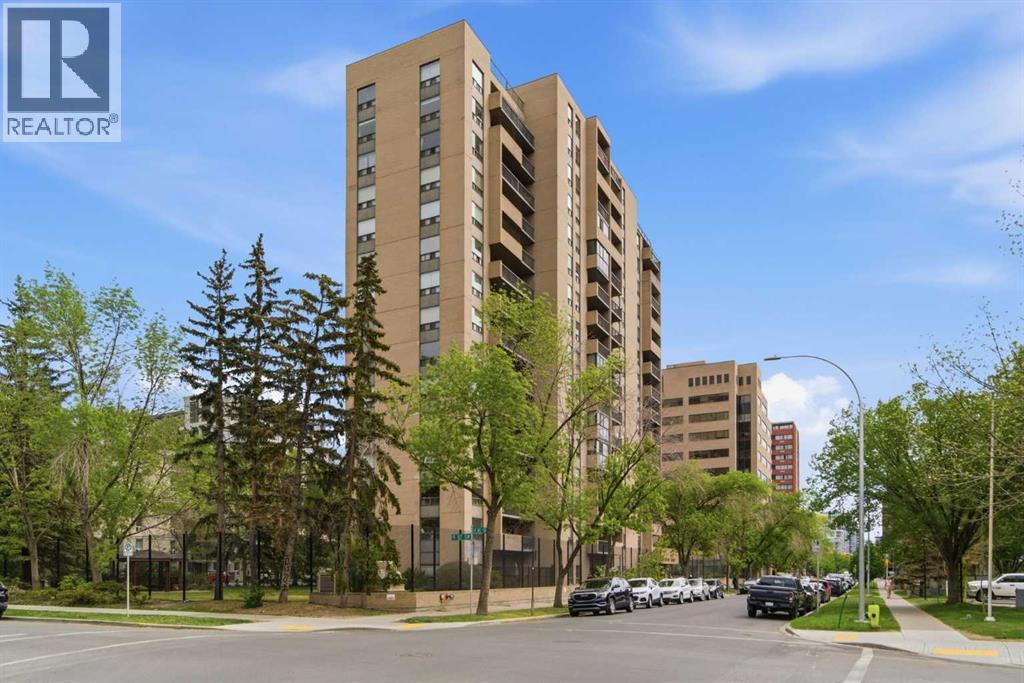
1513, 924 14 Avenue SW
Calgary, Alberta
Welcome to this most affordable 1 Bedroom 1 Bathroom unit 1513 with great north views of the downtown and one Underground Parking in the Well-maintained building Dorchester Square. The Pet and Smoke Free Unit with perfect layouts features 636 square feet of living space, thoroughly renovated tile and vinyl flooring, updated baseboard, painted walls, a functional kitchen with an electricity range with range hood, dishwasher, refrigerator, tons of updated cabinet space and an adjoining dinning area. The spacious living room with large French Door leading to a private balcony can easily fit a sectional sofa and TV table. It also offers a generous bedroom, a renovated 4-pc full bathroom and a flex area as a den or storage room. The unit also includes a titled underground parking spot. The condo building is equipped with a gym, squash court, sauna, lounge with a pool table, private garden, and a common laundry area. Condo Fees include Heat, Water, and access to All Amenities. Great Location within walking distance to Urban Fare Supermarket, Canadian Tire, West Elm, Best Buy, and all the entertainment, shopping, and dining on 17th Avenue! Call now for your own viewing! (id:22455)
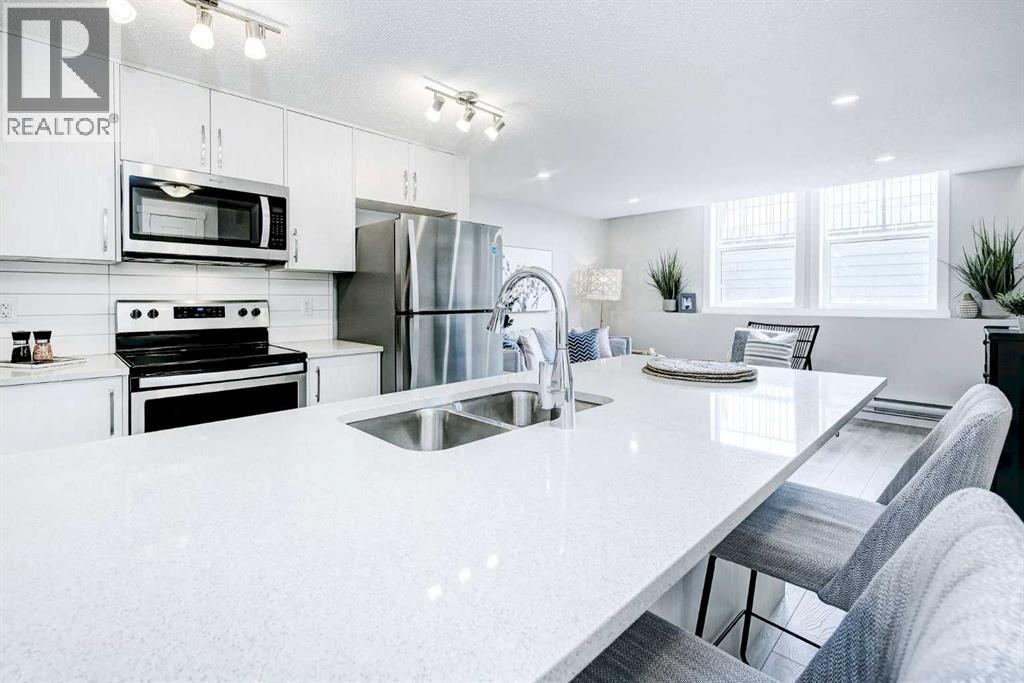
101, 260 Rowley Way NW
Calgary, Alberta
Welcome to this beautifully appointed lower-floor condo offering approximately 652 sq. ft. of comfortable living space plus an impressive 228 sq. ft. of additional amenity space. With minimal stairs at the entrance, this home offers convenient access and a practical layout.The interior features several thoughtful upgrades, including a stacked full-size front-loading washer and dryer, an upgraded refrigerator and stove, a range/microwave, and stylish undermount sinks in both the kitchen and bathroom. A Fresh Air HRV system continuously exchanges stale indoor air with fresh, filtered air, adding to the home's comfort.The additional 228 sq. ft. of amenity space offers excellent flexibility for storage, hobbies, a home office, a fitness area, or whatever best suits your lifestyle.The monthly condo fee of $188.50 includes exterior maintenance, landscaping, snow removal, garbage and recycling, building insurance, reserve fund contributions, and management/administration. The HOA fee is $50.21/month.Whether you're a first-time buyer, downsizing, an investor, or looking for a low-maintenance home with thoughtful upgrades and extra usable space, this condo is worth a look. Book your private showing today! (id:22455)