

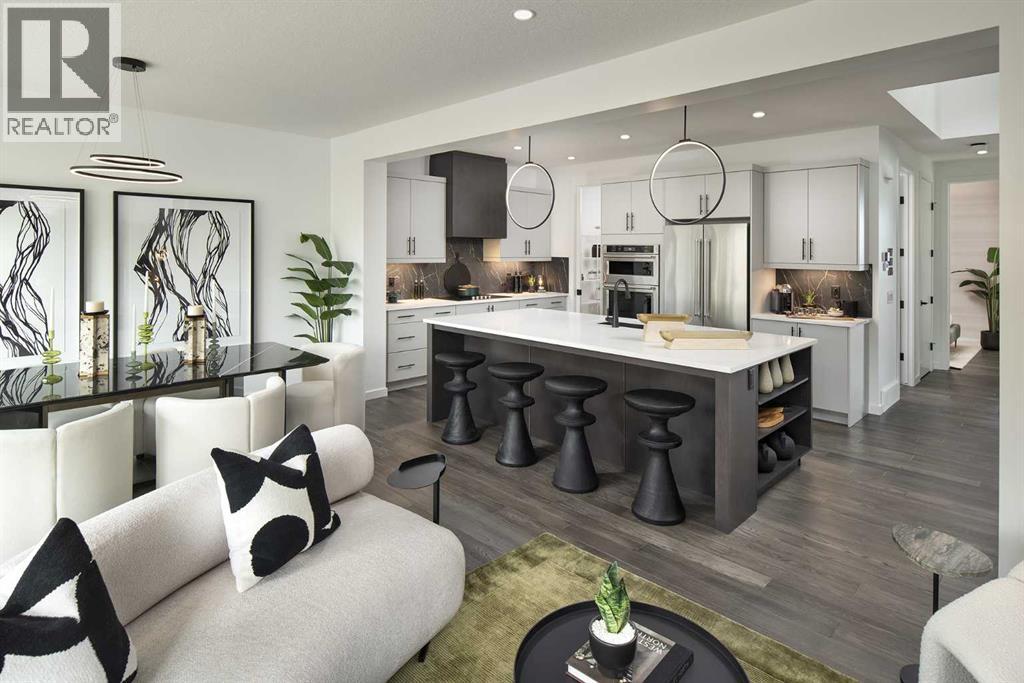
149 Mitchell Road NW
Calgary, Alberta
**BRAND NEW HOME ALERT** Great news for eligible First-Time Home Buyers – NO GST payable on this home! The Government of Canada is offering GST relief to help you get into your first home. Save $$$$$ in tax savings on your new home purchase. Eligibility restrictions apply. For more details, visit a Jayman show home or discuss with your friendly REALTOR®. VERIFIED Jayman BUILT Show Home! ** PROFESSIONALLY DECORATED with all of the bells and whistles.**BEAUTIFUL SHOW HOME**FULLY FINISHED**MAIN FLOOR BEDROOM AND FULL BATH**Exquisite & beautiful, you will immediately be impressed by Jayman BUILT's "HOLLY" SHOW HOME located in the brand new community of GLACIER RIDGE. A soon to be lovely neighborhood with great amenities welcomes you into 2800+sqft of craftsmanship & design offering a unique and expanded open floor plan boasting a stunning GOURMET kitchen featuring a beautiful Flush Centre Island, STONE COUNTERS, pantry & Sleek Stainless Steel KITCHENAID Appliances that overlooks the Dining Area that flows nicely into the spacious Great Room complimented by a gorgeous feature fireplace. Luxurious hardwood graces the Main floor along with stunning flooring in all Baths & laundry. Discover a FOURTH BEDROOM with a full ensuite situated on the main floor - ideal for additional family members, guests or anyone who refers no stairs. The 2nd level boasts 3 more bedrooms, convenient laundry & the most amazing Master Bedroom offering a PRIVATE ENSUITE with a spacious shower, stand-alone soaker tub, double vanities & Walk-through expansive closet; and to complete the space you have a private retreat carved out just for you. The FULLY FINISHED BASEMENT offers another BATHROOM AND OFFICE / FLEX AREA with glass door and slat wall divider feature with workspace and desks-JUST GORGEOUS! Enjoy the lifestyle you & your family deserve in a wonderful Community you will enjoy for a lifetime! Jayman's QUANTUM PERFORMANCE INCLUSIONS with 32 SOLAR PANELS achieving Net Zero Certification, Propr ietary Wall System, triple pane R-8 windows with Argon Fill, Daikin FIT electric air source heat pump, ultraviolet air purification system & Merv 15 filter and Smart Home Technology Solutions. Net Zero Certified Benefits include: $2,136 in annual energy savings, 10.67 metric tonnes of greenhouse gases saved per year, 100% more energy efficient than minimum code in Alberta requires. 100% electric powered home. PRODUCE AS MUCH ENERGY AS YOU CONSUME WITH THE QUANTUM PERFORMANCE ULTRA E-HOME. This stunning Show Home has been completed in the Plus Fit & Finish and includes air conditioning, window coverings and wallpaper (id:22455)
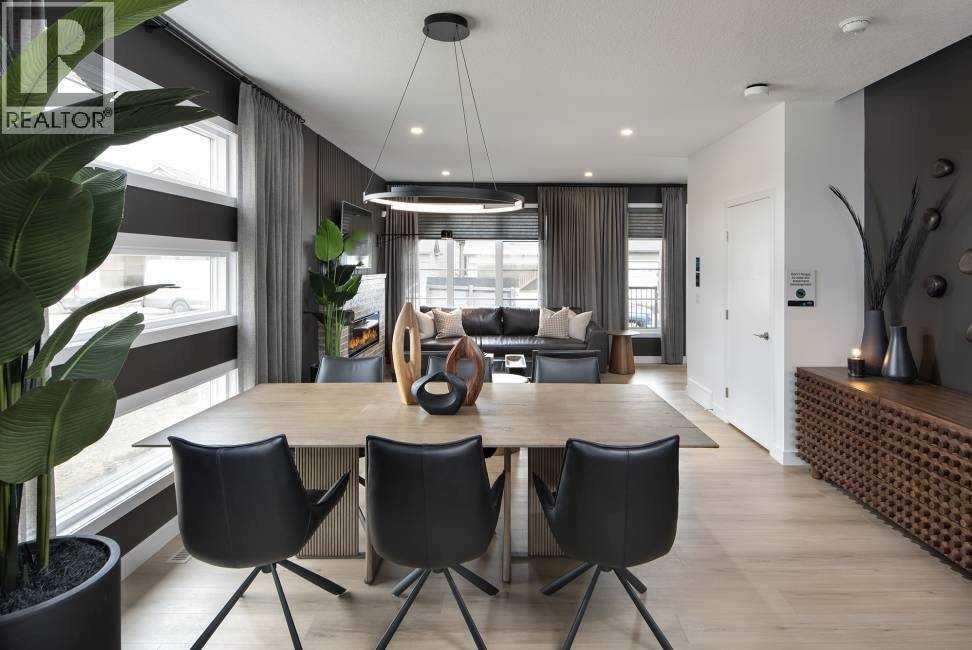
47 Heartwood Villas SE
Calgary, Alberta
VERIFIED JAYMAN BUILT SHOW HOME | FULLY FINISHED BASEMENT | CENTRAL AIR | 4 BEDROOMSWelcome to Jayman BUILT's stunning ASPEN 20 Show Home at 47 Heartwood Villas SE. Offering approximately 1,535 sq. ft. above grade plus a 520 sq. ft. developed basement, this professionally designed home delivers more than 2,050 sq. ft. of finished living space with four bedrooms and 3.5 bathrooms.Heartwood is a vibrant 200-acre Southeast Calgary community planned around nature, connection and convenience. Future amenities include a school site, four parks, more than five kilometres of pathways, natural wetlands and over four acres of commercial space.The open main floor showcases Okanagan Pine Hills luxury vinyl plank flooring and an impressive front-to-back sightline. A designated dining area flows into the bright rear kitchen, featuring quartz countertops, a central island with eating bar, soft-close cabinetry, 36-inch upper cabinets with sub-moulding and a Blanco Silgranit undermount sink.Premium stainless-steel appliances include a Whirlpool refrigerator with icemaker and internal water dispenser, electric slide-in smooth-top range, Panasonic microwave with trim kit and Broan built-in cabinet hood fan. The adjoining Great Room features an electric fireplace, while a pantry, powder room and rear mudroom complete the level. Step outside to the 10' x 10' deck.Upstairs are three sizeable bedrooms, a full main bathroom and convenient laundry room with a pocket door. The primary retreat includes a spacious walk-in closet and private three-piece ensuite with an oversized glass-enclosed shower.The fully finished basement adds a spacious recreation room, wet bar with beverage centre and dishwasher, fourth bedroom, three-piece bathroom and storage—ideal for guests, older children or additional entertaining space.Professionally finished in a nature-inspired palette, this show home includes central air conditioning, custom window coverings, feature walls, Jayman's EXTRA Fit & F inish™, a durable Hardie Board® front exterior and BTRboard™ exterior wall system.Jayman's Core Performance features include 10 solar panels, BUILT GREEN® Canada standard, EnerGuide-rated construction, triple-pane windows, a high-efficiency furnace with MERV 13 filtration, HRV system, UV-C air purification, Navien tankless water heater and smart-home technology solutions.Enjoy thoughtfully designed living in a growing community where parks, pathways and natural areas create opportunities for morning walks, weekend picnics and evening strolls. Contact your REALTOR® today for complete purchase and show-home leaseback details. Welcome home! (id:22455)
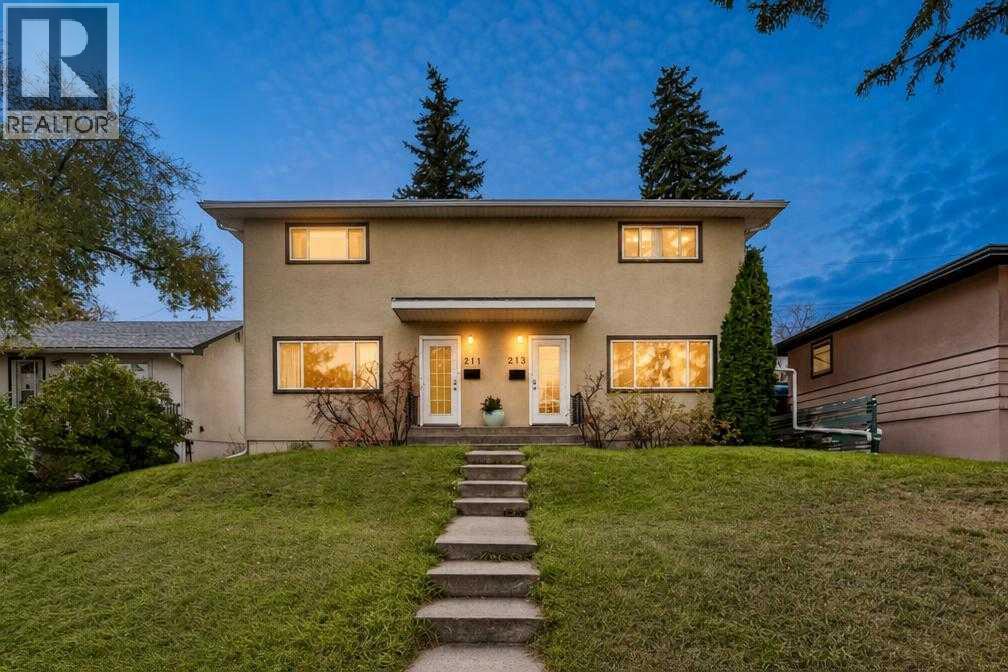
211/213 43 Avenue SW
Calgary, Alberta
Explore the possibilities of this FULL DUPLEX, sitting on an outstanding 50-foot x 120-foot RC2 lot in the centrally located community of Parkhill. The property is move in ready including a total of 6 bedrooms, 2 bathrooms, beautiful hardwood floors, vinyl windows and New Asphalt shingles (roof) in 2026. Be sure to bring your imagination as you explore the options that this property presents for both short term or long term possibilities. Multi-generational living, immediate rental income or adding to your investment portfolio are all options when you own a property like this. Enjoy an excellent location within walking distance to the Stampede grounds, or to Stanley Park, which includes playgrounds, an outdoor pool and tennis courts. Enjoy convenient access to nearby amenities, public transit, and Chinook Mall, all making living here so much better. A rare opportunity to secure a versatile property in an established inner-city neighbourhood with outstanding potential! (id:22455)
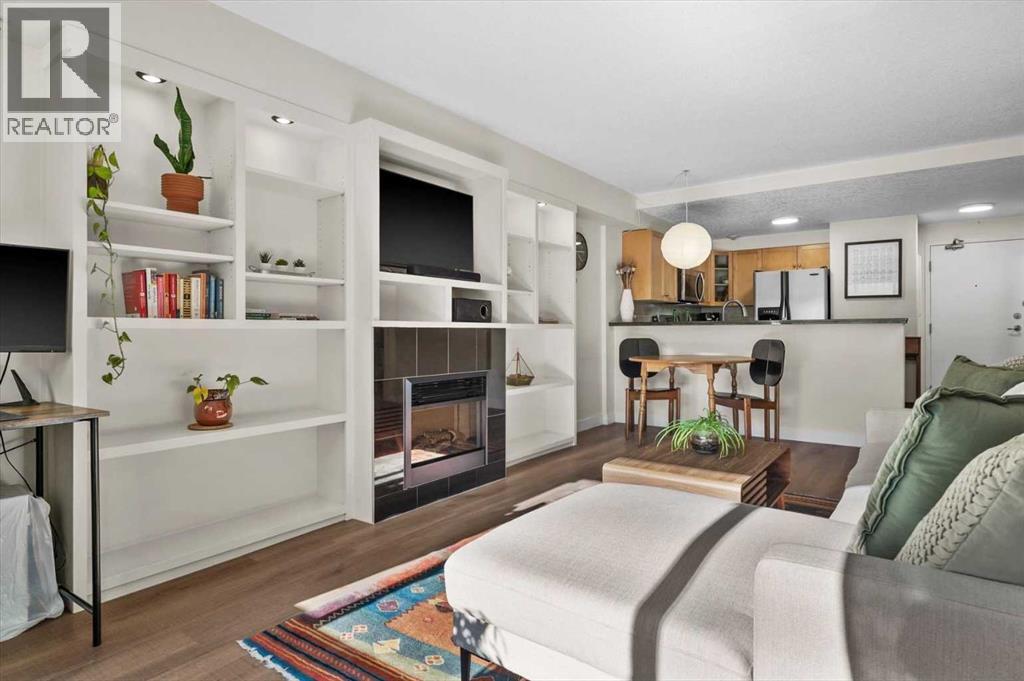
308, 728 3 Avenue NW
Calgary, Alberta
Will be vacant as of October 31. Welcome to Sunnyside, where location, lifestyle and value come together! Enjoy the best of inner-city living in this inviting one-bedroom condo that puts you right in the heart of one of Calgary’s favourite neighbourhoods. The bright, open-concept layout features a stylish kitchen with granite countertops, stainless-steel appliances, and a new stove and microwave hood fan. The spacious bedroom offers extra room for a desk, while the living room’s cozy fireplace, framed by built-in shelving and recessed lighting, anchors the living room and creates a welcoming spot to relax. New luxury vinyl plank flooring, a new washer and dryer, and convenient in-suite laundry and storage add to the appeal. Backing onto McHugh Bluff, this property offers both serenity and convenience. Stroll to Kensington’s cafés, restaurants and boutiques, hop on the CTrain, or enjoy the Bow River pathways and downtown just minutes away. Whether you’re a first-time buyer, urban professional or investor, this is a wonderful opportunity to make the most of life in Sunnyside. (id:22455)
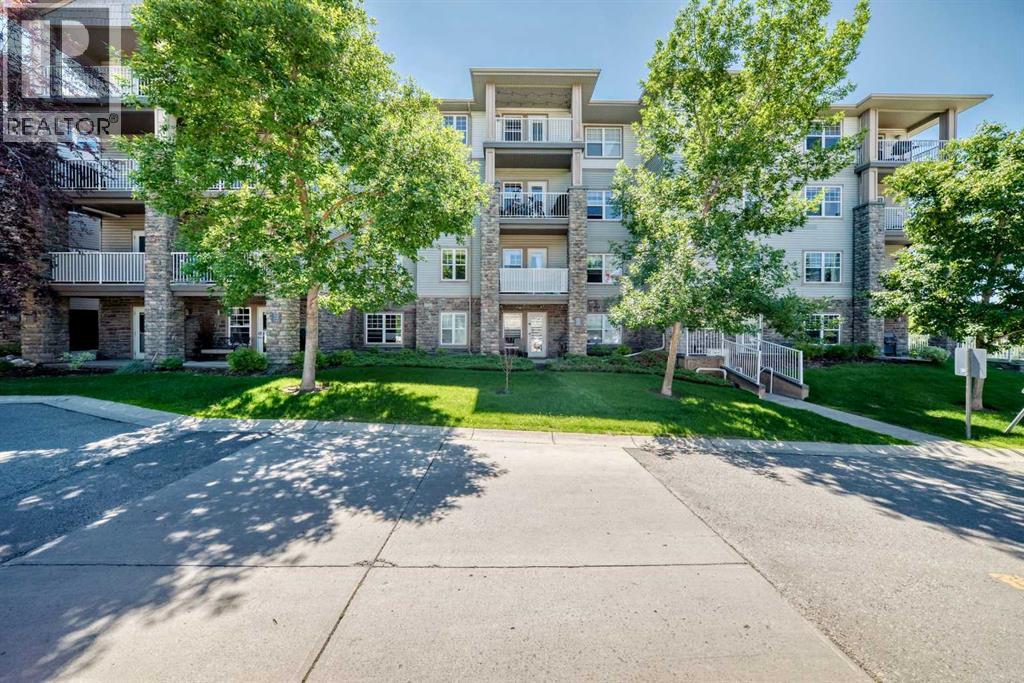
303, 1414 17 Street SE
Calgary, Alberta
OPEN HOUSE THIS SATURDAY, OCT. 24 FROM 12-2! Welcome to the complete package in the heart of historic Inglewood!This bright and spacious, north-facing condo offers the ultimate blend of comfort, style, and unbeatable location. Perfectly situated just steps from Pearce Estate Park and the scenic Bow River pathways, this is a thoughtfully designed home. Step inside to discover a beautiful interior. The open kitchen is a delight, featuring oak cabinetry, the perfect golden triangle and a raised breakfast bar and includes two bar stools. It flows seamlessly into the bright dining area and inviting living room, where large windows, and a patio door flood the space with natural light while showcasing a beautiful view.Step out onto your private, north-facing covered balcony—complete with a gas BBQ line and the BBQ too—perfect for outdoor relaxation overlooking the courtyard!The functional layout features two spacious bedrooms positioned for maximum privacy. The primary suite easily accommodates a king-size bed, featuring a well-laid-out walk-through closet and a private 3-piece ensuite. The second bedroom is equally impressive, complete with a custom-built oak Murphy bed wall unit and its own access to a full 4-piece bath. Everyday efficiency is covered with a dedicated in-suite laundry room sporting a full-sized stacked washer and dryer.Located in a well-managed, pet-friendly complex with reasonable fees, the building offers fantastic amenities including a fully equipped fitness center, two stylish party rooms, visitor parking, and quick access to local transit. Your new home also comes with a titled underground heated parking stall and an exceptionally large, private secure storage room in the parkade—ideal for all your seasonal gear and bikes.Don't miss this fantastic opportunity to live steps from charming coffee shops, desirable shopping, and the vibrant culture of one of Calgary’s most sought-after communities! (id:22455)
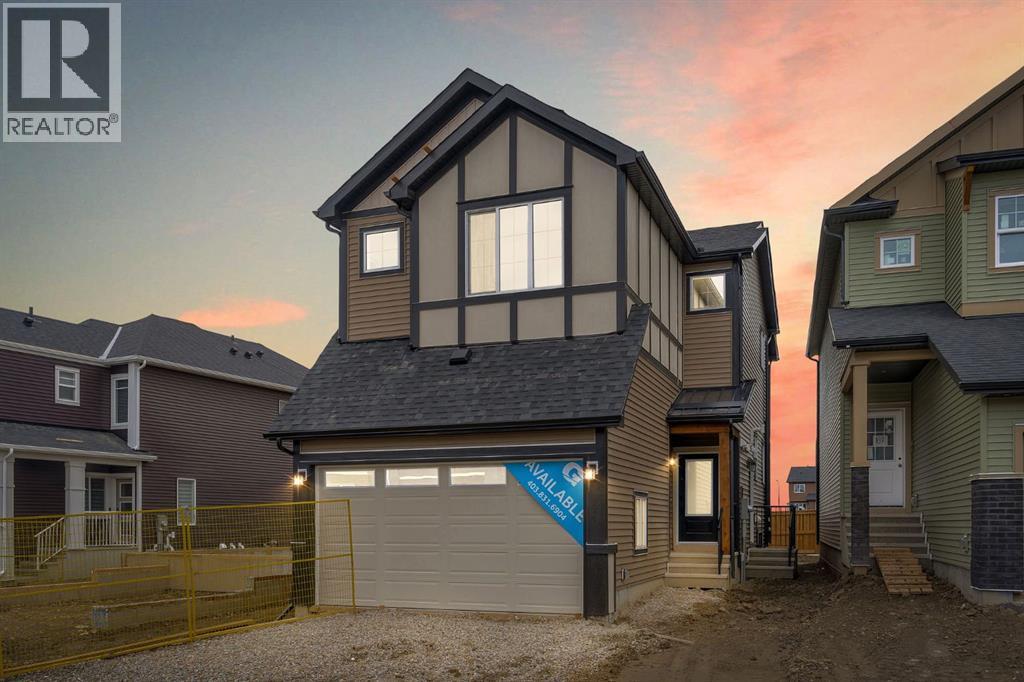
445 Lewiston Landing NE
Calgary, Alberta
Welcome to the stunning Montay II ZLL in the vibrant community of Livingston, offering 2,145 square feet of thoughtfully designed living space with a beautiful Modern Farmhouse elevation. This brand-new 4-bedroom, 2.5-bathroom home seamlessly blends style and functionality, featuring 9-foot main floor ceilings, an open-concept layout, elegant wrought iron railings, and a versatile flex room that can easily serve as a home office, playroom, or formal dining area. The kitchen showcases quartz countertops throughout, striking two-tone cabinetry with riser and cornice detailing, a Silgranit sink, and a gas line rough-in for a future range. The spacious living room is anchored by a sleek electric fireplace, creating the perfect space to gather and entertain. Upstairs, the primary retreat is enhanced with additional pot lights, while three additional bedrooms provide plenty of room for family and guests. Outside, enjoy a 7' x 10' pressure-treated deck complete with a gas line rough-in for your BBQ. The unfinished basement offers incredible future potential with 9-foot foundation walls, a separate side entrance, and rough-ins already in place for a legal 2-bedroom secondary legal suite (pending city approval), making it ideal for multi-generational living or future rental income. Located in one of Calgary’s most sought-after communities, Livingston offers exceptional amenities, parks, pathways, schools, and convenient access throughout the city, making this home an outstanding opportunity for families and investors alike. (id:22455)

107 7a Street NE
Calgary, Alberta
*REDEVELOPMENT OPPORTUNITY - 4 PROPERTIES IN TOTAL AVAILABLE! * Surrounded by some of Calgary’s most sought-after inner-city amenities, this collection offers a developer an exciting opportunity to explore several development options under the current zoning, or to pursue a rezoning for higher density opportunities, all in an established, highly desirable community. This property (107 7A St NE) is a 43’ x 110’ lot that could be purchased together with the adjoining property (103 7A St NE), for a COMBINED DEVELOPMENT SITE measuring 86’ x 110’. Both properties are currently zoned Direct Control (DC), with the applicable land-use rules varying by property. Following a pre-application consultation, the City of Calgary confirmed that the R-C2 land use district rules apply to this property (107 7A St NE), while the R-CG land use district rules apply to the adjoining parcel (103 7A Street NE). Development options for the combined 86’ x 110’ parcel include up to 3 single detached homes, up to 4 semi-detached homes, or potentially a 3-unit townhome plus a semi-detached structure. Or you could pursue a rezoning of the parcels to allow for a higher density project. (All development would be subject to appropriate zoning, subdivision, and development permit approval). The existing property is an older-condition 3-bedroom bungalow, currently tenant occupied, allowing for an income stream while development options are being explored. Bridgeland is one of Calgary’s most vibrant inner-city communities, known for its walkability, independent cafés, acclaimed restaurants, local shops, and established residential character. These properties are ideally positioned just steps from the neighbourhood’s bustling commercial district, placing everyday amenities and local favourites right outside your door. Coffee shops, restaurants, bakeries, and grocery options are all nearby, while green spaces such as Murdoch Park offer room to unwind and enjoy the outdoors. The surrounding area also provides convenient access to the Bow River pathways, St. Patrick’s Island, and the Calgary Zoo. For commuters, the Bridgeland/Memorial LRT station and multiple transit connections provide convenient access to downtown and other parts of the city. The downtown core is also just a short drive, bike ride, or walk away, making this location attractive for future residents seeking an urban lifestyle with excellent connectivity. **All concept drawings are provided for inspirational purposes only. All lot development is subject to appropriate zoning, subdivision, and development permit approval.. *VISIT MULTIMEDIA LINKS FOR FULL DETAILS* (id:22455)
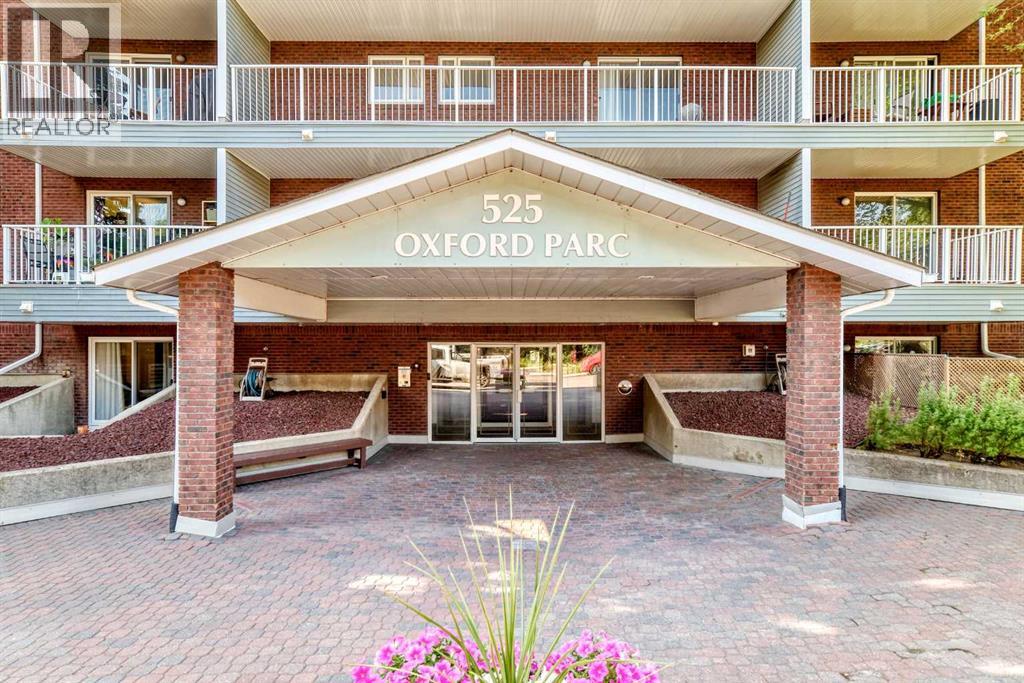
110, 525 56 Avenue SW
Calgary, Alberta
Ideally situated just minutes from Chinook Centre, the Calgary C-Train, and downtown Calgary, this home offers unbeatable convenience. Enjoy easy access to Glenmore Trail, Deerfoot Trail, and Crowchild Trail, with a wide variety of amenities, shopping, and dining along Macleod Trail just moments away. This well-maintained unit features several thoughtful updates. The kitchen offers newer cabinetry, a black fridge and stove, and a newer stainless steel dishwasher. A convenient peekaboo island with an eating bar opens to the spacious living room, creating a more open concept. Flooring has been updated with ceramic tile in the kitchen and bathroom, along with newer laminate throughout the main living areas. New fresh coat of paint throughout makes it feel bright, fresh and spacious. Living room opens through sliding patio doors to a generously sized, south-facing private patio, with ample space for BBQs and outdoor furniture. The bedroom is well-proportioned and includes plenty of closet space. A partially renovated four-piece bathroom features a newer vanity and toilet. Additionally the building offers a clean well-maintained common laundry on the main level steps from the unit as well as access to the clubhouse with a cozy fireplace and space for gatherings. There is also an extra storage unit (E6) located on the main level and an assigned underground parking (54) for added convenience. Whether you’re a first-time buyer or investor, this is an excellent opportunity. Property is vacant and ready for move in. (id:22455)
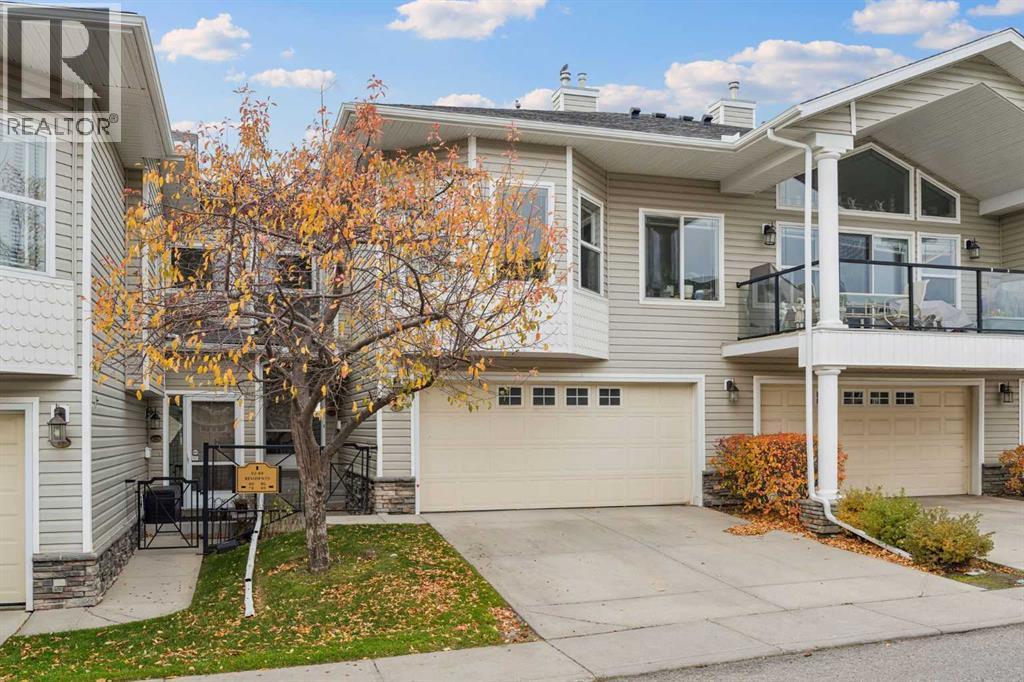
84 Rocky Vista Terrace NW
Calgary, Alberta
Welcome to this beautifully updated townhome in the highly desirable Brownstone complex of Rocky Vista, offering an exceptional floor plan, over 2,300 sq. ft. of developed living space, 3 bedrooms, 3.5 bathrooms, and stunning unobstructed views of the Rocky Mountains and Canada Olympic Park from two private balconies.The bright and spacious main level features a convenient 2-piece powder room, a versatile den/office, and an inviting living room highlighted by a corner gas fireplace. The beautifully renovated kitchen is ideal for both everyday living and entertaining, offering abundant cabinetry and counter space, a corner pantry, raised eating bar, brand-new appliances, and updated light fixtures. Just off the dining area, the west-facing balcony features a natural gas BBQ line and beautiful open views.Upstairs, you will find convenient upper-level laundry and two spacious primary-style bedrooms, each complete with its own ensuite and walk-in closet. The main primary suite also features a private west-facing balcony showcasing impressive city and Rocky Mountain views, along with a well-appointed ensuite featuring a jetted tub.The fully finished walkout basement provides even more valuable living space, including a large family room with a second corner gas fireplace, a generous bedroom, a 4-piece bathroom, and plenty of storage.Recent upgrades include new luxury vinyl plank flooring throughout all three levels, a brand-new kitchen appliance package, new washer and dryer, renovated kitchen finishes, and updated light fixtures. A large double attached garage completes this exceptional home.With reasonable condo fees and an excellent location close to transit, within walking distance to the LRT, shopping, restaurants, and other everyday amenities, this move-in-ready property offers an outstanding combination of space, comfort, spectacular views, and convenience. (id:22455)
401, 3500 Varsity Drive NW
Calgary, Alberta
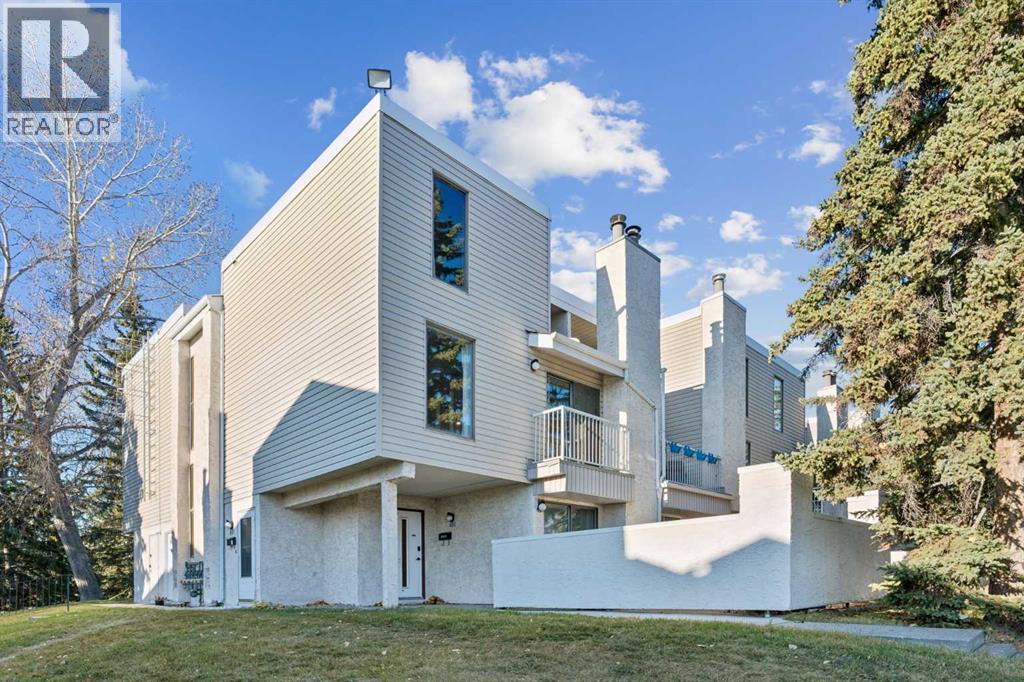
Welcome to this spacious and unique end-unit, 2-bedroom townhome, offering one of the most desirable layouts in the complex and the most square footage of all the units. Ideally located in the heart of Varsity, this home combines an exceptional floor plan, thoughtful upgrades, and outstanding access to transit, shopping, schools, and some of Calgary’s major employment and education hubs.Step inside to a bright and expansive open-concept living area with plenty of room for both everyday living and entertaining. A charming wood-burning fireplace, vaulted ceiling, large windows add warmth and character, with a balcony where you can take in beautiful views toward Nose Hill.One of the standout features of this home is the completely renovated kitchen. Unique to this unit, the larger kitchen layout provides exceptional workspace and storage and features Quartz countertops, cabinetry extending to the ceiling, and all-new appliances. Just off the kitchen is a separate laundry room with its own private entrance, washer and dryer, and additional storage—another feature that sets this floor plan apart.The spacious primary bedroom offers generous wardrobe space and its own covered private balcony, creating the perfect spot to relax outdoors or enjoy a barbecue. A comfortable second bedroom provides flexibility for family, guests, or a home office.Additional features include rooftop air conditioning, ample visitor parking, low monthly condo contributions, and beautifully maintained common grounds with mature trees, shrubs, pathways, and professional snow removal.The location is hard to beat. Brentwood LRT Station is less than a five-minute walk away, with quick access to Crowchild Trail and nearby shopping at Brentwood Village, Northland and Market Mall. The University of Calgary, Foothills Medical Centre, Alberta Children’s Hospital, University Research Park, restaurants, banks, schools, and numerous amenities are all just minutes away.With its end-unit location, la rgest floor plan, oversized renovated kitchen, separate laundry entrance, two balconies, and exceptional central location, this is a rare opportunity in one of Calgary’s most convenient communities. (id:22455)
13 Bayview Mews SW
Airdrie, Alberta
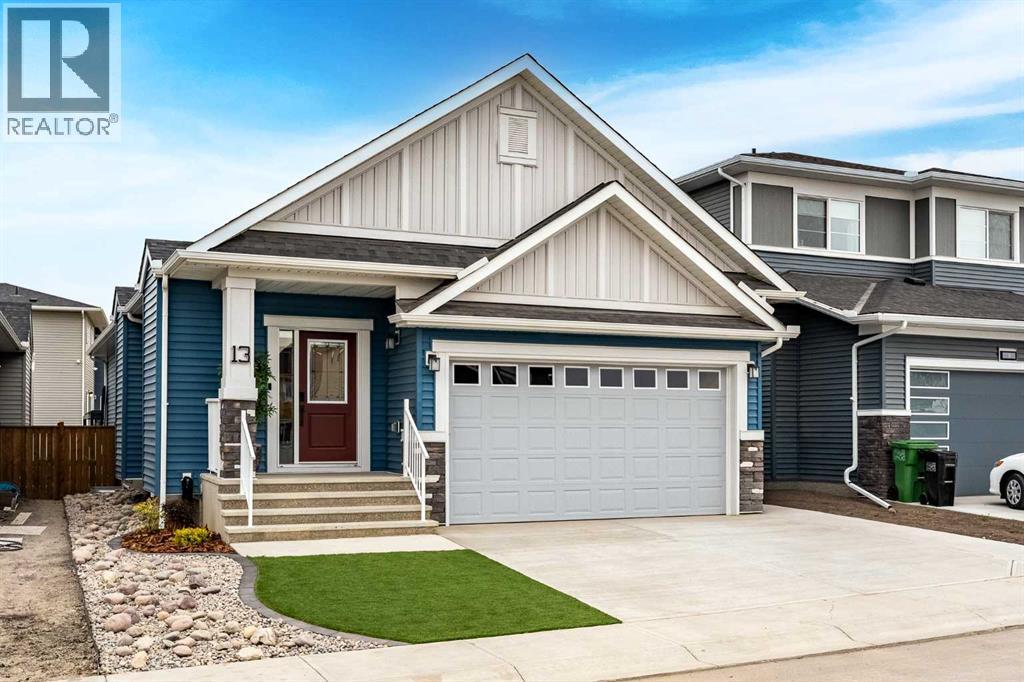
Welcome to this absolutely stunning Bayview bungalow, offering nearly 2,700 sq ft of beautifully finished living space and showing a true 10/10! Immaculate and in like-new condition, this 4 bedroom, 3 bathroom home combines stylish design, an incredibly functional layout and one of the most impressive low-maintenance yards you’ll find. The professionally custom-designed landscaping is truly exceptional, with no expense spared in creating beautiful outdoor spaces that can be enjoyed without the work. Both the front and back yards feature premium artificial turf, beautifully laid stonework and thoughtful landscaping. The sunny, unobstructed south-facing backyard is finished with a gorgeous stone patio and sleek, modern louvered pergola—an incredible space for outdoor dining, entertaining and relaxing, without the mowing, watering or weekend yard work. Inside, soaring vaulted ceilings and an abundance of natural light create a bright, open feel throughout the main living area. Thoughtful upgrades continue throughout the home, including automatic blinds in the stairwell, at the patio doors and in the primary bedroom. The open concept kitchen, dining and living spaces are made for entertaining, with a beautiful kitchen featuring a large central island, sleek cabinetry and stainless steel appliances. The spacious primary suite is a private retreat with a walk-in closet and spa-inspired ensuite. A second main floor bedroom and full bathroom offer flexibility for guests or a home office, while main floor laundry and a convenient mudroom off the double attached garage make everyday living easy. The fully finished basement continues to impress with upgraded 9-ft ceilings and a massive recreation room with plenty of space for movie nights, games, a home gym or all three. Two additional bedrooms and a 3rd full bathroom provide excellent space for kids, guests or extended family. CENTRAL A/C keeps the home comfortable all summer, while the bungalow design offers the convenience of main-floor living with plenty of additional finished space downstairs. Located in the highly desirable community of Bayview, you’ll be surrounded by scenic pathways and canals along with fantastic outdoor amenities including tennis courts, basketball courts and an outdoor gym. Schools, shopping, restaurants and all of Airdrie’s everyday conveniences are just minutes away. Beautifully finished, meticulously maintained and completely move-in ready. This is a home where the inside shows like new and the outside has already been transformed into an incredible, virtually maintenance-free retreat. (id:22455)
3819 Charleswood Drive NW
Calgary, Alberta
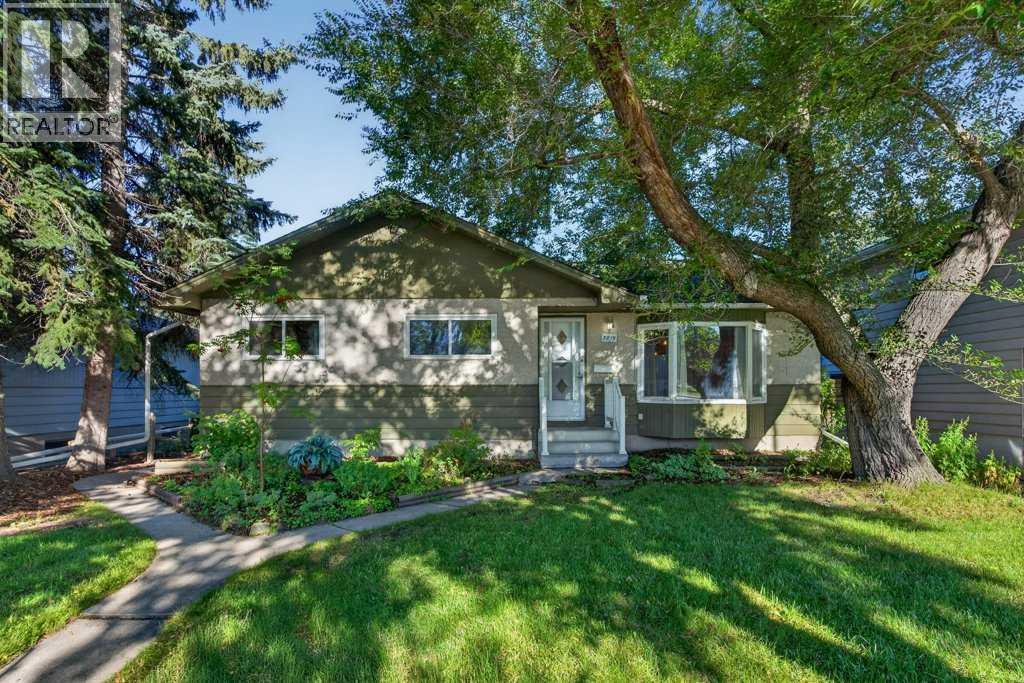
Great investment for this large family home in Brentwood that offers approximately 1,245 sq. ft. above grade, three bedrooms on the main floor and plenty of additional developed space down. Great location close to the University of Calgary, Brentwood CTrain, schools, shopping and parks, plus a double detached garage. Estate sale, being sold “as is, where is.” A solid opportunity for a buyer looking to renovate and add value in a well-established NW community. (id:22455)