

307, 3450 19 Street SW
Calgary, Alberta
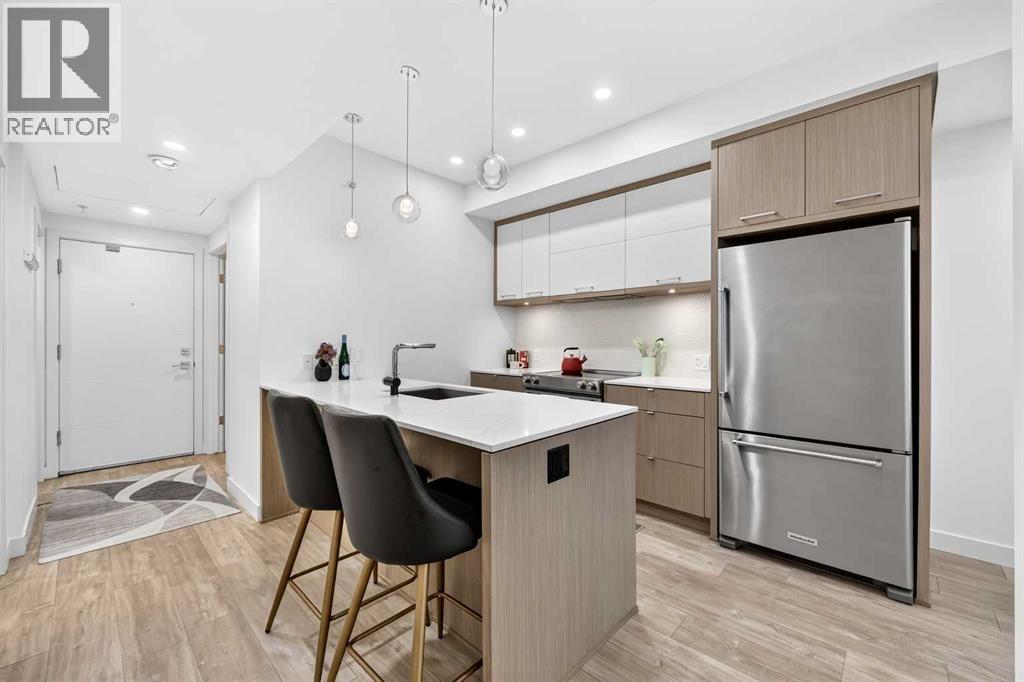
Set in one of Calgary's most established inner-city communities, Avenue 33 puts you right in the middle of the energy and character that make Marda Loop so popular. Spend the morning grabbing coffee, meet friends for dinner, pick up groceries, or browse the local shops, all without needing to get in the car.Inside, this well-appointed 1 bedroom + den condo offers a bright and functional layout with modern finishes throughout. The kitchen features quartz countertops, ample cabinetry, convenient lower drawers, and stainless steel appliances.The living room is filled with natural light thanks to large windows and high ceilings, creating an airy and comfortable space that opens onto your private balcony.The spacious bedroom offers a walk-in closet and a versatile window nook that could easily become a vanity, additional storage, or a cozy reading space. The bathroom features a deep soaker tub and quartz countertops.The den adds valuable flexibility, whether you need a dedicated home office or an additional sleeping space. With a sprinkler system, it offers the potential to function as a second bedroom. A front-loading washer and dryer, underground parking, and a separate storage locker complete the home.Enjoy the best of inner-city living with a home that combines comfort, flexibility, and a location that makes getting out and enjoying Calgary easy. (id:22455)
207, 3450 19 Street SW
Calgary, Alberta
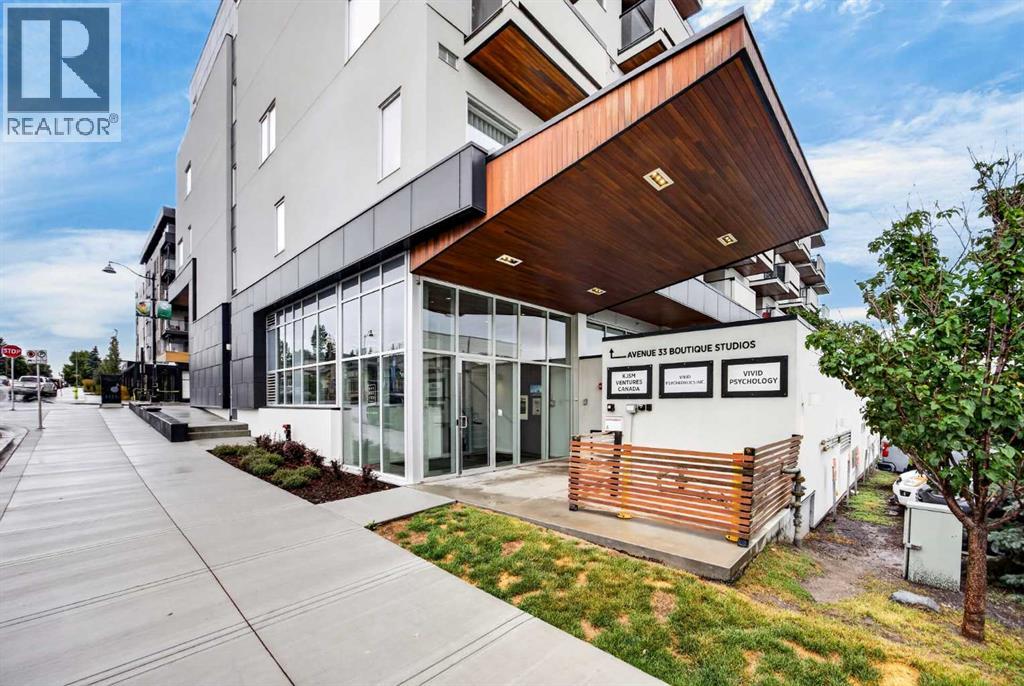
Live in the heart of the action in Marda Loop! Steps from shops, restaurants, cafes, and all the amenities that make an active urban lifestyle so convenient.Inside your new 1 bed + den home at Avenue 33, you will find modern finishes, new LVP flooring, and over $30,000 worth of custom California Closet built-ins designed to maximize organization and storage. The kitchen features quartz countertops, ample cabinetry, convenient lower drawers, stainless steel appliances, and a gas range.The dining area offers built-in bench seating with storage, plus a dedicated coffee bar or additional storage area. In the living room, high ceilings and large windows fill the space with natural light and lead to your private balcony.The spacious bedroom features a walk-in closet with custom organizers, along with a window nook complete with a built-in vanity and laundry hampers. The bathroom includes a deep soaker tub, quartz counter, and decorative tile shelving.The thoughtful organization continues into the den, with floor-to-ceiling built-ins providing versatile storage for office supplies, pantry items, or even a mudroom-style setup. A front-loading washer and dryer, underground parking, and storage locker complete this home.And for the ultimate convenience, the condo is available furnished, making your move-in simple and virtually effortless. A stylish, well-organized home in one of Calgary's most walkable and vibrant communities. (id:22455)
83 Crestridge Heights SW
Calgary, Alberta
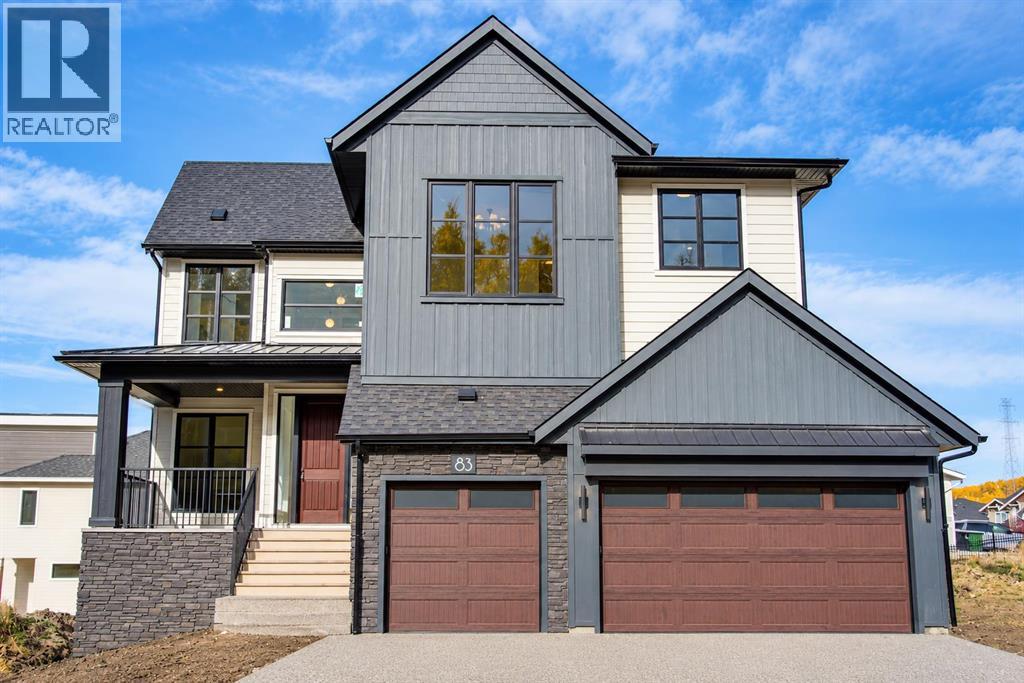
Welcome home to Crestmont. Set on an exceptional 7,140 sq. ft. lot, this remarkable new home offers the rare combination of luxury, space and lifestyle. Located at Calgary’s gateway to the Rockies, mountain adventures are just an hour away, while schools and daycare are close to home. Still under construction with completion anticipated for the end of September, this 2,760 sq. ft. fully finished home with walkout basement has been crafted to an exceptional standard by Tamson Developments. An exposed aggregate driveway, triple garage and large covered front porch welcome you home, overlooking a wooded area with no direct neighbours. Inside, the 10 foot main floor ceilings and oversized windows fill the home with natural light. The heart of the main floor is an impressive chef’s kitchen with a huge island and walk through butler’s pantry connecting to the mudroom. The dining and living spaces are beautifully defined by a striking fireplace, complemented by custom built ins. From the dining area, step onto the large deck and enjoy effortless indoor outdoor living. A private main floor office adds flexibility for work or study. Upstairs, the vaulted bonus room is made for family movie nights and relaxing, with some beautiful mountain views. The spacious primary retreat features a generous walk in closet with built ins and a luxurious 6 piece ensuite with in floor heating. Three additional large bedrooms provide plenty of space for family or guests, while a large laundry room and 5 piece bathroom complete the level. The fully finished walkout level adds even more room to live, entertain and grow with bar, gym, family room, 4 piece bathroom and bedroom . This is more than a beautifully built new home. It is an opportunity to enjoy a lifestyle defined by space, connection and craftsmanship. Crestmont offers the best of both worlds, an established community with a warm, family focused feel, while putting WinSport, downtown Calgary and the Trans-Canada Highway within easy r each. (id:22455)
39 Herron Rise NE
Calgary, Alberta
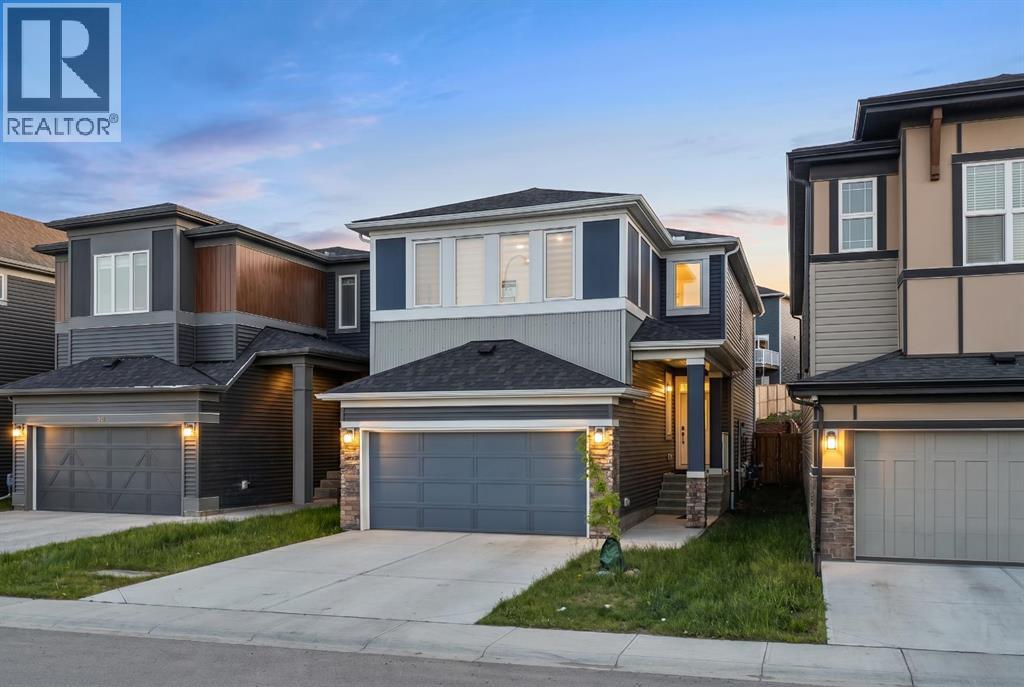
Welcome to this beautifully upgraded 4-bedroom, 3-bathroom home in the sought-after community of Livingston NE, offering 2,172 sqft of well-designed living space.The main floor features a rare full bedroom and full bathroom, 9-ft ceilings, and a bright open layout. The upgraded kitchen with chimney hood fan flows into the living area, highlighted by a stunning tiled fireplace feature wall.Upstairs offers spacious bedrooms, a versatile family/entertainment area, and a primary suite with an upgraded 5-piece ensuite.Enjoy a side entrance to the 9-ft basement, ideal for future development, and a prime location facing a playground.A perfect blend of style, space, and functionality—don’t miss this opportunity! (id:22455)
610, 1410 1 Street SE
Calgary, Alberta
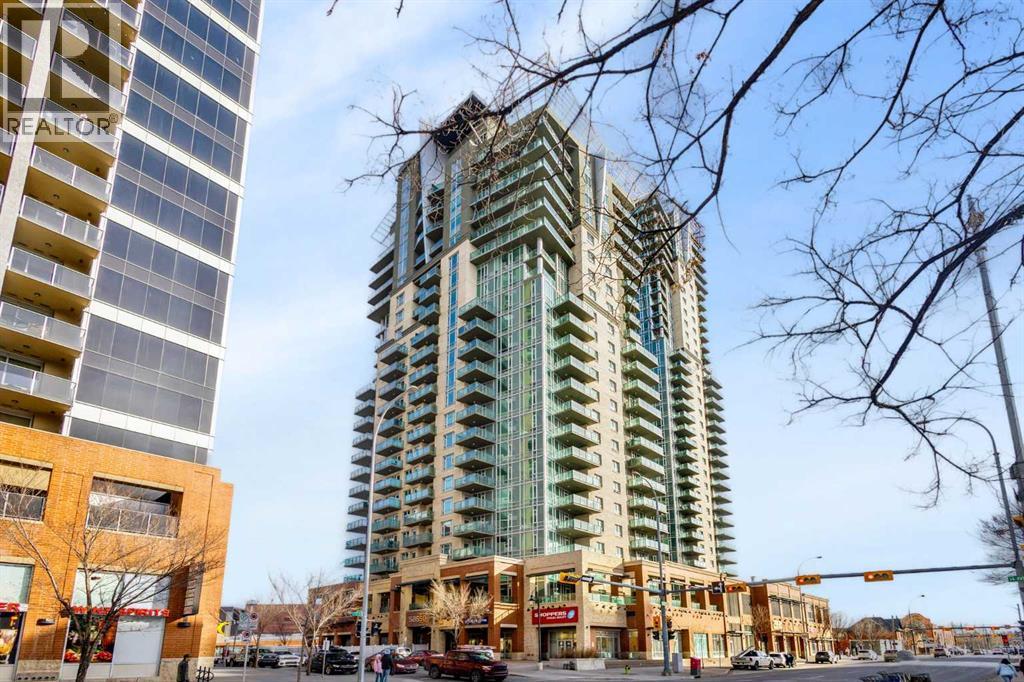
Convenient downtown living with exceptional Southwest exposure! This bright corner unit features a wraparound balcony offering beautiful city views, along with a natural gas BBQ hookup—perfect for outdoor enjoyment. This well-designed 2-bedroom, 2 full bathroom condo includes a spacious primary bedroom with a 4-piece ensuite. in-unit laundry, one locker room, and one titled underground parking stall. The functional layout is complemented by full appliances and is in true move-in ready condition. The unit has been freshly painted, professionally cleaned, and well-maintained, reflecting the owner’s care and attention. Ideally located within walking distance to downtown, Talisman Centre, Stampede Park, Saddledome, C-Train, Bow River pathways, shopping, and the vibrant Uptown 17 Ave. The Sasso complex continues to enhance its amenities, adding even more value to this already desirable location. Immediate possession available. Easy to show—Call for more information. (id:22455)
2320 Juniper Road NW
Calgary, Alberta
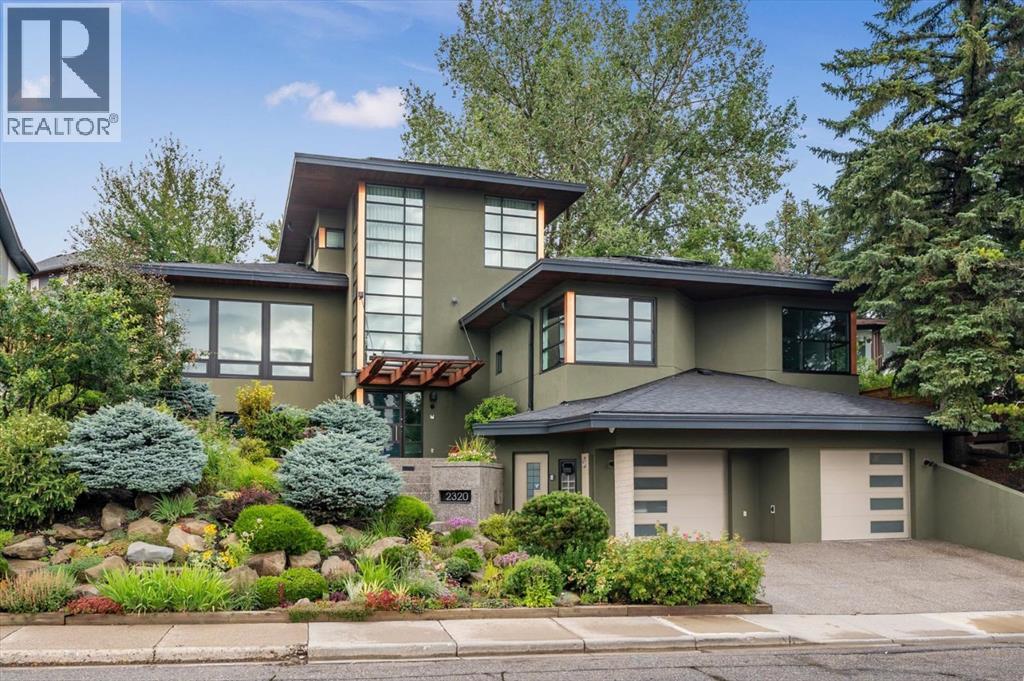
Presenting an iconic Calgary home with over 6600 sqf of developed space, undeniable curb appeal, lush landscaping, solar, and irrigated grounds. The entrance, inspired by Frank Lloyd Wright's Fallingwater, features a two-storey design and expansive windows flooding the space with light. The main living area and lower levels, connected to a triple garage, can be accessed from this point. Ascending the stairs, arrive in the striking foyer that flows down the spacious hallway to the entertaining focal point of this home – or find access to the children’s wing of the home. The chef's kitchen, adorned with a honed marble counter and a butcher block prep area, is equipped with premium appliances including a 6-burner Bertazzoni Gas Range, Sub-Zero Refrigerator and Wine Cooler, Miele built-in Ovens and Dishwasher, and a Scholtes espresso maker. Ample storage is provided by Empire cabinets, and the kitchen also features a showcase art wall hosting the security system and automatic blinds with Control4 Home Automation. The dining room and family room, equipped with a Bang & Olufsen media center, offer views and abundant natural light. The Rosenthal House provided the inspiration for the sweeping curved staircase with solid maple floors; flanked by windows along the atrium. The floor to ceiling windows and multiple skylights affords a feeling of continuity between the indoor and outdoor living space. Masterful design for entertaining centred around the majestic wood burning fireplace. The owners retreat, atop the staircase, offers vaulted ceilings and stunning sunset views to the West. The multi level ensuite features Italian tile embellishments in the steam shower, an oversized vanity, bidet, and a personal health area with a freestanding air jetted tub. The walk-in closet is designed like a boutique with cedar lined cabinetry. The fully customized Home Theatre provides a cinematic experience with MartinLogan audio and Runco visual systems, motorized seats, custom illustratio ns, and Control4 access. The terraced back yard is reminiscent of Japanese gardens with a rewly refinished Batu patio and integrated water feature. Mature trees and lush foliage create an oasis for outdoor living with an attached greenhouse/sunroom, and a dog run . The kids wing offers two corner bedrooms, a bright bathroom, and a rumpus room in a separate enclave, perfect for guests as well. The lower level features a secondary primary suite - great for an office or nanny/guest suite, heated floors, storage rooms, a fitness area, and an oversized laundry room with a sewing workshop. The triple heated garage has coated floors, a plumbed dog wash, and additional storage. The home showcases exceptional curb appeal with aggregate walkways, wood and copper accents. A true must-see that exemplifies luxury living. (id:22455)
1, 2031 26 Avenue SW
Calgary, Alberta
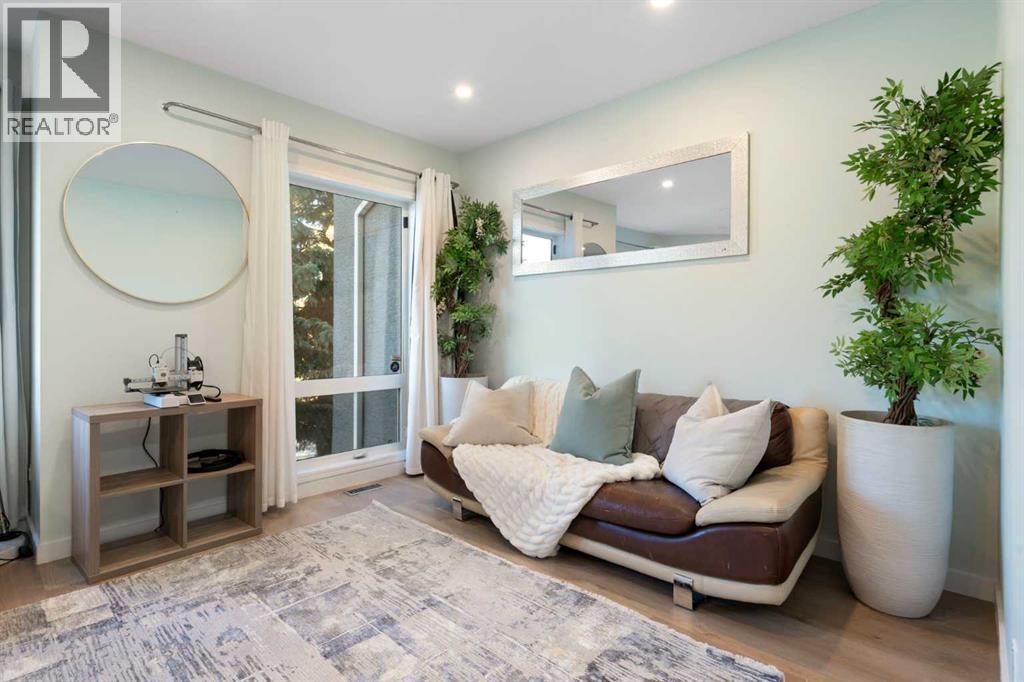
Offering exceptional space in an inner-city setting, this large townhome features 4 bedrooms, 3.5 baths and a bright, flexible layout designed for real life. Abundant natural light fills the generous living areas, including an expansive living room with plenty of room to gather, entertain and unwind. Updated baths add a fresh, modern touch throughout.The rare WALKOUT basement sets this property apart. Its huge recreation room and direct outdoor access create endless possibilities that would be perfect for extended family, guests or a nanny, home office, gym, playroom, or creative studio.Outside your door, nearby parks, playgrounds, pathways and bike routes make it easy to enjoy the outdoors, with downtown just a short bike ride away. Vibrant Marda Loop is also within walking distance, putting local cafés, markets, shops, restaurants, pubs and community events close to home.With impressive square footage, downtown views, LOW condo fees and an outstanding inner-city location, this home delivers space, flexibility and a connected lifestyle. (id:22455)
38, 4740 Dalton Drive NW
Calgary, Alberta
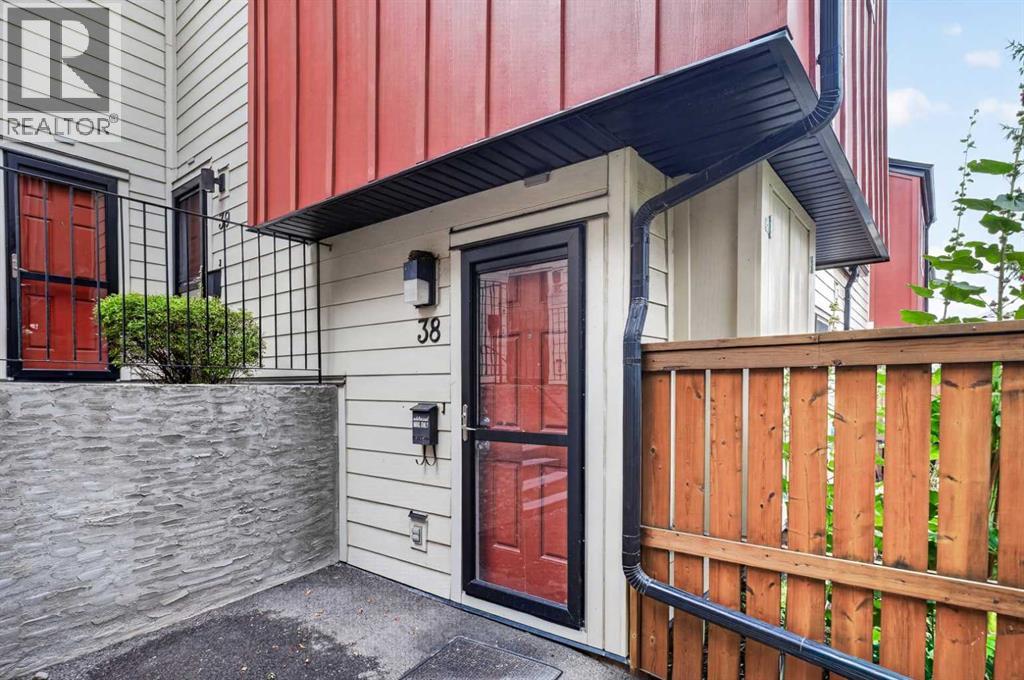
Welcome to Unit 38 at 4740 Dalton Drive NW, a bright and well-kept townhome offering exceptional value in the highly desirable community of Dalhousie. This inviting home features a functional main-floor layout with a spacious living room highlighted by a sliding door that opens directly onto the private patio, creating an easy indoor-outdoor flow perfect for relaxing or entertaining. Large windows fill the space with natural light, while the adjoining dining area connects to a practical kitchen offering ample cabinetry and great counter space for everyday cooking. Upstairs, you’ll find two well-sized bedrooms and a full 4-piece bathroom, providing a comfortable and private retreat. The home also includes convenient main-floor laundry and thoughtful storage throughout. Outside, the fenced patio area offers room for gardening, outdoor seating, and enjoying warm summer evenings. This well-managed complex is known for its unbeatable location—just steps from the Dalhousie LRT Station, multiple bus routes, Dalhousie Station shopping, Safeway, restaurants, parks, and top-rated schools. Quick access to Crowchild Trail, Shaganappi Trail, and John Laurie Boulevard ensures effortless commuting across the city. Whether you’re a first-time buyer, investor, or downsizer, this townhome delivers affordability, convenience, and a low-maintenance lifestyle in one of NW Calgary’s most established and well-connected neighbourhoods. Don’t miss your chance to own in Dalhousie—book your private showing today. (id:22455)
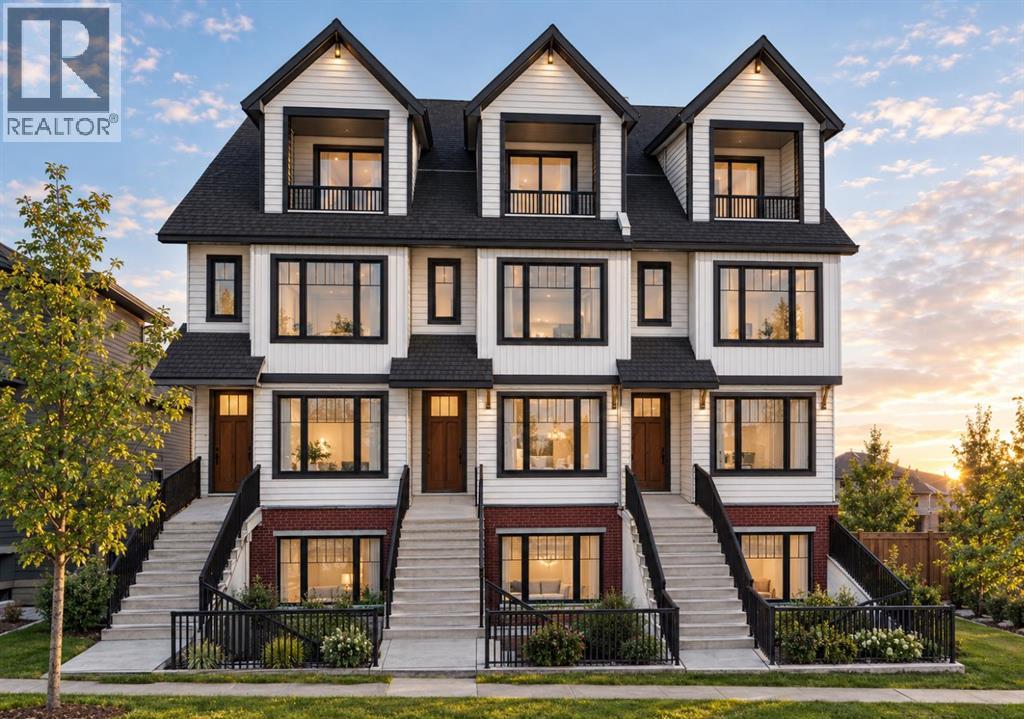
2031 37 Street SW
Calgary, Alberta
A private top-floor retreat with its own balcony and spa ensuite, plus a one-bedroom legal suite downstairs. This brand-new Glendale end unit offers four finished levels and an ensuite for every bedroom.The main floor is built for hosting. A linear fireplace framed by built-ins anchors the living room, and the kitchen has a quartz island seating four, full-height pantry storage, and KitchenAid stainless steel appliances throughout, including a gas range and wall oven. A powder room completes the level.Upstairs, two bedrooms each have a private ensuite, connected by a lounge with a wet bar and beverage fridge, plus a full laundry room. The third floor is devoted entirely to the primary suite, a private sanctuary set above the rest of the home, with a balcony, office nook, walk-in closet, and an ensuite featuring a freestanding soaker tub, double vanity, and walk-in shower with a brick feature wall.The legal suite has its own entrance, a full kitchen, bedroom, 4-piece bath, in-suite laundry, and its own furnace and water heater. A single detached garage, wired for an EV charger, is included. It's minutes to Westbrook LRT and Mall, 17 Ave SW dining, schools, parks, and downtown.Estimated completion is December 2026 to January 2027. Reach out for floor plans and the full finish details. (id:22455)
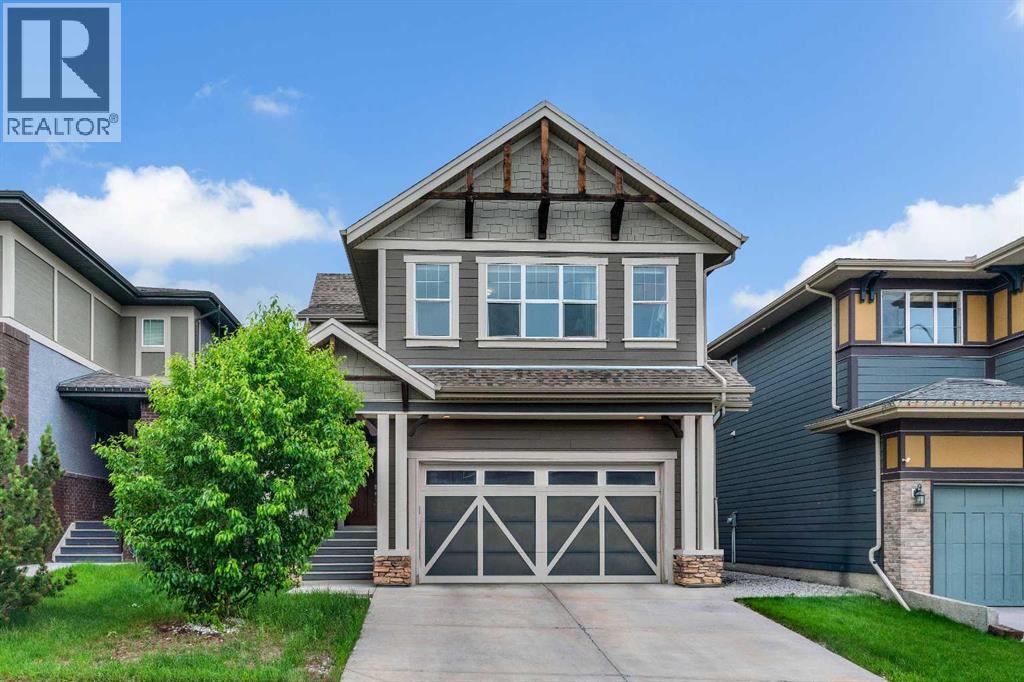
9 Masters Park SE
Calgary, Alberta
Welcome to 9 Masters Park SE – an opportunity to own an exceptional family home on one of Mahogany's most desirable streets. Perfectly positioned on a quiet front street with no neighbours directly behind, this home offers the privacy, lifestyle, and location today's buyers are searching for. Enjoy year-round recreation with lake access to the Beach Club just steps from your backyard—whether it's skating in the winter, swimming in the summer, or simply enjoying the beautiful green space beyond your fence. Offering over 2,600 sq. ft. of thoughtfully designed living space, this stunning 3-bedroom home combines timeless finishes with an ideal family-friendly layout. The main floor features 9-foot ceilings and an open-concept design centered around an impressive chef's kitchen. Designed for both everyday living and entertaining, the spacious kitchen boasts two separate workspaces, a large central island with eating bar, quartz countertops, stainless steel appliances, and a built-in oven and microwave. The generous dining nook easily accommodates a large family-sized table, while the expansive living room offers plenty of space for gathering around the cozy gas fireplace. Large windows frame peaceful views of the green space, and direct access to the west facing backyard makes indoor-outdoor living effortless. A tucked-away powder room, mudroom, and attached garage complete the main level. Upstairs, you'll find a spacious bonus room—perfect for movie nights, a children's play area, or a home office. The impressive primary retreat features a luxurious 5-piece ensuite with dual vanities, a relaxing soaker tub, a separate glass shower, and ample space to unwind after a busy day. Two additional oversized bedrooms, a well-appointed 4-piece bathroom, and a conveniently located upper-floor laundry room complete the second level. The generous room sizes throughout the upper floor make this home especially well suited for growing families. For added comfort the home comes with ai r conditioning, custom window treatments, and a water softener. Living in Mahogany means enjoying one of Calgary's premier lake communities, with four-season amenities including sandy beaches, skating, tennis courts, splash parks, playgrounds, hockey rinks, extensive walking pathways, and countless community events. Families will appreciate being less than five minutes from elementary schools and only ten minutes to Brookfield Residential YMCA, South Health Campus, and the shopping and dining amenities of Seton. With quick access to both Stoney Trail and Deerfoot Trail, commuting anywhere in the city is simple and convenient. (id:22455)
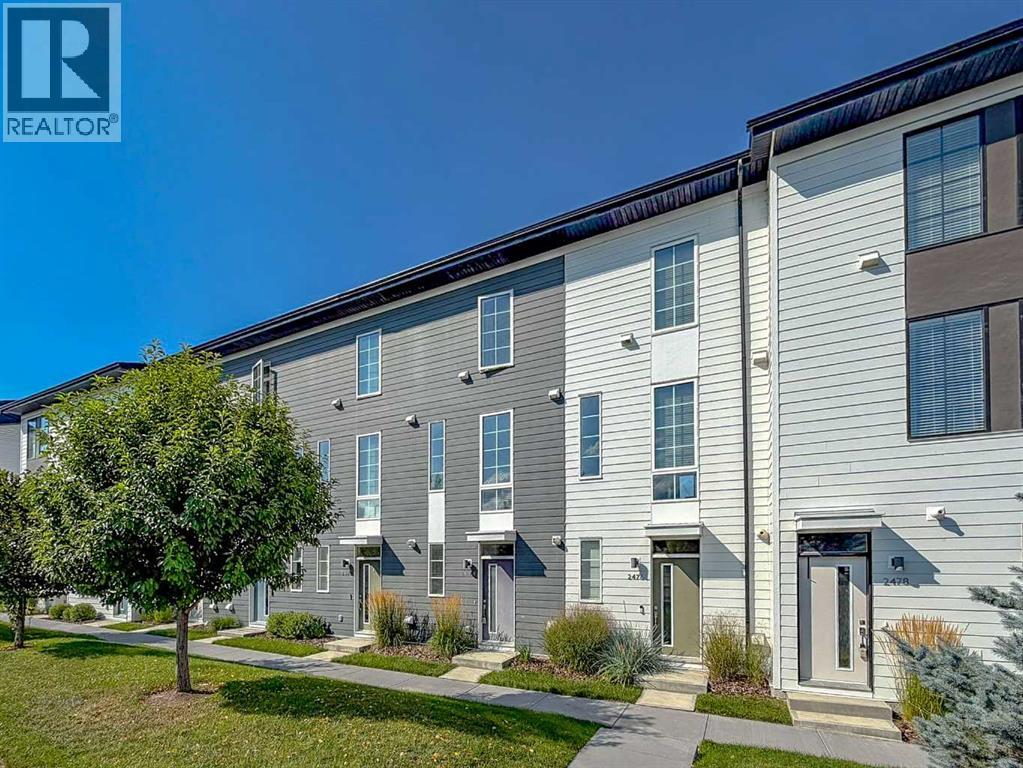
2474 210 Avenue SE
Calgary, Alberta
Some communities you buy into. Walden you settle into. Morning laps around the Walden ponds, the pathway network along 194th, groceries and a gym you can walk to at Walden Gate, Fish Creek Park minutes up the road, and Stoney Trail right there when the mountains or the airport are calling. Welcome to 2474 210 Avenue SE.This bright, low-maintenance townhome offers just over 1,000 sq ft of thoughtfully designed above-grade living, starting with what few homes at this price offer: a private single attached garage, with its own foyer, storage and utility room on the entry level. Park inside, drop your things, head up.The main living level is open, airy and made for real life. The kitchen anchors one end with engineered stone countertops, generous cabinetry and full prep space, opening to a dining area that comfortably seats four to six and a living room beyond. And here is what sets this one apart: a full south exposure that floods the home with natural light all day long and keeps it warm and welcoming right through a Calgary winter. Step out to your private south-facing balcony for morning coffee, evening barbecues and long summer nights.Upstairs, both bedrooms are true doubles, each with its own closet and its own bathroom. The primary is a genuine retreat with a private 3-piece ensuite, while the second bedroom sits beside a full 4-piece bath, ideal for a guest room or the home office you actually want to work in. Upper-level laundry means no hauling baskets up and down stairs.No yard to mow, no walks to shovel, no basement to finish, and condo fees of just $161.24 per month. Genuinely affordable ownership in one of south Calgary's friendliest and most diverse communities, with schools, playgrounds, daycare, restaurants and retail all close at hand.First-time buyer stepping out of a rental. Downsizer ready to lock the door and travel. Young couple who would rather spend weekends in Fish Creek than on a lawnmower. Book your private showing today. (id:22455)
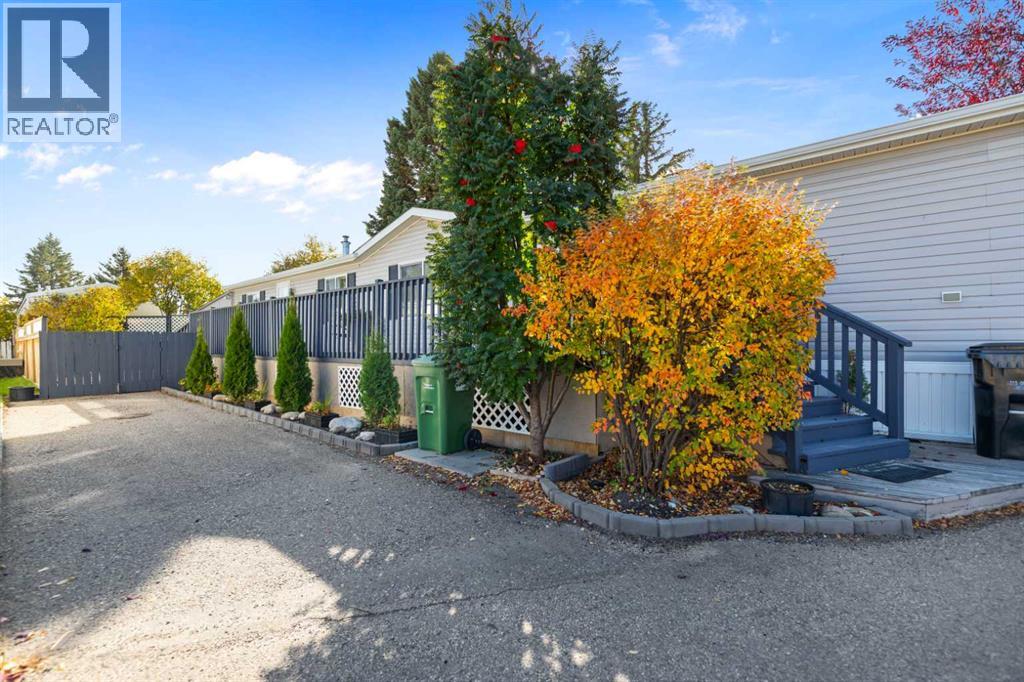
443, 3223 83 Street NW
Calgary, Alberta
Welcome to this well-appointed, well cared for 1,078 sq ft mobile home in the beautiful Greenwood Village Mobile Home Park. This home features a spacious kitchen with an eat-in dining area, comfortable living room, and 3 good sized bedrooms. The kitchen and living area feature a vaulted ceiling providing an open airy feel. The master bedroom is comfortably carpeted, while the rest of the living space and bedrooms features attractive luxury vinyl plank (LVP) flooring, offering a stylish look and easy maintenance. The primary bedroom includes a convenient 4-piece ensuite, complemented by an additional full 4-piece bathroom for family and guests. Built in 2007, this is one of the newer homes for sale in the park and as such, provides excellent energy efficiency and lower than average utility bills. Recent updates include professional levelling (2026), a new 40 gallon hot water tank (2025), asphalt shingle roof (2021), and central air conditioning. The exterior features mature trees, a large private deck, oversized built in storage shed, durable vinyl siding and a tandem parking pad. Greenwood Village is a well established mobile home park within walking distance of many shops and amenities, including the new farmers market and an off-leash dog park. Close to Bowness Park, only 20 mins to downtown and 50 mins to the mountains make this an ideal location. The park allows 2 approved pets. On site RV parking is available for a small fee, while the lot fee includes water, sewer, garbage pickup, snow removal, common area maintenance and use of the clubhouse. This wonderful complex is so close to Bowness Park, close to the Farmer's Market and close to all important amenities.You do not want to miss out on this opportunity. Seller is highly motivated. Contact your realtor today to view this beautiful home and find out how you can benefit from moving here. (id:22455)

610, 1111 6 Avenue SW
Calgary, Alberta
Downtown living at its best with the tranquility of nature at your doorstep. This bright and spacious 2-bedroom, 2-bathroom condo combines urban convenience with peaceful riverside living, just steps from the Bow River pathways, Prince’s Island Park, and Eau Claire Market.The thoughtfully designed open-concept layout features bedrooms on opposite sides for added privacy. The primary suite offers a walk-through closet and 4-piece ensuite, while the second bedroom is ideal for guests, a home office, or family living. A well-appointed kitchen with ample cabinetry and counter space flows into the dining and living areas, extending to a private balcony with tranquil river views—perfect for your morning coffee or evening relaxation.Additional highlights include titled underground parking, in-suite laundry, a Gym, and a pet-friendly building. Condo fees include ALL utilities, adding value and convenience to everyday living.Located within easy reach of the LRT, downtown offices, shopping, and popular restaurants, this home offers an appealing lifestyle for professionals, first-time buyers, small families, and investors alike. Make it yours today: a wonderful home where downtown convenience meets riverside serenity.Hightlights: Riverside living in the downtown West End — an appealing lifestyle advantage;All utilities included in the condo fees — a practical benefit for buyers evaluating monthly costs. (id:22455)
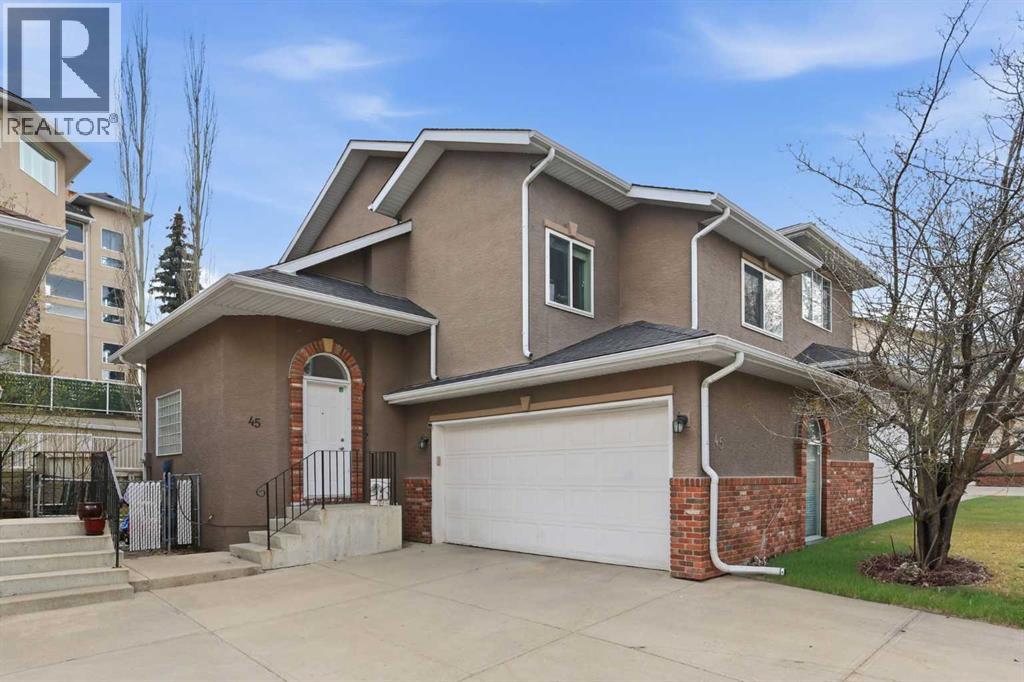
45 Patterson Hill SW
Calgary, Alberta
Rocky Mountain escapes! This beautifully maintained, four bedrooms duplex offers over 2,000 square feet of versatile living space.The main level makes a striking first impression with soaring vaulted ceilings, a cozy corner gas fireplace, and massive windows that flood the living room with natural light. The kitchen is a chef’s dream, featuring extensive counter space and ample cabinetry, while the backyard provides a quiet sanctuary for gardening or entertaining. The upper floor hosts three bedrooms, including a primary suite with a walk-in closet and 4-piece ensuite. You'll also find a functional office nook perfect for remote work or study on second floor. The fully developed basement adds a fourth bedroom, a comfortable family room, and a third bathroom, plus plenty of extra storage. Complete with a double attached garage and a location near top-tier schools, shopping, and transit, this home offers incredible value. BIG VALUE UPGRADES: Brand New Hot Water Tank (Early 2026) & Brand New Wood Fence on driveway side (Summer 2026). OFFERS WILL BE REVIEWED AS RECEIVED (id:22455)
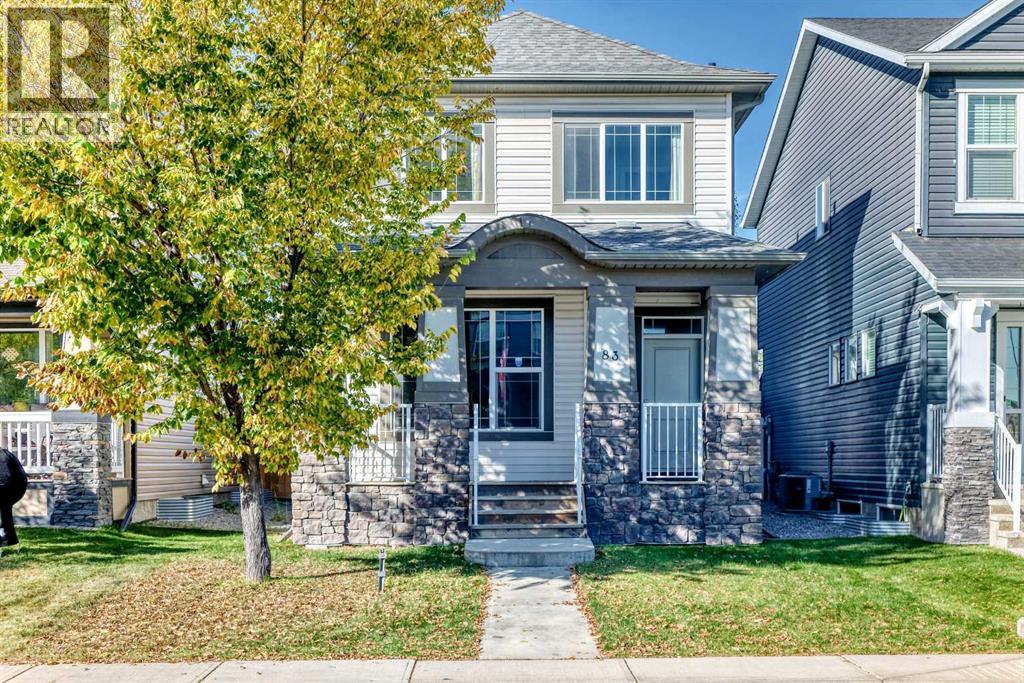
83 Legacy Crescent SE
Calgary, Alberta
Welcome to this beautifully maintained home in the family-friendly community of Legacy! Offering nearly 1,300 sq.ft. of thoughtfully designed living space, this home shows pride of ownership throughout. With its east-west exposure and large windows, the home enjoys abundant natural light throughout the day, creating a bright and welcoming atmosphere. The main floor features a spacious living room, comfortable dining area, and an impressive kitchen with abundant cabinetry, generous counter space, a large island and stainless steel appliances. A convenient 2-piece powder room completes the main level.Upstairs, you’ll find three bedrooms and two full bathrooms, including a spacious primary bedroom with its own ensuite. The unfinished basement offers excellent potential for future development and additional living space. A rear parking pad provides convenient off-street parking.The location is another highlight — Living Spirit Catholic School and the local high school are within walking distance, making everyday school routines especially convenient. Parks, playgrounds, ponds, scenic walking and biking paths, shopping and other amenities are all nearby. Exceptionally well cared for and move-in ready, this bright and inviting home offers a great combination of location, functional layout and future potential in the heart of Legacy. (id:22455)
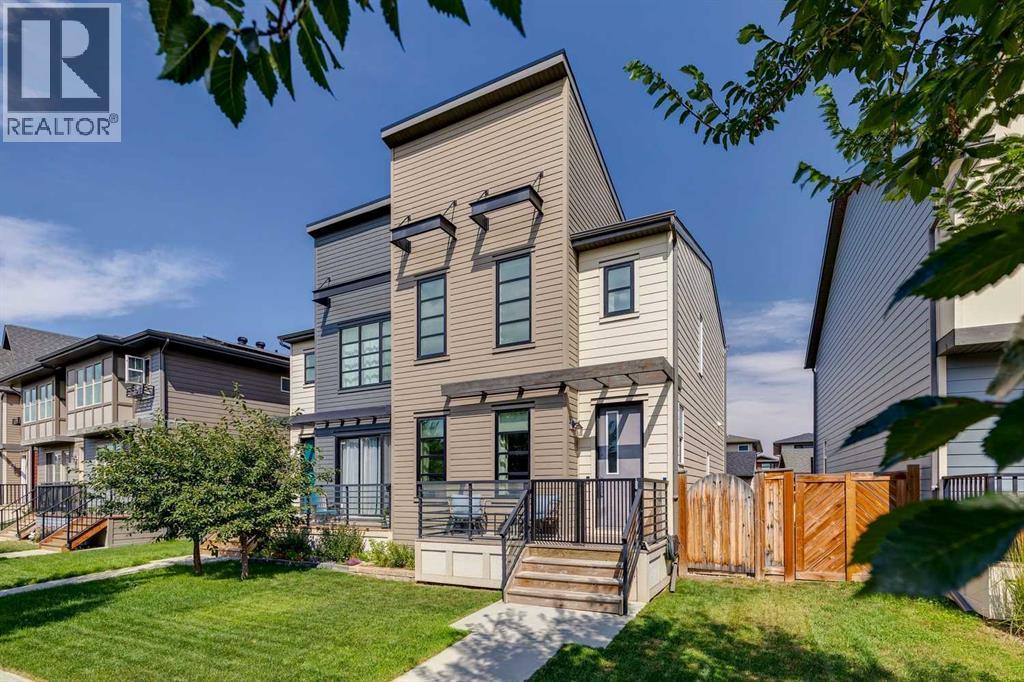
1301 Walden Drive SE
Calgary, Alberta
Open house Saturday Oct 10 11-4 Sunday Oct 11 12-230 Excellent opportunity to own this 1,432 sq ft two-storey home on a desirable lot in Walden. This well-maintained residence features an inviting front porch, 9-foot ceilings, rich hardwood laminate flooring, a generous island kitchen with high-quality stainless steel appliances, quartz countertops, instant hot water at the taps (no waiting), a tile backsplash, and oversized cabinets with soft-close doors. Upstairs, there are two primary bedrooms, each with a full ensuite bathroom and walk-in closet—ideal for roommates or guests. Stay comfortable year-round with central air conditioning. The detached garage offers partial insulation and drywall. Enjoy outdoor living on the spacious deck with a gas line for your BBQ, complemented by a concrete block patio. Additional highlights include a built-in vacuum, triple-pane windows, Hunter Douglas window coverings with blackout blinds in both bedrooms, and more. This home is in excellent condition, feels spacious, and is perfect for first-time buyers. Sketch for potential basement development inc 2 bedrooms with egress window in the pictures (id:22455)
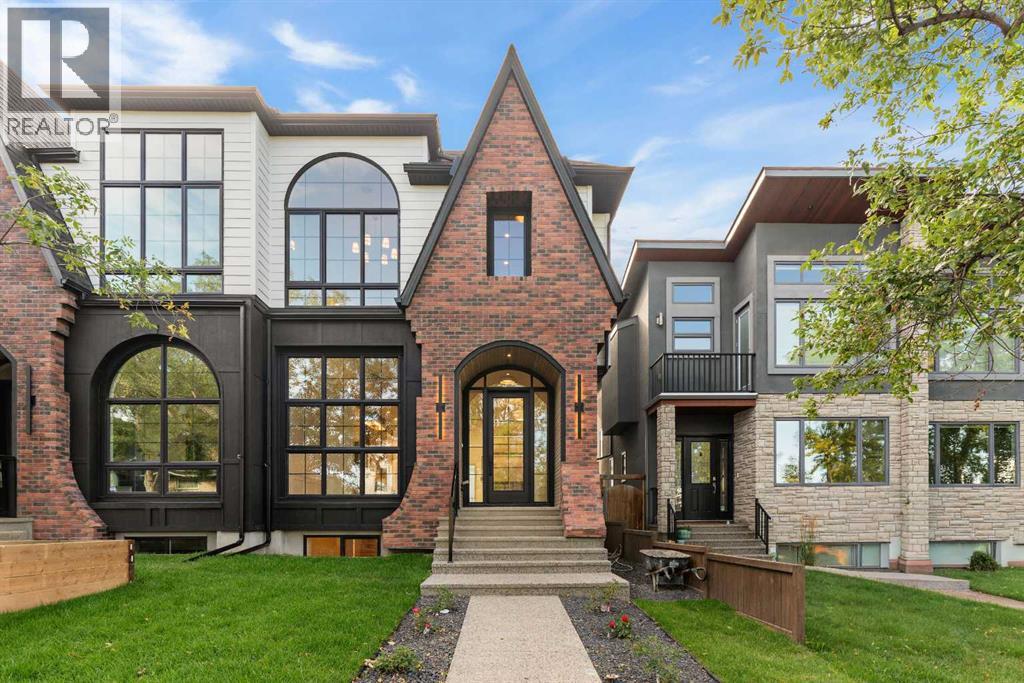
2811 35 Street SW
Calgary, Alberta
Welcome to this beautifully crafted custom home by Looma Homes, where thoughtful design, high-end finishes, and exceptional attention to detail come together. The main floor features a beautifully designed living room centered around a stunning gas fireplace, creating a warm and inviting space for relaxing and entertaining. The spacious layout also includes a dedicated home office, elegant living spaces, custom white oak cabinetry and millwork, and a beautifully finished powder room. The chef-inspired kitchen is equipped with premium JennAir appliances, complemented by a high-end lighting package and carefully selected finishes throughout. Upstairs, you’ll find three bedrooms, including two primary-style bedrooms. The main primary retreat offers soaring ceilings, oversized windows, heated flooring, and a luxurious ensuite complete with a sauna integrated into the shower. The upper level also features a convenient laundry room and a stylish mini bar, perfect for relaxing. The fully developed basement adds even more living space with a bedroom, full bathroom, gym, custom bar, and beautiful built-in TV feature wall—creating the perfect space for movie nights, guests, and entertaining. Outside, the home makes a lasting first impression with a sophisticated combination of James Hardie siding and brick. At the same time, the spacious backyard and patio provide plenty of room for outdoor gatherings and family enjoyment. Every detail has been carefully considered, from the high-end finish package and lighting selections to the custom kitchen and millwork. Ideally located within walking distance of multiple schools and close to shopping centres, amenities, and major transportation routes, this home offers both exceptional style and everyday convenience. (id:22455)
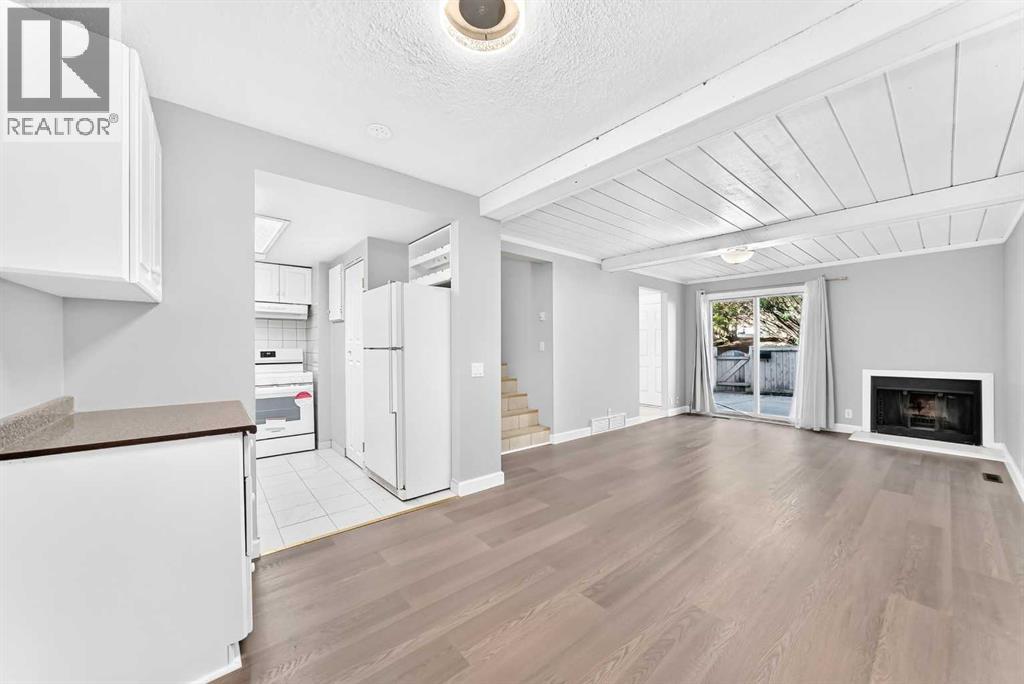
316, 5404 10 Avenue SE
Calgary, Alberta
Welcome home to this freshly painted, move-in ready townhome offering comfortable living in a well-located Calgary community.The main floor features new flooring throughout, a bright and open living and dining area, and a seamless flow from the living room directly to your large, private fenced outdoor patio - perfect for relaxing or entertaining.Upstairs you'll find two bright bedrooms with windows, plus a versatile third room that works beautifully as a bedroom, den, or home office - ideal for today's flexible lifestyle. Unit includes an assigned parking stall.Located within walking distance of both elementary and high schools — ideal for families looking to put down roots in a connected, convenient neighbourhood.This one is move-in ready and waiting for you. Book your showing today. (id:22455)
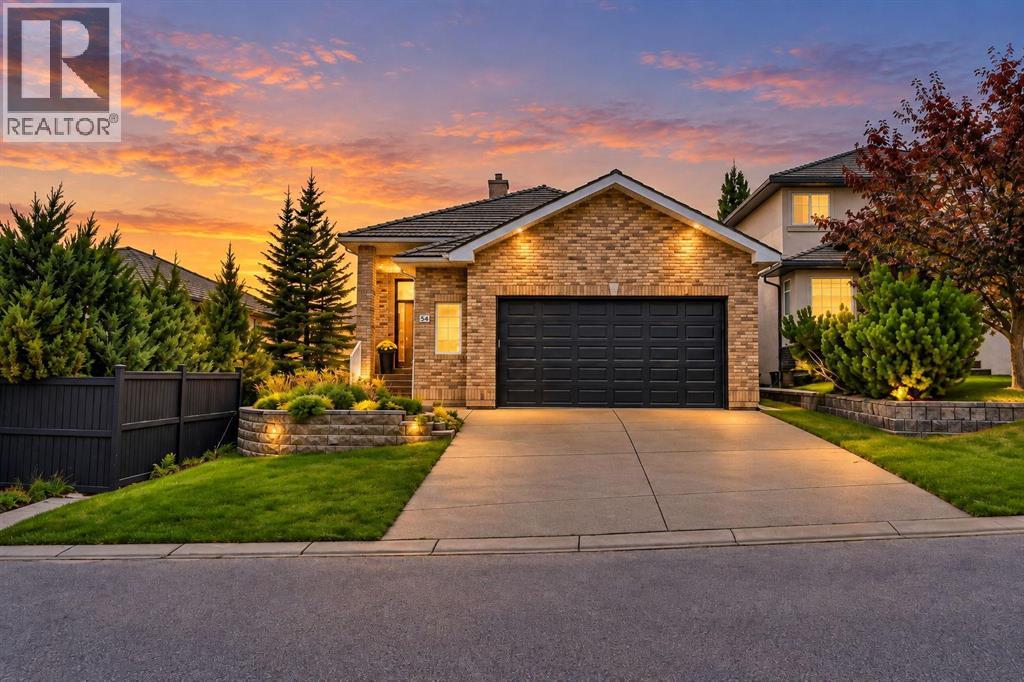
54 Royal Crest Way NW
Calgary, Alberta
Welcome to 54 Royal Crest Way NW — where elegance, space, and thoughtful updates come together in one exceptional Royal Oak residence.Offering over 2,800 sq. ft. of beautifully finished living space, four bedrooms, and four bathrooms, this impressive home combines generous proportions with stylish renovations and a layout designed for both comfortable family living and sophisticated entertaining.From the moment you enter, you'll appreciate the abundance of natural light, refined finishes, and inviting sense of space. The beautifully updated kitchen features modern finishes, a convenient gas line, and an added skylight that fills the space with natural light. The bright breakfast nook flows seamlessly into the spacious living areas, creating an ideal setting for everyday living.The grand family room is truly a standout, featuring a dramatic corner stone-faced fireplace that creates a warm and elegant focal point. Large windows and direct access to the outdoor patio make this an exceptional space for relaxing, entertaining, or enjoying cozy family evenings.Upstairs, the spacious primary retreat offers a private escape with double-door entry and a luxurious 5-piece ensuite featuring dual sinks, a separate shower, and a relaxing soaker tub. A generous walk-in closet completes the retreat. The upper level also offers a spacious second bedroom with a convenient cheater door to a full bathroom enhanced by its own skylight.The lower levels provide exceptional flexibility with two additional bedrooms, two full bathrooms, a dedicated office, laundry, ample storage, and an expansive family room. Whether you need space for guests, teenagers, a home office, a media room, or a private recreation area, this home effortlessly adapts to your lifestyle.Thoughtful recent upgrades include a new furnace, hot water tank, stove, washer, and dryer, adding comfort and peace of mind. Two skylights throughout the home further enhance the bright and welcoming atmosphere.Step outside to enjoy the beautifully finished concrete patio surrounded by custom brickwork — the perfect backdrop for summer BBQs, morning coffee, or evening gatherings. The oversized double garage provides excellent room for vehicles, storage, and recreational equipment.Situated in the desirable community of Royal Oak, this home is surrounded by parks, pathways, schools, shopping, restaurants, and everyday amenities. The nearest bus stop is approximately a 2-minute walk away, while Tuscany LRT Station is less than a 5-minute drive, providing convenient access to Calgary's extensive transit network and major routes.Royal Oak is known for its family-friendly atmosphere, beautiful green spaces, walking paths, and convenient access to both nature and city amenities — offering the perfect balance of peaceful community living and urban convenience.54 Royal Crest Way NW is a home that truly deserves to be seen. (id:22455)
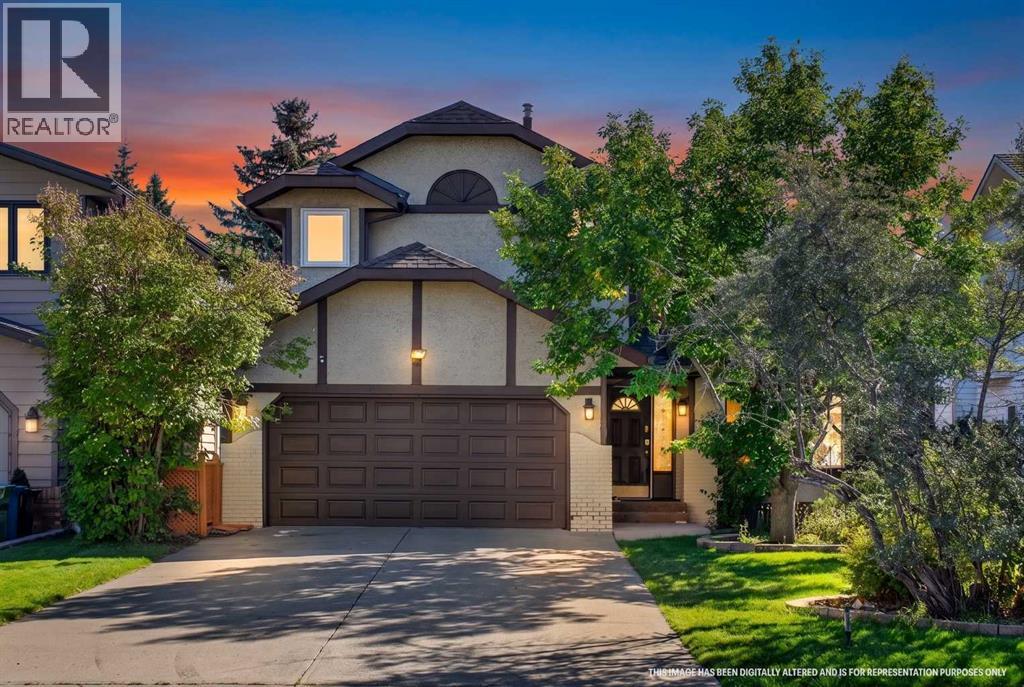
19 Edgepark Rise NW
Calgary, Alberta
Welcome to 19 Edgepark Rise NW, a beautifully renovated family home in the sought-after community of Edgemont. Set on a generous, established lot, this inviting property combines the space and character of a mature neighbourhood with extensive modern updates.Inside, soaring vaulted ceilings, skylights and abundant natural light create an impressive sense of openness. The expansive formal living room offers exceptional space for entertaining and relaxing, while popcorn ceilings have been removed and replaced with a modern knockdown finish.The newly renovated U-shaped kitchen features Fresh Linen cabinetry, Pantin Gold quartz countertops, a textured 3D tile backsplash and new appliances. Nearby, the spacious family room is anchored by a fireplace and refinished custom built-ins, creating a warm and comfortable gathering space.Throughout the home, additional updates include new flooring, carpet, fresh paint, modern fixtures, pot lights with convenient night-mode lighting, renovated bathrooms, upgraded vanities, Hunter Douglas window coverings and a brand-new central vacuum system installed in 2026. The ensuite also enjoys its own skylight.Upstairs are three bedrooms, including a comfortable primary retreat. The partially developed lower level adds a huge recreation room, additional bedroom/flex room and 2-piece bathroom — ideal for guests, teenagers, a home office, gym or hobbies.Major improvements provide added peace of mind, including removal of ALL Poly-B plumbing, roof and skylights replaced in 2019 with a lifetime roof warranty, windows replaced in 2023, boiler replaced in 2023, and approximately two-thirds of the fencing recently replaced.Outside, mature landscaping enhances the established setting, while an attached double garage and large driveway provide parking for up to SIX vehicles.The location adds even more appeal, with Tom Baines School within walking distance, ravine pathways just steps away, and Country Hills shopping, groceries and every day amenities close by.With its spacious layout, extensive renovations, major upgrades and excellent Edgemont location, this move-in-ready home is ready to enjoy. (id:22455)
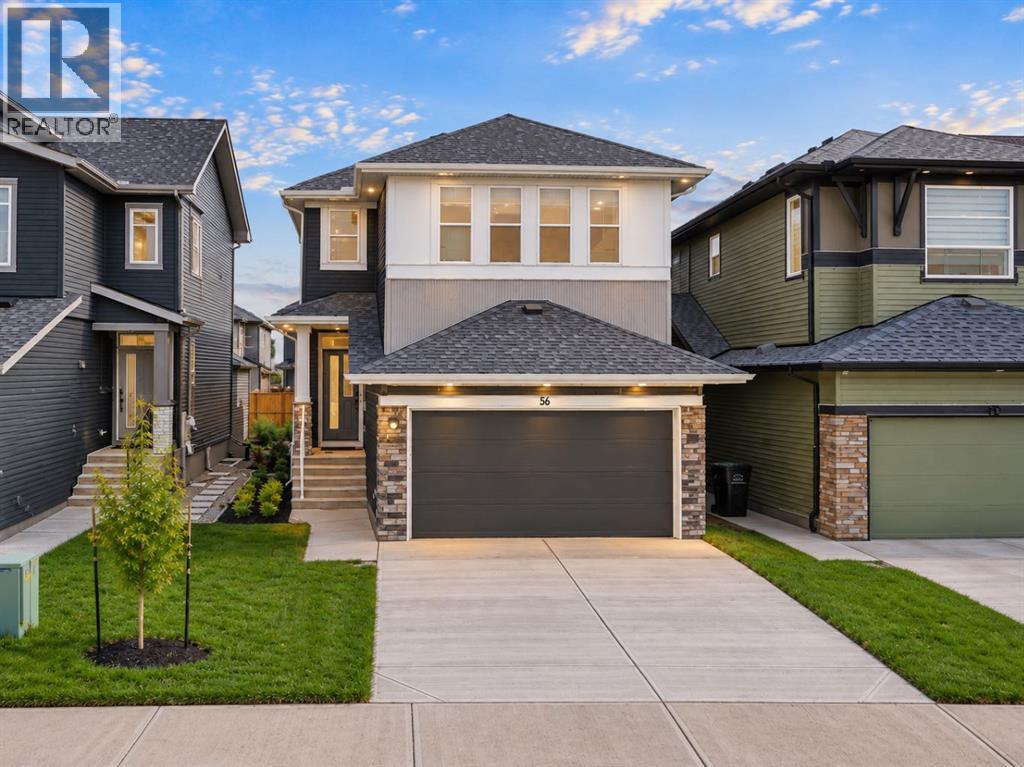
56 Corner Glen Green NE
Calgary, Alberta
Open House Sat & Sun Oct- 10 & 11 from 12:00pm to 4:00pm. Welcome to this exceptional, recently built home in the vibrant community of Cornerstone, ideally positioned on a spacious traditional lot. Thoughtfully designed with modern elegance, functionality, and versatility in mind, this impressive property offers 6 bedrooms and 4 full bathrooms, providing ample space for families and guests.The main floor features a rare bedroom and full bathroom, creating an ideal setup for guests, seniors, or multi-generational living. The bright open-concept layout showcases a contemporary kitchen complete with built-in appliances and microwave, seamlessly flowing into the dining and living areas. A stylish electric fireplace adds warmth and sophistication to the inviting living space.Upstairs, generously sized bedrooms provide comfort and privacy for the entire family. Adding exceptional value, the brand-new legal 2-bedroom basement suite features a separate side entrance and dedicated appliances—an ideal mortgage helper or investment opportunity.With quality finishes, modern design, abundant living space, and excellent income potential, this outstanding home offers a rare combination of comfort and value in Cornerstone, one of Calgary’s most exciting and rapidly growing communities. (id:22455)
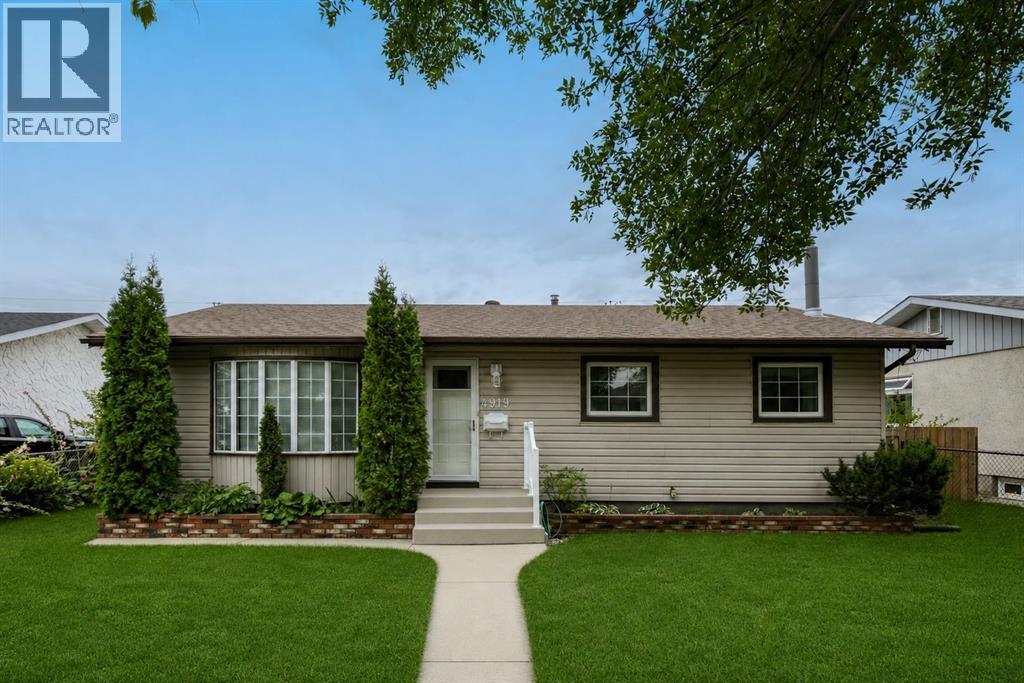
4919 Marlborough Drive NE
Calgary, Alberta
Rarely does a home this lovingly cared for come to market, and this Marlborough bungalow is one of the true gems among Calgary NE homes for sale. Offering over 2,000 square feet of thoughtfully designed living space, it welcomes you with the quiet confidence of a home where every detail has been considered. From the moment you arrive, you sense the pride of ownership that has defined this property since a single family first made it their own in 1986. Step inside to a light-filled main floor where newly installed carpet stretches beneath your feet and a spacious living room glows through picturesque bay windows. The raised dining space flows naturally into a generous kitchen, where ample cabinetry meets patio doors that open onto a large covered deck. Beyond, a beautifully maintained South-facing backyard invites slow mornings with coffee in hand and warm evenings entertaining under the setting sun. 3 well proportioned bedrooms and a family bathroom complete this level, offering comfortable, practical space for the whole household. Descend to the fully finished basement and you'll discover an expansive rec room anchored by a feature fireplace and handsome built-ins, ideal for movie nights, hobbies, or hosting friends. A three-piece bathroom, a dedicated laundry area, and abundant storage round out a lower level that truly earns its keep. What sets this Marlborough bungalow apart in the NE Calgary real estate market is the peace of mind that comes with a move-in-ready home. The major updates are already done, with newer windows, a 2023 roof, and a furnace and water tank both replaced in 2024. Add the oversized double garage, complete with a gas line ready for a future heater, and you have a property that combines timeless character with modern reliability. The setting is every bit as appealing as the home itself. Set among neighbours who take genuine pride in their properties, this is one of those rare homes near Marlborough Mall that pairs everyday convenience with a real sense of community. Families will appreciate the wealth of school options nearby, including Bob Edwards School, Marlborough School, St. Mark Elementary School, and Chris Akkerman School. Commuting is effortless, with a quick 6 km drive to Downtown Calgary, easy LRT access, and convenient connections to 16 Avenue, 52 Street, and Memorial Drive. It's a location that keeps you close to everything while offering the calm of an established, well-loved neighbourhood. (id:22455)
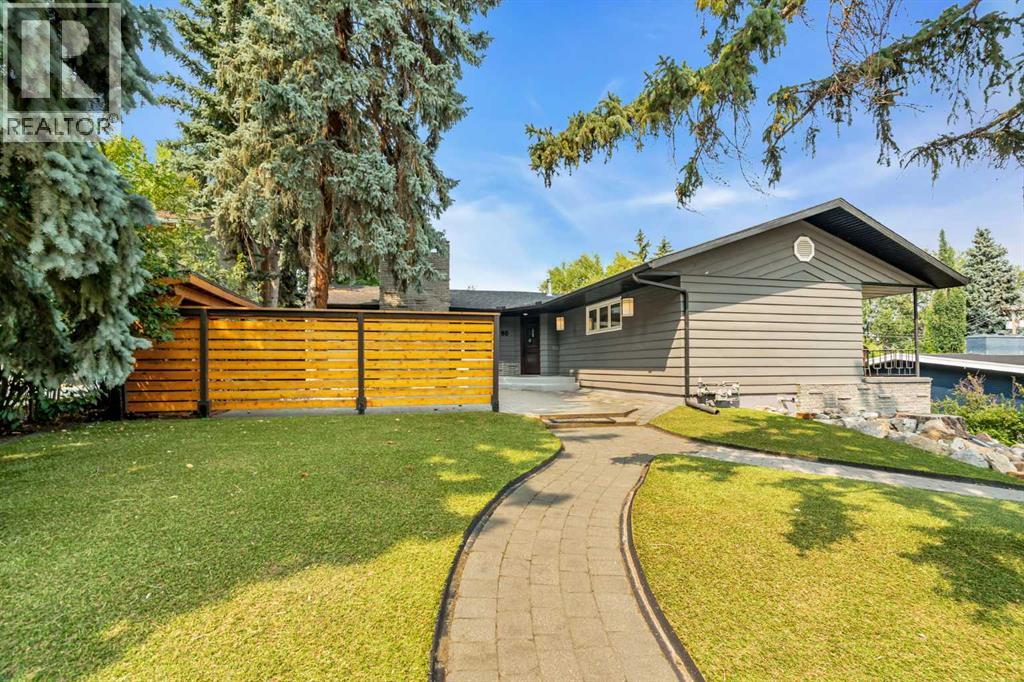
60 Massey Place SW
Calgary, Alberta
4 BEDROOMS | 3 BATHROOMS | LUXURY BUNGALOW | OVER 3,200 SQFT OF DEVELOPED LIVING SPACE | 80' x 120' LOT | HEATED DOUBLE ATTACHED GARAGE | Welcome to this exceptional rancher style luxury bungalow in the prestigious community of Mayfair, perfectly positioned on a quiet cul-de-sac on an expansive 9,300 sqft lot. This remarkable home blends timeless architecture with sophisticated finishes, incredible outdoor living, and a level of privacy rarely found in the inner city. Step inside to a stunning freshly painted open-concept main floor where hardwood flooring, soaring vaulted ceilings, and gorgeous exposed wood beams create an immediate sense of warmth and character. The spectacular family room is surrounded by expansive windows overlooking the mature backyard and anchored by a resurfaced wood-burning fireplace. At the heart of the home, the kitchen showcases sleek cabinetry, quartz countertops, and premium Wolf and Sub-Zero appliances. The spacious dining room provides an elegant setting for entertaining and family gatherings and opens onto the large back deck for entertaining. The thoughtfully designed main floor offers 3 spacious bedrooms and 2 full bathrooms. The impressive primary retreat is generously sized with a private balcony overlooking the backyard, excellent closet space, and a beautifully appointed 3-piece ensuite. Two additional bedrooms and a full 4-piece bathroom complete this level. The fully developed basement provides exceptional additional living space with a separate entrance, a large living room, custom built-in entertainment unit, cork flooring, full bathroom, laundry, and extensive storage. The oversized fourth bedroom feels like a private retreat of its own, featuring a sitting area with wood-burning fireplace and a large walk-in closet. Direct access to the oversized heated double attached garage adds everyday convenience. Outside, the professionally landscaped backyard is a true private oasis surrounded by mature trees and thoughtfully desig ned for entertaining. Enjoy the container pool, expansive deck and patio areas, low-maintenance turf, custom fencing, stonework, two gas hookups and beautifully established landscaping, creating an incredible setting for summer afternoons and evenings with family and friends. Additional features include central air conditioning, California Closets and custom built-in storage throughout, and two hot water tanks. Located just steps from the pathways surrounding Glenmore Reservoir and close to Calgary Golf & Country Club, Chinook Centre, parks, schools, and major routes, this exceptional Mayfair residence offers a rare combination of privacy, architectural character, luxury, and convenience in one of Calgary's most coveted inner-city communities. Book your private showing today! (id:22455)
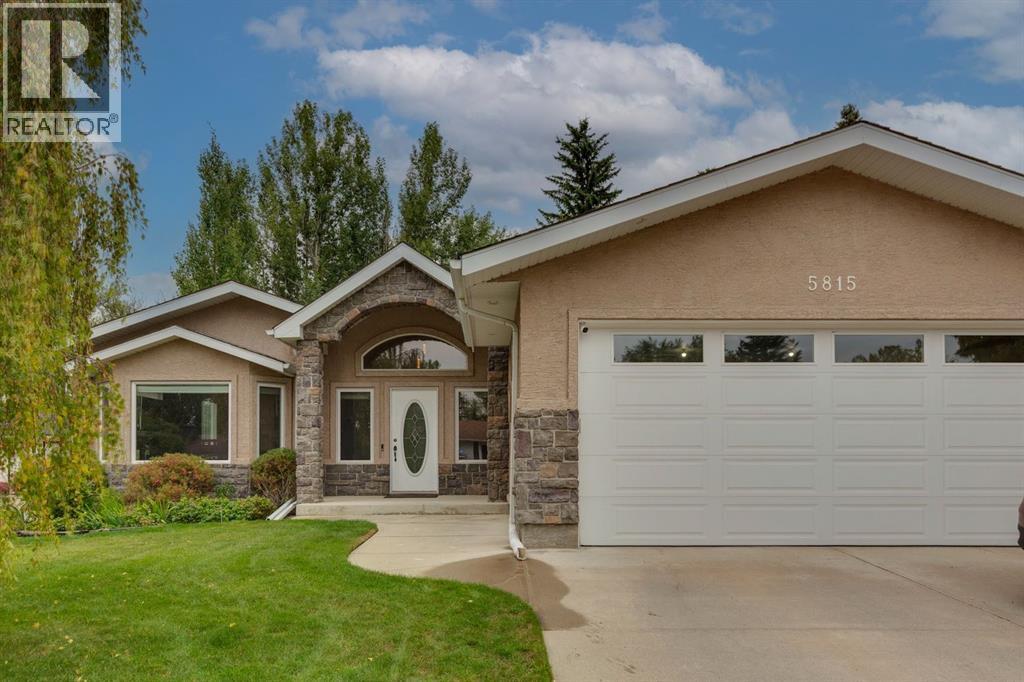
5815 Dalhousie Drive NW
Calgary, Alberta
Absolutely stunning renovated bungalow with a rare 4 car attached heated garage and workshop! Located on a quiet, mature street in the sought-after community of Dalhousie, this beautifully maintained and fully finished bungalow offers an exceptional combination of space, functionality, and lifestyle. With a 35.4' x 20.8' tandem 4 car attached heated garage, complete with epoxy flooring, there is room for multiple vehicles, recreational toys, or the ultimate home workshop. The street also offers views toward the COP ski hill, adding to the appeal of this established northwest Calgary location. Step inside to a spacious vaulted foyer opening up to the bright and open main floor. The inviting layout features new luxury vinyl plank flooring, a sunken living room with bay window and gas fireplace, and a formal dining area perfect for entertaining. The renovated kitchen showcases custom maple cabinetry, granite countertops, stainless steel appliances, island with raised breakfast bar, pantry, and skylight. The adjoining dining nook provides direct access through double french doors to the impressive multi-tiered composite deck, complete with BBQ gas hookup and overlooking the large, beautifully landscaped backyard. The main level offers a spacious primary bedroom with walk-in closet and a 4pc ensuite featuring a jetted tub and separate shower. A full guest bath and versatile den with built-in desk can easily function as a guest bedroom and complete this level. The fully finished lower level provides excellent additional living space, showcasing a generous rec room with gas fireplace, games area with wet bar, 4pc bathroom, and two additional bedrooms. A huge storage room and separate utility/laundry room with water softener provide plenty of practical storage and organization. The generously sized backyard offers plenty of room for family activities, gardening, and gatherings, while mature trees and landscaping create a peaceful sense of privacy. A storage shed adds conven ient additional space for seasonal items and outdoor equipment. Set in the well-established community of Dalhousie, this home offers the kind of neighbourhood lifestyle buyers dream about: mature streetscapes, beautiful green spaces, excellent schools, and a strong sense of community. Enjoy the convenience of having everyday amenities, transit, shopping, pathways, and outdoor recreation close at hand, while coming home to a peaceful, established setting that feels truly connected and inviting. It’s a neighbourhood where people put down roots and stay, making this an ideal place to enjoy life for years to come. Thoughtfully renovated, beautifully finished, and exceptionally versatile, this home delivers space, comfort, all in a community you’ll be proud to call home. (id:22455)