

215, 10 Sierra Morena Mews SW
Calgary, Alberta
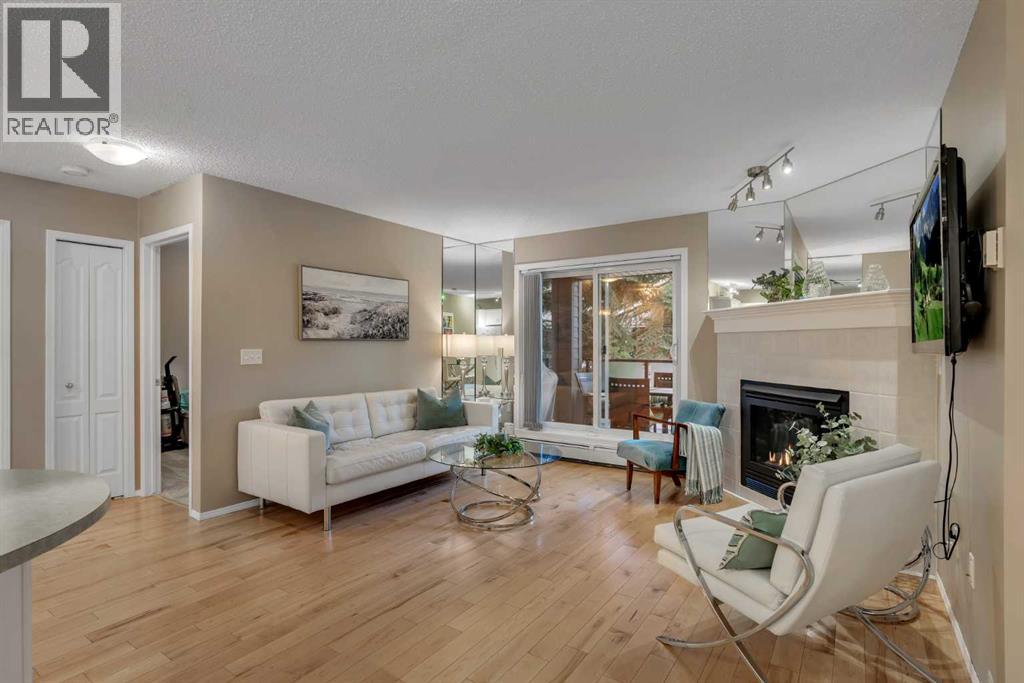
COMFORT, CONVENIENCE AND A PLACE TO CALL YOUR OWN! Welcome to the Pavilions of Richmond Hill, where this inviting second-floor condominium offers two bedrooms, two full bathrooms and 791.16 sq. ft. of comfortable living space .Whether you’re purchasing your first home, simplifying your lifestyle or looking for a convenient southwest location, close to all amenities, there is plenty to appreciate here.Thoughtful upgrades include floating engineered hardwood flooring, tile in the landing area, new carpeting and new lighting. The kitchen and bathroom cupboards have also been refreshed with new paint and hardware, adding a fresh touch to this well-cared-for home.A corner gas fireplace brings warmth and character to the living room—an inviting place to unwind or enjoy an evening with friends.Step outside onto your private west-facing balcony to enjoy the afternoon among the trees and greenery, with a natural gas hookup ready for your barbecue.The generously sized primary bedroom features a walk-in closet and its own four-piece ensuite. A second bedroom offers flexibility for guests, a home office or everyday family living, complemented by another full four-piece bathroom. Included newer appliances and the convenience of in-suite laundry complete the practical comforts of home.Your titled parking stall in the heated, secured underground parkade makes Calgary winters a little easier, while the indoor car wash bay adds a welcome convenience. The courtyard setting, gazebo and visitor parking provide thoughtful touches for residents and their guests.With Westhills shopping, dining and everyday amenities close by, along with access to Calgary Transit and Westside Recreation Centre, this location brings convenience to your daily routine. A comfortable home with the features that matter—inside and out! Book an appointment and come and see for yourself. You won’t go wrong. This is a well-cared-for home, ready for you to move in and enjoy! (id:22455)
62 Christie Estate Terrace SW
Calgary, Alberta
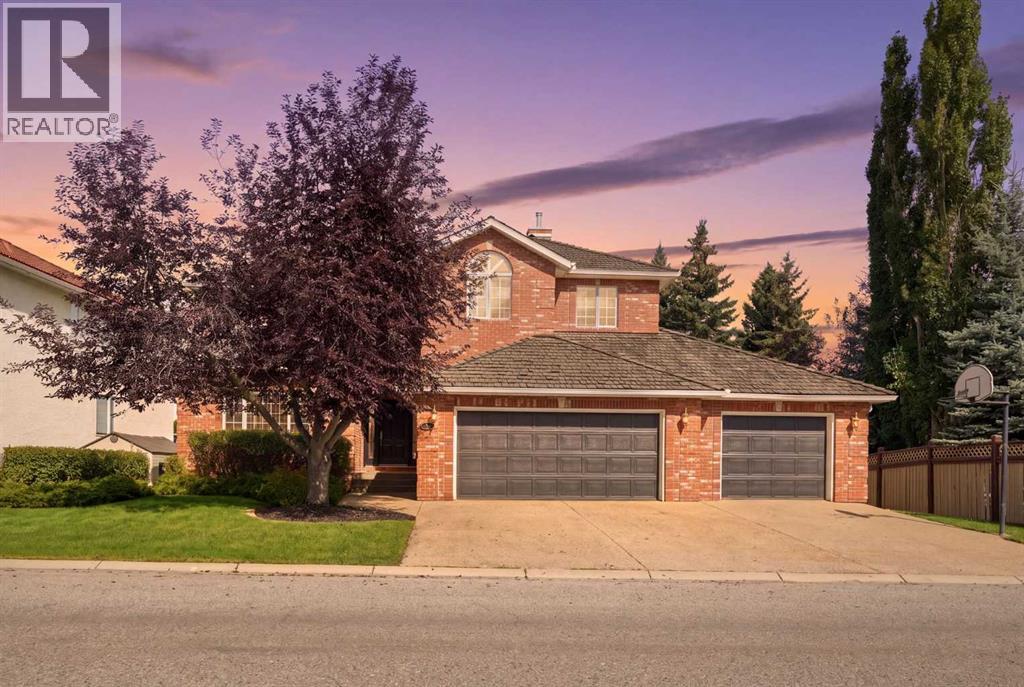
Perched on a quiet street and backing onto a ravine framed by beautiful mature trees, this exceptional estate home in coveted Christie Estates delivers a rare blend of privacy, craftsmanship, and location — just minutes from downtown with excellent access to LRT, shopping, and top schools.Step through the large entry and be greeted by a dramatic spiral staircase that sets an elegant tone for the rest of the home. The main floor den, finished with custom woodwork and bookcases, makes an ideal work-from-home retreat, while the formal dining room, warmed by its own fireplace, is made for hosting.At the heart of the home, the gourmet kitchen impresses with custom cabinetry, a large island, a Wolf stove, Sub-Zero fridge/freezer, warming drawer, built-in computer cabinet, and a spacious walk-in pantry. It flows effortlessly into the main floor great room, anchored by a stone fireplace, custom cabinets, and generous seating — perfect for everyday living and entertaining alike. French doors lead to the deck off the kitchen eating area, complete with a gas BBQ hook up, where you can take in the ravine views.Upstairs, four spacious bedrooms include a true owner's retreat: a master suite complete with its own fireplace, a private sitting/TV room, a home gym with a private balcony, and a spa-inspired ensuite featuring a jacuzzi tub and heated floors. Two additional bedrooms below include a large bedroom with its own fireplace and ensuite — ideal for guests or extended family.The fully finished walkout basement is an entertainer's dream, featuring a brick fireplace, beautiful built-in cabinetry, a wet bar, a spacious gaming area, and a putting green complete with projector and screen for the ultimate golf simulator setup. Generous storage includes a separate gift-wrapping room, keeping the rest of the home clutter-free.Practical luxuries continue with a triple car garage leading into a large mudroom and laundry room with built-in lockers, plus Sonos sound wired through out the entire home.Outside, unwind by the fire pit or enjoy the private sport court, all set against a stunning natural backdrop of mature trees and ravine.This is refined, move-in-ready living in one of the city's most desirable communities — book your private showing today. (id:22455)
140 Promenade Way SE
Calgary, Alberta
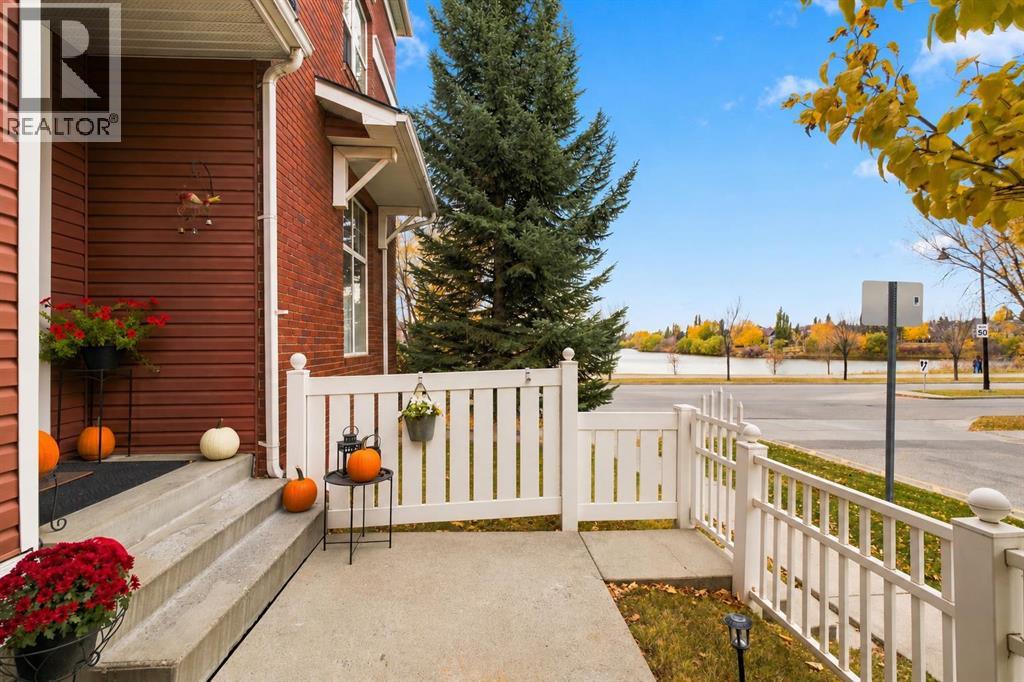
RARE FIND! Why buy an apartment...when you can get a townhouse in this budget...that offers 2 beds, 2 baths, a GREAT living/dining/kitchen area - a FULL-SIZE BASEMENT (556.03 sq. ft. with bathroom rough-in) PLUS an attached single garage! FYI - winter is coming!!!!! Offered by the original owner, this beautifully maintained home has a one-of-a-kind floorplan with phenomenal SOUTHWEST-FACING VIEWS out the front over Inverness Pond. Enjoy that amazing VIEW all year long! Relax on the private concrete patio - in your fully fenced front yard & watch sunsets over the water. Sun streams into your new home through the large expansive windows. Remarkably TALL 9'10" CEILINGS on the main floor - make the open-concept layout feel even bigger. You get 1119.78 sq. ft. above grade PLUS the 556.03 sq. ft. basement, with 2 spacious bedrooms. The primary offers views of the MOUNTAINS...imagine waking up to that??!! The second bedroom can be a versatile den/office/guest space or the perfect teen or roommate space with room for living and studying/working. 4 piece bath on top level PLUS a 2 piece bath conveniently located on main floor. The basement space offers incredible potential - family room, gym, extra storage! Laundry located here. Insulated single attached garage PLUS additional parking close by - for guests or second cars!!! The Pond is right across the street, which is incredible for your future lifestyle: walk, ride your bike or take the dog out for a stroll. This complex is PET FRIENDLY! Newer asphalt shingles + upgrades being done in complex makes it feel current. The community is anchored by a European-inspired area called High Street featuring local cafes, restaurants, medical services & everyday shops - so you do not always need to drive. Get there in 3 mins from your front door! Major retail corridors like 130th Avenue SE are also just a short drive away. Area features tree-lined streets, front porches, rear-lane garages & green spaces designed to encourage a neighbourly "vibe". Residents have access to community hubs like Prestwick Common (featuring a splash park & seasonal events), Elgin Hill (with a winter toboggan run), + an outdoor hockey rink. Close to Fish Creek Provincial Park & the South Health Campus YMCA. McKenzie Towne is home to 3 designated schools located right inside the community - both Public & Catholic options. Close to major roadways (but not so close you hear them!) - Deerfoot Trail and Stoney Trail, it offers a straightforward commute to downtown Calgary! Get to the airport in under 30 mins as well. If walking your dog around the pond is not enough - Auburn Bay Dog Park is 5 min car ride away. One of the best opportunities in the community, so call today! (id:22455)
1118, 1818 Simcoe Boulevard SW
Calgary, Alberta
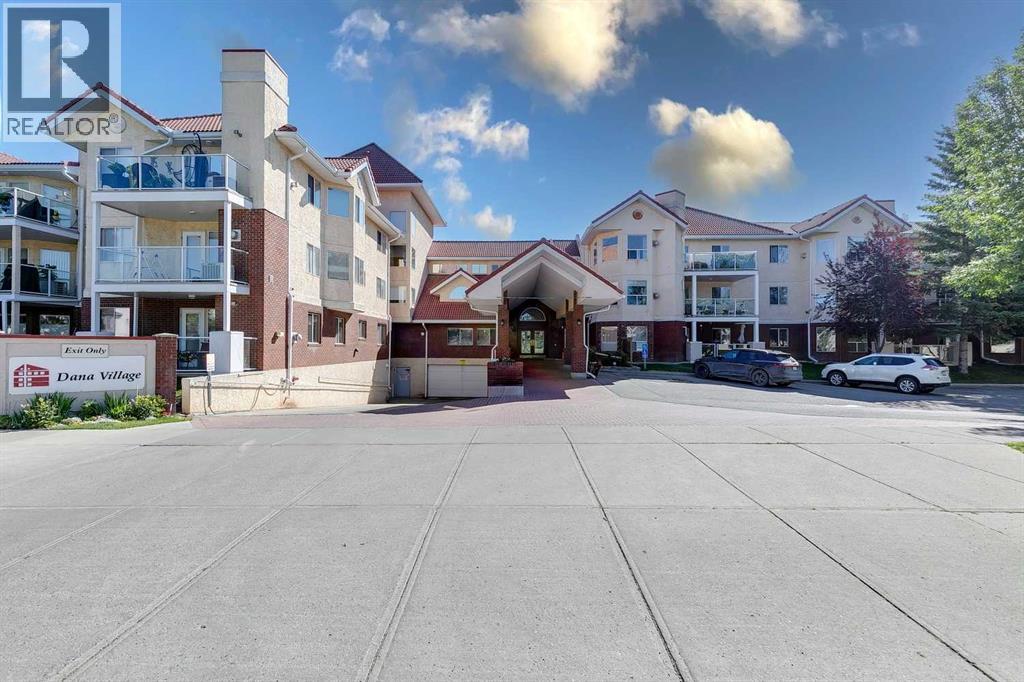
Quick possession possible for this turn-key unit. Welcome to adult living (55+yrs) in the established amenity rich- Dana Village. Main floor preferred unit with 2 large-bedrooms, 2-full bathrooms & an open-concept versatile layout. New neutral paint throughout and updated hand scraped finished laminate flooring. Lots of storage in the laundry room and kitchen has ample cabinetry and pantry. Choice location has downtown city skyline views from the balcony with privacy for entertaining, BBQ's while enjoying the outdoors. Assigned heated underground parking stall is across from the elevator along with a useful storage cage in front of your stall. Significant amenities include: carwash bay, equipped workshop, fitness equipment, central common dining areas, billiards/games/leisure room and a library. Access rides to shopping & events. Enjoy yoga/exercise classes, Bridge, a weekly happy hour and much more! Complex is well managed for those seeking their next chapter in a welcoming community. Please call to book your private viewing today! (id:22455)
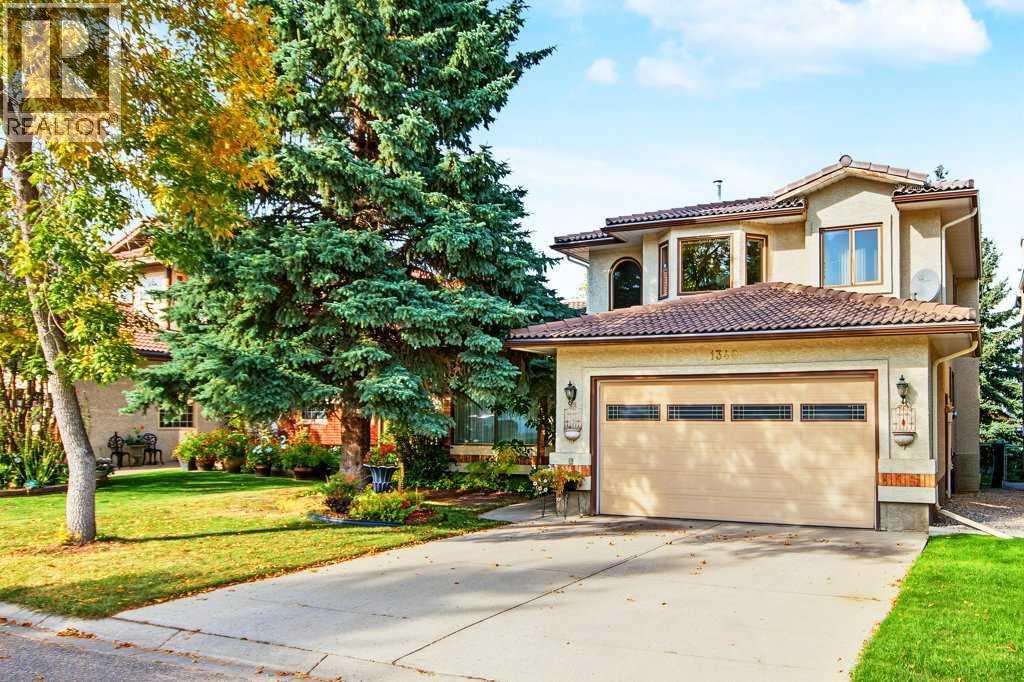
1340 Shawnee Road SW
Calgary, Alberta
Welcome to this beautifully appointed 3-bedroom, 2-storey home in the sought-after community of Shawnee Slopes, ideally situated on a quiet street and backing directly onto green space and an environmental reserve. Offering timeless elegance, thoughtful design, and an abundance of natural light, this exceptional home is sure to impress.A grand front foyer welcomes you with soaring cathedral ceilings and a beautiful curved oak staircase. The spacious formal living and dining rooms feature floor-to-ceiling windows and rich hardwood flooring with intricate inlay detailing, creating an elegant setting for both entertaining and everyday living.The gourmet kitchen is the heart of the home, featuring granite countertops, a large centre island, corner pantry, and an oversized breakfast nook surrounded by bay windows that fill the space with natural light. The kitchen overlooks the generous family room, complete with a brick-facing wood-burning fireplace—perfect for relaxing with family and friends.Upstairs, the primary bedroom offers a private retreat with a spacious sitting area surrounded by a bay window, access to your private deck, and a luxurious 4-piece ensuite. The ensuite features a walk-in closet, jetted tub, and beautiful stained-glass windows that add a distinctive touch of character.A main-floor den and convenient laundry room with attractive, functional built-ins add to the home's thoughtful layout. The partially finished basement offers excellent additional space and features large windows that bring in plenty of natural light, with ample potential to customize to your needs.**An excellent opportunity for investors or future homeowners. The property is currently tenant-occupied until April 2, 2027, generating $3,200/month in rental income.** Enjoy the combination of a desirable location, tranquil green-space setting, elegant interior details, and strong rental potential—all in one exceptional Shawnee Slopes home. (id:22455)
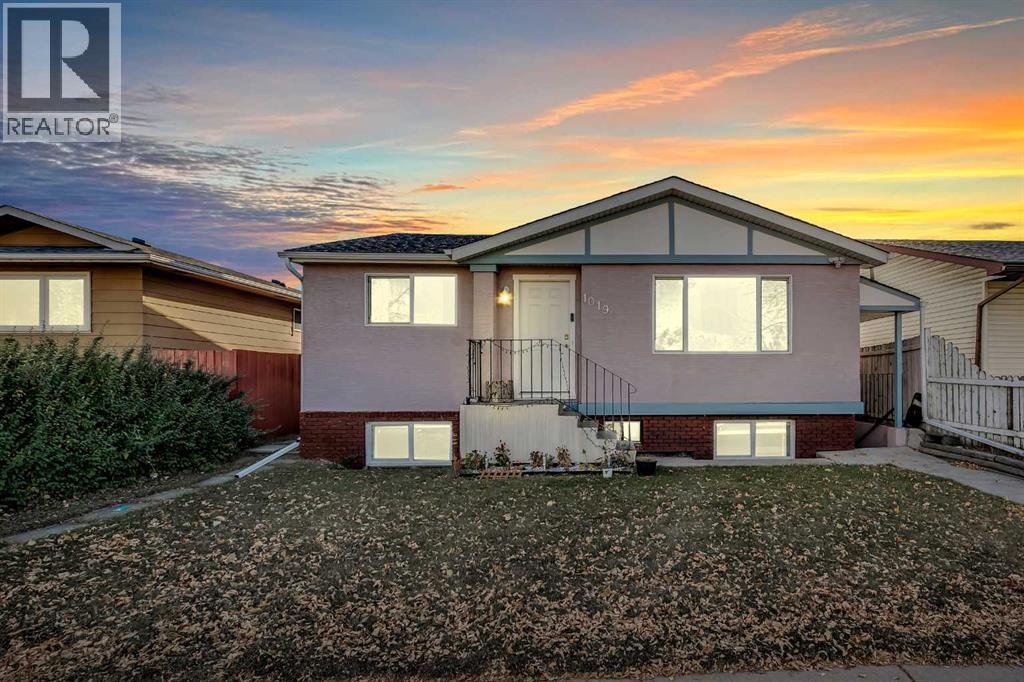
1019 Falworth Road NE
Calgary, Alberta
** Perfect Location | RCG Lot – Fully Renovated Bungalow with 2 Bedroom Illegal Basement ** Welcome to this beautifully upgraded bungalow offering over 2,000 square feet of developed living space, situated on a large, quiet lot in one of Calgary’s most desirable and family-friendly neighborhoods. This move-in-ready home is ideal for investors, first-time buyers, or those seeking a property with excellent or redevelopment potential. Featuring five spacious bedrooms and two full bathrooms, the home is thoughtfully designed for comfort, flexibility, and modern living. The main level boasts an open-concept layout with luxury vinyl plank flooring, Brand new windows (2022), and a stunning chef-inspired kitchen complete with quartz countertops(2022), stainless steel appliances(2022), and custom cabinetry. A convenient kitchen door leads to a brand-new, oversized deck built in (2023)—perfect for entertaining, barbecues, or enjoying family time outdoors. The fully finished basement Illegal basement offers two additional bedrooms, a full bathroom, a large recreation room, and a second kitchen, making it ideal for multi-generational living or generating rental income. A separate side entrance provides privacy and enhances the home's potential. Recent mechanical room updates include a new high-efficiency furnace(2021), a new hot water tank(2022), and newer windows throughout. Exterior improvements such as brand-new stucco siding and roof replaced in (2021) ensure long-term peace of mind. The home sits on a fully fenced lot with ample green space, a storage shed, and exceptional privacy—perfect for kids or pets. Located close to schools, parks, shopping, and transit, this home offers unbeatable convenience and lifestyle. You’ll also enjoy quick access to downtown Calgary and nearby green spaces. With its stylish renovations, income-generating possibilities, and unbeatable location, this is truly a rare opportunity. Don’t miss your chance to own this incredible home—schedule your private showing today and click the link for the virtual tour! (id:22455)
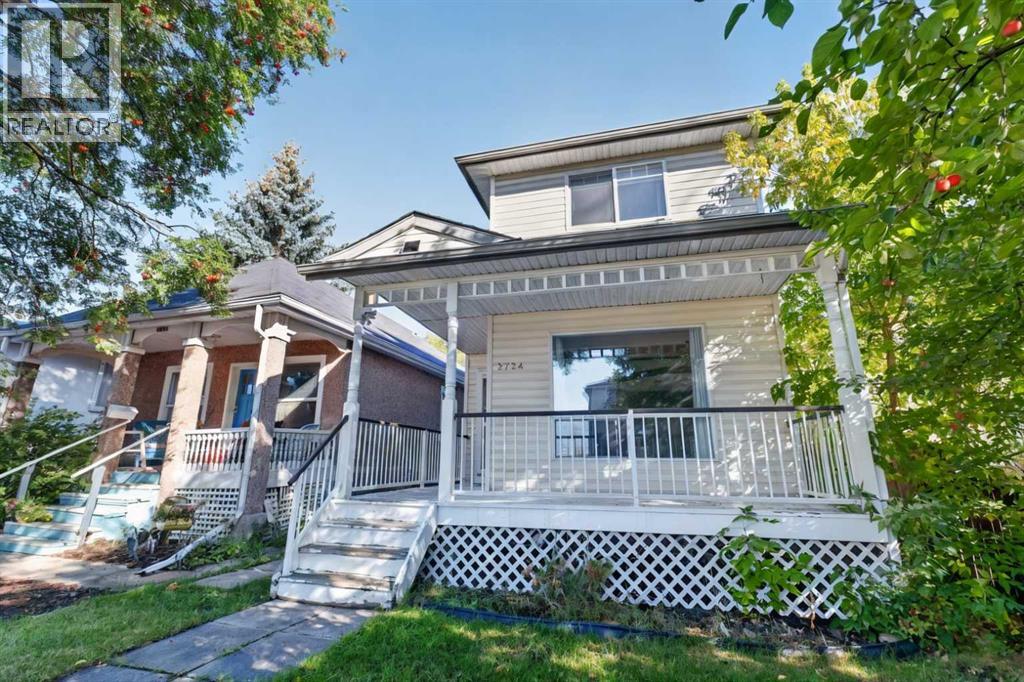
2724 16 Avenue SE
Calgary, Alberta
GREAT PRICE FOR DETACHED in Radisson Heights | DOUBLE GARAGE | MOVE IN READY | ROOF 2022 | NEWER WINDOWS. This bright and functional 2-storey home in Albert Park–Radisson Heights offers a welcoming main floor with a cozy gas fireplace, a spacious kitchen, and a large dining area overlooking the backyard, creating an ideal space for everyday living and entertaining. Upstairs, you’ll find three well-sized bedrooms, including a primary suite with its own 4-piece ensuite, along with an additional 4-piece main bathroom. The unfinished basement provides excellent storage and future development potential, while the double detached garage adds secure parking and convenience. Situated in one of Calgary’s most centrally connected SE communities, this home offers quick access to downtown, Memorial Drive, 17 Ave SE, the Max Purple BRT, local schools, parks, playgrounds, and nearby shopping—making it an excellent choice for buyers seeking affordability, accessibility, and long-term value in a rapidly improving neighbourhood. (id:22455)
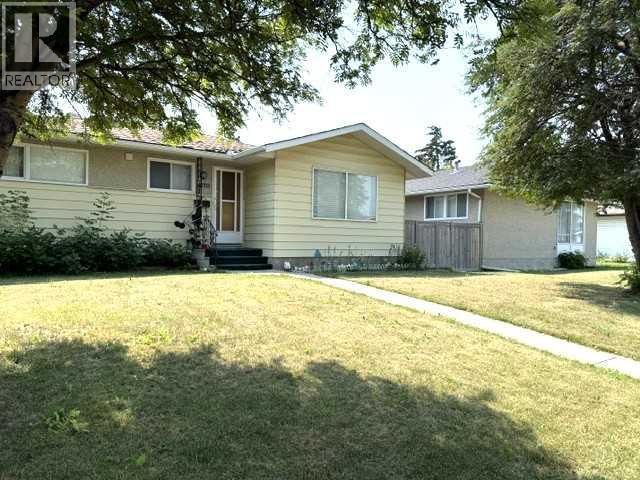
1436 Robson Crescent SE
Calgary, Alberta
Attention: End-Users / Investors / Builders – great potential for this Priced right (R-CG lot) Bungalow, situated in a quiet street, with a rear covered patio & oversized Single Garage in South yard. Featuring: 3-bedroom home with hardwood flooring. Separate Side-Entrance to Basement with full bath, a bedroom, Rec Room and Den - could bring income via Renting, or shared with roommates in subsidizing mortgage & household expenses.Updates: Furnace (2022), Water Tank (2024), Dryer (2021), Garage Roof shingles (2022), and newer Lino in kitchen & bathroom.Easy access to everywhere, & close proximity to transportation / schools / shopping & all amenities. Realtors: Please note Private Remarks. ** 12 hours’ Notice req’d. ** (id:22455)
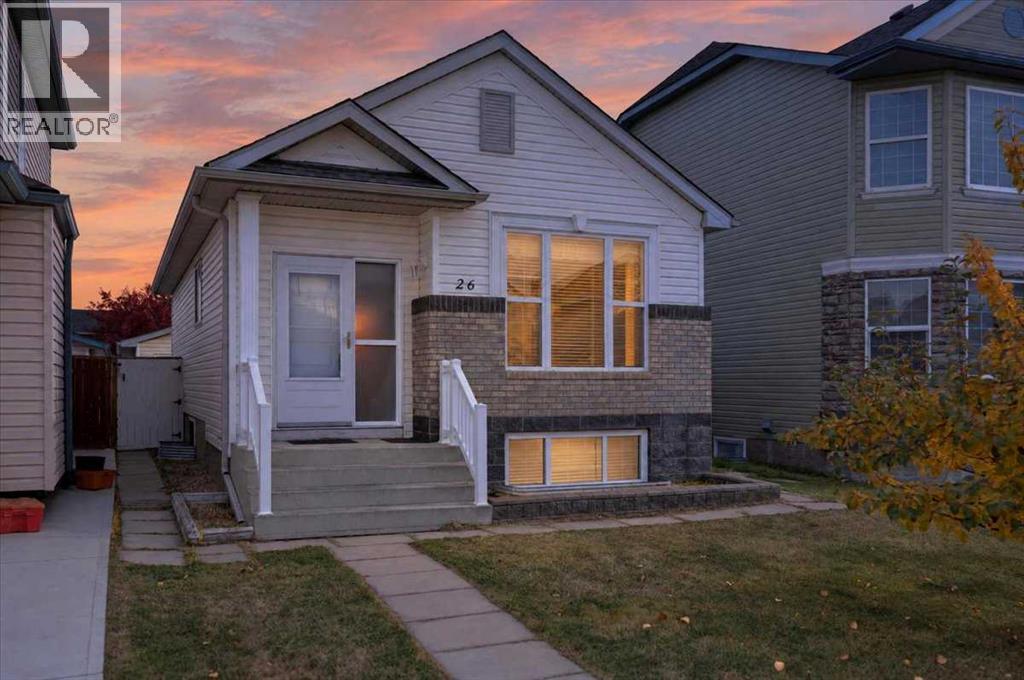
26 Saddlemead Way NE
Calgary, Alberta
Move in ready and beautifully maintained, this 3 bedroom (2+1), 2 bath bungalow offers a fantastic combination of space, comfort and convenience. The bright main level features vaulted ceilings throughout the living, dining and kitchen areas, along with two bedrooms, a full bathroom and a primary bedroom with walk in closet. Downstairs, the fully finished basement adds a spacious family room with gas fireplace, third bedroom and second full bathroom. Outside, enjoy a landscaped and fully fenced yard plus an insulated and drywalled double detached garage. Located on a quiet street just steps from a playground, the home is within walking distance of numerous schools, shopping, everyday amenities and the LRT. Best of all, the Genesis Centre is just a short walk away, putting recreation, fitness and community facilities right at your doorstep. (id:22455)
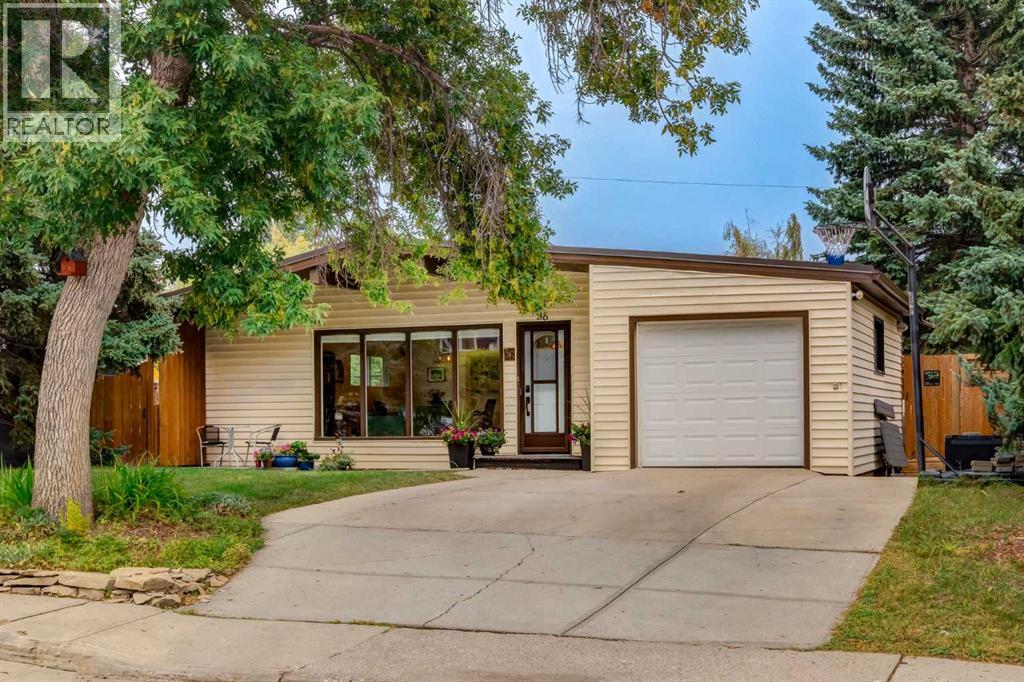
36 Hudson Road NW
Calgary, Alberta
Welcome to this turnkey 5-bedroom bungalow, ideally situated just steps from the Highwood outdoor pool, park, and community centre. The bright, open-concept main floor is designed for effortless everyday living and entertaining, featuring a contemporary kitchen equipped with premium quartz countertops and stainless steel appliances. The main level hosts three generous bedrooms, including a primary retreat complete with a private 2-piece ensuite (renovated 2023), alongside a fully renovated main bath (2026).The finished lower level offers exceptional bonus living space, centered around an expansive family room that receives ample natural light, plus two additional bedrooms with updated oversized windows (2019) which are perfect for growing families, guests, or home offices.Step outside to an exceptional backyard setup featuring a large garden, a spacious partially covered deck built for three-season entertaining, and dedicated alley-access parking for an RV or trailer. Parking is effortless with a single garage and a double-wide concrete front driveway. Major capital improvements provide complete peace of mind: brand-new 2-ply SBS roof (2026), new fascia and eavestroughs (2026), high-efficiency furnace (2025), and hot water tank (2019). A rare blend of major mechanical updates, functional layout, and unbeatable community amenities. (id:22455)
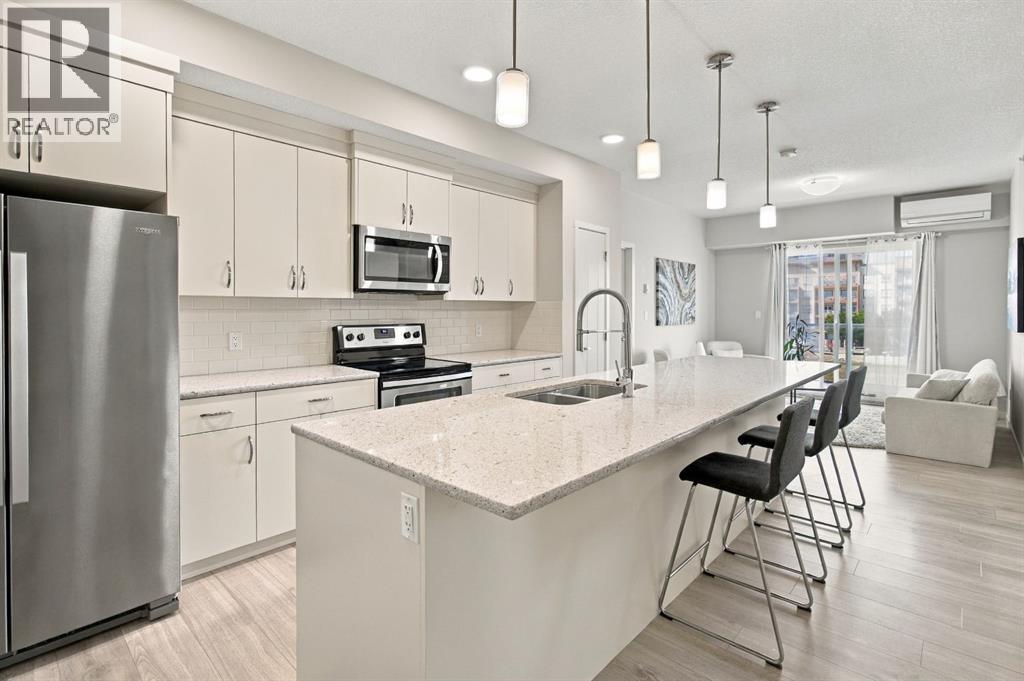
414, 20 Seton Park SE
Calgary, Alberta
Welcome to this bright and beautifully maintained 2-bedroom, 2-bathroom top-floor condo in one of Calgary’s most convenient and fast-growing communities. With no neighbours above, central A/C and a smart, functional layout, this is an easy place to call home.The open-concept kitchen and living space is finished with modern cabinetry, plenty of counter space and an upgraded refrigerator, while the private balcony extends your living space outdoors and includes a gas line for the BBQ.Both bedrooms are generously sized, with two full bathrooms making the layout ideal for roommates, guests, a home office or anyone looking for a little extra separation. The unit also includes titled underground parking — Stall #270 — along with reasonable condo fees and a pet-friendly building.One of the biggest advantages here is the location. There is plenty of additional street parking nearby for guests, and you’re just minutes from Seton’s restaurants, shopping, services, South Health Campus and the Brookfield Residential YMCA at Seton.And the neighbourhood is still getting better. The City of Calgary is moving forward with the approximately 15.8-acre Seton Regional Park planned between Seton Drive and Seton Park Road, adding another major green space and recreation amenity to the community.Top floor, A/C, underground parking, outdoor space and virtually everything you need close to home — this is a great opportunity to get into Seton. (id:22455)
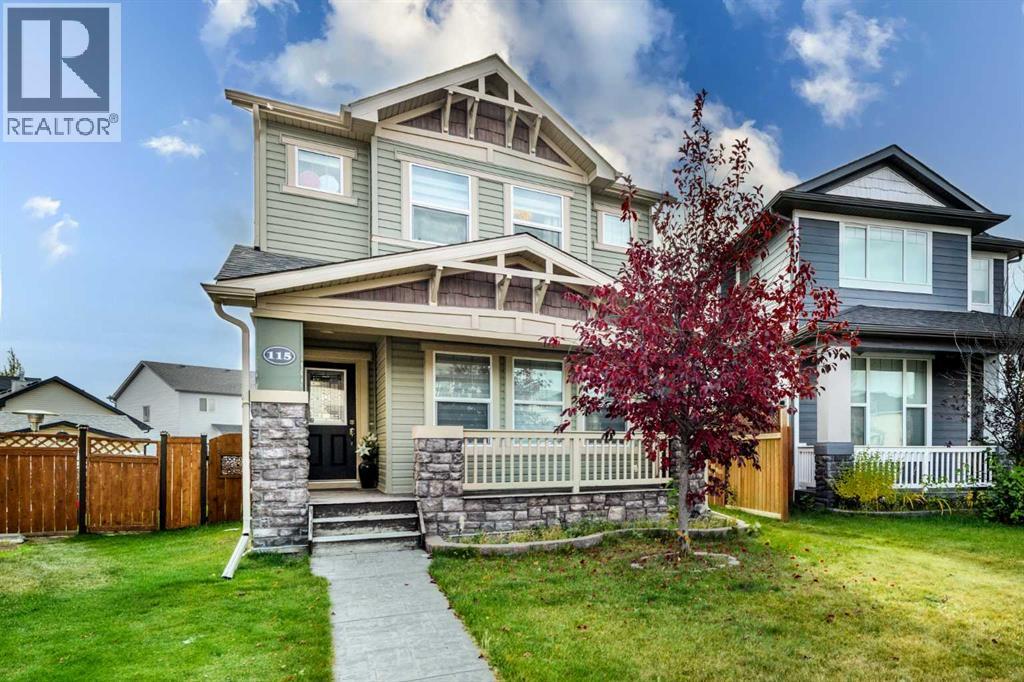
115 Skyview Springs Gardens NE
Calgary, Alberta
Welcome to the meticulously maintained home! The Pie Shaped lot, gives you a HUGE BACKYARD, with a DOUBLE GARAGE with room for RV parking, as well as a 2-tiered 19’ deck. This is a beautifully landscaped front yard comes with a STAMPED CONCRETE front walk leading to a brick formed garden and a full width porch. You will be blown away with the tastefully chosen contemporary interior! The front foyer is large enough for everyone. A huge front great room features a Stone Fireplace with 3 huge windows making it bright and airy! The dining room is big enough for those holiday family gatherings and has wide open kitchen. The gourmet kitchen features Rich Dark Maple Cabinets, stainless steel appliances, quartz surfaces not to mention an island with glass showcase cabinets, & a snack bar. The Staircase has a nice open to below area, highlighted by WROUGHT IRON SPINDLES & RICH EXPRESSO coloured Maple Rail. The SPRAWLING master bedroom is spacious, but the 4 pc master spa is where its at, with Separate fully tiled glass encased shower, soaker tub with tile decking, a quartz surfaced vanity as well as a separate "make-up" counter. The 2 extra bedrooms are larger than expected! Downstairs the basement is waiting for your ideas! Basement has a seperate entrance, including 2 bedrooms. Don't miss out on this one!! (id:22455)
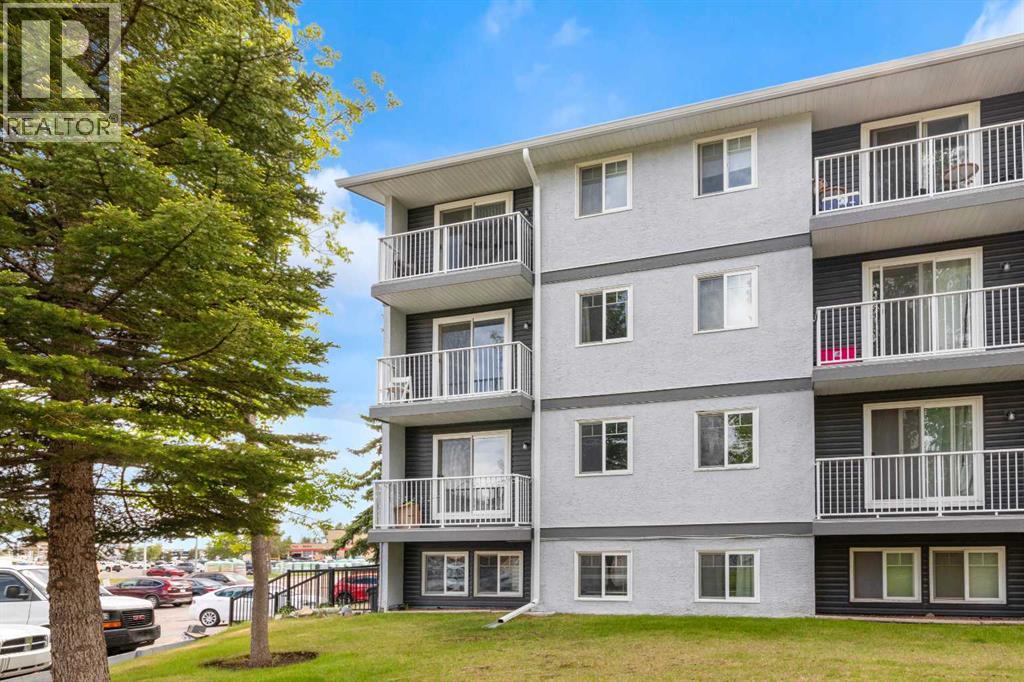
107a, 5601 Dalton Drive NW
Calgary, Alberta
Affordable living in an unbeatable NW location! This well-laid-out 2-bedroom, 1-bathroom condo offers exceptional value and a functional floor plan in a highly convenient northwest Calgary location. As you enter the unit, you're welcomed by a spacious dining area that flows seamlessly into the large living room, creating an inviting space for everyday living and entertaining. The kitchen offers ample cupboard and counter space, providing plenty of room for storage and meal preparation. Down the hall, you'll find a spacious bedroom and a generously sized primary bedroom, along with a full 4pc bathroom. At the end of the hallway is a large laundry and storage room featuring a convenient in-suite washer/dryer combination and plenty of additional space for seasonal items, household storage, or pantry overflow. Additional common laundry facilities are also available within the building. An assigned outdoor parking stall adds to the convenience of this home. For those seeking an income property, the unit currently has a tenant in place, providing immediate rental revenue. Buyers looking to make the property their own will appreciate the flexibility of a lease ending in September. The location is hard to beat—just steps from Co-op, Canadian Tire, Walmart, restaurants, and other everyday amenities. Dalhousie C-Train Station is approximately a 15-minute walk away, while the University of Calgary is just a 5-minute drive. Outdoor enthusiasts will love being only minutes from Nose Hill Park and the mountains. Whether you're a first-time buyer, student, downsizer, or investor, this affordable home offers outstanding value and convenience in the very desirable community of Dalhousie. (id:22455)
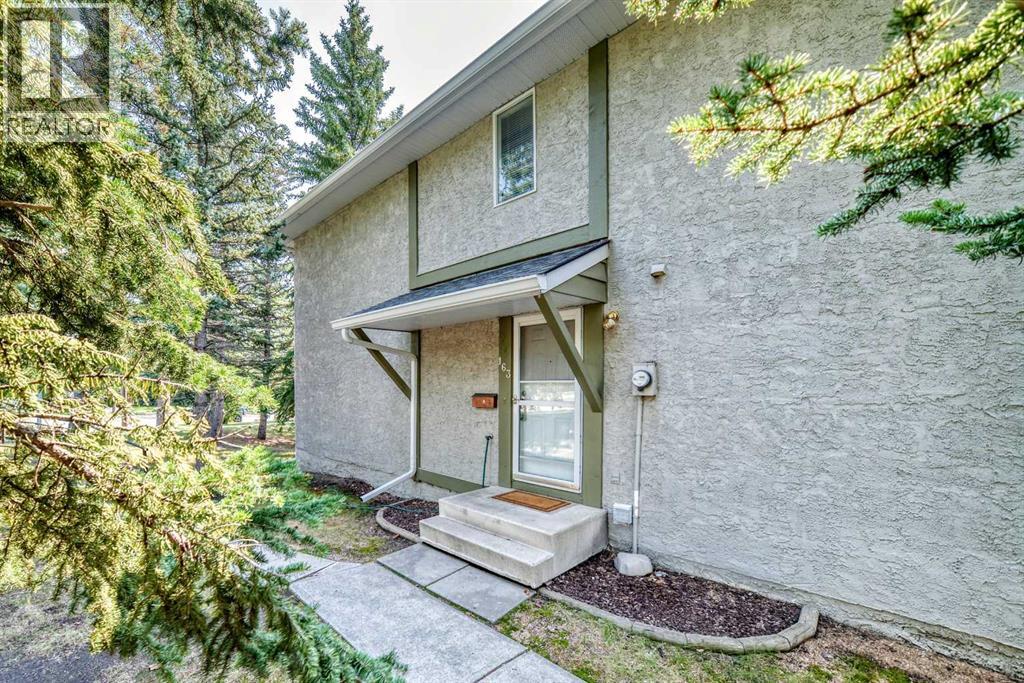
163, 6915 Ranchview Drive NW
Calgary, Alberta
Your search ends here with this beautifully maintained and recently renovated two-story Ranchlands townhouse, bathed in natural light. Step inside to discover a fresh, modern aesthetic featuring new paint, stylish new flooring, crisp new doors, and updated light fixtures throughout.The inviting living room is highlighted by a new, oversized set of patio doors that open onto a rear deck and a private yard, perfect for outdoor relaxation. The bright eat-in kitchen has been upgraded with sleek new countertops, offering a functional layout with plenty of cabinetry and workspace.The upper level hosts three sunlit bedrooms and a stylishly updated four-piece bathroom, while the fully finished basement provides a versatile family recreation area and a dedicated laundry room.Located in a quiet, meticulously maintained complex, residents enjoy access to a newly renovated recreation centre, RV parking, and immediate proximity to bus routes 37 and 43. Situated in the heart of the established Ranchlands community, this turn-key home is steps away from schools, parks, and walking paths, with the amenities of Crowfoot Crossing, the YMCA, and Crowfoot Library just minutes from your door. (id:22455)
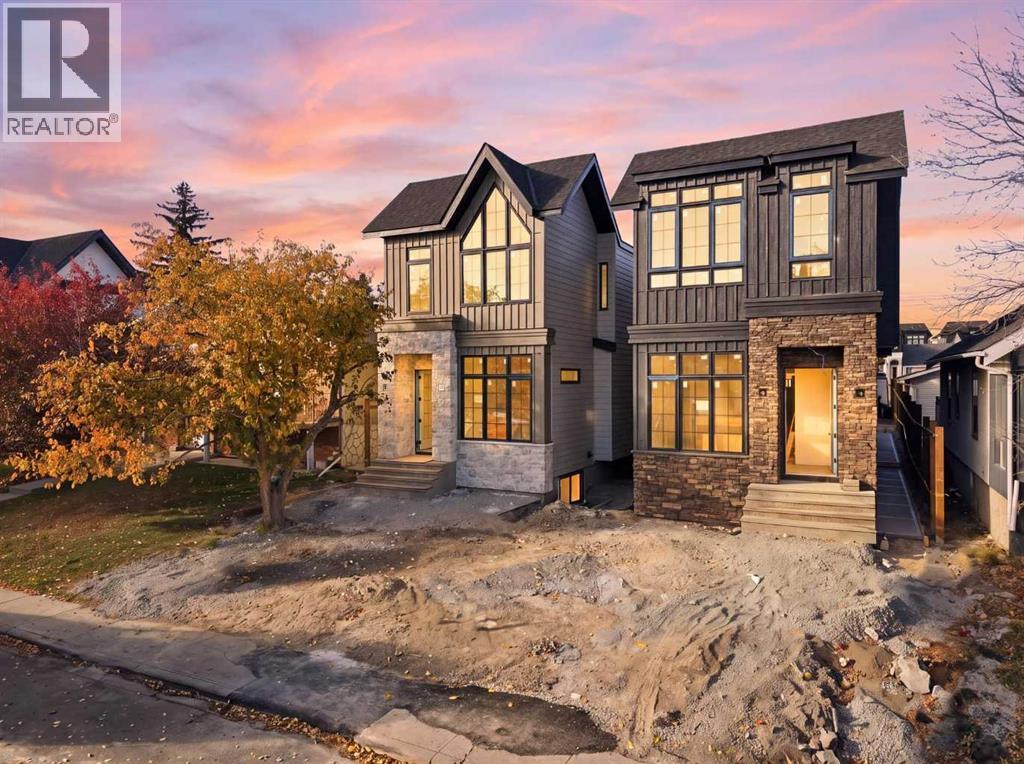
816 21 Avenue NW
Calgary, Alberta
European craftsmanship, quality construction and attention to detail define this new high-end home in the popular NW inner-city community of Mt. Pleasant. The invigorating floor plan combines well thought out modern living spaces and functionality. Over height 10’ ceilings on the main, 9’ on upper and lower levels. Large windows fill this home full of natural light. Rich, gorgeous White Oak hardwood floors throughout the main and upper levels. The gourmets dream kitchen is highlighted by integrated stainless steel appliances that include a 36” dual fuel range, matching paneled dishwasher, and paneled fridge. Ample amounts of cabinetry and counterspace. Sleek tile backsplash, quartz countertops, a beautiful curved white oak hood fan shroud and matching rounded large central island complete the kitchen. The adjacent dining area is ideal for everyday and formal dining. Family room boasts a built-in tile clad gas fireplace. Large sliding patio doors run the width of the home and lead out to the rear patio and yard. Solid White Oak open riser staircase lit with LED lighting. Generous primary suite offers downtown views and features a spacious walk-in closet with an abundance of built ins, shelves and drawers. Elegant & relaxing ensuite boasts a double vanity, matching quartz countertops, heated tile floor, massive soaker tub plus a separate, oversized steam/rain shower with bench seat and glass wall enclosure. Quality custom tile work throughout. 2 more good sized bedrooms each with custom built in closet organizers. Large laundry room with built-in cabinetry, laundry sink, and quartz countertop/folding table. Fully developed lower level is an ideal spot to watch the big game or latest blockbuster with a huge rec room that includes a beautiful wet bar. Efficient in-floor heating throughout. A flex space could easily be a home gym, music room or home office. The 4th bedroom and full matching bath round out the lower level. Fully landscaped with poured walkways includi ng rear patio. Exposed aggregate front walkway. Double garage is roughed in for heat. Roughed in A/C. Minutes to all levels of schools, Confederation Park and pathways, shopping, dining options, public transit/ Kensington and the downtown core. A quality built, modern, multifaceted lifestyle home in a prime inner-city location. 814 21 Ave NW also available for sale. (id:22455)
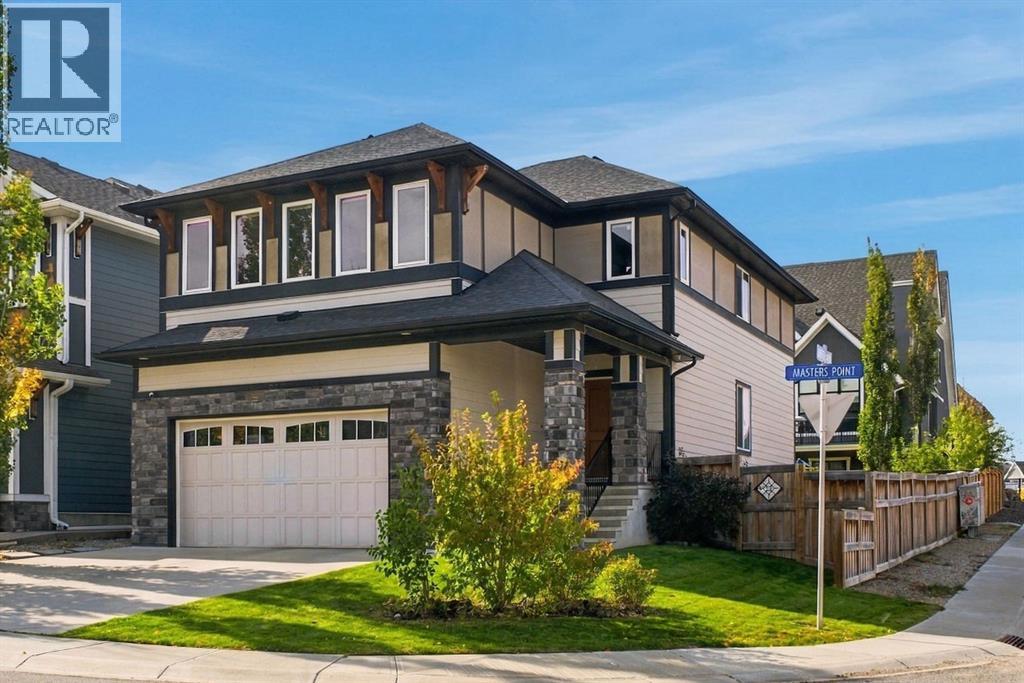
63 Masters Point SE
Calgary, Alberta
Located in the desirable community of Mahogany, this 5-bedroom, 3.5-bathroom home offers three fully finished levels on a private corner lot with a west-facing backyard, just a three-minute walk from the lake. Owners in this area also enjoy dedicated access to Mahogany’s Main Beach. The main floor features an impressive open-to-below design, vaulted ceilings, a floor-to-ceiling fireplace feature, automated blinds in the living room and large windows that fill the space with natural light. The gourmet kitchen features a waterfall island, ceiling-height cabinetry, built-in oven and microwave, gas cooktop, stainless steel appliances and a walk-through butler pantry. Upstairs, you’ll find 4 bedrooms, a spacious bonus loft with built-in bookshelves, a five-piece ensuite, four-piece main bathroom and a dedicated laundry room with upgraded ceiling-height cabinetry, a built-in drying rack and sink. The fourth bedroom is currently being used as a theatre room and features built-in speakers, offering flexibility as a bedroom, media room, office or additional living space. The fully finished lower level was developed by the builder and includes a fifth bedroom, four-piece bathroom, generous recreation space and a wet bar rough-in, with flexibility for guests, a home gym or entertaining.The double attached garage includes rough-ins for water and a heater. Additional features include central air conditioning, solar panels, a gas line for the BBQ and an irrigation rough-in. The refrigerator was replaced last year and the dishwasher approximately 2.5 years ago. Beyond the home, Mahogany offers an impressive array of amenities and recreation, with two private lakes, beaches, extensive walking and cycling pathways, parks, playgrounds, tennis and pickleball courts, a community splash park and skating areas. Residents can enjoy swimming, kayaking, paddle-boarding, fishing and skating throughout the seasons, along with the Beach Club and numerous shops, restaurants and services nearby . With its west-facing backyard, private corner lot, dedicated Main Beach access and exceptional community amenities, this home offers the space, flexibility and lifestyle that make Mahogany so desirable. (id:22455)
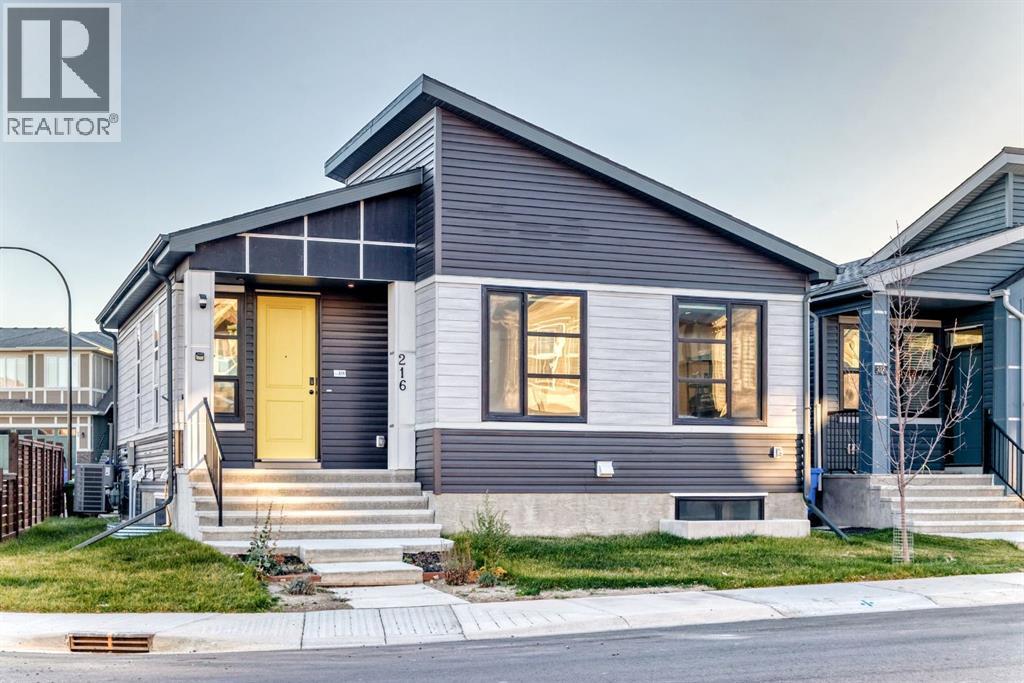
216 Lucas Place NW
Calgary, Alberta
Welcome to this beautiful bungalow in the desirable community of Livingston! Situated on a corner lot, this well-designed home offers a functional layout, modern finishes, and excellent income potential. The main floor features 2 bedrooms and 2 full bathrooms, providing comfortable living space for homeowners, couples, or small families. Enjoy the added comfort of air conditioning during Calgary’s warm summer months, along with the convenience of a thoughtfully designed layout. The fully legal 2-bedroom Legal basement suite features a separate entrance, its own kitchen, a spacious living area, and a full bathroom, making it an excellent opportunity for rental income or accommodating extended family. With separate living spaces, this property offers flexibility for both homeowners and investors looking to maximize their investment potential. The corner lot provides additional outdoor space and added accessibility, while the rear parking pad accommodates 2 vehicles, offering convenient off-street parking. Located in the growing community of Livingston, residents can enjoy access to nearby parks, schools, shopping, and everyday amenities, with convenient connections to major roadways. Whether you are looking for a home with a mortgage-helper legal suite or an investment property with excellent income potential, this bungalow presents a fantastic opportunity to own in one of Calgary’s sought-after communities. Don’t miss your chance to explore all this property has to offer! (id:22455)
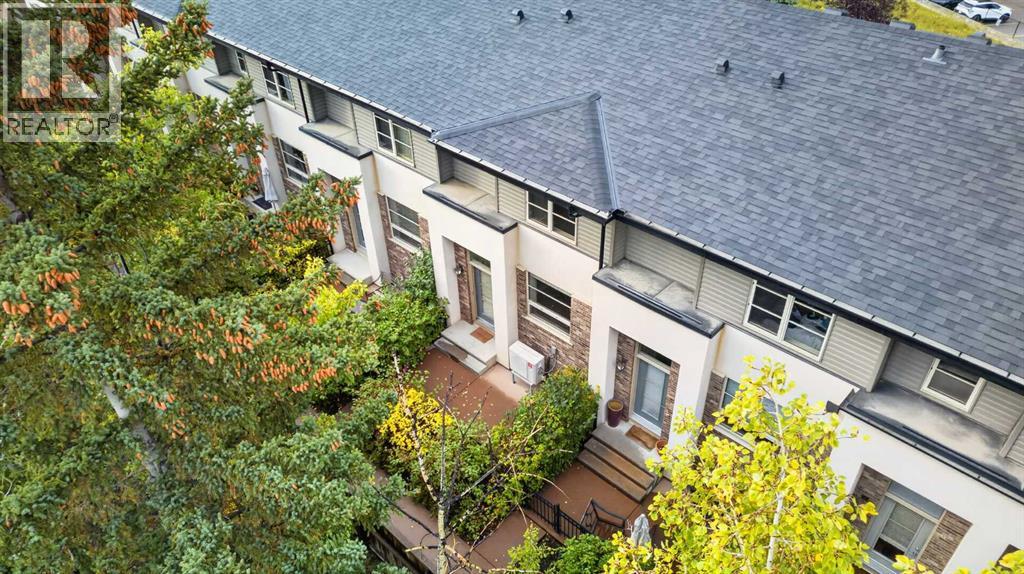
57 Aspen Hills Terrace SW
Calgary, Alberta
Space, Style and a Great Location in Aspen Woods! Step out to your sunny south-facing patio, a great spot for summer BBQs and entertaining, looking out on mature trees and landscaping. Full of natural light, this townhome has over 1,100 sq ft of open-concept living with high ceilings, large windows and warm hardwood floors. A generous tiled entry leads into a bright living room that flows to the patio and the central dining area. The dining area has a built-in bar with seating, so there's room for family dinners and guests. The kitchen has full-height cabinetry, granite counters, a large island, stainless steel appliances, a gas range, a pantry and its own private balcony, ideal for morning coffee. A storage closet and 2-piece powder room finish the main floor. Upstairs, a flexible bonus space and convenient laundry sit between two large primary bedrooms, each with its own ensuite and walk-in closet. The layout works well for roommates, guests, multi-generational living or adult children. The rare fully finished lower level adds a versatile den for a home office, gym or playroom, plenty of storage, and direct access to the double attached garage. You also get nearby visitor parking, a charming courtyard and low condo fees. You're just minutes from Aspen Landing Shopping Centre, close to top-rated schools, parks and pathways, with quick access to Stoney Trail, downtown and the Rockies. Opportunities like this in Aspen Woods don't last. Book your private showing today! (id:22455)
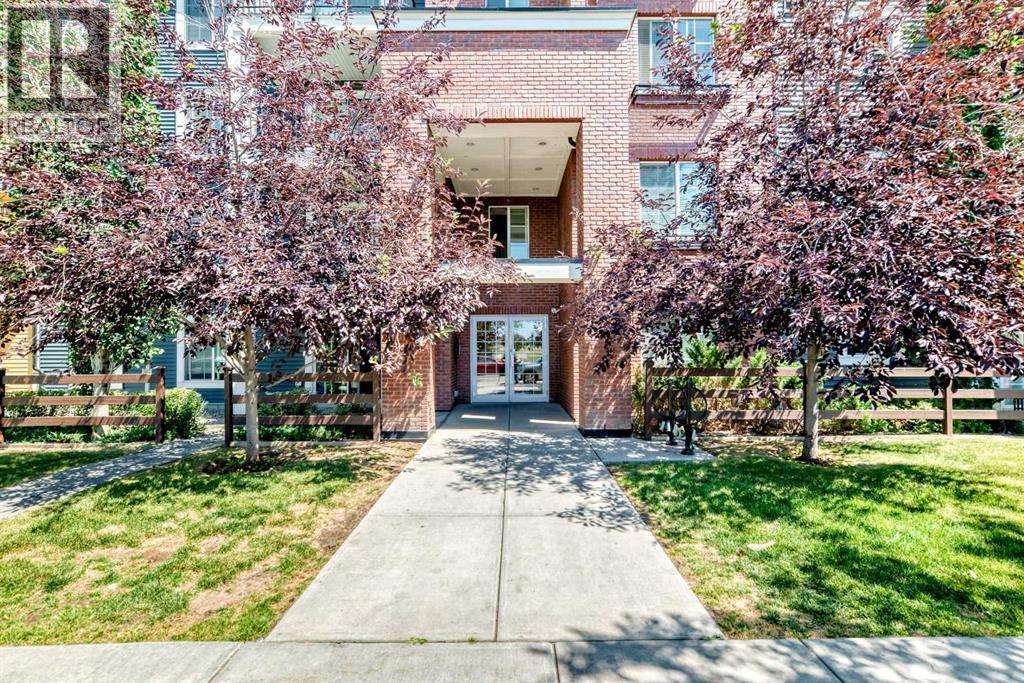
5102, 755 Copperpond Boulevard SE
Calgary, Alberta
Welcome to this beautiful ground-floor condo in the sought-after community of Copperfield, where parks, walking pathways, and everyday amenities are just moments away. Offering 712 sqft of living space - 2 spacious bedrooms, 1 full 4-piece bathroom, and a private patio overlooking the peaceful interior courtyard, this home delivers the perfect combination of comfort, convenience, and value.Step inside to discover a open-concept floor plan designed for both everyday living and entertaining. The kitchen overlooks the dining and living areas, creating a functional and welcoming space filled with natural light from the large windows.The primary bedroom features generous closet space, while the second bedroom is ideal for guests, roommates, or those working from home. Additional conveniences include in-suite laundry and a titled parking stall.Ideally located close to schools, playgrounds, shopping, restaurants, transit, and major commuter routes, this move-in-ready condo is an excellent opportunity for first-time buyers, downsizers, or investors looking to own in one of Calgary's most desirable southeast communities. (id:22455)
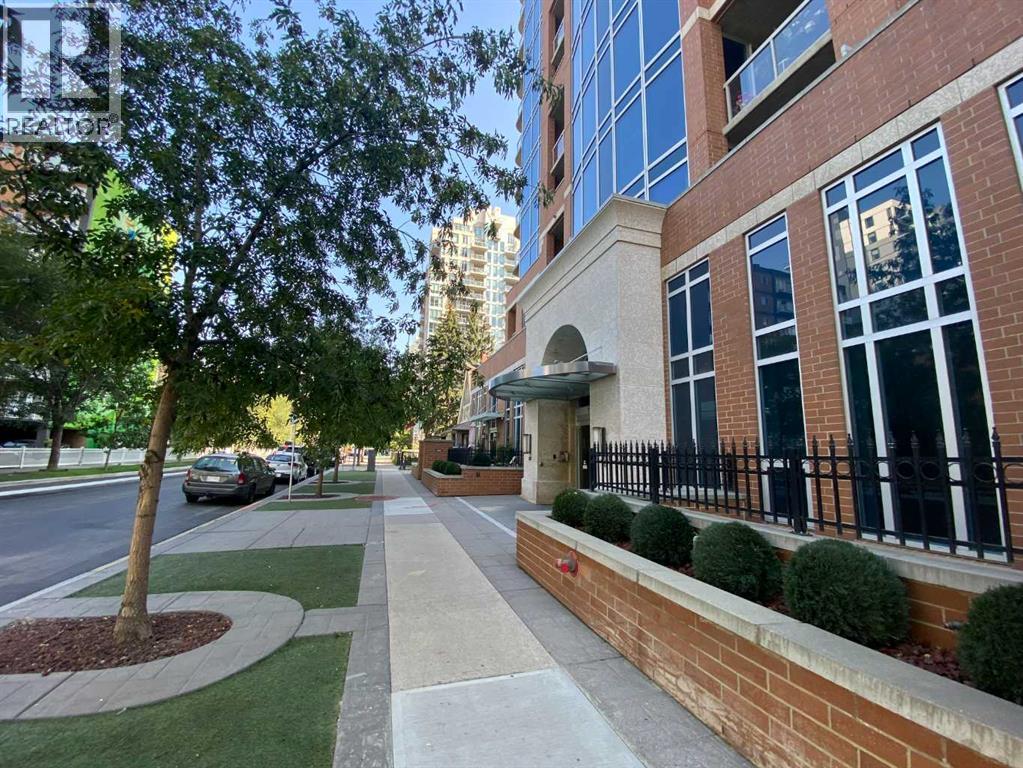
206, 817 15 Avenue SW
Calgary, Alberta
Your downtown hideaway, 10/10 Location 1 block off 17th this condo is central to everything – Hockey games, Stampede, Analog Coffee, Prohibition Lounge, Save on Foods etc! Concierge provides safety and service, think about all those Amazon packages, they won’t go missing here. This unit offers a+ DEN, this is ideal! You can always have company stay over in it, use as office space, relaxation space, or writing your book as the Seller has done, (an author of 5 books) there are great successful vibes in here. It offers you a FULL kitchen and full service with feature glass paneled cupboard, undermount lighting and eat up breakfast bar. Cork flooring provides superior thermal & acoustic insulation, 4-pce bathroom has ample space and primary bedroom is 12’x11’10” with extra deep closet and feature window to the Balcony you can stretch out on if you wish!!This unit includes Titled underground parking – so it cannot be re-assigned to someone else, it’s yours forever.Extra Storage – many condos don’t offer extra storage units, or they have very small ones in the parkade; this hosts the BEST storage locker inside a secure space and it’s large enough to hold your camping and Christmas stuff. Pets under 30lbs are welcome with Board approval, Condo fees are $509.59 and include heat, gas, concierge, common area maintenance, grounds maintenance, security, garbage collection, water and fitness centre. (id:22455)
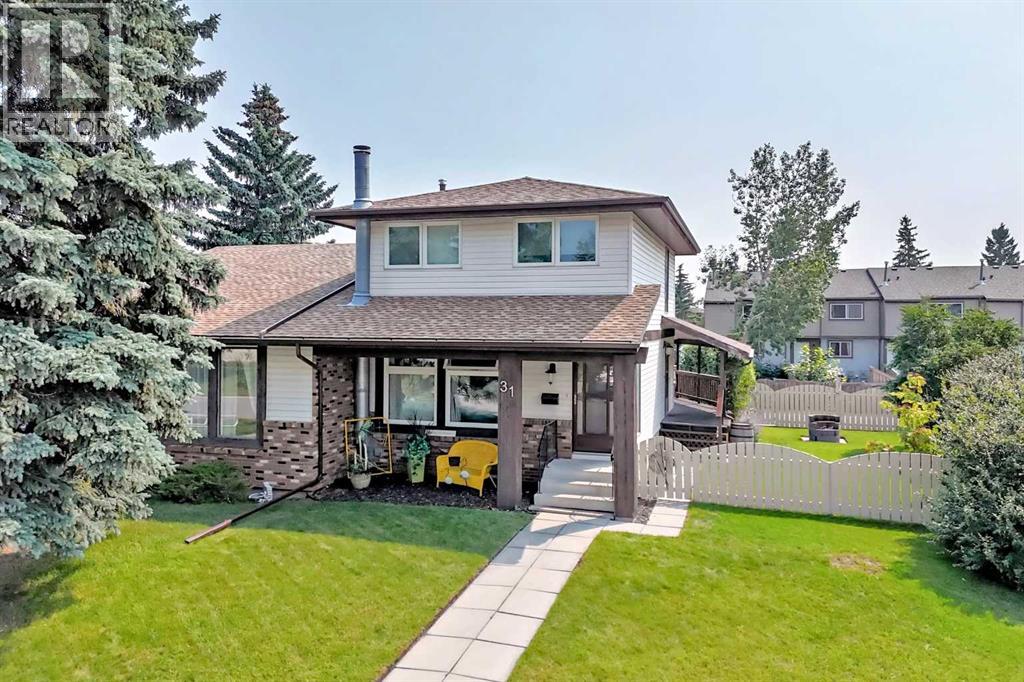
31 Ranchero Bay NW
Calgary, Alberta
LOOSEN THOSE SWEATPANTS, PUT DOWN THAT TURKEY LEG AND WADDLE OVER HERE ....OR THIS HOUSE WILL LITERALLY GET GOBBLED UP! --DELICIOUS,-- 4 BDRM (3+1), 2.5 BATH, attached 2 Storey on a large SOUTH BACKING, PUMPKIN PIE SHAPED LOT, nestled inside a QUIET 'CUL-DE-SAC' location! THE WHIP CREAM ON TOP is definitely the GORGEOUS LANDSCAPED & FENCED YARD (w/ firepit and sheds), MASSIVE SW facing covered DECK (19'6"X12'4") and DOUBLE CAR (side-by-side) PARKING PAD where YOUR FUTURE OVERSIZED GARAGE CAN BE BUILT. Other TASTY TRIMMINGS: NEWER FURNACE (2025), NEWER ASPHALT SHINGLES (2021), some NEW windows installed (2020), REVAMPED ELECTRICAL PANEL, NEWER WASHER (2023), NEWER DRYER (2023), PROFESSIONALLY CLEANED TOP-TO-BOTTOM and PROFESSIONALLY PAINTED (EXTERIOR AND INTERIOR). Before you TAKE A NAP in front of the football game you should TAKE THE FAMILY FOR A WALK AND COME OVER TO OUR OPEN HOUSE --THANKSGIVING MONDAY (OCTOBER 12TH) 2-4 PM-- (id:22455)
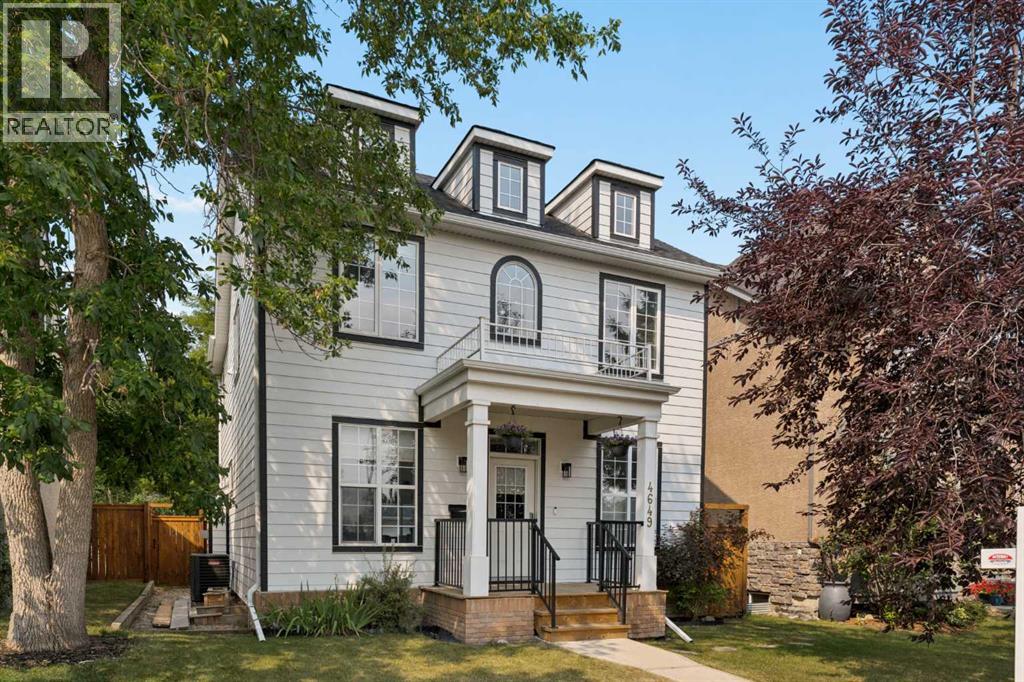
4649 20 Street SW
Calgary, Alberta
Welcome to this exceptional detached two-storey in the heart of Garrison Woods, where timeless design, thoughtful updates, and an unbeatable location come together to create the perfect inner-city lifestyle. Offering over 3,000 sq. ft. of beautifully developed living space, on an oversized 36ft infill lot, this meticulously maintained home is just steps from the shops, restaurants, cafés, parks, and amenities of vibrant Marda Loop, with excellent schools and downtown only minutes away. From the moment you step inside, you'll appreciate the bright, open-concept layout designed for both everyday living and effortless entertaining. Large windows flood the home with natural light, while the spacious living room is anchored by a stunning stone-faced gas fireplace, creating a warm and inviting gathering space. The well-appointed kitchen offers an abundance of cabinetry and prep space, granite countertops, stainless steel appliances, a large centre island with seating, and a convenient butler's pantry that makes hosting family and friends a breeze. A generous dining area overlooks the backyard, while a private main floor office and elegant powder room complete this level. Upstairs, the spacious primary retreat offers the perfect place to unwind, featuring a luxurious ensuite with dual vanities, a deep soaker tub, steam shower, and walk-in closet. Two additional bedrooms, a full four-piece bathroom, and the convenience of upper-floor laundry make this level ideal for families. The fully developed lower level provides outstanding flexibility with expansive recreation space, perfect for movie nights, a home gym, games area, and guest accommodations. Whether your needs evolve over time or you're simply looking for extra room to spread out, this level adapts beautifully to your lifestyle. Step outside and discover what truly sets this home apart. The west-facing backyard is an absolute sanctuary—private, peaceful, and remarkably quiet. Beautifully landscaped, spacious deck, and bathed in afternoon and evening sunshine, it's an incredible space for summer barbecues, entertaining guests, or simply relaxing with a glass of wine after a busy day. Pride of ownership is evident throughout, with significant recent upgrades that provide peace of mind for years to come, including new Hardie exterior siding (2025), a new roof (2025), and central air conditioning for year-round comfort. The fully finished double detached garage is every homeowner's dream. Insulated and heated, it features extensive storage racks, slat wall organization, and a polished interior, creating the ideal space for vehicles, hobbies, projects, or additional storage. Combining quality craftsmanship, thoughtful updates, outstanding outdoor living, and one of Calgary's most sought-after inner-city locations, this is a rare opportunity to own a truly turnkey home in the heart of Garrison Woods! (id:22455)
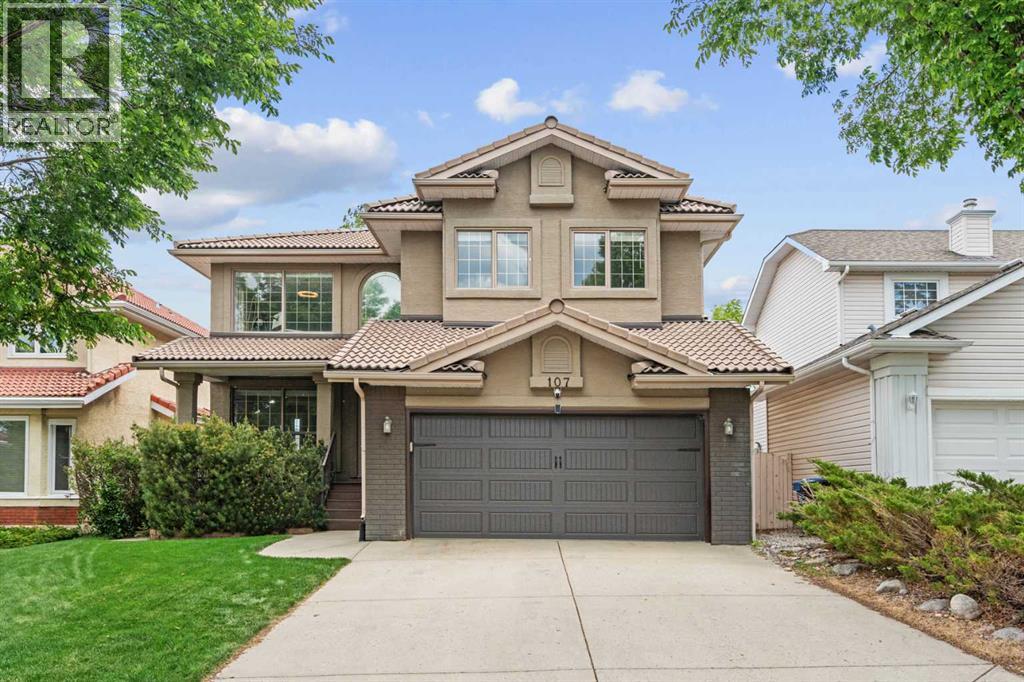
107 Edgebrook Circle NW
Calgary, Alberta
Welcome to 107 Edgebrook Circle NW, a beautifully renovated walkout home offering over 3400 sq. ft. of total developed living space in the heart of sought-after Edgemont. Ideally positioned on a quiet loop directly across from a playground, this impressive five-bedroom home offers the space, updates and location perfectly suited to family living.Extensively renovated throughout, the home features hardwood flooring across the main and upper levels, custom cabinetry, updated bathrooms and appliances, central air conditioning, Hunter Douglas window coverings and smart home features including lighting, irrigation, thermostat and doorbell controls. At the heart of the main floor is a beautifully updated kitchen with a plenty of storage and an open layout that flows effortlessly into the surrounding living spaces, creating an ideal setting for both everyday life and entertaining.The upper level offers four spacious bedrooms, including a private primary retreat accessed through French doors and complete with a large walk-in closet and renovated ensuite with in-floor heating. A versatile loft provides additional space for a home office, study area or bonus room. Main-floor laundry is conveniently located in the mudroom just off the attached garage.Downstairs, the fully developed walkout basement adds exceptional versatility with a fifth bedroom featuring French doors, full bathroom, wet bar, expansive recreation area, dedicated gym space and additional storage. In-floor heating provides added comfort throughout the basement, while a second laundry area offers additional convenience and flexibility.The outdoor spaces are equally well cared for. The landscaped 5,295 sq. ft. lot features mature trees, underground irrigation, a welcoming front patio and a spacious rear deck with a BBQ gas line. The double attached garage is finished with epoxy flooring, providing a clean and functional space for vehicles, storage and hobbies.Numerous improvements have been completed w ithin the past decade, including extensive renovations to the kitchen and all bathrooms, flooring, lighting and plumbing fixtures, appliances, central air conditioning and more. The home's Poly-B plumbing has also been replaced, with the exception of the lines serving the in-floor heating system and outside hose bib shut off, providing another significant update for the next owners.Edgemont remains one of northwest Calgary's most desirable family communities, with highly regarded schools including Edgemont School, Tom Baines School and Sir Winston Churchill High School. An extensive network of walking and biking paths, nearby parks and playgrounds, and convenient access to Nose Hill Park make it easy to enjoy the outdoors. Shopping, restaurants, recreation and major routes including Shaganappi Trail, John Laurie Boulevard and Stoney Trail are all just minutes away.Beautifully updated, exceptionally well located and designed with family living in mind, 107 Edgebrook Circle NW offers a rare opportunity (id:22455)
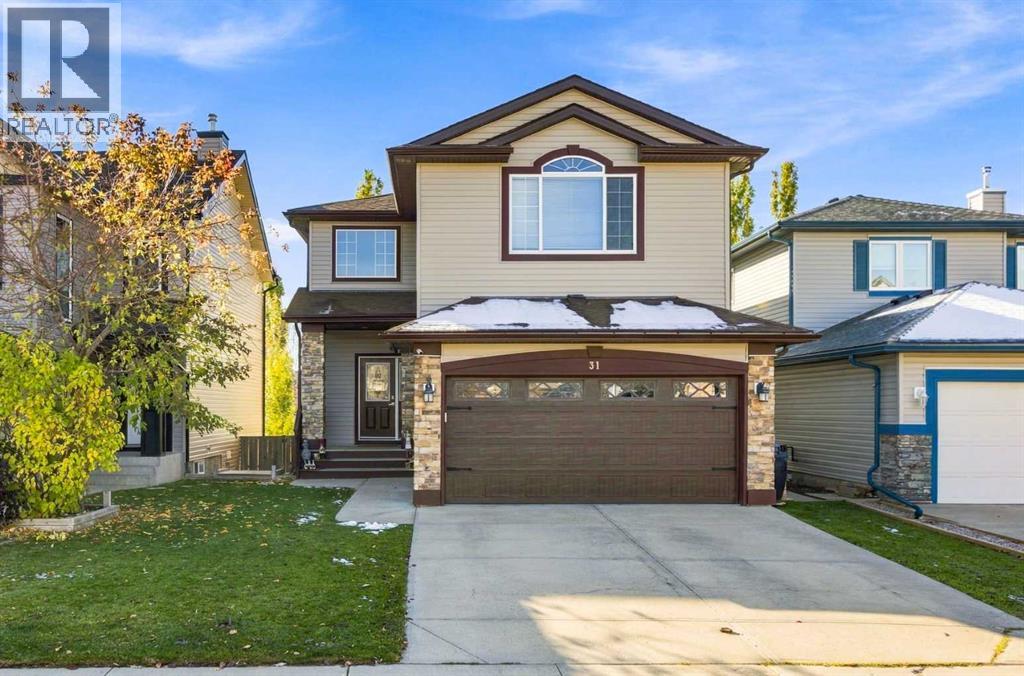
31 Evansmeade Crescent NW
Calgary, Alberta
Proudly offered by the original owners, this exceptionally maintained home in desirable Evanston features over 3,000 sq. ft. of developed living space, a functional, family-friendly layout, and extensive outdoor living areas. The main floor offers an open-concept design with hardwood flooring, a fireplace, a spacious kitchen featuring GRANITE COUNTERTOPS, STAINLESS STEEL APPLIANCES, a large island and corner pantry, plus a bright dining nook with access to the UPPER DECK WITH RETRACTABLE AWNING. A versatile office or formal dining room, two-piece powder room, and main-floor laundry complete this level. Upstairs features a spacious BONUS ROOM, a primary bedroom with a WALK-IN CLOSET and a 5-piece ensuite with a JETTED TUB and separate shower, two additional bedrooms, and a four-piece bathroom. The fully developed WALKOUT BASEMENT adds a large recreation room, games area, and full bathroom, with potential for a fourth bedroom. Enjoy the private, fully fenced backyard with mature trees, landscaped gardens, BUILT-IN PLANTERS, an expansive partially COVERED DECK, ideal for relaxing and entertaining. Additional highlights include a HEATED DOUBLE ATTACHED GARAGE, MAIN AND UPPER FLOOR SPEAKER SYSTEM, NEW FURNACE AND HOT WATER TANK (2023), and UPGRADED ROOF AND NEW SIDING (2024). A Telus-compatible EXTERIOR CAMERA AND DOORBELL SYSTEM is also available. Conveniently located near schools, parks, Evanston Pond, walking trails, shopping, restaurants, community amenities, and express transit to downtown. A beautifully maintained home offering generous living space, valuable upgrades, and exceptional indoor-outdoor living in a sought-after family community! Residents can also enjoy the Evanston Community Park with picnic tables, a large communal fire pit, winter skating, and community gardens in the summer. (id:22455)