

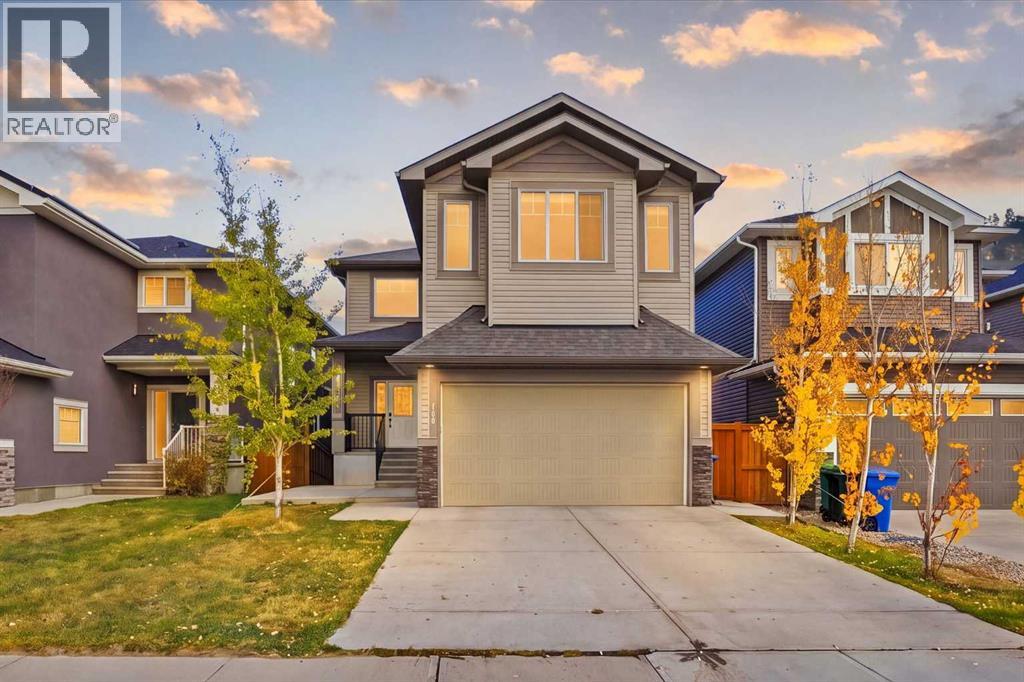
110 Baysprings Gardens SW
Airdrie, Alberta
Welcome to this beautifully designed and meticulously maintained home in the highly desirable community of Bayview, Airdrie! Situated on a spacious wide lot with impressive curb appeal, this exceptional property offers over 3,200 sq. ft. of developed living space, featuring 4 bedrooms, 3.5 bathrooms, a front-attached garage, and a fully developed walkout basement. Ideally located near parks, schools, shopping, and everyday amenities, this home offers the perfect blend of elegance, comfort, and convenience. Step inside to discover a thoughtfully designed main floor featuring a generously sized den/home office, perfect for professionals working from home, and a convenient 2-piece powder room. The heart of the home is the stunning gourmet kitchen, complete with built-in appliances, beautiful cabinetry, ample counter space, and a spacious walk-in pantry. The inviting living room showcases a cozy gas fireplace complemented by elegant built-in shelving, creating the perfect atmosphere for relaxing or entertaining. Step outside onto the spacious deck, where you can enjoy beautiful views, fresh air, and memorable gatherings with family and friends. The upper level is equally impressive, featuring 3 generously sized bedrooms and a spacious bonus room with a striking vaulted ceiling. The luxurious primary retreat offers an elegant tray ceiling and a spa-inspired 5-piece ensuite featuring a relaxing Jacuzzi tub , custom standing shower and double vanity. Two additional well-proportioned bedrooms share a full bathroom, providing comfortable accommodations for family members. The impressive bonus room offers a versatile space for family entertainment, movie nights, or a second lounge. The fully developed walkout basement takes this home to another level, offering a spacious recreation/living area, an additional bedroom, a full bathroom, and a convenient wet bar. Whether you are hosting guests, entertaining friends, or accommodating extended family, this beautifully designed lowe r level provides exceptional flexibility and comfort. Walk directly out to the landscaped backyard featuring a lush lawn and mature trees, creating a wonderful outdoor retreat. Located in the sought-after Bayview community of Airdrie, this property enjoys convenient access to parks, schools, shopping, and major transportation routes. Calgary International Airport is approximately 20 minutes away, making this an ideal location for those seeking peaceful suburban living with easy access to Calgary. (id:22455)
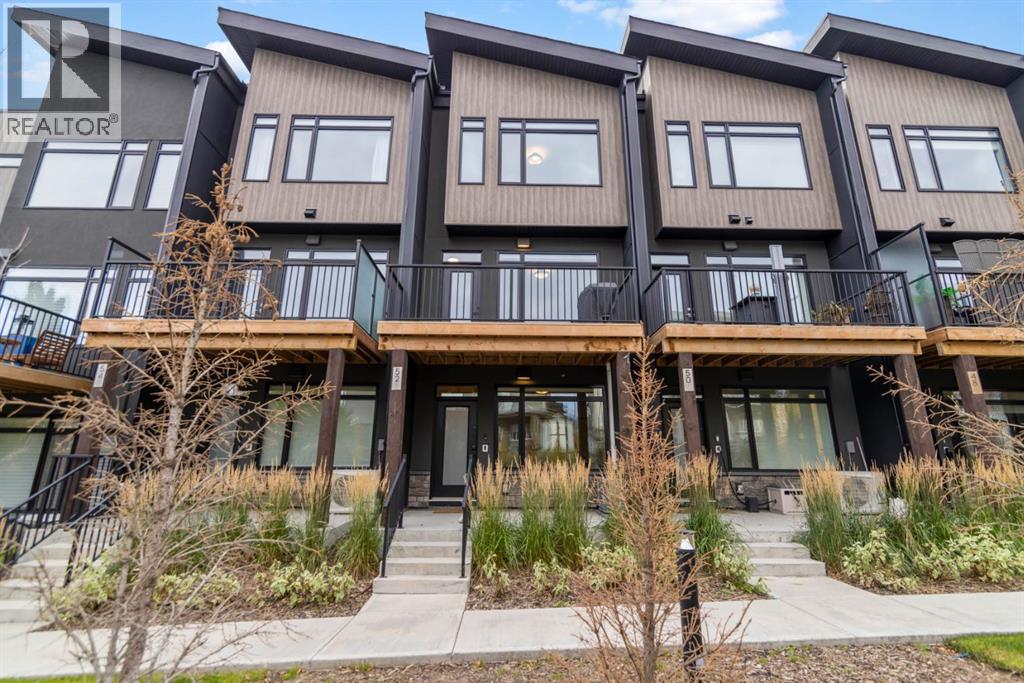
52 Royal Elm Green NW
Calgary, Alberta
If location and a great layout are high on your list, this Royal Oak townhome is worth a look! Set in an established NW community, you’re just steps from Royal Oak Natural Ravine Park, Elina Natural Pond and Royal Oak School, and right by the new Rocky Ridge Athletic Park. With plenty of shopping and everyday amenities just minutes away, this is a location that makes it easy to enjoy the best of NW living. Inside, the kitchen is a real highlight, with modern full-height cabinetry, quartz countertops, stainless steel appliances and a large island that’s perfect for hosting friends or gathering around for a casual meal. The open-concept main level feels bright and welcoming, with luxury vinyl plank flooring throughout and a cozy electric fireplace with tile surround that adds warmth and makes the living room feel like a great place to unwind. When the weather cooperates, head out to the balcony with a gas line for your BBQ, or enjoy the covered patio at the front. The three-storey layout offers two spacious primary bedrooms upstairs, each with its own ensuite, making it a great setup for roommates, guests or anyone who appreciates their own space. With 2.5 bathrooms in total and convenient upper-floor laundry, the everyday details are well covered. On the ground level, the flex room with a closet gives you options for a home office, workout space or whatever suits your lifestyle, and the oversized single attached garage is a definite bonus, especially through Calgary winters. Add in central air conditioning, 9 ft ceilings, triple-pane windows and central vacuum rough-in, and you have a home that combines comfort, function and a fantastic location. Walk to parks, schools and the YMCA, with public transit and the LRT nearby, plus easy access to Stoney Trail for getting around the city. (id:22455)
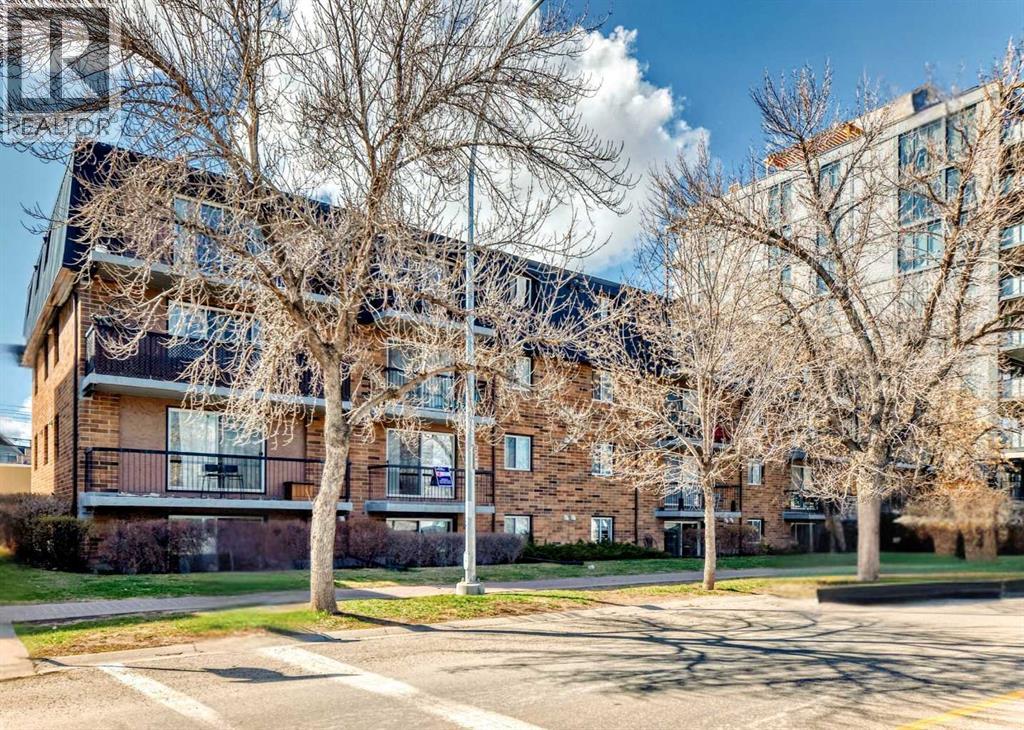
201, 315 9a Street NW
Calgary, Alberta
Down town views! Quick possession! Discover this charming 2-bedroom, 1-bathroom condo offering 781 sq ft of open-concept living space. The spacious layout features a combined living and dining area, a practical galley kitchen, and a large private balcony perfect for morning coffee or sunset evenings. Recent updates include new laminate flooring throughout. An assigned parking stall provides added convenience for everyday living. Located just a short stroll from the lively shops, cafes, and restaurants of Kensington and only a few blocks from the scenic Bow River pathways, this home delivers the ultimate urban lifestyle. Enjoy easy access to downtown, transit, and all the attractions Kensington has to offer. Experience vibrant city living with everything you need just outside your door. Schedule your viewing today! (id:22455)
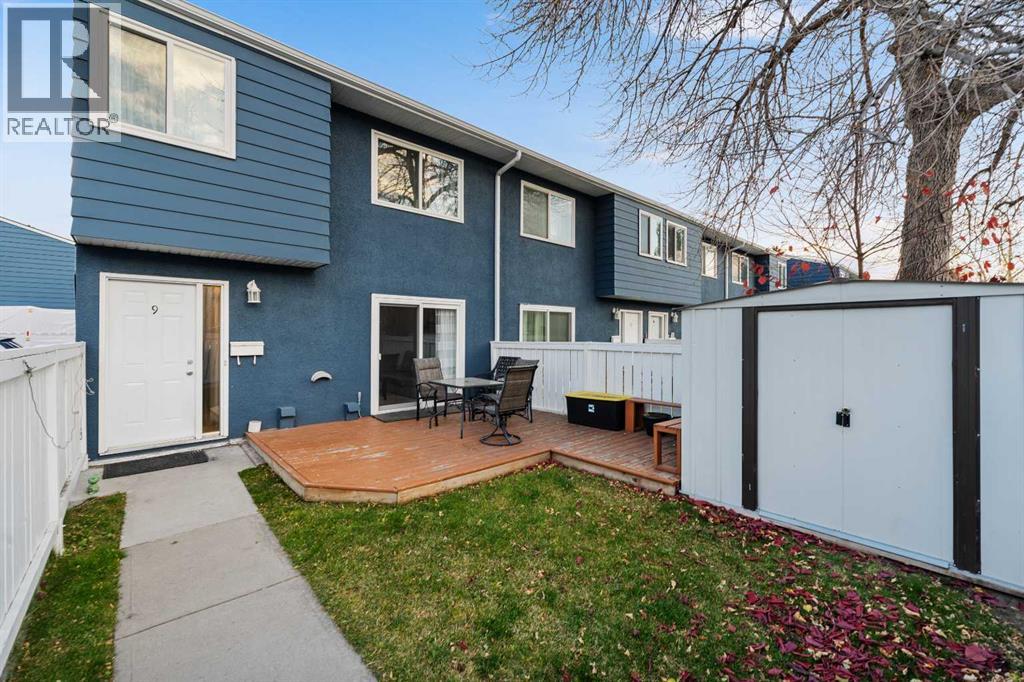
9, 251 90 Avenue SE
Calgary, Alberta
Welcome to this affordable, beautifully maintained and renovated corner unit in the desirable community of Acadia! This home features many updates: New laminate flooring all throughout, refreshed kitchen including new countertops and appliances (refrigerator, electric stove, range, microwave and dishwasher), new washer/dryer and windows and sliding patio door replaced in 2021. The private patio and low-maintenance garden space offer a great spot to relax and enjoy the outdoors. Low condo fees add to the appeal of this conveniently located property, within walking distance of elementary, middle, and high schools. Directly across from the Acadia Recreation Complex and Alberta Tennis Club; and just minutes from Chinook Center. This home offers excellent access to recreation, shopping, and everyday amenities. An excellent opportunity for first-time buyers, downsizing, or investors looking for a well-located property in an established Calgary community! (id:22455)
506, 235 9a Street NW
Calgary, Alberta
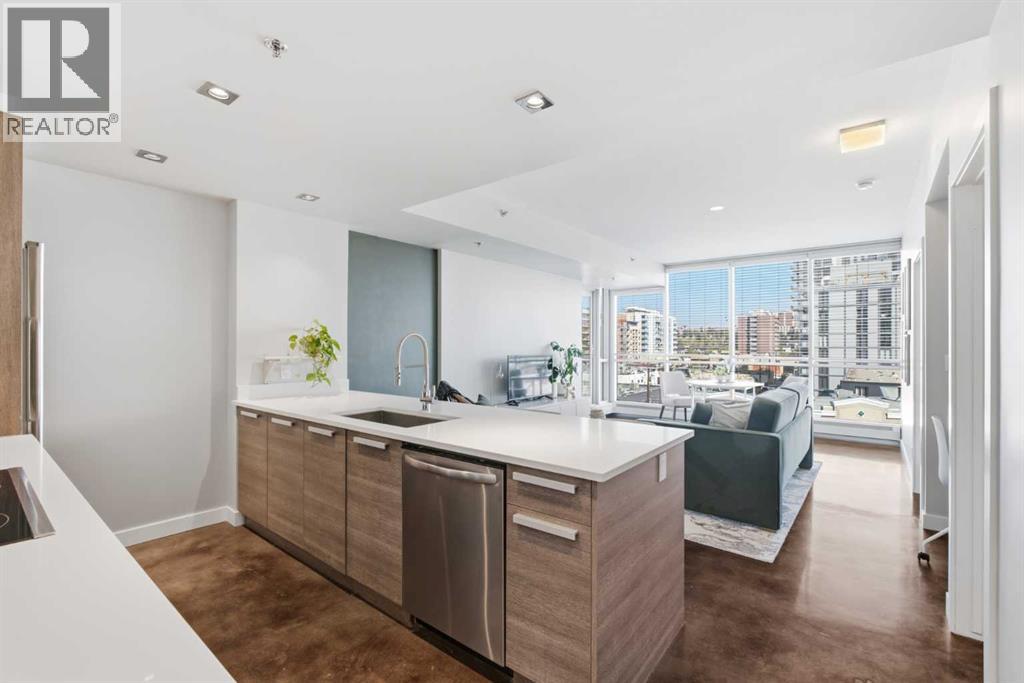
OPEN HOUSE SATURDAY OCTOBER 24 3-5PM. Stunning views, exceptional privacy and an unbeatable Sunnyside location! Discover contemporary inner-city living in this beautifully maintained 5th-floor condo, perfectly positioned in a sought-after, well-managed CONCRETE building. Featuring spectacular floor-to-ceiling windows, expansive neighbourhood views and a private north-facing balcony with no neighbouring buildings directly obstructing your outlook, this home offers a rare combination of privacy, natural light and urban convenience.Step inside to a bright, spacious open-concept design featuring polished concrete floors, central air conditioning and modern finishes throughout. The inviting living area is flooded with natural light and extends seamlessly onto the private balcony, an ideal spot to enjoy your morning coffee, summer BBQs or simply unwind while taking in the views. A thoughtfully designed built-in office nook provides the perfect space for working from home or studying.The contemporary kitchen is both stylish and functional, showcasing quartz countertops, full-height two-tone cabinetry, stainless steel appliances and a generous peninsula with breakfast bar seating, perfect for casual dining and entertaining. The spacious bedroom features a large closet with custom built-ins, while a beautifully appointed bathroom, convenient in-suite laundry and an oversized interior storage room complete this exceptionally well-designed home.Adding to the appeal are two titled extras: underground parking and a separate storage locker, along with secure bicycle storage. Residents also enjoy access to an incredible rooftop terrace featuring a fireplace, comfortable seating areas and breathtaking panoramic views of the downtown skyline and Bow River. It's the perfect setting to entertain friends, relax on a summer evening or enjoy the spectacular city surroundings.And the location is simply outstanding! Situated in the heart of Sunnyside, you're just one block from Safeway and the C-Train station, with the vibrant shops, restaurants and cafés of Kensington only steps away. Enjoy an easy walk or bike ride to the Bow River pathways, Prince's Island Park and downtown Calgary, while convenient transit connections provide effortless access to the University of Calgary and beyond.Whether you're a first-time buyer, professional, student or investor, this immaculate, move-in-ready condo delivers an exceptional combination of style, privacy, amenities and location. Experience the very best of walkable inner-city living in one of Calgary's most desirable communities! (id:22455)
351 Marina Landing SE
Calgary, Alberta
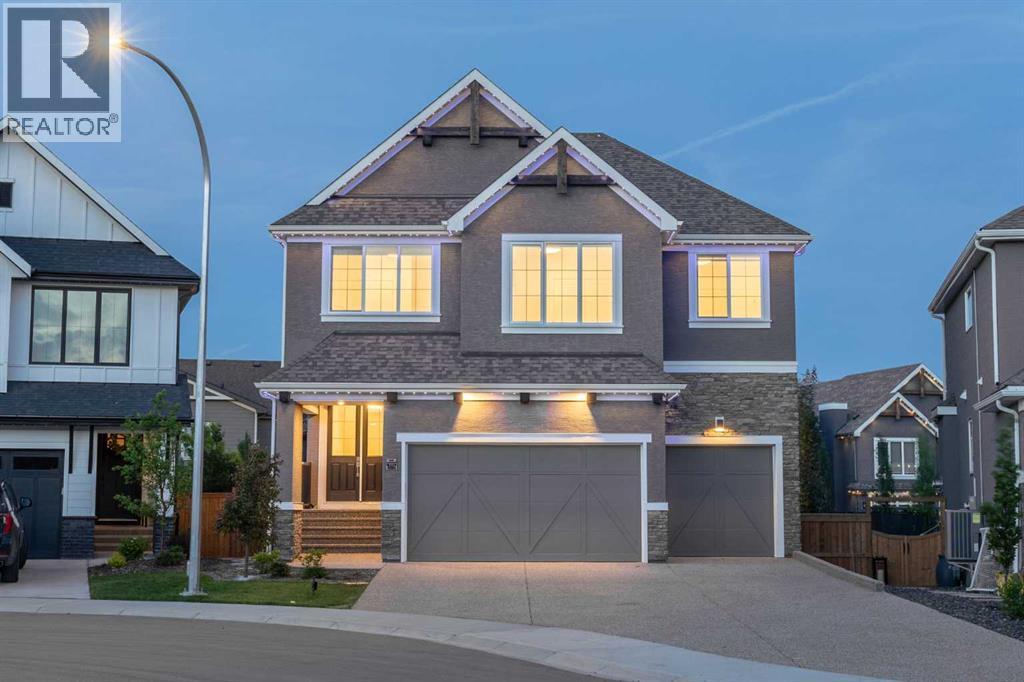
Open House, October 10 from 1 - 3 pm. Welcome to this exceptional luxury home in the award-winning lake community of Mahogany! Built by Calbridge Homes with the highly sought-after Serenity II floor plan, offering more than 4,400 sq. ft. of luxurious living space across three levels, this meticulously upgraded residence offers an impressive blend of elegance, functionality, and modern convenience.A grand double-door entry welcomes you into a thoughtfully designed layout featuring 9' ceilings throughout, 8' interior doorson both the main and upper floors, upgraded lighting, and a spacious main-floor flex room perfect for a home office or guest space. The stunning executive kitchen is complemented by a fully equipped spice kitchen, making it ideal for entertaining and everyday living. The inviting living room showcases a beautiful gas fireplace with floor-to-ceiling tile surround, while additional windows fill the home with natural light.Upstairs, you'll find a spectacular vaulted bonus room, dual primary suites, and a luxurious owner's retreat featuring a tray ceiling, custom wooden walk-in closet, and an upgraded 5-piece ensuite. Every upstairs bathroom is finished with tile to the ceiling, while the laundry room includes a sink rough-in and custom wooden linen storage.This home is loaded with premium upgrades, including built-in Sonos speakers throughout, a Kinetico water softener, central air conditioning, Gemstone permanent exterior lighting (front and back), EV charger rough-in, and a triple attached garage complete with a water connection. Step outside onto the full-length deck overlooking the walkout basement, with a hot tub rough-in already in place. The extended driveway and low-maintenance backyard add even more convenience.Enjoy the best of lake living with semi-private access to Mahogany Lake, along with nearby parks, schools, shopping, restaurants, and all the exceptional amenities that make Mahogany one of Calgary's most desirable communities. Luxury, space, and thoughtful upgrades throughout—this is a home that truly stands apart. Don't miss this rare opportunity to own one of Mahogany's finest homes. (id:22455)
119 Seton Rise SE
Calgary, Alberta
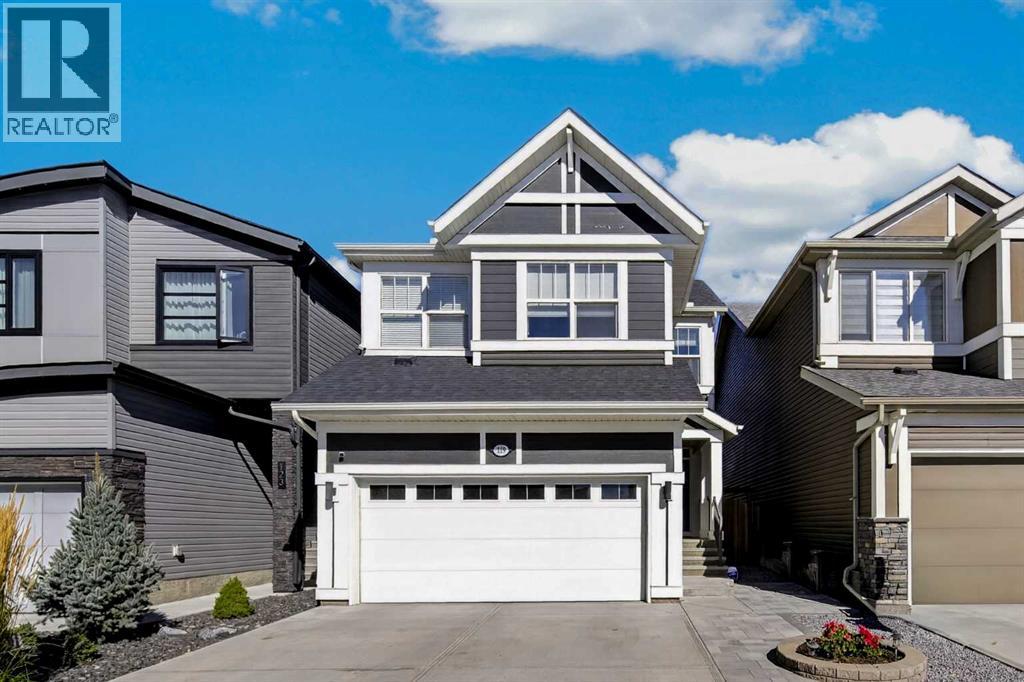
4 BEDS | 3.5 BATHS | CENTRAL A/C | TANKLESS HWT | DOUBLE ATTACHED GARAGE| Solar PanelWelcome to this beautifully designed 2-storey home in the highly desirable community of Seton! Offering 4 bedrooms, 3.5 bathrooms, and a thoughtfully designed open-concept layout, this home combines modern style with everyday functionality.Step inside and you'll immediately appreciate the soaring ceilings and abundant natural light. The main floor features a stunning modern kitchen complete with quartz countertops, soft-close cabinetry, a 5-burner gas range, and stainless steel KitchenAid appliances. The kitchen flows seamlessly into the spacious living area, making it ideal for both everyday living and entertaining.A convenient walk-through pantry provides ample storage and connects the kitchen to the mudroom, offering easy access when coming home from the attached double garage. A 2-piece bathroom completes the main level.Upstairs, you'll find three generously sized bedrooms, including a spacious primary retreat featuring a luxurious 5-piece ensuite. Enjoy the convenience of dual sinks, a relaxing soaking tub, and a separate shower. The additional two bedrooms are complemented by a full 4-piece bathroom.The fully finished basement offers even more living space, featuring a fourth bedroom, a 4-piece bathroom, and a versatile recreation area perfect for entertaining, movie nights, or family gatherings.Outside, the backyard is designed for summer enjoyment, featuring a large deck and pergola—perfect for relaxing, hosting friends, or enjoying your morning coffee.Additional highlights include central air conditioning, a tankless hot water system, a double attached garage, and ample driveway parking for guests.Enjoy an unbeatable Seton location, just minutes from Deerfoot Trail and Stoney Trail and only a few blocks from shopping, schools, parks, the YMCA, and Seton Hospital. With convenience, style, and plenty of space for the whole family, this home is a must-see! (id:22455)
277 Heirloom Way SE
Calgary, Alberta
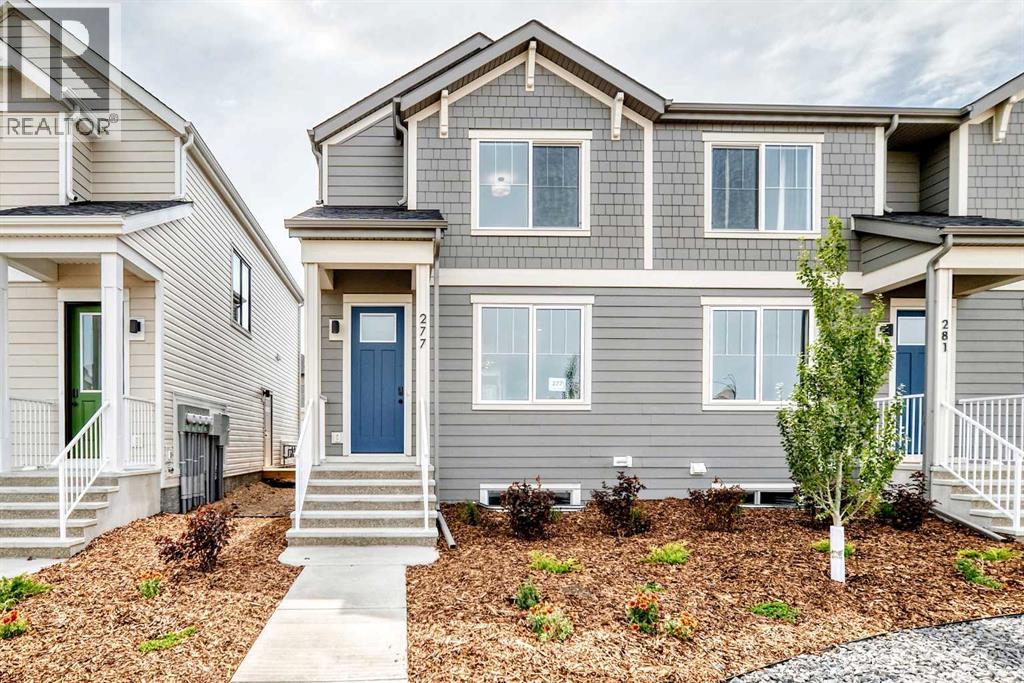
Welcome to this thoughtfully crafted farmhouse-style townhome in Rangeview, Calgary’s first garden-to-table community. Offering timeless curb appeal, modern functionality, and the freedom of no condo fees, this home combines comfort, style, and versatility in one exceptional package. From the moment you arrive, the charming farmhouse-inspired exterior with smartboard detailing and professional front landscaping creates a warm and welcoming first impression. Inside, the bright and airy main floor showcases an open-concept layout designed for modern living. Large windows flood the home with natural light, highlighting the quality finishes and thoughtful design throughout. At the front of the home, the spacious living room offers an inviting place to relax, entertain, or gather with family and friends. At the heart of the main floor, the centrally located dining area creates a natural space for everyday meals and special occasions alike. At the rear of the home, the beautifully appointed kitchen is designed to impress, featuring full-height cabinetry, sleek countertops, modern hardware, and abundant prep space. A large rear-facing window fills the kitchen with light while providing views of the backyard, creating a bright and enjoyable space for cooking and entertaining. Just beyond the kitchen, the rear mudroom offers practical storage and convenient access to the backyard and detached garage. Whether you're bringing in groceries or heading out for the day, this functional space is designed to make everyday living easier. Upstairs, the spacious primary suite serves as a peaceful retreat, complete with a well-appointed ensuite featuring tasteful finishes and a walk-in shower. Two additional bedrooms provide flexibility for growing families, guests, or a dedicated home office, while upper-level laundry adds convenience to your daily routine. The home also features a side entrance, providing excellent flexibility for future development opportunities and added functionali ty. Built with energy-efficient triple-pane windows you'll enjoy year-round comfort through every season. But why Rangeview? More than just a neighbourhood, it’s a lifestyle centred around food, connection, and community. As Calgary’s first agri-urban community, Rangeview features community gardens, edible landscapes, seasonal markets, food festivals, and engaging workshops designed to bring neighbours together. Enjoy scenic parks, walkable streetscapes, and thoughtfully planned amenities that make everyday living feel extraordinary. This is your opportunity to own a beautifully designed townhome with no condo fees,, a side entrance, corner lot location, and the distinctive charm that makes Rangeview one of Calgary’s most exciting new communities. (id:22455)
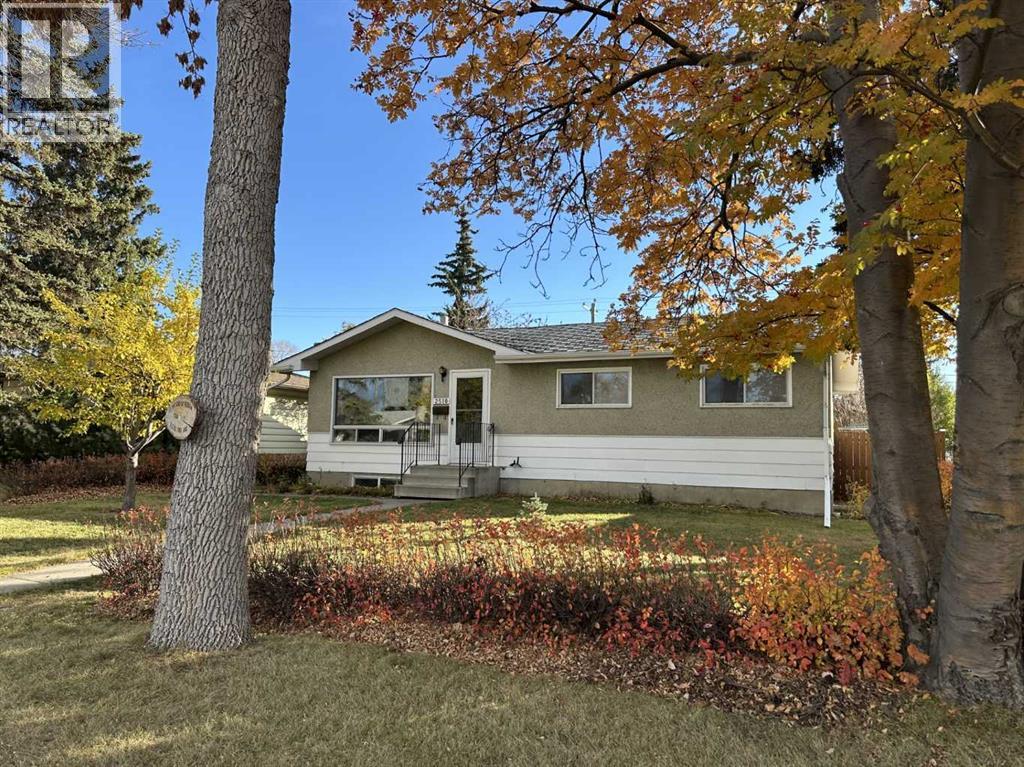
2510 35 Street SE
Calgary, Alberta
Investor alert in Southview with great updside potential! This 5-bedroom, 2-bathroom detached bungalow offers over 1800 sq. ft. of total living space. The home needs a lot of work and TLC. It is priced accordingly and is being sold in as-is condition. The main level boasts luxury vinyl plank flooring throughout, a spacious living room, 4-piece bathroom, 3 bedrooms, functional kitchen with eating area and access to a very large and partially covered sundeck. The basement has a separate walk-up entrance and developed was started for a separate suite (illegal) that includes a full bathroom, large living room, roughed-in kitchen, and 2 bedrooms (1 of the bedrooms does not have an egress window). Located near schools and parks, making it ideal for families. The extra-large lot gives you plenty of front and backyard space. The desirable backyard is well-maintained and ready for your green thumb with plenty of gardening space. An added plus is the huge oversized, heated double dream garage which measures 26’ x 24’, and has 240-volt power. In addition to the garage, you have an additional off-street parking pad for your toys. It doesn't get any better than this! (id:22455)
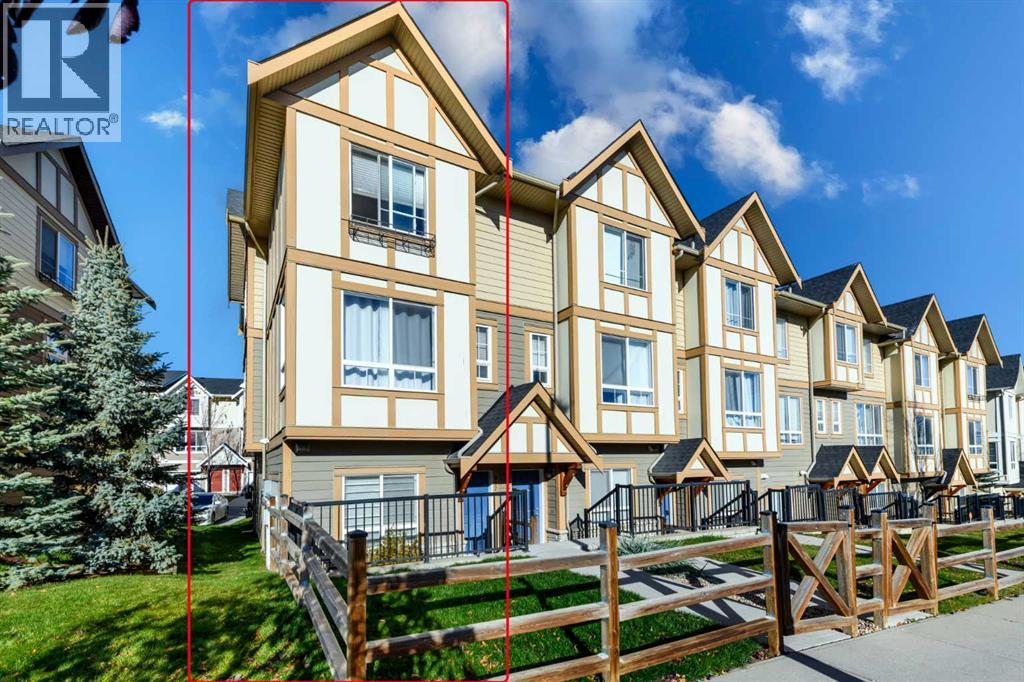
932 Sherwood Boulevard NW
Calgary, Alberta
Discover your affordable new home! Enjoy the benefits of low condo fees, an end-unit location, and a double car attached garage. Nestled in a green setting, this property offers easy access to transit, schools, and shopping. As you step inside, a spacious entryway welcomes you, leading to either the garage or the main living area on the upper floor. The open floor plan on the upper level is perfect for entertaining, with 9-foot ceilings creating a sense of spaciousness. The kitchen boasts stainless steel appliances, an impressive gas range, and a large island. A discreet powder room on the main floor ensures privacy. The dining room opens to a charming northeast-facing balcony, ideal for enjoying morning coffee, while the southwest-facing living room is filled with natural light. Upstairs, you’ll find the laundry room, three bedrooms, and a full bath. The primary bedroom features an ensuite with a full shower. Reach out to your preferred Realtor to arrange a viewing! (id:22455)
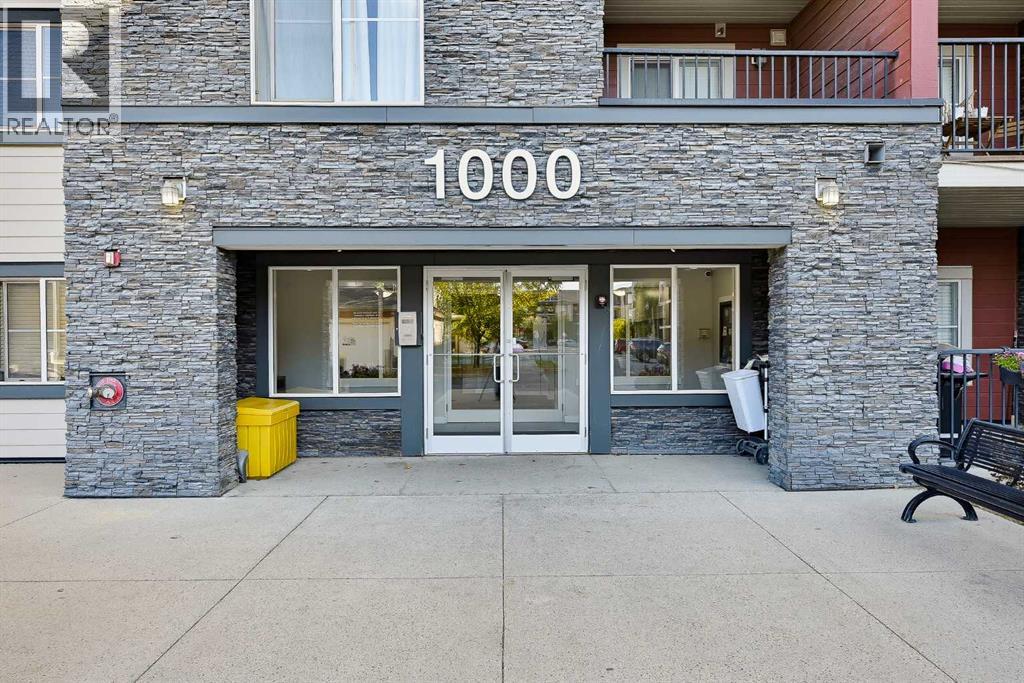
1438, 81 Legacy Boulevard SE
Calgary, Alberta
Welcome to Legacy Gate! This top-floor condo offers 772 sq. ft. of smart, functional living space in the vibrant South of Calgary. When you walk in you will notice the galley kitchen with granite countertops, stainless steel appliances flowing into an open-concept dining and living area. The spacious primary suite fits a king sized bed and includes a private 3-piece ensuite. Versatile second bedroom (ideal for a home office) plus a main 4-piece bath. The East facing balcony will keep you cool in the summer, in-suite laundry with extra storage and titled underground parking.This home offers an ideal location, just steps from parks, pathways, shops, restaurants, and grocery stores and quick access to Macleod Trail and Stoney Trail for easy travel around the city. Ideal for first-time buyers, downsizers, or investors seeking a low-maintenance home. Book your private showing today! (id:22455)
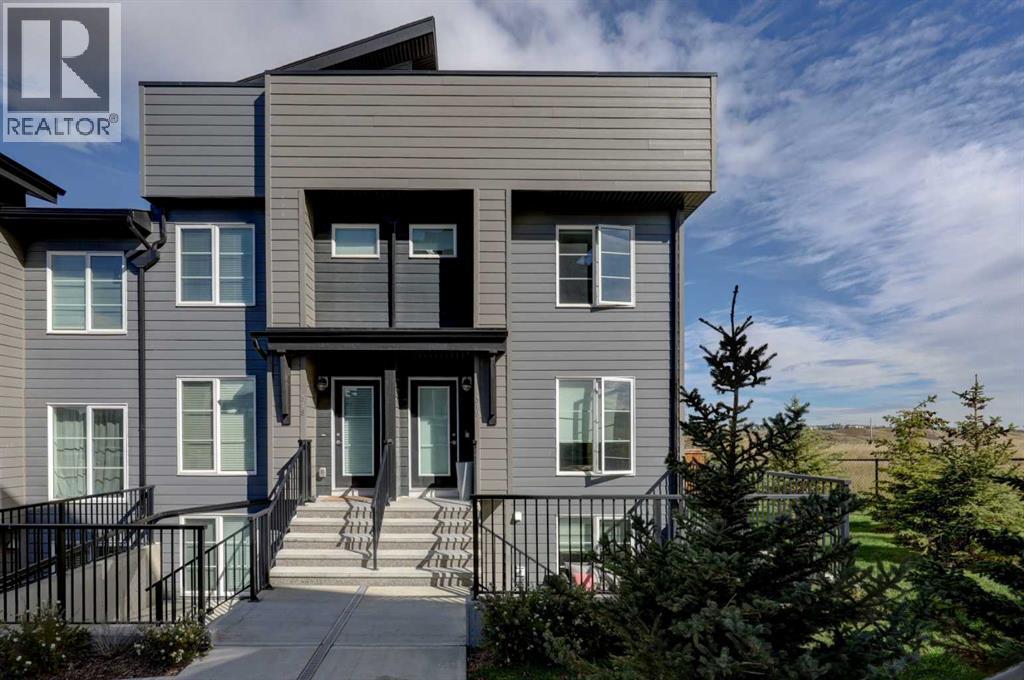
319, 260 Rowley Way NW
Calgary, Alberta
Welcome to this stylish 3 bedroom, 2.5 bathroom end unit townhome in Haskayne, offering over 1,738 sq. ft. of thoughtfully designed living space across three levels. The bright main floor features an open concept layout with laminate flooring, a modern kitchen with quartz countertops, gas stove and ample workspace, plus a spacious dining area and inviting living room with electric fireplace. Upstairs, the primary suite includes a walk-in closet and private 4 piece ensuite, while additional bedrooms provide flexibility for family, guests or a home office. Central air conditioning keeps the home comfortable year round, while multiple balconies add valuable outdoor living space. Step out onto the top floor patio and enjoy the view, a perfect spot to relax or unwind. Two parking stalls add everyday convenience, along with access to impressive community amenities including an outdoor pool, park, playground, recreation facilities and hot tub. A fantastic opportunity to enjoy low maintenance living in one of Calgary’s growing northwest communities. (id:22455)