

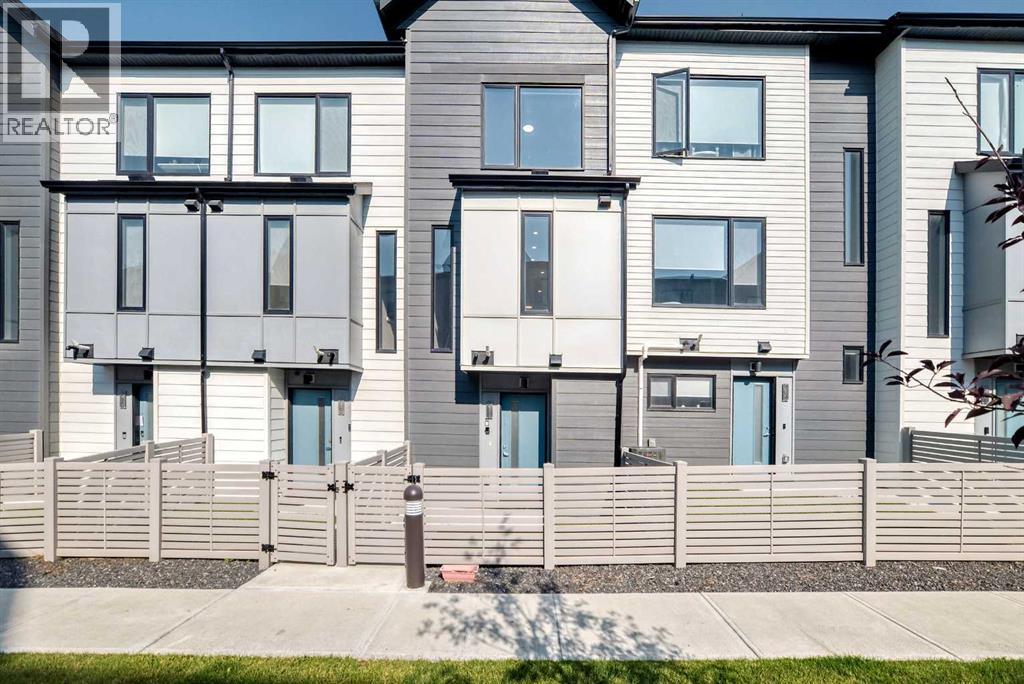
211 Evanscrest Square NW
Calgary, Alberta
Welcome to this impressive, beautiful three-leveL townhouse nestled in the desirable community of Evanston. Designed with both style and functionality in mind, this home offers a spacious and open layout, perfect for modern living. The second floor greets you with a seamless flow between the living room and dining area. Enhanced by high ceilings and abundant natural light that creates a welcoming ambiance. The extensively upgraded kitchen is a true chef's delight, featuring raised cabinetry, sleek white quartz countertops with a sophisticated waterfall design, and premium stainless steel and high-performance appliances. Upstairs, you’ll discover two generously sized bedrooms, providing a tranquil retreat. The primary bedroom comes with a private ensuite, ensuring comfort and privacy as well as having the main full bathroom on the 3rd level for anyone to enjoy. A convenient half bath on the first level offer additional functionality. Every inch of this property showcases carefully selected upgrades, highlighting attention to detail and quality throughout. For added convenience, the townhouse includes a single attached garage. Enjoy the large balcony, accessible from the second level living area, where you’ll find the perfect setting for morning coffee, relaxing evenings, or entertaining with friends and family. The front of the home is beautifully landscaped and fenced, adding curb appeal and a touch of greenery to enjoy year-round. This townhouse is perfectly positioned for an active and vibrant urban lifestyle. Offering easy access to Stony Trail, local schools, shops, and various amenities. Schedule your showing now and experience firsthand the exceptional comfort and modern upgrades this Evanston townhouse has to offer! (id:22455)
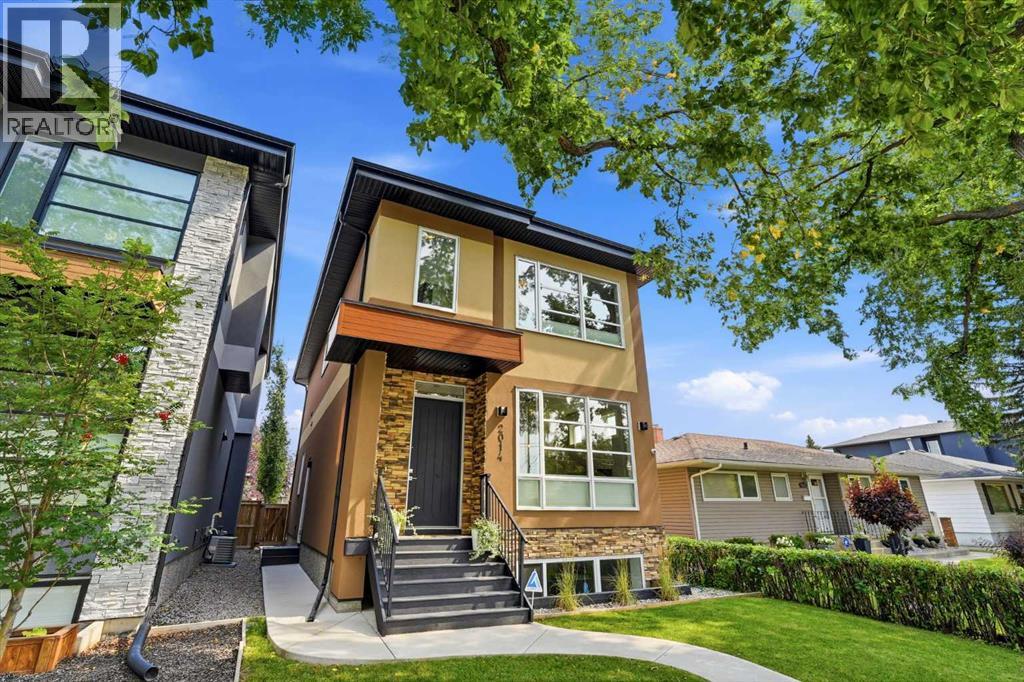
2014 6 Street NE
Calgary, Alberta
***OPEN HOUSE this FRIDAY, Oct 23 from 4-6 PM and SUNDAY, Oct 25 from 1-3 PM*** Between the SKYLIGHTS, the wall of windows and all the glass doors, you'll be halfway to sunset before you touch a light switch! It is the first thing the owners mention, along with a private backyard and neighbours who actually wave! Quality built & larger than typical infills (2,218 SF), you get 10 FOOT CEILINGS, 8 FOOT DOORS and BRUSHED WHITE OAK HARDWOOD on your main floor, so it all feels Enormous. Coffee gets made in your kitchen of custom cabinetry, GAS RANGE and custom hood fan, around a MASSIVE 2 TIER ISLAND whose raised tier swallows the prep mess while everybody eats at the lower breakfast bar. You will end up staring at your FLOOR TO CEILING FIREPLACE wall more than the TV. Boots and backpacks land in your CUSTOM MILLWORK MUDROOM (lockers, shelving, built-in bench), and your front flex room becomes whatever you need.In the basement (with a SEPARATE ENTRANCE), toys get their own zone while you pour drinks at the WET BAR (quartz, glass french door bar fridge), and down here you also get a large bedroom with egress window & a full bathroom. Upstairs, the vaulted ceilings keep going, and your laundry lives up here (w/ cabinets). In your HUGE MASTER, HIS AND HER VANITIES mean nobody waits on anybody, and you sink into your STANDALONE TUB under a huge window framed in floor to ceiling tile, steps from your glass shower, water closet and custom walk-in closet. Your second bedroom spans the width of the home and fits a king, your third is big too, and in the main bathroom, DUAL VANITIES plus a door closing off the toilet and shower. IN-CEILING SPEAKERS play on all three floors, rounded corners keep things kid friendly, plus AC, water softener, central vacuum and HRV. Summer moves out to your MASSIVE DECK (269 SF), with a DOUBLE DETACHED GARAGE off the lane. Need the kids outside? Victoria Park Playground and the Winston Heights off leash park are both a 5 min walk, the valley pathw ays are right there, and Deerfoot gets you across the city fast. Don't miss your chance to make this lifestyle your reality today! (id:22455)
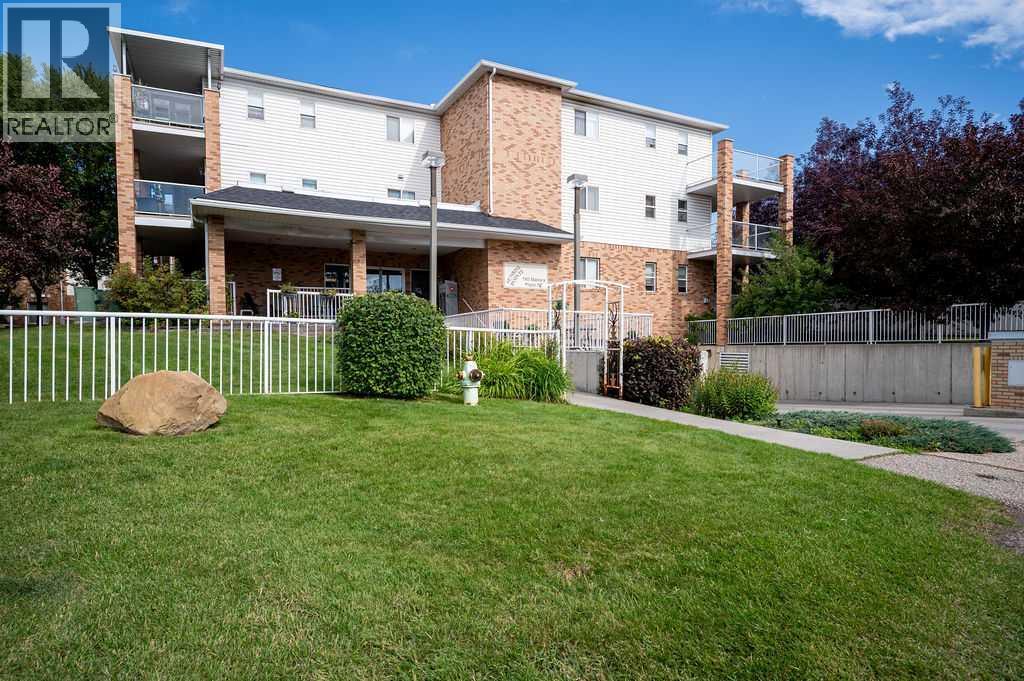
439, 165 Manora Place NE
Calgary, Alberta
Welcome to your next chapter in this premium, beautifully maintained 55+ community! From the moment you step into the secure, immaculate building, you will feel a true sense of belonging and pride of ownership. The charming lobby—complete with a cozy fireplace—is the perfect hub for socializing with neighbors or welcoming visiting family. Enjoy the seamless convenience of two elevators, extra-wide hallways, and an active, independent lifestyle. This top-floor home features a spacious open-concept layout with a corner gas fireplace, a bright kitchen with new appliances, a large bedroom, and a versatile den ideal for hobbies or a home office or a seperate dining room. Best of all, your private, heated enclosed balcony can be enjoyed comfortably year-round. Complete with heated underground parking, a same-floor storage locker, an on-site gym, and a library,an activity room for functions or card games etc, this home offers ultimate peace of mind. Steps away from grocery stores, pharmacies,doctors, cafes, and transit, it truly defines carefree Calgary living. (id:22455)
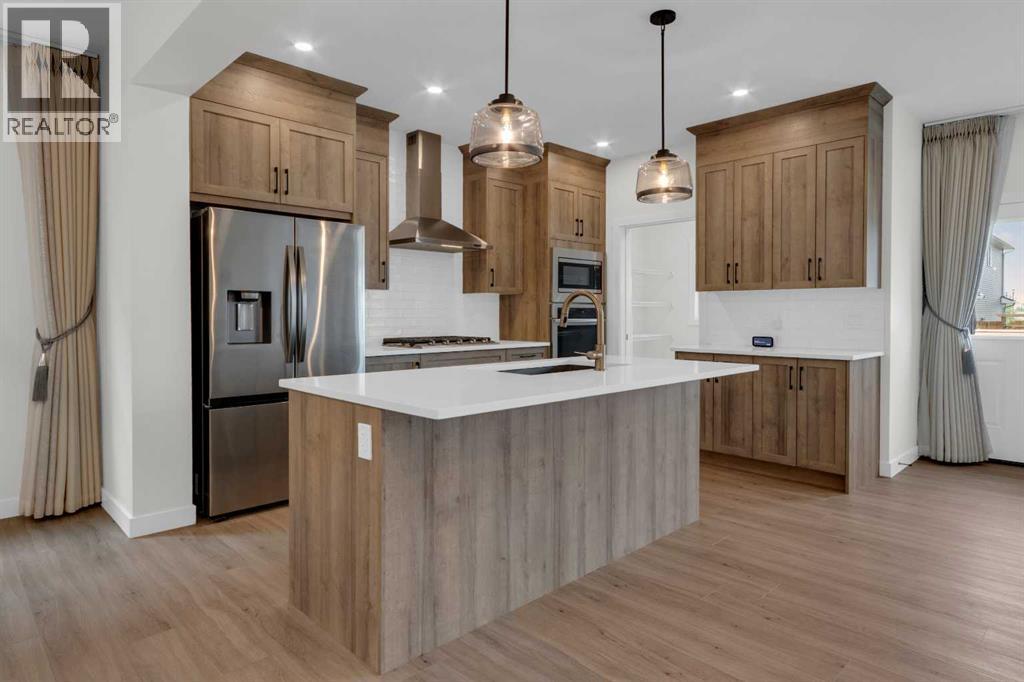
541 Baywater Manor SW
Airdrie, Alberta
Welcome to this beautiful one-year-old family home with a rare 4 bedrooms up in the highly sought-after community of Bayside in Airdrie. A thoughtfully designed living space, this home combines modern style, exceptional functionality & an unbeatable location. A spacious front entry with a walk-in closet welcomes you inside. The main floor features 9-foot ceilings & stylish luxury vinyl plank flooring throughout. A private office with door, convenient 2-piece powder room, & bright open-concept living spaces make this home ideal for both everyday living & entertaining. The stunning island kitchen showcases warm-toned cabinetry, elegant white quartz countertops, stainless steel appliances, & a huge walk-in pantry complete with additional cabinetry & drawers for exceptional storage. The spacious dining area flows seamlessly into the inviting living room, highlighted by a cozy electric fireplace. Upstairs, the central bonus room creates the perfect family gathering space. The generous primary retreat easily accommodates a king-size bedroom suite & features a luxurious ensuite with dual vanities, an oversized glass shower, relaxing soaker tub, & an impressive walk-in closet. Three additional bedrooms, a 5-piece main bathroom with dual sinks, & a spacious laundry room complete the upper level. The unfinished basement offers incredible future potential with upgraded 9-foot ceilings, a separate side entrance, & an ideal layout for two additional bedrooms, a full bathroom, media room, second laundry, & plenty of storage. Outside, enjoy the beautifully landscaped backyard complete with a large deck & gazebo—perfect for relaxing or entertaining. Recent upgrades include central air conditioning, water softener, reverse osmosis system, front & back landscaping, deck, gazebo, custom window coverings, home office door, & smart home automation including the thermostat, garage door opener, doorbell camera, Alexa integration & newly refinished exposed aggregate driveway & sidewalk. Lo cated just steps from Nose Creek Elementary School, the scenic canal pathways, & the community playground with bike park, this exceptional home offers the perfect balance of comfort, convenience, & lifestyle. You'll love living here! (id:22455)
7132 Bow Crescent NW
Calgary, Alberta
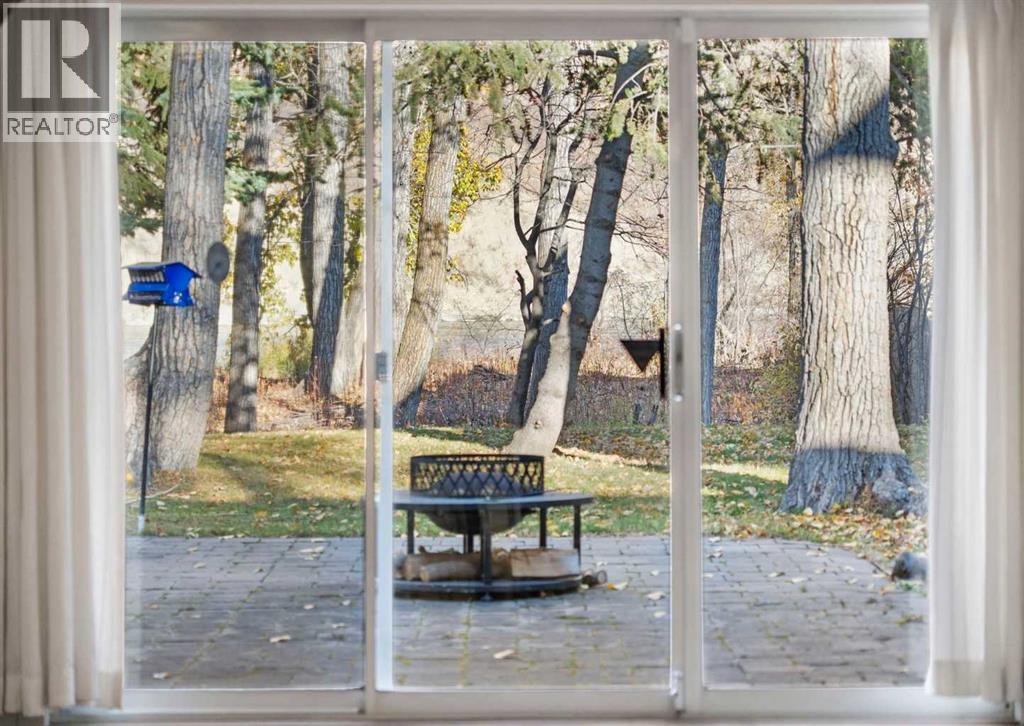
Rare Riverfront Opportunity: Character Bungalow & Developer’s DreamExperience sweeping river views and architectural character in this meticulously kept bungalow, or seize the ultimate development opportunity on a premier waterfront lot.The Residence-Architectural Details: A stunning living room features a dramatic barrel vault ceiling and rustic exposed beams.-Courtyard Living: Enjoy seamless indoor-outdoor living with a private center courtyard accessed from 3 sides.-Panoramic Views: The primary bedroom and flexible bonus space are wrapped in full-glass windows with door access, framing unmatched, uninterrupted views of the river.-Impeccable Care: Meticulously maintained and move-in ready for buyers who appreciate mid-century charm and architectural integrity.The Opportunity-Prime Canvas: A rare, high-value footprint perfect for an ambitious luxury renovation or a multi-million dollar custom rebuild.-Unbeatable Lot: With planning permission, this lot will accomodate 2 river view new builds $250,000 In Upgrades (Last 12 Months)-Exterior & Views: Extensive clearing of backyard trees and brush to further enhance the panoramic views, plus a brand-new roof and new eavestroughs.-Interior Enhancements: Beautiful new flooring throughout and new blinds installed.-Premium Triple Garage: Fully optimized with new insulation and a newly installed gas heater, creating the ultimate year-round workshop or showroom. (id:22455)
2101, 740 Legacy Village Road SE
Calgary, Alberta
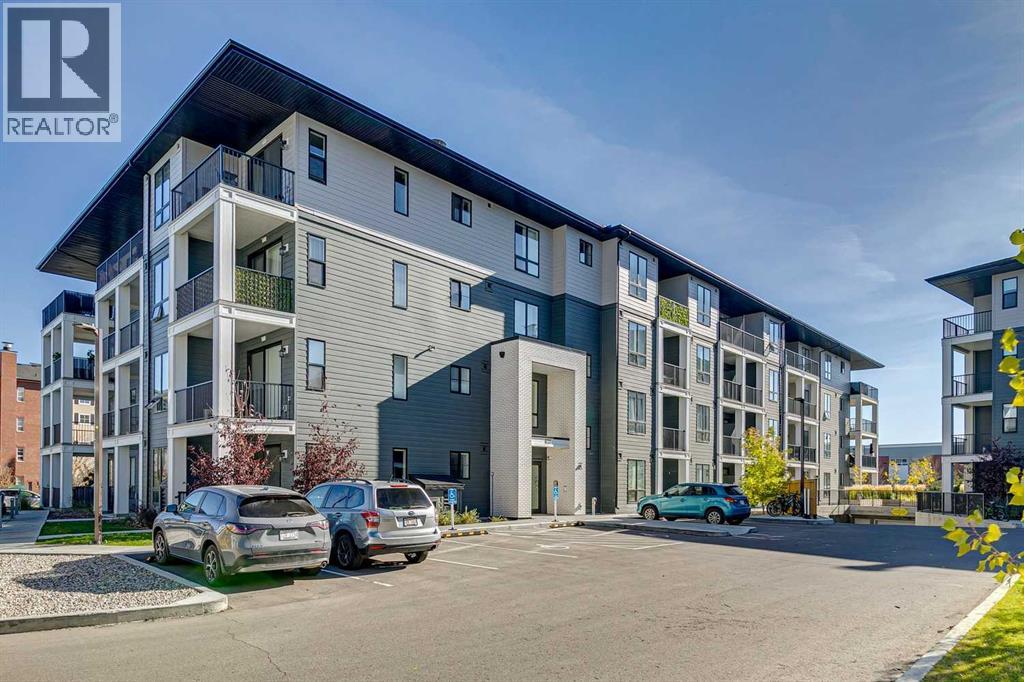
**OPEN HOUSE SAT OCT 24 FROM 3-5PM** Welcome to Legacy Park III—where effortless main-floor living meets sleek, modern design! This beautifully appointed 1-bedroom, 1-bathroom corner unit offers a bright, open-concept floor plan designed to maximize every square foot of space, making it perfect for first-time buyers, savvy investors, or anyone looking to downsize in style. Step inside and be greeted immediately by the beautiful open kitchen, fully outfitted with elegant quartz countertops, classic full-height cabinetry, and stainless steel appliances. Completing the main living space is stylish luxury vinyl plank flooring, adding a warm and contemporary feel throughout.The spacious primary bedroom serves as a comfortable retreat, featuring plush carpet underfoot, generous closet space, and a large window that lets in plenty of natural light. With both direct access from the bedroom, plus access to the main living area, the 4-piece bathroom showcases matching quartz counters, modern fixtures, and full tile tub surrounds. Complete with convenient in-suite laundry, this condo delivers all the essentials for low-maintenance living. Living in Legacy Park III means enjoying a vibrant, master-planned community built with convenience in mind. Take advantage of excellent building amenities while living steps away from the heart of Legacy. You’re within walking distance to scenic walking paths, beautiful parks, environmental reserves, and the bustling Legacy Township Shopping Centre, packed with grocery stores, local dining, fitness studios, cafes, and essential services. With quick access to Macleod Trail and Stoney Trail, commuting around Calgary is smooth and simple. Combining stylish modern finishes with the ultimate main-floor convenience, this home is move-in ready and waiting for you to call it home. Schedule your private showing today and experience everything Legacy Park III has to offer! (id:22455)
1202, 220 Seton Grove SE
Calgary, Alberta
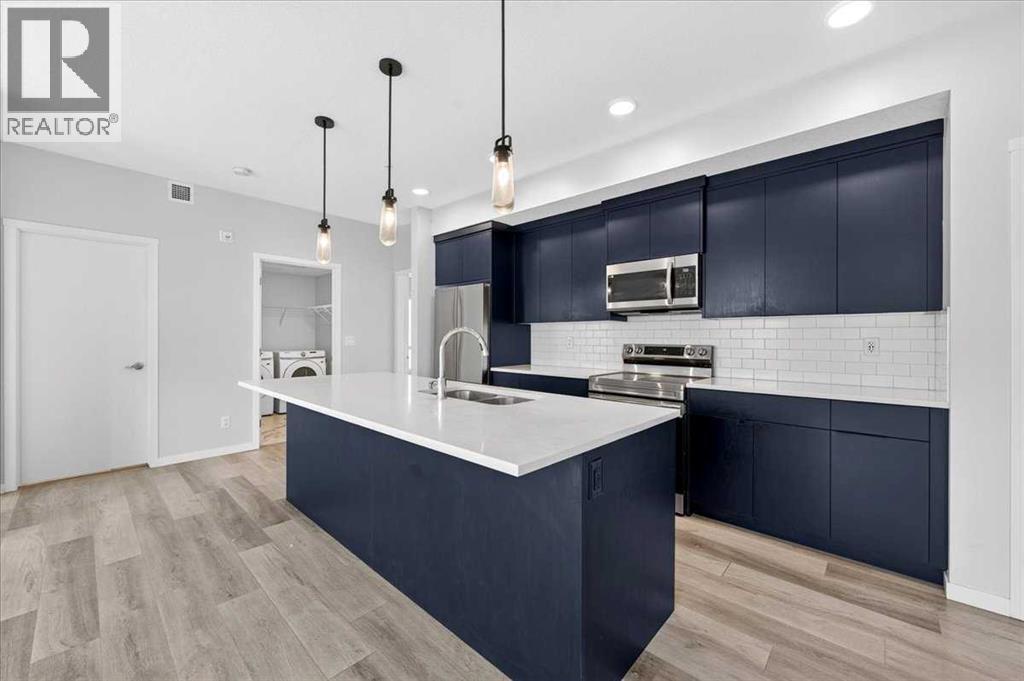
Welcome to Seton Summit! This bright and spacious 2-bedroom, 2-bathroom corner unit offers 1,086 sq. ft. of thoughtfully designed living space in the heart of Seton. Built by award-winning Cedarglen Living, this 2nd-floor home features 9-ft ceilings, central A/C, durable vinyl plank flooring, and a generous wrap-around balcony ideal for morning coffee, outdoor dining, or relaxing. The open-concept kitchen showcases full-height cabinetry, stainless-steel appliances, and ample counter space, seamlessly connecting to the spacious dining and living areas. The primary bedroom features a large walk-in closet and a private ensuite with dual vanities. A second bedroom, full bathroom, in-suite laundry, additional storage, and a titled underground parking stall complete this well-appointed home. Enjoy the convenience of Seton with shopping, restaurants, cafés, groceries, entertainment, parks, pathways, South Health Campus, the Brookfield Residential YMCA, and Cineplex VIP all nearby. The new Seton Homeowners Association Recreation Centre is conveniently located directly across the street, providing recreational facilities, gathering spaces, outdoor activities, and family-friendly programming. With easy access to Deerfoot Trail, Stoney Trail, public transit, and the future Green Line LRT, commuting throughout Calgary is convenient. Pets are permitted with condo board approval. Whether you're a first-time buyer, downsizer, or investor, this exceptional home offers modern comfort and an outstanding Seton lifestyle. Book your private showing today! (id:22455)
204, 39 Quarry Gate SE
Calgary, Alberta
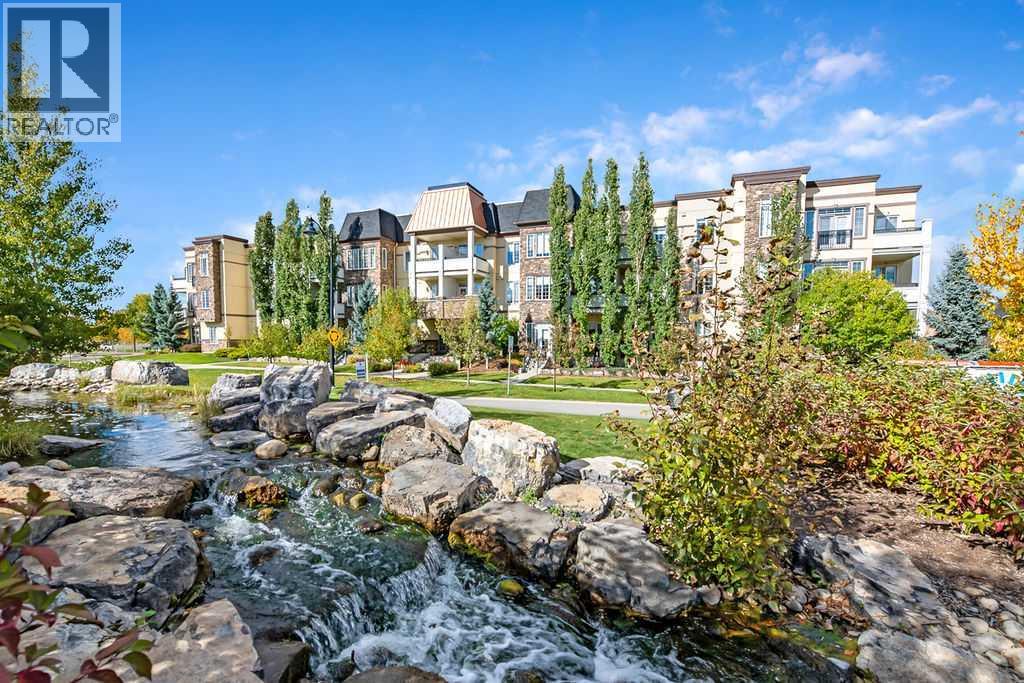
Welcome to #204 - 39 Quarry Gate SE - This immaculate second floor apartment is located in the prestigious condo complex -The Gates! With over 1,080 square feet of developed living space, this stunning unit features 2 bedrooms with 2 full bathrooms. The gourmet kitchen boasts stainless steel appliances, plentiful cabinetry and granite countertops. The door off the living room leads to a generous sized balcony! The primary bedroom features a walk-through closet and 4 piece ensuite with a large shower. Second bedroom is sizeable and has a large walk-in closet. This outstanding home comes with a titled parking stall and a titled storage cage. Across the street is the Bow River Pathway system and its many biking and walking trails. A well managed complex with very little turnover. Don't hesitate and book your private showing today! Please note - condo fees also include heat, gas, sewer and water. (id:22455)
1, 306 12 Avenue NE
Calgary, Alberta
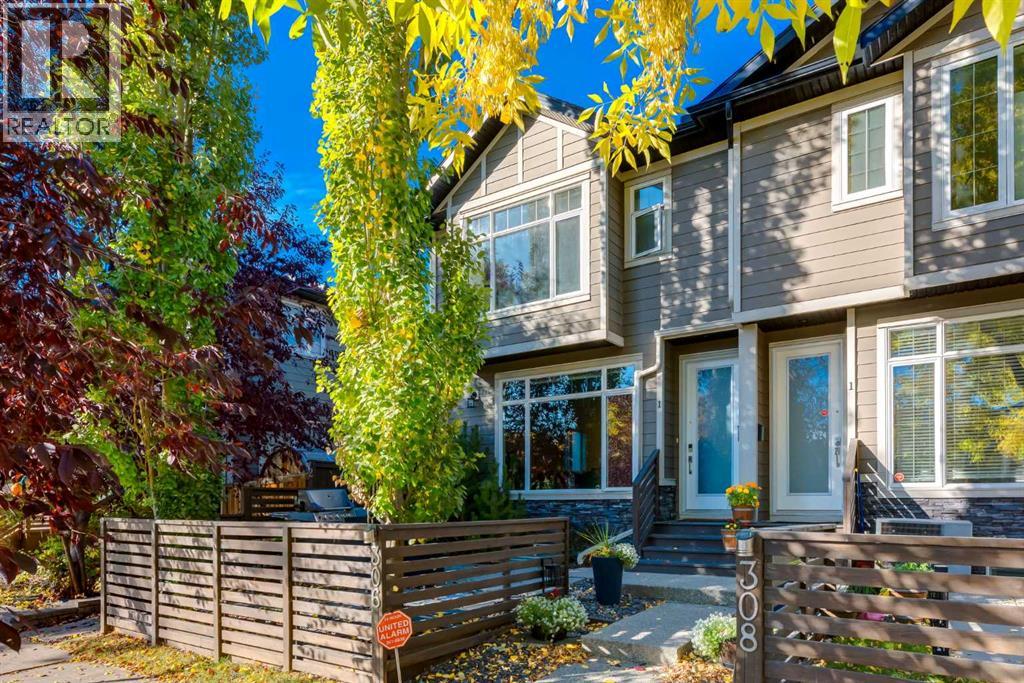
Inner-city living with space, style and convenience! Ideally located in Crescent Heights, this home is perfect for a young couple, professional, or anyone wanting to be close to the action. Well-maintained townhome offers 1,700 sq. ft. of finished living space with easy access to downtown, shops, restaurants or take a walk and head towards the ridge and enjoy the river views. The main floor offers a bright, open-concept layout with 9-foot ceilings, large windows and plenty of natural light. The kitchen features great storage space with full height upper cabinets, modern backsplash, white quartz counters and stainless-steel appliances plus reverse osmosis. The kitchen island has room for a few stools; perfect to hang out or have your morning coffee. Dining area can fit your table and makes entertaining easy with a dedicated spot for those dinners. Living room offers plenty of space for your big couch and a corner gas fireplace adds warmth with a stone façade…a great focal point to the room. Upstairs, you’ll find two spacious bedrooms. The primary suite features a walk-in closet and a private ensuite with double sinks and a walk-in shower. The second bedroom is generously sized and easily accommodates a queen bed and additional furniture, with its own private four-piece bathroom.The fully finished lower level with 9ft ceilings adds valuable living space with a comfortable recreation room, third bedroom and another four-piece bathroom; perfect for guests, a home office, or a space to relax and unwind.Enjoy the sunny, south-facing front patio...ideal for morning coffee, summer barbecues and entertaining with friends. A private single detached garage provides secure parking and additional storage. Recent updates include newer carpet and professionally painted cabinetry throughout in a clean, modern white….plus it comes with a 2 yr warranty (Mar 2028). Complex has been well managed with very reasonable condo fees plus it’s pet friendly…what a huge bonus! A fantasti c opportunity to enjoy the convenience of inner-city living while still having the space, privacy and functionality of a three-bedroom home. Don’t miss your chance to move into Crescent Heights and take advantage of all the perks the neighbourhood has to offer. (id:22455)
6 Auburn Shores Way SE
Calgary, Alberta
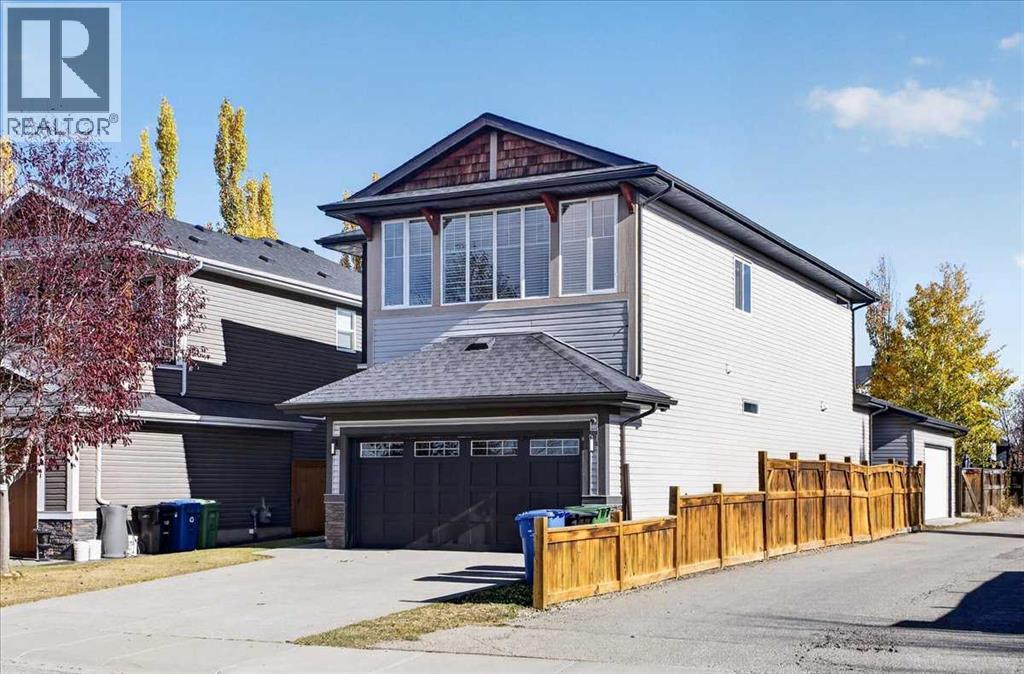
Calling all mechanics, car enthusiasts, hobbyists, or anyone needing 2 garages for storage or to run their small business, or even to simply rent out! That’s right one front attached double garage tall enough for a hoist and one double detached 24W x 20L garage with side access from a paved alley. Not enough? How about being right across from the lake entrance, walk over and never battle for parking again, no packing up the car and getting everyone and everything loaded. Still not enough? OK how about a corner lot, only one neighbor, no carpet with hardwood throughout - great for pets, new appliances AC and exceptionally well maintained – does that do it? This stunning 4-bed 3.5-bath offers almost 2,300 sq ft of well-designed living space, perfect for those seeking comfort with style. Inside is bright and open with spacious floor plan, large kitchen with stainless steel appliances, and a spacious island ideal for entertaining and a breeze through pantry. The cozy living room with a gas fireplace with tucked away dining area. This floor also has an office, could be used as formal dining, a 2pc bathroom with large foyer and rear mudroom off the garage. Upstairs where the hardwood continues includes a bonus room with a private little balcony , a luxurious primary suite with a walk-in closet and 5-piece ensuite and the unbelievable convenient direct access to top floor laundry room. Not to mention generous sized additional bedrooms, one with a walk in closet and a shared full bath. Downstairs the hard work is done with another very large bedroom and full 4pc bathroom already fully complete. The massive open area is undeveloped awaiting your personal touch to finish as you see fit. Outside is cleanly zero scaped for very low maintenance and has nice covered deck for to stay dry for the BBQ and an upgraded exposed aggregate driveway. Auburn Bay is one of South Calgary’s most highly sought after communities close to schools, parks, and walking trails, and only a few minute s from South Health Campus, Seton Urban District, and major roadways. Act fast—homes like this don’t last long in Auburn Bay! (id:22455)
2857 12 Avenue SW
Calgary, Alberta
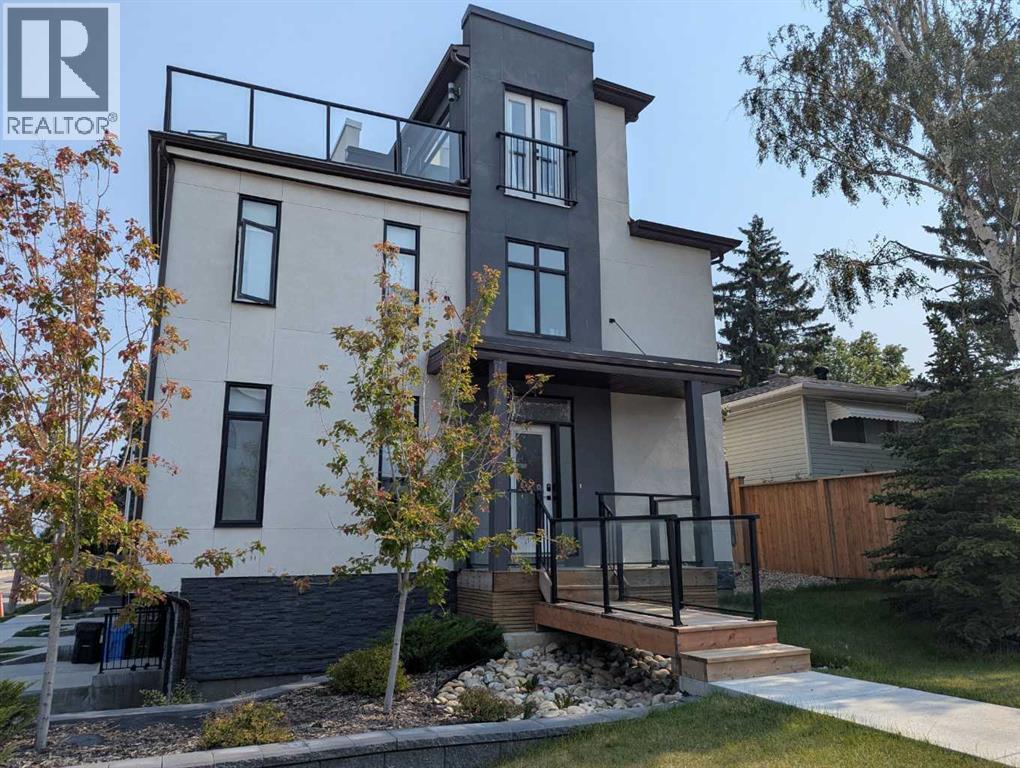
UNBEATABLE VALUE! An unbelievable price for nearly 1,900 sq ft of space, PLUS a double car garage and some of the best, sweeping views you will find anywhere! Welcome to elevated inner-city living in this stylish townhome just steps from Bow Trail and the Shaganappi Point LRT Station. The modern 3-bedroom, 4-bathroom residence combines contemporary elegance with carefully curated living spaces, including two outdoor retreats, a loft-style upper level, and an attached double garage. The entry level offers a spacious foyer, access to the double attached garage, driveway parking, and additional storage. Upstairs, the bright open-concept main floor is designed for both everyday comfort and entertaining featuring luxury vinyl plank flooring, oversized windows, and an inviting gas fireplace. The centrally positioned dining space connects seamlessly to the well-appointed kitchen showcasing dramatic cabinetry, quartz countertops, stainless steel appliances, a gas cooktop, a large island with seating, and a walk-in pantry. A convenient 2-piece powder room and access to the first balcony complete this level. The well-planned third floor features two primary suites. Each bedroom boasts lovely windows, walk-in closet and an indulgent ensuite with large vanity and double sinks. Laundry is conveniently located on this level. The top-floor adds remarkable versatility to the home and is ideal as home office, media lounge, fitness area, guest space, or third bedroom. This level also includes a 3-piece bathroom and access to a stunning rooftop terrace finished with composite decking and glass railings. The sweeping views of the Shaganappi Golf Course and Calgary’s downtown skyline make this impressive outdoor space the perfect spot for entertaining or unwinding on warm evenings under the stars. This END unit offers two front entries with one having a lovely west facing front porch. With Westbrook Mall, the LRT, the Bow River pathway system, 17th Avenue amenities, parks, coffee shops, and restaurants nearby plus quick access to Bow Trail, Crowchild Trail, and downtown Calgary, this location delivers an outstanding blend of urban convenience and established neighbourhood appeal. Welcome home! (id:22455)
636 Avery Place SE
Calgary, Alberta
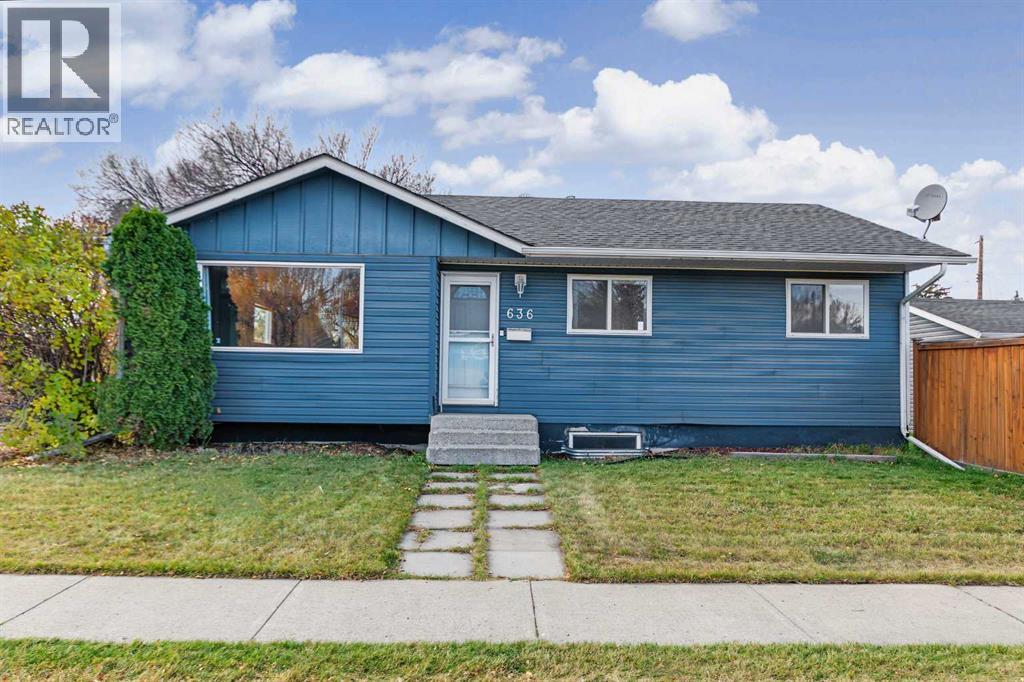
HOME SWEET HOME! CALLING ALL BUYERS AND INVESTORS! Welcome to this renovated, contemporary and charming bungalow situated in the heart of the extremely desirable SE community of Acadia on an incredible CORNER LOT with an illegal 2 BEDROOM PLUS DEN BASEMENT SUITE ! This exquisite home offering immediate possession features 5 bedrooms, 2 bathrooms and 2,082+ SQFT of beautifully maintained living space throughout. The main floor offers a terrific layout with a spacious living room that is flooded in natural sunlight, formal dining room, bright foyer, 4 piece bathroom, modern chef’s kitchen with butcher block and quartz countertops, full appliances, lots of cabinet space and a stylish backsplash. 3 large bedrooms complete this floor including the terrific primary bedroom. The 2 bedroom illegal BASEMENT SUITE is perfect for buyers, investors and those looking for a potential mortgage helper. The basement offers a fully equipped kitchen, 2 spacious bedrooms, a den that could easily accommodate a 3rd bedroom, fantastic 4 piece bathroom, a spacious living room and a utility room with tons of storage space. Both the main floor and downstairs offer their own laundry rooms. Outside, there is an oversized double garage and a large wonderfully landscaped and fenced backyard. Updates include paint, flooring, furnace (2013) and the oversized large garage (2014). This incredible location is close to all major amenities including multiple schools, Chinook Centre, South Centre, Deerfoot Meadows, Fish Creek pathways, Fish Creek Library, Acadia Recreation Centre and pool, public transportation and easy access to major roadways. Don’t miss out on this GEM, book your private viewing today! (id:22455)