

124 Big Springs Drive SE
Airdrie, Alberta
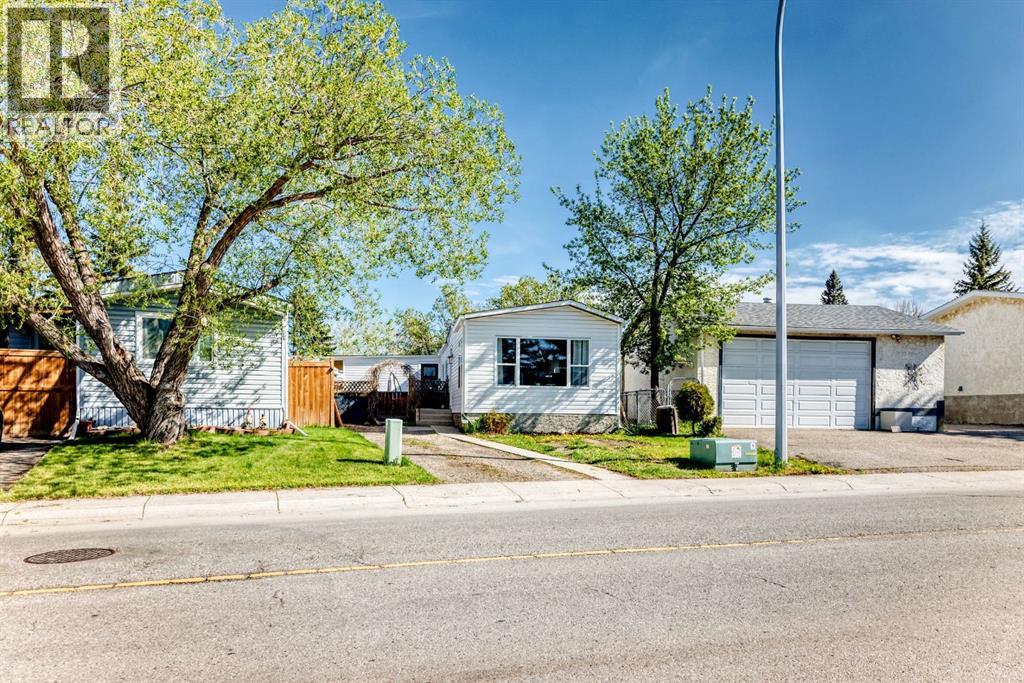
OWN YOUR YOUR LOT! Welcome home to 124 Big Springs Dr. Airdrie Alberta. This Home is Located in the family-friendly community of Big Springs, Airdrie, AB. Pride of ownership shows throughout this property. Very easy access to the highway QE11 walking distance to shopping, schools and dog parks,pathways, Genesis Place and East Lake. Pie shape lot. Private Cement Patio on the side is a nice relaxing atmosphere for relaxing, and summer nights . 3 Bedrooms, 1 Bathroom. Front drive for parking. Lots of windows, let in natural light! The kitchen comes with Stainless Steel and Black appliances wall oven,countertop range, ample amount of cupboards, generous amount of counter space, island w/3 bar stools.Furnace room/pantry. The front Living room has a passthrough into the kitchen and french glass doors.. The 4pc bathroom/ Laundry room has a cheater door that leads into Primary Bedroom. Sliding doors off the PrImary Bedroom that lead to back yard and comes with a corner closet. In the addition there are 2 good sized bedrooms, and a storage room. 2015 shingles, 2008 Furnace, June 2026hot water tank. New roof on addition end of August 2026. This home is a must to see! Call to book your private showing today! (id:22455)
2203, 9655 Bowfort Road NW
Calgary, Alberta
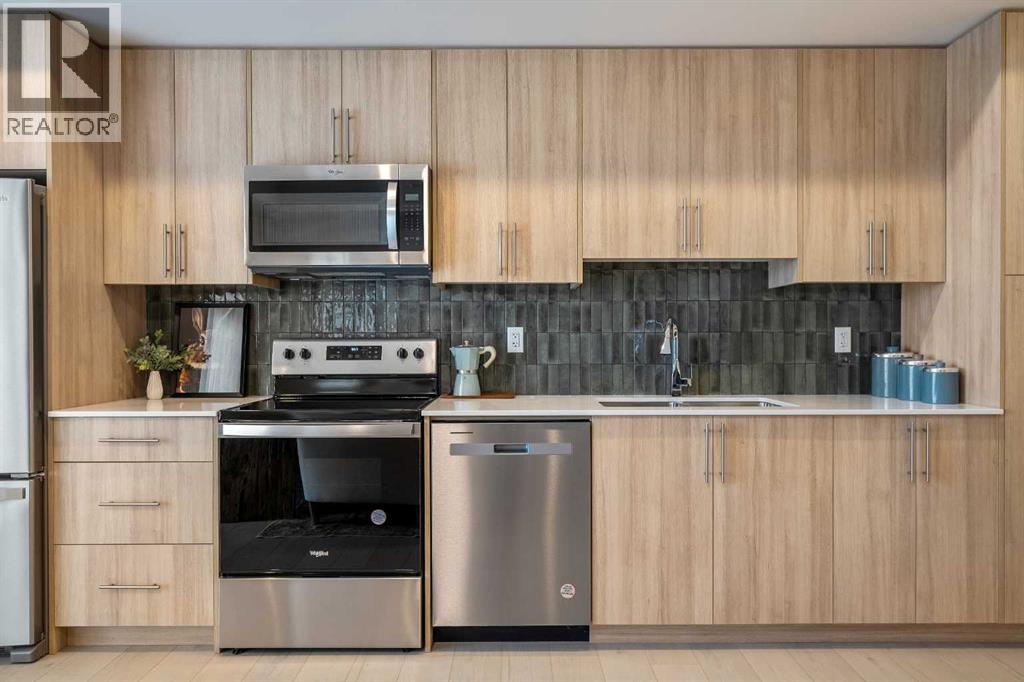
Welcome to the Dawson by Partners Homes, a brand-new one-bedroom, one-bathroom condo in The Vintage at Upper Greenwich. Thoughtfully designed for first-time buyers, young professionals, downsizers, or anyone looking for a modern lock-and-leave lifestyle, this home combines smart use of space, quality finishes, and an exceptional NW Calgary location.Inside, the bright open-concept layout features 9’ knockdown ceilings, oversized windows, and luxury vinyl plank flooring throughout the main living areas. The kitchen makes excellent use of the space with quartz countertops, modern flat-panel cabinetry with soft-close hardware, a full-height tile backsplash, stainless steel appliances, and plenty of storage and prep space.The spacious bedroom comfortably accommodates a queen-sized bed and offers generous closet space, while the bathroom continues the contemporary design with an undermount sink and modern fixtures. In-suite laundry with a stacked washer and dryer adds everyday convenience, and roller shades are already included. Step outside from the main living area onto your private balcony — the perfect spot for morning coffee or some fresh air at the end of the day.Condo living should also feel peaceful. Homes at The Vintage with shared walls feature Partners Homes’ industry-leading QuietWall™ system, designed to significantly reduce sound transfer between neighbouring residences. With an STC rating of 57, compared with Alberta’s minimum requirement of 50 for party walls, it means fewer everyday sounds travelling between homes and a quieter living experience.The Vintage itself is a thoughtfully planned collection of 270 residences spread across four elegant five-storey buildings. Classic brick and fibre-cement exteriors give the development a timeless look, while one- and two-bedroom floorplans ranging create a community suited to a variety of lifestyles.And then there’s the location. Upper Greenwich offers pathways, green spaces, playgrounds, sports courts, and its signature community canal, while Calgary Farmers’ Market West, WinSport, Trinity Hills, and the Bow Valley Pathway are all just minutes away. Shopping, restaurants, recreation, and everyday amenities are close by, with convenient access to major routes throughout Calgary and an easy escape west toward the mountains.If you’re looking for a brand-new NW Calgary condo that offers modern finishes, thoughtful construction, a low-maintenance lifestyle, and a community you’ll actually want to spend time in, the Dawson at The Vintage is one to see. (id:22455)
201, 3500 Varsity Drive NW
Calgary, Alberta
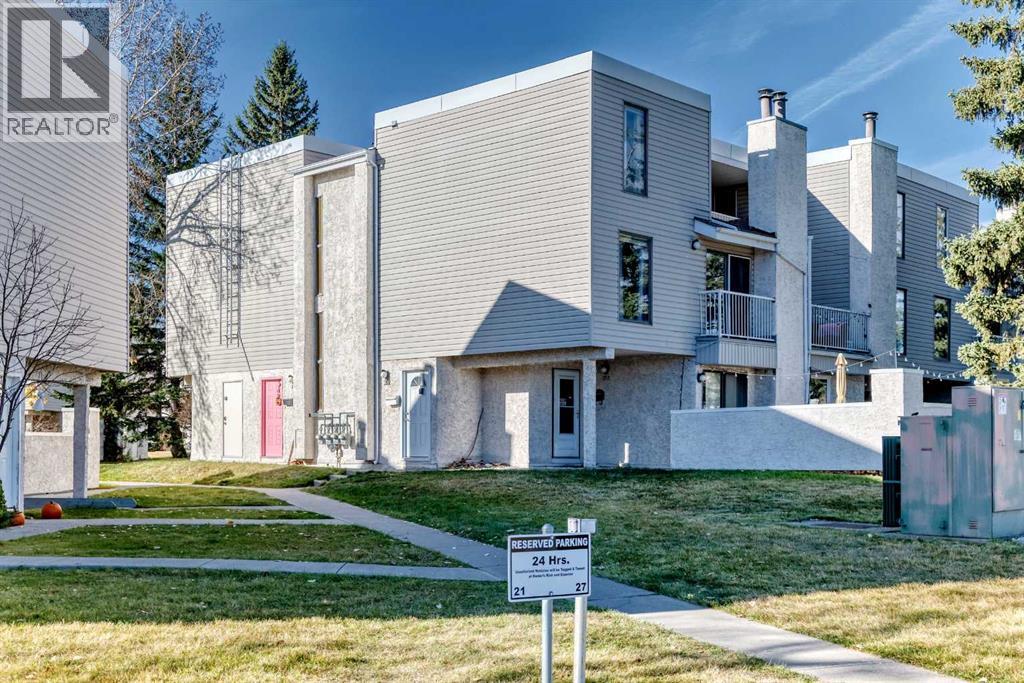
PRICED TO SELL – MOVE-IN READY IN VARSITY!Welcome to #201, 3500 Varsity Drive NW, an exceptionally clean and well-maintained 2-bedroom, 1-bathroom condo located in one of Calgary’s most desirable and established northwest communities. This turnkey unit offers a functional, spacious layout with updates to the kitchen and bathroom, making it entirely ready for you to move straight in or immediately rent out.The functional floor plan includes a well-appointed kitchen with ample counter and cabinet space, an adjoining dining area perfect for meals or studying, highlighted by an authentic brick fireplace. Both bedrooms are generously sized with ample closet space, sharing a clean, full 4-piece bathroom.LOCATION, LOCATION, LOCATION!Situated in an unbeatable NW location, this property defines convenience. You are just a short walking distance away from the Brentwood C-Train Station, making a downtown commute effortless. The University of Calgary campus is practically at your doorstep, and you are minutes from excellent shopping options at the Brentwood Village Shopping Centre, Market Mall, and the vibrant University District. Major transit routes, including Crowchild Trail, hospitals, parks, (including dog park) & pathways, are all easily accessible.Whether you are a first-time homebuyer looking to stop paying rent, a university student wanting an easy walk to class, a professional seeking hassle-free transit access, or an investor looking for a strategic revenue property, this property ticks all the boxes. There is also an assigned parking stall and plenty of visitor parking for guests or your extra car if needed. Opportunities to buy move-in-ready units in Varsity at an aggressive price point do not last long. Book your private viewing today before it’s gone! (id:22455)
216 4 Avenue NE
Calgary, Alberta
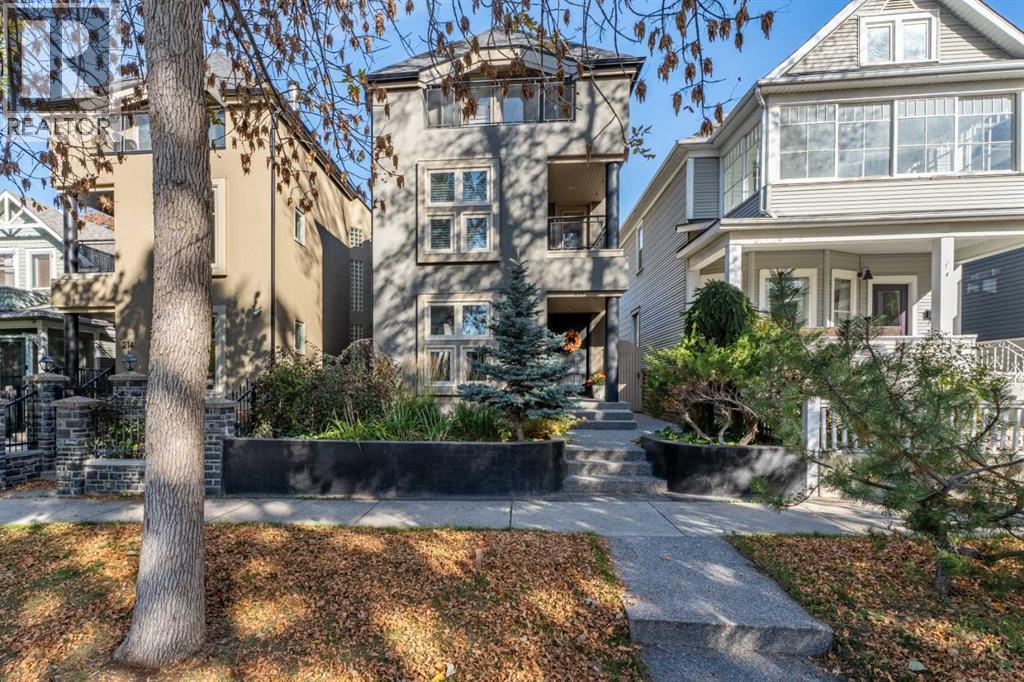
Architectural distinction meets refined inner-city living in this exceptional Crescent Heights residence with a spectacular three-storey glass-block feature wall. Designed for those who appreciate individuality, natural light and an elevated sense of space, this remarkable home offers a sophisticated backdrop for both everyday living and entertaining. A dramatic multi-level interior is defined by expansive windows, striking architectural details and an abundance of daylight. Rich hardwood floors anchor the main living spaces, while the updated kitchen pairs contemporary finishes with quality appliances and a generous island designed for casual gathering. Thoughtful glass-block detailing adds a distinctive design element throughout the home. The flexible residence offers three bedrooms, a spacious family room and beautifully appointed principal quarters featuring a walk-in closet and private 4-piece ensuite. Two secluded balconies create additional opportunities to take in the surrounding downtown city views and enjoy Calgary's changing seasons from above. The partially developed lower level extends the home's versatility with an additional bedroom or executive office, dedicated laundry and an impressive amount of storage. Outside, the grounds have been thoughtfully curated as a private garden sanctuary, featuring mature landscaping, abundant perennials, a tranquil water feature and beautifully integrated wood and brick pathways. A detached double garage and 50 amp GFI service provide exceptional practicality, with the infrastructure already in place for a future hot tub or EV charging. Positioned moments from Mount Pleasant Tennis Club and Rotary Park, the off-leash dog park, close to downtown and Prince’s Island Park, this is an extraordinary opportunity to experience an established inner-city lifestyle surrounded by mature greenery and exceptional amenities. A truly sophisticated and highly individual offering for the discerning buyer. (id:22455)
5104 21 Avenue NW
Calgary, Alberta
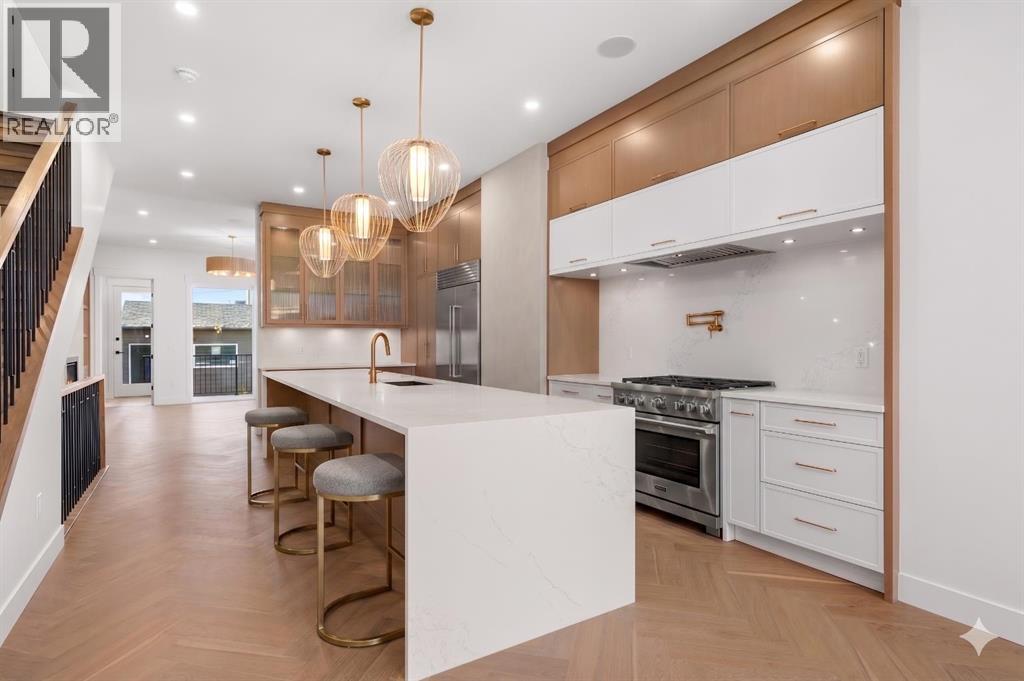
Experience modern sophistication in this stunning new duplex located in the heart of Montgomery. Designed with a perfect balance of style and functionality, this home features high-end selections throughout, creating an atmosphere that is both luxurious and welcoming.The main floor greets you with a bright dining area that flows seamlessly into an expansive open-concept layout. The kitchen and living room serve as the heart of the home, offering a clean and contemporary aesthetic. Upstairs, the primary retreat features a lavish 5-piece ensuite, providing a private spa-like escape, while two additional spacious bedrooms share a well-appointed 4-piece bathroom.The fully finished basement extends the living space significantly, featuring a large recreation room and a dedicated wet bar—ideal for hosting or relaxing with family. A double detached garage provides secure parking and additional storage, completing this exceptional property.Montgomery is one of Calgary’s most sought-after communities, offering a unique blend of small-town charm and urban accessibility. Outdoor enthusiasts are just steps away from Shouldice Park and the expansive Bow River pathway system, which is perfect for cyclists and weekend walkers alike. Residents benefit from incredible accessibility, living only minutes away from Market Mall, the University of Calgary, and major hospitals, all while enjoying a quick and easy commute to the downtown core. (id:22455)
271 Creekside Manor SW
Calgary, Alberta
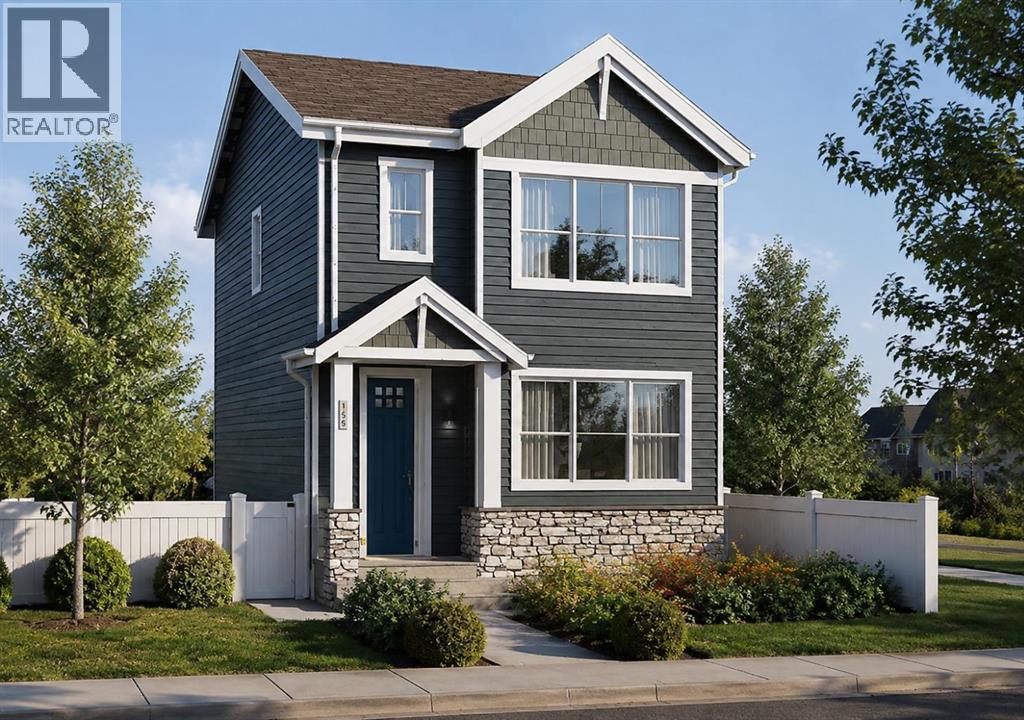
Welcome to 271 Creekside Manor SW, Calgary, Alberta, a beautifully designed new build by Anthem Homes, currently under construction. In the growing SW community of Sirocco at Pine Creek. This thoughtfully designed home features 3 bedrooms and 3 bathrooms, offering plenty of space for families and modern everyday living. The home includes convenient upper-floor laundry to make everyday living easier. All appliances are included. Surrounded by scenic ponds, beautiful walking paths, playgrounds, and nearby schools, Sirocco offers an ideal setting for a family-friendly lifestyle. Enjoy convenient access to shopping and golf, along with proximity to Fish Creek Provincial Park and popular regional attractions such as Granary Road and Spruce Meadows. A fantastic opportunity to own a brand-new home in one of Calgary’s growing southwest communities, combining modern design, everyday convenience, and easy access to nature. | All photos are representative and may not reflect property accurately. | February 2027 possession. (id:22455)
7714 - 7716 Bowness Road NW
Calgary, Alberta
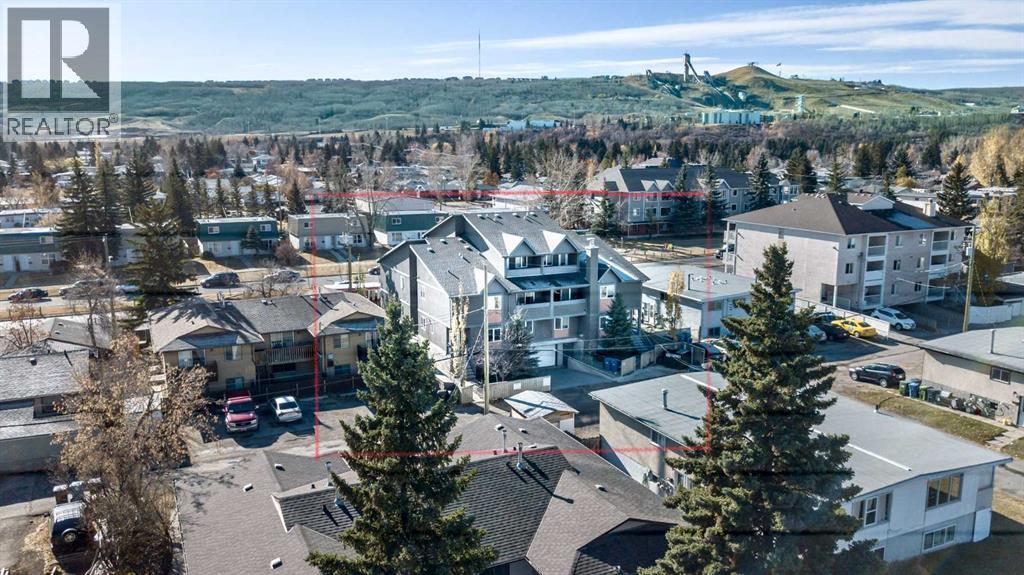
Amazing investment opportunity in the heart of trendy Bowness! Constructed in 2009, this 8-unit townhouse complex holds 8 separate titles allowing for investment flexibility. Offering 4 different floor plans this property will appeal to a broad range of tenants - 2 x 2 level 2 bedroom (approx. 900 sq ft), 2 x single level 2 bedroom + den (approx. 850 sq ft), 2 x three level 2 bedroom (approx. 1,300 sq ft) and 2 x 2 level 3 bedroom (approx. 1,350 sq ft). Modern finishes can be found throughout including granite counters, stainless steel appliances, hardwood floors and espresso-stained cabinets. There are separate electrical meters for all units with the building heated by baseboard hot water heating. There are 10 underground parking stalls with heated parkade and driveway. All mechanical is easily accessible in the lower parkade. The stucco exterior is low-maintenance and has excellent curb appeal. Ideally located within walking distance to all amenities, trendy shops and Bowness Park, a quick commute to Downtown. Minutes to the Foothills Medical Campus and University of Calgary. (id:22455)
602, 505 Canyon Meadows Drive SW
Calgary, Alberta
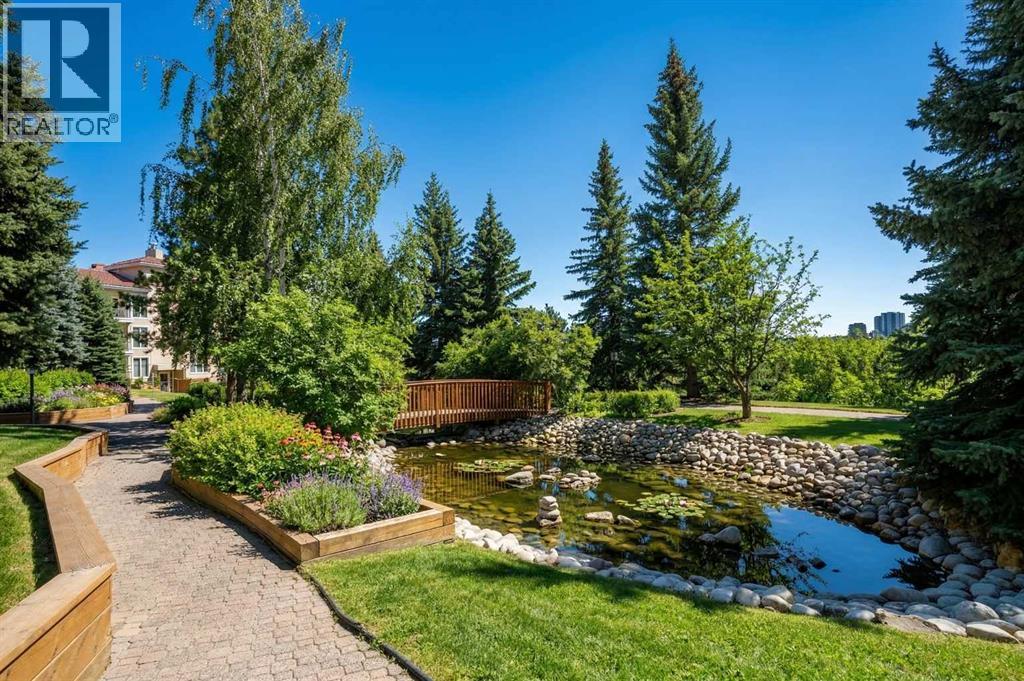
The Bentley is the kind of address that stops people mid-scroll. With nearly 2,000 square feet of single-level living and private access to Fish Creek Park, this isn't downsizing. This is an upgrade. A private elevator delivers you directly to your suite. No hallways, no neighbours in your business. The moment those doors open, the tone is set. Step inside through striking ornate double doors into a space that feels nothing like a typical condo. The living room is anchored by a gas fireplace, with a south-facing balcony overlooking the park and mature trees. An adjoining flex space works beautifully as a reading lounge, home office or sitting room, because at nearly 2,000 sq ft, you actually have room to think.The kitchen is built for someone who actually cooks. Centre island, generous quartz counters, built-in oven and serious prep space. Not Instagram-bait, genuinely functional. The primary suite is spa-hotel quiet. A walk-in closet with built-in organizers and an updated ensuite featuring a corner jetted tub and separate marble-tile shower. The guest bedroom and second full bath give visitors real privacy. Step outside and the grounds at The Bentley are something most Calgary condo owners never experience — manicured gardens, a private water feature, and a gazebo courtyard that genuinely earns its photos. From there, direct access to Fish Creek Park puts kilometres of trails and natural beauty at your door. Life here is frictionless. Secure underground parking, a dedicated storage locker, and a condo fee that covers heat, water, sewer, snow removal, insurance and professional management. Close to Canyon Meadows Golf and Country Club, Avenida Market, Southcentre and LRT. Immediate possession available. Rare doesn't usually come in at under $380 per square foot. But here we are. (id:22455)
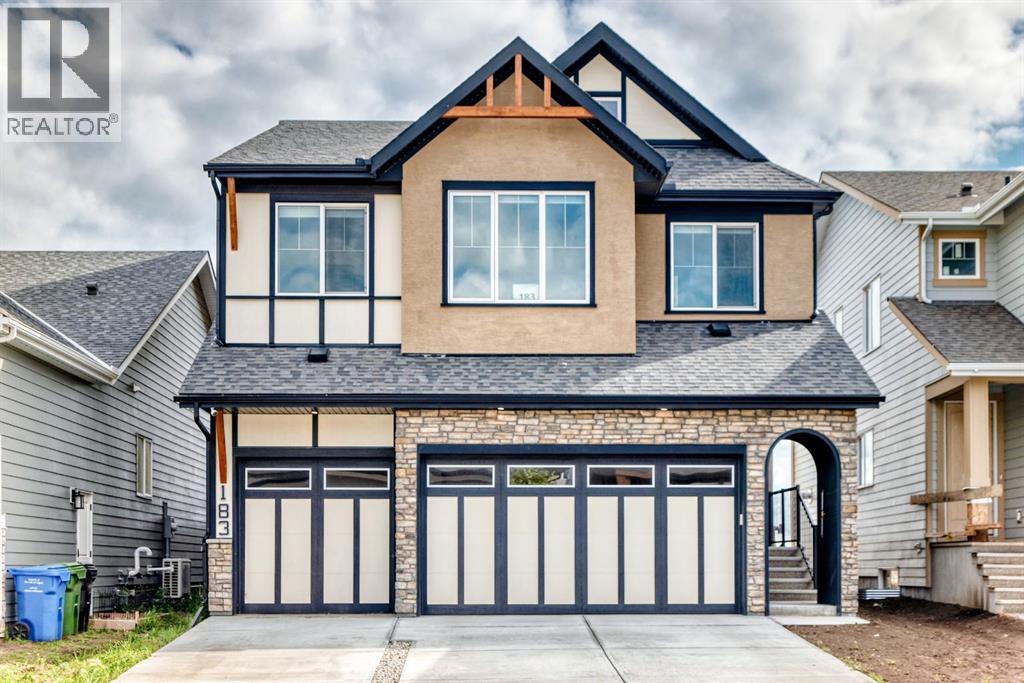
183 Marina Grove SE
Calgary, Alberta
Some homes simply give you space. This one gives you the space to live beautifully. Set in the sought-after community of Mahogany, this impressive 2,797 sq. ft. home offers an additional 1,153 sq. ft. legal basement suite, creating an exceptional blend of luxury, flexibility, and everyday functionality.From the moment you step inside, soaring open-to-below ceilings in the living room and an expansive open-concept design create a striking first impression. The heart of the home is the gorgeous kitchen, complete with newer appliances, abundant cabinetry, and a large spice kitchen—perfect for busy family life and entertaining. Warm up beside one of the two fireplaces on cold days, and cool off with A/C on hot summer days. An impressive mud-room off from the garage provides ample storage for all the family's needs, a large office & half bathroom complete the main level. Upstairs, four generous bedrooms provide room for everyone, along with a spacious bonus room & full bathroom. The primary retreat features a beautiful 5-piece ensuite with a stunning soaker tub & large walk-in closet, while a second bedroom enjoys its own 4-piece ensuite, giving family or guests their own private space. The lower level takes versatility to another level. The fully legal 2-bedroom suite features its own entrance and separate laundry, 1 full bathroom and 1 half bathroom, while the remainder of the basement offers a massive theatre room and generous storage—perfect for movie nights, entertaining, hobbies, or simply having room to spread out.Outside, a 3-car garage and large driveway provide plenty of parking and storage. And with Mahogany’s incredible lake access, parks, pathways, and amenities just beyond your door, weekends can feel like a getaway without ever leaving home.Beautifully designed, incredibly spacious, and filled with possibilities, this is the kind of home where you can grow, gather, entertain, and make memories for years to come. (id:22455)

1906, 910 5 Avenue SW
Calgary, Alberta
Live above the energy of downtown with the comfort, convenience and polish of an executive building. This 19th-floor corner residence at Five West Phase II offers the lifestyle many downtown buyers are looking for - walk to work, enjoy the Bow River pathways, unwind at Prince’s Island Park, meet friends on Stephen Avenue, or cross into Kensington for dinner. Bright, modern and move-in ready, this is city living without giving up comfort, parking, storage or style. Inside, the home has been beautifully refreshed with NEW FLOORING, fresh paint and updated lighting, creating a clean contemporary feel with NO CARPET anywhere. The open-concept living space is surrounded by FLOOR-TO-CEILING windows, bringing in exceptional natural light and showcasing elevated city views. The corner layout makes the home feel open and airy, while the gas FIREPLACE adds warmth and comfort. Step out onto the private glass-railed balcony to enjoy city and Bow River views - a great spot for morning coffee or an evening drink above the activity of downtown. The kitchen is both functional and social, featuring GRANITE countertops, full-height cabinetry, pantry storage, a large island with seating, and stainless steel appliances including a newer fridge and stove. A dedicated dining area adds flexibility for everyday meals, hosting friends or working from home. The spacious bedroom continues the bright feel with large windows, generous closet space and convenient direct access to the four-piece bathroom. Central AIR CONDITIONING, in-suite LAUNDRY, a titled heated UNDERGROUND PARKING stall and a separate STORAGE locker add everyday comfort and practicality. Five West II offers the everyday conveniences that make downtown living easier, including concierge service at the entrance, secure indoor visitor parking, a resident lounge and party room, and a car wash bay. Bright, modern and move-in ready, this corner-unit home offers the kind of downtown lifestyle that is hard to duplicate - elevated vie ws, natural light, secure parking, concierge service and the city at your doorstep. For buyers looking for a truly turnkey option, the seller is also open to leaving the furnishings, small appliances, dishes and household items with an acceptable offer, subject to an agreed inclusion list. Move in with almost everything already in place. (id:22455)
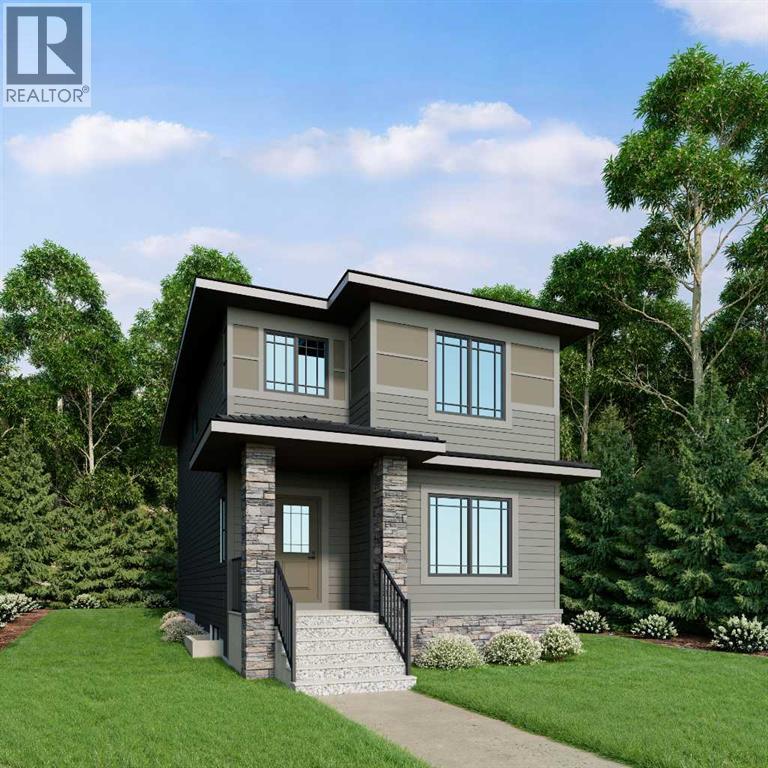
905 Reynolds Lane SW
Airdrie, Alberta
Welcome to 905 Reynolds Lane, the last opportunity to own a beautifully appointed laned home in the desirable community of Cooper’s Crossing. Offering nearly 1,900 square feet of thoughtfully designed living space, this inviting residence combines modern finishes, functional design and an outstanding location directly facing a park, creating an ideal setting for comfortable everyday living for families.Step inside to discover a bright, open-concept main floor where the living, dining and kitchen areas flow seamlessly together, creating a warm and welcoming atmosphere. The upgraded kitchen serves as the heart of the home, complemented by quality finishes and thoughtful details throughout. Whether preparing meals, gathering with family or hosting friends, this well-designed space offers the perfect balance of style and functionality. A dedicated main-floor den adds valuable versatility, making it ideal for a home office, study area or quiet retreat.Upstairs, the thoughtfully planned layout continues with three spacious bedrooms and a generous bonus room, providing additional room for relaxation, movie nights, a children's play area or a comfortable second family room. The primary bedroom offers a private retreat, complete with a luxurious five-piece ensuite designed for added comfort and convenience. Two additional bedrooms, a full bathroom and the flexibility of the bonus room make this upper level well suited to growing families and those who simply appreciate having extra space. With two-and-a-half bathrooms and upgraded finishes throughout, the home delivers a wonderful combination of comfort, practicality and modern appeal.One of the property's standout features is its park-facing location. Enjoy the open outlook and the convenience of having green space just across the street, providing a beautiful setting for morning walks, outdoor activities and time spent enjoying the neighbourhood. The location is further enhanced by its close proximity to shopping, resta urants and everyday amenities, allowing you to enjoy the convenience of nearby services without sacrificing the welcoming residential atmosphere.Beyond the home itself, Cooper’s Crossing is one of Airdrie’s established and amenity-rich communities, celebrated for its attractive streetscapes, extensive pathway network, scenic ponds, wetlands and numerous parks and playgrounds. Residents can enjoy destinations such as Discovery Park, Reynolds Park and the pathways connecting neighbourhood green spaces. Cooper’s Town Promenade offers convenient access to groceries, dining and local shops, while nearby schools, additional retail services and recreational amenities further enhance the community’s appeal.Combining nearly 1,900 square feet of living space, three bedrooms, a versatile main-floor den, an expansive bonus room, a beautifully upgraded kitchen and a desirable park-facing location, this home offers an exceptional opportunity to enjoy both modern comfort and an outstanding Airdrie lifestyle. (id:22455)
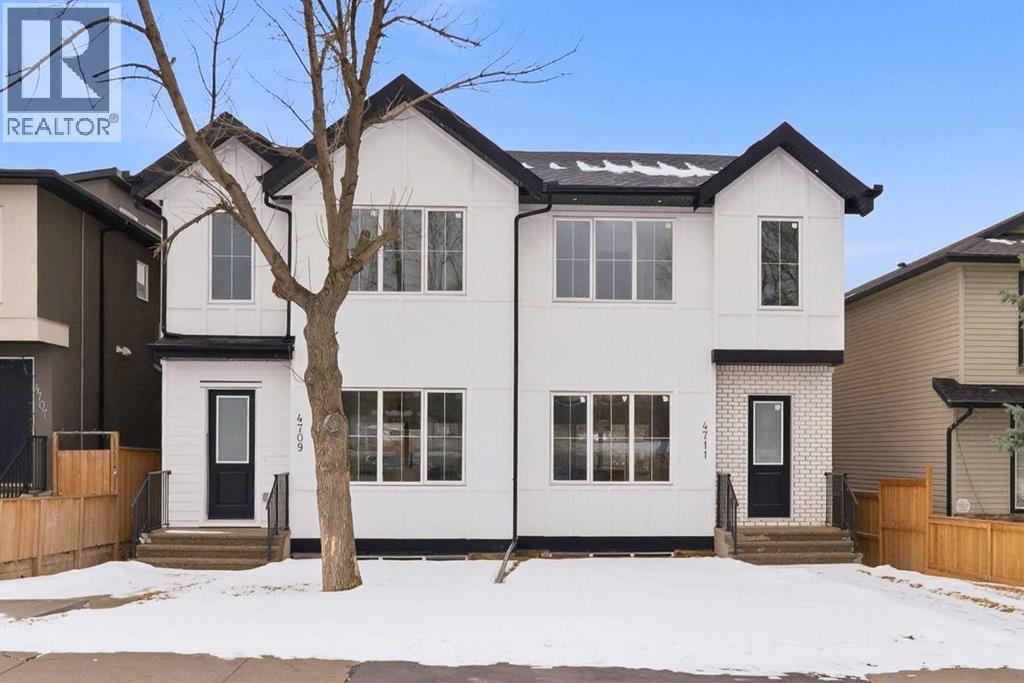
4711 19 Avenue NW
Calgary, Alberta
ONLY ONE SIDE LEFT! Introducing this brand new, move-in ready infill in MONTGOMERY — a polished, well-executed home that delivers on both style and function. The addition of a LEGAL 1-BEDROOM WALKOUT SUITE (permit-approved) provides an exceptional opportunity for rental income, multigenerational living, or flexible guest accommodations.The main floor opens to a bright, well-appointed foyer with a full coat closet — an understated but practical welcome. The dining area at the front of the home comfortably accommodates a full-size table and connects seamlessly to the kitchen, which is designed with both aesthetics and usability in mind. SHAKER-STYLE CABINETS, a custom-built hood fan with oak accents, glass display shelving with LED lighting, and a quartz island with waterfall edges create a refined, cohesive space. The KITCHENAID APPLIANCE PACKAGE includes a gas range with pot filler and a French door refrigerator, while a dedicated coffee and beverage station — with room for a beverage fridge — adds a thoughtful finishing touch.The living room is anchored by an INSET GAS FIREPLACE with full-height tile surround and integrated display shelving with closed cabinetry below. SOUTHWEST-facing rear sliders bring in generous natural light and open to a private back deck with privacy screens already in place. The rear mudroom is both functional and well-finished, offering built-in shelving, a bench, and cubbies, alongside a powder room appointed with a skirted quartz counter and decorative framed mirror.The upper level is led by a primary suite featuring a tray ceiling, a generous walk-in closet, and a spa-caliber ensuite complete with a freestanding soaker tub, walk-in shower with DUAL RAIN HEADS, and a double vanity. Two additional bedrooms, a full bathroom with STACKED HORIZONTAL TILE, and a dedicated laundry room with designer tile flooring round out the floor.The lower WALKOUT SUITE is bright, independently accessed, and finished to a consistently high standard. The living area features a BUILT-IN FLOATING MEDIA CENTRE, while the full kitchen mirrors the quality of the main floor with warm oak flat-panel cabinetry and quartz countertops. A spacious bedroom with walk-in closet, full bathroom, and stacked laundry complete the suite — fully self-contained and ready for immediate use.Situated just off Home Road, Montgomery offers straightforward access to 16th Ave and Memorial Drive while maintaining proximity to some of Calgary's best green space. Shouldice Park, Bowmont Park, and the Bow River Pathway system are within walking distance, supporting an active, outdoor lifestyle year-round. Montalcino Ristorante, NOtaBLE, and a strong selection of local cafés and dining options are close by, with Market Mall, the University of Calgary, and Foothills Hospital all conveniently nearby — making this one of the city's most well-positioned inner-city communities. Contact us to view! (id:22455)