

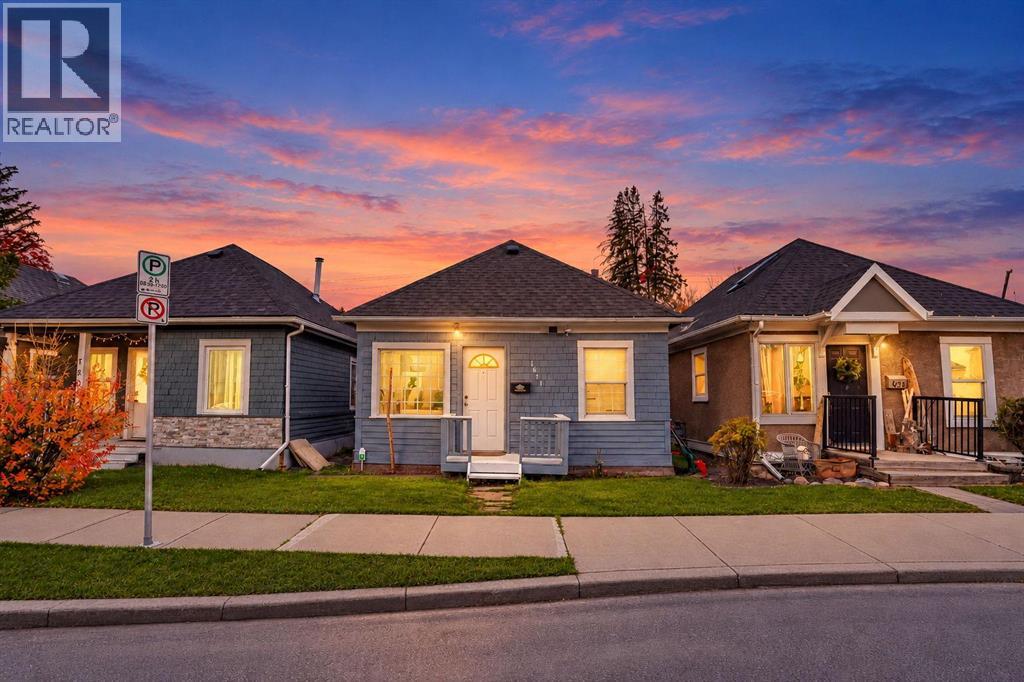
1611 2a Street NW
Calgary, Alberta
Charming Updated Character Home on a Quiet Crescent Heights Cul-de-SacIncredible value meets an unbeatable location in this fantastic Crescent Heights opportunity! Perfect for first-time buyers or savvy investors, this property stands out as one of the lowest-priced single-family homes in one of Calgary’s most desirable inner-city communities.Situated on a quiet, non-through cul-de-sac, this home offers a peaceful retreat with the ultimate urban lifestyle just steps away. Enjoy effortless walking distance to downtown, quick access to top-rated schools, beautiful local parks, and the vibrant restaurant scene of Edmonton Trail and Centre Street.Step inside to find a bright, functional layout featuring durable laminate flooring throughout. The heart of the home has been thoughtfully refreshed, showcasing an updated kitchen and a modernized bathroom that are ready to enjoy. Head out back to your private, west-facing backyard—the perfect sun-drenched space for evening barbecues, gardening, or relaxing in the afternoon sun.Don't miss your chance to own a detached home in an elite location at an affordable price point. (id:22455)
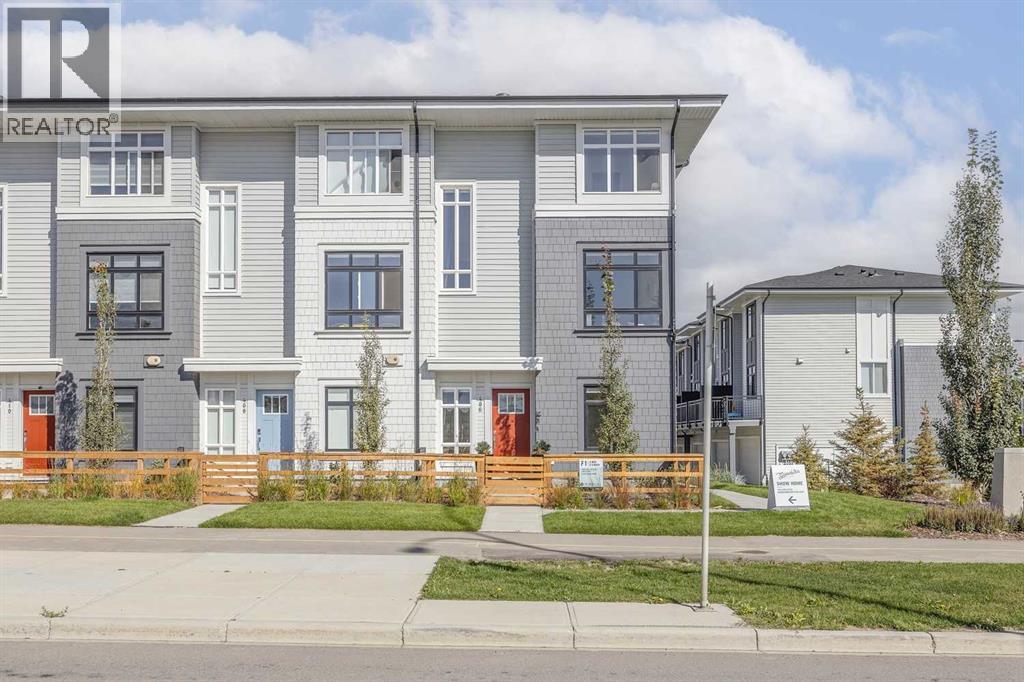
407 Belmont Avenue SW
Calgary, Alberta
Welcome home! This is your opportunity to live at Goodwin by Anthem in the brand-new master planned community of Belmont. Your spacious open concept townhome comes complete with high end finishes, appliances and an attached double car garage. Inspired by west coast aesthetic, translated to contemporary prairie architecture the homes are bright, modern and approachable. Whether you are a family, young professional, downsizer or investor these homes bring forth value, craftsmanship and quality that you do not want to live without. Amenities include exclusive access to the Goodwin outdoor living space including picnic tables, a fire pit and dog run! Goodwin is surrounded by shopping, parks, recreation centers, schools and much more. NOTE: Unit 407 is a F Plan, 3 BR /2.5 Bath. This is a quick possession home. Photos are of display suites. (id:22455)
406, 2505 17 Avenue SW
Calgary, Alberta
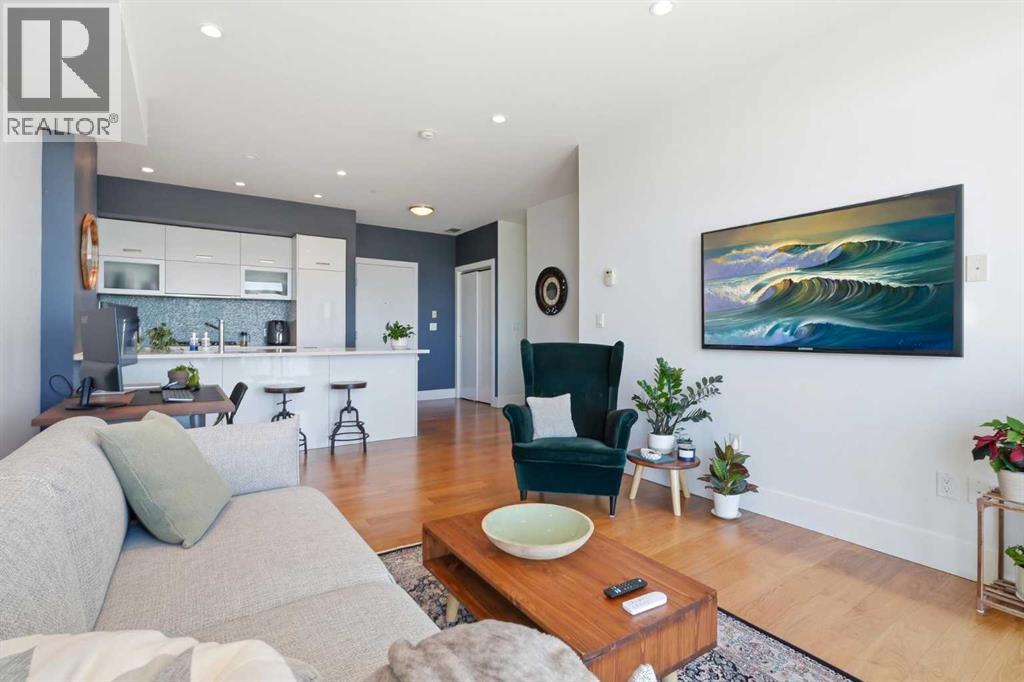
Welcome to this beautifully designed contemporary condo in the sought-after Casel building, offering the perfect blend of style, comfort, and convenience. Whether you're looking for an upscale inner-city home or a turnkey investment property, this Richmond condo is an outstanding choice.Filled with natural light from expansive floor-to-ceiling windows, the open-concept layout creates a bright and inviting living space. The home also features wide-plank laminate flooring and quality upgraded finishes.The kitchen is both stylish and functional, complete with sleek European cabinetry, quartz countertops, and premium built-in stainless steel appliances. The spacious primary bedroom offers exquisite city views. The elegant four-piece bathroom is finished with stone countertops and spa-inspired features, including a separate glass shower and a deep soaker tub.Enjoy the convenience of the in-suite storage area, and laundry. Central air conditioning keeps the home comfortable year-round.Step outside to the generous southeast facing balcony, complete with a natural gas BBQ hookup. It's the ideal place to relax while enjoying the morning sunrises and afternoon sunshine and city views.This move-in-ready, pet-friendly condo also includes one titled parking stall in the heated underground parkade, along with bike storage and plenty of visitor parking.Located in the heart of Richmond, you're just steps from restaurants, cafés, shopping, and everyday services—including several located right in the building. Parks, walking paths, and public transit are also close by, making this exceptionally well-managed building an excellent option for both homeowners and investors. All that's left to do is move in—or rent it out—and enjoy everything this fantastic property has to offer. Tenant is willing to stay, or will vacate the property with 45 days notice. (id:22455)
401, 455 1 Avenue NE
Calgary, Alberta
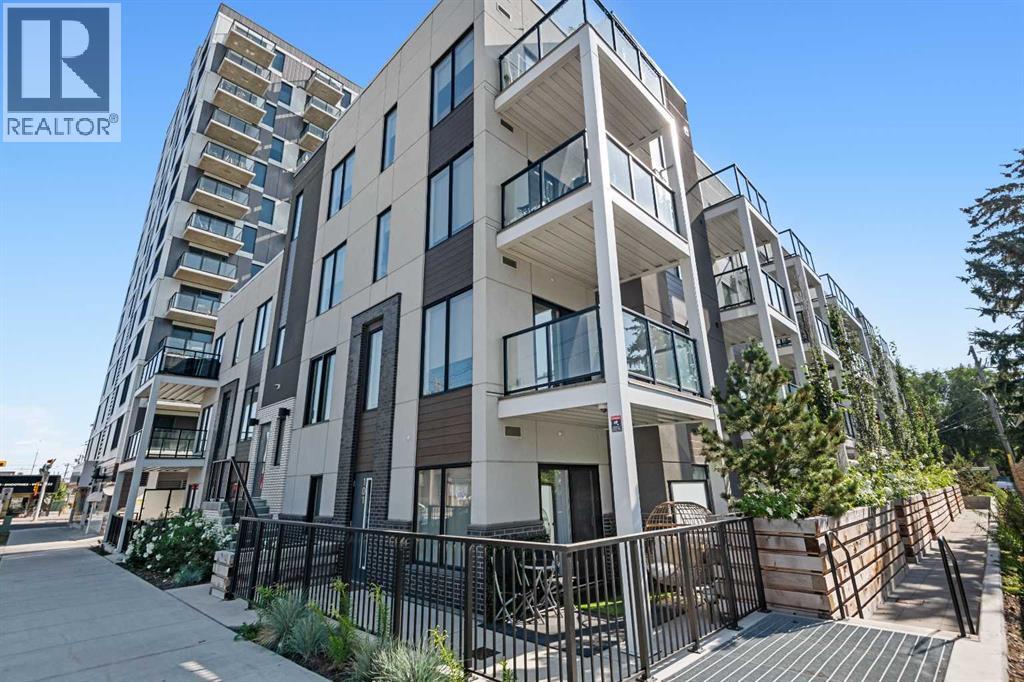
Perched on the top floor, this northwest corner suite in Era offers an exceptional blend of natural light, modern design and breathtaking downtown views. With 640 sq. ft., 2 bedrooms and 2 full bathrooms, this thoughtfully designed home makes the most of every square foot while placing you in one of Calgary's most desirable inner-city neighbourhoods. The open-concept layout creates an inviting space for both everyday living and entertaining. Expansive windows capture city views while filling the home with warm afternoon sunlight. The contemporary kitchen is finished with quartz countertops, stainless steel appliances, sleek cabinetry and a versatile island that provides additional prep space and casual seating. The primary bedroom offers a comfortable retreat complete with its own private ensuite, while the second bedroom is ideal for guests, a roommate or a dedicated home office. A second full bathroom and in-suite laundry add everyday convenience. Era residents enjoy an impressive collection of amenities including a rooftop patio with spectacular skyline views, secure underground parking, bike storage and a pet-friendly building designed for modern urban living. Located on the edge of Bridgeland and Crescent Heights, you'll love having some of Calgary's best cafés, restaurants, local shops and the Bow River pathway system just steps from your door. Downtown, East Village and the Bridgeland LRT station are all within easy reach, making commuting and exploring the city effortless. Whether you're a first-time buyer, investor or someone looking to enjoy an exceptional inner-city lifestyle, this top-floor corner unit offers an outstanding opportunity in one of Calgary's most vibrant communities. (id:22455)
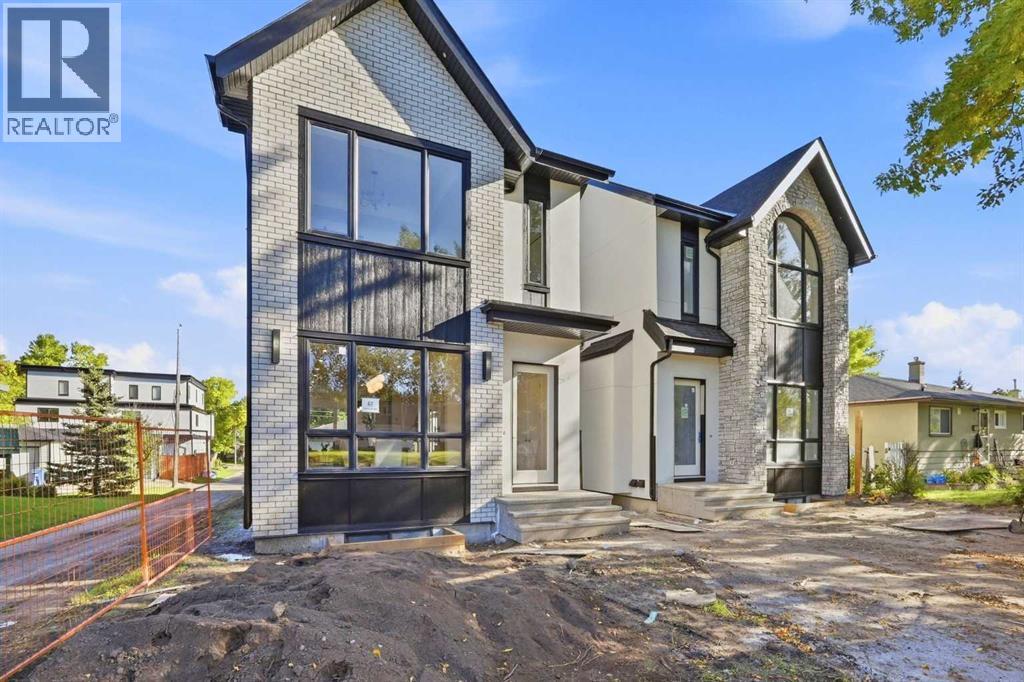
67 Holland Street NW
Calgary, Alberta
Welcome to modern luxury living at its finest! Masterfully crafted by Invicto Homes, this brand-new, meticulously curated 3+2 bedroom executive residence redefines sophisticated urban design. From the striking brick-finished front face that delivers timeless character and massive curb appeal to over 2,000 sq. ft. of above-grade living space complemented by a fully finished legal basement suite, every detail of this home has been thoughtfully designed to offer the ultimate blend of elegance, versatility, and high-end craftsmanship.Step inside to discover stunning white oak hardwood flooring, soaring ceiling heights, and an abundance of natural light. For today's professional, a brilliantly designed main-floor home office enclosed by striking architectural glass doors provides a quiet, inspiring workspace. The open-concept living area features a linear fireplace flanked by custom built-ins, flowing effortlessly into the culinary masterpiece of a kitchen. Designed for the serious cook and entertainer alike, the kitchen showcases premium two-tone cabinetry, high-end stainless-steel appliances, a massive waterfall island, sophisticated integrated LED lighting, and meticulously selected imported tiles that add an unmistakable touch of luxury. A custom mudroom and sleek 2-piece powder room complete the main level.Upstairs, you will find three generous bedrooms, including a magnificent primary retreat with a custom walk-in closet and a spa-inspired 5-piece ensuite. Indulge your senses in the ultimate primary ensuite featuring dual vanities, a freestanding soaking tub, stunning luxury green subway tile accents, gleaming brushed gold fixtures throughout, and a deluxe custom glass-enclosed shower equipped with a built-in steam system. A beautifully appointed 4-piece main bath and a convenient upper-floor laundry room complete the top level.Offering incredible flexibility and potential, the lower level hosts a fully finished legal suite complete with a spacious open living and kitchen area, two additional bedrooms, a stylish 4-piece bathroom, and separate laundry & utility space.Beyond the stunning interior, this home is equipped with incredible modern infrastructure: rough-in for central air conditioning, pre-wiring for a comprehensive security and camera system, natural gas line right to the patio for your BBQ and built-in sound wiring to set the perfect ambiance throughout. Outside, the detached garage features an upgraded power supply ready for an electric vehicle (EV) charger, alongside a private rear patio. Situated in a prime, established community close to parks, schools, and major routes, this turnkey luxury masterpiece is an absolute must-see. Schedule your private showing today! (id:22455)
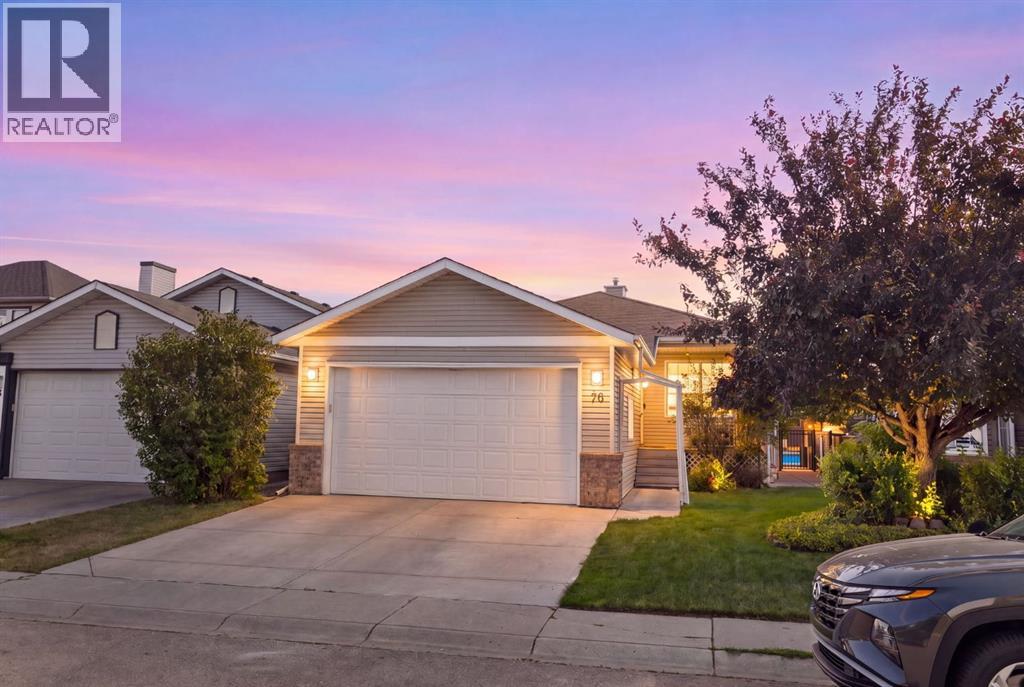
76 Douglas Ridge Close SE
Calgary, Alberta
Welcome to 76 Douglas Ridge Close SE! This beautifully maintained bungalow offers over 2,600 sq. ft. of developed living space with 4 bedrooms, 3 full bathrooms, and a double attached garage in the heart of Douglasdale. Thoughtfully cared for and move-in ready, this home offers a functional layout with plenty of space for families, entertaining, or simply enjoying everyday life.The bright and inviting main floor features spacious living and dining areas, a well-appointed kitchen with ample cabinetry and workspace, and a comfortable primary retreat with a private ensuite. Downstairs, the fully finished basement extends your living space with a large family room, one additional bedroom, a full bathroom, and the added warmth of a second gas fireplace—giving you two cozy gathering spaces to enjoy throughout the home.Step outside to a beautifully landscaped, fully fenced backyard with a large patio, mature trees, and plenty of room to relax, entertain, or let the kids and pets play.Located just minutes from Douglasdale Golf Course, the Bow River pathway system, parks, schools, shopping, and restaurants, with quick access to Deerfoot and Stoney Trail, this home offers the perfect combination of comfort, convenience, and an exceptional southeast Calgary lifestyle. (id:22455)
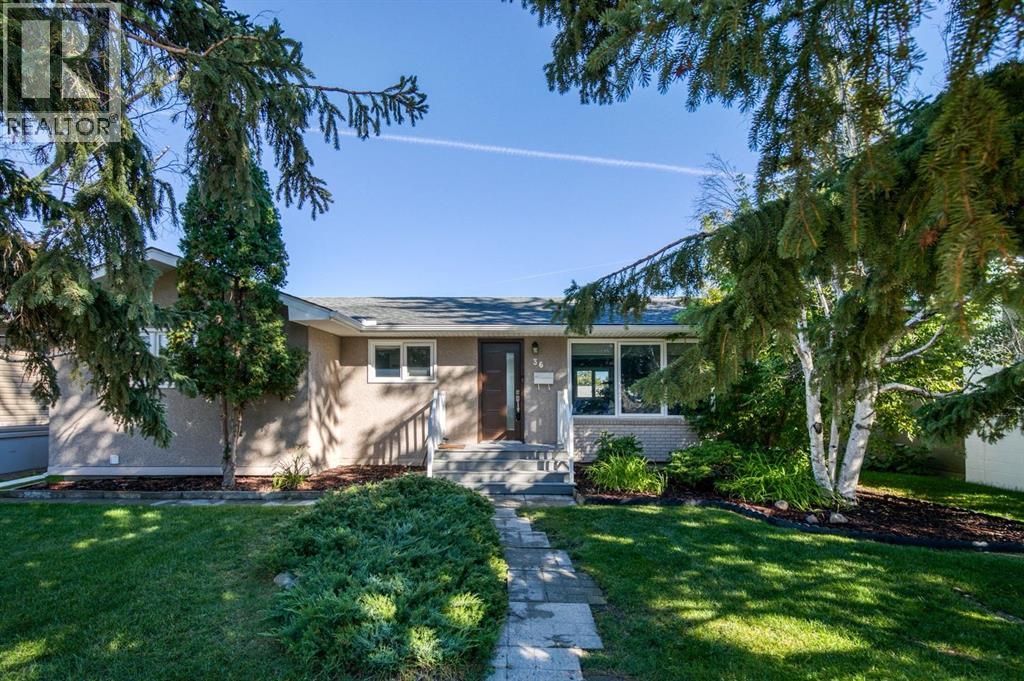
36 Bracebridge Crescent SW
Calgary, Alberta
Open house October 17,2026 from 1:00PM to 3:00 PM. There is something special about a neighbourhood where people put down roots and stay for years. A place where longtime neighbours become friends, and friends begin to feel like family. Set in just such a community, this thoughtfully updated bungalow offers an easy, comfortable lifestyle for a young couple, a small family, or an empty nester looking for a home that feels both welcoming and wonderfully functional. Renovated and refreshed over the years, the main floor is designed for everyday living and effortless entertaining. Low-maintenance flooring flows through the open-concept kitchen, dining, and living spaces, creating a relaxed sense of connection. The contemporary kitchen is well planned for everything from quiet mornings to lively gatherings, with generous cabinetry, pantry storage, a double-oven gas range, quartz counters, sleek wood hood fan, and a freestanding island with seating. There is plenty of room for more than one cook, while guests can gather comfortably nearby. In the dining area, built-in cabinets with glass doors create the perfect place for a coffee station, cocktail bar, serving pieces, or favourite collections. The spacious primary bedroom feels like a retreat of its own, with room for a sitting area or home office and a walk-in closet. There’s a second bedroom and the main floor bathroom down the hall. Downstairs, the home continues to impress with a large family room and wet bar, a dedicated media room with tiered seating for movie nights, a third bedroom that can easily serve as an office or den, and a bathroom complete with a steam shower. Outside, a covered patio tucked between the house and garage extends the living space through the warmer months, while the lawn and garden beds offer just enough room to enjoy the outdoors without overwhelming upkeep. A playground is just down the street, and schools, parks, Southland Leisure Centre, Fish Creek Provincial Park, and South Glenmore Pa rk are all within easy reach. With convenient access around the city and a true sense of community, this is the kind of home and neighbourhood that makes it easy to stay awhile. (id:22455)
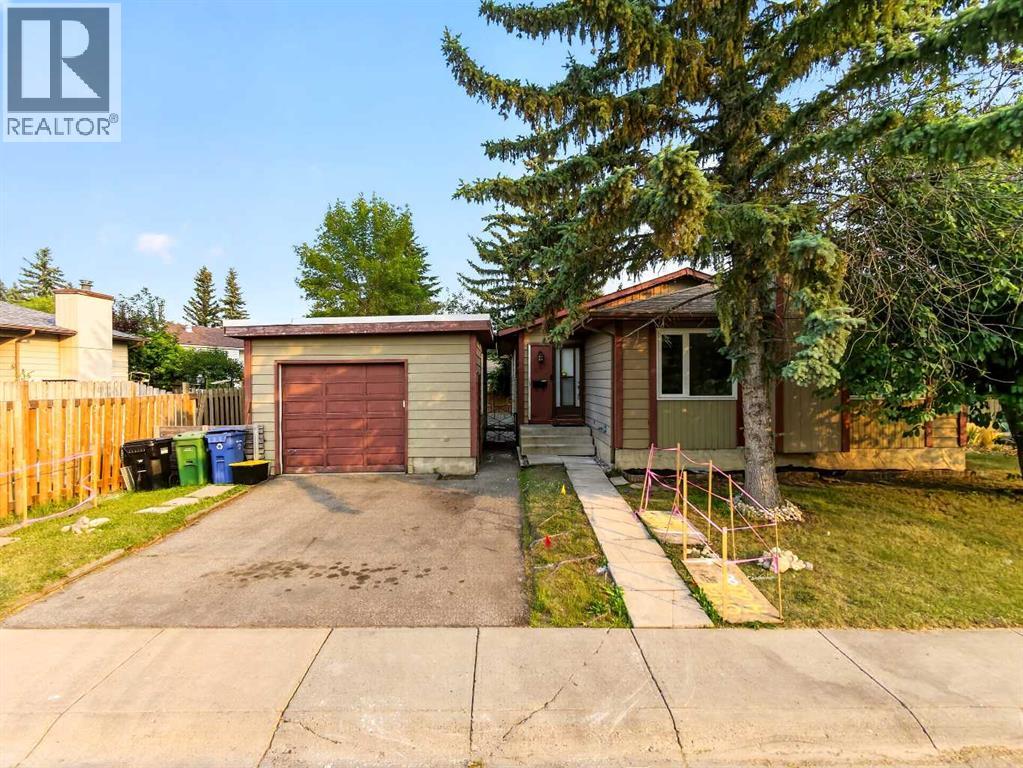
207 Deer Ridge Way SE
Calgary, Alberta
More space, more potential, and a layout that is getting harder to find. This 1,251 sq ft bungalow sits on a 5,317 sq ft lot in established Deer Ridge and offers over 2,450 sq ft of total space, including an approximately 1,204 sq ft full undeveloped basement ready for your future plans.The main floor keeps everyday living on one level with 3 bedrooms, a 4-piece bathroom, and a 2-piece ensuite off the primary bedroom. A spacious living and dining area features a stone-faced fireplace and a wall of windows that bring in plenty of natural light, while the kitchen offers enough room for a full-size dining table.Outside, the southeast-facing backyard is fenced and lined with mature trees, with a generous 16' x 29' deck plus a separate side deck for summer dinners, entertaining, or simply enjoying the sun. A single detached garage and front driveway provide parking for two vehicles, while the back lane adds extra convenience.The unfinished basement gives you approximately 1,204 sq ft to customize for additional living space, bedrooms, recreation, storage, or whatever best fits your needs. Select areas of the main floor have already been updated with vinyl plank flooring.All of this is just minutes from Fish Creek Provincial Park, with pathways, green space, schools, shopping and transit nearby.If you've been looking for a bungalow with a great lot, a functional main-floor layout and plenty of room to add value, this is one you'll want to see in person. (id:22455)
512, 16 Evanscrest Park NW
Calgary, Alberta
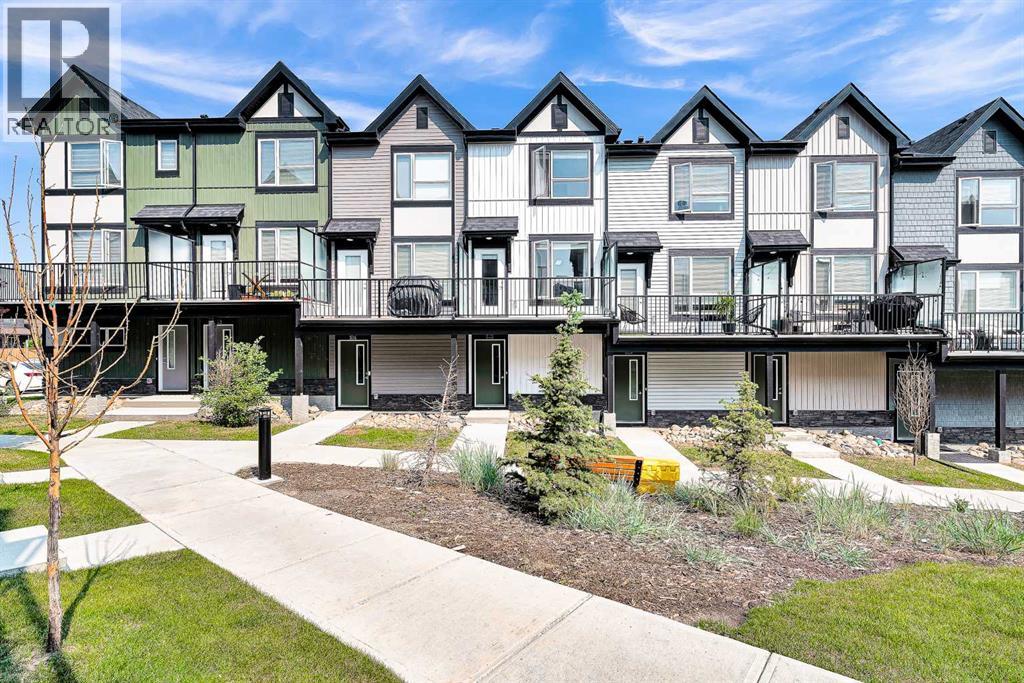
This is beautiful property has 2 Bedrooms, 2 and half bathroom, and attached double garage parking space. The townhouse is located at Evanston community. It is built on 2022. The property is in great condition like brand new. New designed kitchen and comfortable living space with great upgrade for you looking to get a quality of new life with affordable price in an upscale neighborhood. The modern open-concept layout offers a comfortable dining area. Step out & enjoy the peaceful surroundings or BBQ cooking on your own private balcony! You'll also love the gorgeous views from balcony and living room. The upper level offers a large master bedroom with full ensuite plus another bedroom with fullbathroom. You can easy to access park, Shopping and Main Roads. This is the nice home you desire to have (id:22455)
155 Tarington Green NE
Calgary, Alberta
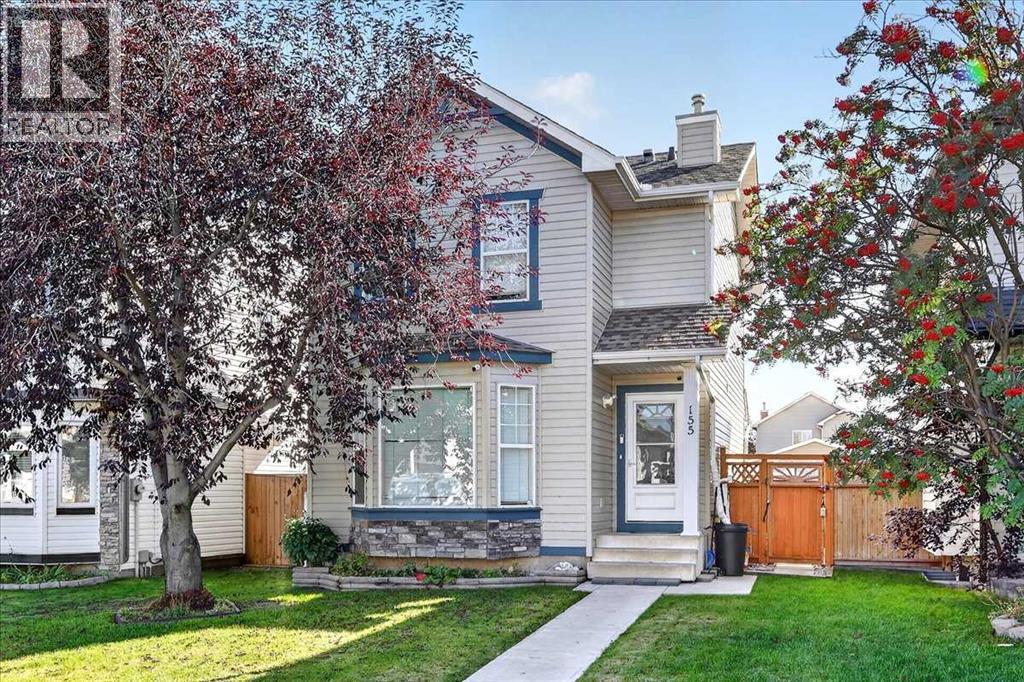
• MOVE IN NOW • WONDERFUL FAMILY HOME | QUIET TARADALE LOCATION | FINISHED BASEMENT | OVERSIZED DOUGLE CAR GARAGEWelcome to this bright and inviting Taradale family home, ideally situated on a quiet street just steps from a playground. Featuring a popular open-concept layout, generous living spaces, and a fully developed basement, this property is ready for its next family to move in and enjoy.The welcoming main floor offers an open foyer, a stately staircase with wood railings, and a spacious living room featuring a gas fireplace, bay window, and additional side window that fills the home with natural light.The well-designed kitchen provides plenty of space for cooking and entertaining. Highlights include shaker-style maple cabinetry, upgraded newer white appliances, a tile backsplash, and a stainless-steel sink positioned beneath the kitchen window. The sunny, south-facing breakfast nook overlooks the backyard, making it easy to watch the children play. A nearby patio door provides convenient access to the deck and yard.Upstairs, you will find three generously sized bedrooms and a full bathroom. The oversized primary bedroom includes a spacious walk-in closet.The fully finished basement adds exceptional versatility with a large recreation room, an additional bedroom, a full bathroom, a dedicated laundry room, and ample storage.Outside, the fully landscaped and fenced backyard is designed for relaxation and functionality. It features a wood deck, lower concrete patio, mature trees, two storage sheds, an oversized detached garage, and an additional parking stall.Additional highlights include:Class 4 hail-resistant shingles installed in 2021Updated sidingNewer furnaceAttractive front stone detailingTraditional homesite with wide side yardsQuick possession potentially availableThis well-maintained home offers space, comfort, and an excellent family-friendly location. Simply move in and make it your own! Contact your REALTOR® today to arrange a p rivate viewing. (id:22455)
68 Abergale Way NE
Calgary, Alberta
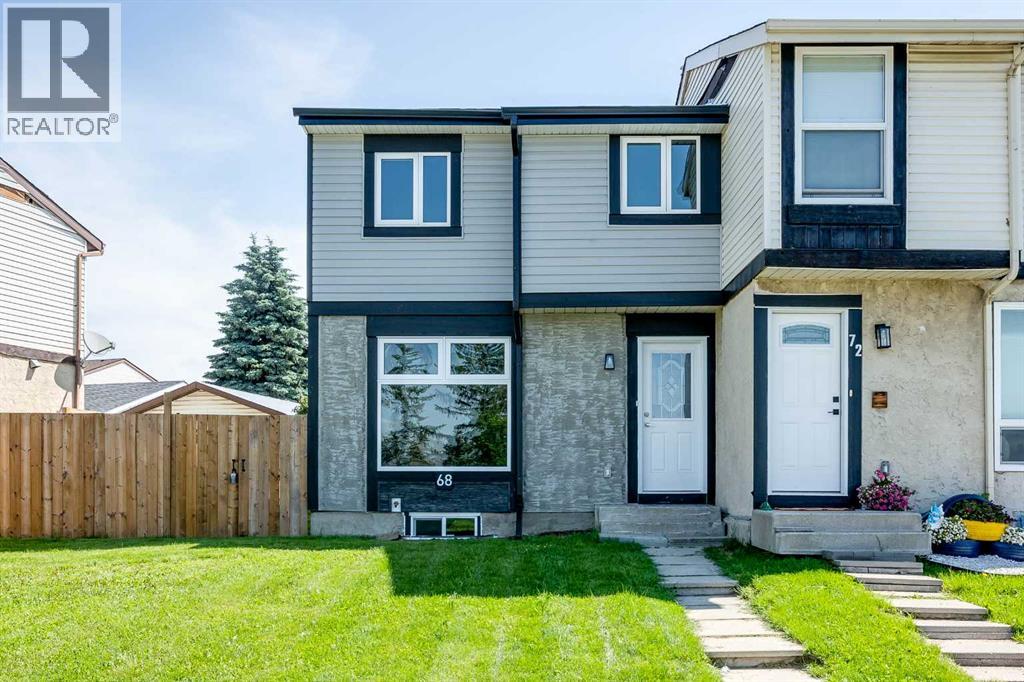
***Quick Possession Available - No Condo Fees!*** Welcome to this beautifully remodeled end-unit townhouse, offering 1,556 sqft of total developed living space that perfectly combines modern style, comfort, and the ultimate freedom of zero condo fees. Perfectly situated in the heart of Abbeydale, this immaculate home fronts directly onto a lush park and green space, sitting just steps away from Abbeydale School, local transit, and shopping and is situated on a reverse pie-shaped lot. From the moment you step inside, the extensive, top-to-bottom upgrades become immediately apparent. The open-concept main floor welcomes you with a spacious living room that seamlessly flows into the dining area. Thanks to a newly added North-facing window and brand-new windows throughout, the entire main level is bathed in an abundance of natural light. The stunningly modernized kitchen boasts crisp finishes, new countertops, a stylish backsplash, a new hood fan, and brand-new stainless-steel appliances—making it a true dream for the home chef. Tucked just off the hallway is a convenient two-piece powder room and easy access to your private back patio, offering a tranquil spot for morning coffee or weekend BBQs. Elegant new luxury vinyl plank (LVP) flooring, fresh paint, modern light fixtures, upgraded house attic insulation is now R50, and crisp new trim and baseboards tie the entire home together in a sophisticated neutral palette. Upstairs, you will find three generously sized bedrooms, each offering ample closet space, alongside a beautifully refreshed four-piece bathroom complete with a brand-new tub surround and pristine custom tile work. The fully developed basement significantly expands your living area, featuring a large laundry room and a massive recreation space perfect for entertaining guests or a growing family. Outside, the fenced backyard features low-maintenance landscaping, a dedicated patio area, and a freshly sodded lawn. Completing this turnkey home is a double deta ched garage that has been meticulously upgraded to the highest mechanical standards. It comes fully insulated and drywalled with premium R12 insulation in the walls and R28 in the attic, alongside a 220v rough-in that is completely ready for a future electric vehicle charger or heater. With its striking new exterior siding and flawless interior transformation, this move-in-ready gem offers an unparalleled, maintenance-free lifestyle in a truly unbeatable location. (id:22455)
248 Douglas Ridge Green SE
Calgary, Alberta
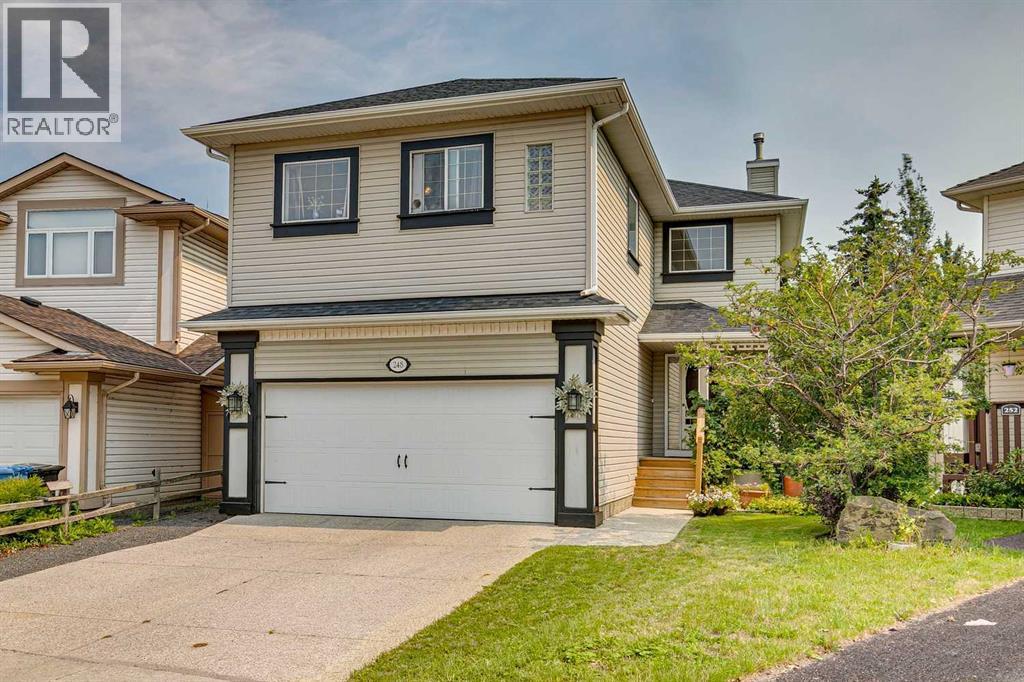
A RARE DOUBLE-PRIMARY FLOORPLAN IN DOUGLASDALE! Discover space, comfort, and versatility in this beautifully maintained home on a quiet street in desirable Douglasdale. Situated on a mature, landscaped inner corner lot, this home offers a unique layout and inviting spaces for family living and entertaining. The modern kitchen features stainless-steel countertops, a central island with breakfast bar, pantry, and stainless-steel appliances. The adjoining dining area boasts a bay window with built-in seating. Upstairs, discover TWO PRIMARY BEDROOMS ON OPPOSITE SIDES OF THE HOME! The main bedroom features corner windows, a walk-in closet, and a 3-piece ensuite, with two additional bedrooms and a full 4-piece bathroom nearby. The second primary bedroom boasts 9-foot ceilings and its own 3-piece ensuite, making it ideal for a UNIVERSITY OR COLLEGE STUDENT, LIVE-IN NANNY, OR EXTENDED FAMILY MEMBER. Looking for added financial flexibility? This space offers MORTGAGE-HELPER POTENTIAL and could be perfect for a HOME-BASED BUSINESS OR PRIVATE HOME OFFICE. The lower level adds a fifth bedroom or office and a spacious family/games room with room for a gym, play area, or home theatre. Enjoy a fully fenced, private, beautifully landscaped backyard with perennial gardens, an expansive deck with built-in seating, a gazebo, and a cozy firepit. An OVERSIZED, HEATED DOUBLE ATTACHED GARAGE adds year-round comfort and convenience. Close to schools, parks, golf courses, and shopping and extremely easy access in and out of the community. A UNIQUE LAYOUT. ENDLESS POSSIBILITIES. Don't miss out on this incredible home! (id:22455)
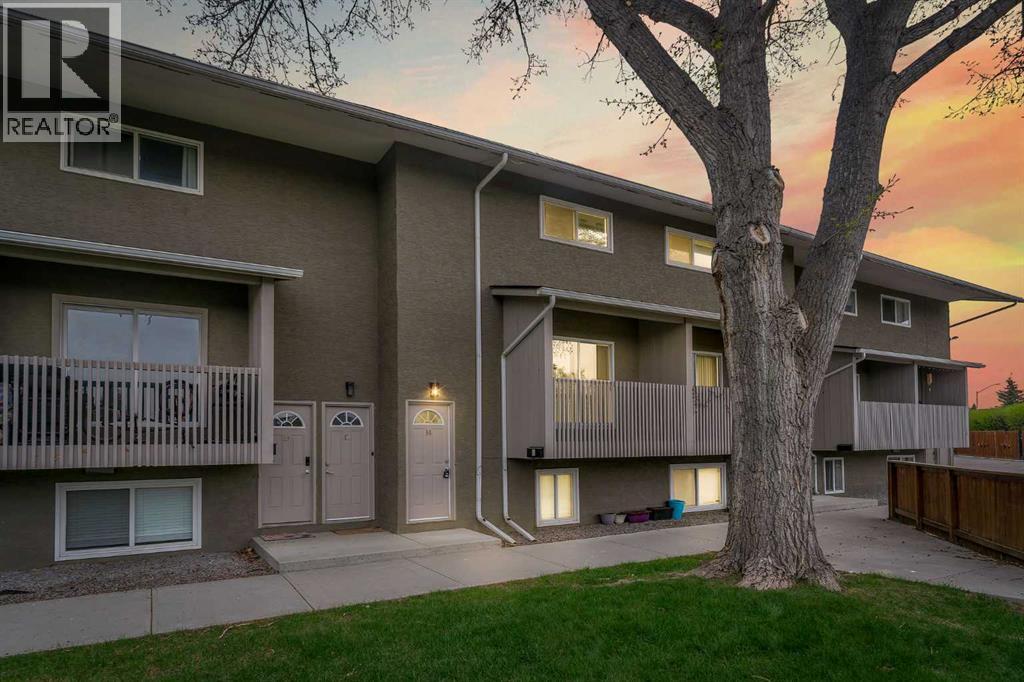
14, 8112 36 Avenue NW
Calgary, Alberta
FULLY RENOVATED!! 3 BED TOWNHOME IN BOWNESS!! 1050+ SQFT OF LIVING SPACE!! MODERN FINISHES!! BALCONY!! UPPER FLOOR LAUNDRY!! Welcome to this beautifully maintained townhome in the heart of Bowness! Walking in, you’re greeted by a bright and inviting living area with access to your private balcony — the perfect spot to enjoy your morning coffee or unwind after a long day. The main level also features a spacious dining area and a modern kitchen complete with stainless steel appliances and stylish finishes. Upstairs offers 3 good-sized bedrooms including a comfortable PRIMARY BEDROOM, along with a well-appointed 4PC BATH. Convenient upper floor laundry with an all-in-one washer/dryer combo makes everyday living easy and efficient. Located in one of Calgary’s most desirable northwest communities, you’ll love being surrounded by scenic walking trails, parks, pathways, and quick access to the mountains for weekend getaways. Close to schools, shopping, transit, and all major amenities. Whether you’re a first-time buyer, investor, or looking to downsize, this home checks all the boxes. COMFORT, LOCATION & LIFESTYLE — THIS ONE IS HARD TO BEAT!! (id:22455)
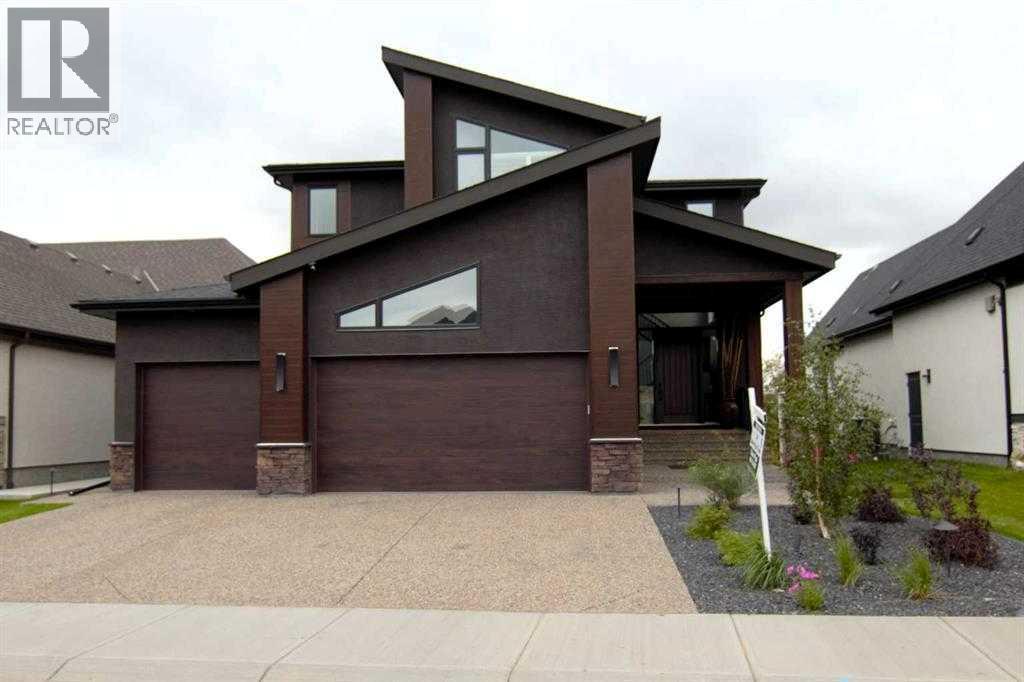
276 Cranbrook Point SE
Calgary, Alberta
Immaculate, executive style, 4 bedroom home backing onto the Bow River, presents over 4400 sq ft of living space & modern design. The entire west side of this 2-story home capitalizes on spectacular views of the Bow River, environmental reserve, & the mountains, with the use of the Nanawall. The entire wall is windows & opens up to provide even more entertainment area. 10 ft ceilings on the main level, 9 ft on the upper level, & the WALK-OUT basement area. Open concept from the great room to the dining room area & kitchen. The show-stopping kitchen features custom cabinets to the ceiling, over 52k in upgraded stainless steel appliances, huge working island with waterfall quartz countertop & an eating bar. Appliances include Sub Zero fridge, Jen Air gas range, upgraded double ovens, convection microwave & dishwasher. Kinetico water softener system installed as well. Upgraded hardwood throughout the main level done in the farmyard plank design. Living room features a spectacular fireplace with floor-to-ceiling porcelain. Dining room area has plenty of room for a 12-person table. Walk-through pantry with coffee bar & quartz countertop. The back mud room is huge with an entrance to a 3-car garage that has epoxy flooring. The back entrance is a delight with a walk-in closet for plenty of coats & shoes. The half bath on the main is accented with an LED mirror, custom lighting & fixtures. The foyer area is huge & open-to-above. Gives a WOW effect when you walk in. Upstairs with an open staircase & 3 huge bedrooms including a massive master bedroom. Oversized windows give a spectacular view of the river & mountains. The Master has an attached room that can be used as a nursery, exercise room, den, or sitting area. The ensuite is incredible with a custom double shower & porcelain tile. Stand-alone therapeutic tub with jets, lights & heated seats. $15K Double vanity features LED mirrors as well as custom lighting & upgraded fixtures. Luscious carpet upstairs with upgraded und erlay. The bathrooms & laundry have porcelain tile. Walk-through closet with custom shelving to a laundry area that has quartz countertops as well as a walk-in closet for extra linen or storage. One other large bedroom features a walk-in closet as well. Downstairs to a walk-out basement done in the same luxury as the upstairs. One more bedroom down along with a huge rec room that faces the west side of the home to the Bow River. Goes out to a large patio area for more entertaining. Another 4 pce bath downstairs with the same quality as above. The west-facing backyard is fully fenced with spectacular professional landscaping. Over 100k in extra landscaping including privacy trees to add to green view and luxury green space. Poured aggregate driveway & sidewalk along with aggregate stairs & patio out back. Central AC just installed. This property looks like a show home. These sellers have a flair for decorating and it shows. (id:22455)
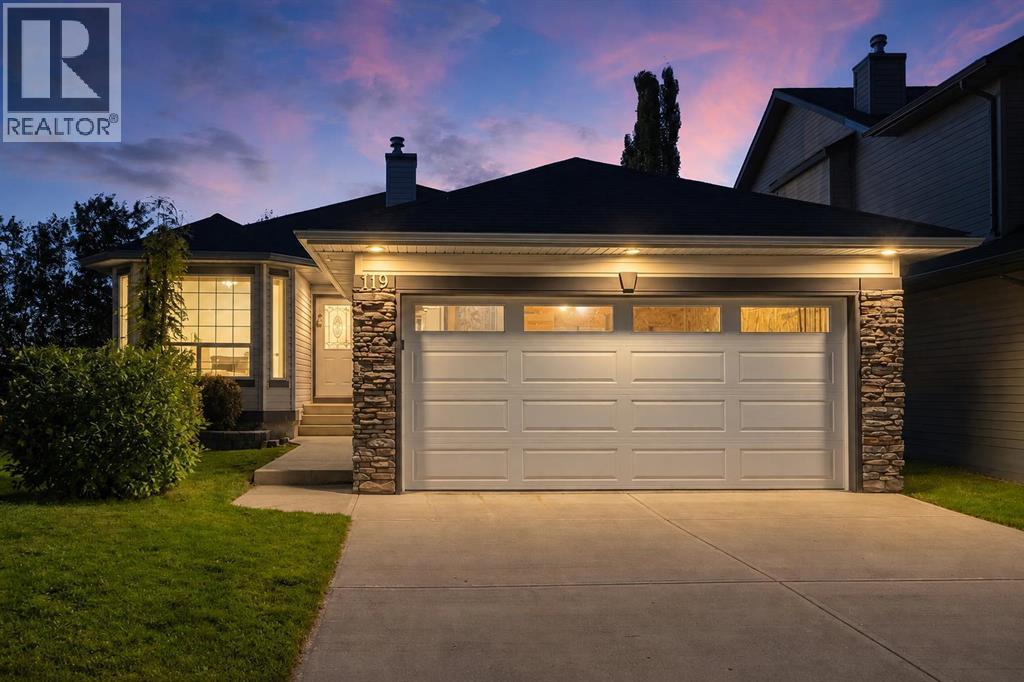
119 Citadel Meadow Close NW
Calgary, Alberta
RENOVATED WALKOUT BUNGALOW | 2,722 SQ. FT. DEVELOPED | 4 BEDROOMS | SUNROOM | CUL-DE-SAC | TREED BACKDROP This is the kind of renovation that makes you stop and look twice. Offering 2,722 sq. ft. of developed interior space plus approximately 850 sq. ft. of sunroom and deck space, this 2+2 bedroom walkout bungalow is made for people who love to entertain, spend time outdoors—or both. The bright main level features vaulted, flat painted ceilings, wide-plank flooring and a beautifully renovated kitchen with skylight, ceiling-height cabinetry, quartz countertops, large island, a hidden coffee and bread centre, and a dedicated butler’s pantry. The appliance package is equally impressive, with a Thermador refrigerator, Bosch induction cooktop, Bosch wall oven and speed oven, and a panel-integrated Bosch dishwasher. The spacious primary bedroom feels like a true retreat, with a custom feature wall and a stunning ensuite featuring heated floors, a dropped backlit ceiling and an oversized glass shower and soaker tub area. Even the skylit walk-in closet has been taken to another level with custom storage and a built-in garment steamer. A second bedroom, additional bathroom and beautifully finished laundry room with ceiling-height cabinetry and a warm wood countertop complete the main level. Downstairs, the fully developed walkout feels anything but like a basement, with large windows, a generous family room with fireplace, two additional bedrooms, a full bathroom and a wet bar complete with beverage fridge, extensive cabinetry and built-in glass rinser. Clever hidden storage above the fireplaces is another example of how the details weren’t missed in this home. From here, step directly into the 276 sq. ft. sunroom—an incredible extension of the living space with its own fireplace, walls of windows and a large motorized retractable screen that opens the room to the outdoors. Outside, 574 sq. ft. of upper and lower deck space provides even more room for dining, lounging and en tertaining, all overlooking the beautiful treed backdrop. Altogether, there is more than 3,500 sq. ft. of combined indoor, sunroom and deck space to enjoy. The big-ticket items have been taken care of too, with both the furnace and hot water tank replaced in 2025, and central air conditioning already roughed in. Tech lovers will appreciate the built-in smart hub displays, smart switches, Nest-compatible thermostats, Google smart speakers and doorbell camera—all designed to let you control lighting, media and climate with your phone or voice, so you can stay cozy in bed without lifting a finger. Tucked into a quiet cul-de-sac and backing onto a treed pathway with a convenient walking route to nearby St. Brigid K–9 School, this home offers an unusual combination of beautifully finished indoor space and exceptional outdoor living. Please enjoy a virtual tour of this home by clicking the 3D tour icon. (id:22455)
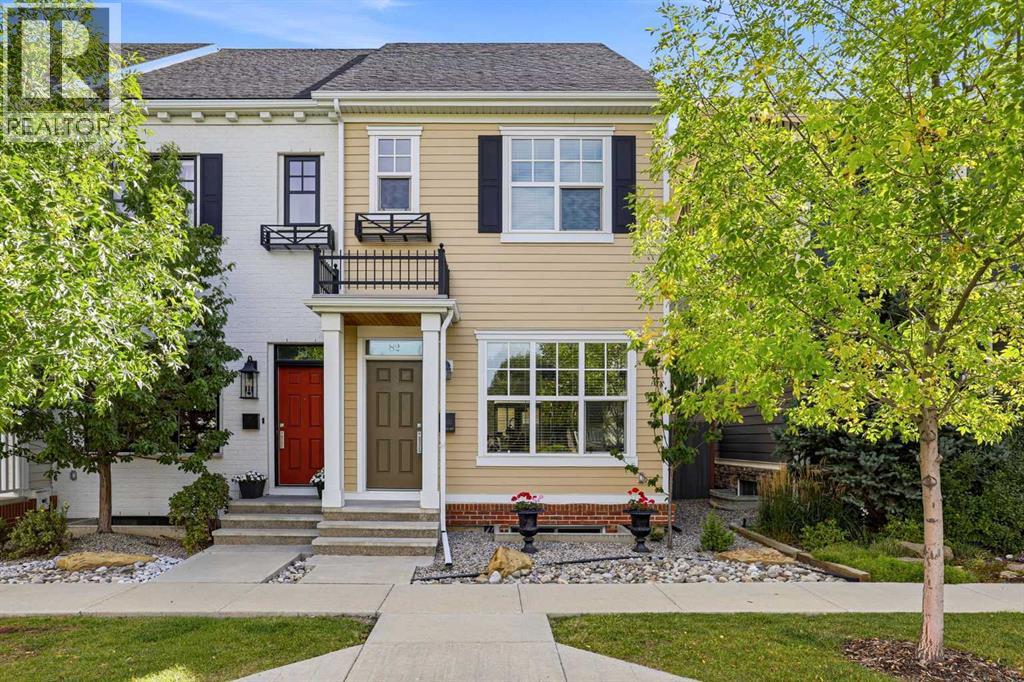
82 Dieppe Drive SW
Calgary, Alberta
A rare chance to call this charming CURRIE BARRACKS townhome yours! These units seldom come to market, and with 3 bedrooms, 2.5 bathrooms, a DOUBLE DETACHED GARAGE and an inviting backyard, it’s easy to see why. Classic architecture with durable HARDI BOARD siding and a tree-lined streetscape set the scene for a home that feels welcoming from the moment you arrive. Inside, large windows fill the open main floor with natural light, creating an effortless flow from the living room through the kitchen and dining area. Rich shaker-style cabinetry, quartz countertops, stainless steel appliances and a gas range make the kitchen a standout, while the generous island with breakfast bar seating is sure to become everyone’s favourite gathering spot. A versatile FLEX SPACE at the back of the home offers the perfect spot for a den, home office or reading nook. Take your morning coffee outside, enjoy summer grilling with a convenient outdoor gas line for your BBQ, or unwind on the rear deck overlooking the PRIVATE, FULLY FENCED, LOW-MAINTENANCE BACKYARD. A stepping-stone path leads directly to your double detached garage. Upstairs, the primary retreat features a walk-through closet and an ensuite with a glass-enclosed shower. Two additional bedrooms offer space for guests or a home office, while a second full bathroom and convenient upper-level laundry complete the space. Enjoy the best of CURRIE BARRACKS living, close to MOUNT ROYAL UNIVERSITY and the shops, cafés and restaurants of MARDA LOOP. Whether you’re heading out for coffee, meeting friends for dinner or settling in for a quiet evening in your backyard, this home makes everyday living feel special. With charming architecture, a double detached garage and a location you’ll love, this is an opportunity worth waiting for, and one that seldom comes along. (id:22455)
6013 Trollinger Street NE
Calgary, Alberta
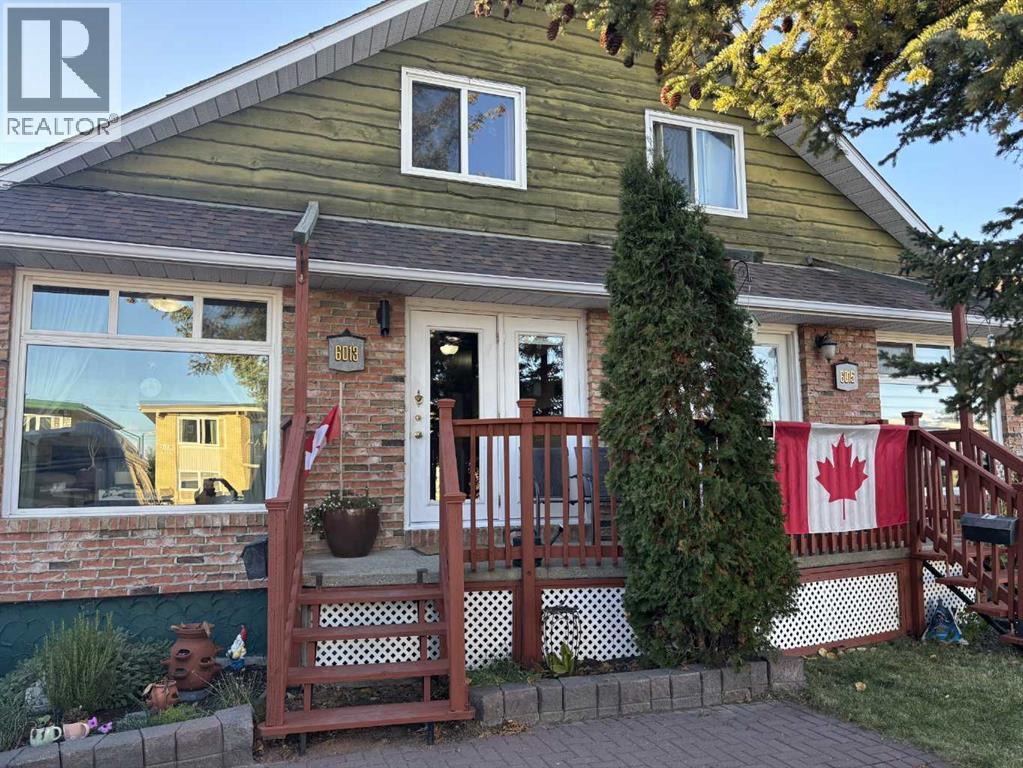
Charming 1½-Storey Home with Exceptional Outdoor Living in ThorncliffeDiscover the charm of this inviting 1½-storey semi-detached home in the established community of Thorncliffe. Offering approximately 1,138 sq. ft. of above-grade living space this character-filled property features beautiful hardwood flooring, a spacious kitchen, flexible living areas and a wonderful west-facing backyard designed for outdoor enjoyment that backs onto green space and a play ground.The main floor welcomes you with a bright, comfortable living room featuring rich hardwood floors, a corner gas fireplace with a striking white mantel and built-in display shelving. A large front window brings in natural light, creating a warm and inviting space to relax or entertain.The adjoining kitchen offers extensive dark wood cabinetry, generous counter space, stainless steel appliances, a tiled backsplash and a substantial central island. With plenty of storage and practical workspace, it's a kitchen designed for everyday convenience.Also on the main level is a versatile room currently enjoyed as a dining area, which can alternatively serve as a main-floor bedroom or home office, depending on your needs. This flexibility adds tremendous value to the home's functional layout and the TV is included.Upstairs, two comfortable bedrooms feature attractive parquet flooring, distinctive sloped ceilings and windows overlooking the surrounding mature trees. An updated bathroom with tiled flooring and a glass-enclosed shower completes the upper level.The full basement offers additional usable space for storage, hobbies, exercise or a workshop, with painted floors and room to organize your belongings. Small office area is already built.Step outside and discover one of this property's standout features. The west-facing backyard offers an expansive interlocking-brick patio, raised garden beds, mature trees, a garden shed and plenty of space for outdoor dining and entertaining. With minimal lawn mai ntenance and a green-space setting beyond the property, this outdoor retreat is perfect for enjoying Calgary's warmer months.A welcoming front porch, mature landscaping and convenient front parking complete the property's appealing exterior, along with central air conditioning for interior comfort. In fact the seller's are willing to leave a number of items for free, so a great option for a partially furnished rental or a family just starting out, ask to see the list.Located in Thorncliffe, you'll enjoy the advantages of an established neighbourhood with convenient access to Nose Hill Park, local schools, playgrounds, shopping, transit and the recreational amenities of the Thorncliffe Greenview Community Association. Major roadways provide easy connections to downtown Calgary and destinations throughout the city.Whether you're looking for character, flexible living space or a fantastic outdoor entertaining area, this Thorncliffe home offers a wonderful opportunity to make it your own. (id:22455)
252, 110 18a Street NW
Calgary, Alberta
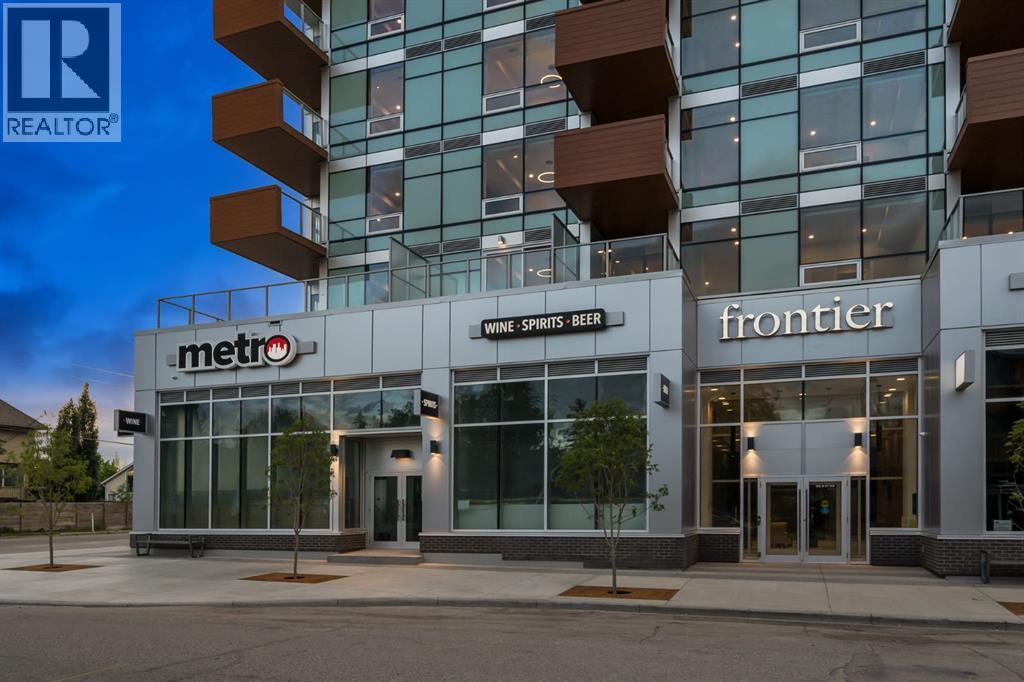
Step into modern urban living at Frontier, Truman’s latest boutique condo development located in the heart of Kensington—one of Calgary’s most walkable and culturally rich neighbourhoods. This brand-new 1-Bedroom, 1-Bathroom condo offers a refined blend of style, comfort, and smart design, perfect for professionals, first-time buyers, or investors looking to be in the centre of it all. The open-concept layout is filled with natural light and features a sleek kitchen complete with quartz countertops, premium stainless steel appliances, and full-height cabinetry, flowing seamlessly into the bright living space. The spacious bedroom offers a private retreat, while the beautifully finished bathroom includes modern fixtures and thoughtful detailing. A private balcony extends your living space outdoors—ideal for enjoying your morning coffee or evening unwind. This home also includes a titled underground parking stall, offering convenience and peace of mind year-round. Residents at Frontier enjoy access to a landscaped terrace, a state-of-the-art fitness centre, and stylish co-working areas —all within a well-managed, design-forward building. With boutique shops, popular cafés, acclaimed restaurants, scenic river pathways, and the downtown core just minutes away, this is inner-city living at its finest. (id:22455)
224 Bayside Point SW
Airdrie, Alberta
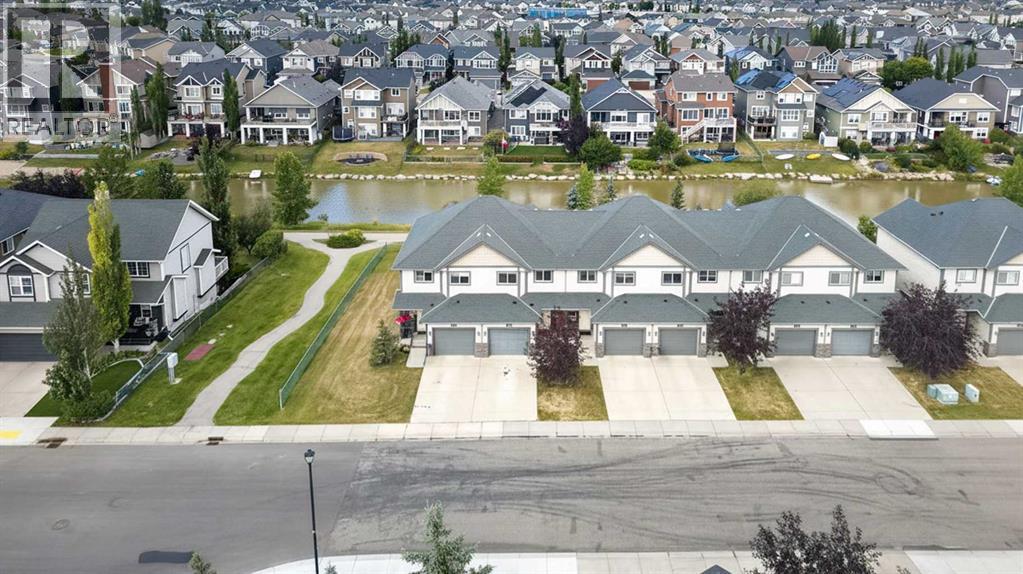
Welcome to 224 Bayside Point SW, a rare opportunity to own a walkout townhome backing directly onto the canals of Bayside. Offering over 1,200 sq. ft. of bright and functional living space, a finished walkout basement, 3 bedrooms, 2.5 bathrooms, and a single attached garage, this exceptionally well-maintained home delivers a combination of space, privacy, and location that is hard to find. Step inside to a bright and inviting main floor where large windows fill the home with natural light. The kitchen has been thoughtfully updated over the years with granite countertops, refreshed cabinetry, updated flooring, and modern finishes, creating a space that feels both functional and welcoming. The home has also seen updates to the paint and flooring throughout, reflecting the care and pride of ownership that has gone into maintaining the property. Upstairs, you'll find three well-sized bedrooms, including a comfortable primary retreat, along with a full bathroom. Downstairs, the finished walkout basement adds valuable additional living space and opens directly onto your private backyard backing the canal. Whether you're relaxing outside, entertaining friends, or simply enjoying the added privacy of having no neighbours directly behind you, this is a setting you simply don't find with most townhomes. The extended single attached garage provides additional room for storage, bikes, seasonal gear, or everything that comes with an active lifestyle. What truly sets this home apart is its location in Bayside, one of Airdrie's most distinctive communities. Known for its scenic canals, interconnected pathways, green spaces and pedestrian-friendly setting, Bayside offers a lifestyle centred around the outdoors while keeping everyday conveniences close by. Schools, parks, playgrounds, shopping, restaurants and services are all within easy reach, with convenient access to 8 Street SW and Yankee Valley Boulevard for getting around Airdrie or commuting toward Calgary. A walkout basemen t, private canal-backing yard, attached garage, finished lower level and an updated interior all in the heart of Bayside. This is townhome living without having to sacrifice the space, privacy, or outdoor lifestyle buyers are looking for. (id:22455)
2632 Ravenslea Gardens SE
Airdrie, Alberta
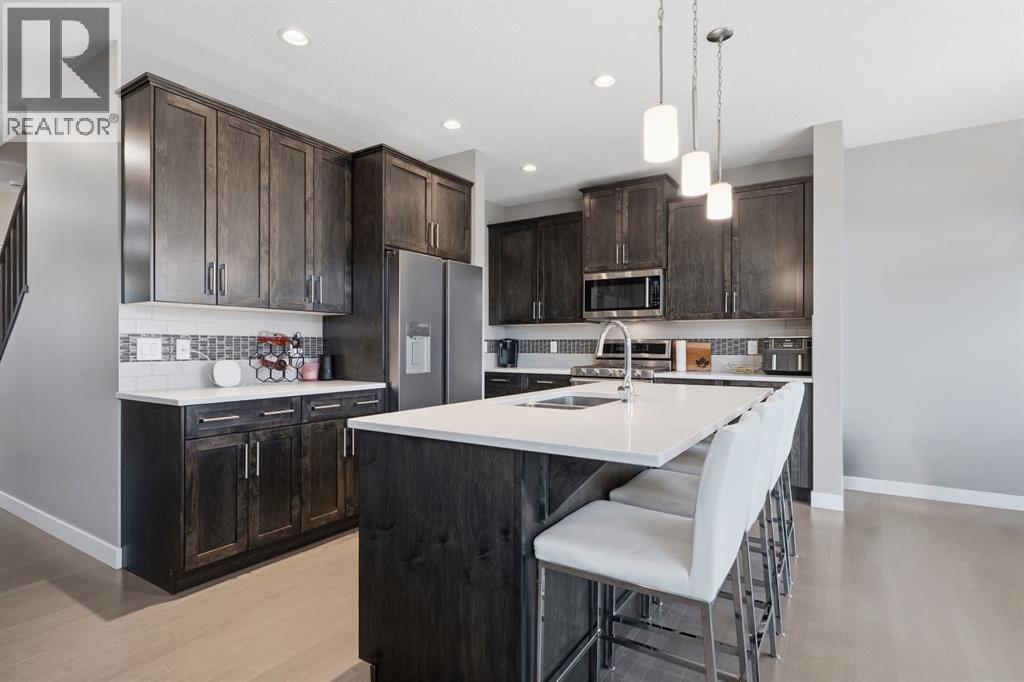
Welcome to this beautifully designed home in the desirable community of Ravenswood, Airdrie! Offering over 3,200 sqft of fully developed living space, this home showcases an INCREDIBLE FLOOR PLAN with thoughtful upgrades throughout. The main floor features a spacious layout perfect for everyday living and entertaining, showcasing beautiful HARDWOOD floors and thoughtful BUILT-INS details that add both style and functionality throughout the space. The UPGRADED kitchen is the heart of the home, complete with KITCHENAID/Hisense appliances, QUARTZ countertops, a WALK-IN pantry, plenty of cabinetry and workspace complete with a MUDROOM. The open-concept design flows seamlessly into the dining and living areas with a COZY FIREPLACE creating the perfect space for gatherings with family and friends. Upstairs you’ll find three generous bedrooms, a convenient LAUNDRY ROOM, and a private primary retreat you won’t want to leave. The ensuite offers a relaxing escape with a large SOAKER TUB, WALK-IN shower, DUAL SINKS and spacious WALK-IN CLOSET — the perfect place to unwind at the end of the day. The fully finished basement adds even more living space with a WET BAR, additional STORAGE, FULL BATHROOM and endless possibilities for movie nights, entertaining, or creating your own personal space. Step outside to enjoy the well-maintained backyard, offering a great space for summer BBQs and relaxing evenings. Located on a quiet, well-cared-for street in Ravenswood, you’re close to schools, parks, shopping, and all the amenities you need. This home truly offers the perfect blend of space, comfort, and functionality! Book your private showing today. (id:22455)
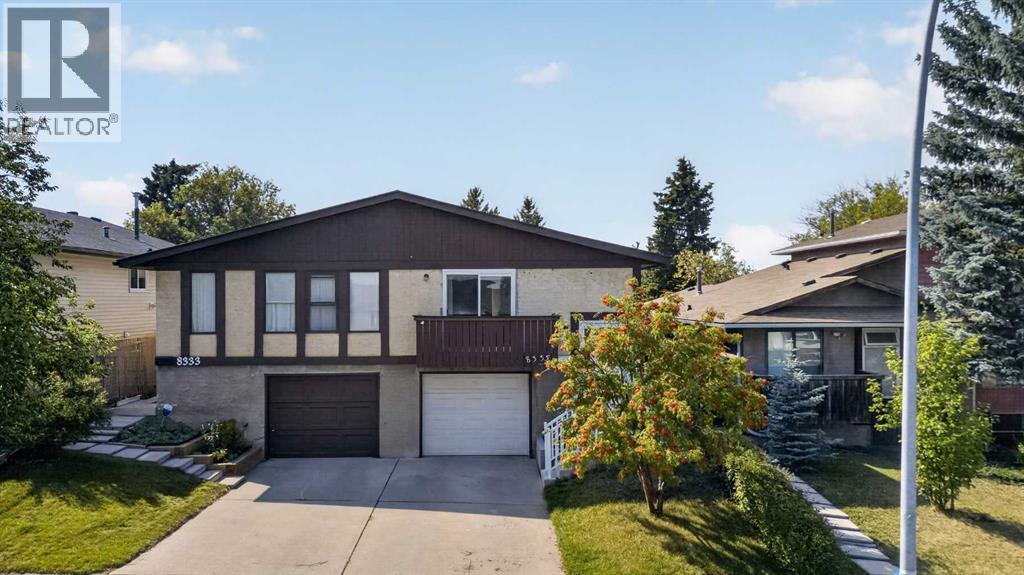
8335 Centre Street NW
Calgary, Alberta
Welcome to 8335 Centre Street N in the established community of Beddington Heights, an exceptionally well-maintained, extensively renovated NO CONDO FEE half duplex bi-level with 4 bedrooms, 2 full bathrooms, a single attached garage and a massive lot. With over 1,000 sq. ft. above grade, this home makes excellent use of every square foot. The main level offers 3 bedrooms and a full bathroom, while the fully developed lower level adds a 4th bedroom, another full bathroom and additional living space, ideal for families, first-time buyers, down-sizers or investors. Large windows bring in abundant natural light for a warm, homey feel throughout.Long-time owners have meticulously maintained and continually upgraded this home. Major updates include basement flooring (2019), roof (2022), main-floor flooring (2022), main-floor bathroom (2022), ceiling insulation (2022), security cameras (2022), smoke detectors (2022), all new windows and interior/garage doors (2023), eavestroughs (2025), backyard fencing (2025), and exterior concrete stairs, foundation work and hand railing (2026). The fridge and stove are brand new, the furnace (2010) was recently serviced, the hot water tank dates to 2017, and the washer/dryer are from 2011. Outside, enjoy a front attached single garage with extra driveway parking and an oversized backyard with plenty of room to landscape, garden, entertain or add a play area. Beddington Heights is a mature NW community with established streets, parks and pathways. You're steps from the Centre Street corridor, with Beddington Towne Centre, Calgary Co-op, groceries, restaurants, pharmacies and banking nearby. Beddington Heights School and St. Bede Elementary are within the community, with more schools close by. Enjoy easy access to Nose Hill Park, Nose Creek pathways and neighbourhood green spaces, plus excellent transit along Centre Street. Quick access to Beddington Trail, Deerfoot Trail, 14 Street and Country Hills Boulevard makes commuting simple. Fu lly renovated, filled with natural light and set on a large lot with an attached garage, this is one of the best value opportunities in Beddington Heights. Move in and enjoy a home where the major work is already done, with space and yard left to make it your own. (id:22455)
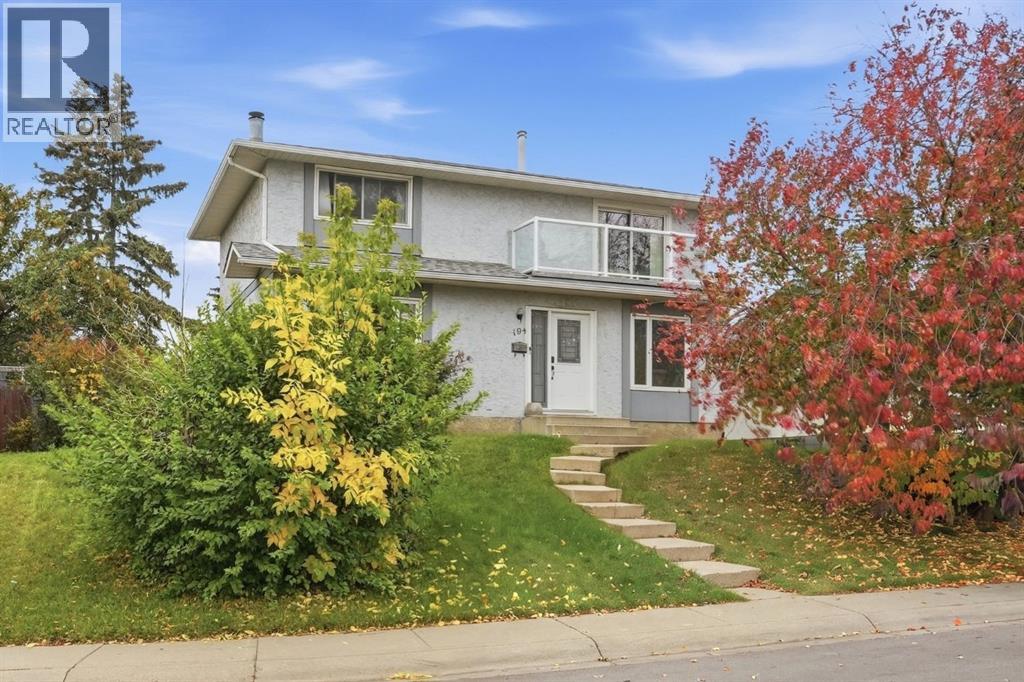
194 Rundleview Close NE
Calgary, Alberta
Welcome to this immaculate 4 bedroom family home, where pride of ownership shines through in every aspect. Tucked away on a fantastic west facing backyard lot, this amazing 2 story home offers the perfect blend of warmth, space and everyday practicality. It is truly ideal for families of all sizes. Inside, the home is fully finished and has seen many recent updates throughout. The upkeep has been both thorough and thoughtful, with an updated roof, updated eaves troughs and windows, a high-efficiency furnace, and an updated electrical panel. The floors are beautifully finished with high-quality laminate and tile in the kitchen, and you will love the remodeled, warm dark kitchen complete with crown moldings. With four spacious bedrooms on the upper level including a large balcony off the primary, perfect for enjoying your morning coffee. There is plenty of room for a large or growing family to spread out and settle in. The sellers are currently using a portion of the basement as a 5th bedroom, adding even more flexibility. Meanwhile, the main floor is thoughtfully designed for entertaining, featuring a spacious living area complete with a fireplace that creates a truly welcoming feel, along with a large dining and kitchen area that brings everyone together with ease. Location is everything, and this home delivers. Step outside and you're just moments from a lovely park area complete with a playground perfect for little ones to run, play, and make memories. Schools of every level, elementary, junior, and senior high, both public and Catholic, are within walking distance, making those busy school mornings a breeze. For recreation and relaxation, the Village Square Leisure Centre is only a short walk away, and with easy access to major roads, getting in and around Calgary wherever your day takes you couldn't be simpler. Public transit is also just a short stroll away, adding even more convenience to your daily routine. Best of all, the yard remains massive even with the oversized double garage, leaving plenty of room to enjoy. This is truly a move-in-ready home that will require little maintenance for years to come. More than just a house, it's a place to put down roots. Come see for yourself! (id:22455)
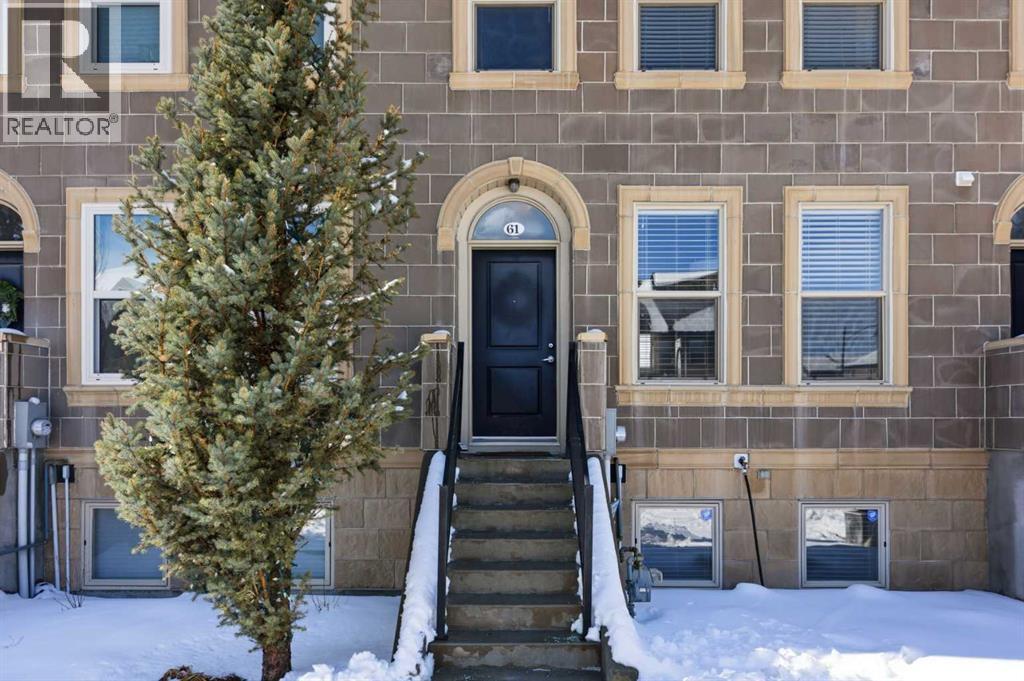
61 Sage Meadows Terrace NW
Calgary, Alberta
*** NO CONDO FEES *** DOUBLE DETACHED GARAGE *** FULLY FINISHED BASEMENT *** STEPS TO THE PARK *** Located in the highly desirable Sage Hill community, this spacious 2-storey townhouse offers over 1,700 sq ft of developed living space with major updates already done: fresh paint, new carpet (2026), new roof (2025), new dishwasher (2025), and a new Lennox furnace (2026).The main floor features hardwood flooring, a bright open layout, and a well-appointed kitchen with stainless steel appliances, granite countertops, and a large island — ideal for everyday living and entertaining.Upstairs includes three comfortable bedrooms, while the professionally developed basement adds a fourth bedroom plus a versatile flex room perfect for a home office, gym, or guest space. The rare high basement ceilings create an open, comfortable feel that sets this home apart.Enjoy summer evenings in the southwest-facing backyard with a large deck. Located near Stoney Trail, this home offers excellent access to major routes, nearby shopping at Sage Hill Crossing, and a quiet suburban setting with parks and green spaces just steps away. (id:22455)
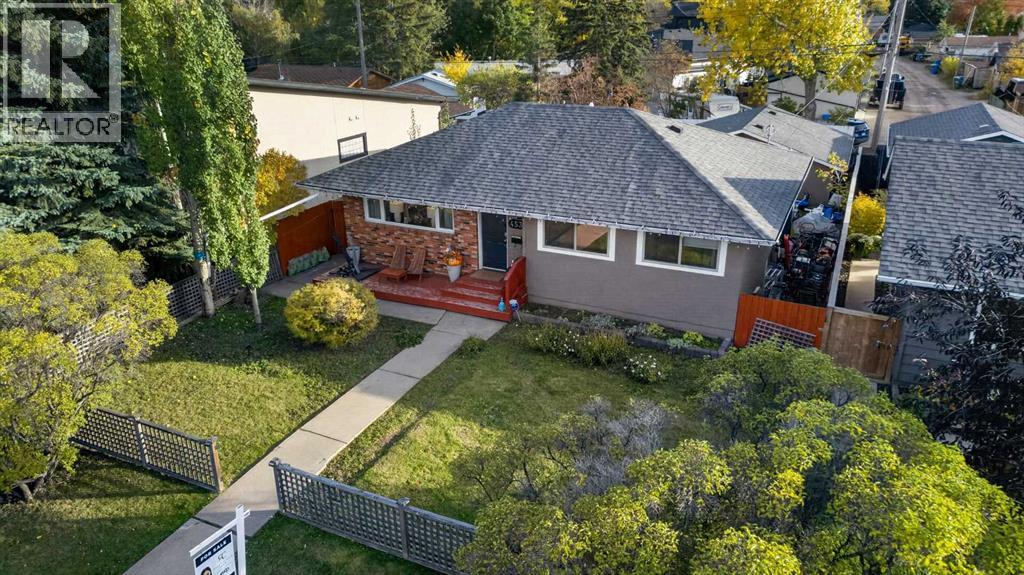
4539 26 Avenue SW
Calgary, Alberta
Welcome to this charming 5-bedroom bungalow offering over 1000 sq ft of main-floor living on a 50-foot wide, 5,145 sq ft lot in established Glenbrook. Behind the picket fence and front porch is a bright main floor with hardwood floors, a spacious living room, an updated kitchen with eating area, 3 bedrooms and a 4-piece bath. The finished basement adds a large family room, games room, 2 more bedrooms, a 3-piece bath and laundry. Key updates include roof (2022), furnace (2023), tankless hot water (2026), a 125-amp electrical panel and all main-floor windows replaced. Outside, enjoy a big fenced private yard with patio and garden, plus an oversized 23' x 23' double detached garage off the back lane. Walk to Glenbrook School, St. Gregory and Calgary Christian School, with parks, playgrounds and tennis courts nearby. Walking distance to the 45 Street C-Train station and minutes to Westhills, Signal Hill, Mount Royal University, Stoney Trail and downtown. Basement windows are not egress. Book your private showing today! (id:22455)