

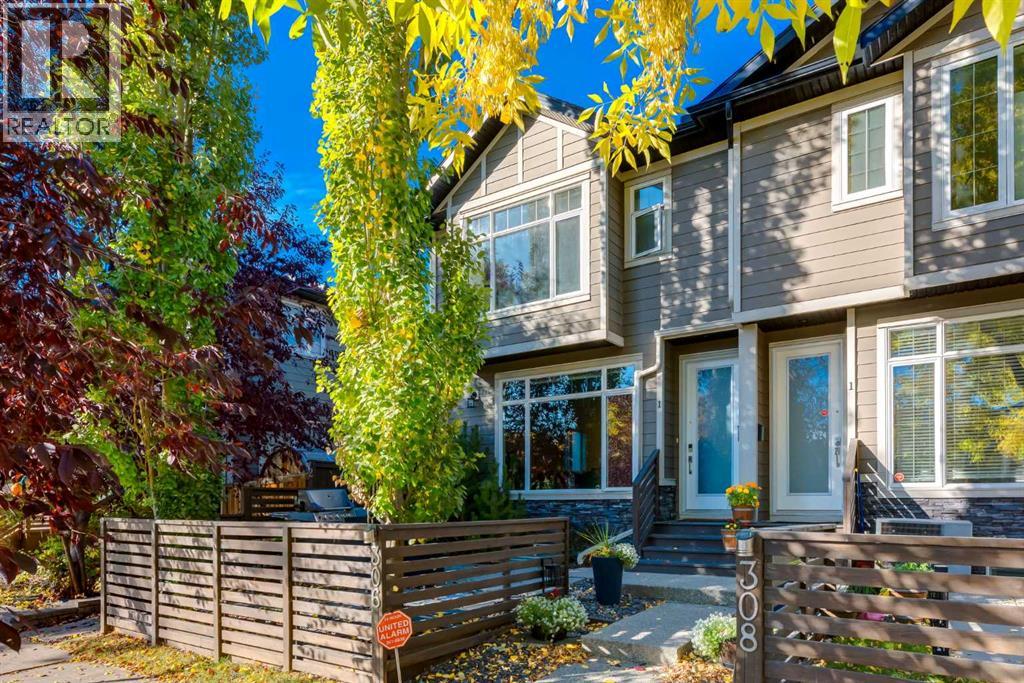
1, 306 12 Avenue NE
Calgary, Alberta
Inner-city living with space, style and convenience! Ideally located in Crescent Heights, this home is perfect for a young couple, professional, or anyone wanting to be close to the action. Well-maintained townhome offers 1,700 sq. ft. of finished living space with easy access to downtown, shops, restaurants or take a walk and head towards the ridge and enjoy the river views. The main floor offers a bright, open-concept layout with 9-foot ceilings, large windows and plenty of natural light. The kitchen features great storage space with full height upper cabinets, modern backsplash, white quartz counters and stainless-steel appliances plus reverse osmosis. The kitchen island has room for a few stools; perfect to hang out or have your morning coffee. Dining area can fit your table and makes entertaining easy with a dedicated spot for those dinners. Living room offers plenty of space for your big couch and a corner gas fireplace adds warmth with a stone façade…a great focal point to the room. Upstairs, you’ll find two spacious bedrooms. The primary suite features a walk-in closet and a private ensuite with double sinks and a walk-in shower. The second bedroom is generously sized and easily accommodates a queen bed and additional furniture, with its own private four-piece bathroom.The fully finished lower level with 9ft ceilings adds valuable living space with a comfortable recreation room, third bedroom and another four-piece bathroom; perfect for guests, a home office, or a space to relax and unwind.Enjoy the sunny, south-facing front patio...ideal for morning coffee, summer barbecues and entertaining with friends. A private single detached garage provides secure parking and additional storage. Recent updates include newer carpet and professionally painted cabinetry throughout in a clean, modern white….plus it comes with a 2 yr warranty (Mar 2028). Complex has been well managed with very reasonable condo fees plus it’s pet friendly…what a huge bonus! A fantasti c opportunity to enjoy the convenience of inner-city living while still having the space, privacy and functionality of a three-bedroom home. Don’t miss your chance to move into Crescent Heights and take advantage of all the perks the neighbourhood has to offer. (id:22455)
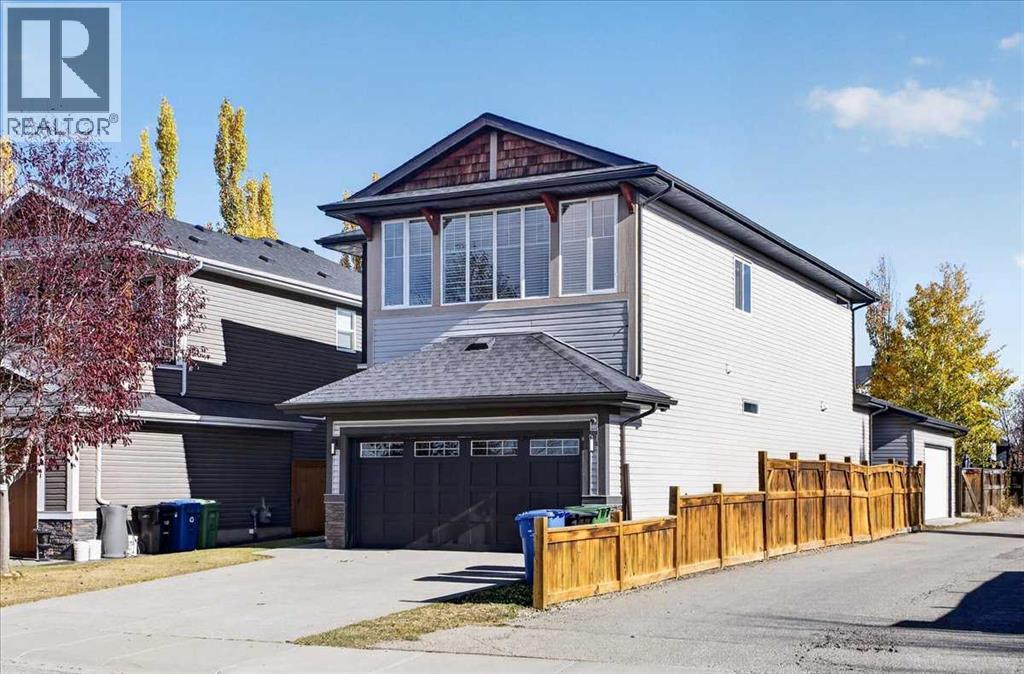
6 Auburn Shores Way SE
Calgary, Alberta
Calling all mechanics, car enthusiasts, hobbyists, or anyone needing 2 garages for storage or to run their small business, or even to simply rent out! That’s right one front attached double garage tall enough for a hoist and one double detached 24W x 20L garage with side access from a paved alley. Not enough? How about being right across from the lake entrance, walk over and never battle for parking again, no packing up the car and getting everyone and everything loaded. Still not enough? OK how about a corner lot, only one neighbor, no carpet with hardwood throughout - great for pets, new appliances AC and exceptionally well maintained – does that do it? This stunning 4-bed 3.5-bath offers almost 2,300 sq ft of well-designed living space, perfect for those seeking comfort with style. Inside is bright and open with spacious floor plan, large kitchen with stainless steel appliances, and a spacious island ideal for entertaining and a breeze through pantry. The cozy living room with a gas fireplace with tucked away dining area. This floor also has an office, could be used as formal dining, a 2pc bathroom with large foyer and rear mudroom off the garage. Upstairs where the hardwood continues includes a bonus room with a private little balcony , a luxurious primary suite with a walk-in closet and 5-piece ensuite and the unbelievable convenient direct access to top floor laundry room. Not to mention generous sized additional bedrooms, one with a walk in closet and a shared full bath. Downstairs the hard work is done with another very large bedroom and full 4pc bathroom already fully complete. The massive open area is undeveloped awaiting your personal touch to finish as you see fit. Outside is cleanly zero scaped for very low maintenance and has nice covered deck for to stay dry for the BBQ and an upgraded exposed aggregate driveway. Auburn Bay is one of South Calgary’s most highly sought after communities close to schools, parks, and walking trails, and only a few minute s from South Health Campus, Seton Urban District, and major roadways. Act fast—homes like this don’t last long in Auburn Bay! (id:22455)
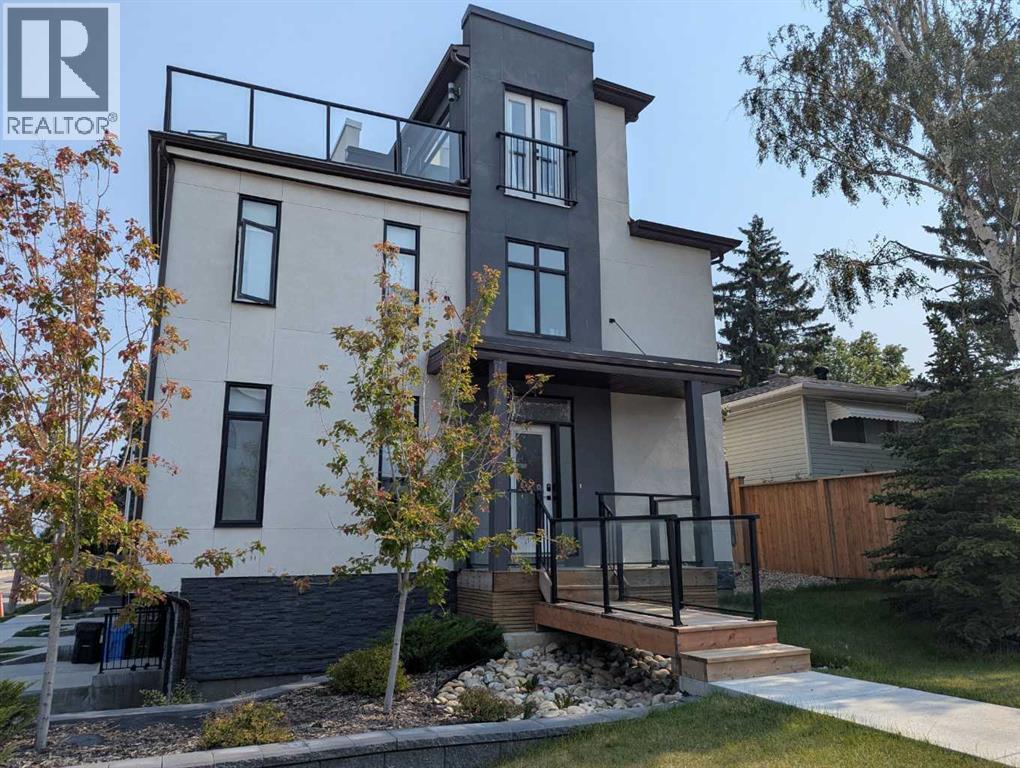
2857 12 Avenue SW
Calgary, Alberta
UNBEATABLE VALUE! An unbelievable price for nearly 1,900 sq ft of space, PLUS a double car garage and some of the best, sweeping views you will find anywhere! Welcome to elevated inner-city living in this stylish townhome just steps from Bow Trail and the Shaganappi Point LRT Station. The modern 3-bedroom, 4-bathroom residence combines contemporary elegance with carefully curated living spaces, including two outdoor retreats, a loft-style upper level, and an attached double garage. The entry level offers a spacious foyer, access to the double attached garage, driveway parking, and additional storage. Upstairs, the bright open-concept main floor is designed for both everyday comfort and entertaining featuring luxury vinyl plank flooring, oversized windows, and an inviting gas fireplace. The centrally positioned dining space connects seamlessly to the well-appointed kitchen showcasing dramatic cabinetry, quartz countertops, stainless steel appliances, a gas cooktop, a large island with seating, and a walk-in pantry. A convenient 2-piece powder room and access to the first balcony complete this level. The well-planned third floor features two primary suites. Each bedroom boasts lovely windows, walk-in closet and an indulgent ensuite with large vanity and double sinks. Laundry is conveniently located on this level. The top-floor adds remarkable versatility to the home and is ideal as home office, media lounge, fitness area, guest space, or third bedroom. This level also includes a 3-piece bathroom and access to a stunning rooftop terrace finished with composite decking and glass railings. The sweeping views of the Shaganappi Golf Course and Calgary’s downtown skyline make this impressive outdoor space the perfect spot for entertaining or unwinding on warm evenings under the stars. This END unit offers two front entries with one having a lovely west facing front porch. With Westbrook Mall, the LRT, the Bow River pathway system, 17th Avenue amenities, parks, coffee shops, and restaurants nearby plus quick access to Bow Trail, Crowchild Trail, and downtown Calgary, this location delivers an outstanding blend of urban convenience and established neighbourhood appeal. Welcome home! (id:22455)
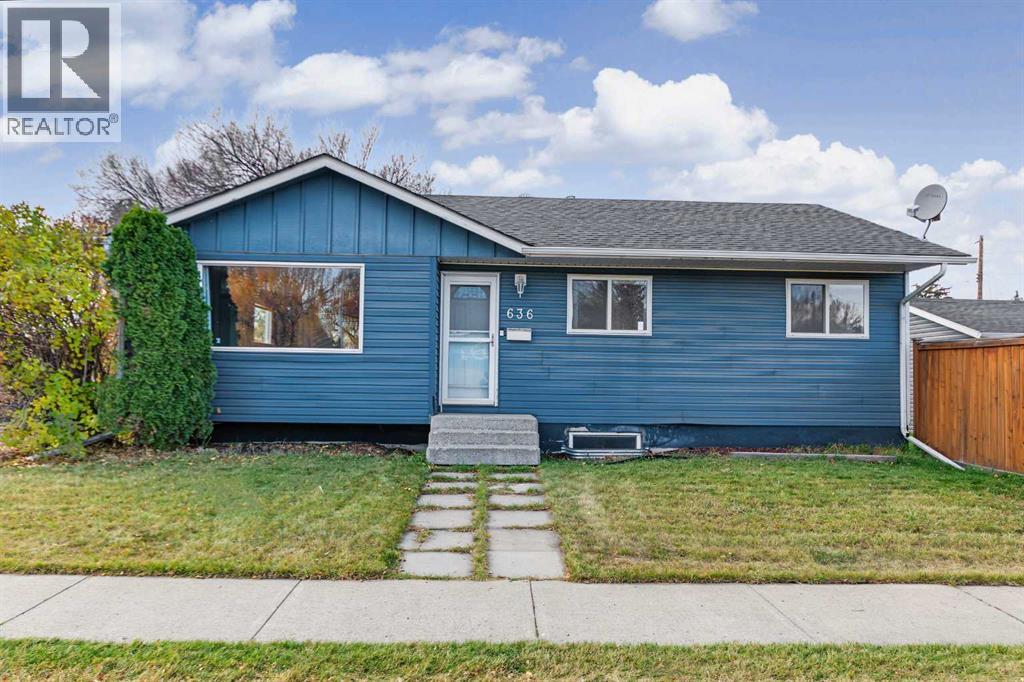
636 Avery Place SE
Calgary, Alberta
HOME SWEET HOME! CALLING ALL BUYERS AND INVESTORS! Welcome to this renovated, contemporary and charming bungalow situated in the heart of the extremely desirable SE community of Acadia on an incredible CORNER LOT with an illegal 2 BEDROOM PLUS DEN BASEMENT SUITE ! This exquisite home offering immediate possession features 5 bedrooms, 2 bathrooms and 2,082+ SQFT of beautifully maintained living space throughout. The main floor offers a terrific layout with a spacious living room that is flooded in natural sunlight, formal dining room, bright foyer, 4 piece bathroom, modern chef’s kitchen with butcher block and quartz countertops, full appliances, lots of cabinet space and a stylish backsplash. 3 large bedrooms complete this floor including the terrific primary bedroom. The 2 bedroom illegal BASEMENT SUITE is perfect for buyers, investors and those looking for a potential mortgage helper. The basement offers a fully equipped kitchen, 2 spacious bedrooms, a den that could easily accommodate a 3rd bedroom, fantastic 4 piece bathroom, a spacious living room and a utility room with tons of storage space. Both the main floor and downstairs offer their own laundry rooms. Outside, there is an oversized double garage and a large wonderfully landscaped and fenced backyard. Updates include paint, flooring, furnace (2013) and the oversized large garage (2014). This incredible location is close to all major amenities including multiple schools, Chinook Centre, South Centre, Deerfoot Meadows, Fish Creek pathways, Fish Creek Library, Acadia Recreation Centre and pool, public transportation and easy access to major roadways. Don’t miss out on this GEM, book your private viewing today! (id:22455)
205, 1818 14 Street SW
Calgary, Alberta
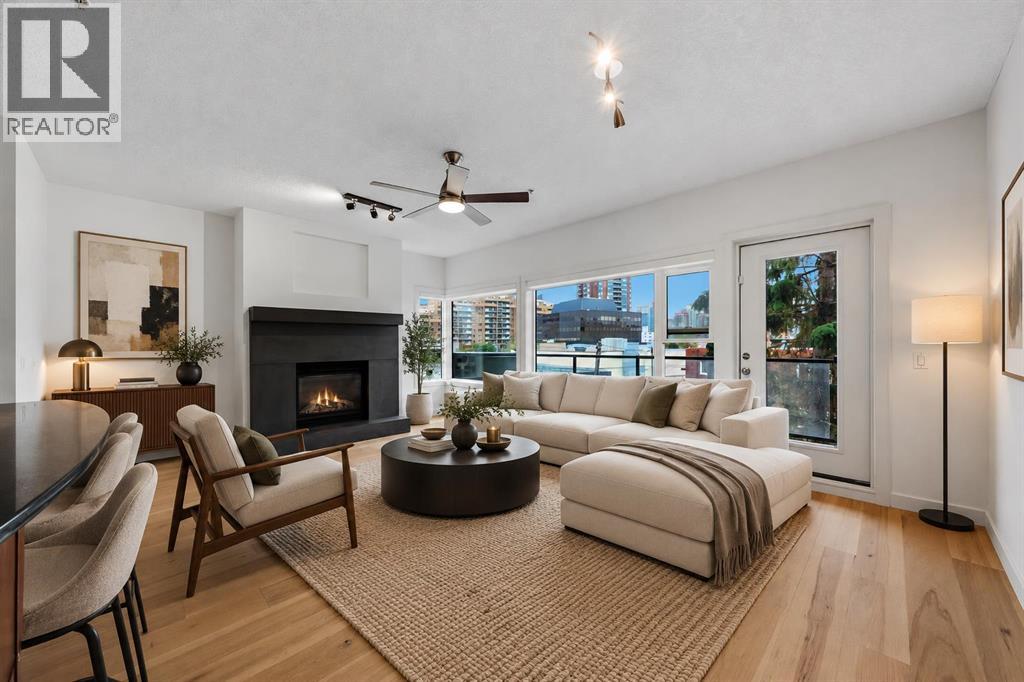
For those who prefer an elevated standard of inner-city living. Set just off 17th Avenue SW, this spacious two-bedroom residence at The Greystones pairs an unusually thoughtful floorplan with city views, privacy, and a location made for the professional who wants Calgary at their doorstep.From the intimate entrance, a long, gallery-like hallway creates an immediate sense of arrival while providing a natural separation between living and sleeping spaces. Tucked between the two are a dedicated den and laundry area—ideal for working from home without bringing the office into your living space.The home has been freshly repainted and finished with new wide-plank engineered hardwood from the Richmond Flooring Belvedere Collection. At the end of the hall, the home opens dramatically into a bright living, dining, and kitchen space framed by a full wall of windows. Natural light fills the room while the Calgary skyline provides a constantly changing backdrop.The kitchen is designed for people who still prefer cooking with a flame, featuring a natural gas range, while the living room is anchored by a stone-wrapped natural gas fireplace. Step outside onto the large, private balcony for summer dinners, morning coffee, or an evening overlooking the energy of the city.The sleeping quarters remain distinctly separate and private. The primary retreat features a generous walk-in closet and ensuite with double vanity, while the second bedroom and additional bathrooms provide flexibility for guests and everyday living.Practical details are equally considered, including a large assigned storage unit and underground parking positioned beside only one neighbouring stall, providing excellent access and additional breathing room.Walk to the restaurants, cafés, cocktail bars, fitness studios and energy of 17th Avenue, then come home to something quieter, larger and more private.This is a home for someone who wants to live close to the action—without living in the middle of it. (id:22455)
4414, 200 Seton Circle SE
Calgary, Alberta
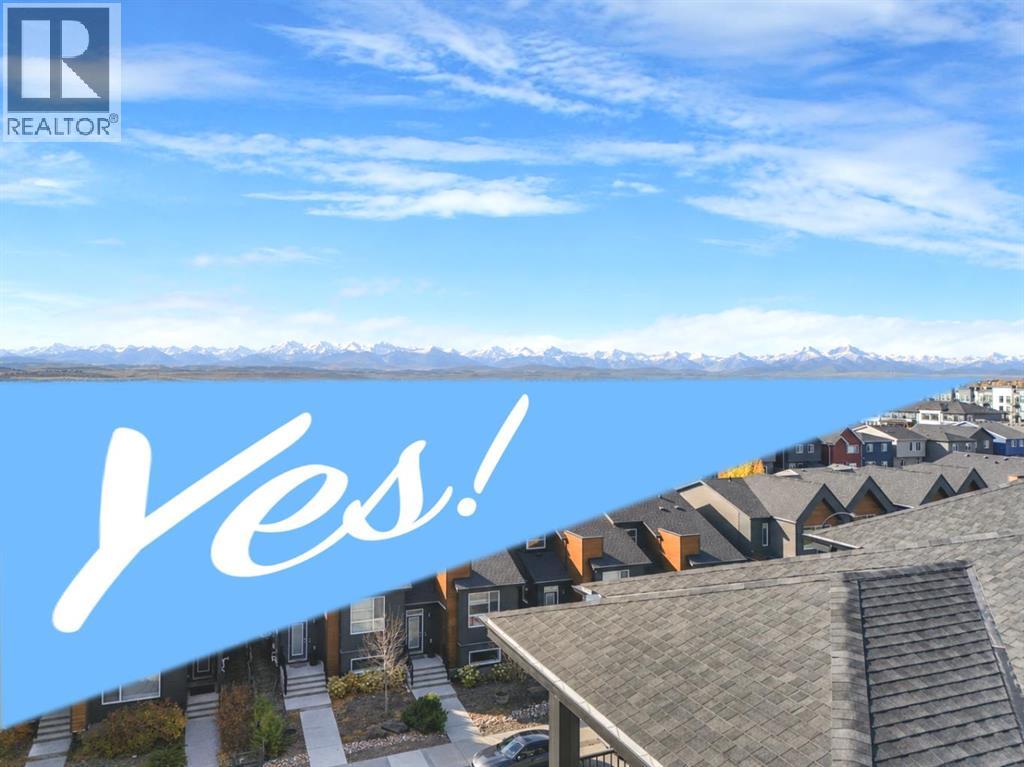
Experience stylish, low-maintenance living in this immaculate top-floor, penthouse level, corner unit home in the vibrant community of Seton. Beautifully upgraded throughout, this exceptional two-bedroom, two-full-bathroom home combines modern comfort, thoughtful design, and an abundance of natural light.The desirable corner-unit layout features full windows from two sides, filling the home with sunshine and showcasing sweeping west-facing views toward the Rocky Mountains. Enjoy the added privacy of being in an outward facing and NOT AN INTERIOR facing unit, open skies, mountains and stunning sunsets from the comfort of your own home. Inside, you'll appreciate the pristine condition and beautifully selected upgrades that create a polished, contemporary feel. The well-designed layout offers two spacious bedrooms and two full bathrooms, making it ideal for professionals, couples, roommates, small families or those seeking a stylish lock-and-leave lifestyle. Air conditioning and air purification adds year-round comfort, while the top-floor location provides an added sense of tranquility and space. Low condo fees. Incredible community features including access to "The Block". Underground, secured and heated parking and storage. Walking distance to all of the community's amenities and easy access to transit or traffic routes. (id:22455)
54 Savanna Villas NE
Calgary, Alberta
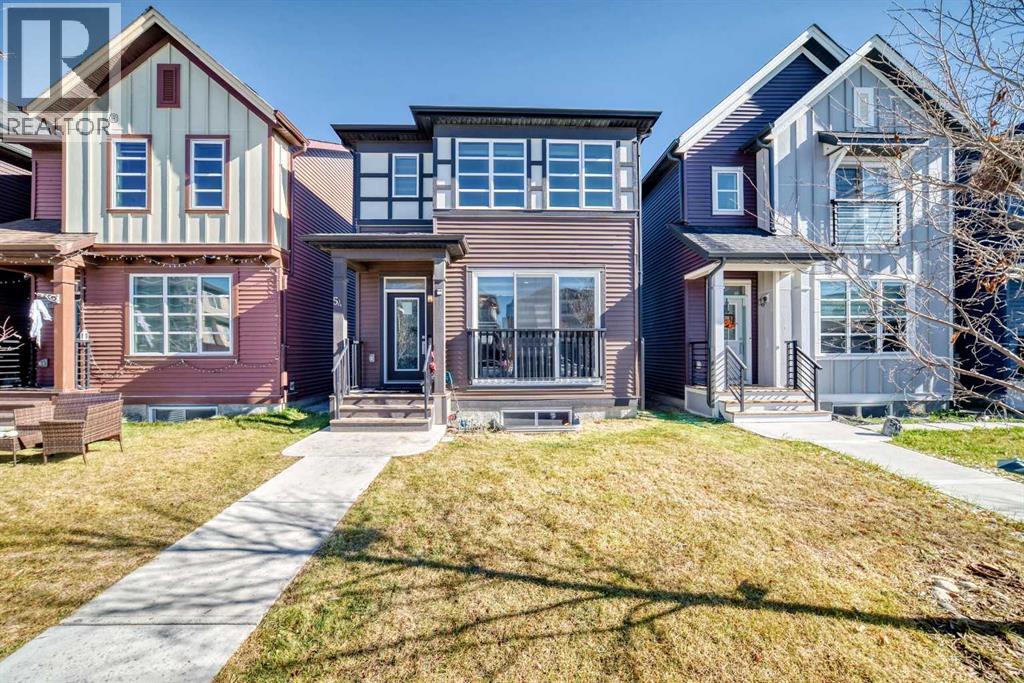
Welcome to 54 Savanna Villas NE, nestled in the vibrant and growing community of Savanna! This thoughtfully designed home offers a comfortable layout, inviting living spaces, and exciting possibilities for the future. The main floor features a bright, open-concept living room, kitchen, and dining area, creating a welcoming space for everyday living and gathering with family and friends. A convenient 2-piece bathroom completes this level. Upstairs, you’ll find three well-appointed bedrooms, including a primary bedroom with a 4-piece ensuite, an additional full bathroom, and the added convenience of upper-floor laundry. One of the home's standout features is the **separate side entrance**, providing convenient access to the basement and opening the door to possibilities for future development. Whether you envision additional family living space, a recreation room, a home office, or exploring the potential for a secondary suite (Subject city approval), the basement offers an opportunity to customize the space to suit your needs, subject to applicable permits and municipal requirements. A double rear parking pad adds further convenience. The location is equally appealing, with shopping plazas within walking distance and Saddletowne Circle, the LRT station, and Gurudwara Sahib just a short drive away. Enjoy easy access to Métis Trail, Airport Trail, and Stoney Trail for convenient travel throughout Calgary. With its functional layout, separate side entrance, and potential to create additional living space, this home offers a wonderful opportunity to settle into a welcoming community while making it your own. (id:22455)
111 Setonstone Landing SE
Calgary, Alberta
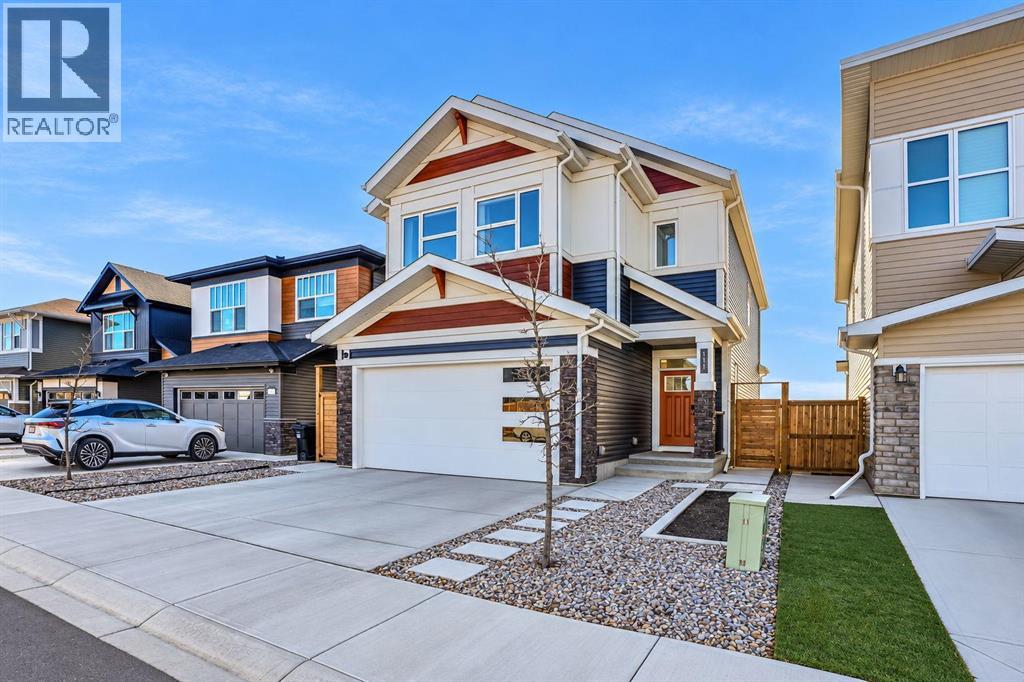
RARE 4 BEDROOMS UPSTAIRS + VAULTED BONUS ROOM | JAYMAN MASTERBUILT CHARLOTTE 26 | WALKOUT BASEMENT | STUNNING POND VIEWS | SOUTHEAST-FACING BACKYARD | APPROX. 3,800 SQ. FT. TOTAL DEVELOPED LIVING SPACE | 10 SOLAR PANELSWelcome to 111 Setonstone Landing SE, an extensively upgraded Charlotte 26 model built by Jayman MasterBUILT, offering approximately 3,800 sq. ft. of total developed living space with beautiful pond views and a southeast-facing backyard. This thoughtfully designed home features a rare 4-bedroom upper-level layout PLUS a spacious bonus room with vaulted ceiling.The bright, open-concept main floor showcases a stunning two-tone Legacy Kitchens design with extended custom cabinetry, quartz countertops, a large centre island, KitchenAid appliances, and a customized pantry. Additional built-in cabinetry throughout the mudroom and staircase area provides exceptional storage and functionality.Upstairs, the primary retreat features a luxurious ensuite with dual sinks, a separate enclosed toilet room, custom cabinetry, and a dedicated makeup desk. Three additional bedrooms, a full bathroom with double sinks, and a vaulted bonus room complete this impressive level.The fully developed WALKOUT BASEMENT offers a spacious recreation room, additional bedroom, full bathroom, and custom wet bar with built-in cabinetry and sink, plus direct access to the backyard.Additional premium upgrades include 2 furnaces with separate heating zones, 2 air conditioning units, 2 sets of laundry appliances, an instant hot water system, water softener, and 10 solar panels. Enjoy the stunning pond views from the 26’ × 10’ deck with aluminum railing, overlooking the southeast-facing backyard.Ideally located near walking pathways, green spaces, playgrounds, South Health Campus, the YMCA, Seton Library, shopping, restaurants, and major roadways. Remaining Alberta New Home Warranty coverage, subject to applicable terms.A RARE OPPORTUNITY TO OWN A BEAUTIFULLY CUSTOMIZED CHARLOT TE 26 WALKOUT HOME WITH EXCEPTIONAL VIEWS, PREMIUM UPGRADES, AND AN OUTSTANDING FLOOR PLAN IN SETON! (id:22455)
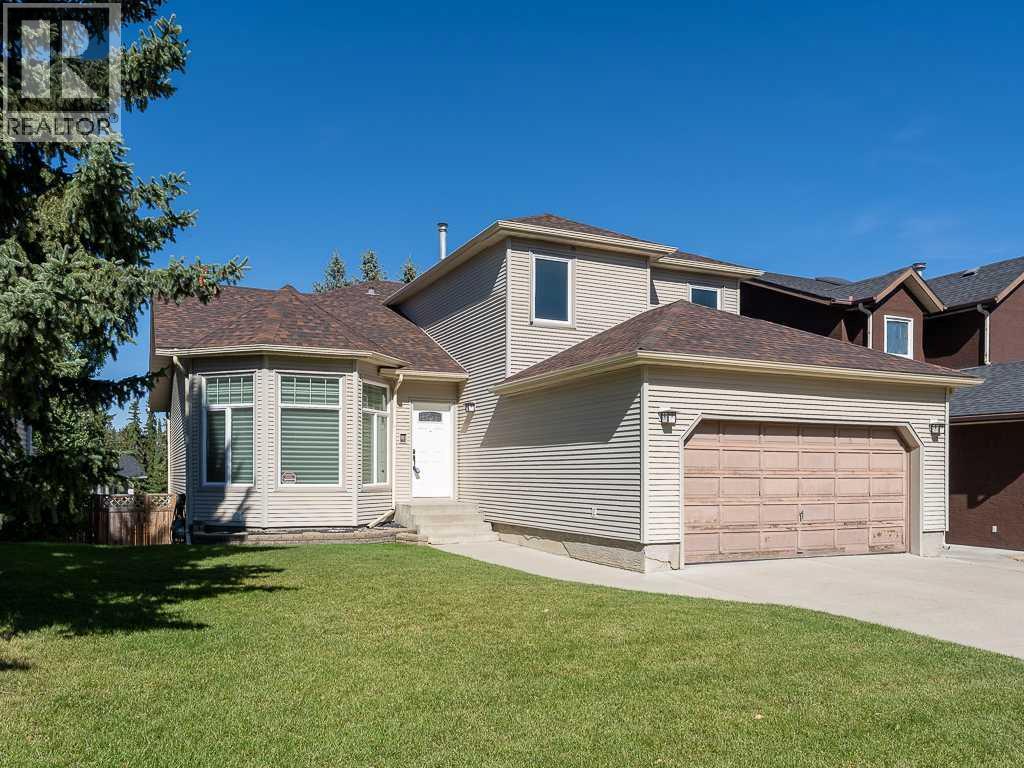
44 Straddock Crescent SW
Calgary, Alberta
** OPEN HOUSE SAT OCT 17 & SUN OCT 18 200 - 400PM ** Welcome to this spacious two-storey split in the desirable community of Strathcona Park! Lovingly owned by the same owner for many years, this home offers over 2,100 sq. ft. above grade, a functional layout, custom built-ins and plenty of opportunity to make it your own. The main floor offers generous living and dining spaces, a comfortable family room with a gas fireplace, a dedicated office, main floor laundry and a well-sized kitchen. Custom built-ins add both character and functionality, while the large raised deck overlooks the beautiful yard and provides an ideal space for relaxing or entertaining. Upstairs, you’ll find three spacious bedrooms, including a generous primary suite complete with a large ensuite. The fully developed walk-out basement adds valuable additional living space with a bedroom, recreation room and bathroom—ideal for guests, teenagers, a home office or extended family. Set in a quiet and established area of Strathcona Park, this home enjoys a beautiful yard and a peaceful setting. A double attached front garage provides convenient everyday access, while the generous floor plan offers plenty of space for the whole family. With its over 2,100 sq. ft. above grade, main floor office and laundry, gas fireplace, custom built-ins, large raised deck, beautiful yard, spacious primary ensuite and fully developed walk-out basement, this is a wonderful opportunity to personalize a spacious family home in one of Calgary’s sought-after west-side communities. (id:22455)
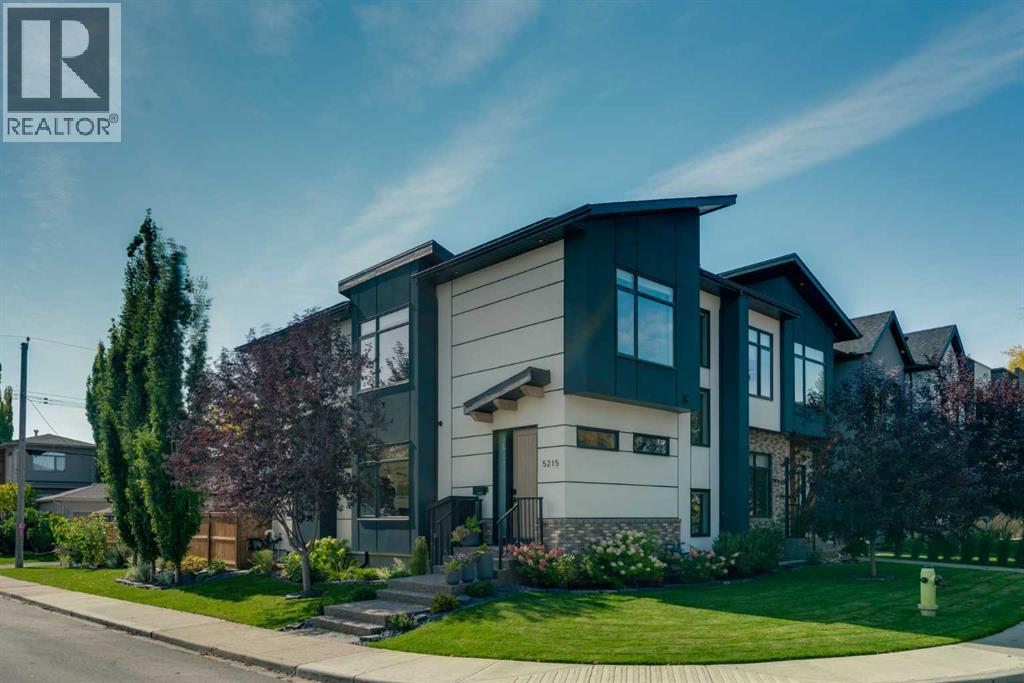
5215 4a Street SW
Calgary, Alberta
CORNER LOT | SOUTH BACKYARD | A/C + SOLAR | BUILT BY AK HOMES | PRISTINELY LANDSCAPED | SMART HOME UPGRADES | Welcome to 5215 4a Street, in the heart of Windsor Park, one of Calgary’s premier SW inner city communities. With over 2,600 SQFT of finished space, a sunny south facing backyard and thoughtful details throughout, this home gives you plenty to get excited about. Large south and east facing windows fill the home with natural light, while 10ft ceilings and 8ft interior doors give the main level a sense of grand luxury. Wide plank engineered hardwood, skylights and pot lights in flat painted ceilings bring everything together, with an open layout made for entertaining. The chef’s kitchen features stainless steel appliances, a gas range with a built-in hood fan, quartz counters, a custom tile backsplash, full height cabinets and extra pantry space. The dining area has room for 10, so go ahead and offer to host this year’s holiday dinner. Afterward, settle into the cozy living area centred around a gas fireplace. A large rear mudroom keeps coats, boots and muddy paws in check, with direct access to the south backyard. A tucked away 2pc powder room and custom open riser staircase complete the main level. Upstairs, the massive primary suite offers a place to unwind with a walk-in closet and a 6pc ensuite featuring a stand alone soaker tub, custom tile shower and his and hers vanities. Two additional bedrooms offer space for little ones, teenagers or guests, alongside a 4pc bathroom and full size laundry room. The fully developed basement features a large family room ready for a kids’ play area, or movie nights with the family, plus a spacious fourth bedroom, 3pc bathroom and plenty of storage. Outside, the south facing backyard is a green thumb’s dream, with custom planter boxes, irrigation system and a full size composite deck with detailed finishing, a gas line for summer BBQs and a second gas line for a fire table or patio heater. Tend the garden, host friends o r soak up the afternoon sun, with easy access to the heated double garage with a dozen flush mount lights. A/C keeps things comfortable through the summer, while solar panels help keep rising energy costs down. Other upgrades include a 2x6 party wall with double drywall and sound bar for an increased sound barrier, Hunter Douglas motorized smart blinds, a custom-built Hardie board shed, Lutron smart switches on most lighting circuits, built-in ceiling speakers on the main and second floors plus exterior deck speakers, newly added irrigation, hardwired exterior security cameras and Ethernet cabling throughout all floors and rooms. Walk to Britannia Shopping Plaza, grab an ice cream at Village, shop at Chinook Centre, then hit the off-leash area or Elboya Park, all just minutes from the downtown core. Inner city convenience, premium craftsmanship, room for the whole family and a backyard worth coming home to. Book your private showing today! (id:22455)
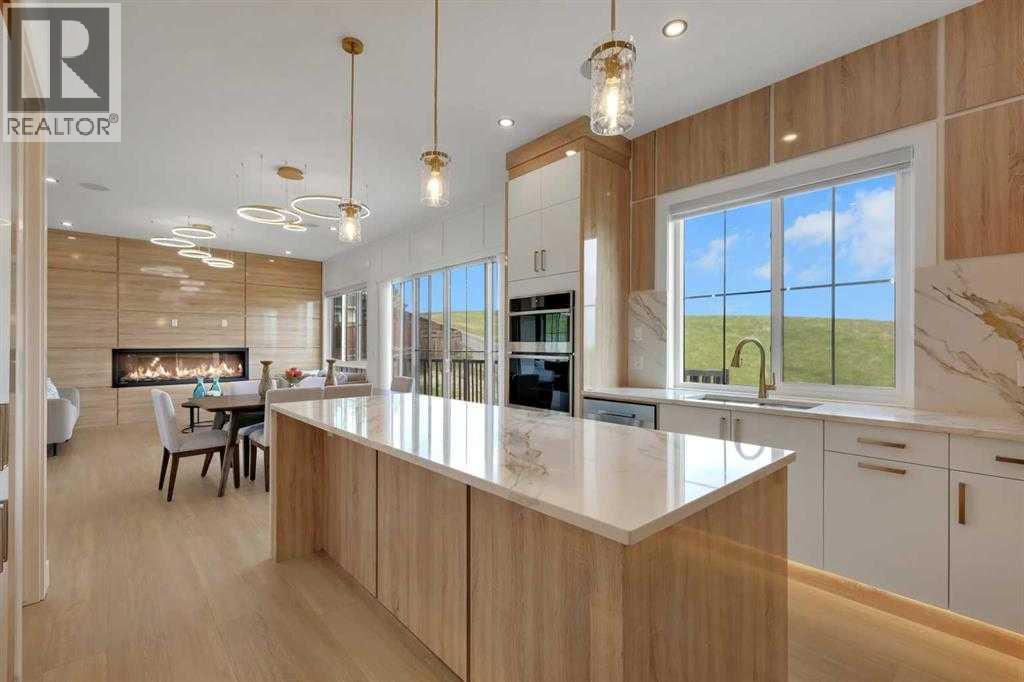
230 Royal Birch View NW
Calgary, Alberta
SHOWHOME CUSTOM BUILT DOWNTOWN VIEW BACKING ON TO GREEN SPACE 8 BEDROOM HOUSEWITH VIEW NO NEIGHBOR IN FRONT AND BACK 10 FT MAIN FLOOR CEILING WITH CUSTOM 8 FT DOORS .3250 SQFT HOUSE HAS OPEN TO BELOW VERY MODERN PLAN .LIVING ROOM AND FAMILY ROOM ON MAIN FLOOR .2 KITCHENS SPICE KITCHEN DINNNG OFFICE ROOM ,MAIN FLOOR BEDROOM WITH ENSUITE AND COMMON WASHROOM.UPSTAIRS 4 BEDROOMS 2 ENSUITES WITH 2 MASTER BEDROOMS 2 OVERSIZE OTHER BEDROOMS LAUNDRY ROOM AND BONUS ROOM. WALKOUT FULLY FINISHED BASEMENT WITH 3 BEDROOM 2 FULL BATHROOMS KITCHEN LIVING ROOM DINNG ROOM CUSTOM WINDOWS OVERSIZE DOORS ,AIR CONDITON (id:22455)
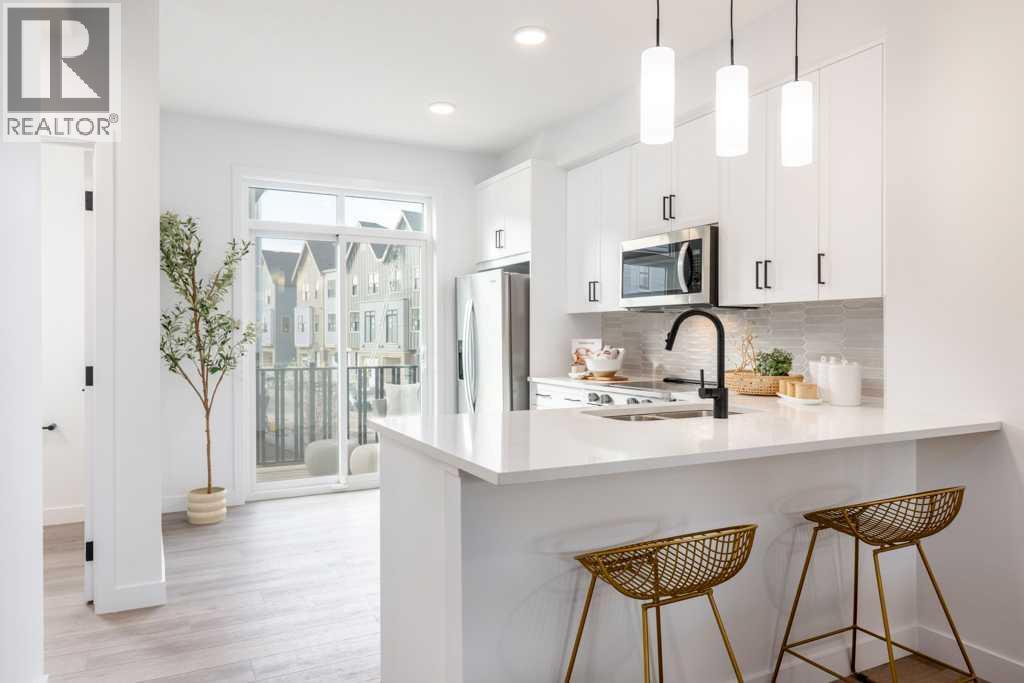
702, 437 Alpine Avenue SW
Calgary, Alberta
SAVE IN BUYER INCENTIVES! Eligible First-Time Home Buyers may qualify for NO GST on this home—a potential savings of approximately $24,700. Plus, enjoy 1 YEAR OF FREE CONDO FEES (valued at approximately $3,000) and ask about the limited-time 1.99% interest rate buy-down program (terms, conditions, and eligibility apply).Welcome to Woodland at Alpine Park by Homes by Avi, where elevated design meets everyday functionality in one of southwest Calgary's newest and most desirable communities.This beautifully upgraded true corner-unit townhome offers over 1,500 sq. ft. of thoughtfully designed living space with 2 bedrooms PLUS DEN, 2.5 bathrooms, and a tandem double attached garage. Perfectly positioned facing the beautifully landscaped interior courtyard with greenspace beside the home, this premium location offers added privacy, abundant natural light, and is just a 2-minute walk to the community dog park.Inside, you'll love the upgraded designer interior finish package, featuring upgraded quartz countertops throughout, including the kitchen and all bathrooms, creating a timeless, cohesive design. The bright, open-concept main floor is perfect for both everyday living and entertaining, showcasing a spacious kitchen with a large central island, pantry, generous dining area, and an inviting living room.Step outside onto the full-width, south-facing balcony overlooking the interior courtyard—an ideal space for your morning coffee, summer BBQs, or relaxing at the end of the day.Upstairs, the spacious primary retreat features a walk-in closet and private ensuite, while two additional bedrooms, a full bathroom, and convenient upper-floor laundry provide the perfect layout for families, professionals, first-time buyers, or investors.Built with quality in mind, the home features durable James Hardie® siding, offering exceptional curb appeal and long-lasting performance.Located in the vibrant community of Alpine Park, you'll enjoy quick access to Stoney Trail, Tsu ut'ina amenities, Shawnessy Shopping Centre, restaurants, fitness facilities, parks, walking paths, and everyday conveniences—offering the perfect balance of urban living and easy access to the mountains.Immediate possession available.For qualified First-Time Home Buyers, the opportunity to save approximately $24,700 in GST, combined with 1 year of free condo fees and the 1.99% interest rate buy-down program, makes this an exceptional opportunity to maximize value while reducing your upfront and monthly ownership costs. Contact your REALTOR® or visit a Homes by Avi show home for complete program details and eligibility requirements.Photos are for illustrative purposes only. Actual finishes, colours, upgrades, layouts, and selections may vary. (id:22455)