

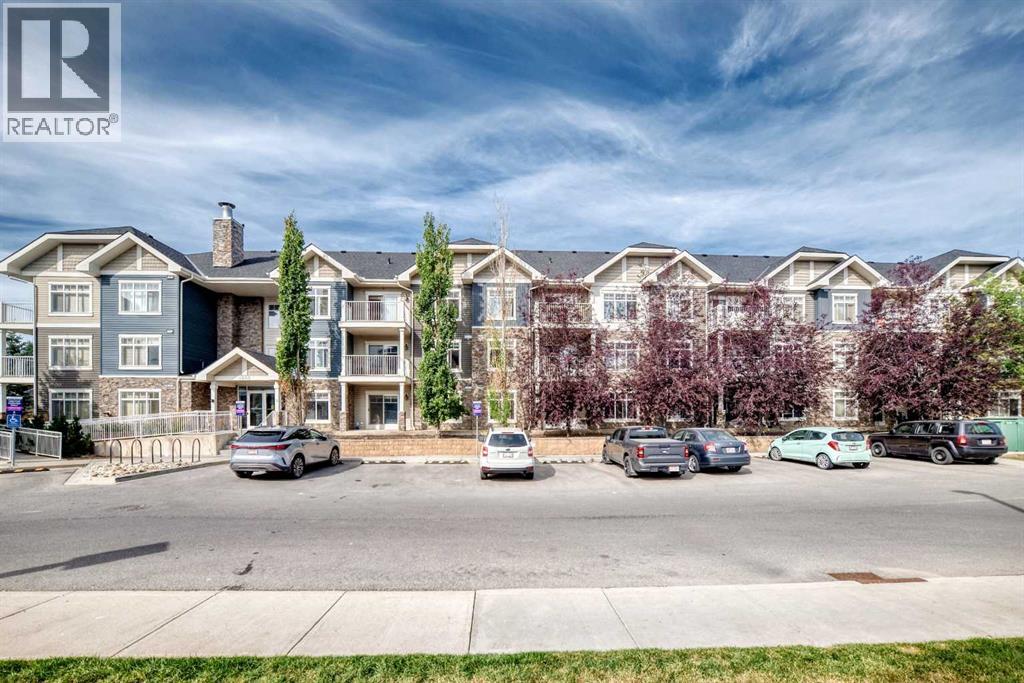
5114, 155 Skyview Ranch Way NE
Calgary, Alberta
NEW WASHER & DRYER! Welcome to this spacious and affordable 2-bedroom, 2-bathroom apartment in the desirable community of Skyview Ranch. Featuring a bright open-concept layout, beautiful cork hardwood flooring in the living room, and direct access to the balcony, this home offers both comfort and functionality. The well-appointed kitchen features ceiling-height cabinets, a pantry, granite countertops, and stainless steel appliances. The two bedrooms are ideally located on opposite sides of the living area, providing excellent privacy. The primary bedroom offers a walk-through closet and private 4-piece ensuite, while the second bedroom has easy access to another 4-piece bathroom—perfect for guests, roommates, or a home office. Enjoy the convenience of in-suite laundry and a large walk-in storage room, providing plenty of space for seasonal items and even bicycle storage. The location is hard to beat, with a shopping centre right next to the building and quick access to Stoney Trail and Deerfoot Trail, making commuting and everyday errands a breeze. Don’t miss this excellent opportunity to own a spacious 2-bedroom home in one of Calgary’s growing communities! (id:22455)
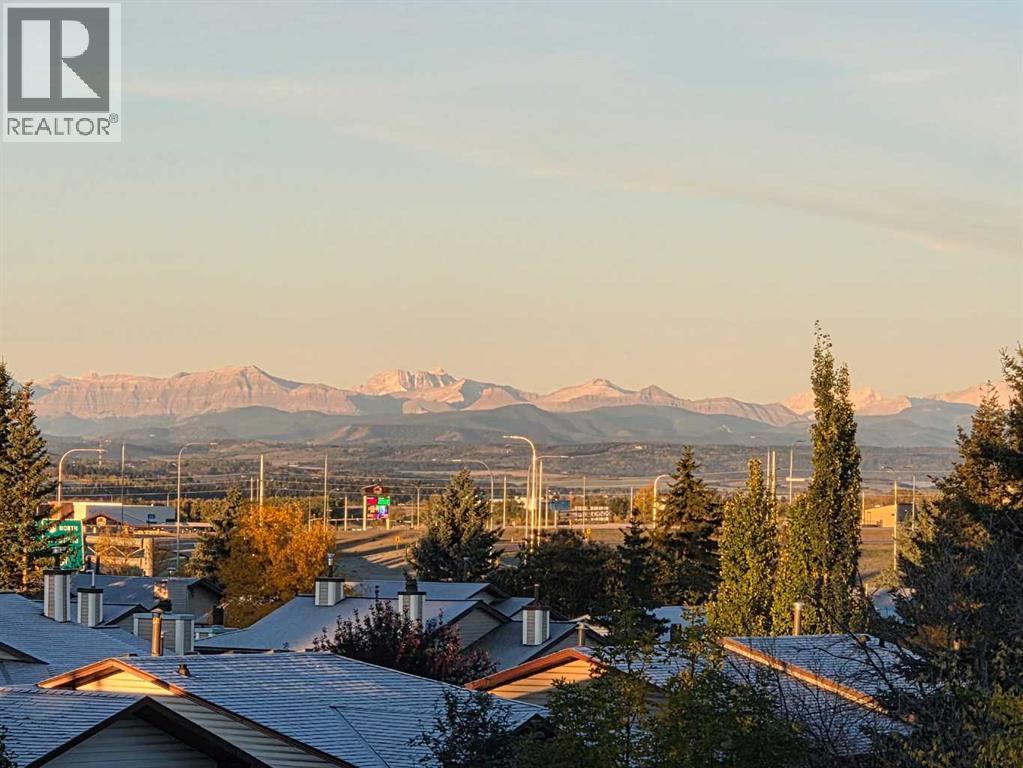
302, 11170 30 Street SW
Calgary, Alberta
TOP-FLOOR. VAULTED CEILINGS. MOUNTAIN VIEWS. Welcome to this beautifully refreshed 2-BEDROOM plus DEN, 2-BATHROOM condo in the established southwest community of Cedarbrae. Enjoying a desirable WEST-facing position in the complex, this inviting home offers approximately 879 sq. ft. of thoughtfully designed living space, EXCEPTIONAL natural light and a sense of openness that makes an immediate impression. FRESH paint throughout and BRAND-NEW plush carpet create a clean, comfortable backdrop, ready for your furniture and personal style. The SOARING vaulted ceiling and striking upper windows bring architectural character to the open-concept living area, while the cozy fireplace provides a welcoming focal point for relaxed evenings at home. With room to gather around the dining table and a seamless connection between the kitchen, dining and living spaces, the layout is equally suited to everyday comfort and entertaining. The STYLISH kitchen features shaker cabinetry, granite countertops, stainless steel appliances and a convenient breakfast bar for casual meals or conversation while cooking. A BRAND-NEW dishwasher and microwave hood fan add to the appeal, while ample cabinetry and a pantry keep everyday essentials close at hand. Step onto your private WEST-facing balcony and savour the afternoon sunshine, beautiful MOUNTAIN VIEWS and changing colours of the evening sky. Whether enjoying a quiet coffee, unwinding after work or taking in a sunset, this outdoor space is a WONDERFUL extension of the home. The primary bedroom offers a relaxing RETREAT with a generous walk-in closet fitted with shelving and a private 3-piece ensuite with a shower. A second bedroom and a separate 4-piece bathroom provide flexibility for family, guests or a roommate. The dedicated den adds valuable space for a home office, reading room or hobbies, allowing you to keep work and relaxation comfortably separate. In-suite laundry with a BRAND-NEW washer and dryer makes daily routines easy. One UNDE RGROUND parking stall and additional storage round out the practical features, while building amenities include a event room, fitness room and bicycle storage. Cedarbrae brings together the comfort of an established neighbourhood and the convenience of southwest Calgary living. Enjoy local parks, playgrounds, schools and community recreation, with nearby shopping and services making errands easy to fit into your day. Southland Leisure Centre offers year-round recreation, while Fish Creek Provincial Park and the Glenmore park system provide wonderful opportunities for walking, cycling and spending time outdoors. Access to Anderson Road, Southland Drive and Stoney Trail keeps you connected to destinations throughout the city and beyond. With fresh updates, versatile space, vaulted ceilings & a balcony made for mountain views and sunset watching, this TOP-FLOOR home is ready for its next chapter. Discover a welcoming place to settle in & enjoy the best of relaxed condo living. Book your PRIVATE TOUR TODAY!! (id:22455)
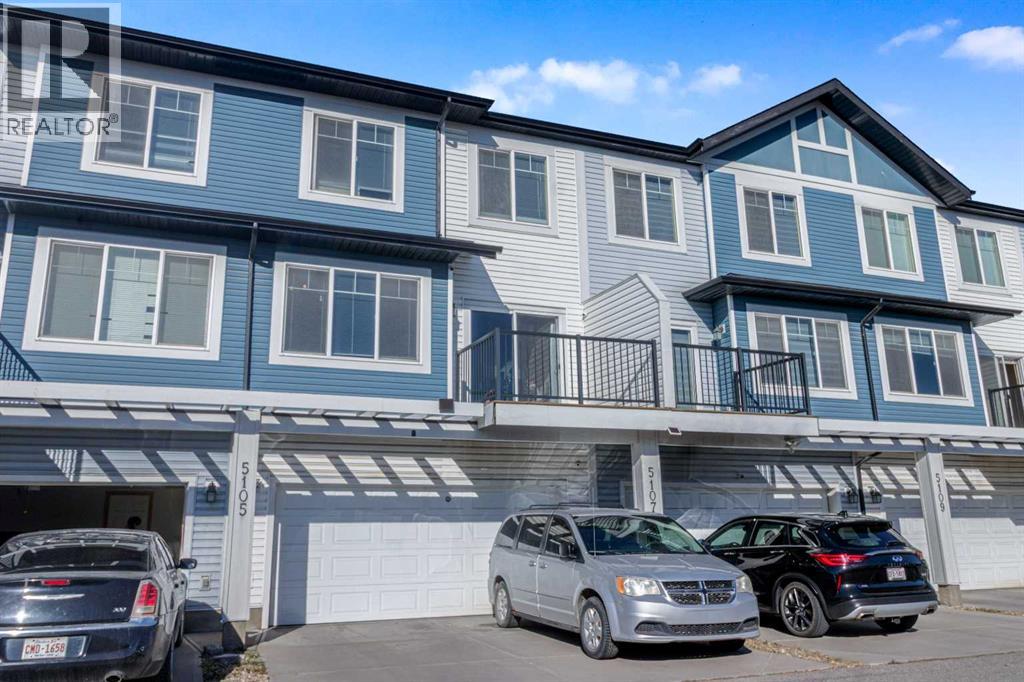
5105, 333 Taralake Way NE
Calgary, Alberta
SPACE TO GROW, WITHOUT THE SINGLE FAMILY PRICE TAG. Welcome Home to Taradale Townhomes. Some homes just feel right the second you walk in. This one does. Tucked into the family-friendly community of Taradale in NE Calgary, this beautifully maintained 2-storey townhome delivers nearly 1,353 sq ft of real living space; the kind of layout that lets your family actually spread out, not just squeeze in. 3 bedrooms. 2.5 bathrooms. A double attached garage. And a fully finished basement ready to become whatever your life needs next, a home office in the basement, playroom, movie nights, you name it. Step inside and the main floor opens up bright and welcoming, built for the everyday moments that matter. From morning coffee at the breakfast nook, dinner prep at the kitchen island, everyone gathered in the living room at the end of the day. The kitchen brings granite counters, ample cabinetry, and modern appliances, with a layout that makes cooking feel easy instead of like a chore. Upstairs, three generously sized bedrooms give everyone their own space to unwind, including a primary suite with its own private ensuite; your quiet corner at the end of a long day.This home has been lovingly cared for. Pet-free, smoke-free, and it shows. This is a place that's been genuinely respected, not just lived in.Location matters, and this one delivers. Taradale is a true family community — schools, parks, and shopping are all close by, transit is convenient, and quick access to the airport means less time commuting and more time home. It's the kind of neighbourhood where families put down roots.Whether you're a first-time buyer ready to stop renting, a growing family that needs more room, or an investor looking for a solid property in a high-demand NE community, this one checks the boxes. Flexible possession. This won't sit long. Book your private showing today. (id:22455)
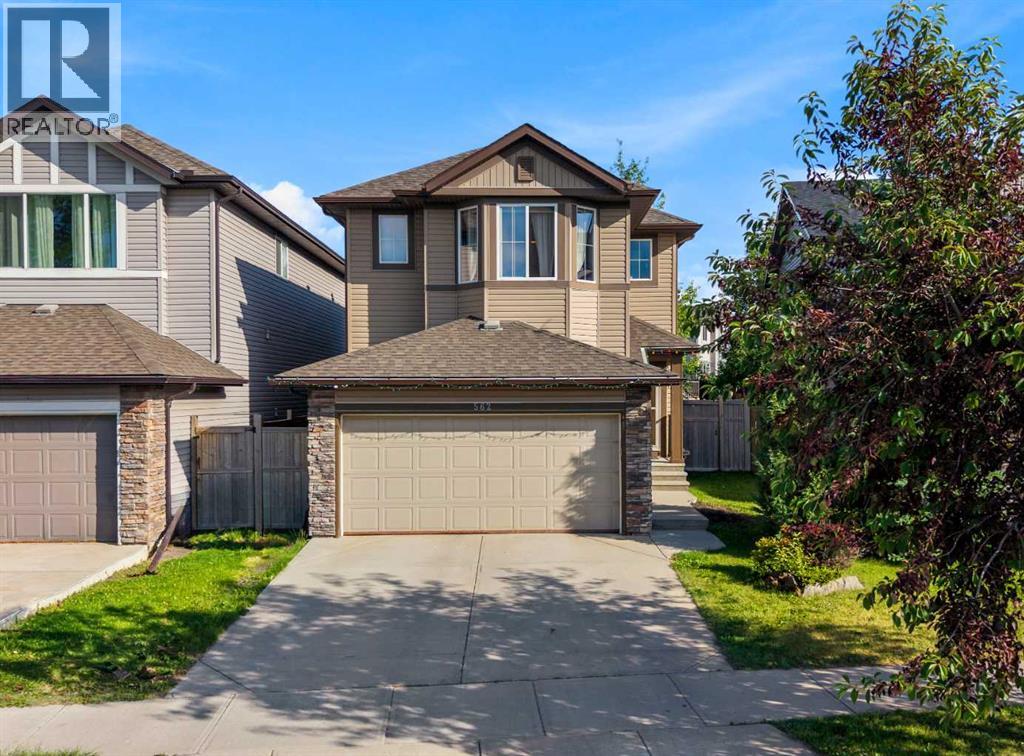
562 Cranston Drive SE
Calgary, Alberta
Location! Location! Location! Located directly across from a large open field and within walking distance of Dr. George Stanley School (5-9) and Christ the King Catholic School (K–9), this well-maintained home offers an ideal combination of functional living space, modern conveniences, and excellent access to amenities. This home offers a functional open-concept layout with a kitchen that includes ample counter space, a convenient island, a GAS STOVE, and a corner pantry. The adjoining dining area can accommodate a full-size table and provides access to the large deck via sliding doors. Breathtaking SW FACING backyard complete with deck and CUSTOM PERGOLA is ideal for kids to play, family BBQs, and summer entertaining. The spacious and comfortable family room with a GAS FIREPLACE offers a welcoming place to relax. A practical mudroom/laundry area connects to the attached double garage. Upstairs, you will find three spacious bedrooms, including a generous primary suite with a SPA-LIKE retreat w/5 piece ensuite w/ jetted soaker tub, separate shower, and walk-in closet. The UPSTAIRS LAUNDRY room adds convenience to the owners. The FULLY DEVELOPED BASEMENT with another bedroom, 4-piece bathroom, and a recreation room is a bonus space for the owners to relax and entertain. Minutes away from Stoney and Deerfoot highways, schools, restaurants, YMCA, South Health Campus, and more! Contact your favorite Realtor to arrange a private showing! (id:22455)
3620 Dover Ridge Drive SE
Calgary, Alberta
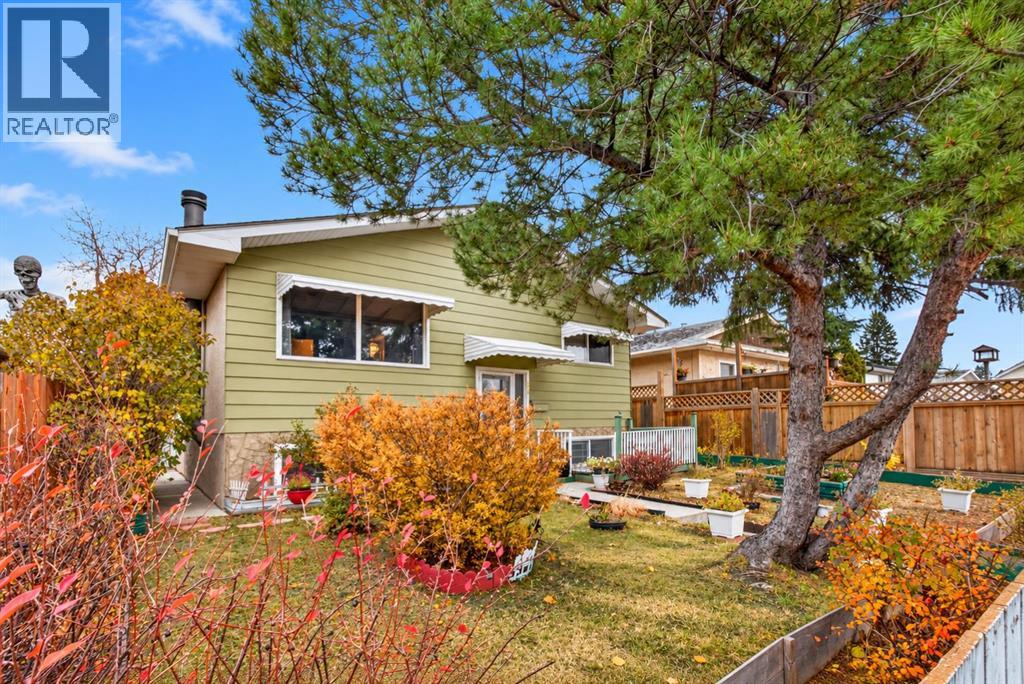
**OPEN HOUSE - SATURDAY, OCT 24, 2026 2:30 P.M.- 4:30 P.M.** WELCOME TO DOVER! This inviting single-family home offers incredible potential for first-time buyers, growing families, or investors looking for a great opportunity in an established Calgary community. The main floor features a bright and spacious living room, a dedicated dining area, and an updated kitchen offering both style and functionality. Three well-sized bedrooms and a four-piece bathroom complete the main level, providing a comfortable and practical layout for everyday living. The partially developed basement offers even more space and versatility, featuring a cozy wood-burning fireplace that adds warmth and character. Whether you envision a home office, fitness area, hobby space, or additional family room, there is plenty of opportunity to make this space your own. A fourth bedroom and an additional four-piece bathroom add to the home’s functionality and appeal. Major updates provide added peace of mind, including a new roof (2022), newer furnace, and hot water tank (2024). Step outside and discover even more to love! A welcoming front porch offers the perfect spot to enjoy your morning coffee, while the back deck provides a great space for relaxing or entertaining. The generous backyard is full of possibilities, offering plenty of room to bring your gardening dreams to life with flower beds, vegetable gardens, or even fruit trees. A double rear carport with convenient alley access provides practical off-street parking. Ideally situated in the established community of Dover, this home offers convenient access to major routes, including Deerfoot Trail and Stoney Trail, making commuting throughout Calgary a breeze. With four bedrooms, two full bathrooms, important mechanical updates, and plenty of room to grow, this property is packed with potential. Whether you’re looking for your first home, more space for your family, or your next investment opportunity, this is one you won’t want to miss! (id:22455)
205, 110 Auburn Meadows View SE
Calgary, Alberta
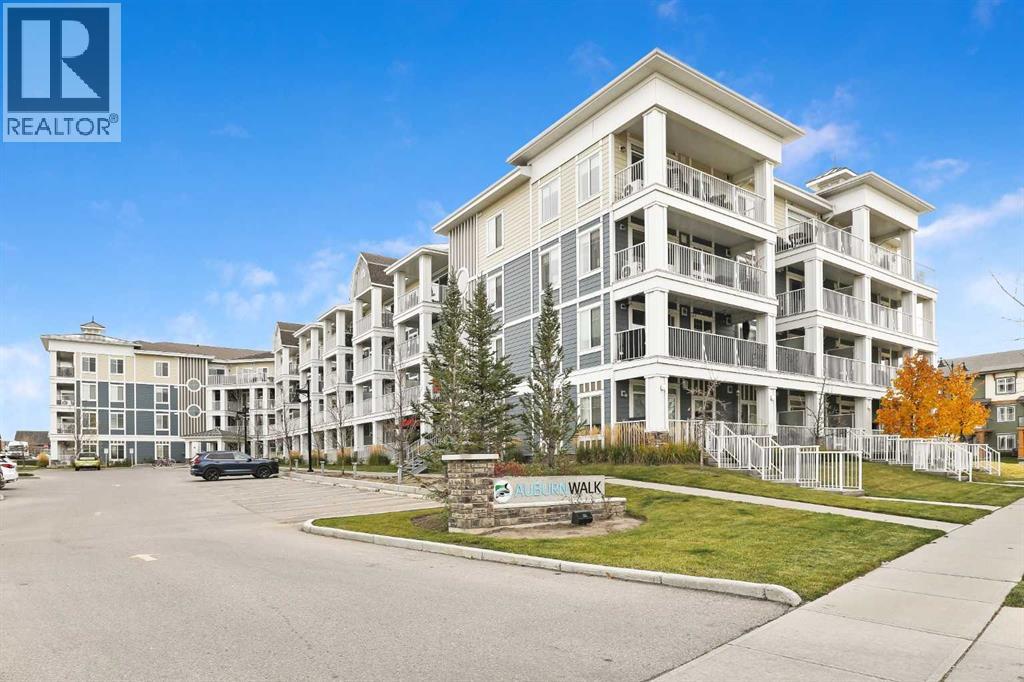
OPEN HOUSE Saturday & Sunday Oct 24th & 25th 2pm to 4pm #205, 110 Auburn Meadows View SE Beautiful & Spacious home with two bedrooms and two full baths, in the family friendly lake community of Auburn Bay. Well cared for and loved, this stunning home has over 843 sq ft of developed living space. Gorgeous kitchen with white shaker cabinetry, marble tile backsplash, quartz countertops, stainless steel appliances, pantry and a large island that seats three. Modern color palette and upgraded finishes with luxury vinyl plank flooring throughout this entire unit. Tons of big windows, lots of natural light. Patio doors off the living room area to an expansive 34 ft long covered balcony with a gas bbq hook-up. Air Conditioning wall unit in living room for the main living area. Good size living spaces that give you the room needed to live well and the space for entertaining. Thoughtfully designed, open floor plan with a functional layout with the kitchen being open to the dining and living room, and the bedrooms and bathrooms located on opposite sides of the main living spaces for privacy. Primary bedroom has a walk-through closet to its own ensuite with dual sinks, quartz countertop, white shaker cabinetry and stand-alone shower. The second bedroom is conveniently located next to the main bathroom that has a quartz counter and tub. Spacious In-suite laundry with room for extra storage. Heated secure & Titled Underground Parking #322 located close to its Storage Unit #205 with Bike Storage located directly across from the storage unit. Pet Friendly (up to two pets with Board Approval) and Child friendly complex. Well run complex with low condo fees. Fantastic walkable location, steps to Co-op Grocery store, fantastic restaurants, four great schools in the community, daycare, playgrounds, walking & bike paths throughout the community, an off-leash area for your fury family members to enjoy and more. Enjoy Lake living in the City, in one of Calgary’s most desirable lake commu nities. Swimming, boating, paddle boards, fishing, sandy beaches, playgrounds, firepits, picnic spots, tennis courts, basketball courts, skating in the winter and more. The Auburn Bay Club Lake house also offers a huge gymnasium that has different programs and athletic classes being offered, and a hall with views of the lake for functions. Close to tons of amenities of Township Shopping Centre in Seton giving you every shop and store that you would need. Movie Theatre, the library, YMCA and the South Health Campus Hospital all just minutes from your door. Simply a beautiful home in an incredible location in an awesome vibrant lake community. View the 3D Tour (purple house symbol) Welcome home. (id:22455)
148 Cantrell Drive SW
Calgary, Alberta
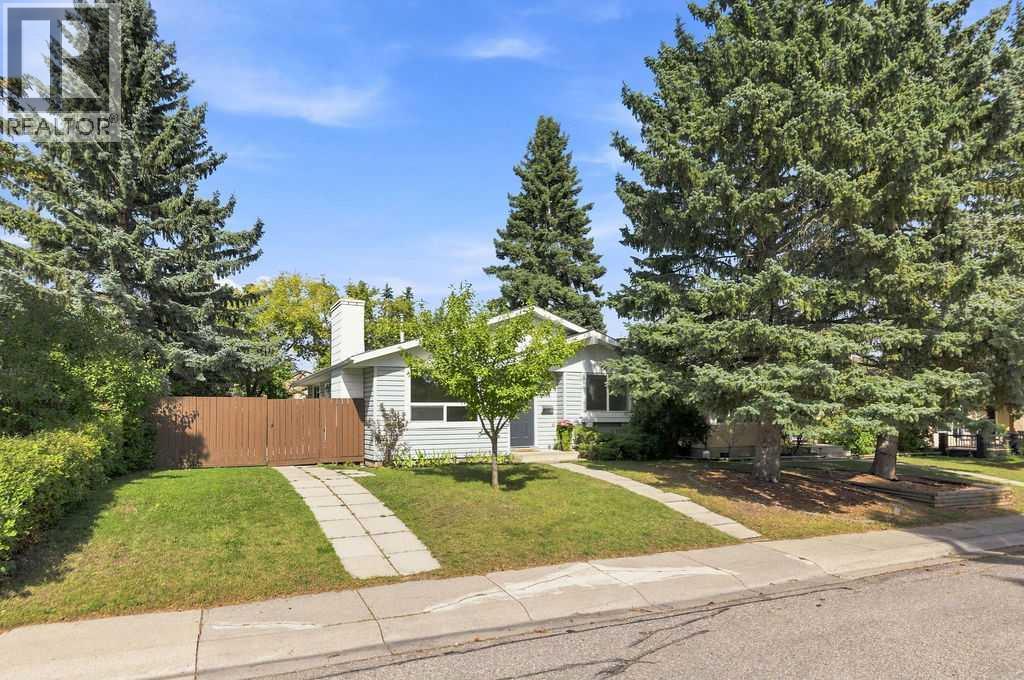
OPEN HOUSE SUN OCT 25 FR 1-3. Welcome home to 148 Cantrell Drive SW, nestled in the heart of the desirable Canyon Meadows where this FULLY RENOVATED home is sure to impress! Offering 2,018 SF of developed living space, 3+1 bedrooms, 2 bathrooms and backyard space to build your dream garage! The bright and functional main floor layout is perfect for everyday living and entertaining showcasing LVP flooring, clean white tones and chic lighting throughout. The living room features a cozy wood burning fireplace leading to the eat in kitchen with modern cabinetry, stainless steel appliances and subway tile backsplash. A primary bedroom is generously scaled with his and her closets and cheater door access to the beautifully updated 4 piece bathroom. Two additional bedrooms are also found on this level. Downstairs in the recently updated basement, you’ll find a 4th bedroom, 4-piece bathroom, an expansive family/rec room, laundry and an abundance of storage space—ideal for growing families or guests. Don't overlook the major updates to include the furnace, hot water tank, roof, windows and doors, offering peace of mind for years to come. Step outside to your private backyard complete with a newly poured concrete patio—perfect for relaxing or hosting summer evenings. Canyon Meadows is a community known for its mature tree-lined streets, unbeatable access to amenities and minutes from the natural beauty of Fish Creek Provincial Park where you will enjoy year-round outdoor activities including walking, biking, and cross-country skiing. Commuting is a breeze with nearby LRT access and convenient connections to major routes like Macleod Trail and Anderson Road. A rare opportunity to own a turnkey home in a fantastic location—don’t miss out! (id:22455)
3, 7900 Silver Springs Road NW
Calgary, Alberta
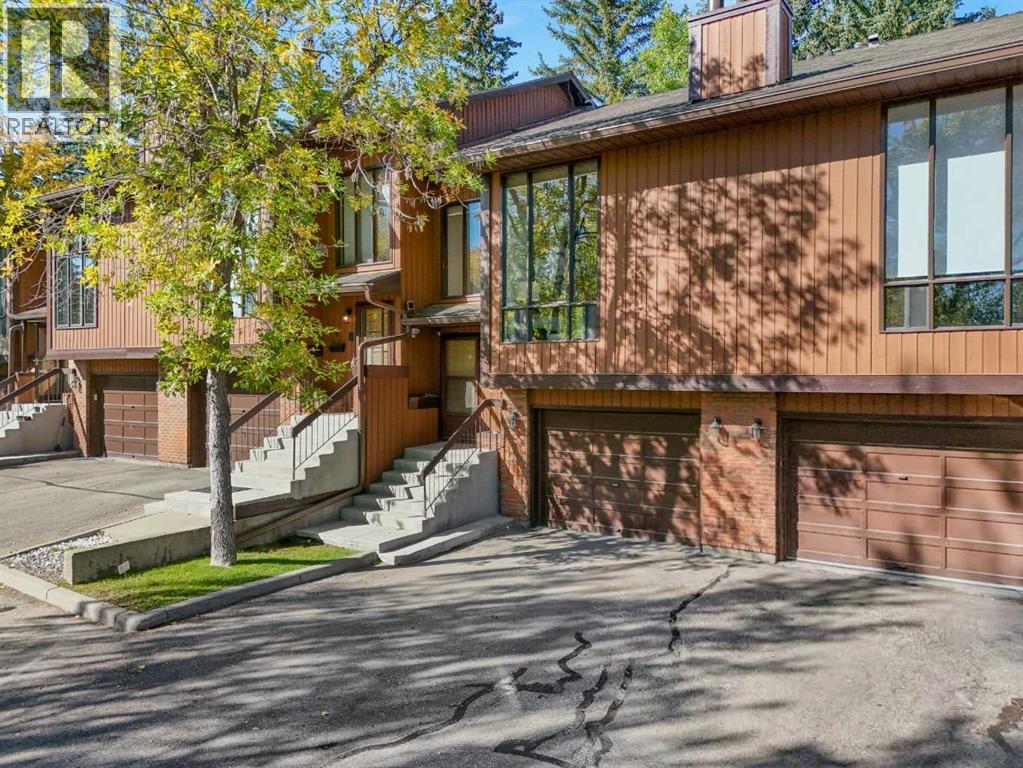
OPEN HOUSE Saturday/Sunday October 24-25 from 1:00 Pm - 4:00 Pm | Welcome to Silver Springs! This well-located home offers an excellent opportunity in one of Calgary’s established northwest communities, with convenient access to schools, shopping, transit, parks and major roadways. Enjoy being close to the Bow River pathway system, Bowmont Park, the Silver Springs Boardwalk and the Botanical Gardens of Silver Springs, providing plenty of opportunities for walking, biking and enjoying the outdoors. Local schools, neighbourhood amenities and Spring Hill Village are all nearby, while Crowchild Trail, Sarcee Trail, Stoney Trail and Highway 1 provide convenient access throughout Calgary and toward the mountains. Public transit is also readily accessible, with a Calgary Transit stop just steps from the complex. A great combination of community, convenience and access makes this an excellent opportunity for first-time buyers, families or investors looking to be in NW Calgary. (id:22455)

2220 Paliswood Road SW
Calgary, Alberta
***OPEN HOUSE Sunday October 25th 1-3pm ***Welcome to an excellent opportunity to get into the sought-after southwest community of Palliser at an attractive entry-level price point. Set on a street lined with mature trees and close to parks, schools, shopping, recreation and the Glenmore Reservoir pathway system, this spacious home offers a chance to build some sweat equity while enjoying a well-established neighbourhood and a highly functional family layout. Oversized detached garage plus parking pad, driveway and street parking - perfect for any homeowner who needs additional parking. Offering four bedrooms, three bathrooms, generous living space on both levels, the home has already seen a number of updates, with a few finishing touches still remaining. The home has been priced with this in mind, making it a great option for buyers who are willing to complete some final details and add their own personal touch over time. The main level features a bright and spacious living room and dining area that flow into the updated kitchen. Timeless white cabinetry, granite countertops, vinyl plank flooring and a large window over the kitchen sink create a bright and welcoming space. The dining area provides direct access to the backyard and two-tiered deck, while three spacious bedrooms complete the upper level. The primary bedroom offers large windows and its own four-piece ensuite with a tub/shower and tile extending to the ceiling. A newer stair railing and wall panelling add character and additional visual interest throughout the home. Downstairs, the developed lower level offers impressive versatility. The oversized recreation room features a raised-hearth wood-burning fireplace with mantle, creating a comfortable space for movie nights, entertaining or relaxing. The fourth bedroom is exceptionally large and could potentially be reconfigured into two separate bedrooms, depending on a buyer’s needs. You’ll also find a four-piece bathroom with heated flooring, laundry and a generous storage/workshop area—ideal for anyone looking for additional functional space. Outside, the large backyard is framed by mature trees along the fence line, helping create privacy and plenty of room to enjoy the outdoors. A double detached garage provides additional parking and storage. For first-time buyers, young families, downsizers, or buyers who aren’t afraid of completing a few projects, this property presents an opportunity to get into Palliser without paying the premium often associated with fully finished homes in the neighbourhood. Palliser remains one of Calgary’s desirable established southwest communities, with convenient access to Glenmore Park and Reservoir, scenic walking and biking pathways, Glenmore Landing, Southland Leisure Centre, Rockyview General Hospital Major routes including Stoney Trail are easily accessible, while downtown remains a convenient commute. There is still some finishing work to be completed, but much of the heavy lifting has already been done. (id:22455)
648 Legacy Woods Circle SE
Calgary, Alberta
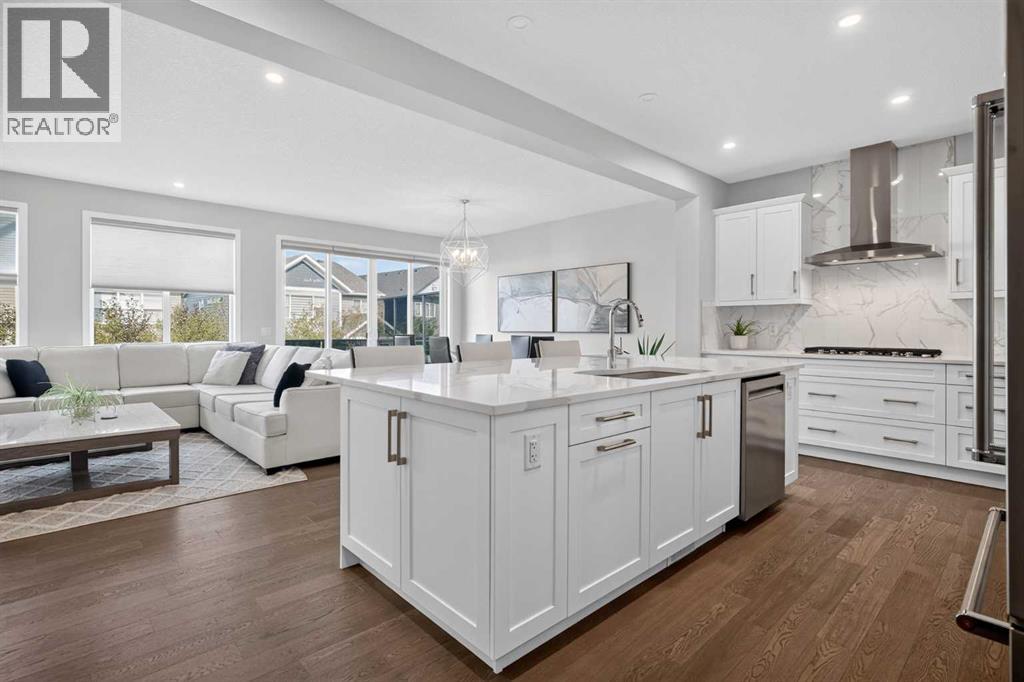
Why wait years to build a new home and then spend even more time finishing the basement, landscaping and garage? Welcome to the home in Legacy where a triple car garage, nearly 3,800 sq. ft. of developed living space, and an impressive list of upgrades come together in one beautifully finished property. This home was designed with both everyday family living and entertaining in mind. The main floor features a bright, open-concept layout connecting the kitchen, dining and living areas, along with a dedicated home office highlighted by a stylish slat feature wall. The upgraded kitchen is the heart of the home, featuring an expanded island, upgraded cabinetry with additional drawers and storage, and premium KitchenAid appliances. The open layout flows naturally into the dining and living spaces, where an electric fireplace creates a warm focal point. Upstairs, you’ll find three spacious bedrooms plus a bonus room, providing plenty of flexibility for a growing family. The bathrooms feature upgraded shower tile, while upgraded carpet underlay and window blinds add extra comfort throughout the home. The fully finished basement features 9-foot ceilings, a large family and entertainment area, wet bar with upgraded sink, an additional bedroom and bathroom, giving guests or older children their own comfortable space.Outside, the property continues to impress with private professionally finished landscaping, a deck, and beautifully completed front, side and rear yards. The triple-car garage is insulated and finished, including finished walls, upgraded garage flooring and a convenient man door. With its generous living space, triple-car garage, professionally finished landscaping and extensive upgrades throughout, this Legacy home offers the space, finish and functionality that can be difficult to find all in one property. (id:22455)
84 Strathlorne Crescent SW
Calgary, Alberta
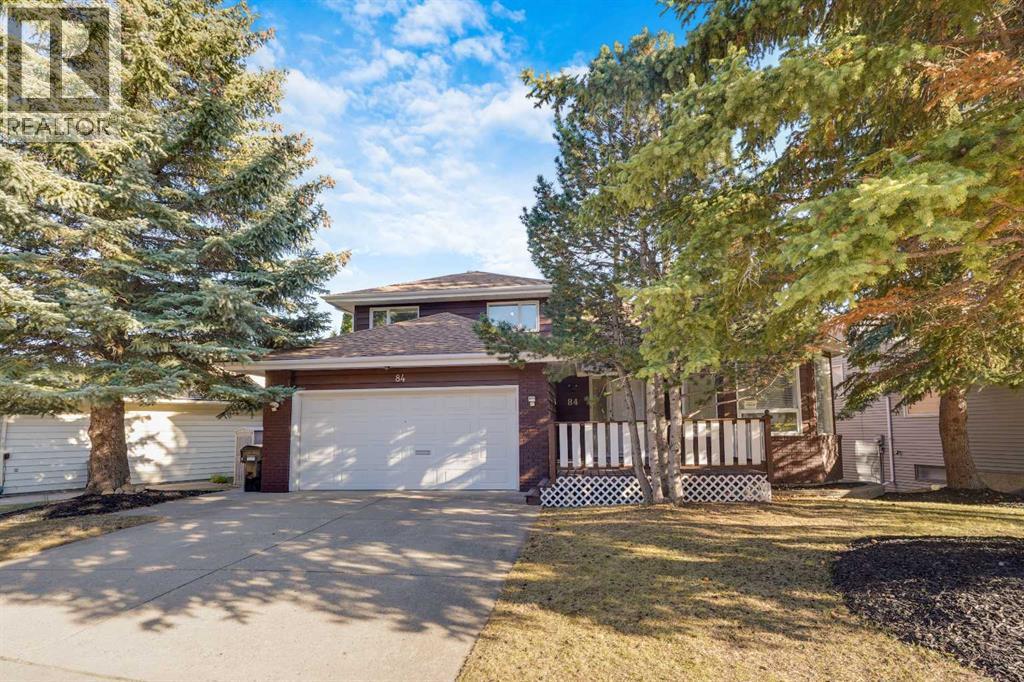
I am excited to share an exceptional property opportunity in sought-after Strathcona Park. Positioned on a quiet street surrounded by wonderful long-time neighbours, this 2-storey walk-out home offers ample space to entertain, classic architectural character, and an effortless "lock-and-leave" lifestyle ideal for snowbirds, busy professionals, or anyone wanting minimal summer yard work.• MAIN FLOOR: Highlights include stepping into lovely vaulted ceilings across the formal living and dining rooms, a bright private front office with built-in cabinets & framed by multiple windows, a central kitchen with breakfast nook, a cozy family room featuring a wood-burning fireplace and beverage bar, main floor laundry, and a 3-piece bathroom.• UPSTAIRS: The upper level houses 3 nicely sized bedrooms, including the primary retreat complete with a 4-piece ensuite and walk-in closet, alongside a secondary 4-piece bathroom.• LOWER LEVEL: The fully finished walk-out lower level expands your living space with an open rec/media room, two flexible dens (with the potential for an extra bedroom(s) with adding egress window(s)), a large storage area, and a 3-piece bathroom complete with its own steam room!• OUTDOOR LIVING: is completely hassle-free with multi-tiered, low-maintenance decks spanning two levels, offering your choice of full sun or shade all summer long.• UNBEATABLE LOCATION: Walk 10 minutes to the LRT station, enjoy nearby top-rated schools, local dining, and scenic green spaces like Edworthy Park and the Bow River bike path system. Minutes to Westside Rec Centre and West Hills Towne Centre, a quick 15-minute drive to Downtown Calgary, and swift access west to the Rocky Mountains! Book your showing today. (id:22455)
284 Chaparral Valley Square SE
Calgary, Alberta
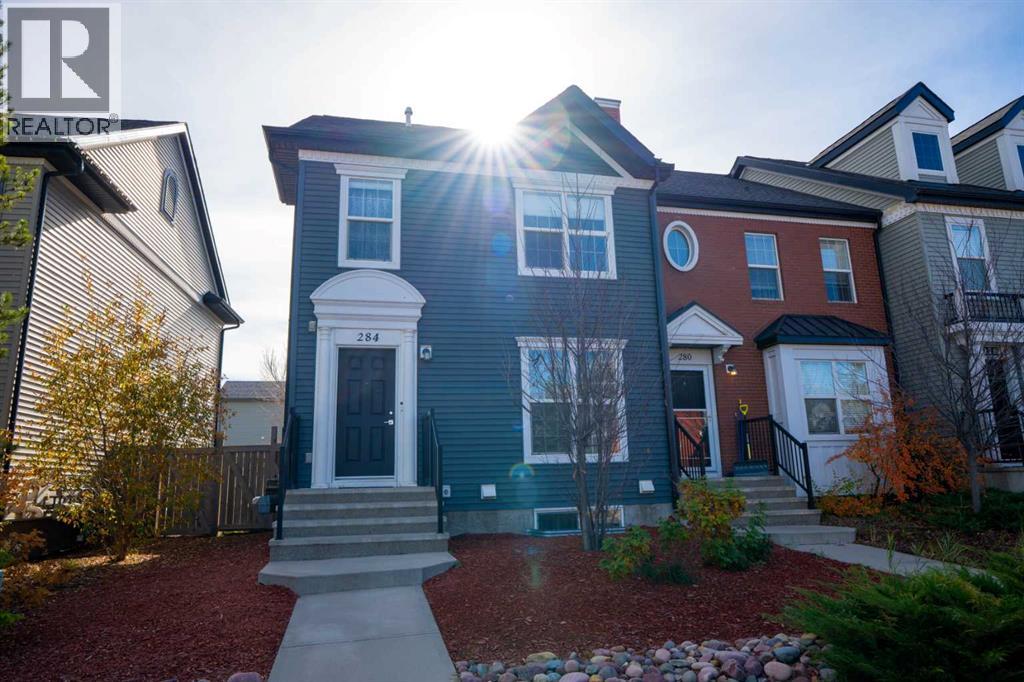
Immaculate and tastefully finished, this three-bedroom, 2.5-bathroom end-unit townhouse condo offers comfortable living in the welcoming community of Chaparral Valley. Facing a large park and playground, the home features an open-concept main floor with a spacious living area, dining space, and kitchen with a generous peninsula island, stainless steel appliances, and tiled backsplash. High-quality laminate flooring runs throughout the main level. Upstairs, you’ll find three well-sized bedrooms, a four-piece main bathroom, and a spacious primary bedroom with its own four-piece ensuite. A convenient half-bath completes the main floor.Step outside to a deck and one of the complex’s largest fully fenced, landscaped yards, with a double gravel parking pad at the rear. With evident pride of ownership and very low condo fee, this home is a wonderful opportunity for families and anyone seeking a comfortable community lifestyle. (id:22455)