

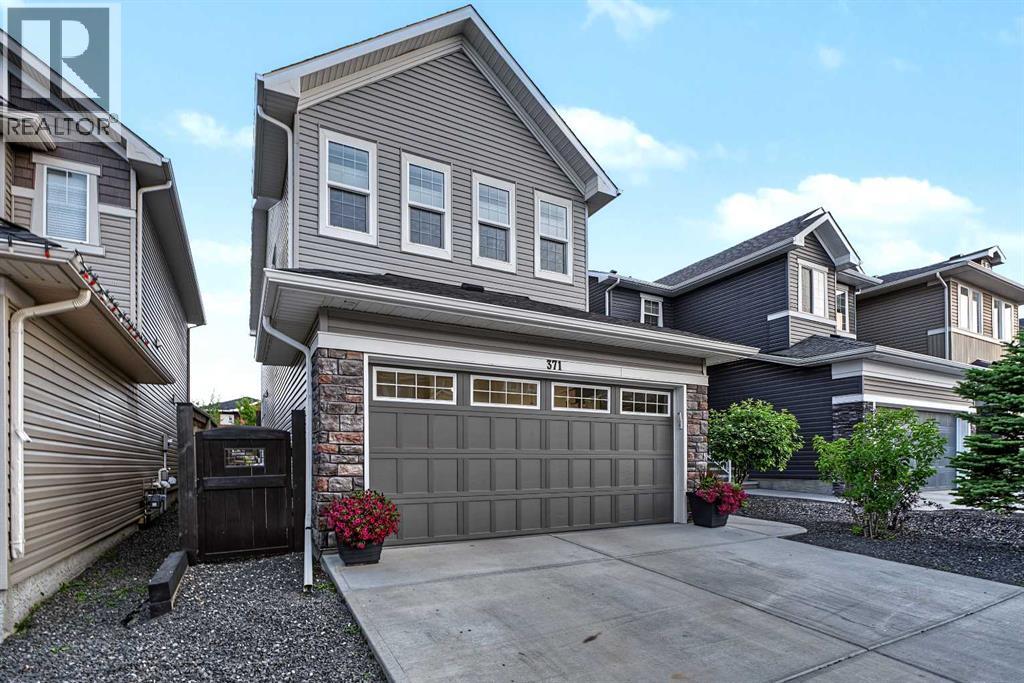
371 Evanspark Gardens NW
Calgary, Alberta
Welcome Home. This well-maintained home offers 4 bedrooms, 3.5 bathrooms, and a fully finished legal basement suite with a separate entrance and heating system. With numerous upgrades, custom features, and thoughtful improvements throughout, this home offers comfort, functionality, and flexibility for homeowners and investors alike. The main floor features a widened front entrance, thoughtfully designed to provide added privacy by keeping the living room out of direct view upon entry. A custom archway with decorative cutouts leads into the living room, complete with built-in ceiling speakers. The kitchen offers a custom granite-topped desk, floor-to-ceiling cabinetry, and an arched entrance into the pantry, featuring additional shelving on both sides and extra storage in the adjacent cupboard. Upstairs, you'll find three bedrooms, a spacious bonus room with built-in storage along both walls, and a convenient laundry room complete with a sink, linen cupboard, and drying rack. The primary bedroom features an expanded walk-in closet with additional hanging space and an ensuite with a custom tiled shower, glass door, and oversized bathtub. The main bathroom offers dual sinks and a larger bathtub. The FULLY FINISHED LEGAL basement suite includes a bedroom with additional exterior wall insulation, a separate side entrance, and its own heating system, providing flexibility for extended family or potential rental income. Additional upgrades and features include: Newer siding throughout the entire home, Newer side entrance door and framing, Newer garage door and exterior lighting, Govee permanent outdoor lighting at the front updated windows in the bonus room, laundry room, front entry area, and transom windows, Triple-glazed windows and upgraded insulation, Hunter Douglas blinds, including heat-resistant blinds in the primary bedroom. Two-zone furnace system with separate thermostats for the main and upper floors central vacuum rough-in, garage with custom shelving, fluores cent lighting, and gas line ready for a future heater, comfort-height toilets throughout, Three-zone irrigation system for the front and backyard gardens, Landscaped gardens with perennials and custom brickwork, 11' x 16' deck with pergola and cedar privacy screens, Custom-built side and backyard gates. With its extensive upgrades, practical layout, and legal basement suite, this property offers plenty of space for everyday living, extended family, or rental income potential. A wonderful opportunity to own a well-cared-for home in the established community of Evanston! ***Virtual tour available*** (id:22455)
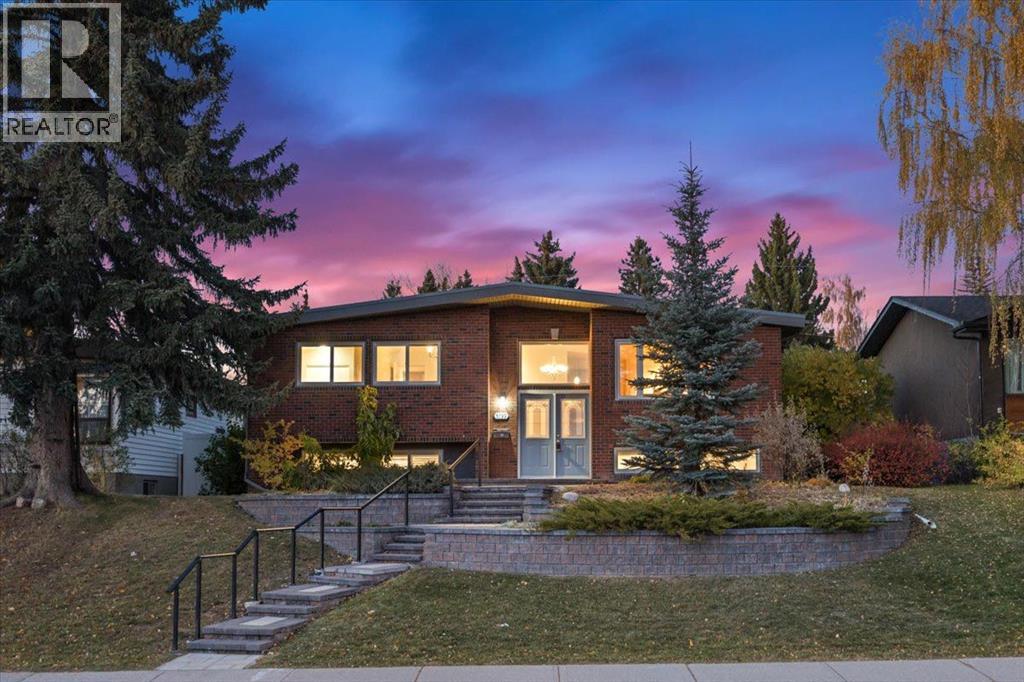
5739 Dalmead Crescent NW
Calgary, Alberta
Set on a large mature lot in the heart of Dalhousie, is a home that has been genuinely loved, maintained and thoughtfully updated by the same owners over the years. The main floor offers an opened up floorplan with a full kitchen update which has created bright and functional living space. Here you will find three bedrooms and a full bathroom, all generously sizes and bright. Downstairs offers plenty of additional living space with a large rec/games room fourth bedroom, another additional bedroom, full media room and tons of storage. Just as importantly the big ticket items in this home have been consistently looked after. Updates over the years include Windows, an Amana Furnace, bathroom Reno’s, Newer Siding, new HWT and softener, and a brand new heat pump just added in 2026. Outside there is a brand new OVERSIZED double detached garage that is insulted, dry walled and heated along with a beautifully maintained yard, established landscaping and NO HOME DIRECTLY BEHIND! This home is located on a quiet street surrounded by mature trees with quick access to great schools, shopping, walking paths, parks and more ; its location is beyond prime. This home is not some quick flip, it is a well cared for family home where the important work has been done over time, making it easy to move into while leaving room for the new owner to make it their own. Join us this Saturday for an open house 12:00-2:00pm - this is one you won’t want to miss! (id:22455)
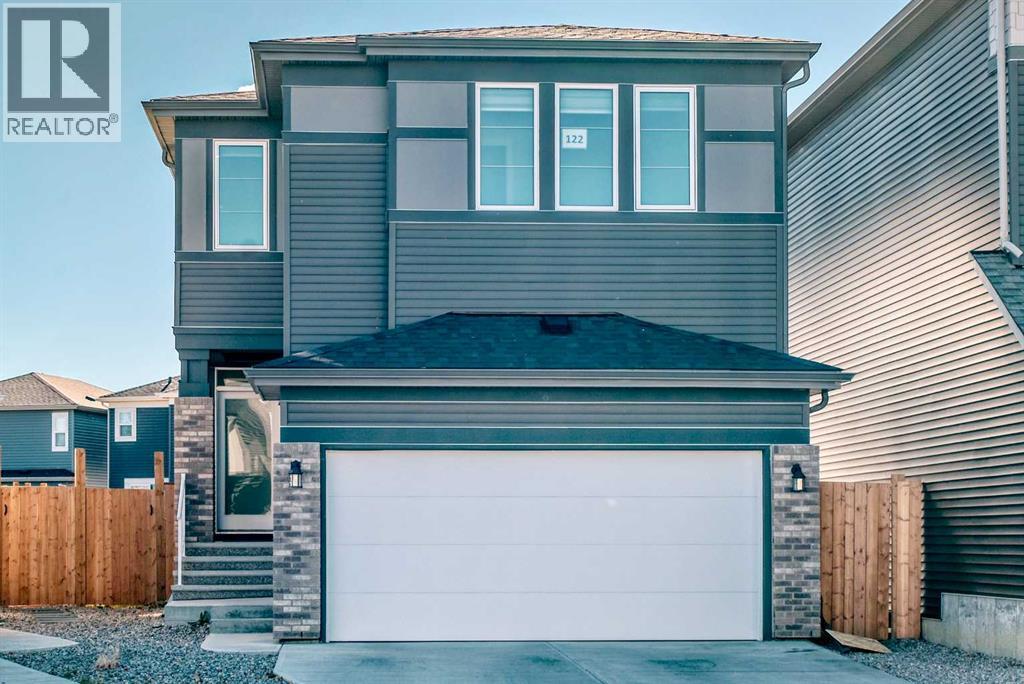
122 Belmont Crescent SW
Calgary, Alberta
Open house on Saturday (Oct 17) 1:30-4 P.M. ! Welcome to this beautifully maintained, fully upgraded 2-storey home in the desirable community of Belmont SW! Backing onto a walking path with a sunny south-facing backyard, this home offers the perfect blend of modern elegance, comfort, and everyday functionality! Step inside to a bright, inviting main floor filled with natural light and complemented by warm vinyl plank flooring throughout. The stunning chef-inspired kitchen features ceiling-height cabinetry, quartz countertops, stainless steel appliances, and a large island with seating—perfect for entertaining and family gatherings. A spacious walk-through pantry connects seamlessly to the mudroom and garage, adding exceptional convenience to busy family life. The open-concept layout flows effortlessly into the living and dining areas. Gather around the cozy fireplace in the inviting living room, or enjoy meals in the sunlit dining area overlooking the backyard and surrounding green space. Upstairs, discover a spacious bonus room, an office/ computer room, and a thoughtfully designed bedroom layout. The luxurious primary suite features a walk-in closet and a five-piece ensuite, while two additional generously sized bedrooms each offer their own walk-in closets. A conveniently located upper-floor laundry room completes this functional family-friendly layout.Ideally situated in sought-after Belmont SW, this home offers convenient access to major roadways, parks, future schools, and everyday amenities.Don't miss your chance to make this beautiful home yours—book your private showing today! (id:22455)
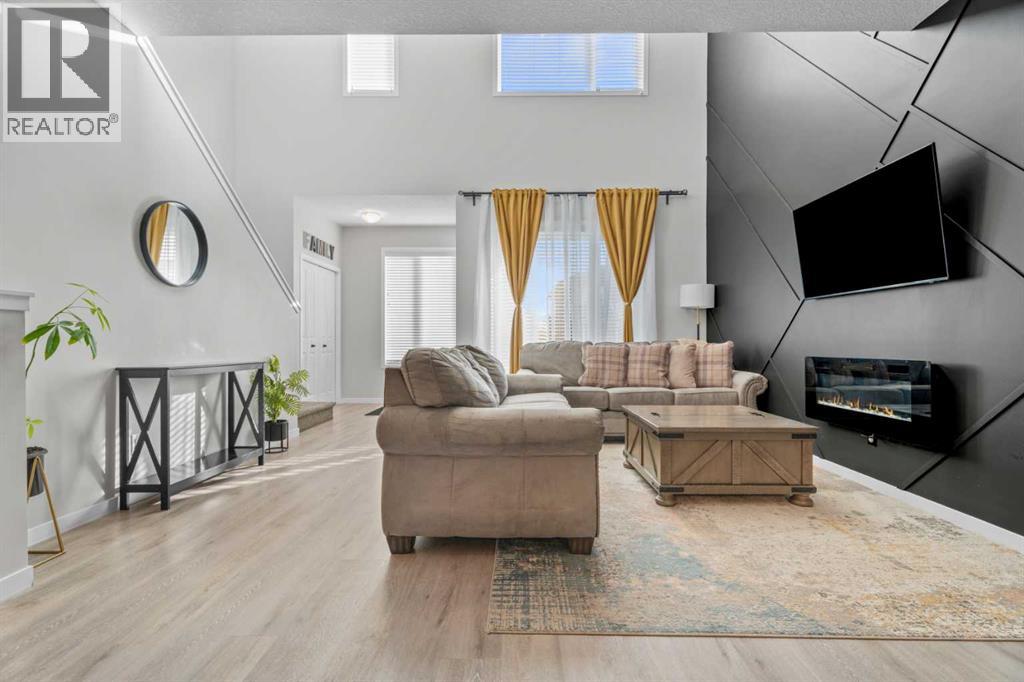
111 Wolf Creek Manor SE
Calgary, Alberta
WELCOME HOME TO WOLF WILLOW. With instant curb appeal, a front porch sitting area and a colored door - this home invites you in. Completely open floor plan with vaulted ceilings and additional windows that allow more natural light. Seamlessly flow from the main areas of the main floor, spacious living room with mood setting fireplace, dedicated dining area, a small but functional built in office space and kitchen with ample storage and kitchen island. There is even a WALK IN pantry. The back mud room gives you access to the fully fenced yard, patio and parking with room to build a garage. The upper floor is perfectly laid out with 3 spacious rooms, storage, small nook and generous primary bedroom with 4 piece ensuite (including dual vanities) and a walk in closet. Interior finishes include luxury plank flooring, upgraded carpet, quartz countertops throughout, tiled surround and more. The basement is partially finished with layout and drywall complete. It can be finished with 1 bedroom , full bathroom and recreational area. (id:22455)
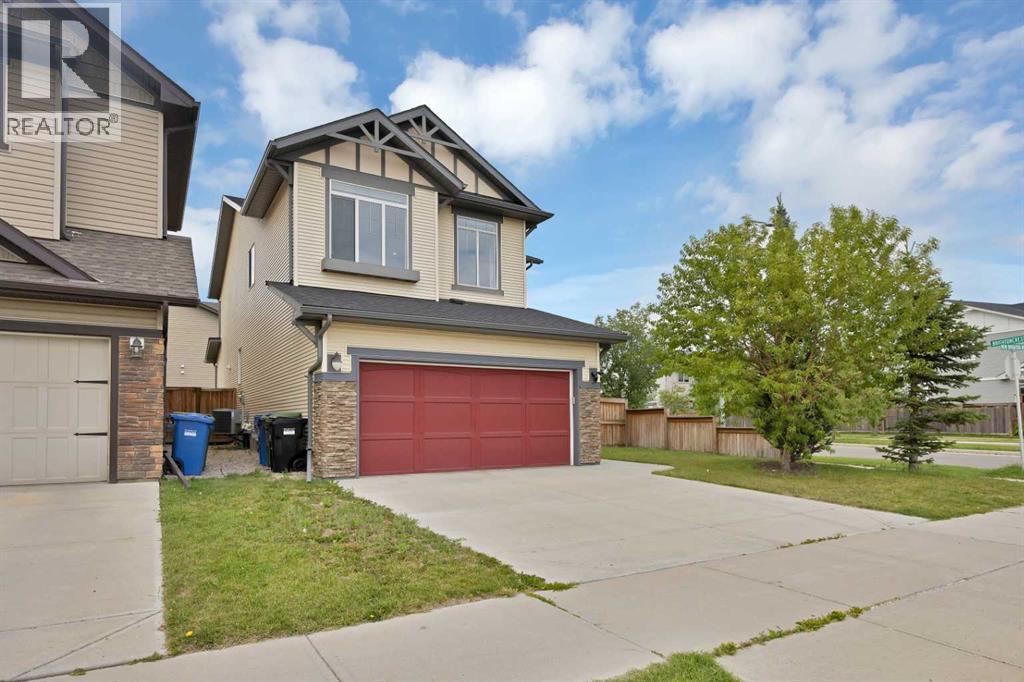
799 New Brighton Drive SE
Calgary, Alberta
Welcome to this WELL-MAINTAINED SPACIOUS TWO-STOREY HOME in the sought-after community of NEW BRIGHTON. Located on a DESIRABLE CORNER LOT, this home offers NEARLY 2,300 sq.ft. of thoughtfully designed living space, 3 BEDROOMS, 2.5 BATHROOMS, a DOUBLE FRONT ATTACHED GARAGE, and a functional floor plan for modern family living.The main floor welcomes you with a FLEX ROOM/OFFICE, followed by a bright, OPEN-CONCEPT living room, dining area, and kitchen, creating an inviting space for everyday living and entertaining. The well-appointed kitchen features STAINLESS STEEL APPLIANCES, GRANITE COUNTERTOPS, a CENTRE ISLAND, a WALK-THROUGH PANTRY, and a convenient servery. A mudroom and two-piece bathroom complete the main level.Large windows fill the home with natural light, complemented by NEW ZEBRA-STYLE BLINDS and CENTRAL AIR CONDITIONING for added comfort. A combination of HARDWOOD AND LUXURY VINYL PLANK FLOORING adds style and durability throughout the home. The carpet in the office, living room, and ENTIRE UPPER LEVEL has been replaced with LUXURY VINYL PLANK FLOORING.Upstairs, you’ll love the SPACIOUS BONUS ROOM, perfect as a second living area, media room, or children’s play space. Double French doors open to the PRIMARY BEDROOM, featuring a SPA-INSPIRED ENSUITE and WALK-IN CLOSET. Two additional generously sized bedrooms, a full bathroom, and a convenient UPPER-LEVEL LAUNDRY ROOM with built-in storage shelving complete the upper level. SMART LIGHT SWITCHES in all bedrooms add everyday convenience.The large unfinished basement offers excellent potential for future development and can be customized to suit your family’s needs. The home also includes a CENTRAL VACUUM SYSTEM.Step outside to enjoy the FULLY FENCED BACKYARD featuring a DECK, BBQ GAS LINE, and UNDERGROUND SPRINKLER SYSTEM, perfect for relaxing or entertaining. The corner lot offers additional street parking beside the home, while the community mailbox is conveniently located just steps away.Locat ed within WALKING DISTANCE OF SCHOOLS, PARKS, PLAYGROUNDS, AND PATHWAYS, this home also offers convenient access to shopping, restaurants, and everyday amenities along 130th Avenue. Enjoy QUICK ACCESS TO DEERFOOT TRAIL AND STONEY TRAIL, with SOUTH HEALTH CAMPUS only a short drive away.Residents also enjoy YEAR-ROUND ACCESS TO THE NEW BRIGHTON CLUB, featuring a splash park, skating and hockey rinks, tennis and pickleball courts, a playground, and a variety of community programs and events.Don’t miss this opportunity to own a spacious, beautifully updated family home in one of southeast Calgary’s most desirable communities. (id:22455)
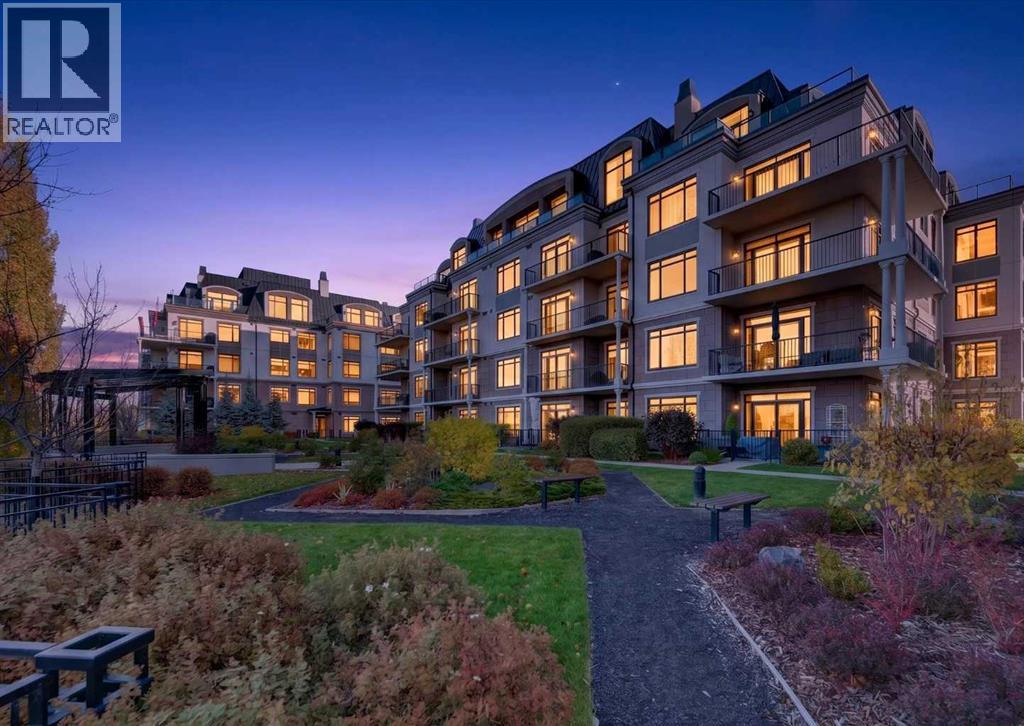
105, 211 Quarry Way SE
Calgary, Alberta
Open House Saturday October 17th 1:00pm - 4:00pm. Refined finishes, thoughtful design and a beautiful Bow River setting come together in this luxurious ground-level condo at the prestigious Champagne building in Quarry Park. Spanning over 850 sq ft, this elegant home showcases a sophisticated, minimalist aesthetic with rich hardwood flooring, crown molding, tray ceilings and a neutral color palette throughout. An open-concept layout connects the principal living spaces, while central air conditioning maintains year-round comfort. At the heart of the home, a stunning kitchen impresses with an oversized granite island, upgraded stainless steel appliances including a gas stove and an Energy Star qualified refrigerator, a generous pantry and deep pot drawers for exceptional storage. Gather around the island for casual meals or host friends in the adjoining dining area, where the spacious design accommodates everyday living and entertaining alike. Natural light fills the inviting living room, with French doors opening onto an expansive private patio for a seamless connection to the outdoors. Complete with a gas line for barbecuing, this generous outdoor retreat extends your living space and invites quiet mornings or relaxing evenings. A dedicated office nook adds a convenient workspace without compromising the open layout. Unwind in the sophisticated primary bedroom, where dual closets lead to a beautifully appointed bathroom with granite countertops, a glass-enclosed shower, a deep soaker tub, and elegant finishes. In-suite laundry, titled underground parking and titled storage add everyday practicality to this exceptional home. Beyond your front door, the Champagne building makes a memorable first impression with its grand, beautifully finished lobby. Residents benefit from secure bicycle storage, an underground car wash and meticulously landscaped grounds with a serene gazebo, picnic area, and inviting outdoor gathering spaces. Backing onto the picturesque Bow River, the property connects you to an extensive network of scenic pathways, ideal for walking, cycling, and enjoying the natural surroundings. Quarry Park further enriches this active lifestyle with nearby tennis courts, the YMCA, public library, boutique shopping, restaurants, Cardel Theatre, parks and playgrounds. Combining timeless elegance, low-maintenance convenience, and an outstanding riverside community, this is a wonderful opportunity to experience the best of Quarry Park living. (id:22455)
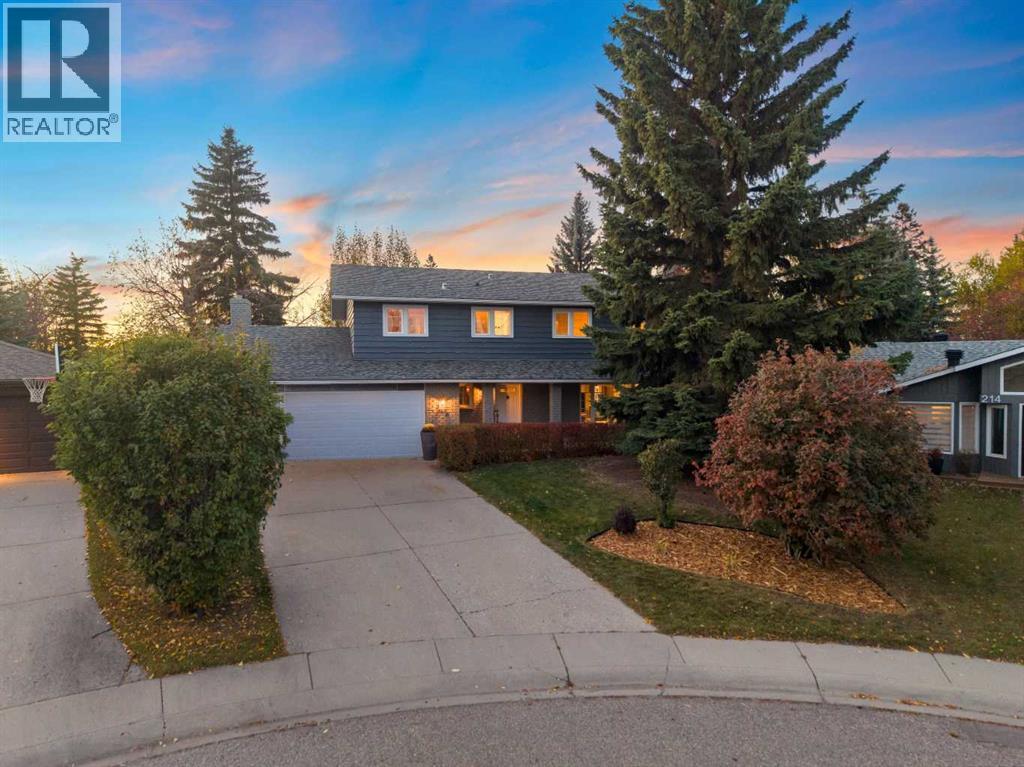
216 Lake Erie Place SE
Calgary, Alberta
*OH SAT, OCT 17, 12–2 PM.* Welcome to LAKE BONAVISTA ESTATES & a location & home that captures what makes this community so special. Tucked into a quiet cul-de-sac with only 14 homes & a tot park at the end of the street, 216 Lake Erie Place offers over 3,500 square feet of living space, 4 bedrooms upstairs & a backyard designed for enjoying summer. The pie shaped lot puts most of the outdoor space exactly where you want it, in the backyard, creating a wonderful setting for relaxing, entertaining & spending time together. The main floor provides a comfortable balance of gathering spaces & quieter places to unwind. The generous living room offers plenty of room to welcome guests, while the separate dining area creates a dedicated setting for family dinners, holidays & special occasions. A spacious kitchen provides room for everyday meals & connects conveniently with the surrounding living areas. The separate family room, anchored by a fireplace, is an inviting place to settle in with a book or spend an evening together. A main floor powder room, practical storage & an attached double garage round out this level. The spacious & renovated primary suite features a walk-in closet & 5-piece ensuite, offering a comfortable retreat at the end of the day. Three additional bedrooms provide room for children, guests or a home office & share a full bathroom. Upper floor laundry is super convenient, keeping an everyday task close to the bedrooms. The developed basement adds flexibility with generous recreation & family areas, a separate bonus room, great storage & an additional powder room. Create a movie room, games area, workout space or a place for the kids to spread out. Multiple living areas throughout the home give everyone space to enjoy their own activities. The backyard is a standout, featuring a 32 x 16 swimming pool & amazing deck space for lounging, outdoor dining & entertaining. The pool liner was replaced in 2024 & the heater in 2026. Enjoy a morning swim, spend th e afternoon poolside or host friends for a summer barbecue. The low maintenance backyard means less time on upkeep & more time enjoying this exceptional outdoor space. Lake Bonavista offers a lifestyle that continues to draw generations of families. Enjoy beach days, swimming, paddling & fishing in summer, followed by skating & winter recreation as the seasons change. The community recreation centre offers arenas, fitness activities & programs for a wide range of ages & interests, while established schools, playgrounds & sports fields support an active daily routine. Neighbourhood shops, restaurants & services add everyday convenience, with Southcentre Mall, transit options & the pathways of Fish Creek Provincial Park nearby. From a morning walk to an afternoon at the lake, there are countless ways to enjoy the community & connect with neighbours. A spacious family home, an exceptional backyard & a quiet cul-de-sac setting come together in the heart of Lake Bonavista Estates. (id:22455)
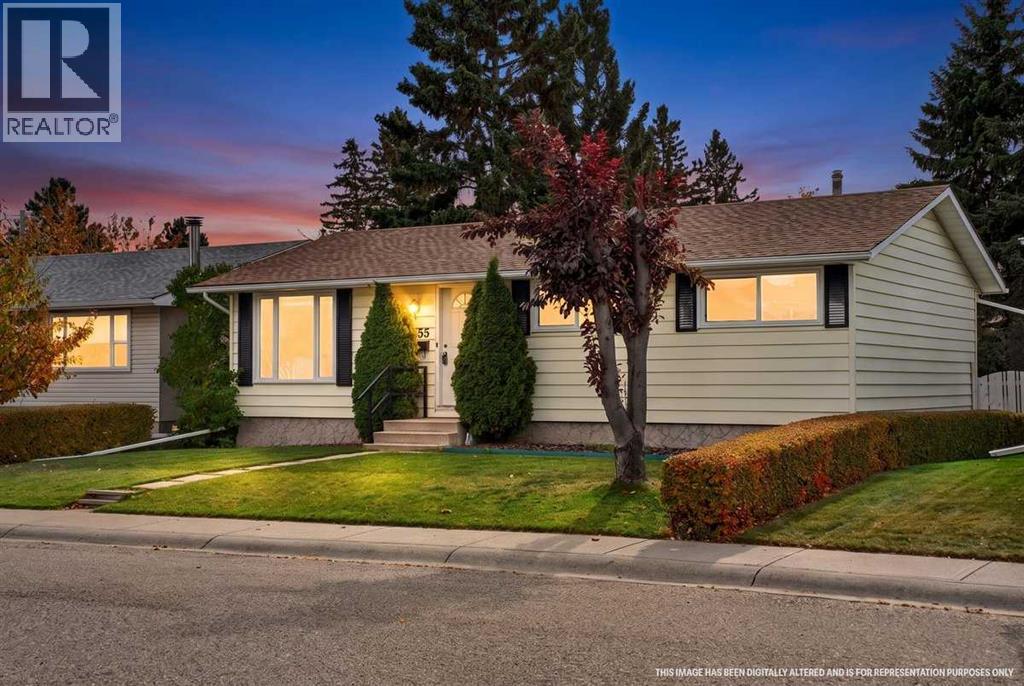
255 Huntridge Way NE
Calgary, Alberta
There’s plenty to love about this home, starting with its huge, private yard, mature trees, and an oversized insulated double garage. Inside, the home offers a refreshed kitchen with quartz countertops, stainless steel appliances, soft close cabinetry, track lighting, and laminate flooring. Newer Hunter Douglas blinds add a polished touch to the living room, while brand new carpet upstairs and triple pane windows throughout the upper level bring added comfort and appeal. Three bedrooms and an updated four piece bathroom complete the upper level. The basement offers additional living space, a bedroom, laundry, extra fridge, and plenty of storage with existing shelving. Outside, enjoy a concrete pad, two storage sheds, and room to garden, entertain, or simply enjoy the privacy of your own backyard. With great schools just minutes away, this is an appealing opportunity for buyers looking for space, functionality, and a property they can make their own. (id:22455)
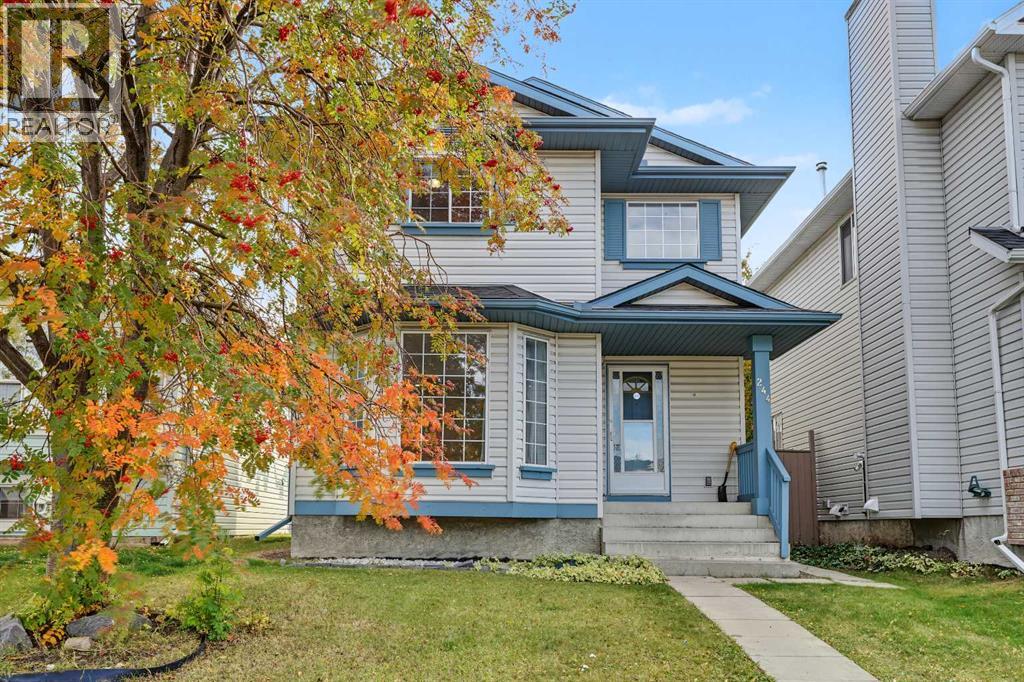
244 Harvest Gold Circle NE
Calgary, Alberta
Welcome to Harvest Hills! Freshly painted and recently renovated, this inviting 2200SQFT+ Livingspace home offers a refreshed interior, recently purchased appliances, and a fantastic location directly facing a park.Step inside to an impressive entrance featuring high ceilings and a large window that brings in natural light. The main floor offers a very spacious living room, creating a comfortable setting for relaxing or entertaining. The updated kitchen stands out with its stylish two-tone cabinetry, complemented by a beautiful French-door pantry that adds both charm and functionality. The spacious dining area provides plenty of room for family meals and gatherings. Vinyl flooring throughout the main floor and upper level adds a clean, modern look.Upstairs, you'll find three bedrooms and two three-piece bathrooms. The primary bedroom features a walk-in closet and a renovated private ensuite, creating a comfortable space to unwind. Two additional bedrooms offer flexibility for family members, guests, or a home office.The outdoor space is another highlight. Enjoy the south-facing backyard, complete with a deck and plenty of room for gardening, outdoor activities, and summer BBQs. Rear alley access adds further convenience. The roof was replaced approximately three years ago.The location offers convenient access to parks, pathways, schools, shopping, restaurants, and everyday amenities. Nearby shopping destinations include Country Hills Town Centre and Harvest Hills Crossing. The community also offers access to public transit, with connections to major routes, while Deerfoot Trail and Stoney Trail make commuting across Calgary convenient. Calgary International Airport is also within a short drive.With its refreshed interior, spacious living areas, attractive kitchen, park-facing front, and sunny backyard, this home is a wonderful opportunity for buyers looking for comfort, convenience, and value in Harvest Hills. (id:22455)
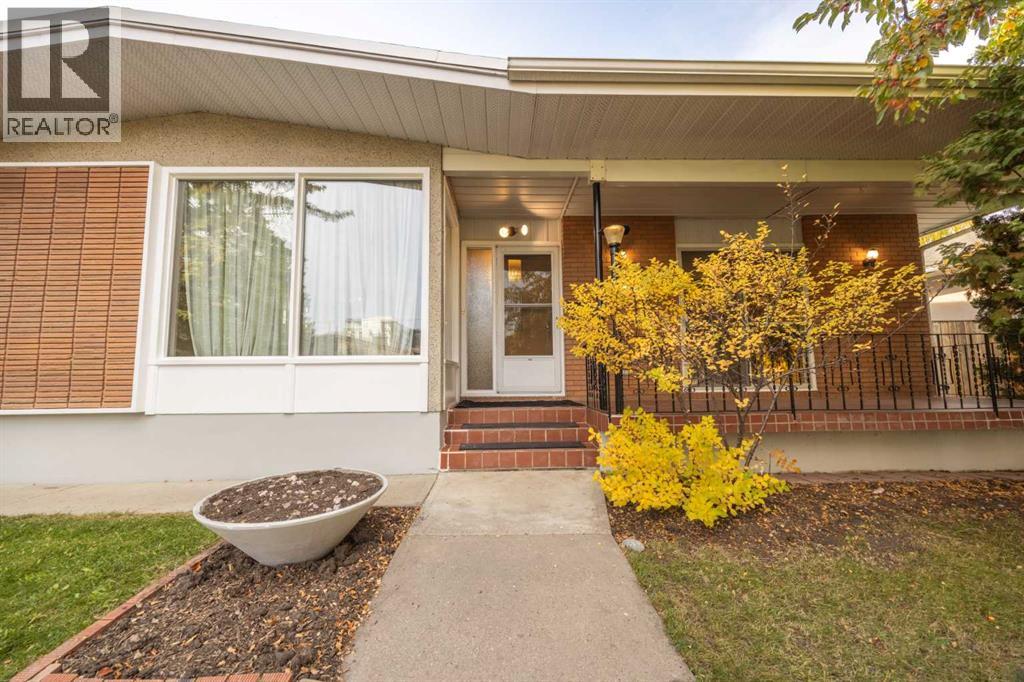
53 Kentish Drive SW
Calgary, Alberta
SOME HOMES ARE BOUGHT FOR WHAT THEY ARE. OTHERS FOR WHAT THEY COULD BECOME. THIS ONE OFFERS BOTH! Tucked away on a quiet street in an established inner-city neighbourhood, this spacious 1,515 sq. ft. bungalow offers an exciting combination of character, versatility and potential. Whether your vision is a complete transformation into a stunning contemporary home or a thoughtful renovation that celebrates its mid-century modern roots, this is a property that invites you to dream big! With a generous footprint and a versatile floor plan, the possibilities are limited only by your imagination. The main floor features three bedrooms, a family room with fireplace, separate living and dining rooms, a spacious kitchen and 1½ bathrooms, offering plenty of opportunity to create something truly special. Adding to the appeal is the large, two-bedroom basement legal suite, opening the door to a variety of possibilities. Live upstairs and enjoy the benefits of rental income below, accommodate extended family, or rent both levels as an investment property. The choice is yours! Outside, a west-facing backyard provides the perfect setting to enjoy sunny afternoons and summer evenings, while the double garage adds everyday convenience. And then there's the location! Enjoy the peace of a quiet residential street while being within easy reach of schools, shopping, restaurants, the Farmers' Market and the CTrain. It's an ideal combination of neighbourhood charm and urban convenience. Well maintained over the years, with some newer windows, this home offers the opportunity to enjoy its distinctive personality today or unlock its remarkable potential for tomorrow. With 1,515 sq. ft. on the main floor, a basement legal suite and a location that puts so much within reach, this is more than a home. It's an opportunity to create the lifestyle, investment or architectural showpiece you've been imagining! (id:22455)
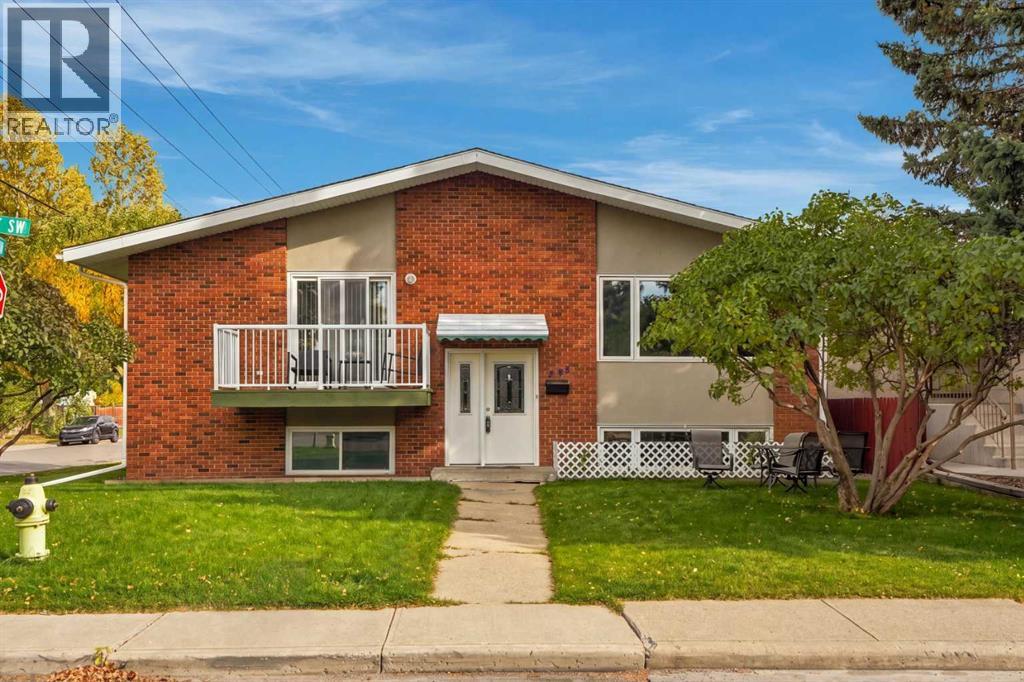
3102 38 Street SW
Calgary, Alberta
Exceptional flexibility and privacy await at 3102 38 Street SW in established Glenbrook. Set on an approximately 6,000 sq. ft. corner lot, this full bi-level duplex offers five bedrooms, three full bathrooms, one half bathroom, and a triple-car garage. With a combined 1,792.14 sq. ft. above grade plus additional basement space, it presents an appealing opportunity for investors, multigenerational families, or buyers looking to live in one residence and rent the other.One residence faces the street and the other faces the avenue, creating distinct frontages, separate entrances, and added privacy. Each home features its own kitchen, living and dining areas, and laundry facilities, providing independence for two households. The larger residence includes two main-floor bedrooms and a full bathroom, with a third bedroom, another full bathroom, and recreation space downstairs. The second offers one main-floor bedroom and a full bathroom, plus a second bedroom, half bathroom, and versatile flex room below. The bi-level design features basement ceilings higher than typically found in many homes, giving the lower living spaces a more open, comfortable feel.The generous corner lot offers outdoor space to enjoy, enhanced by a full irrigation system on a programmable timer for convenient lawn care. A triple-car garage provides valuable sheltered parking and storage for vehicles, equipment, and seasonal belongings.Glenbrook combines a welcoming residential setting with excellent everyday convenience. Shops and services along 37 Street SW and Richmond Road are close at hand, while Westhills Towne Centre, Signal Hill Centre, and Westbrook Mall expand your options for groceries, shopping, restaurants, cafés, and entertainment. Nearby schools include Glenbrook School, A. E. Cross School, and Calgary Christian School, subject to enrolment boundaries and admission requirements. Neighbourhood parks, playgrounds, and nearby Optimist Park offer opportunities for recreation and outd oor enjoyment.Located in a community approximately eight kilometres southwest of downtown Calgary, the property offers convenient access to the business district and city attractions. Nearby transit connections, Westbrook CTrain station, Richmond Road, and Sarcee Trail provide commuting and travel options. Separate residences, individual laundry, garage parking, and access to amenities also create appeal for potential Airbnb accommodation, subject to City licensing, property eligibility, and applicable requirements.Whether your goals include rental income, extended-family living, or a home with investment potential, this full duplex delivers space, privacy, and versatility in a well-connected southwest location. Book your private showing today. (id:22455)
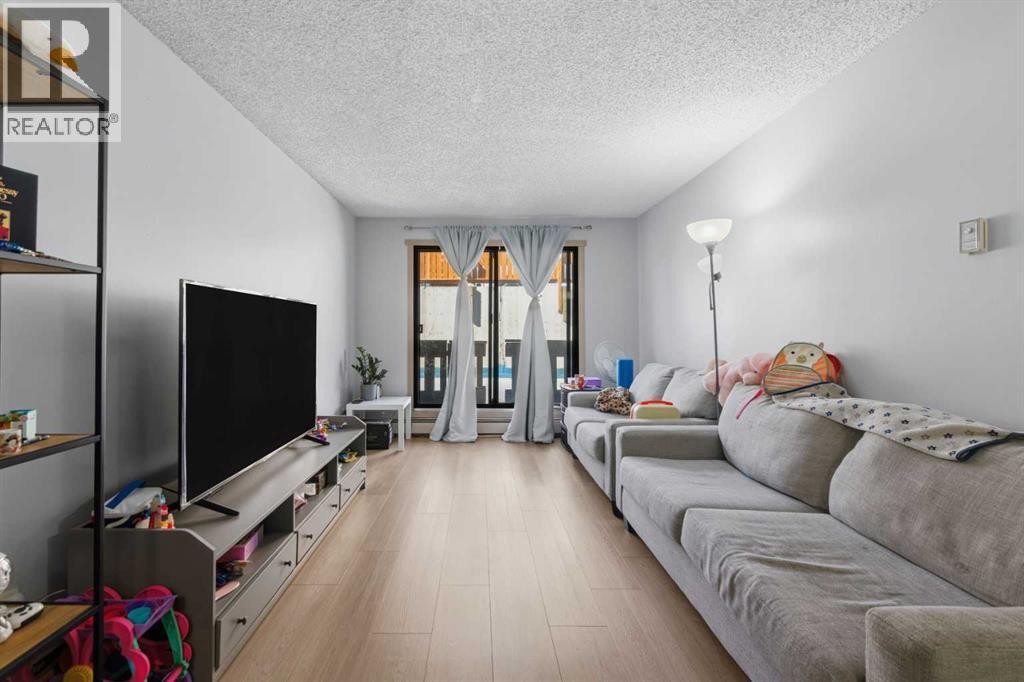
7, 3911 1 Street NE
Calgary, Alberta
Welcome to Elk Ridge Apartments, the best value in the inner city of Calgary! This condo offers the kind of lifestyle that is becoming harder and harder to find in Calgary, low maintenance apartment living without giving up meaningful outdoor space. This home is ideal for first time buyers, young professionals, or investors looking for a move in ready property with long term value and strong rental appeal. With 702 sq ft. of functional living space, the layout is efficient and comfortable for everyday use. The bright living area features large windows for natural light, durable flooring, and an open flow between the kitchen and living space, creating a home that feels both welcoming and practical. Located in a convenient inner city setting with quick access to major roadways, public transit, shopping, restaurants, schools, and everyday amenities, this property has affordability, functionality, and lifestyle in one compelling package. For investors, the attractive price point makes this an appealing property in today’s competitive rental market. (id:22455)
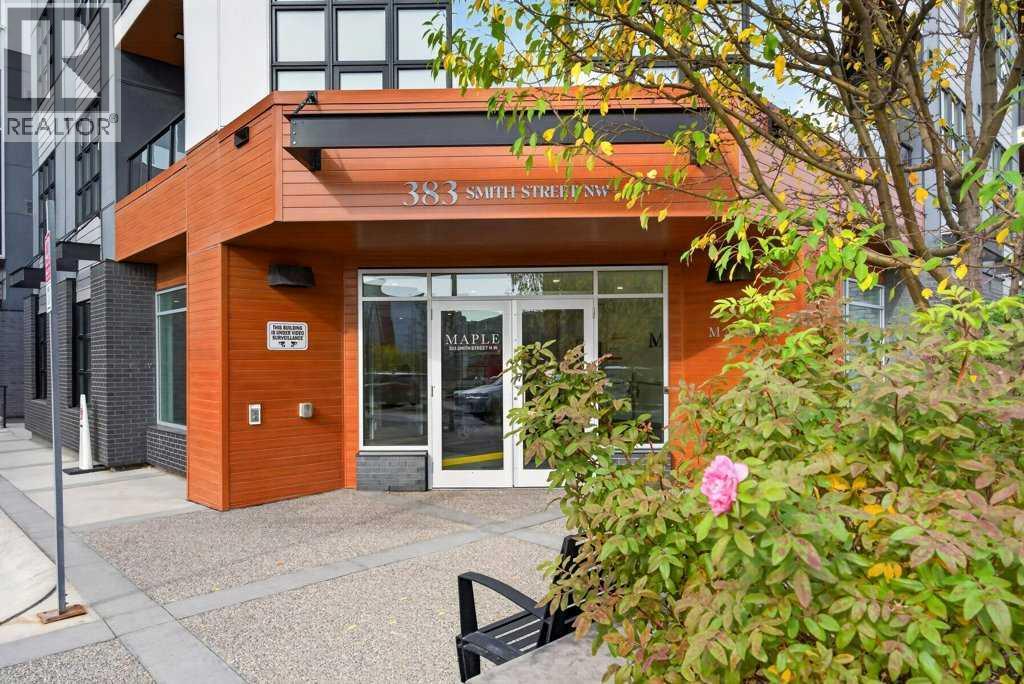
201, 383 Smith Street NW
Calgary, Alberta
Welcome to The Maple, a 55+ building in the heart of University District. This bright one-bedroom, one-bathroom home offers approximately 755 sq. ft. and features a unique open design with a generous living area that flows nicely into the kitchen and dining space. The layout feels spacious, comfortable and easy to furnish, with excellent kitchen cupboard and counter space plus approximately $5,000 in recent kitchen and bathroom upgrades. The second-floor location is just steps from the elevator and includes a private balcony, in-suite laundry and titled underground parking. Maple residents enjoy access to services and amenities at neighbouring Cambridge Manor, including dining, fitness programs and social activities. Outside your door is everything University District has to offer — restaurants, cafés, shopping, parks and walking paths, with Market Mall, the University of Calgary, Alberta Children’s Hospital and Foothills Medical Centre close by. A great opportunity for comfortable, secure and maintenance-free living in one of Calgary’s best walkable communities. (id:22455)
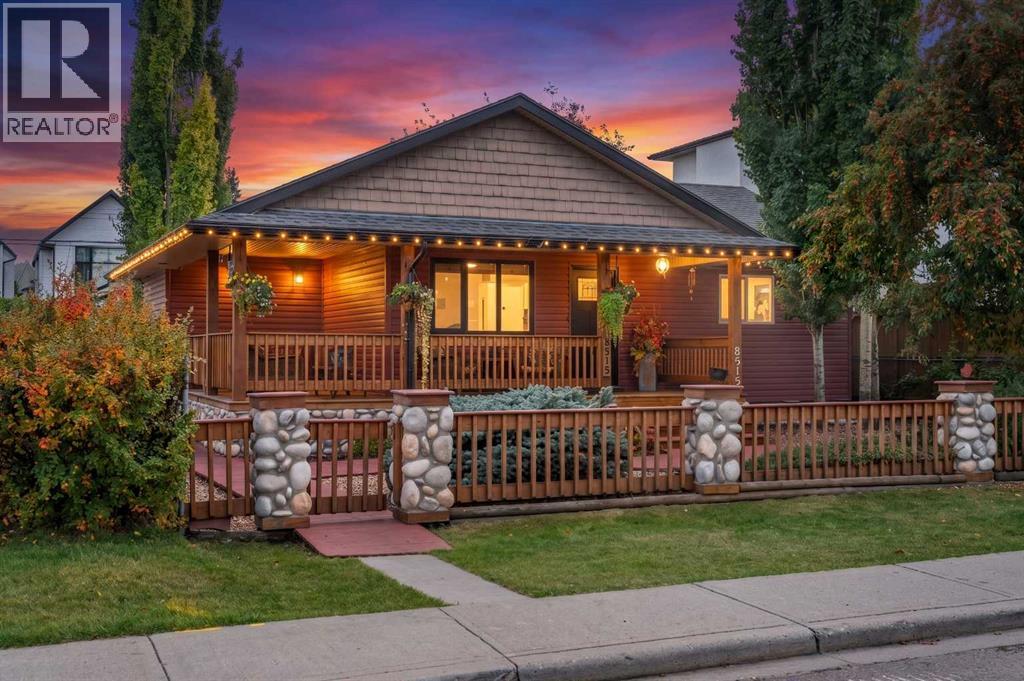
8515 48 Avenue NW
Calgary, Alberta
Welcome to your Cottage in the City — a charming Bowness home tucked into an incredible location just steps from the Bow River and its extensive pathway system. Full of warmth and character, the bright main level features two bedrooms and inviting living spaces, while the developed lower level offers an additional bedroom, ample space and more living space, creating lots of room for extended family, older children or guests.Outside, the backyard is made for summer. A covered outdoor cooking and seating area provides the perfect spot for BBQs and long evenings outdoors, while the double detached garage gives you plenty of room for vehicles, bikes and all the gear that comes with this location.And this is where this property really shines. Walk or bike to Bowness Park, Baker Park and Bowmont Park, explore kilometres of pathways, take the dog down by the river or grab the kayak and head for the water.A home with character, a backyard you'll actually use, and the Bow River practically at your doorstep — all in one of Bowness's most loved pockets. (id:22455)
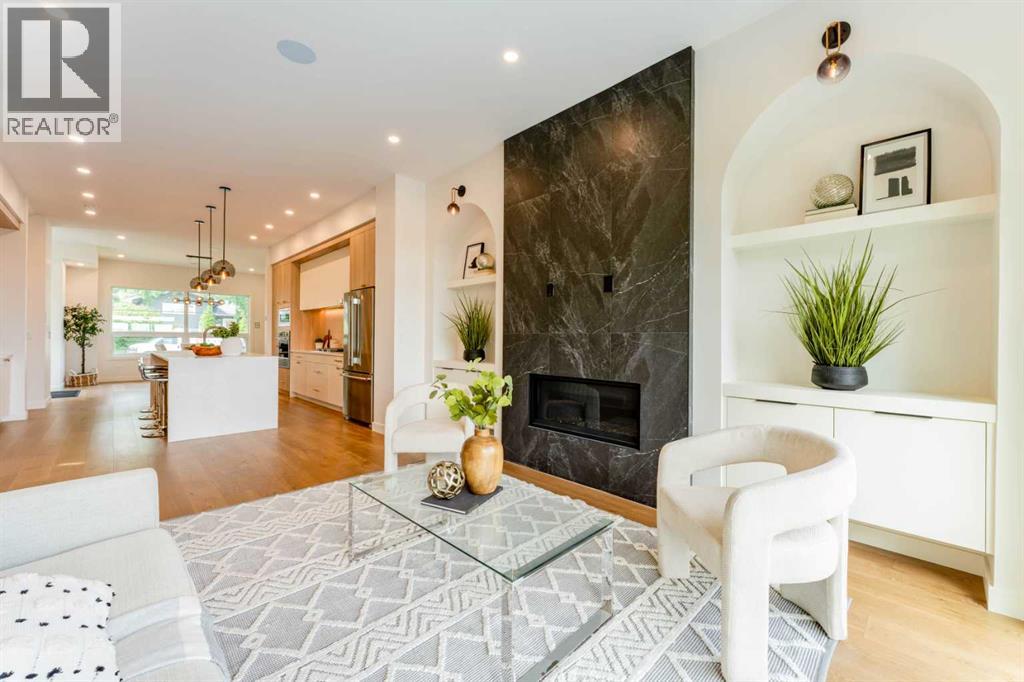
90 Hartford Road NW
Calgary, Alberta
Open House Saturday, October 17, 2026 from 1-3pm. Don't Miss !!! Rarely does an inner-city infill offer this level of openness, privacy, and panoramic views. Nestled on a quiet street in the desirable community of Highwood, this brand-new detached infill stands out with its rare 9-ft. walk-out basement, unobstructed rear exposure, and over 2,800 sq.ft. of beautifully developed living space.Thoughtfully designed for both everyday living and entertaining, the main floor features impressive 10-ft. ceilings and a bright open-concept layout. The front dining area overlooks the mature tree-lined street, creating a warm and welcoming atmosphere. At the heart of the home, the custom kitchen offers ample cabinetry, generous prep space, and a large kitchen island, making it an ideal gathering place for family and friends. Tucked quietly at the rear of the home, the spacious living room takes full advantage of the panoramic views and peaceful setting. Built-in speakers in both the dining and living areas further enhance the atmosphere for everyday living and entertaining.Upstairs features three spacious bedrooms and a practical, family-friendly layout. The bright and inviting primary bedroom is upgraded with built-in speakers, a walk-in closet, and a luxurious ensuite complete with a freestanding soaker tub, oversized shower, and double vanity. The two additional bedrooms are positioned across the hallway for added privacy and also enjoy open views. A 5-piece bathroom and conveniently located upper-floor laundry complete the second level.The fully finished 9-ft. walk-out basement adds incredible flexibility and value to the home. Large windows bring in abundant natural light while providing direct access to the backyard and detached garage. This level also includes a large separate room ideal for a home gym, guest suite, office, or additional bedroom, along with a 4-piece bathroom, wet bar, and spacious entertainment area with built-in speakers—perfect for hosting fami ly and friends.Located just a short walk from Highwood School's Mandarin Bilingual Program, FFCA Elementary School, and Colonel Irvine Junior High School, this home offers exceptional convenience for families. Surrounded by parks, playgrounds, and everyday amenities, and with quick access to downtown Calgary, Deerfoot Trail, and major routes, this property presents a rare opportunity to enjoy elevated inner-city living in one of Calgary's most established and family-friendly communities. (id:22455)
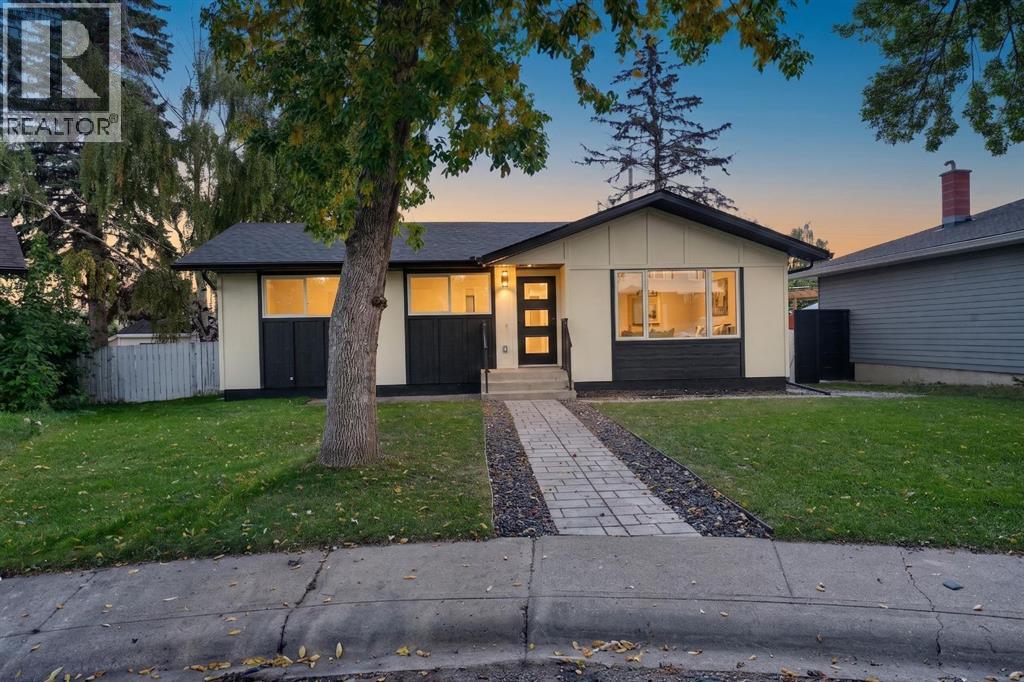
140 Fyffe Road SE
Calgary, Alberta
Exceptional craftsmanship and timeless design define this extensively renovated bungalow, rebuilt down to the studs and perfectly positioned on a beautiful tree-lined street in the highly sought-after community of Fairview. Situated on a generous 5,900 sq. ft. south-facing Pie shaped lot, this exceptional home offers over 2200 sq. ft. of beautifully finished living space where sophisticated design meets everyday comfort. Bathed in natural light, the open-concept main floor showcases 8mm luxury vinyl flooring, custom built-ins closets, designer lighting and a stunning chef's kitchen featuring a large island, two-tone quartz countertops, New premium stainless steel appliances. The luxurious primary retreat offers a spacious walk-in closet and a freestanding glass shower and contemporary vanity, while a second washroom has tub with custom inspired vanity, Second room provides excellent flexibility for family with custom built-in MDF closet. As well, third decent size room could be used as home office or another additional bedroom for family and guests. The elegant living and family rooms anchored by an electric fireplace, dedicated dining area and a thoughtfully designed mudroom complete the main level. The professionally finished lower level adds two generous bedrooms, a stylish wet bar, spacious recreation room with eye catching fireplace and media wall, full bathroom, dedicated laundry room, and exceptional storage. Outside, the private backyard is designed for effortless entertaining with a deck and patio, beautiful landscaping, and an oversized double detached garage. Extensively updated a high-efficiency furnace, newer hot water tank,New Plumbing, New electric wiring & Panel, new doors and impeccable finishes throughout, this turnkey residence offers a rare opportunity to own a truly exceptional home in one of Calgary's most coveted communities, celebrated for its mature canopy of trees, outstanding schools , parks, pathways, proximity to the Fairview School and Le Roi Daniels School with additional educational options nearby and convenient access to downtown and Chinook Mall. (id:22455)
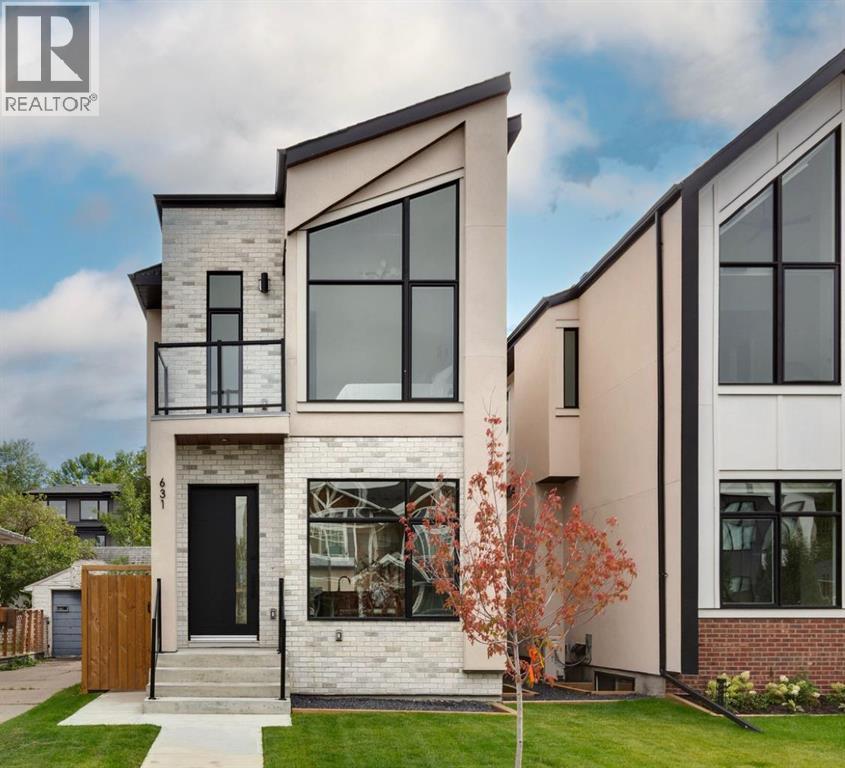
631 28 Avenue NW
Calgary, Alberta
Welcome to this exceptional home in the heart of Mount Pleasant, perfectly positioned on a sunny south-facing lot overlooking a tree-canopied street and just steps from the expansive green space of Confederation Park. Combining elevated design, thoughtful functionality, and an enviable location, this beautifully appointed residence offers a refined take on modern family living. Interior selections have been thoughtfully curated by renowned Calgary designer Emma Whiting of Whiting Young Interior Design, resulting in a cohesive aesthetic that is both timeless and inviting. Rich white oak hardwood floors flow throughout the main level, where the front dining room enjoys a picturesque outlook onto the leafy streetscape. At the centre of the home is a truly impressive custom kitchen, designed as both a functional workspace and a natural gathering place. Crisp white cabinetry is complemented by quartz countertops and backsplash, while a custom hood frames the Frigidaire Gallery gas cooktop, flanked by striking black glass cabinetry. The expansive island features generous seating, a built-in beverage fridge, and dishwasher, while a built-in wall oven and microwave, pull-out pantry storage, and fully panelled Fisher & Paykel refrigerator provide exceptional functionality and storage. The kitchen flows seamlessly into the spacious living room where a gas fireplace with custom built-ins creates a warm and inviting focal point. Large sliding glass doors open directly to the rear deck and professionally landscaped south-facing backyard, extending the living space outdoors and providing a wonderful setting for summer entertaining. Upstairs, three bedrooms are complemented by a conveniently located laundry room with sink and a full bathroom. The spacious primary retreat is a true highlight, featuring vaulted ceilings, a private front balcony, and a custom walk-in closet. The luxurious ensuite offers a spa-like experience with a deep soaker tub and an impressive steam shower, crea ting a private sanctuary at the end of the day. The fully finished lower level adds even more versatility, with plush carpeting, a generous recreation room, wet bar, additional bedroom, and full bathroom. The basement is also roughed in for in-floor heating and offers the potential for future secondary-suite development, subject to City of Calgary approval. Outside, the professionally landscaped yard takes full advantage of its coveted south-facing exposure, while the rear deck and detached garage add both lifestyle appeal and everyday convenience. Set in one of Calgary's most sought-after communities, this home is moments from Confederation Park's extensive walking and recreational paths, playgrounds, and year-round amenities. With schools, shopping, transit, and major routes all close at hand, this is an outstanding opportunity to enjoy sophisticated living in an established neighbourhood. (id:22455)
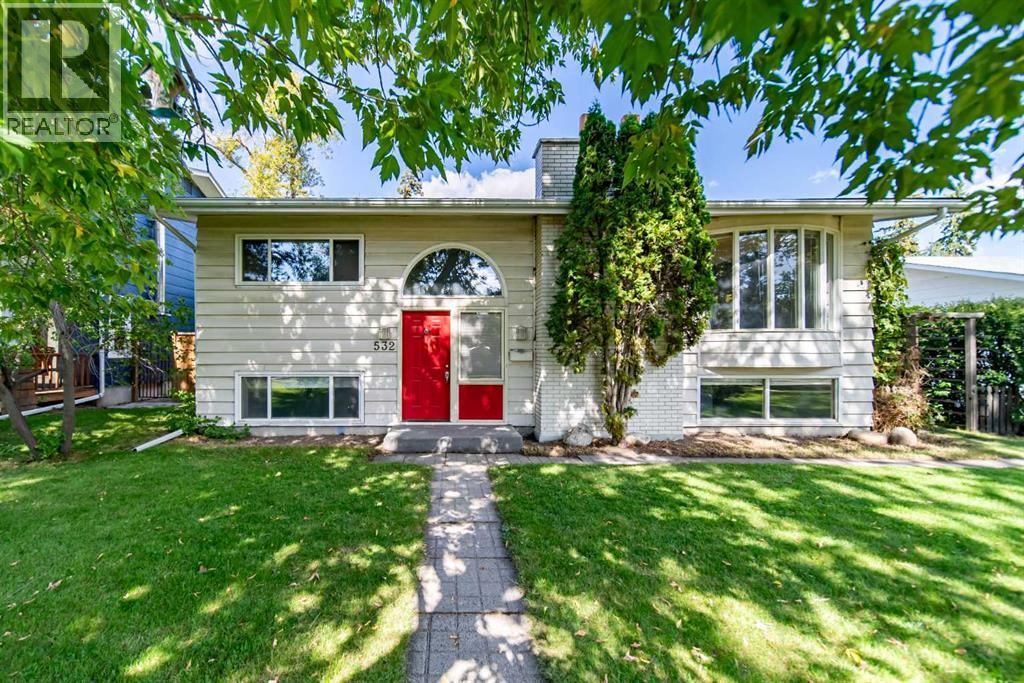
532 Willow Park Drive SE
Calgary, Alberta
* OPEN HOUSE Saturday October 17th 1pm - 2:30pm * Exceptional opportunity in Willow Park! Situated on a huge lot along a tree-lined street, this bi-level home offers outstanding potential in one of Calgary’s most established and sought-after communities. Located among beautifully renovated homes, this property offers exceptional flexibility in a premier mature neighbourhood. Move in and enjoy, personalize it over time, or create your dream home in an established and highly desirable setting. The main level features hardwood flooring throughout, a bright living area with a large bay window and cozy wood-burning fireplace, a dedicated dining space, and a functional kitchen overlooking the expansive backyard. Two generously sized bedrooms and an updated full bathroom complete the upper level. Downstairs, the home includes a legal basement suite with its own full kitchen, two additional bedrooms, an updated bath and excellent flexibility for extended family, rental income, or a mortgage helper. Important updates include two newer high efficiency furnaces and a newer roof on the garage. Outside, the oversized yard is a standout feature. It offers a massive triple garage along with substantial additional space for RV parking, or future outdoor development. Whether you value room to play, work, or expand, this property delivers exceptional versatility. Enjoy an outstanding Willow Park location close to schools, parks, shopping, transit, golf, and major routes, while benefiting from the charm, mature trees, and established character that make this community so desirable. A rare chance to secure a large lot, legal suite, and incredible future potential in Willow Park. (id:22455)
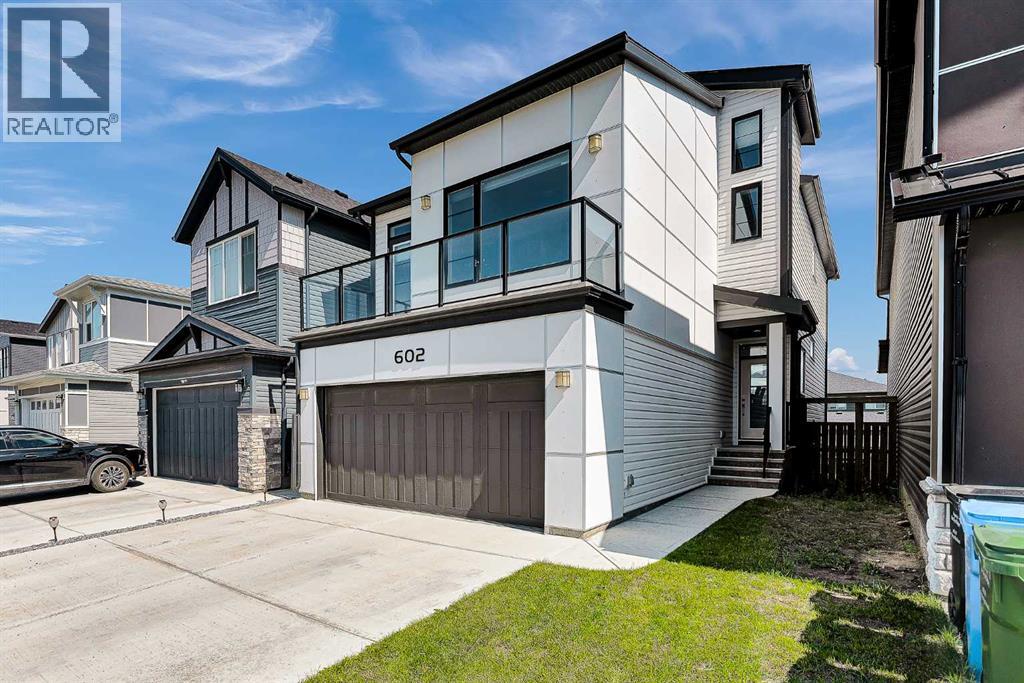
602 Creekstone Circle SW
Calgary, Alberta
Welcome to this stunning 4-level split by Brookfield, perfectly situated in the peaceful community of Pine Creek. This contemporary home combines functional design with elevated living spaces, and is flooded with natural light from enormous windows throughout. This home features 3 spacious bedrooms, 2.5 bathrooms, and a grand bonus room ideal for a growing family. The open concept main floor is designed for effortless living and entertaining. The kitchen is a chef's dream, with a huge island, built-in oven and range. You will love the unique two-way fireplace that offers warmth and coziness both indoors and outside. There are two expansive balconies and air conditioning; this home is move in ready! Situated across the street from a fantastic playground and a short drive to shopping and schools, don’t miss your opportunity to call this your home. (id:22455)
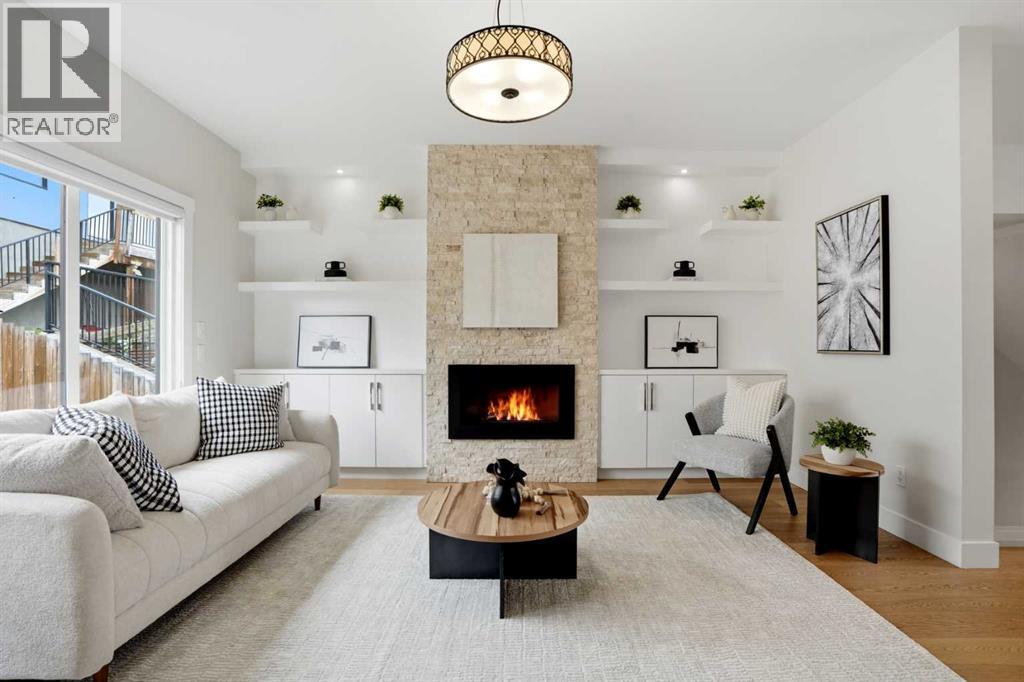
3817 Centre A Street NE
Calgary, Alberta
**Open House, Saturday, October 17th, 12 pm - 2 pm** Welcome to 3817 Centre A Street NE, an architectural masterpiece custom-built directly into the hillside of highly desirable Highland Park. Tucked away on a remarkably quiet, private street, this stunning residence effortlessly captures West Coast contemporary luxury while offering unparalleled central connectivity.From the moment you step inside, the design narrative is defined by sophisticated custom finishes and an abundance of natural light. The innovative layout embraces its elevated slope, utilizing massive, oversized windows to flood the home with sunshine and frame serene, elevated views. Every square inch has been meticulously curated with premium materials, striking the perfect balance between high-end modern design and warm, organic textures.At the heart of the home is a chef-inspired kitchen that flows seamlessly into the main living areas, making it an entertainer's dream. Step out back into your own hidden oasis—the private backyard has been transformed into a secluded, courtyard-style retreat, perfect for morning coffees, evening wine, or intimate summer gatherings.This thoughtfully engineered floor plan boasts 4 spacious bedrooms and 3.1 luxurious bathrooms, offering plenty of space for growing families, urban professionals, or multi-generational living. The fully finished lower level features a separate basement entrance, providing incredible flexibility, privacy for guests, and future potential. Complete with a detached double garage, this property checks every single box.Living in Highland Park means you are just minutes from downtown, Calgary’s major transit arteries (including the future Green Line LRT), and beautiful parks, all while enjoying the peace and privacy of a hidden cul-de-sac.Don't miss your chance to own a truly unique, Vancouver-inspired hillside retreat in the heart of the city. Book your private showing today! (id:22455)
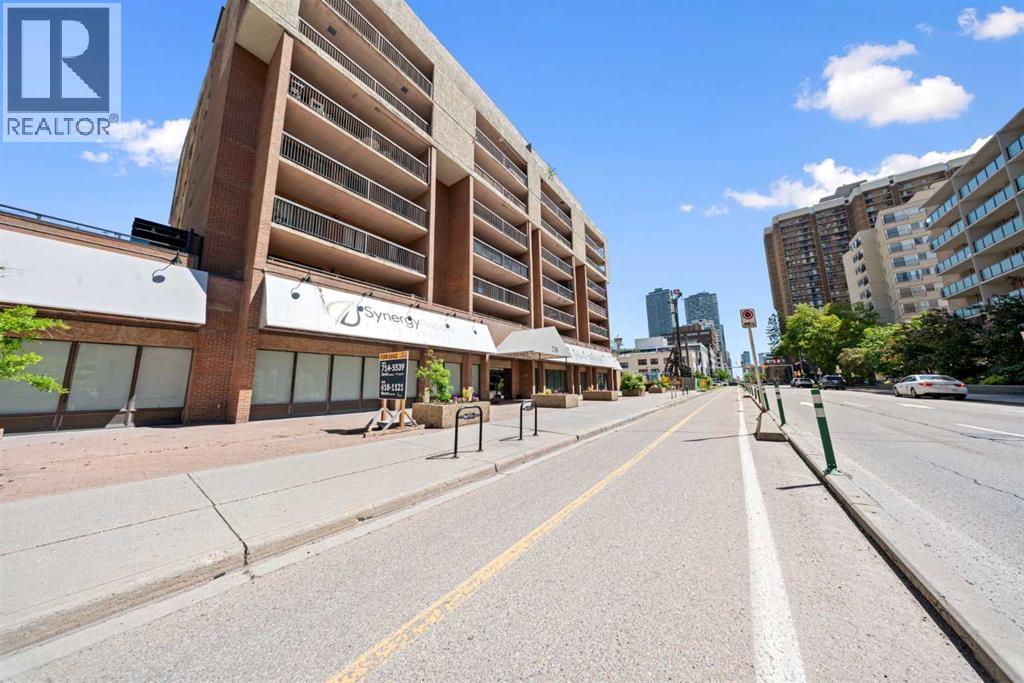
202, 718 12 Avenue SW
Calgary, Alberta
***OPEN HOUSE Saturday - October 17, 2026 - 2:00 pm to 4:00 pm*** Welcome to one of downtown Calgary's most unique condo offerings, where a spectacular 400 sq. ft. private terrace and iconic Calgary Tower views redefine urban living. Whether you're entertaining guests, enjoying your morning coffee, creating your own outdoor oasis, or taking in the city lights, this incredible outdoor space offers a lifestyle that's rarely found.Situated in a well-maintained concrete building, this private corner unit offers exceptional privacy, reduced noise, and an abundance of natural light. The building is equipped with two elevators, making everyday living convenient and efficient.Inside, you'll discover a beautifully updated home designed for both comfort and functionality. The renovated kitchen showcases contemporary cabinetry, marble-look countertops, a timeless tile backsplash, and abundant workspace and storage. Laminate flooring flows throughout the main living areas, complemented by fresh neutral finishes that create a bright, modern feel.The spacious layout features a dedicated dining area, an expansive living room, two generously sized bedrooms, a tastefully renovated bathroom with contemporary finishes, and an oversized in-suite laundry and storage room—a rare convenience in downtown condo living. For added flexibility, the building also offers additional coin-operated laundry facilities.Complete with heated underground parking and exceptional amenities including a fitness centre, sauna, steam room, secure bike storage, additional coin-operated laundry, and two elevators, this home combines comfort, convenience, and an unbeatable downtown lifestyle. Ideally located just steps from the Bow River pathways, restaurants, cafés, shopping, transit, and Calgary's vibrant downtown core, this is a rare opportunity to own a beautifully updated corner unit with one of the city's most impressive private outdoor spaces. (id:22455)
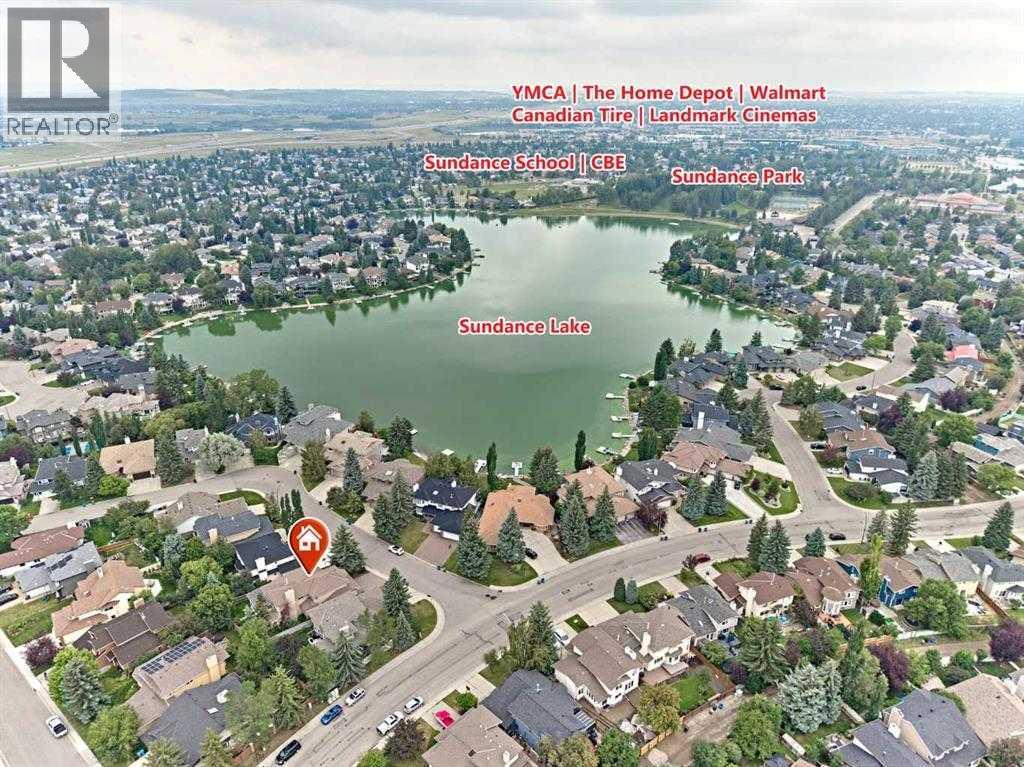
7 Suncastle Crescent SE
Calgary, Alberta
Welcome to this beautifully updated family home in the highly sought-after lake community of Sundance! Offering approximately 2,680 sq. ft. of developed living space. Recent upgrades include brand-new vinyl flooring throughout and fresh professional spray-painted finishes. Brand new refrigerator. The bright and inviting living room boasts soaring high ceilings, creating an open and elegant atmosphere. providing a modern, move-in-ready feel. The kitchen is highlighted by stunning marble countertops and ample workspace, perfect for family living and entertaining. This spacious home features 3 bedrooms upstairs and 1 bedroom or office on the main floor, along with 3 full bathrooms . The home also features a durable tile roof, adding to its long-term value and curb appeal.Step outside to enjoy the large maintenance-free deck, ideal for summer gatherings and relaxing evenings. Stay cool all summer with the central air conditioning This home offers exceptional convenience for families: • Only 2 minutes to Fish Creek School • Just 3 minutes to MidSun School • Approximately 15 minutes walking distance to Centennial High School • Close to Fish Creek Provincial Park, Sundance Lake, shopping, transit, and recreational amenities Enjoy year-round lake access, excellent schools, beautiful parks, and a welcoming community atmosphere. Don’t miss this exceptional opportunity to own a beautifully updated lake home in Sundance! (id:22455)
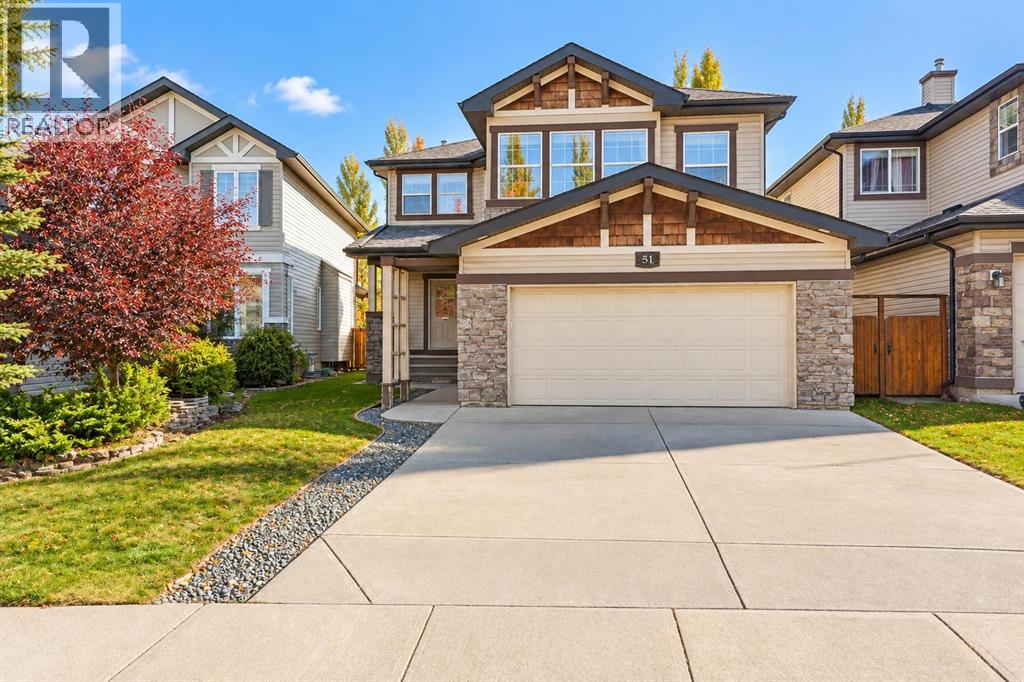
51 Chapalina Terrace SE
Calgary, Alberta
BACKING ONTO GREEN SPACE | LAKE ACCESS | 2,500+ SQ. FT. ABOVE GRADE. This Lake Chaparral home features a fully finished basement, 3.5 bathrooms, and a double attached garage, with a playground just steps away. Key features include two central air-conditioning units, a roof replaced in 2021, a hot water tank installed in 2025, and a radon mitigation system. The main floor features updated kitchen countertops, a gas range, a bright breakfast nook, a family room with a gas fireplace and built-ins, a private office, and a formal dining room. Upstairs offers three bedrooms, a primary ensuite with a soaker tub and separate shower, a vaulted bonus room with a second gas fireplace, and upper-floor laundry. The basement adds a recreation area, additional bedroom space, and a full bath. Enjoy resident access to Lake Chaparral for beach days, boating, fishing, and winter skating. Book your showing today! (id:22455)
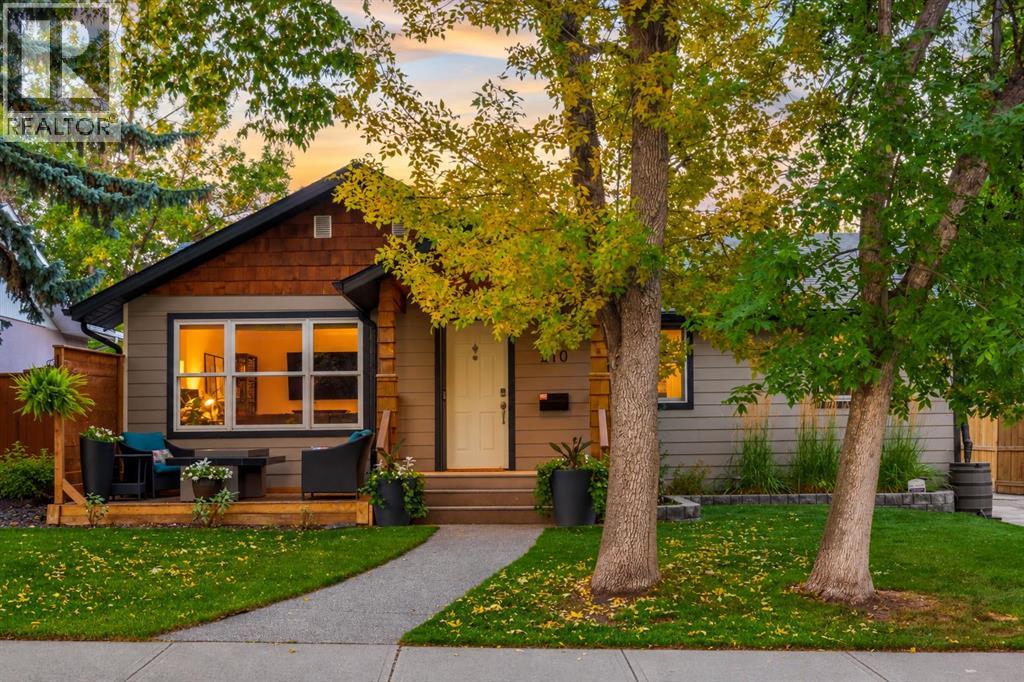
210 Windermere Road SW
Calgary, Alberta
Welcome to this beautifully maintained bungalow in the highly desirable community of Wildwood, just one block from Edworthy Park! Offering nearly 1,500 sq. ft. on the main floor, this 4-bedroom, 2-bathroom home combines spacious living, thoughtful updates, and an incredible outdoor space. Step inside to a welcoming front entry that opens into a bright and spacious living room featuring beautiful hardwood flooring, a large picture window, and a cozy gas fireplace. The kitchen offers granite countertops, stainless steel appliances including a gas range, plenty of cabinetry, a large peninsula with seating, and a dedicated coffee bar. The adjoining dining area provides plenty of space for family dinners and entertaining. Hardwood flooring continues throughout the main level, where you'll find three bedrooms, including a generous primary bedroom complete with a walk-in closet and a beautifully appointed 5-piece ensuite. Downstairs, the fully developed basement features vinyl plank flooring, a large recreation area, a fourth bedroom, a 4-piece bathroom, dedicated laundry room, office space, and plenty of additional storage. Other notable features include central air conditioning, an updated furnace, hot water tank, roof, and an oversized double detached garage measuring 25'5" x 22'11". Outside is where this property really shines! The beautifully landscaped and private backyard offers a peaceful retreat, complete with mature trees, lush greenery, a fire pit, and a gorgeous pergola-covered deck with outdoor lighting. Whether you're enjoying your morning coffee, hosting friends, or relaxing on a warm summer evening, this backyard is the perfect place to unwind. Located just steps from Edworthy Park, the Bow River pathway system, and Douglas Fir Trail, you'll have some of Calgary's best outdoor recreation right at your doorstep, while still enjoying easy access to schools, shopping, restaurants, and downtown. A fantastic opportunity to enjoy the lifestyle that makes Wildwood such a sought-after community! (id:22455)