

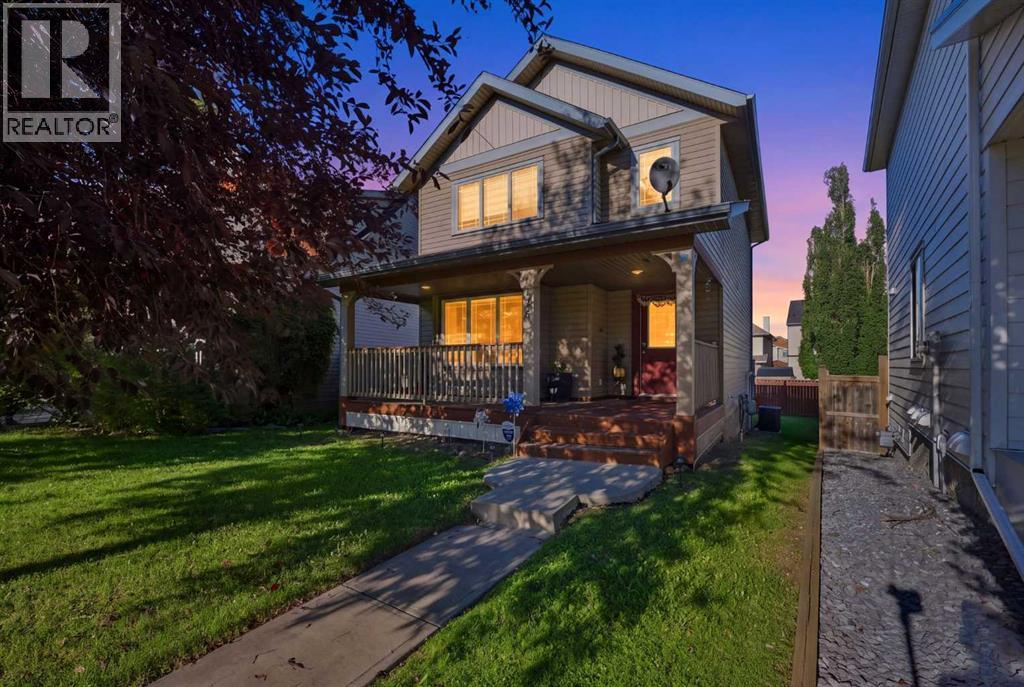
126 Copperfield Manor
Calgary, Alberta
OPEN HOUSE - Sep 26th (Sat) 1pm-3pm. Welcome to this charming and well-maintained 3-BEDROOM, 2.5-BATHROOM SINGLE-FAMILY HOME offering 1,317 SQ. FT. OF THOUGHTFULLY DESIGNED LIVING SPACE, ideally situated in a QUIET CUL-DE-SAC in the family-friendly community of COPPERFIELD.Built in 2004, this inviting laned home features a bright and functional floor plan with valuable upgrades, including a NEW FURNACE, CENTRAL AIR CONDITIONING and NEW BLINDS.The main floor welcomes you with a comfortable living room featuring a COZY FIREPLACE—the perfect place to relax and unwind. The functional kitchen features NEWER STAINLESS STEEL APPLIANCES, ample cabinetry and flows seamlessly into the dining area. Step outside onto the DECK WITH A BBQ GAS LINE, a Shed for Storage, making outdoor entertaining and summer grilling a breeze. A convenient 2-PIECE POWDER ROOM completes the main level.Upstairs, you'll find THREE WELL-SIZED BEDROOMS, including a spacious PRIMARY BEDROOM WITH A WALK-IN CLOSET. The upper-level 4-PIECE BATHROOM features a SEPARATE SHOWER AND RELAXING SOAKER TUB.The PARTIALLY DEVELOPED BASEMENT adds valuable living space and includes a FULL BATHROOM, offering excellent potential for a recreation room, home office, gym or additional living area. LOCATION, LOCATION, LOCATION! Enjoy the convenience of COPPERFIELD with everyday amenities just minutes away. Close to SOBEYS, CAFES, RESTAURANTS, PARKS, PLAYGROUNDS AND TRANSIT. Families will appreciate easy access to COPPERFIELD SCHOOL, DR. MARTHA COHEN SCHOOL and JOANE CARDINAL-SCHUBERT HIGH SCHOOL. SOUTH HEALTH CAMPUS is approximately 5 KM away, while nearby MAHOGANY, MCKENZIE TOWNE AND SETON offer even more SHOPPING, DINING, RECREATION AND SERVICES. With quick access to major roadways and transit, this is a convenient location for families, professionals and commuters alike! (id:22455)
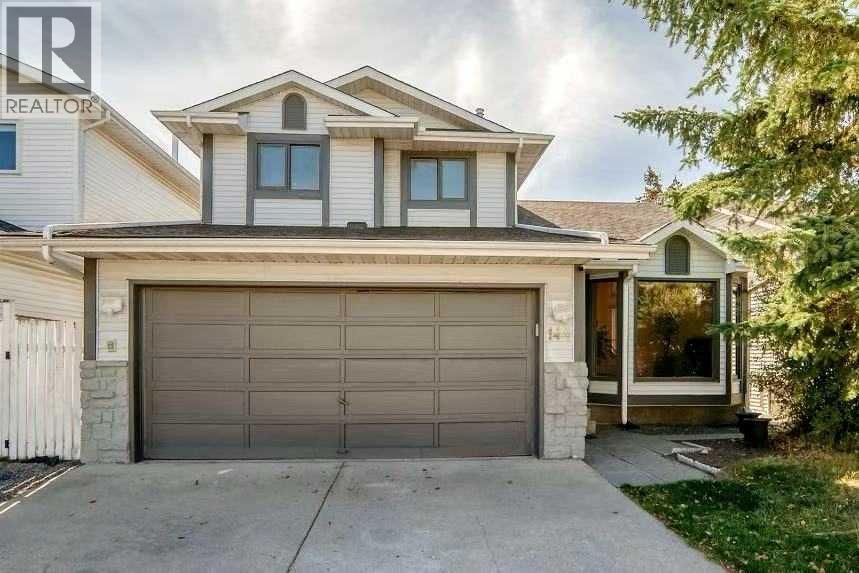
144 Hawkdale Close NW
Calgary, Alberta
NEW PRICE — UNBEATABLE VALUE IN HAWKWOOD! Priced for immediate sale, don't miss this rare opportunity! Solid and well-maintained 2-storey walk-out home offering approximately 2,450 sq. ft. of developed living space, including a fully developed walk-out basement. Ideally located in a quiet and convenient family community, the home is just a 4-minute walk to the school, parks, and playgrounds—offering an excellent combination of space, functionality, and everyday convenience.The home has seen several important updates in recent years, including the roof and furnace (2021), hardwood flooring throughout the main and upper levels (2023), and bathroom updates in 2023, including new sinks, toilets, and tile flooring in two upper-level bathrooms and the main-floor powder room. Deck stairs have also been updated. Select window glass units in the living room and kitchen have recently been replaced.The main level offers a functional and versatile layout, featuring a spacious living room, formal dining room, family room with fireplace, and a dedicated main-floor office—ideal for working from home. The kitchen with eating area, powder room, and main-floor laundry add to the everyday convenience.Upstairs features three bedrooms and two bathrooms, including a south-facing primary bedroom with a 4-piece ensuite and walk-in closet, plus two additional bedrooms and a second full bathroom.The fully developed walk-out basement significantly expands the living space, featuring a comfortable rec room, an additional kitchen, 3 additional bedrooms (or flex/office spaces), a 3-piece bathroom, and a second set of laundry facilities. With its separate entrance, kitchen, and laundry, this level offers excellent flexibility for extended family or potential rental and investment use.The fully fenced south-facing backyard provides a private outdoor space. Overall, this is a solid and functional home offering substantial developed living space, a convenient location, meaningful updates, and f lexible options for both family living and investment. (id:22455)
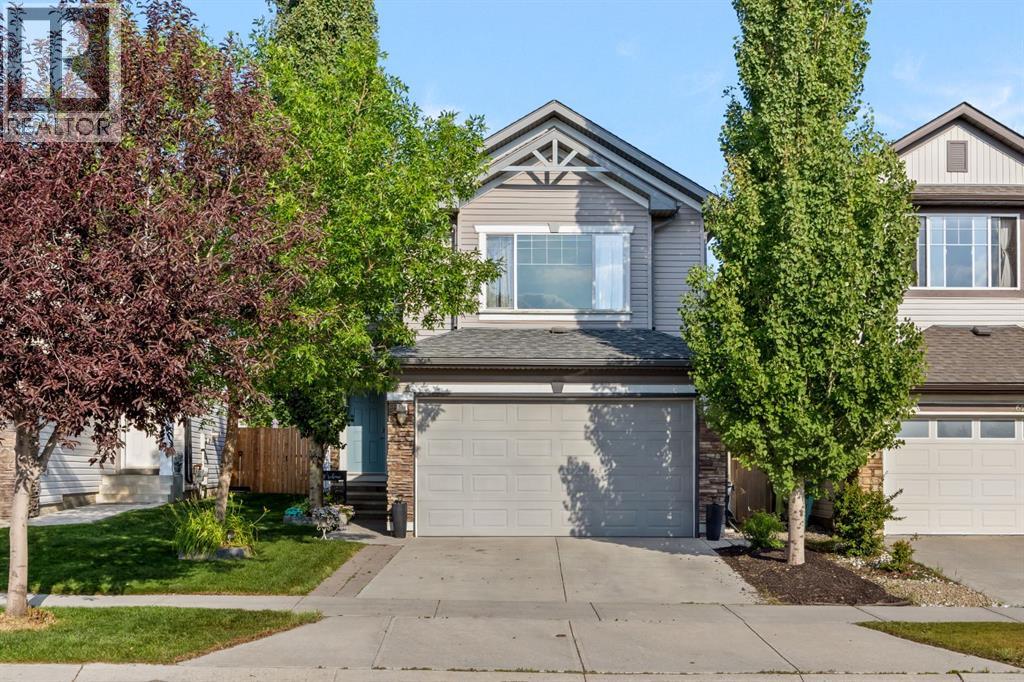
624 Cranston Drive SE
Calgary, Alberta
Set across from a large green space and middle school, this two storey Cranston home offers over 2,500 sq ft of developed living space and room for a family to settle in for the long term. Hardwood flows through the main floor, where the updated kitchen features granite counters, a new sink, a pantry, and a central island that opens to the living room, keeping cooking and family time connected. Upstairs, three bedrooms include a spacious primary with its own ensuite, along with a bonus room anchored by a gas fireplace and filled with natural light and mountain views. The fully finished basement adds a fourth bedroom, a full bathroom, and a large games room, giving you flexible space for guests, teenagers, or extended family. Central air keeps things comfortable through the summer, and the washer and dryer were replaced in 2021. Outside, the fenced backyard is ready to enjoy with a deck, new railings, yard lighting, and a mature shade tree. A double attached garage completes the home. Close to schools, parks, shopping, and Cranston's pathway system and clubhouse. (id:22455)
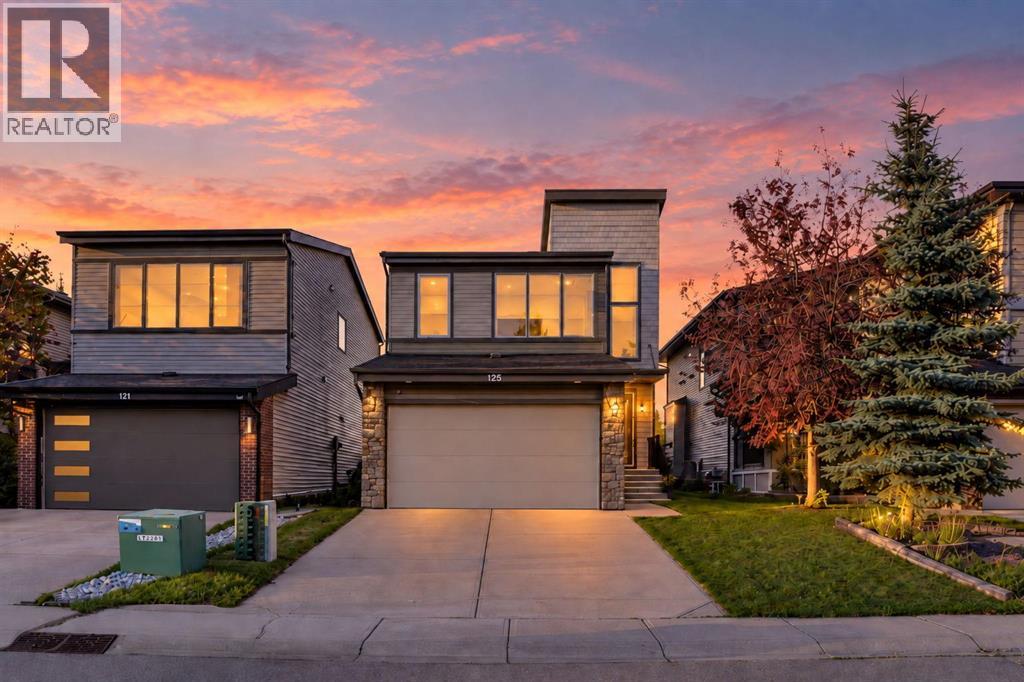
125 Walden Square SE
Calgary, Alberta
Welcome to this spacious and thoughtfully designed 5-bedroom, 4-bathroom home offering over 3,000 sq. ft. of developed living space in a convenient, family-friendly location. The bright main floor features an open-concept layout with a welcoming foyer, private den, upgraded fireplace, generous dining area, and a well-appointed kitchen with ample counter space, abundant cabinetry, walkthrough pantry, and practical mudroom, with a brand new roof. Upstairs offers three bedrooms, two full bathrooms, and a spacious bonus room, while the fully finished basement provides two additional bedrooms, a full bathroom, and a large family room—ideal for guests, teenagers, or extended family. Enjoy the landscaped backyard, double attached garage, and easy access to public transit, restaurants, shopping, banks, coffee shops, and everyday amenities. With its generous living space, flexible floor plan, and unbeatable convenience, this is a home that truly has room for everyone. (id:22455)
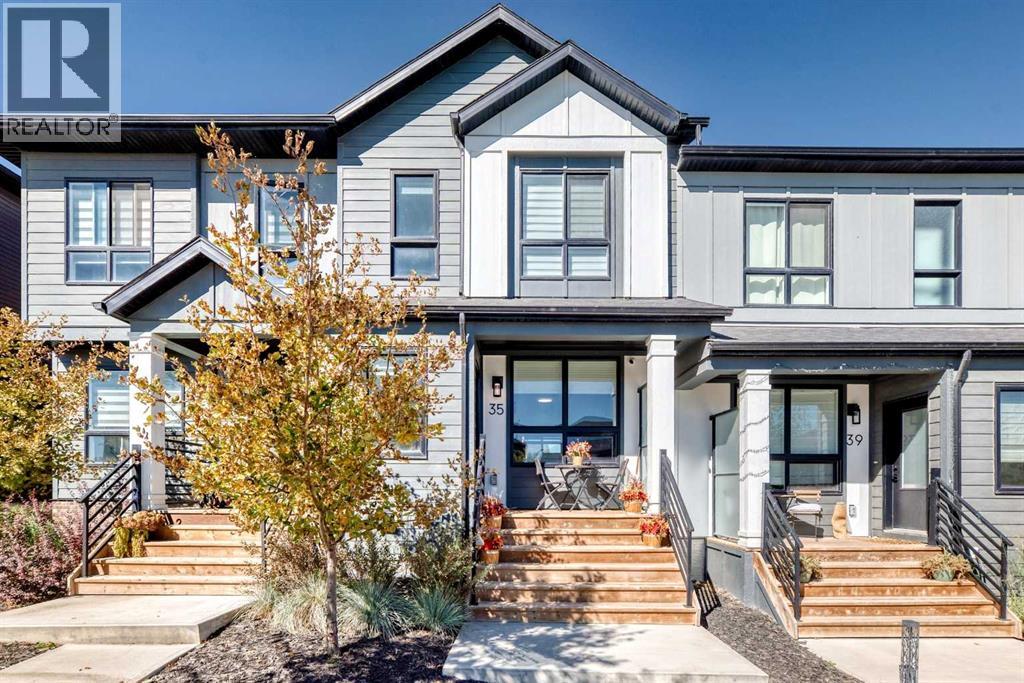
35 Silverton Glen Green SW
Calgary, Alberta
Amazing value!! These beautiful town homes have NO CONDO FEES! Better than new, this 2 storey home feature 3 bedrooms up, plus a fully landscaped/enclosed private rear yard and single detached garage! The front entry boasts a covered front veranda. Once inside, the foyer is bright and spacious. To the right is a comfortable living room connected to the central dining area, and, at the rear is a chef's grade kitchen boasting stainless steel appliances with a built-in wall oven and microwave. Enjoy the convenient mudroom access to the rear yard. Upstairs, there are 3 bedrooms, the master boasting a full ensuite bath and walk-in closet. The lower level is unfinished with 3 pce rough-in plumbing and large windows. For added convenience, central air conditioning has been installed! Silverton is a newer community with quick access to MacLeod and Stoney Trails, and just minutes from the Gates of Walden Shopping Mall featuring Save on Foods, Shoppers Drug Mart, Tim Hortons and so much more! This beautiful home is priced to sell-don't miss out! (id:22455)
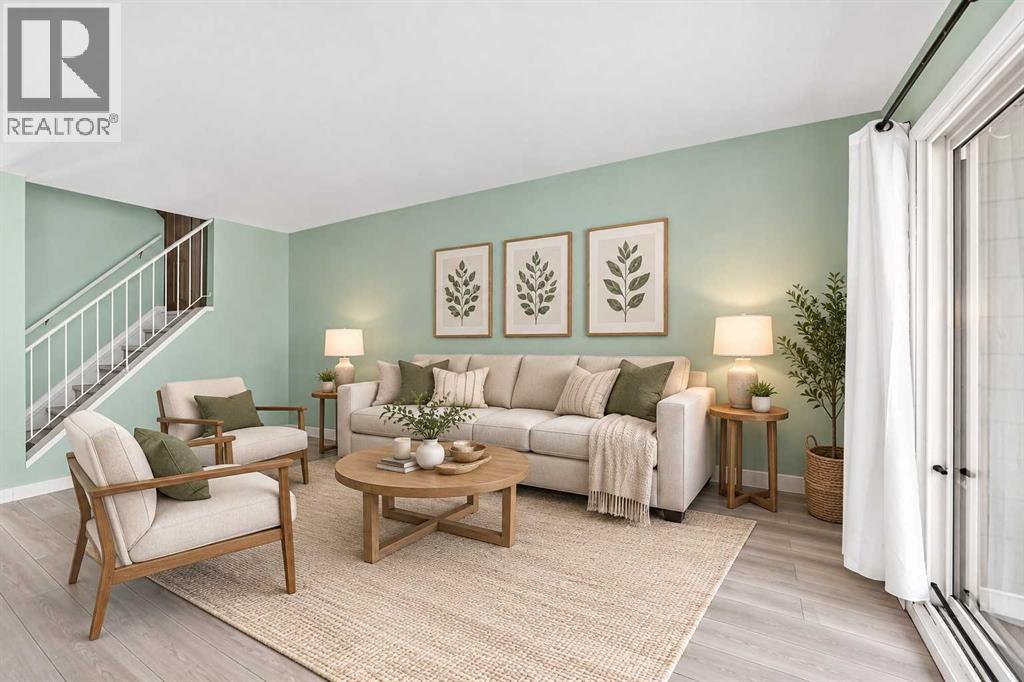
1, 208 Grier Terrace NE
Calgary, Alberta
Attention FIRST-TIME BUYERS and INVESTORS! This cozy END UNIT townhome in a nice QUIET complex, offers great opportunity and LOW CONDO FEES! The main level is BRIGHT and OPEN, offering a galley-style kitchen with ample cabinet & counter space open to the spacious dining room, and a large living room with sliding doors leading to the PRIVATE, FENCED YARD with patio deck, perfect for summer bbq's. A laundry/utility room, and a large storage room complete the main level. Upstairs you'll find two LARGE BEDROOMS, a 4-piece bathroom with separate sink & toilet, and a second LARGE STORAGE ROOM. This unit has been RECENTLY UPDATED with NEW PAINT and NEW FLOORING throughout. ADDITIONAL UPDATES include NEW BATHROOM VANITY, NEW DISHWASHER, FRESHLY PAINTED KITCHEN CABINETS, and NEW FLAT CEILING on the main floor (bye-bye popcorn!) FRIENDLY NEIGHBOURS, a stone’s throw to PARK/PLAYGROUND, and super close proximity to DEERFOOT TRAIL and MCKNIGHT BLVD making for a quick and easy commute, this home has it all! Call your favourite realtor to view this property today. (id:22455)
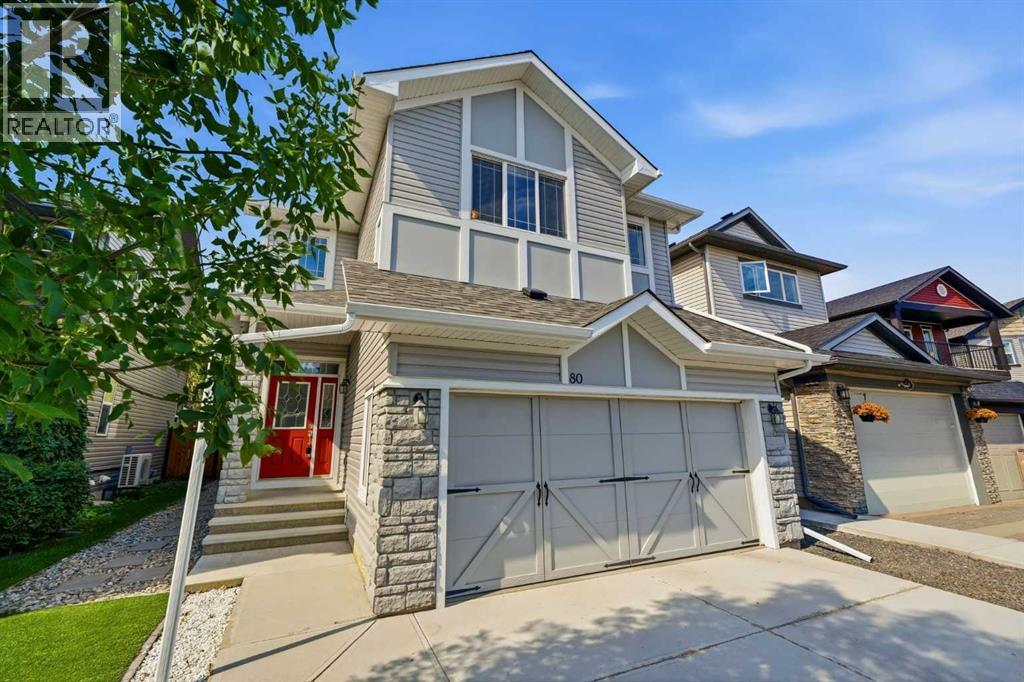
80 Sherwood Crescent NW
Calgary, Alberta
Over 2,500 sq. ft. of developed living space in the sought-after family oriented community of Sherwood. The bright and sunny southwest facing backyard is directly onto a picturesque greenspace with an extensive network of walking and biking pathways. This home offers the perfect blend of privacy, outdoor recreation, and convenience, with direct access to Beacon Heights Shopping Centre and its selection of 100+ shops, restaurants, and everyday amenities.Step inside to a bright and inviting open-concept main floor featuring 9-foot ceilings, hardwood flooring, and a cozy gas fireplace that creates the perfect gathering space. The modern kitchen is designed for both everyday living and entertaining, complete with stainless steel appliances, a newer Bosch dishwasher, a large island with seating, and plenty of cabinetry and workspace.Upstairs, you'll find a spacious bonus room, ideal for family movie nights or a children's play area, along with three generously sized bedrooms. The primary suite is a relaxing retreat featuring a walk-in closet and a well-appointed ensuite with dual sinks, a separate soaker tub, and a stand-up shower. Two additional bedrooms share a 4-piece bathroom, while the convenient upper-level laundry room is equipped with a newer LG washer and dryer on pedestals.The fully developed basement extends the home's versatile living space with a large recreation room, a fourth bedroom, and a 4-piece bathroom—perfect for guests, teenagers, or a growing family.Outside, enjoy the ultimate private backyard with no rear neighbours. Spend summer evenings entertaining on the two-tiered deck, fire up the BBQ, or cultivate your favourite flowers and vegetables in the raised garden beds.Additional highlights include a double attached garage, central air conditioning, an Ecobee smart thermostat, top-down/bottom-up blinds, and a new furnace installed in April 2026.Offering exceptional indoor and outdoor living in a fantastic location close to parks, pathways, sh opping, schools, and major routes, this is a home you'll be proud to call your own. (id:22455)
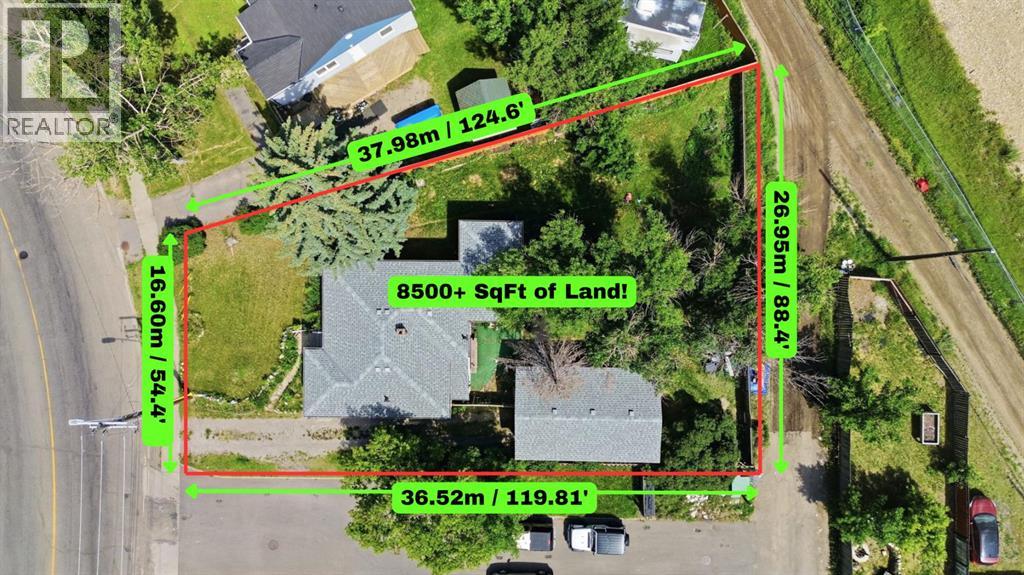
7244 Ogden Road SE
Calgary, Alberta
Land, location, and long-term upside: this is the kind of opportunity investors wait for! A standout opportunity for investors, builders and developers in the fast-evolving community of Ogden. This 8,547 sq. ft. corner lot is zoned R-2 with discretionary live-work use already built into the bylaw, this teardown opens the door to a dwelling that supports both residential living and small-scale business use (think home offices, personal services, or craft production). With defined guidelines already established for parking, work area limits, and signage, the groundwork is done, now it's just a matter of building your vision! Located steps from the future Ogden Green Line LRT Station, the site is well-positioned to benefit from Transit-Oriented Development (TOD) planning and potential land use redesignation, subject to City of Calgary approval and buyer due diligence. Quick access to Fish Creek Park, Glenmore Trail, Deerfoot Trail and downtown Calgary, with nearby amenities including Jack Setters Arena, the Millican-Ogden Community Association, George Moss Park, Refinery Park, Pop Davies Athletic Park, Beaver Dam Flats, Bow River pathways, schools, shops and restaurants. Oversized, well-located development parcels in established communities are increasingly rare, especially those poised to benefit from major transit investment. A strong hold, an ideal build site, or a smart long-term land play. (id:22455)
40 Lewiston Common NE
Calgary, Alberta
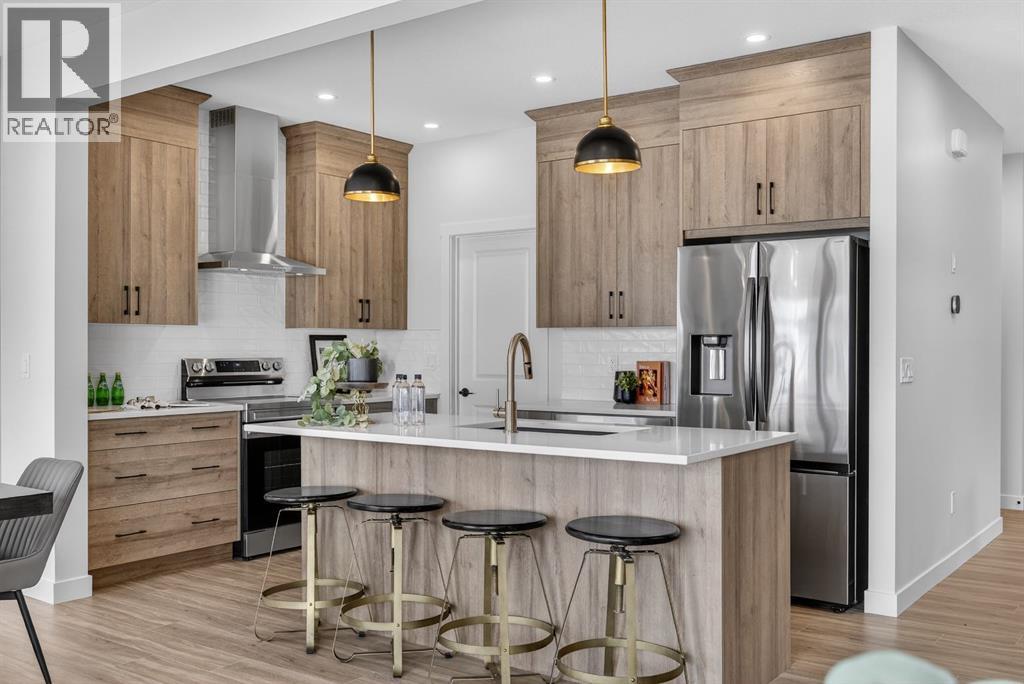
Welcome to 40 Lewiston Common NE, a beautifully crafted Leo model by Genesis Builders, offering 2069 sq. ft. of thoughtfully designed living space in Calgary's growing Lewiston community. This stunning two-storey detached home showcases a striking Urban Prairie exterior, 3 bedrooms, 2.5 bathrooms, a double attached garage, and an exceptional blend of modern elegance and functionality. With a west-facing front entrance and east-facing backyard, this home is designed to complement your lifestyle. Step inside to discover an inviting main floor featuring 9-foot ceilings, an open-concept layout, and stylish finishes throughout. The spacious living room features a sleek electric linear fireplace that creates a warm, welcoming atmosphere. The adjoining dining area features additional pot lighting and provides access to the backyard, complete with a done-for-you deck. At the heart of the home, the beautifully appointed kitchen features a generous island with an eating bar, quartz countertops, two-tone cabinetry with Chantilly Lace perimeter cabinets and contrasting Mistral island, decorative cabinet risers and cornice, a stylish herringbone backsplash, and a Blanco Silgranit sink. A convenient walk-through pantry connects the kitchen to the spacious mudroom and double attached garage, making grocery trips and busy family routines effortless. A main-floor 2-piece bathroom completes this thoughtfully designed level. Upstairs, the impressive open-to-below staircase with wrought iron railing creates an airy, architectural feel. The spacious bonus room features an elegant tray ceiling and additional pot lighting, perfect for family movie nights, a children's retreat, or a comfortable second living area. The primary bedroom is a private sanctuary, complete with a tray ceiling, a spacious walk-in closet, and a luxurious 5-piece ensuite featuring a relaxing soaker tub, a separate walk-in shower, and dual vanities. Two additional bedrooms, a full 4-piece bathroom, and convenient upp er-floor laundry provide comfort and practicality for the entire family. Additional highlights include quartz countertops throughout, 9-foot foundation walls, gas line rough-ins for a future gas range and BBQ, contemporary black lighting accents, and carefully coordinated interior finishes. Located in Calgary's developing Lewiston community in northeast Calgary, this exceptional home offers modern family living with convenient access to nearby amenities and major transportation routes. Discover the Leo by Genesis Builders, where sophisticated design, thoughtful details, and everyday comfort come together to create a home you'll be proud to call your own. *Photographs are representative and are of a previously built model. Please reference the mood board in the photographs for current selections and finishes. Colours, finishes and materials are subject to change without notice based on availability at the time of installation. (id:22455)
1905 2 Street NW
Calgary, Alberta
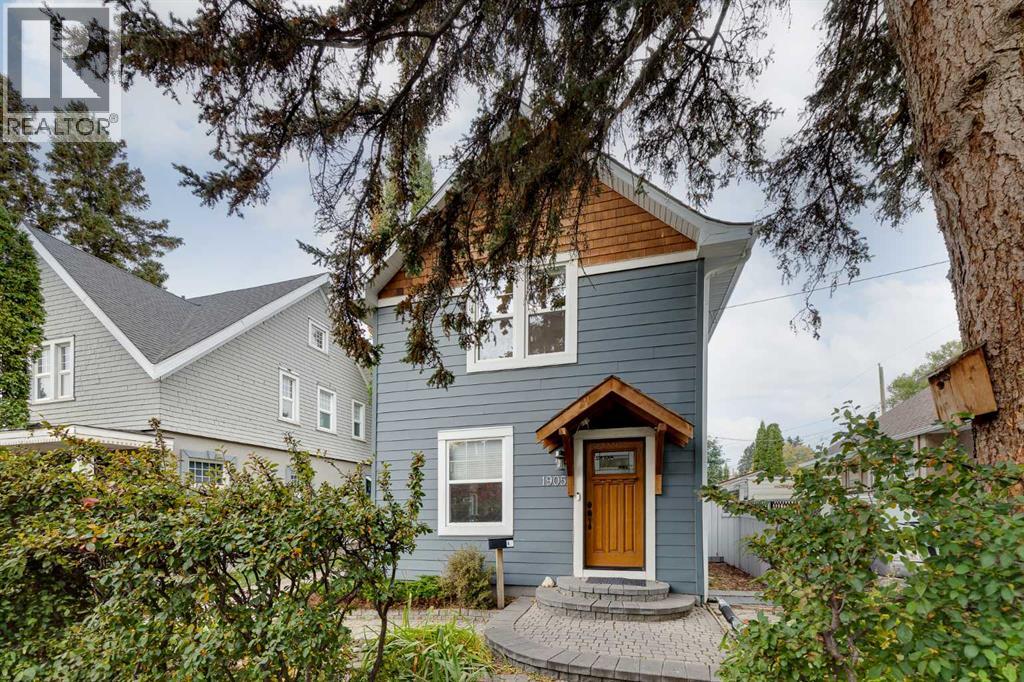
This 1912 two-storey home pairs original character with decades of thoughtful updates — the best of century-home charm enhanced by modern comfort. Located on a cul-de-sac in the vibrant community of Mount Pleasant, the property offers fantastic curb appeal, 1,236 sq ft of living space, 3 bedrooms and a beautifully finished 4-piece bathroom. Step inside to a spacious stone tiled entryway that leads into the main floor, where original red oak flooring and large windows bring warmth and natural light. The open living and dining areas provide plenty of room for everyday living and entertaining, with a cozy gas fireplace anchoring the space. The kitchen features exposed brick, two-tone cabinetry, ceiling height cupboards, ample counter space, and a prep island, with direct access to the backyard. Upstairs, vaulted ceilings and skylights add architectural interest and natural light to the hallway, and plush new carpet and underlay create a comfortable feel throughout the three bedrooms. The large primary bedroom offers dual closets and a vaulted ceiling, while the second bedroom features a cedar lined storage bench, and the third includes an exposed brick accent. The 4-piece bathroom is full of character with beadboard detailing, a pedestal sink and a gorgeous clawfoot tub. The unfinished basement includes a laundry area and plenty of space for storage or a workshop. Outside, the backyard offers a fire pit, a storage shed, and a mature landscape thoughtfully designed with shade trees, fruit shrubs, perennial beds and a flagstone pathway. Along the south side of the house, an exposed aggregate driveway accommodates off-street parking for up to three vehicles. Numerous updates have been completed over the years, including a high-efficiency furnace (2010); Hardie Board exterior, roof shingles, fascia and gutters (2014); hot water tank, blown-in insulation, and energy-efficient windows (2016); a 100-amp breaker replacement (2023); Bosch dishwasher, LG washing machine, and reg lazed clawfoot tub (2025); PEX plumbing upgrade, Velux skylights and flashing upgrade, carpet and underlay replacement, refinished hardwood floors, and an LG dryer (2026). The home also features top down/bottom up Hunter Douglas blinds on the main floor and in the primary bedroom and blackout blinds in the second and third bedrooms. The location puts you steps from Balmoral School and Balmoral Circus Park and close to St. Joseph School, École de la Rose Sauvage, Confederation Park, North Mount Pleasant Arts Centre, Mount Pleasant Community Association, Sportsplex and outdoor pool. SAIT, transit, downtown and the Bow River are all within easy reach, along with the shops, restaurants and amenities of 16th Avenue, 4th Street, Centre Street, and Edmonton Trail. Take advantage of your opportunity to see this incredible property in person, book your showing today! Be sure to check out the floor plans and 3D tour for a closer look before your visit. (id:22455)
260 Cranarch Common SE
Calgary, Alberta
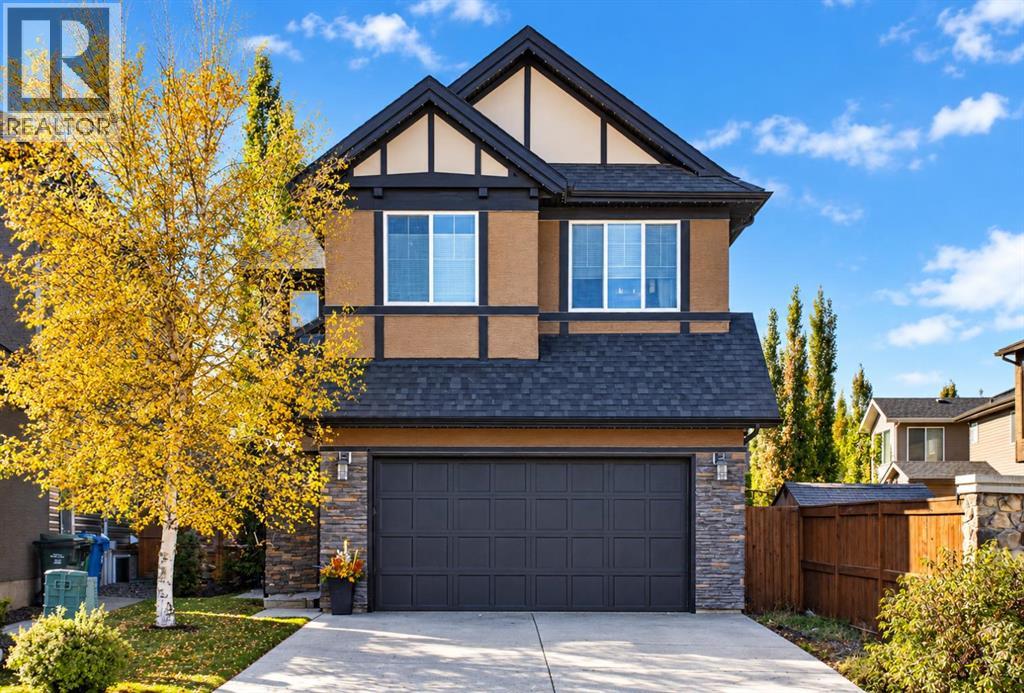
Discover this exceptional gem in the highly desirable community of Cranston! Meticulously maintained and beautifully upgraded, this impressive home offers over 3,400 sq. ft. of living space, blending modern design, comfort, and everyday luxury.The exterior makes a striking first impression with premium permanent Gemstone lighting and a convenient double attached garage. Step inside to an airy main floor featuring 9-foot ceilings, extra-tall doors, and oversized windows that flood the home with natural light. The open-concept layout showcases beautiful greige luxury vinyl plank flooring, a cozy fireplace, an elegant dining room with a custom accent wall, and a dedicated office—perfect for working from home or studying.At the heart of the home, the upgraded and expanded kitchen impresses with abundant white cabinetry, granite countertops, stainless steel appliances, a custom wood range hood, under-cabinet lighting, a double undermount sink, a built-in microwave, and a spacious breakfast bar. A custom pantry provides thoughtful storage and effortless organization. Completing the main floor is a functional mudroom with built-in lockers, keeping busy family life organized and clutter-free.Upstairs, a handsome wood railing leads to a spacious family room, a convenient laundry room, and three generous bedrooms sharing a 4-pc. bathroom. The luxurious primary retreat offers a walk-in closet and a spa-inspired 5-pc. ensuite with a double vanity, creating the perfect space to unwind.Step outside to a beautifully landscaped backyard, your private four-season oasis designed for relaxation and entertaining. Enjoy summer gatherings on the expansive deck, unwind in the hot tub, fire up the BBQ, or gather around the fire pit for cozy evenings.Additional highlights include central A/C for summer comfort and an unfinished basement with 9-foot ceilings, offering a blank canvas to create your dream recreation room, home gym, or additional living space tailored to your needs.Stylis h, spacious, and thoughtfully upgraded, this gem offers an exceptional blend of elegance, comfort, and functionality—a wonderful place to call home and create lasting memories! Don’t miss your opportunity to own this home! (id:22455)
588 Lewisburg Place NE
Calgary, Alberta
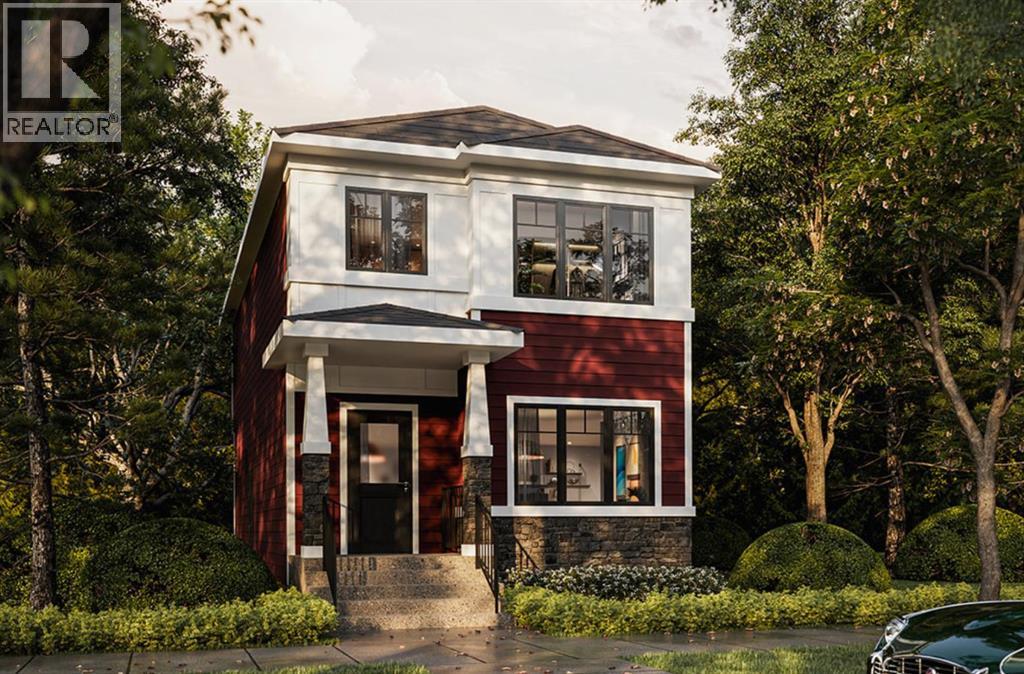
This beautifully designed home by TRUMAN pairs contemporary architecture with refined finishes and meticulous attention to detail, offering a rare opportunity to own in Lewisburg—one of Calgary’s newest and most thoughtfully planned communities.With a main floor bedroom and three additional bedrooms upstairs, this bright, open-concept home is thoughtfully designed for modern living. The kitchen is as functional as it is stylish, featuring full-height cabinetry with soft-close doors and drawers, elegant quartz countertops, and a premium stainless steel appliance package.The main floor impresses with soaring 9' ceilings and durable luxury vinyl plank flooring, creating a seamless flow between the living and dining areas—perfect for both everyday living and entertaining. The main floor bedroom adds flexibility for guests, extended family, or a private home office, complemented by a convenient 3-piece bathroom.Upstairs, the primary bedroom offers a walk-in closet and a sleek 4-piece ensuite. Two additional bedrooms provide versatile space for children, guests, or a home office, while a 4-piece main bath and convenient upper-level laundry with included washer and dryer make daily life effortless.The fully developed basement features a 2-bedroom legal basement suite, offering an excellent opportunity for extended family, guests, or additional rental income. Thoughtfully designed with its own living spaces and separate entrance, the suite adds flexibility and value to this well-appointed home.Life in Lewisburg means enjoying a community that blends tranquility with connectivity. Surrounded by parks, pathways, and green spaces, it invites an active, outdoor lifestyle while keeping you close to major routes, shopping, and city amenities. Home under construction, stay tuned for the photo gallery. (id:22455)