

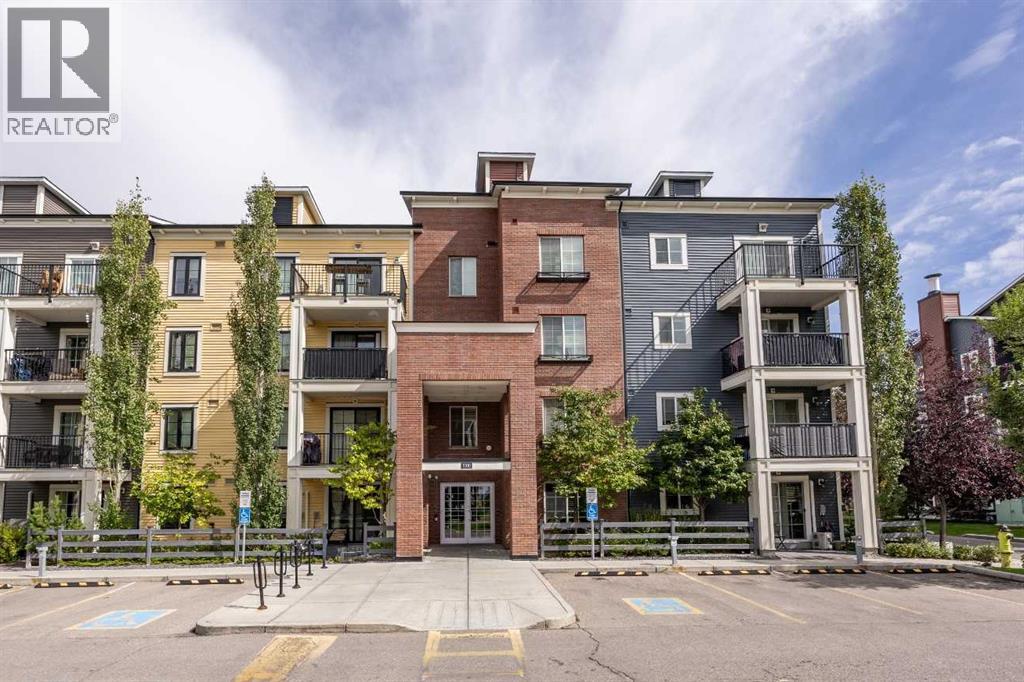
1304, 99 Copperstone Park SE
Calgary, Alberta
Stylish, updated and move-in ready! This beautifully curated 1 bedroom, 1 bathroom condo offers a functional open-concept layout with thoughtful upgrades throughout. The kitchen features GRANITE countertops, real stone backsplash, soft-close cabinetry, upgraded stainless steel appliances and a pantry with California Closet organizers. Rich refurbished HARDWOOD flooring flows through much of the home, while the living room is anchored by a cozy electric fireplace with floating shelves.The primary bedroom features pocket doors, a custom California Closet and a smoked-glass partition that allows natural light to flow through the space. A built-in desk just off the bedroom creates the perfect work-from-home setup. The bathroom offers a glass-enclosed shower, granite vanity and tile flooring.Enjoy the spacious covered east-facing balcony OVERLOOKING GREEN SPACE, complete with a natural gas BBQ hookup. Additional highlights include in-suite laundry, A/C, a separate secured storage locker and a titled surface parking stall near the entrance. Ideally located minutes from South Health Campus, Mahogany, 130th Avenue amenities, Fish Creek Park and major roadways. Pet-friendly and perfect for first-time buyers, professionals or investors! (id:22455)
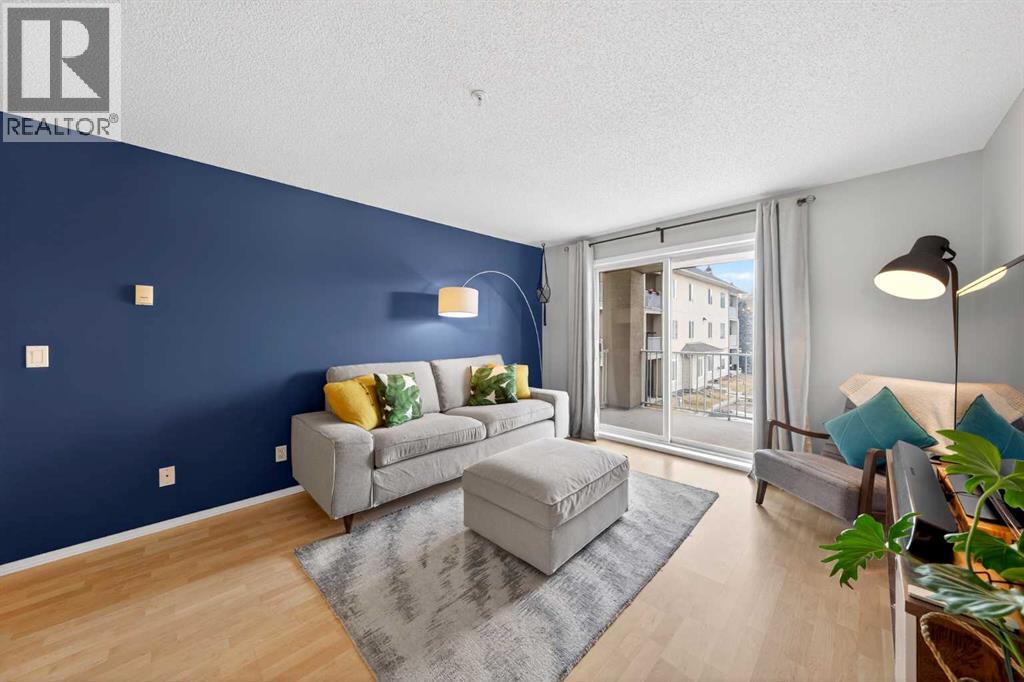
206, 2000 Citadel Meadow Point NW
Calgary, Alberta
Welcome home to this functionally laid-out 2-bedroom, 2-bathroom condo in the welcoming community of Citadel—an ideal opportunity for first-time buyers looking to leave renting behind and start their homeowner journey. The open-concept layout features a spacious kitchen with an eat-up bar that flows seamlessly into the living and dining areas, perfect for entertaining or relaxing after a long day, while the large private balcony off the living room is ideal for summer BBQs and enjoying the fresh air. The primary bedroom offers a walk-in closet and private ensuite with shower. The second bedroom is well sized with convenient access to the main bathroom, making it perfect for guests, family, or a home office. In-suite laundry with a Miele washer and dryer, plus an IKEA Pax pantry for extra storage, adds a thoughtful, elevated touch to everyday living. Condo fees include heat, water, and electricity, offering predictable monthly costs and real peace of mind. A storage room located directly in front of your underground titled parking stall, plus an additional above-ground parking stall for a second vehicle, rounds out the everyday convenience. This well-kept condo is a rare find and a smart step into homeownership—don't miss your chance to book your private showing and make this your new home. (id:22455)
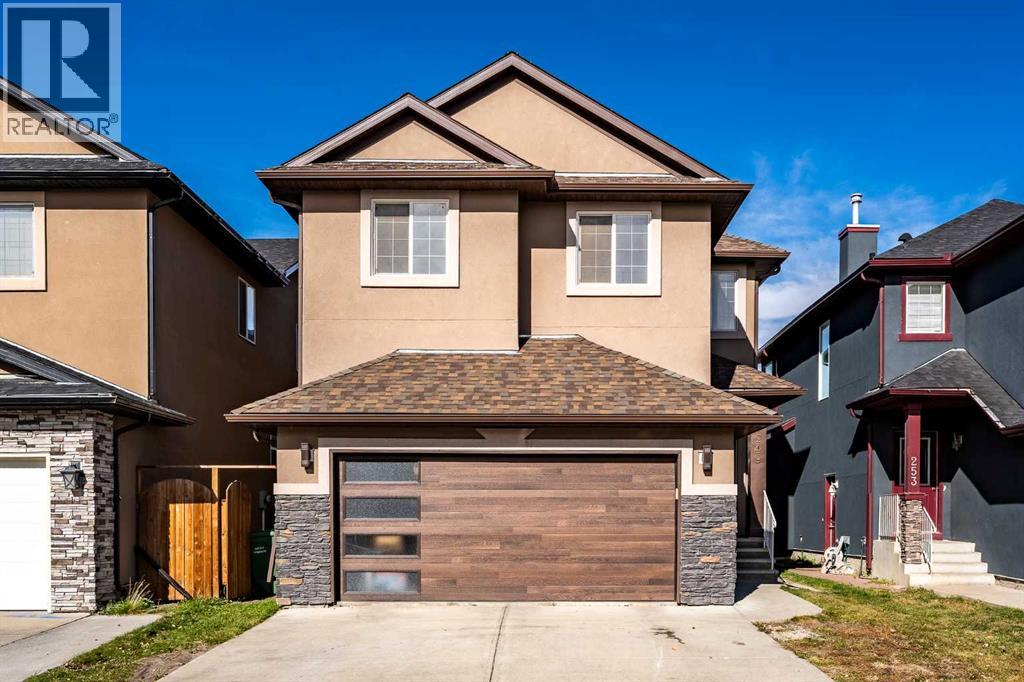
249 Saddlecrest Way NE
Calgary, Alberta
Welcome to this beautifully maintained and thoughtfully updated home, offering an exceptional combination of space, comfort, and versatility. Freshly painted throughout, with professionally shampooed carpets, this home is move-in ready and designed to accommodate modern family living. The main floor impresses with 9 foot ceilings, an open flex room ideal for a home office, convenient main-floor laundry, and luxury vinyl plank flooring installed throughout in 2026. The inviting open concept design boasts an attractive kitchen with a corner pantry & a large island, a spacious dining area, and a living room featuring a gas fireplace, creating a warm and welcoming space to relax or entertain. Upstairs, discover 4 good sized bedrooms and an impressive bonus room, providing plenty of space for the entire family. The lovely primary bedroom serves as a private retreat, complete with an ensuite bathroom and a huge walk-in closet. Adding tremendous value is the separate entrance leading to the basement suite (illegal), featuring 2 bedrooms, a combined living & dining area, a full kitchen, and a 4-piece bathroom. The exterior features durable stucco siding and a double attached garage that is insulated & drywalled. Significant recent upgrades provide added peace of mind, including a new Roof in 2025, new Windows on the north and west sides in 2025, and a stylish Garage Door in 2024. The Hot Water Tank & high-efficiency Furnace were both replaced in 2024, while solar panels on the roof offer the potential for improved energy efficiency. With its spacious layout, functional design, basement suite (illegal), and extensive recent improvements, this home presents an outstanding opportunity for families seeking comfort, flexibility, and long-term value. A fantastic property with space to grow and features to appreciate! (id:22455)
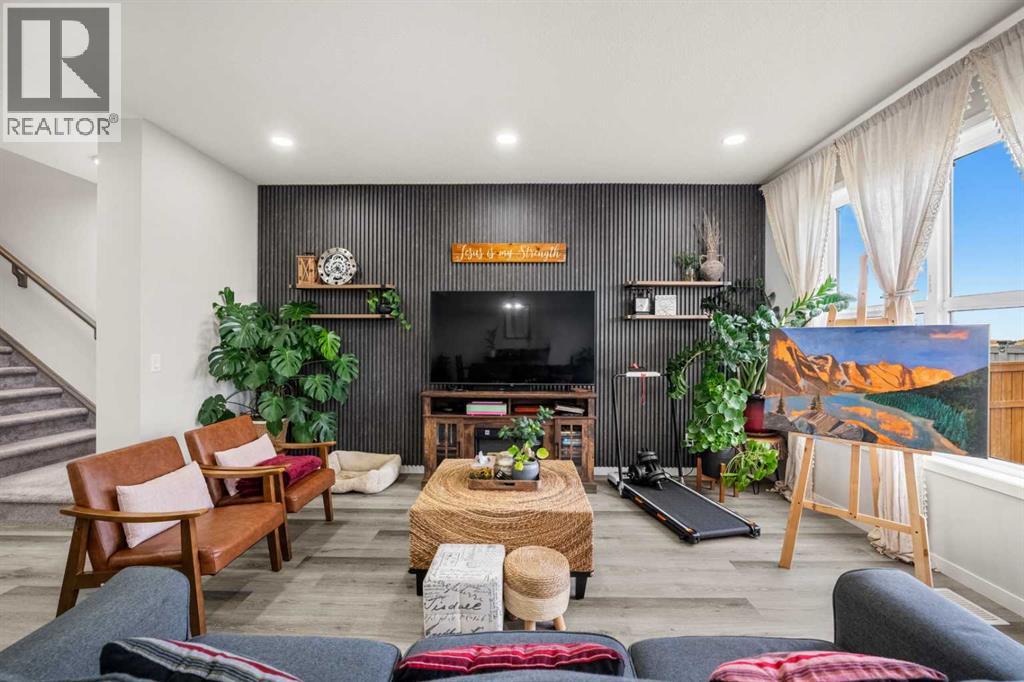
66 Magnolia Court SE
Calgary, Alberta
Welcome to 66 Magnolia Court SE, where thoughtful interior design meets an exceptional outdoor retreat in the sought-after community of Mahogany! Showcasing pristine curb appeal, the front yard greets you with clean decorative rock work and a lovely garden bed, complemented by a fully fenced yard with a gate for added privacy. Step inside to discover refined craftsmanship throughout, highlighted by elegant decorative wall paneling with four custom shelves on the main living room accent wall, along with matching feature paneling in the spacious primary bedroom. Complete with central air conditioning to keep you cool all summer long, every interior detail has been thoughtfully crafted for stylish, turn-key comfort.Out back, your private oasis awaits as the yard backs onto a street into a peaceful greenspace, giving you extra room to breathe. Enjoy long summer evenings on the low-maintenance composite deck under the shade of a stylish pergola, surrounded by lush grass, colorful flower beds, and a beautiful tree. Best of all, living in Mahogany offers year-round access to the lake—allowing you to swim, paddleboard, or lounge on the beach in the summer, and skate or play ice hockey all winter. Move-in ready and packed with premium upgrades, this spectacular home is an absolute must-see! (id:22455)
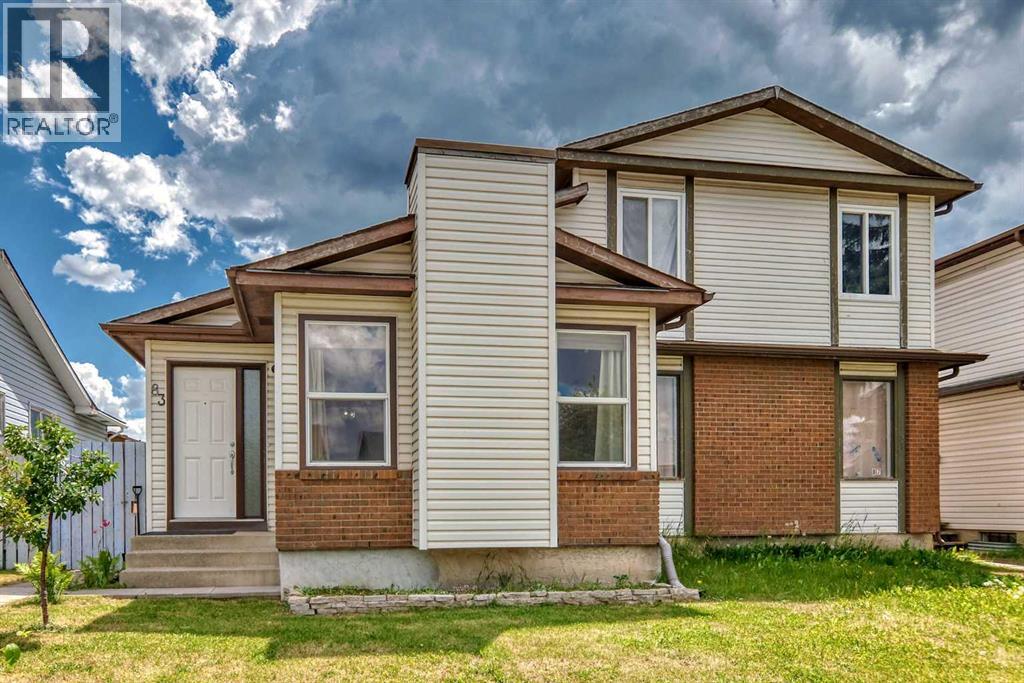
83 Whitworth Way NE
Calgary, Alberta
Welcome home! Bright, spacious, and well-maintained, this property gives you all the room and flexibility you need to make it your own.The main floor features durable laminate flooring and a bright, open living space where the kitchen, dining, and living areas flow together. You’ll find 3 bedrooms, including a primary bedroom with its own attached sunroom, a private, sunlit nook for morning coffee or a home office, with direct access out to the backyard and garage. A full 4-piece bathroom completes this level.The lower level expands your living space with a spacious recreation room, a kitchenette, and laundry room—offering a private, functional setup for guests or teenagers. You’ll also find 3 flex rooms perfect for a den, workout space, or extra storage, along with a newer hot water tank.Outside, you’ll love the mature cherry trees blooming in the front yard and the vegetable garden in the fully fenced backyard. There's a deck for summer barbecues, a garden shed, and a permitted single-detached garage that's framed and ready for you to select your own garage doors.Set in the heart of the established community of Whitehorn, you're within walking distance to bus stops and a 10-minute walk to the local school, with the LRT station, parks, and everyday shopping right around the corner. This property offers an incredible opportunity to enjoy space, functionality, and community living in one of Northeast Calgary’s most accessible neighborhoods. (id:22455)
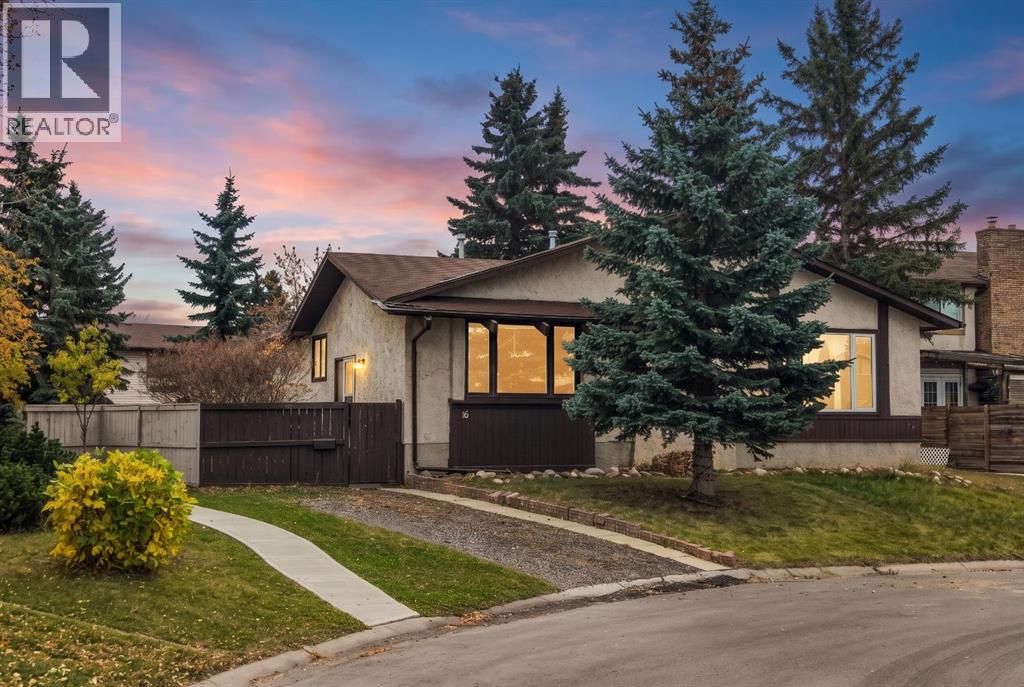
16 Whiteram Place NE
Calgary, Alberta
Welcome to 16 Whiteram Pl NE, a beautifully renovated 3-bedroom home where fresh updates meet everyday comfort. Brand new flooring gives the home a bright, clean, and modern feel from the moment you walk in. The completely renovated kitchen is the heart of the home, featuring gleaming quartz countertops and a fresh, functional layout perfect for everyday meals and entertaining. Cozy evenings are easy with the wood burning fireplace, a warm and inviting focal point for the living space. Three well-proportioned bedrooms offer comfortable space for family, guests, or a home office. Step outside to the generous backyard, ready for summer gatherings and crisp fall nights alike. Enjoy the firepit, the picnic table, and plenty of room to play, garden, or relax. A large storage shed keeps all your tools, toys, and seasonal gear neatly organized and out of the way. The home is located in Whitehorn, a mature northeast Calgary community and this home offers the convenience of an established neighbourhood. Both public and separate elementary schools serve the area, with more junior and senior high options close by. The Whitehorn Community Association hosts programs and gatherings for residents, and the Village Square Leisure Centre and Calgary's bike path system are both nearby. Commuting is simple with the Whitehorn LRT station on the Blue Line, which connects residents to downtown Calgary and the wider CTrain network, plus convenient bus routes and quick access to major roadways. Marlborough Mall, Whitehorn Shopping Centre, and several nearby plazas cover groceries, services, and everyday errands just minutes from your door. This lovely home is renovated, move-in ready, and set up for the way you live. Book your private showing today! (id:22455)
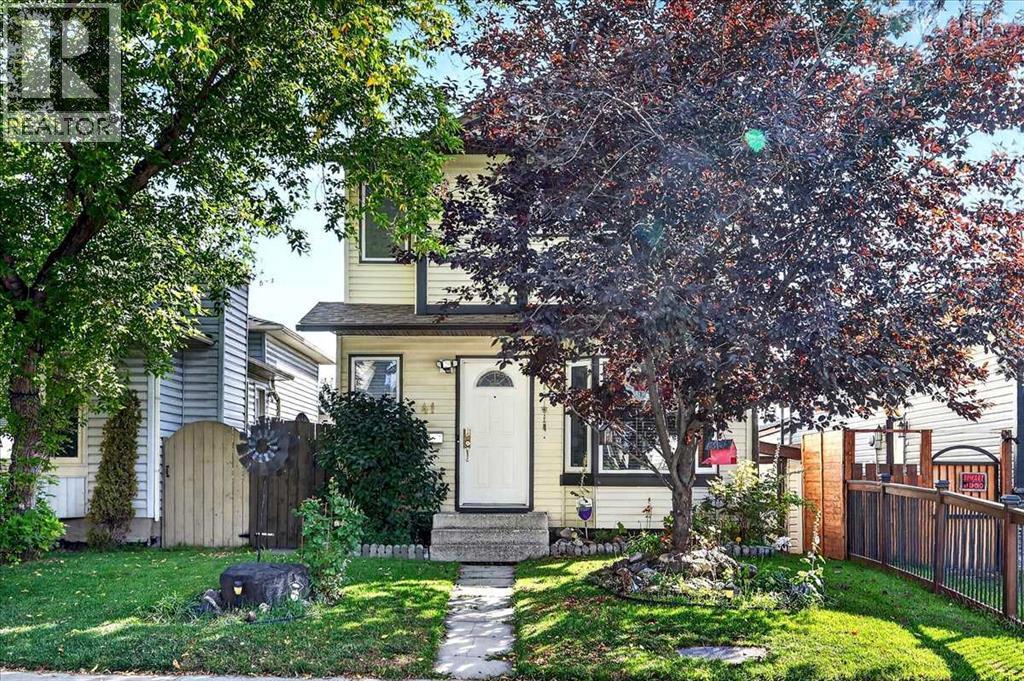
41 Templeson Crescent NE
Calgary, Alberta
Mature trees and a low-maintenance backyard set the stage for this 4-bedroom detached home in Temple, where a fully developed basement and oversized heated 27 x 20'6 garage add valuable space for everyday life. Hardwood and laminate flooring carries through the main level, while a huge picture window fills the living room with natural light and frames views of the backyard. Everyday cooking is well served by a kitchen with abundant cabinetry and generous workspace, flowing into a bayed dining area that gives family meals their own defined setting. A convenient powder room completes this level. Upstairs, 3 bedrooms keep the household together, accompanied by a 4-piece bathroom for daily routines. Downstairs extends the usable living space with a large rec room ready for movie nights, games or casual gatherings. An additional flex room adapts easily as a home office or 4th bedroom and a 3-piece bathroom adds extra convenience to the lower level. Outside, paver stones form an inviting patio for summer barbecues and quiet evenings, while raised garden beds leave room to grow vegetables, herbs or flowers without adding extensive yard upkeep. Car enthusiasts, hobbyists and anyone needing serious storage will appreciate the oversized detached garage, which is heated, has a 2-piece bathroom (That's right a bathroom in the garage!), easily fits a large truck, and drywalled/insulated for comfortable year-round use. As a bonus the roof was redone in 2019 and the home rocks updated triple pane LUX windows! Families will also appreciate this phenomenal location near Annie Foote School and Father Scollen Catholic School, with Village Square Leisure Centre, shopping, transit and other everyday amenities close by. With 4 bedrooms, flexible recreation and work space, an easy-care outdoor setting and an impressive mechanic's dream garage, this home brings together the practical extras that make day-to-day living work well. (id:22455)
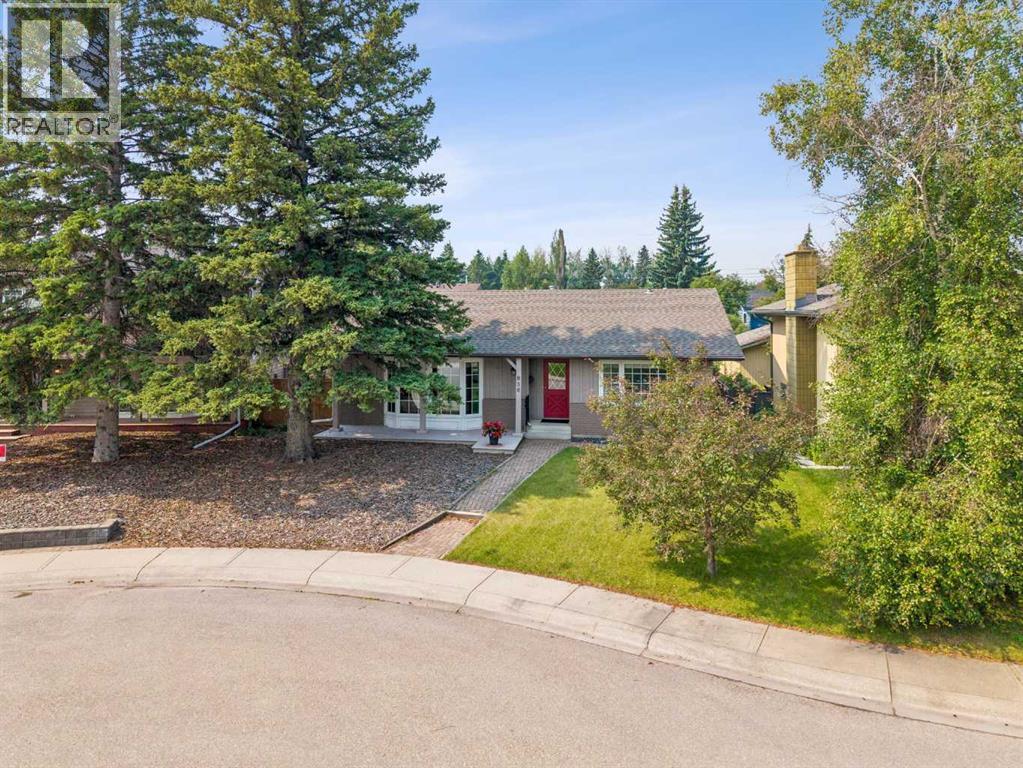
856 Lake Twintree Crescent SE
Calgary, Alberta
Back on the Market (Oct 18).. call for details... PRIME LOCATION - 2,870 SF DEVELOPED - 4 BEDROOMS - 3 BATHROOMS - QUIET & SAFE CRESCENT - LAKE ACCESS INCLUDED. An exceptional opportunity in the heart of Lake Bonavista—just a 3-minute walk to the lake, a 2-minute walk to Andrew Sibbald School and the community centre, and only 1 minute from parks and green space, with quick and convenient access to Anderson Road and Deerfoot Trail! This well-maintained and beautifully updated 3+1 bedroom, 3 bathroom bungalow, spanning 2,870 sq. ft. of developed living space, providing outstanding room for growing families, professionals, or anyone seeking the perfect blend of comfort, functionality, and an unbeatable location. Step inside to discover a bright, open-concept main floor where expansive windows flood the home with natural light, highlighting the beautiful hardwood floors that flow throughout the main living areas. The spacious Living Room seamlessly connects to the Dining Room, creating an inviting space for both everyday living and entertaining, while the thoughtfully designed Kitchen features granite countertops, a massive canter island, a gas range, abundant cabinetry, and an excellent layout that keeps you connected to family and guests. A patio door off the side of the home leads to a private side patio complete with a BBQ gas line, making outdoor dining and entertaining effortless. The spacious Primary Bedroom serves as a relaxing retreat, complete with a private ensuite, while two additional generously sized bedrooms & a full bathroom provide ample space for children, guests, or a home office. The fully developed basement expands your living space with endless possibilities, featuring a massive Recreation Room ideal for movie nights, a games area, fitness space, or children's playroom, along with a fourth bedroom (bedroom windows do not meet proper egress), a full bathroom, & additional flexible space that can easily accommodate a home office, hobby room, stora ge room or multi-generational living. Step outside to enjoy the private backyard, offering plenty of room for kids to play, pets to roam, gardening enthusiasts, or hosting family gatherings and summer barbecues. Whether you're enjoying a quiet morning coffee or entertaining friends, this outdoor space is designed to be enjoyed throughout every season. This property includes lake access & membership to the exclusive Lake Bonavista community amenities, allowing you to enjoy year-round activities including swimming, paddleboarding, kayaking, fishing, skating, tennis, playgrounds, and countless community events that make this one of Calgary's most sought-after neighborhoods. Excellent schools, shopping, restaurants, transit, & extensive pathway systems are all nearby, making everyday living exceptionally convenient in one of the community's most walkable locations, this is a rare opportunity to own a beautiful family home in one of Calgary's premier lake communities. Some photos are virtually staged (id:22455)
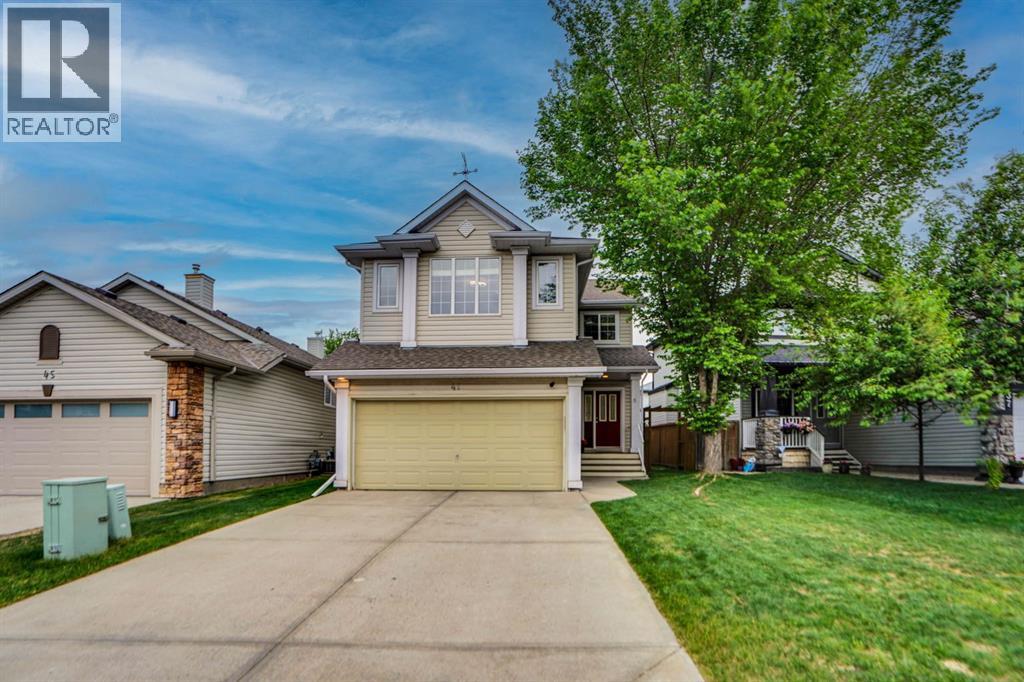
41 Millview Park SW
Calgary, Alberta
ABSOLUTELY STUNNING IN MILLRISE! Welcome to this RENOVATED, AIR CONDITIONED and Immaculately maintained 2-storey family home, perfectly situated on a quiet street, steps away from green spaces, playgrounds, and schools. The bright, open-concept main floor welcomes you with a large entryway leading into a large living room with massive windows. The functional chef’s kitchen boasts quartz countertops, an abundance of cabinetry, a corner pantry, and premium stainless steel appliances. The adjacent dining area flows seamlessly out to an incredible, professionally landscaped backyard featuring a massive wooden deck and a private pergola—your absolute dream spot for morning coffee. Upstairs, discover a massive central bonus room centred around a cozy corner gas fireplace, plus three spacious bedrooms, including a primary retreat complete with a luxurious 4-piece ensuite featuring a deep, jetted soaker tub and another 3 piece washroom. The recently finished lower level adds fantastic living space with a massive recreation room, a fourth bedroom, a 3-piece bathroom, and ample storage. RECENT UPGRADES INCLUDE - AC (2025), Roof (2021), Flooring (2026), Quarts and Appliances (2022), Interior Painting (2026), Basement Development (2025), Laundry (2022). Complete with an insulated double attached garage spacious enough for a full-sized truck. A true pleasure to show—book your private viewing today! (id:22455)
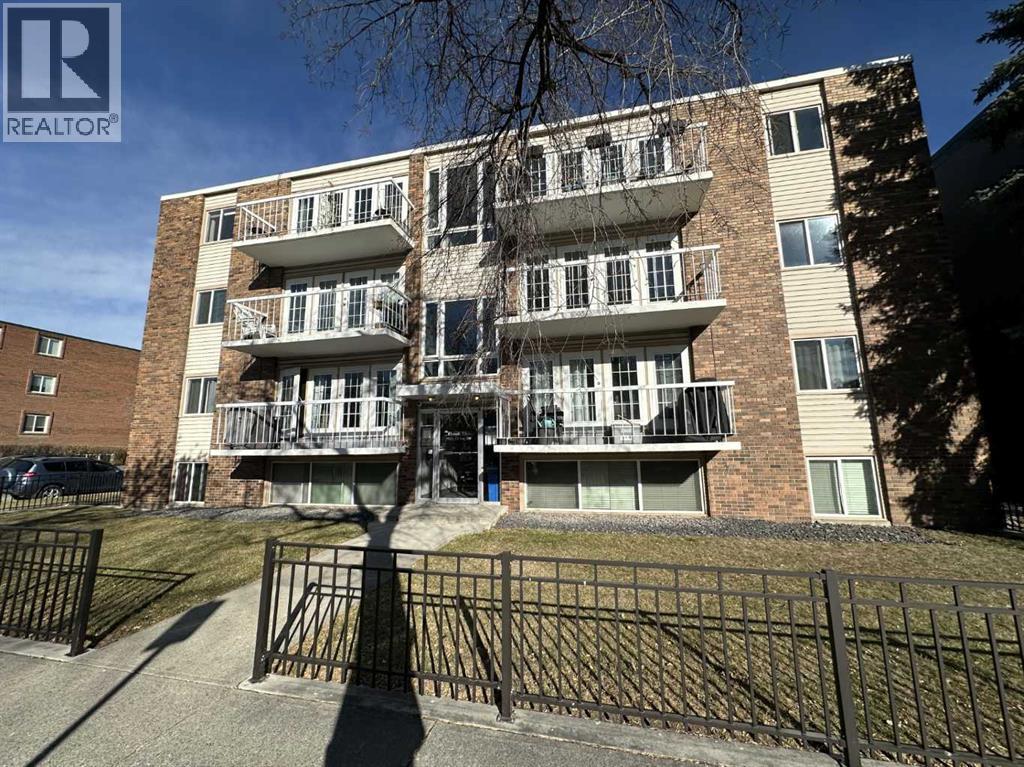
204, 1534 15 Avenue SW
Calgary, Alberta
Attention first-time homebuyers! Ideal home for the single person or couple. This inner-city 1-bedroom retreat is situated on a quiet street in sought-after Sunalta. The building was completely renovated in 2007. This CORNER UNIT boasts a large master bedroom that easily fits a queen-sized bed. The upgraded kitchen has stainless steel appliances and GRANITE countertops. Cabinets are flush with the ceiling, and the U-shape counter gives you extra counter space to cook up a storm. Laundry day will be a breeze with the IN-SUITE washer & dryer for your personal use. Chores will also be easy since the whole apartment has hard-surface flooring. Large living room with lots of natural light despite north exposure. Living room leads to a private balcony at the back of the building. Residents have a paved parking lot (Parking stall #6) at the rear of the building. Chante Clair is located on a corner so there is easy back lane access to the parking lot. Pets welcome subject to board approval. Don’t miss out and call today for your private viewing! (id:22455)
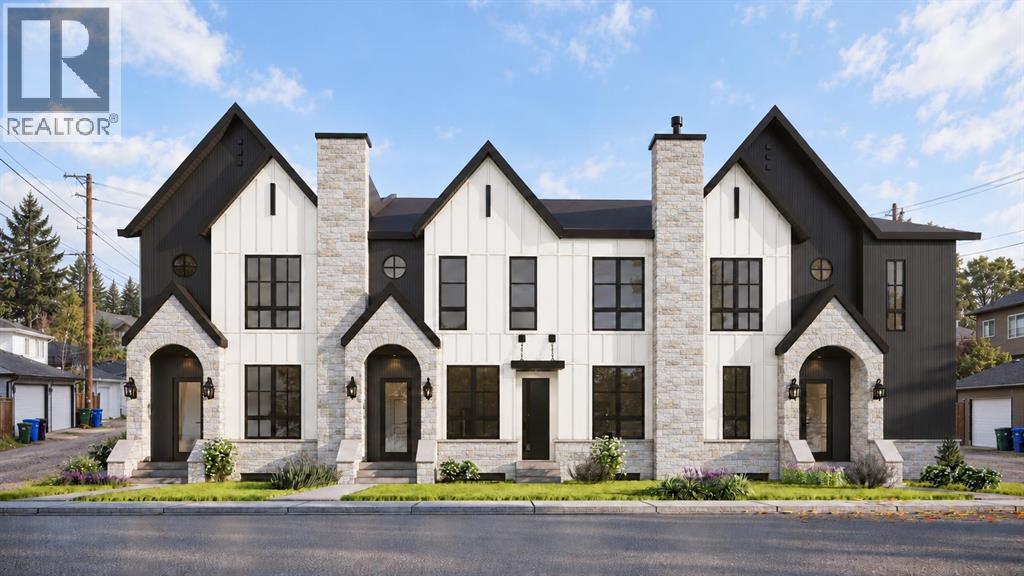
3615 5 Avenue NW
Calgary, Alberta
Built by Kaico Development, 3615 5th Avenue NW is a brand-new, end unit in Parkdale with no condo fees, a rear deck made for summer evenings, an attached double garage and a fully finished legal basement suite. The Bow River pathways are a few blocks away, while Foothills Medical Centre, the University of Calgary and downtown are minutes from your door.With 1,800 sq ft above grade plus an almost 800 sq ft legal suite, this home has a one-of-a-kind floor plan with character you won't find in a typical infill. The open main floor has 10-foot ceilings and centres on a statement concrete-finish island and a matching fireplace wall with oak floating shelves alongside. The kitchen blends style and function with quartz counters, a wall oven, built-in microwave and a pot filler. An arched opening leads to a mudroom with a built-in bench. Upstairs are three bedrooms, including a primary retreat with a spacious walk-in closet and a spa-inspired 5-piece ensuite featuring a freestanding soaker tub and rain shower. A bonus room with built-in oak shelving offers an inviting space for a home office, while a laundry room with a quartz counter completes this upper level. The legal basement suite is a true second home; private entrance, quartz kitchen with island, full bath, full appliance package and its own laundry. The legal suite contains its own mechanical room, with a separate furnace, water heater and electrical panel – making it an ideal mortgage helper, a comfortable space for extended family or multi-generational living.Thoughtful upgrades come standard, including central air conditioning, an insulated, drywalled and heated attached double garage, appliances on both levels, and fenced landscaping with underground irrigation. All with no condo fees, plenty of street parking, and backed by full Alberta New Home Warranty coverage. *This home is nearing completion with possession anticipated in January, 2027 *Images are digital renderings based on the home's planned specifications and finishes, illustrating its anticipated appearance upon completion. (id:22455)
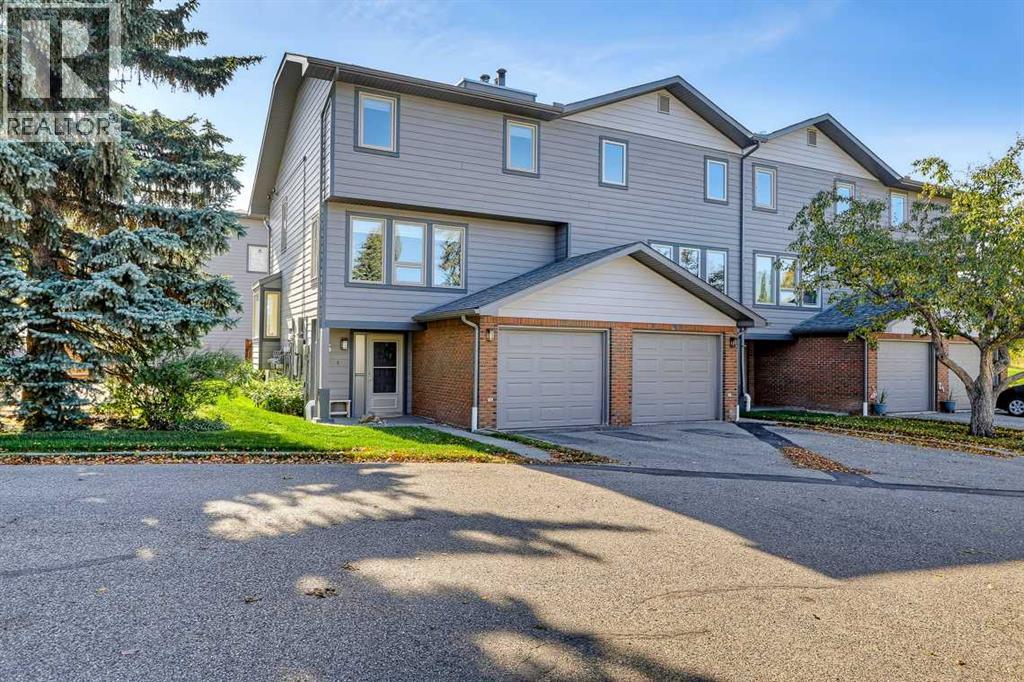
5, 64 Woodacres Crescent SW
Calgary, Alberta
Perched along the ravine edge of Fish Creek Provincial Park, Unit 5 at Woodacres is a striking study in multi-level architecture and parkside seclusion. Spanning five distinct above-grade tiers plus a finished lower level, the interior layout unfolds with deliberate rhythm, framing sweeping vistas and filtering natural light through tailored fabric accordion blinds.The experience begins at the ground-level foyer, offering direct access to an attached garage elevated by concrete restoration and a durable polyaspartic finish (2024). Up one flight, the culinary floor hosts a bright kitchen and dedicated dining space that transitions seamlessly outdoors to an expansive, sun-soaked deck overlooking the greenery. The well-maintained kitchen showcases a cohesive suite of stainless steel appliances—including external ice/water on the refrigerator, a sleek smooth-top electric range, and a built-in over-the-range microwave—all set against crisp white cabinetry, rich granite counters, and a neutral tile backsplash. Continuing upward, the third tier is reserved entirely for a dedicated living room, anchored by a warm corner fireplace and beautiful windows.The upper levels separate rest and retreat with absolute privacy: the fourth tier houses two spacious secondary bedrooms alongside a fully renovated 4-piece bathroom (2023). Above it all, the fifth level serves as a penthouse primary retreat, a serene sanctuary complete with tailored blackout drapery and a down-to-the-studs luxury ensuite remodel, featuring quartz countertops (2023).Downstairs, the fully finished basement provides a recreation room, half bath, mechanical room, and new washer and dryer (2022). Comprehensive mechanical updates, including upgraded electrical, integrated carbon monoxide detectors, a dedicated water softener, and a newer hot water tank, ensure effortless peace of mind. Complete with immediate access to park trails, transit, local shopping, and Stoney Trail, this home marries high-design livi ng with uncompromised nature at your doorstep. (id:22455)