

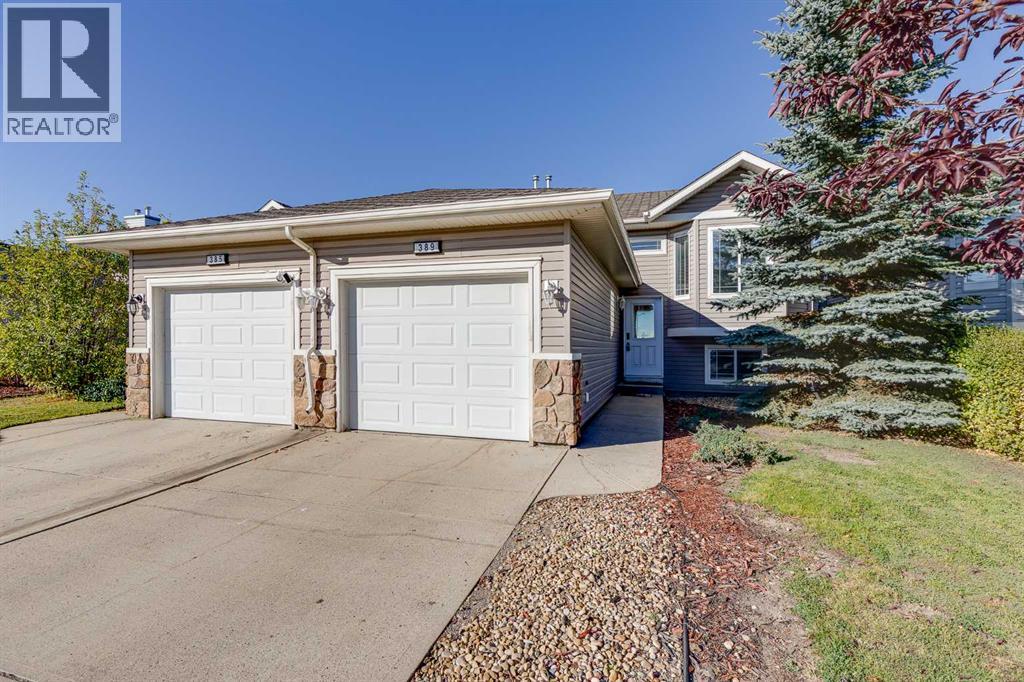
389 Stonegate Way NW
Airdrie, Alberta
Why Rent When You Can Own? This beautifully updated bi-level with single attached garage offers exceptional value for first-time buyers, investors, or anyone looking for an affordable move-in-ready home with quick possession available. Step inside to a spacious oversized front entry featuring a large closet and plenty of room to welcome guests. Just a few steps up, you'll discover a bright and inviting open-concept main floor showcasing a seamless living, dining, and kitchen area designed for comfortable everyday living. The refreshed kitchen features newly painted white cabinetry, updated tile, and stainless steel appliances, creating a clean and modern space you'll love. There is also a great sized walk in pantry. Throughout the main floor, you'll appreciate the extensive updates, including fresh paint, brand-new vinyl plank flooring, updated baseboards, contemporary lighting, and stylish black door and bathroom hardware. The main level offers two generous bedrooms, including a spacious primary retreat complete with a private 4-piece ensuite and double closets. A second well-sized bedroom with a large window and an additional 4-piece bathroom complete this floor. Downstairs, the fully developed basement provides even more living space with a large family room, an oversized third bedroom, a 3-piece bathroom, a convenient laundry area an crawl space storage. With so many recent updates already completed, this home is the perfect opportunity to simply move in and enjoy. This one checks all the boxes for affordability, functionality, and style. Don't miss your chance to own this fantastic property. Book your private showing today before it's gone! (id:22455)
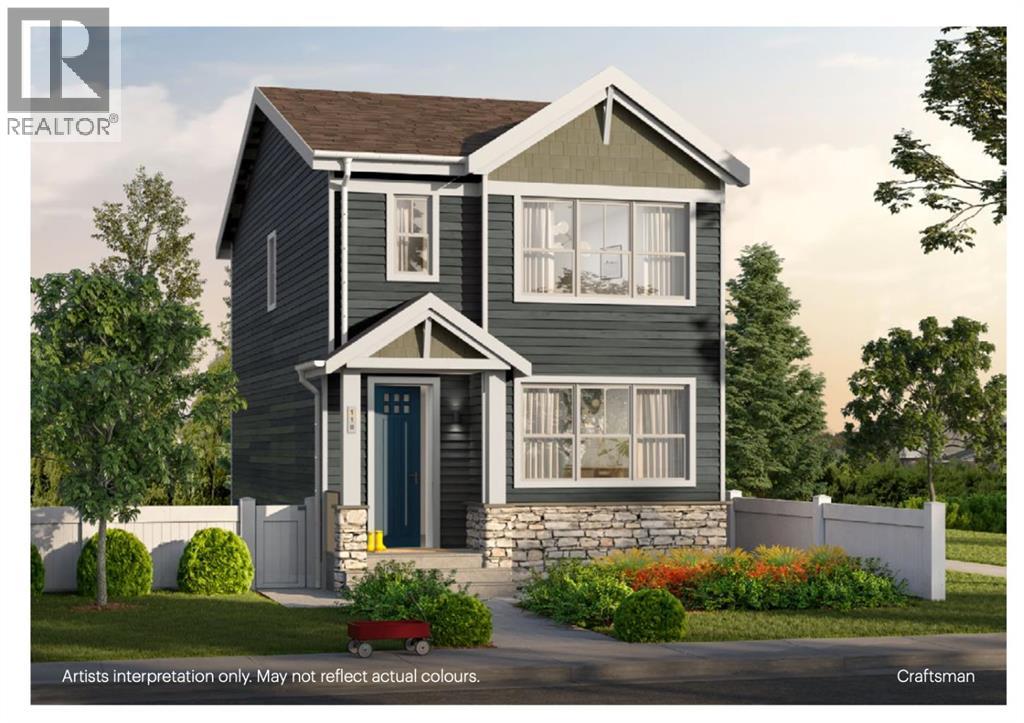
191 Annette Landing NW
Calgary, Alberta
Welcome to 191 Annette Landing NW, a brand new quick possession home currently under construction by Anthem Properties in Calgary’s Glacier Ridge community. Offering 1,647 sq. ft. of thoughtfully designed living space, this home features 3 bedrooms, 2.5 bathrooms, upper floor laundry, 9’ main-floor ceilings, a rear kitchen, central bonus room, and stylish main floor railing.Additional highlights include rough-ins, with options for a side entrance and Level 3 kitchen cabinet layout.Glacier Ridge blends modern living with nature, featuring approximately 10 km of pathways, parks, natural coulees and green spaces. Residents will enjoy access to The Village, featuring an indoor gymnasium, event spaces and gathering areas, along with outdoor amenities including a skating ribbon, splash park, sports courts, playgrounds, toboggan hill and communal fire pits. Future schools are planned for the community, with shopping and everyday amenities nearby.A fantastic opportunity to own a brand new home in one of Northwest Calgary’s growing communities, with quick possession available.Currently under construction until late October 2026, with possession anytime after November 1st. | Exterior photo is a rendering and interior photos are of the ShowHome, may not be accurate. (id:22455)
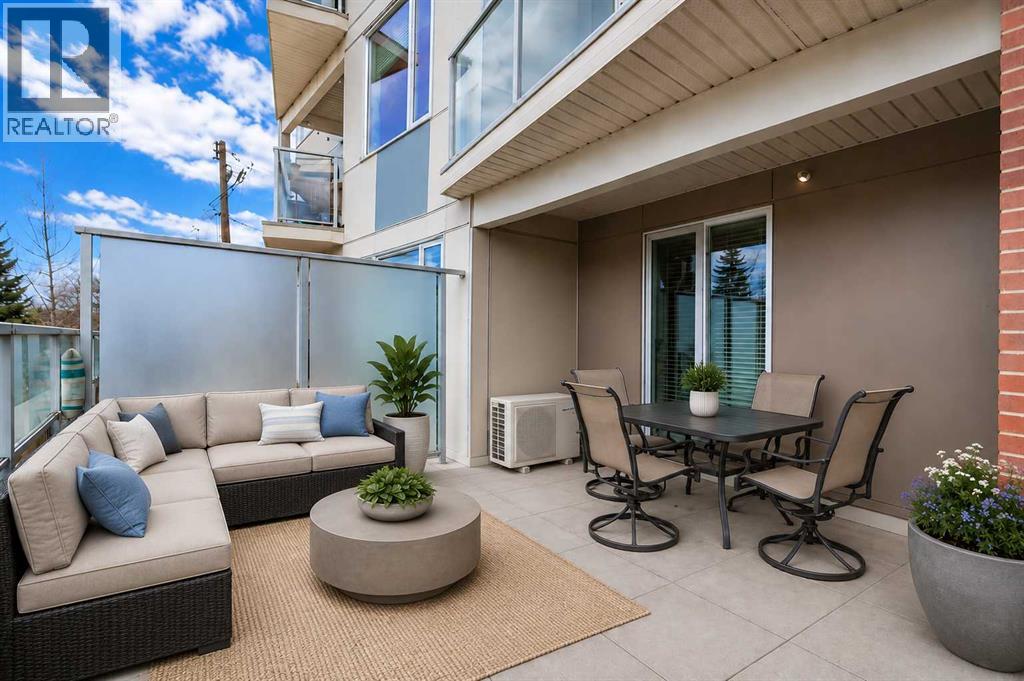
209, 119 19 Street NW
Calgary, Alberta
Welcome to this beautifully designed condo in the highly sought-after Savoy, ideally located in one of Calgary’s most vibrant inner-city communities. Perfectly positioned close to Kensington, downtown, and the Bow River pathway system, this home offers the convenience of inner-city living while still enjoying a quieter, more relaxed atmosphere. Cafes, restaurants, shopping, parks, and scenic river running and biking paths are all just moments away. One of the most exceptional features of this home is the incredible expansive south-facing patio, a large outdoor space that truly transforms condo living by nearly doubling the functional living and entertaining area during the warmer months. Whether you are enjoying morning coffee, hosting friends, relaxing in the sun, or creating your own private urban garden with flowers, herbs, tomato plants, or vegetables, this patio is a rare and special extension of the home. Complete with a natural gas hookup, the space can easily accommodate a gas patio heater, allowing you to comfortably enjoy the outdoors well into the fall and again early in the spring during Calgary’s milder days. Inside, the thoughtfully designed open-concept layout combines style, comfort, and efficiency. The kitchen is beautifully appointed with high-end European appliances including a gas cooktop, quality countertops, extensive built-in storage, pantry space, and a highly functional layout designed to maximize both workspace and organization. Generous counter space provides ample room for cooking, entertaining, and casual dining while maintaining an open, spacious feel throughout the main living area. The bathroom was designed to create a luxurious spa-inspired retreat, featuring stunning floor-to-ceiling tile and an oversized walk-in shower that elevates the everyday experience. The home also features a full laundry room with storage space, offering functionality rarely found in condo living. Complete with secure underground parking, bike storage, and a dditional storage, this move-in ready condo offers an exceptional opportunity to enjoy sophisticated inner-city living with incredible outdoor space in one of Calgary’s most desirable locations. (id:22455)
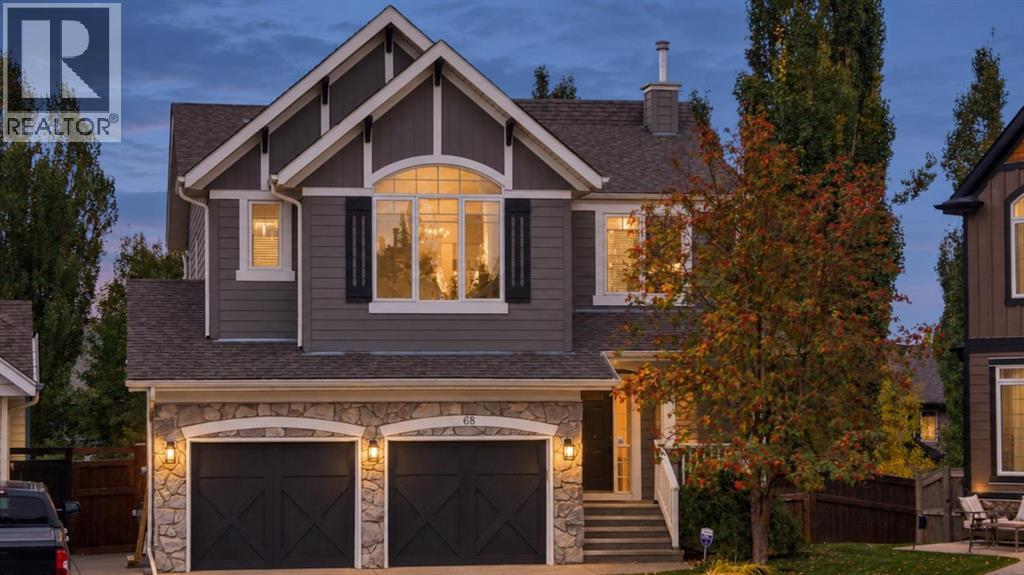
68 Auburn Sound Terrace SE
Calgary, Alberta
Set on a pie-shaped lot in a quiet cul-de-sac, pride of ownership shines through in this beautifully maintained walkout home. Professionally landscaped, creating an outdoor oasis built for family living, relaxing & entertaining. The open-concept main floor is thoughtfully laid out, with the kitchen, dining room, & living room each holding their own defined space while flowing naturally together. The upgraded two-toned kitchen features white cabinetry & a contrasting dark island with raised seating, creating a warm gathering point for family & friends. The adjoining living room centres around a cozy gas fireplace, ideal for quiet evenings at home. A convenient walkthrough pantry connects the garage to the kitchen, a built-in desk in the back hall offers a dedicated workspace & a side entry off the garage mudroom provides easy come & go space for the whole family. Main-floor flooring was updated in Jan 2023 with premium vinyl plank. Upstairs, 3 generously sized bedrooms include a spacious primary suite with room for a king bed, dressers & sitting area. The ensuite offers a soaker tub, his-and-her sinks & an oversized shower, creating a relaxing retreat at the end of the day. A walk-in closet connects directly into the laundry room for effortless everyday living. The remaining 2 bedrooms are well-proportioned, with new carpet throughout the upper level. Downstairs, the walkout basement adds valuable living space to this home. A rec room with adjustable theatre lighting makes the perfect hangout spot for movie nights & game days. A versatile additional bedroom works equally well as a home office or guest suite, complemented by an updated 3-piece bathroom with a bench shower & designer finishes, plus abundant storage. Outside, the covered patio functions as an outdoor living room complete with its own gas fireplace, tinted glass privacy wall, & interlocking stone, an inviting setting for entertaining family & friends well past the summer months. The expansive pie-shaped lot is professionally landscaped with lush lawn and mature trees, featuring a custom-built pergola with privacy walls sheltering the Dynasty Spa hot tub, complemented by stonework steps throughout connecting the lower patio, via a staircase, to a large upper deck and dining area. Programmable sprinkler systems service both the front and back yards. Recent mechanical upgrades include a high-efficiency FURNACE (Dec 2023, transferable warranty), 2 NEW 40-gal. commercial-grade HOT WATER TANKS (Jan 2026, transferable warranty), infloor heat roughed in for future development, A/C (2020) & a Nilfisk central vacuum system. Exterior updates include a freshly repainted exterior (2021), repainted garage doors, trim, & front door (2025), upgraded sprinkler control panel (2025), NEW WASHER & DRYER (2025). Located in Calgary's most sought-after lake community, residents enjoy lake access, scenic walking trails, dog parks, shopping, dining, South Health Campus & major routes. (id:22455)
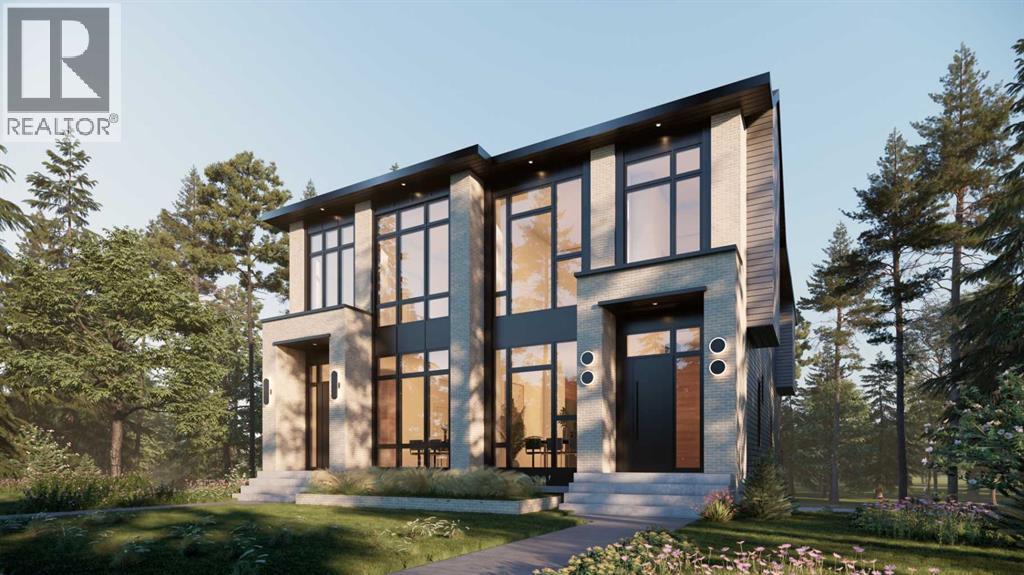
2018 Alexander Street SE
Calgary, Alberta
EXQUISITE SEMI-DETACHED INFILL BY ZENITH GROUP COMING TO RAMSAY IN EARLY 2027! Offering over 2,740 sq ft, this home boasts 4 beds, a fully developed walk-out basement and a double detached garage. The home welcomes you with low-maintenance stucco and board & batten siding, upgraded insulation, and oversized windows. Concrete walkways, and pressure-treated fencing and gates complete the exterior of the home. Inside, the main floor features 10-ft ceilings, extensive pot lighting, in-ceiling speakers and engineered hardwood flooring. The custom kitchen offers lacquered cabinetry, quartz countertops, dual-basin undermount sink, stylish backsplash, oversized island with bar seating, and a high-end stainless-steel appliance package. The front dining area overlooks the yard through a large window, while the rear living room features a feature wall with gas fireplace and 8-ft sliding glass doors leading to the floating rear deck with gas line. A powder room and a mudroom with tile flooring, custom millwork, and built-ins complete the main level. Upstairs, 9-ft ceilings and 8-ft interior doors complement plush carpet with upgraded underlay. Multiple stairwell windows bring natural light throughout. The primary bedroom features in-ceiling speakers, a large W.I.C with built-in shelving and a 5-pc ensuite with freestanding tub, tiled shower, 10mm glass enclosure and dual undermount sinks with quartz countertops. Two additional bedrooms feature large windows and built-in closet shelving. The main bathroom offers dual quartz vanities, tile flooring, and a ceiling-height tiled tub/shower. The laundry room includes tile flooring, hanging rod, quartz folding counter, sink, and side-by-side front-loading washer/dryer. The fully developed walk-out basement features 9-ft ceilings with in-ceiling speakers, oversized windows, plush carpet with upgraded underlay. The large recreation room includes a TV area, wet bar with beverage fridge, and dedicated gym area with glass enclosure. A four th bedroom offers large window and built-in closet storage. A full bathroom with quartz vanity and full-height tiled tub/shower completes the level. Outdoor space includes a large concrete patio below and floating rear deck off the living room. Mechanical features include a high-efficiency multi-zone furnace with humidifier, HRV, 50-gallon hot water tank, sump pump and central AC rough-in. The home is backed by the 1-2-5-10 Progressive New Home Warranty Program. This home is steps from parks, greenspaces, schools, and Scotsman's Hill, with downtown within walking and biking distance. Inglewood is approximately 15-min bike ride away, while major roadways provide convenient access throughout Calgary. *VISIT MULTIMEDIA LINK FOR FULL DETAILS* (id:22455)
913 Evanston Square NW
Calgary, Alberta
Looking for SPACE without the maintenance? This move-in-ready END-UNIT townhome in Evanston Square offers over 1,420 sq ft, extra NATURAL LIGHT, added PRIVACY and only ONE shared wall. Main level: 11-foot ceilings and HARDWOOD floors make the living room feel open and bright. The kitchen has maple cabinetry, GRANITE COUNTERTOPS, a tile backsplash, STAINLESS STEEL appliances and a peninsula for casual meals, with a dining nook beside it. A guest powder room completes the level. Upstairs: Two GENEROUS BEDROOMS each have a private FULL ENSUITE with TILE floors and a spacious walk-in closet, so it works well for a couple, a small family, or friends sharing. In-suite laundry is just down the hall. Room to grow: The unfinished basement is ready for your plans, whether that’s a home office, gym, or media room. A connected crawlspace adds storage. Outdoor living: A PRIVATE BALCONY and a FRONT PATIO, plus a gas line for the BBQ. Updates already done: New shingles and front windows (2025), new eavestroughs (2026), Hunter Douglas blinds, and low-maintenance Hardie Board siding. Condo fees of $367/month cover insurance, grounds maintenance, snow removal, professional management and reserve fund contributions, so you can skip the shovel and the lawn mower. Parking: Attached single garage, private driveway and street parking at your door. Location: Walk to parks and Evanston Heights School (Grades 4–8) [confirm the school is open. Evanston Towne Centre and Sobeys are minutes away, along with Beacon Hill, Sage Hill Crossing, Sage Hill Quarter, and Creekside. Stoney Trail gets you quickly to Cross Iron Mills, YYC Airport, the University of Calgary, hospitals, and downtown. Book your showing with your favourite realtor and see how much value this townhome offers. (id:22455)
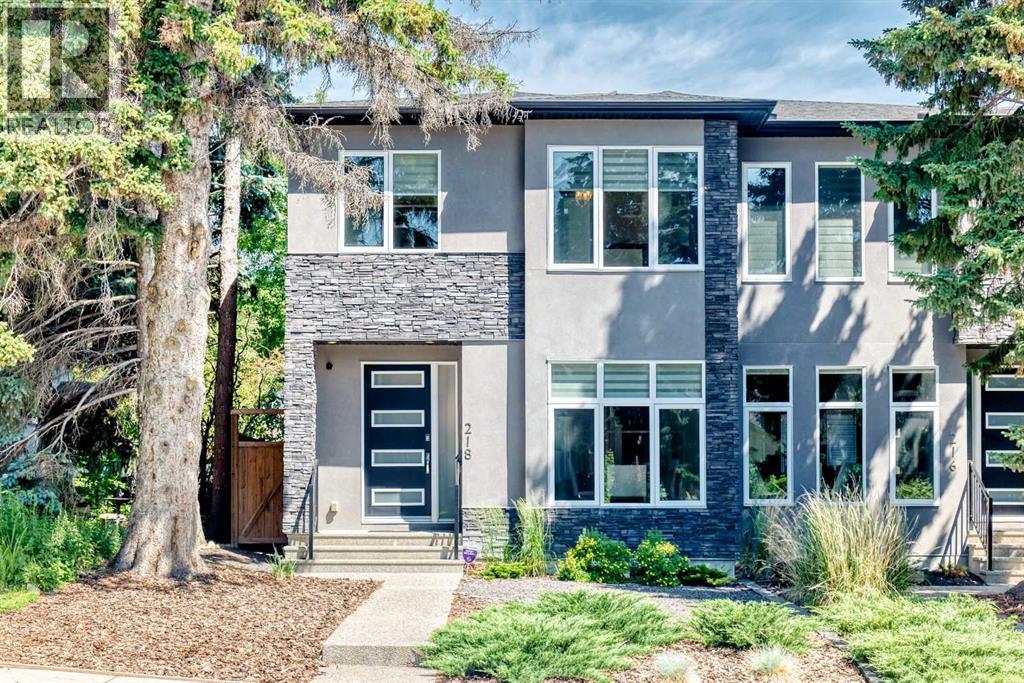
218 26 Avenue NW
Calgary, Alberta
Sleek, Modern, and Bathed in Natural Light! Welcome to this beautifully designed contemporary home featuring impressive 9-foot ceilings on ALL three floors, 6-inch wide-plank flooring, and a seamless open-concept layout that allows light to pour effortlessly from front to back.The heart of the home is a chef-inspired kitchen outfitted with bright quartz countertops, a premium KitchenAid appliance package with a gas cooktop, an abundance of storage, and a massive central island perfect for entertaining. A dedicated tech/drop zone offers the perfect spot for laptops or cookbooks. The main level is completed by flat painted ceilings, a spacious dining area, and a stunning great room anchored by a 42-inch linear gas fireplace with sophisticated staggered shelving and a designer tile surround. An abundance of oversized windows and two upper skylights ensure the entire home feels remarkably bright and airy.Upstairs, the executive layout features 8-foot solid-core doors, a convenient laundry room with sink, a 5-piece main bath, and two secondary bedrooms with large closets. The grand primary suite showcases soaring vaulted ceilings, a spacious walk-in closet with custom built-ins, and a spa-like 5-piece ensuite complete with a relaxing jet tub and heated floors.The fully finished lower level is an entertainment haven, boasting a large recreation room with a second gas fireplace, a wet bar, a dedicated storage/wine room, a 4-piece bathroom, and a massive fourth bedroom with its own walk-in closet.Outside, enjoy the low-maintenance landscaping with exposed aggregate sidewalks and a double detached garage. The home features central air conditioning throughout along with a newer hot water tank. Combining high-end architectural details with everyday functionality, this turnkey property is a must-see. (id:22455)
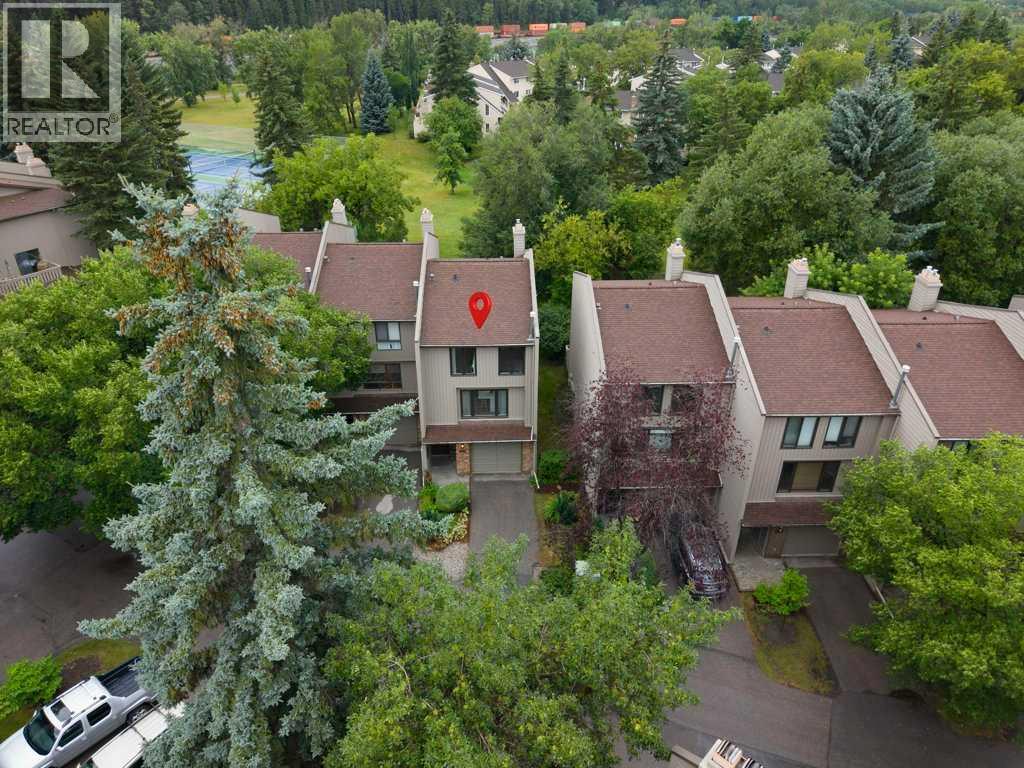
3909 Point Mckay Road NW
Calgary, Alberta
Welcome to this BEAUTIFULLY RENOVATED townhouse in the sought-after community of Point McKay, offering an exceptional combination of MODERN UPDATES, PRIVACY, & direct ACCESS TO NATURE. Ideally positioned BACKING onto GREENSPACE, with TENNIS COURTS & PATHWAYS along the BOW RIVER, this home offers a rare lifestyle opportunity just minutes from downtown. Featuring NEW WINDOWS, luxury vinyl plank flooring, FRESH PAINT, & an inviting design. The spacious living room showcases SOARING VAULTED CEILINGS, a WOOD-BURNING FIREPLACE with gas log lighter, & NEW PATIO DOORS opening onto a west-facing deck. The low maintenance COMPOSITE DECK is perfect for outdoor entertaining with a gas line for the BBQ & features a convenient gate with direct access to the greenspace.The dining room is enhanced by OPEN RAILINGS overlooking the living room, creating a bright and airy connection between the spaces. The RENOVATED KITCHEN features NEW APPLIANCES, QUARTZ countertops, a breakfast bar with seating, and a BAR FRIDGE—ideal for both everyday living and entertaining. Convenient laundry with built-in shelving for added storage complete this level. Upstairs, the spacious PRIMARY BEDROOM enjoys PEACEFUL VIEWS over the greenspace, with a glimpse of the river. The RENOVATED 3PC ENSUITE features a beautifully tiled shower with glass door. Two additional bedrooms, both with large windows, share a 2nd RENOVATED 4PC bathroom. The FINISHED BASEMENT provides excellent flexibility and is currently set up as a gym, but could easily be transformed into a home office, or den. Additional highlights include a HEATED GARAGE, extensive PROFESSIONAL RENOVATIONS, NEW FURNACE, NEW WINDOWS, & thoughtfully updated finishes throughout. Step outside & enjoy an unparalleled OUTDOOR LIFESTYLE with pathways & TENNIS COURTS at your doorstep, with river access just moments away. BIKING & PATHWAY connections make it easy to ride into downtown, while the home is conveniently located close to the Alberta Children's Hospit al, Foothills Medical Centre, and Arthur J.E. Child Comprehensive Cancer Centre. A rare opportunity to enjoy a renovated, low-maintenance home surrounded by nature while remaining close to DOWNTOWN—this exceptional Point McKay townhouse is ready to welcome you home (id:22455)
3, 123 13 Avenue NE
Calgary, Alberta
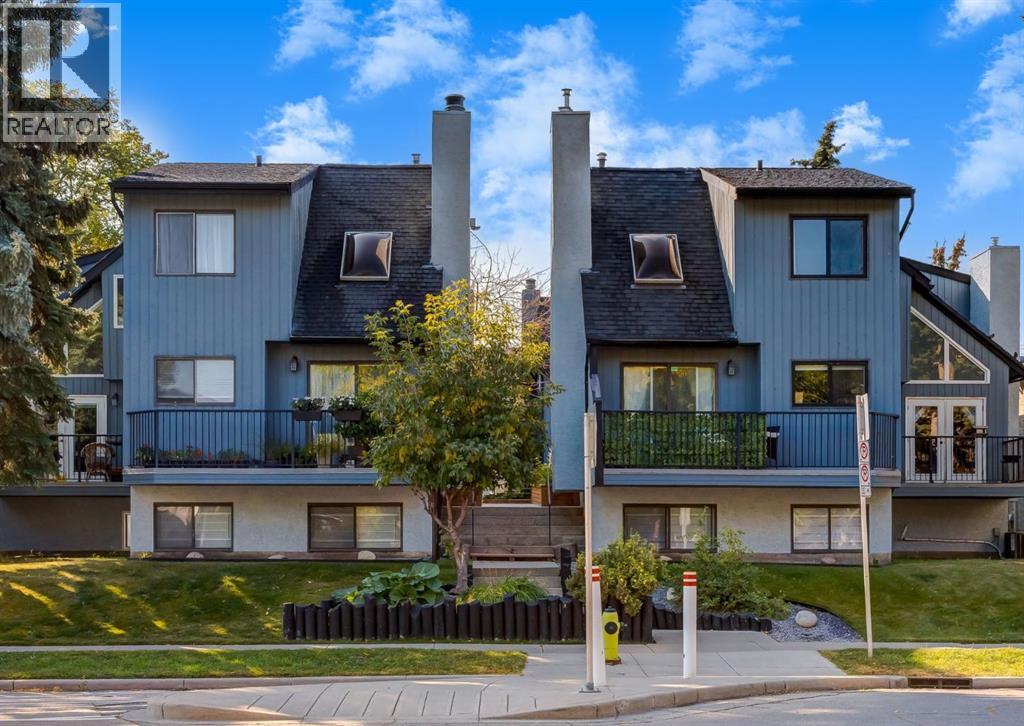
SPACIOUS townhouse in the heart of Crescent Heights with illegal suite—offering nearly 1,600 square feet of living space over two levels designed with comfort and functionality in mind. Inside you’ll find three generous bedrooms, two full bathrooms, and ample storage throughout. The living space on the main level has just been freshly repainted in neutral tones and boasts a welcoming living room with a cozy gas fireplace and patio doors that lead out to your private outdoor space overlooking a secluded courtyard with beautiful flower boxes. The kitchen offers a practical layout with a west-facing window above the sink, and an upgraded dishwasher. The bright lower level, filled with oversized windows, offers incredible versatility with an ILLEGAL SUITE that includes a kitchenette, expansive rec room, huge bedroom, and shared laundry. The furnace was replaced in 2021, the complex has a new roof, and the exterior of the building was recently painted, providing added peace of mind. Perfectly located in a pet-friendly complex (with board approval), this home is within walking distance to Rotary Park, tennis courts, grocery stores, restaurants, shops, and even downtown—making it ideal for both convenience and lifestyle. Floor plans and a 3D tour are readily available, providing a glimpse into this stylish townhome! (id:22455)
2117, 2371 Eversyde Avenue SW
Calgary, Alberta
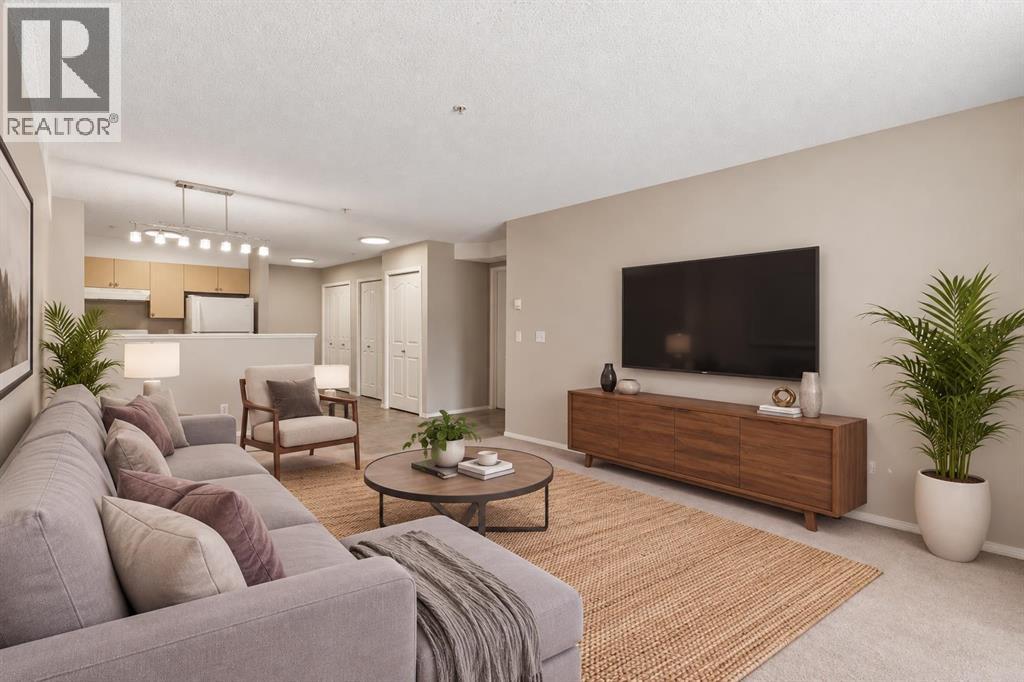
Get ready for your newest home! Located in the beautiful community of Evergreen, this 660 sq. ft. main-floor unit offers comfortable, low-maintenance living. Featuring one bedroom, one bathroom, and a lovely green space to enjoy the outdoors, this home is perfect for relaxing and enjoying the sunshine. Freshly painted walls and updated lighting throughout give the home a fresh, modern feel. The east-facing exposure brings in the morning sun, while the titled underground parking stall, conveniently located near the elevator, adds extra ease and convenience. With numerous amenities within walking distance, this property is ideal for first-time buyers, downsizers, or investors looking for a great opportunity. Don't miss your chance to make this charming Evergreen home your own! (id:22455)
3 Croydon Road NW
Calgary, Alberta
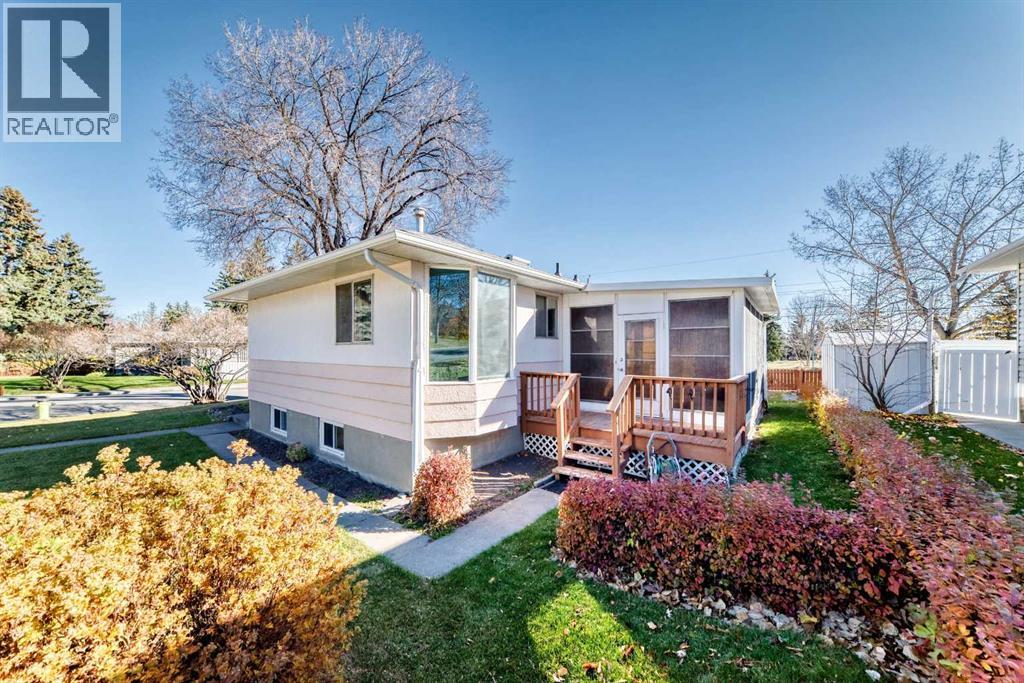
Imagine a large, attractive corner lot being 6000 square feet in the desirable community of Cambrian Heights and close to all compelling amenities!!! Well, here you have it!! Whether your interest is to redevelop and make your dream home, or to construct a building for resale, or to keep it as a rental, this property is very versatile! The home has 2 bedrooms, a full 4 piece bath, and a total of 1048 square feet on the main floor. Let's not forget the kitchen with an eating area and the full compliment of appliances. There is a spacious living room with an adjacent dining room. To relax in a brilliantly sun filled space, check out the sunroom. The basement level includes 1 bedroom, a 3 piece bathroom, a sizeable family room and a convenient laundry / storage room. Being steps to multiple parks, one across the street and Confederation Park about 1 kilometer away, beautiful green space is close at hand. Schools are bountiful whether you have children attending elementary, or junior or senior high. Amenities such as shopping and transit are nearby and downtown is a convenient 15 minute drive. Book your showing now with your favourite realtor to not miss out on this brilliant opportunity!! (id:22455)
706, 108 3 Avenue SW
Calgary, Alberta
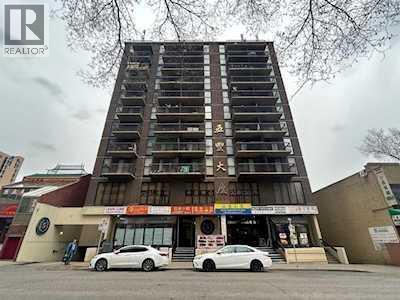
Perfect for First-Time Homebuyers or Investors!Condo fees include water, heat, and electricity. Why pay rent when you can own an affordable apartment or invest in a property with rental income potential? Located in a consistently competitive rental market, this studio unit is an excellent opportunity for both homeowners and investors. Situated on the 7th floor of 5 Harvest Plaza in the heart of Chinatown, this unit features laminate flooring, a combined living and sleeping area, and a patio door leading to the balcony. The functional kitchen offers a spacious adjacent storage room, while the unit also includes a full 4-piece bathroom. Enjoy the convenience of living in a vibrant, densely populated neighbourhood surrounded by restaurants, bars, and convenience stores. Even during Calgary’s cold winter months, you can easily access downtown offices and the city centre on foot via the +15 Skywalk system. Affordable, convenient, and full of potential — an excellent opportunity to own in a sought-after downtown location! (id:22455)