

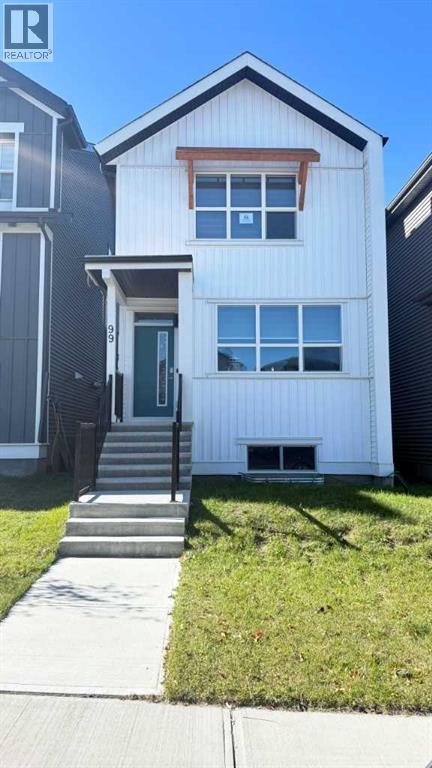
99 Aquila Way NW
Calgary, Alberta
Welcome to Glacier Ridge, one of Calgary’s most desirable new communities, celebrated for its scenic walking paths, open greenspaces, and strong sense of community. With future schools, nearby shopping, dining, and easy access to major routes including Shaganappi Trail, this vibrant neighbourhood offers the perfect balance of nature and urban convenience. Introducing this stunning 2023 Jayman BUILT Edward model detached home, meticulously crafted from design to completion and loaded with premium upgrades. Featuring 3 bedrooms, 2.5 bathrooms, and a detached double garage, this home stands out as a truly exceptional opportunity in its price range. Step inside to a bright and dramatic open-to-below main living area, enhanced by skylights and massive windows that flood the space with natural light. The main floor is finished with durable waterproof laminate flooring throughout, creating a seamless and modern look. The inviting living room showcases a sleek electric fireplace, perfectly complementing the stylish kitchen. The contemporary kitchen is beautifully appointed with quartz countertops, a range hood fan, striking white mosaic backsplash, and modern grey hardware, delivering a bold yet cohesive design. Upstairs, an additional staircase window continues to enhance the home’s bright and airy feel. The primary suite offers a relaxing retreat, alongside two additional bedrooms and a full bathroom. Built with sustainability and efficiency in mind, this home includes: Built Green Canada standard construction, Triple-pane windows, 10 solar panels with micro-inverter system, Tankless water heater, UV air purification system for whole-home air quality, water filter system. Enjoy the benefits of a fully integrated smart home package, including: Amazon Echo Show 8 hub, Front door smart doorbell camera, Rear exterior camera with motion light, Ceiling-mounted TP-Link Wi-Fi access point. (All devices are app-compatible and Alexa-enabled for seamless control.) A perfect combinat ion of modern design, advanced technology, and energy-efficient living—this home truly checks all the boxes. Book your private showing today—this one won't last long! (id:22455)
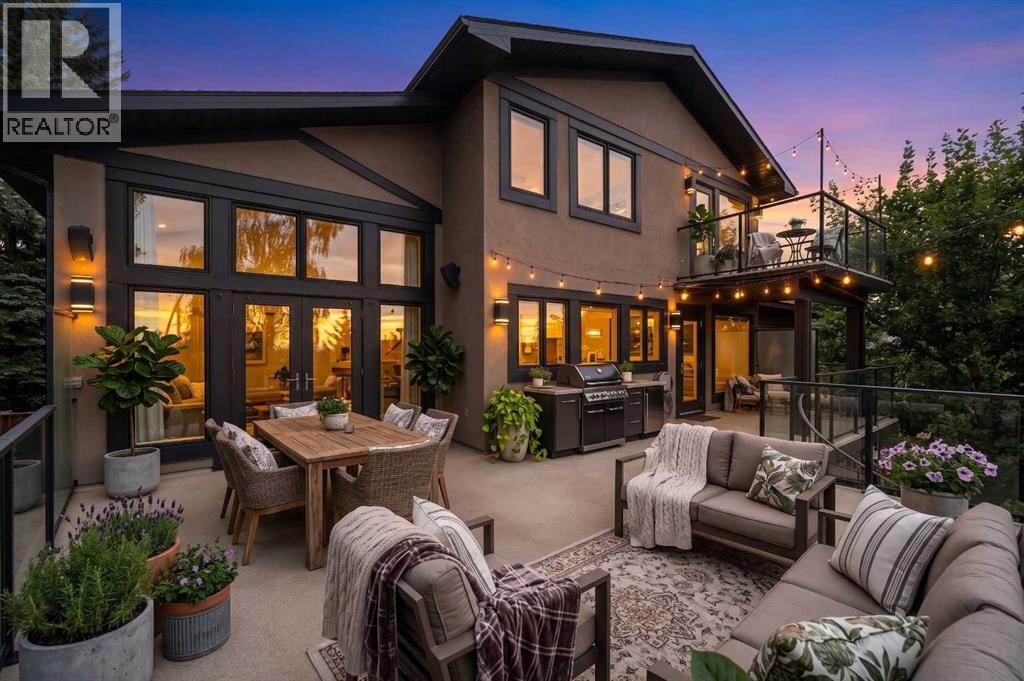
2724 Signal Ridge View SW
Calgary, Alberta
INCREDIBLE CITY VIEWS, EXCEPTIONAL OUTDOOR LIVING, AND NEARLY 4,700 SQ FT OF DEVELOPED SPACE define this distinctive five-bedroom residence in an outstanding Signal Hill location. A striking stone and stucco exterior welcomes you into a bright main level where soaring ceilings, hardwood flooring, extensive millwork, stone feature walls, and dramatic architectural details create an unforgettable first impression. The impressive two-storey living room opens to the formal dining area and showcases magnificent beam detailing, expansive windows, and an abundance of natural light. At the heart of the home, the gourmet kitchen is designed for serious cooking and entertaining with extensive custom cabinetry, GRANITE COUNTERTOPS, a stainless steel backsplash, built-in dining space, and an exceptional appliance package featuring SUB-ZERO, MIELE, AND WOLF. Large windows frame the city skyline, while direct access to the expansive rear deck creates a seamless extension of the living space for outdoor dining and entertaining. A cozy family/TV room with a WOOD-BURNING FIREPLACE and a dedicated main-floor office complete this level. Upstairs, the primary suite is a true private retreat with room for a king-size bed and sitting area, a GAS FIREPLACE, PRIVATE BALCONY, and an incredible designer walk-in dressing room featuring extensive custom built-ins, cabinetry, hanging space, and a centre island. The spa-inspired five-piece ensuite features HIS-AND-HERS SEPARATE VANITIES, an air-jetted soaker tub, private water closet, and an oversized tiled STEAM SHOWER with beautiful mosaic detailing. Two additional generously sized bedrooms and a five-piece bathroom complete the upper floor. The fully developed WALKOUT LOWER LEVEL dramatically expands the living and entertaining space with an enormous recreation area, wet bar with sink and beverage fridge, gas fireplace, room for a games table, two versatile flex rooms ideal for bedrooms, fitness, office, or hobby space, a three-piece bathroom , and abundant dedicated storage. Outdoor living is equally impressive with multiple spaces designed to take advantage of the home's setting and views. The beautiful private backyard offers an expansive lawn, mature landscaping, covered terrace, and an incredible children's playhouse and play area, while the upper deck provides an elevated vantage point overlooking the surrounding community and CITY SKYLINE. Completing the property is an OVERSIZED HEATED DOUBLE ATTACHED GARAGE with radiant in-floor heating, epoxy flooring, extensive cabinetry and workspace, additional depth, and substantial room for motorcycles, recreational equipment, or a home gym. Offering remarkable space, architectural character, privacy, and spectacular views, this is a truly special opportunity in one of Calgary's most established west-side communities! (id:22455)
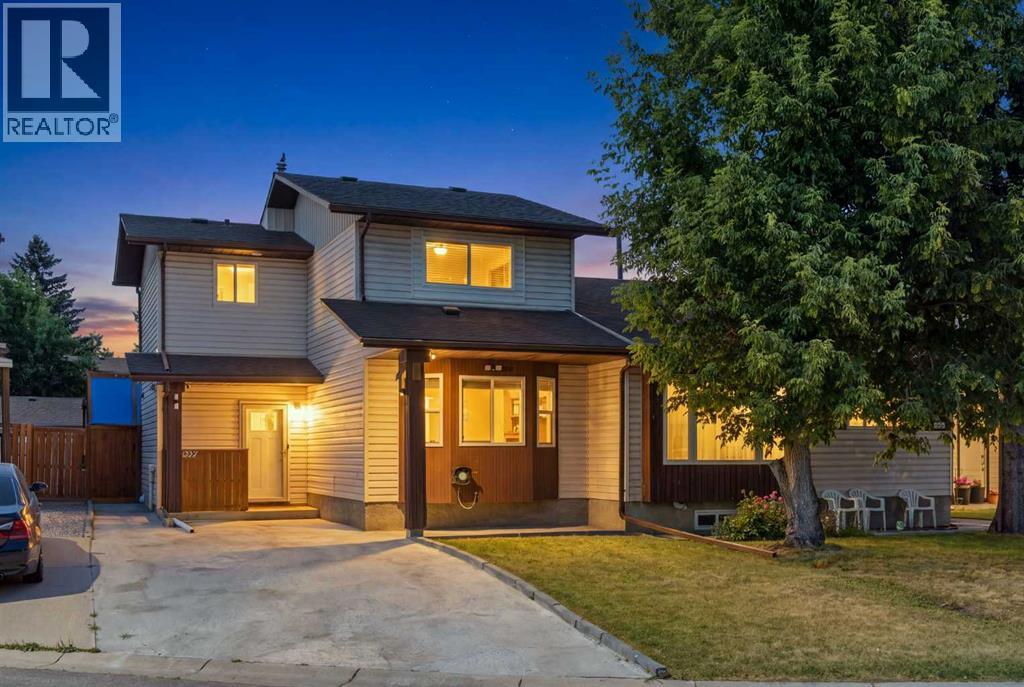
227 Abalone Place NE
Calgary, Alberta
Welcome to this beautifully maintained and thoughtfully renovated and updated half duplex, ideally situated on a quiet cul-de-sac in the established community of Abbeydale with back alley paved. Recent upgrades include, new flooring, new windows, recently painted, renovated washrooms, updated appliances, central air conditioner. Offering excellent curb appeal and a spacious driveway with parking for up to four vehicles, this home combines comfort, functionality, and convenience.Step inside to a bright and inviting living room that flows seamlessly into the dining area and well-appointed kitchen, complete with stainless steel appliances and plenty of cabinet space. A convenient 2-piece bathroom completes the main floor.Upstairs, you’ll find a generously sized primary bedroom along with additional spacious bedrooms, making this home ideal for families. The tasteful updates throughout create a modern, move-in-ready feel.The fully developed basement features a large recreation room that’s perfect for entertaining, movie nights, or a play area, along with an additional bedroom and a dedicated laundry area for added convenience.Outside, enjoy a covered patio overlooking the beautifully maintained backyard—an ideal space for relaxing, hosting family gatherings, or enjoying summer evenings.Located close to schools, parks, shopping, public transit, and other everyday amenities, this exceptional home offers outstanding value in a family-friendly neighbourhood. Don’t miss your opportunity to make this Abbeydale gem your own! (id:22455)
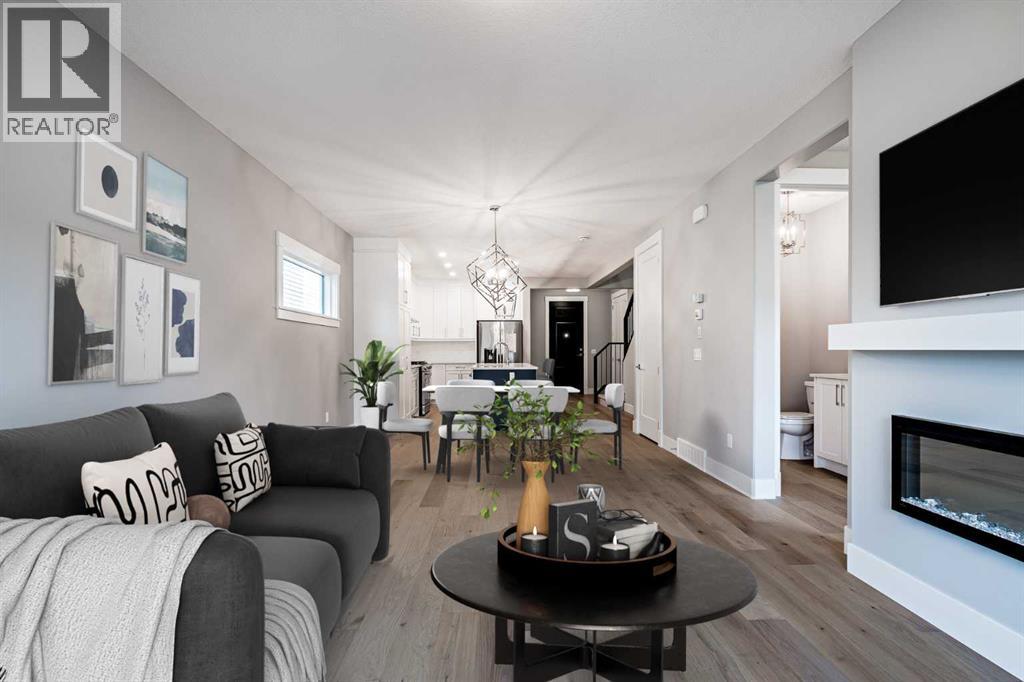
925 Reynolds Lane SW
Airdrie, Alberta
Brand-New Luxury Awaits in Prestigious Coopers Crossing! Seize an amazing opportunity to own a truly custom, NEW, Never Occupied home in the highly sought-after community of Coopers Crossing. Custom-built by the esteemed 2019, 2020, & 2021 BUILD Award Winner, Harder Homes, this stunning 2-storey residence offers 1,821 Sq.Ft. of developed luxury and over $40,000 in high-end upgrades. The open-concept main floor welcomes you with a huge, inviting foyer that leads into a spacious living room featuring a cozy fireplace with a built-in mantel. The custom gourmet kitchen is a chef's dream, boasting white, ceiling-height cabinets, a contrast-color oversized center island, premium quartz countertops throughout, and high-end stainless-steel appliances, including a built-in microwave, gas range, and range hood. A spacious dining nook and a great-sized office complete this level, all enhanced by 9-foot ceilings and 8-foot doors. Upstairs, the expansive primary bedroom retreat is a sanctuary with a vaulted ceiling and a deluxe 5-piece ensuite featuring a dual sink vanity, deep tub, and separate shower. Two additional well-sized bedrooms and a second 5-piece bathroom with double sinks provide ample space. Custom built-in closets and an upgraded lighting package are found throughout the home. The undeveloped basement offers just over 800 Sq.Ft. of potential, featuring 9-foot ceilings, a separate side entrance, and a bathroom rough-in, ready for you to finish to your exact needs. Key Features Include: Unique outside elevation, sloped roof lines & color scheme. Huge windows for abundant natural light. Premium quartz countertops everywhere. Walk-in distance to Coopers Plaza Promenade, green space trails, parks, and schools. Don't miss this chance for immediate, brand-new luxury living. Please be advised that all furnished room photos are virtually staged. Call to book your private viewing today! (id:22455)
8 Strathlea Close SW
Calgary, Alberta
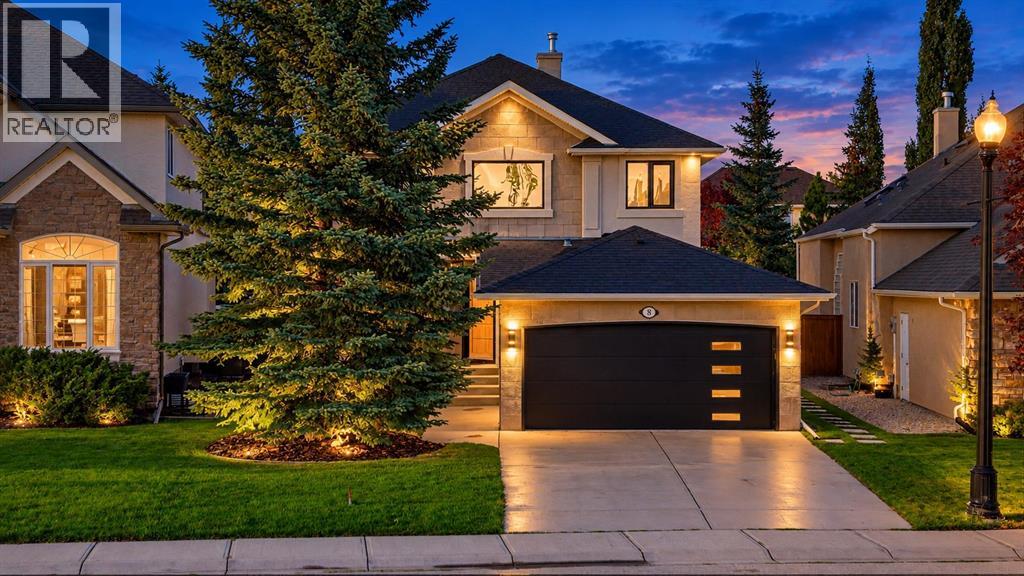
Welcome to a beautifully reimagined executive home in sought-after Strathcona Park, offering approximately 3,317 sq. ft. of total developed living space, 6 bedrooms and 3.5 bathrooms, designed for modern family life. A top-to-bottom renovation has transformed this home into a sophisticated, cohesive retreat where warm natural finishes, striking herringbone flooring, architectural wood detailing and high-end European windows come together with exceptional functionality. The heart of the home is the showpiece kitchen, finished with rich blue cabinetry, expansive stone surfaces and a substantial island with seating. Premium built-in Miele appliances include an oven, speed oven, cooktop and range hood, creating a polished space equally suited to busy mornings, family dinners and entertaining. The adjoining family room is warm and inviting with a contemporary fireplace feature wall and abundant natural light, while separate living and dining spaces provide flexibility for entertaining and everyday life. A dedicated main-floor den makes working from home effortless.Four bedrooms are thoughtfully positioned upstairs, including a generous primary retreat that feels like a private escape. The beautifully renovated 5-piece ensuite features a freestanding tub, glass shower, double vanity, warm wood detailing and elegant gold-tone fixtures, complemented by a walk-in closet with built-in organization. Three additional bedrooms and a renovated 4-piece bathroom complete the upper level. The developed lower level dramatically expands the possibilities with an approximately 405 sq. ft. recreation room, two additional bedrooms, a 3-piece bathroom and storage. There is room here for movie nights, games, teenagers, guests, fitness, hobbies or additional work-from-home space.Outside, the large fenced and landscaped backyard delivers the kind of usable outdoor space that can be difficult to find in newer communities. An expansive rear deck creates a natural extension of the home for su mmer dinners, entertaining and relaxing, while mature landscaping adds privacy and character. The attached garage is finished with an epoxy floor for a polished finishing touch.Set in one of Calgary’s established west-side communities, this home delivers an exceptional family lifestyle with access to parks, pathways, recreation, schools, shopping and convenient routes connecting you to downtown and throughout the city. This is the combination families and executive buyers are searching for. Six bedrooms, substantial developed living space, a top-to-bottom renovation, premium finishes and the space and character of an established neighbourhood. (id:22455)
305, 30 Sage Hill Walk NW
Calgary, Alberta
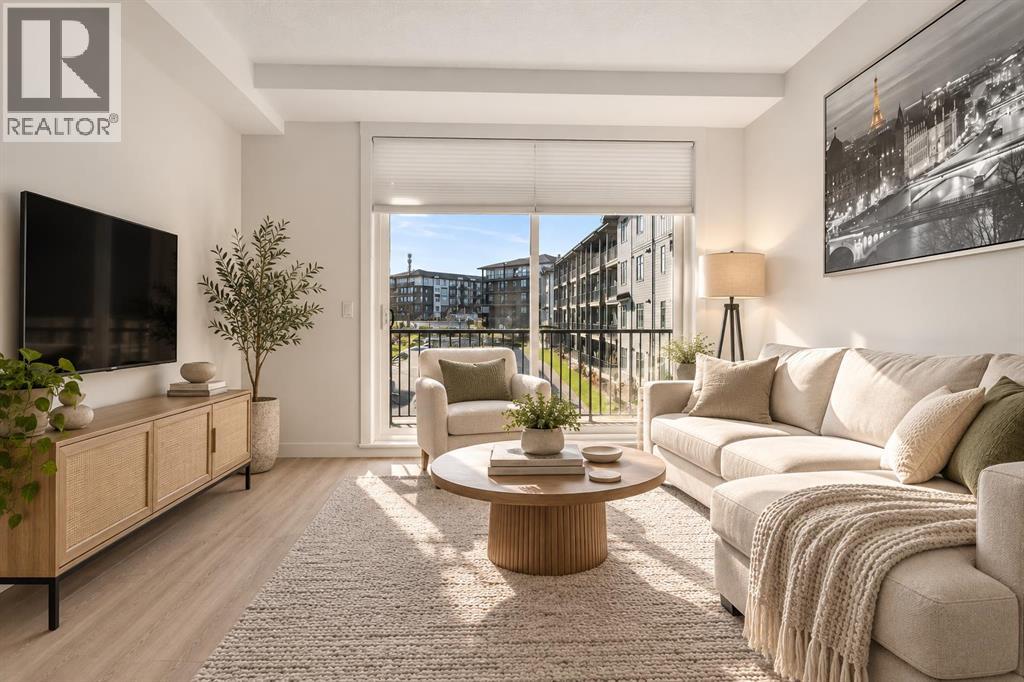
Modern living meets convenient access to amenities in this natural light-filled 2 bedroom/2 full bathroom home. This floorplan is strategically laid out with the bedrooms on opposite sides of the suite, offering enhanced privacy-ideal for roommates or guests. Bathed in natural light, complemented by durable vinyl plank flooring that flows seamlessly throughout, culinary delights await in the kitchen, featuring quartz countertops, a kitchen island, and ample storage—perfect for creating delicious meals and entertaining guests. Two full bathrooms provide ultimate comfort and privacy with the 5 pc primary ensuite featuring dual sinks. Laundry day becomes effortless thanks to the convenient inclusion of an in-unit washer and dryer with plenty of room for storage. Appreciate the security and ease of Titled underground parking, storage, visitor parking, elevator service, and community amenities including playground, walking/bike paths, schools nearby, and one block to shopping including Walmart, TNT, and essential businesses. Enjoy your morning coffee on the sunny south balcony and appreciate the natural light from the oversize windows. Whether seeking a comfortable home for yourself or a savvy investment opportunity, this apartment offers a wonderful blend of style, functionality, and location—a true gem within Sage Hill. (id:22455)
302, 2320 Erlton Street SW
Calgary, Alberta
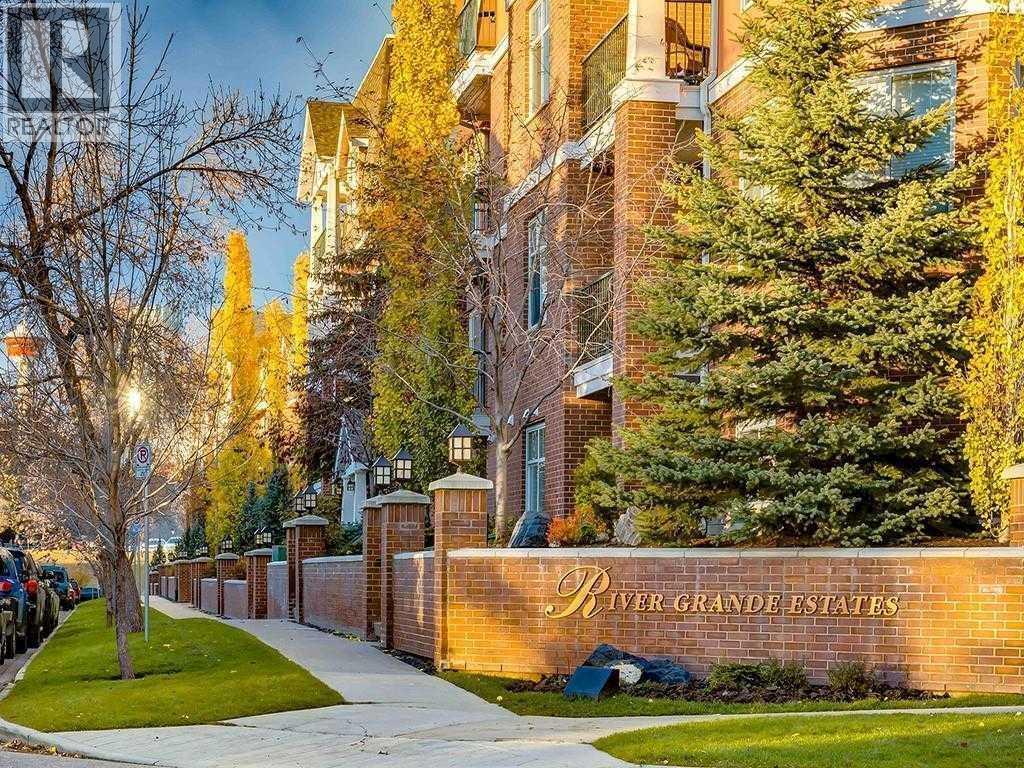
LOCATION ! LOCATION! WEST-FACING with SUNSETS- IN ERLTON. | 1,080 SQ. FT. | 2 BEDROOMS | 2 ENSUITES Situated on a QUIET PICTURESQUE TREE-LINED street, this desirable location offers a peaceful retreat while placing you just STEPS from the Elbow River pathways. Minutes from the vibrant shops and restaurants of MISSION, Sandy Beach Park, LRT & downtown! This River Grande residence enjoys a coveted WEST orientation, filling the home with NATURAL LIGHT + extending your enjoyment outdoors to the covered balcony. Spacious OPEN CONCEPT design is BRIGHT, welcoming & exceptionally functional. Featuring 9-ft Ceilings, Hardwood Flooring, large Windows & a cozy Gas Fireplace. Thoughtfully designed floor plan places the 2 generously sized Bedrooms on opposite sides of the central Living space. Each Bedroom offering its own Full Ensuite Bathroom—an ideal arrangement for roommates, guests or family members seeking privacy. Kitchen is both stylish & practical with new Stainless-Steel Appliances (2026). Beautiful Quartz Countertops (2020) provide plenty of workspace with conveniently located Laundry + Storage. EXPANSIVE Primary Bedroom presents West-facing windows, a Walk-In Closet & Ensuite with Dual Sinks, Separate Tub + Shower. The second Bedroom also includes its own Full Bathroom. An outstanding combination of space, comfort and location, this home is complete with TITLED parking + a separate STORAGE LOCKER! WELL RUN building with great amenities including: On-Site Building Manager, Car Wash with Air Compressor, Bike Storage + lovely Courtyard! With the river pathways literally outside your door & Calgary’s inner-city amenities so close, River Grande offers the ideal blend of tranquility, convenience and elevated urban living! (id:22455)
248 Douglas Woods Hill SE
Calgary, Alberta
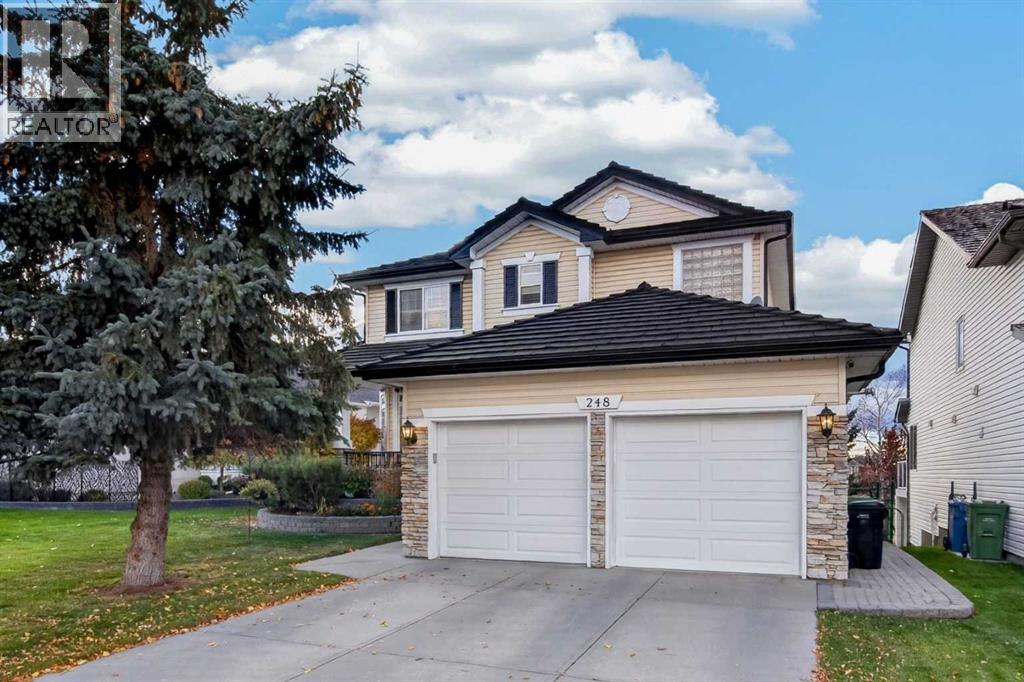
Welcome to 248 Douglas Woods Hill SE. Backing directly onto the 9TH GREEN OF THE GOLF COURSE, this exceptional TWO-STOREY HOME WITH A FULLY FINISHED WALKOUT BASEMENT offers 4 BEDROOMS, 3.5 BATHROOMS, and an impressive collection of high-end upgrades. Meticulously maintained, this residence seamlessly blends timeless elegance with everyday functionality.The main level features 3-INCH HARDWOOD FLOORING, a private MAIN-FLOOR OFFICE, and elegant PLANTATION SHUTTERS THROUGHOUT THE HOME. The CHEF-INSPIRED KITCHEN impresses with rich cabinetry, a BUILT-IN OVEN AND MICROWAVE, a DUAL-ZONE WINE FRIDGE, and LEATHER-LOOK GRANITE COUNTERTOPS carried throughout the home. The KITCHEN NOOK provides direct access to the BALCONY WITH AN AWNING, creating the perfect spot to enjoy your morning coffee or relax while taking in the beautiful surroundings. Relax in the adjacent family room, anchored by a FIREPLACE WITH CUSTOM FULL-WALL CABINETRY. Upstairs, the PRIMARY Bedroom features a spa-like 5-PIECE ENSUITE with DOUBLE VANITIES, a JETTED TUB, a GLASS-ENCLOSED SHOWER and a WALKIN CLOSET. The fully finished walkout basement extends your living space and includes a CUSTOM-TILED STEAM ROOM for the ultimate relaxation experience.Additional features include a WATER SOFTENER, a HEATED GARAGE With EPOXY FLOORING, and a DURABLE EUROSHIELD RUBBER ROOF. Recent updates offer added peace of mind, including FULL POLY-B PLUMBING REPLACEMENT (2025), FURNACE (2022), AIR CONDITIONING (2022), HOT WATER TANK (2024), and DRINKING WATER FILTRATION (2025).Step into your OUTDOOR OASIS, featuring extensive stonework, a BUILT-IN GAS FIRE PIT, and a POST-MOUNTED GAS LANTERN, all set against PANORAMIC GOLF COURSE VIEWS.Located in desirable DOUGLASDALE, this home offers convenient access to Remington YMCA, BOW RIVER PATHWAYS, FISH CREEK PROVINCIAL PARK, SHOPPING, and MAJOR ROADWAYS. Families will appreciate being STEPS FROM EXCELLENT SCHOOLS, including MONSIGNOR J.S. SMITH (CATHOLIC K–9) and DOUGLASDALE SCHOOL (CBE K–6).A RARE EXECUTIVE OFFERING IN AN EXCEPTIONAL LOCATION—TRULY MOVE-IN READY! (id:22455)
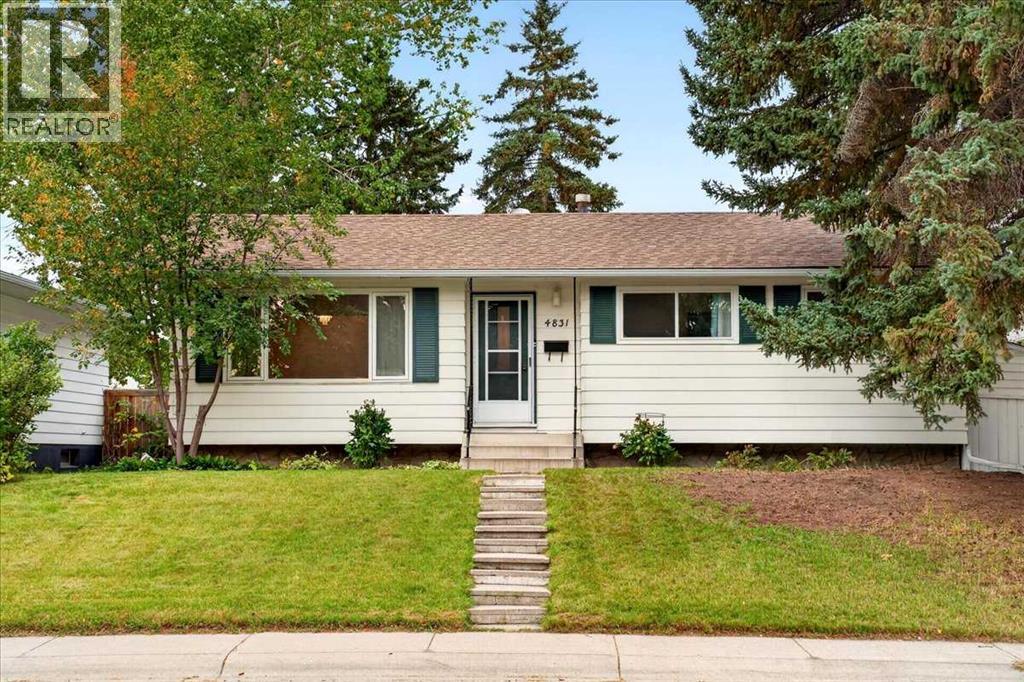
4831 48 Street NW
Calgary, Alberta
Welcome to this 1966 character bungalow in Varsity, one of Calgary's most established and sought-after family neighbourhoods. With 6 bedrooms and 2 bathrooms, this home has room for a large family, multigenerational living, or work-from-home flexibility. Real hardwood floors and the timeless bungalow layout give it the warmth of mid-century character, and the mature tree-lined streets Varsity is known for are right outside your door.The oversized double detached garage has a brand-new roof and back alley access, so you get room for vehicles, a workshop, and storage.Families will love the school options nearby, including Marion Carson School, Varsity Acres School (French Immersion), St. Vincent de Paul Elementary & Junior High, F.E. Osborne Junior High, and Sir Winston Churchill High School. The University of Calgary, Market Mall, Foothills Medical Centre, Alberta Children's Hospital, and Bow River pathways are all minutes away. Varsity's strong community spirit, pride of ownership, and long-standing reputation make it a prestigious address for families who want a real neighbourhood.A rare opportunity to secure a spacious character home in a premier location. Book your showing today! (id:22455)
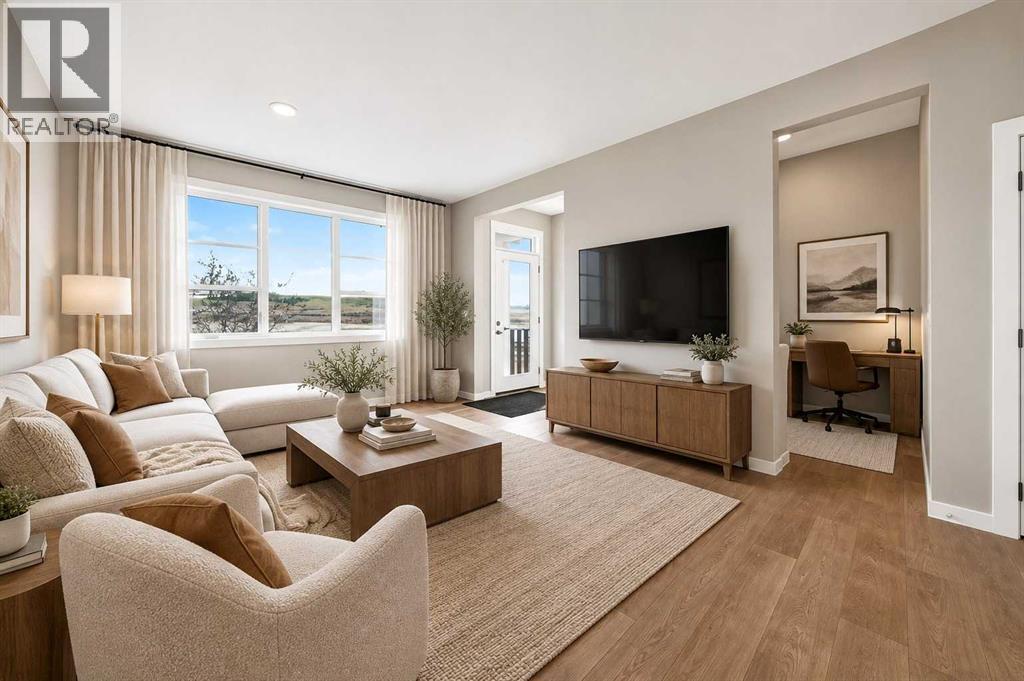
668 Savanna Drive NE
Calgary, Alberta
BUYING YOUR FIRST PLACE IS EXPENSIVE ENOUGH - This Savanna duplex has a little more foresight built into it. The unfinished lower level already has a SEPARATE SIDE ENTRY, 9' FOUNDATION WALLS plus bathroom, sink and laundry rough-ins, giving future plans a serious head start. Finish it for teenagers, extended family, guests, a second hangout zone or simply more breathing room as life gets bigger.The main floor has its own tricks. A MAIN-FLOOR POCKET OFFICE creates a dedicated spot for work, homework or household command central without sacrificing an entire room. In the living room, a 50" ELECTRIC FIREPLACE is set into a FULL-HEIGHT FEATURE WALL, grounding the space with a strong focal point and adding a polished layer of luxury.The kitchen carries that same considered approach with 48" UPPER CABINETS TO THE CEILING, quartz counters, a GAS RANGE, chimney hood fan, Silgranit sink and BUILT-IN MICROWAVE in the island with a pot drawer below. Out back, a 10' x 10' DECK with BBQ gas line leads toward REAR-LANE ACCESS and a gravel parking pad with room for two vehicles.Upstairs, the BONUS ROOM gives everyone another place to land. Three bedrooms and laundry stay together on this level, while the master gets a walk-in closet and ensuite with something surprisingly valuable: A WINDOW. Natural light in an ensuite changes the entire feel of the room.Savanna gives a busy household A LOT within easy reach. SAVANNA BAZAAR and SAVANNA MARKET bring shopping, dining, medical services and local businesses close to home, while parks, playgrounds and pathways add everyday outdoor space. Nearby schools, the Genesis Centre, STONEY TRAIL, METIS TRAIL and LRT access make it easier to balance work, school, errands and recreation without spending the day crossing the city.And with JANUARY 2027 POSSESSION, December gets to stay December. Enjoy the holidays, make the plans, pack at a human pace, then start the new year with a new address. Reach out to your preferred agent and lear n more.• PLEASE NOTE: Photos are of a DIFFERENT Spec Home of a similar model – fit and finish may differ. Interior selections and floorplans shown in photos. Kitchen appliances are included & will be installed by possession. (id:22455)
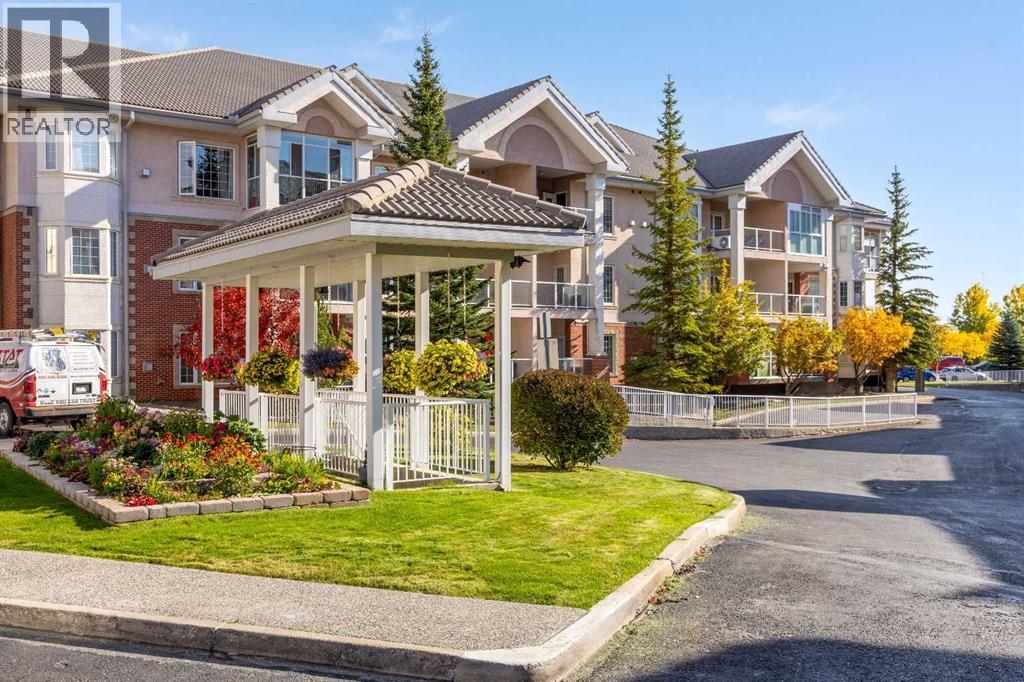
180, 223 Tuscany Springs Boulevard NW
Calgary, Alberta
There is something wonderfully easy about life here at the Sierras of Tuscany. Set within one of Calgary’s most established adult complexes, this beautifully kept one-bedroom home has offered its owner the opportunity to slow things down, enjoy a strong sense of community, and have an incredible collection of amenities just an elevator ride away. Since purchasing, the home has been thoughtfully refreshed with an eye toward making the space feel brighter and more current. Fresh paint, a modernized kitchen backsplash, and a refreshed fireplace bring a clean, contemporary feel throughout the home. The kitchen is both polished and practical, with sleek appliances, and thoughtfully planned storage, while air conditioning keeps the home comfortable through Calgary’s warmer summer months. The open layout carries naturally into the living and dining areas, creating space for quiet evenings at home or visits with family and friends. The bedroom is inviting and well proportioned, while the four-piece bathroom features convenient accessibility from each space. In-suite laundry adds another layer of everyday convenience. Its main-level location is one of those details that became increasingly appreciated. For our current owners. Family can easily stop by and drop off groceries, coming and going is simple, and the car is only a few steps away when heading out for errands or a day away. Rather than navigating multiple floors, everything feels accessible and uncomplicated, a small convenience that makes a meaningful difference. A heated underground parking stall and private storage room complete the unit itself, but much of what makes living here so special extends beyond the front door. The Sierras of Tuscany was designed around an active, social, and wonderfully convenient lifestyle, with an indoor pool and hot tub, fitness centre, bowling alley, billiards and recreation spaces, craft room, ballroom, theatre, car wash and numerous gathering spaces that make it easy to be as inv olved, or as relaxed, as you choose. With the Tuscany LRT station just across the street and the shops, pathways and everyday conveniences of the community close at hand, this is an opportunity to enjoy a simpler pace of living without giving up connection to the city. Thoughtfully updated, exceptionally well cared for, and part of a community that offers so much more than simply a place to live. And to make everyday living even easier, electricity, heat, and water are all included in the condo fees, one more reason life here feels refreshingly simple. (id:22455)
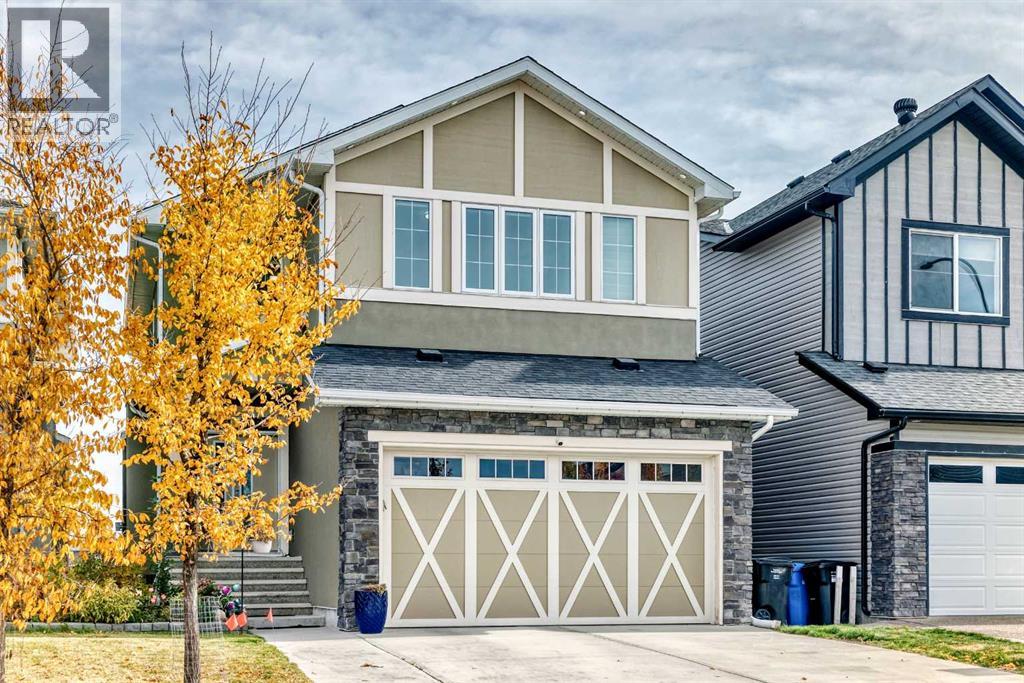
260 Corner Meadows Manor NE
Calgary, Alberta
Why wait years to build a new home and then spend even more time finishing the basement, landscaping, and garage? Welcome to this home in cornerstone, offering nearly 3483 sq. ft. of living space, and an impressive list of upgrades—all fully finished and ready for you. Designed for both everyday family living and entertaining, this property truly has it all.The striking stucco and Smart Board exterior sets the tone. Inside, 8-foot main floor doors, oversized windows, and engineered hardwood create a bright, elevated feel. The kitchen is built for real cooking and entertaining, with premium cabinetry, upgraded countertops, a generous island, upgraded appliances, and a separate spice kitchen with a gas range.Upstairs, a skylit bonus room offers the perfect family hangout. The primary retreat includes a spa-inspired ensuite with a jetted tub. Central A/C, a water softener, a Culligan drinking water system, upgraded laundry, and added pot lights round out the upgrades.The fully finished basement adds two bedrooms, a full bath, a kitchen, and a living area, giving extended family and guests their own space.Outside, enjoy an extended deck, a 26' x 12' concrete patio, a fully fenced and landscaped yard, and an extended driveway. The garage features a premium insulated door, shelving, and exterior lighting.Cornerstone offers parks, playgrounds, pathways, nearby schools and shopping, with quick access to Stoney Trail, Country Hills Boulevard, and Calgary International Airport.Book your private showing today! (id:22455)