


8408 Berkley Road NW
Calgary, Alberta
Beautiful renovated home in Beddington with almost 1500 square feet of living space! Total of 4 bedrooms and 2 full baths! This home makes a great first impression with the reconfigured front mudroom complete with bench seating, shelving, storage bins and multiple hanging hooks. Gorgeous laminate floors throughout the main level. Step into the living room featuring a sliding glass door that leads out to the front balcony, an ideal spot for your morning coffee! Spacious adjacent dining area. Completely redone kitchen is sure to impress with white cabinets with glass reveal uppers, stainless steel appliances with a chimney style hood fan, a classic farmhouse sink and a 1-year new dishwasher. Updated full bathroom on the main floor with soaker tub, subway tiles and full tub surround. The 3 piece basement bathroom is new 3 years ago. 2 nice size bedrooms on the main level. Separate side entry to basement with 2 bedrooms, flex room, storage room, 3 piece bathroom and family room. New furnace and hot water tank in 2023. Brand-name front-load washer and dryer also new in 2023. Enjoy the sunny back yard with wood patio. Excellent Beddington location within minutes to schools, shopping, dining, public transit and Nose Hill Park. "Motivated Sellers" (id:22455)
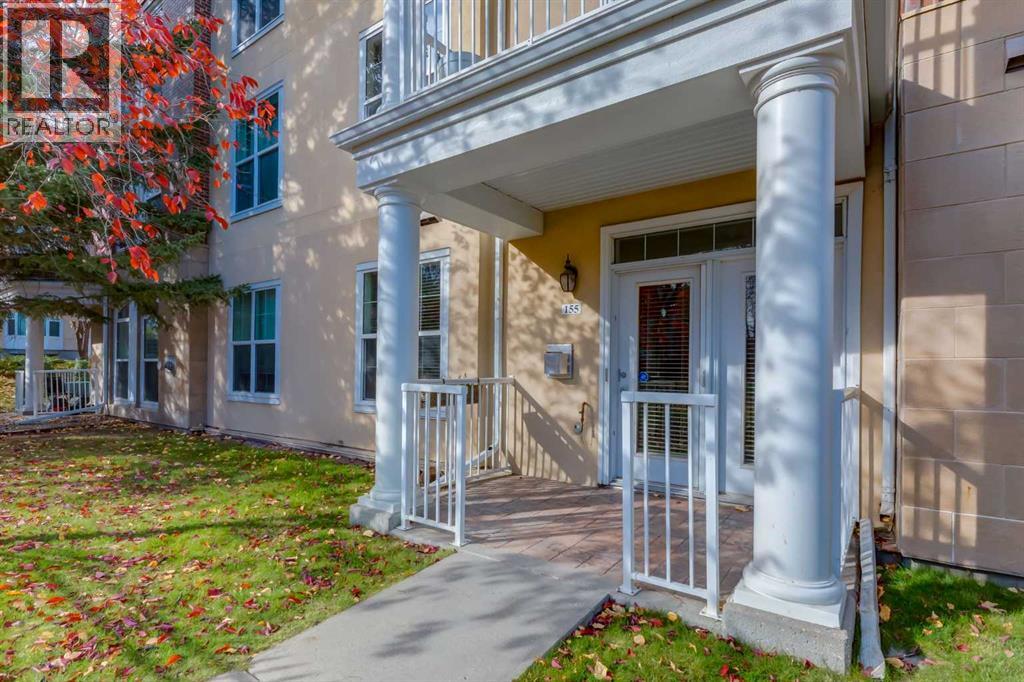
155, 3000 Marda Link SW
Calgary, Alberta
OPEN HOUSE Thursday, October 22, from 4 to 6 PM. Please enter off SOMME AVENUE. The Courtyards at Garrison Woods is an adult (18+) complex in the heart of MARDA LOOP. Suite 155 in 3000 Marda Link is bright and uniquely situated at ground level siding onto green space with direct access from Somme Avenue. CLEAN and FRESHLY painted, this well laid out apartment suite with 9 foot ceilings offers dual bedrooms with ensuite bathrooms. The living area includes a gas fireplace with stone surround (insert replaced in 2023) with a space efficient computer work station and built in shelving. The u-shape kitchen design is practical with ample cabinet space and eating bar. Residents of this complex benefit from access to amenities in a separate clubhouse including an indoor pool, well equipped fitness center, and party room with kitchen. Guest suite, assigned underground parking stall and storage locker, are conveniently located in the 3000 Marda Link building. Monthly condo fees of $698.72 include utilities (heat, water, sewer) and professional management by Simco. There is ample exterior visitor and on street parking. Within a quick drive to downtown, there are abundant retail and restaurants, community playgrounds and paths, within walking or biking distance. This mature neighbourhood represents an exceptional opportunity for inner city living. The suite is ready for November occupancy. (id:22455)
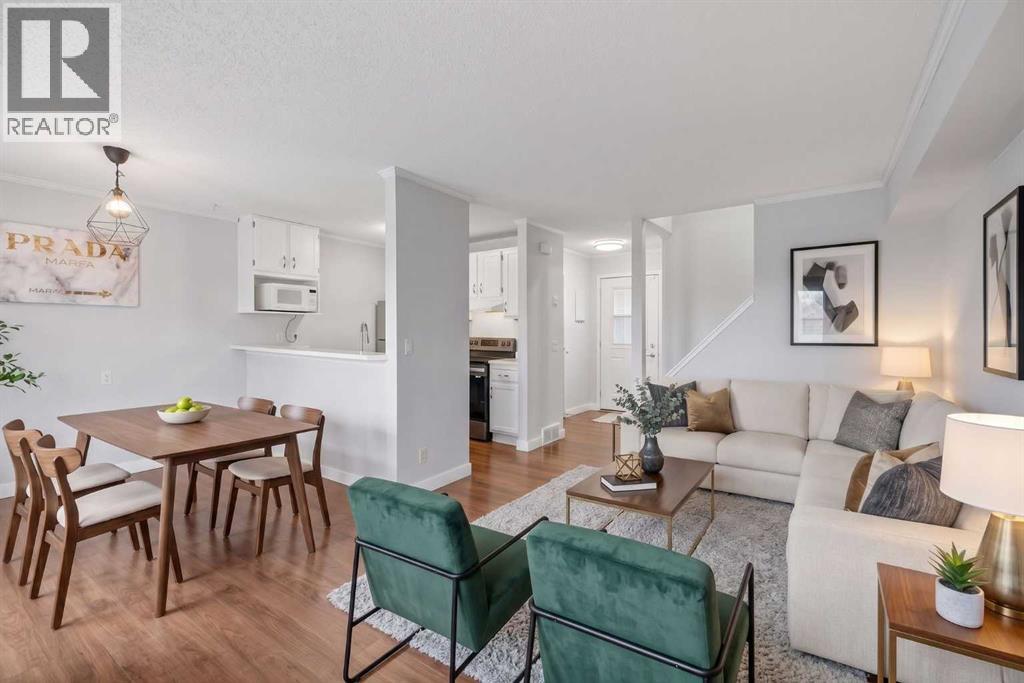
1, 99 Grier Place NE
Calgary, Alberta
Welcome to comfortable, functional living in the established community of Greenview! This thoughtfully designed two storey townhouse offers nearly 1,000 sq. ft. of finished living space, blending everyday comfort with convenience in a City Centre location with easy access to amenities, major routes, and everything Calgary has to offer.The inviting main floor features an open concept layout that’s perfect for entertaining or relaxing at home, complemented by laminate flooring, fresh paint on walls and kitchen cabinets, and patio doors leading to your own rear deck — a lovely spot to enjoy your morning coffee or unwind at the end of the day. Main-floor laundry adds an extra touch of everyday convenience.Upstairs, you’ll find two comfortable bedrooms and a full four-piece bathroom, offering a practical and welcoming space to call home. An assigned off-street parking stall is included, while nearby walking and biking paths make it easy to enjoy an active lifestyle and explore the surrounding neighbourhood. Hot water tank was replaced in 2025.Whether you’re a first-time buyer, downsizer, or investor, this charming Greenview townhouse offers an affordable opportunity to enjoy comfortable living in a convenient Calgary location! Exterior siding to be redone in 2027 to match the rest of the complex. (id:22455)
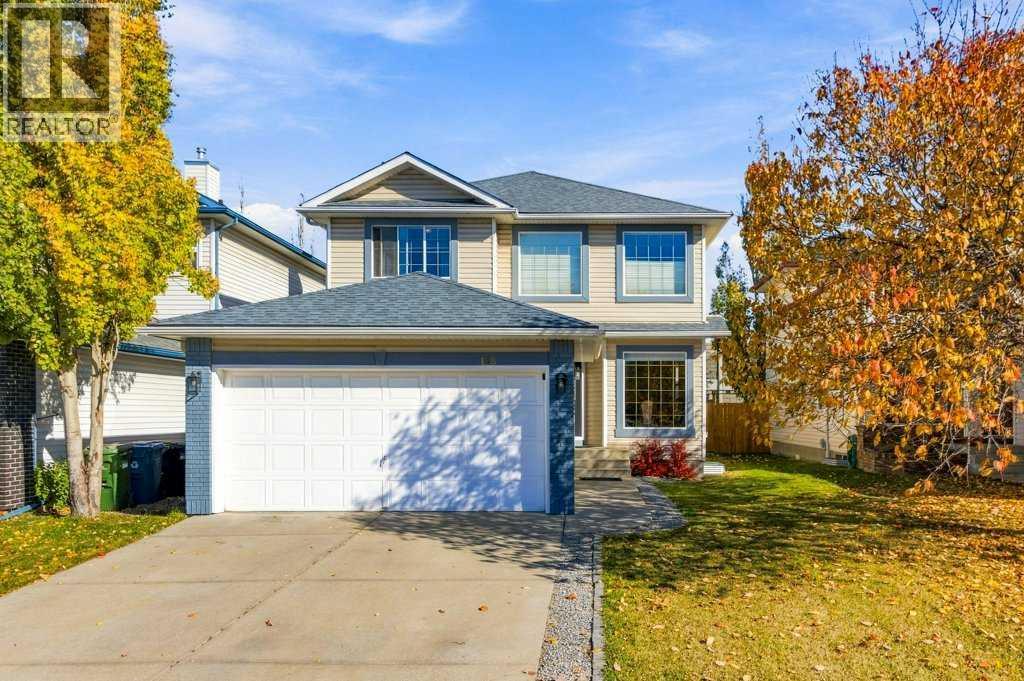
128 Douglas Ridge Close SE
Calgary, Alberta
Welcome to this well kept two-storey family home in the sought-after community of Douglasdale! Oak hardwood flooring flows through the main level, where a bright living room and formal dining room offer welcoming spaces to gather. The kitchen features a convenient corner pantry and a sunny breakfast nook overlooking the backyard, while the adjoining great room invites you to relax beside the cozy corner gas fireplace. A den with new carpet, a half bathroom and a laundry area completes the main floor. Upstairs, the spacious primary bedroom offers a walk-in closet and a four-piece ensuite with a large soaker tub. Two additional good-sized bedrooms and a three-piece bathroom complete the upper level. The beautifully finished basement features a one-bedroom illegal suite with luxury laminate flooring throughout, offering flexible living options for extended family, guests or older children seeking their own space. The stylish kitchen showcases quartz countertops, white cabinetry, a modern tile backsplash and a large island with seating. A generous pantry provides built-in shelving and a butcher-block counter for small appliances. The spacious family room offers room for both relaxing and an office or dining area, while a good-sized bedroom with a closet and a three-piece bathroom round out this thoughtfully finished level. Enjoy the outdoors in the fully fenced backyard, where a deck and mature trees create an inviting setting for entertaining and family time. The double attached garage features insulated, drywalled walls, 220-volt electrical service and its own electrical panel. Freshly painted throughout much of the home, this property also offers central air conditioning for summer comfort. The Poly-B plumbing has just been removed and replaced with PEX-A, and additional updates include a roof replaced in 2018 and a hot water tank replaced in 2025.With elementary and junior high schools, Fish Creek Park, shopping and restaurants nearby, plus easy access to Deerfoot T rail, this welcoming home brings together comfort, flexibility and convenience for the whole family! (id:22455)
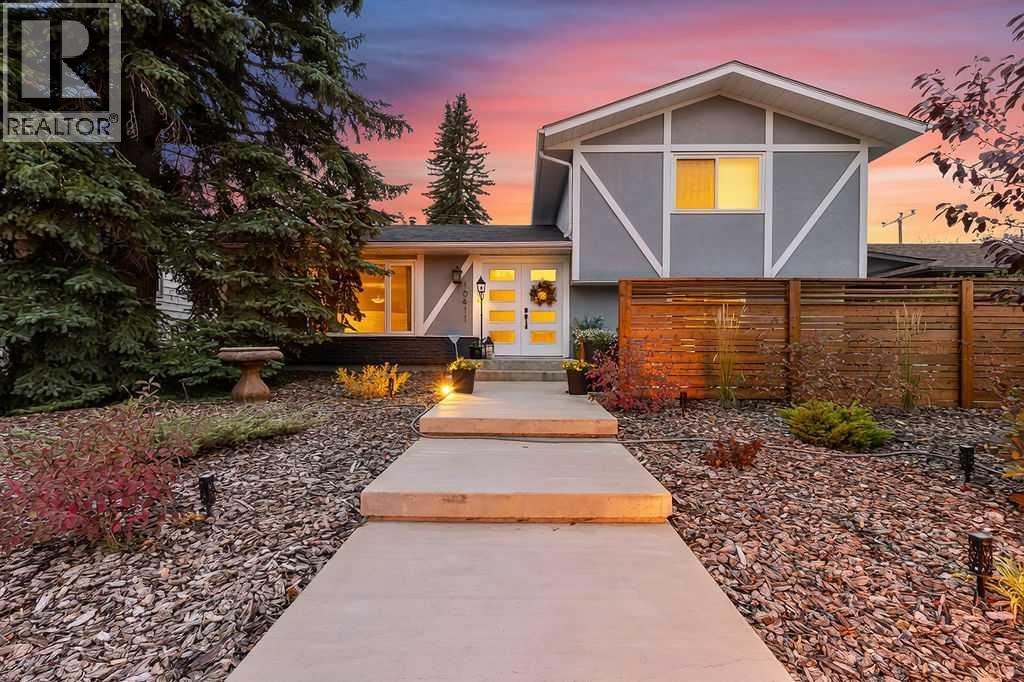
10411 Maplecreek Drive SE
Calgary, Alberta
Welcome to a beautifully maintained and thoughtfully updated 4-bedroom, 3.5-bathroom home offering 2,650 sq. ft. of inviting living space, exceptional functionality and wonderful curb appeal with low-maintenance front and back yards, a charming courtyard and a cozy back deck.Step inside to a bright and spacious main level with an abundance of windows creating a warm and welcoming first impression. This home is designed for both everyday living and entertaining. The beautifully updated kitchen features a large quartz island, updated cabinetry and appliances, including an induction range, plus a convenient 3-stage water filtration system. Numerous updates have been completed within the past five years, including windows, flooring, kitchen cabinetry, appliances and paint throughout.The open main living area is filled with natural light and flows effortlessly into the lower level with a cozy family room featuring a gas fireplace and TV area. Just around the corner is a 4th bedroom and convenient powder room. A separate living and dining room/sun room, offers an elegant space for entertaining, with large windows and skylights bringing in an abundance of natural light. Patio doors lead to a cozy deck — an inviting spot to relax, entertain or enjoy your morning coffee. The second floor offers three bedrooms, including the primary suite with the ensuite.The oversized heated oversize double garage is a standout feature, offering generous room for vehicles, storage and projects, complete with a workbench.The basement provides even more versatility with a spacious flex room ideal for a home office, gym, media room or additional recreation space. A brand-new 3-piece bathroom is plumbed and wired for a future steam shower. An expansive undeveloped storage area measuring approximately 17'7" x 25'2" provides excellent additional storage and future possibilities.Additional highlights include two furnaces, two A/C units and a hot water tank replaced approximately one yea r ago. With its generous living space, extensive recent updates, abundance of natural light and exceptional garage and storage options, this is a home that offers both comfort and flexibility for years to come. This home is ideally located for convenience and lifestyle, with a 18-hole public golf course just 4 mins away, two elementary schools within an easy 5 minute walk, and a nearby shopping center offering everyday amenities close to home. The combination of thoughtful updates, comfortable living spaces and an exceptional location makes this a home you will want to see in person. A Must See To Truly Appreciate All It Has To Offer! (id:22455)
314, 69 Springborough Court SW
Calgary, Alberta
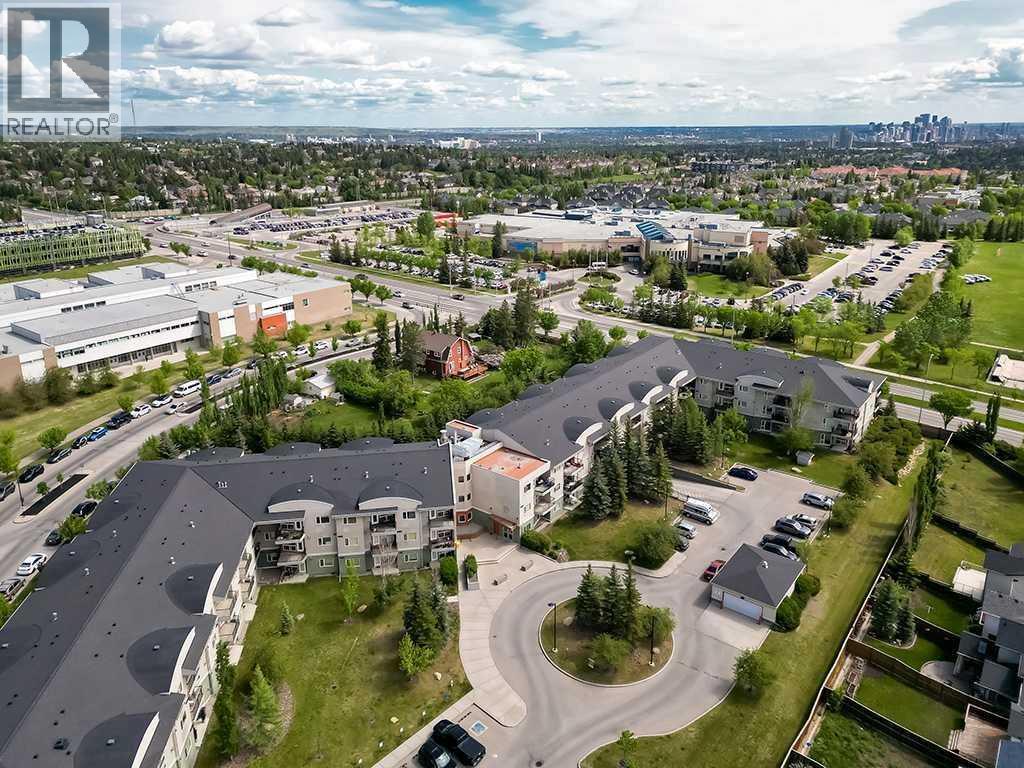
6 MONTHS OF FREE CONDO FEES! The seller pays your first 6 months of condo fees so you can move in and start saving from day one! Looking for a MOVE-IN-READY home that checks more boxes than you expected? Welcome to WEST 69th in desirable Springbank Hill! This TOP-floor 1 BEDROOM + DEN condo offers a bright, open layout with 9' ceilings and plenty of natural light. The functional kitchen features stainless steel appliances and opens to the comfortable living area with a cozy fireplace and access to a generous balcony — a great spot to unwind and enjoy the MOUNTAIN VIEWS. The spacious bedroom includes a walk-in closet and convenient direct access to the 4-piece bathroom. Working from home? The DEN is a perfect spot to set up your workspace. Enjoy the everyday convenience of IN-SUITE LAUNDRY, along with assigned STORAGE for those extras you don’t need every day. Your vehicle has a home of its own with TITLED UNDERGROUND HEATED PARKING, where you’ll find a convenient CAR WASH. The building offers 2 ELEVATORS and BICYCLE STORAGE, and is PET-FRIENDLY with Board approval. LOW condo fees include heat, water, sewer, reserve fund contributions, insurance, professional management, common area maintenance, snow removal — taking care of many of the monthly essentials. And the LOCATION? Walking distance to the 69 Street LRT station, Ambrose University, Ernest Manning highschool, Rundle College, Westside Recreation, with shopping, restaurants and everyday amenities close by. Whether you’re buying your first home, downsizing or looking for an investment, this one delivers an impressive combination of VALUE, LOCATION and CONVENIENCE. Check out the virtual tour. (id:22455)
20 Bernard Way NW
Calgary, Alberta
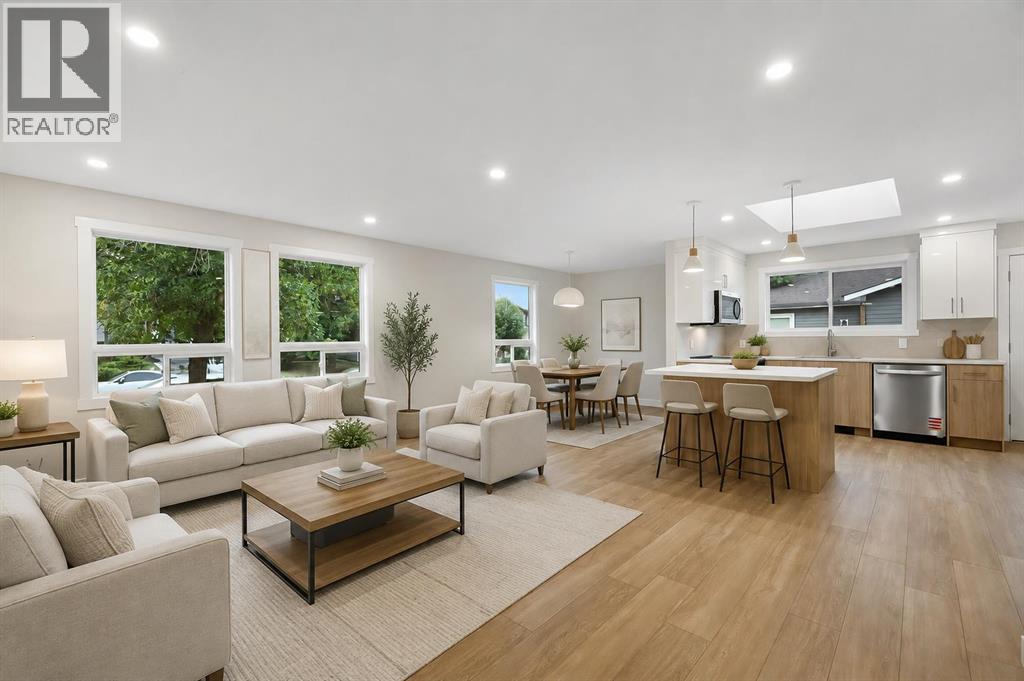
**6 BEDROOMS | 2 FULL BATHROOMS | FULLY RENOVATED | 3-BEDROOM ILLEGAL SUITE | SEPARATE ENTRANCE | NEW ROOF & SIDING | NEW LANDSCAPING & FENCING** — Welcome to 20 Bernard Way NW, a beautifully transformed 4-level split offering over 1,900 sq. ft. of developed living space in the established community of Beddington Heights. Extensively renovated from top to bottom, this impressive home combines contemporary finishes, a functional layout, and an exceptional opportunity for families, extended families, or investors. The bright and spacious main level features an open-concept living and dining area filled with natural light, brand new luxury vinyl plank flooring, modern lighting, and a stunning new kitchen complete with quartz countertops, an oversized island, full-height cabinetry, abundant storage, and brand new stainless steel appliances. Upstairs, you will find three generously sized bedrooms and a completely renovated 4-piece bathroom featuring contemporary tilework, a quartz-topped vanity, and modern fixtures. The fully developed lower levels feature a beautifully finished 3-bedroom illegal suite with a separate entrance, its own kitchen with new appliances, a spacious living area, and a newly renovated full bathroom—providing excellent flexibility for extended family or additional living space. The extensive renovation continues outside with brand new siding, a brand new roof, newly completed landscaping, and brand new fencing, while the newer windows and newer furnace provide added comfort and peace of mind. The fenced backyard offers plenty of room to relax, entertain, or enjoy the outdoors, along with convenient off-street and RV parking. Ideally located on a quiet street close to schools, parks, playgrounds, shopping, public transit, and everyday amenities, with quick access to Beddington Trail, Deerfoot Trail, downtown Calgary, and the airport. This completely turn-key home delivers modern style, exceptional space, and outstanding versatility in one of northw est Calgary’s most convenient established communities. (id:22455)
60 Hidden Green NW
Calgary, Alberta
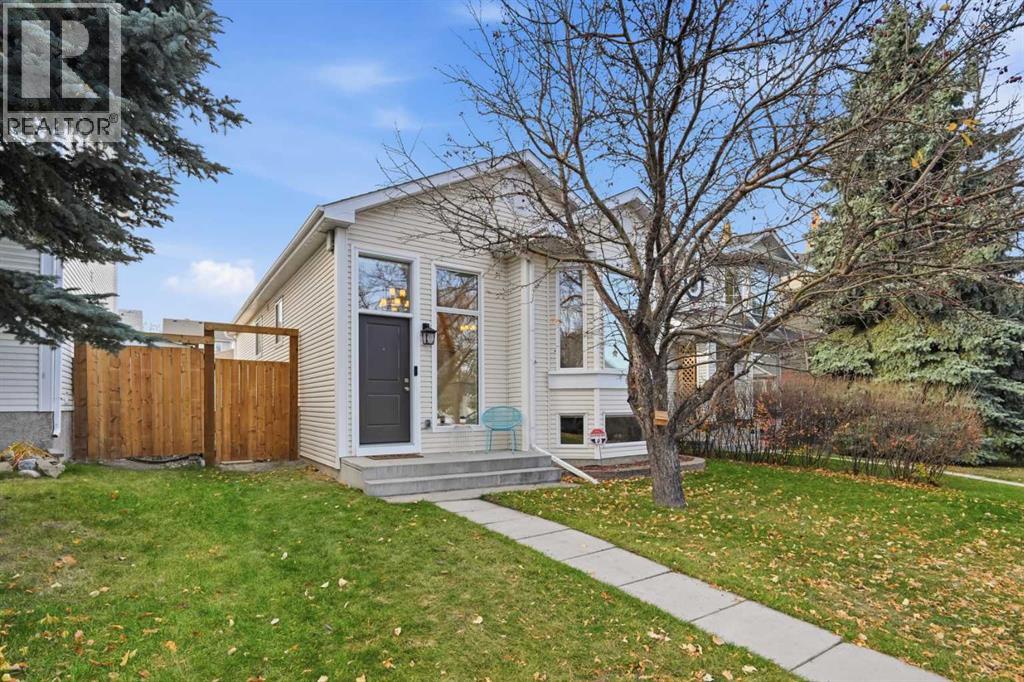
**Open House, Saturday, October 24th 1-4 and October 25th 1-3** Welcome to Hidden Valley! Located in a sought-after community, this renovated bi-level home offers a great combination of comfort, updates, and features you don’t see every day. You’re close to schools, tennis courts, walking and biking paths, and plenty of other amenities. Built in 1994, this home has seen several recent updates, including fresh paint throughout, Heated Garage built in 2021, new windows and exterior doors in 2024, a new fridge in October 2025, and a new dishwasher in October 2026. Looking for a little extra personality? The exterior gemstone lights can be controlled right from your phone, so you can light up your home on game day when the Calgary Flames play! Inside, the three-sided fireplace is perfect for cozy evenings as the colder months roll in. For a hobbyist or tradesperson, the garage has a sub-panel and a connection for a welder. With thoughtful updates, unique features, and a great location, this Hidden Valley home is one you’ll want to see! (id:22455)
4703 14a Street SW
Calgary, Alberta
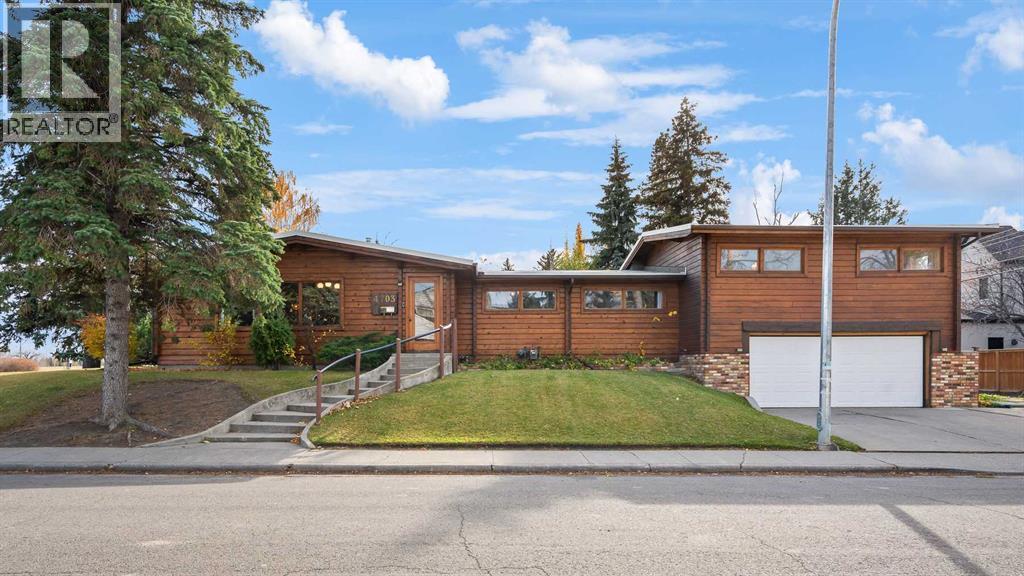
OPEN HOUSE | SATURDAY, OCTOBER 24 | 12:00–2:00 PM. Discover a truly special property offering an exceptional combination of character, charm, location, and endless possibilities. Situated on a magnificent 7,545 SQ. FT. (69’ x 110’) corner lot, this PAN-ABODE WOOD LOG bungalow is a rare find in one of Calgary’s most sought-after inner-city communities. Its distinctive wood construction, inviting presence, and curb appeal create a wonderful opportunity for those who appreciate the warmth and character of a one-of-a-kind home. The location is one of this property's most remarkable features. With River Park directly across the street, Sandy Beach nearby, and scenic walking and biking pathways just steps away, outdoor recreation is right at your doorstep. Rich in character and architectural charm, this home offers 3,935 sq. ft. of developed living space. Step inside through the welcoming vestibule and discover a spacious living room showcasing vaulted ceilings with exposed wood beams and a wood-burning fireplace with a stone surround. Large windows frame picturesque views of River Park, along with glimpses of the downtown skyline, including the iconic Calgary Tower. The living room flows into the dining room, which connects to a breakfast nook and spacious kitchen. Even from the kitchen sink, enjoy views of the beautiful park across the street. The main level also features a primary bedroom with its own ensuite, a second bedroom, a full bathroom, and a versatile den. Above the garage, an additional living area offers three bedrooms, a bonus room, a full bathroom, and access to an enclosed outdoor space. The generously sized, developed lower level features an open layout with ample room for a recreation area, family room, or whatever best suits your lifestyle. A full bathroom, laundry facilities, and abundant storage complete this level. The south-facing backyard offers a peaceful and private retreat surrounded by mature trees. The double garage (26’ x 21’) is complemente d by a driveway with parking for three additional vehicles, while the paved rear alley adds further convenience. Enjoy an outstanding inner-city lifestyle with the Elbow River and its pathways, Sandy Beach, and Glenmore Athletic Park all nearby. An excellent selection of schools, from elementary through university, along with convenient access to downtown Calgary, shopping, restaurants, and everyday amenities, makes this location even more desirable. Whether you're inspired to preserve and reimagine this charming Pan-Abode home or envision building your dream home, this exceptional property offers endless possibilities. The generous corner lot, with its natural elevation and gentle slope, presents exciting opportunities for a custom home designed to complement the property's unique topography and potentially capitalize on its beautiful park and downtown views. A RARE OFFERING WHERE CHARACTER, LOCATION, AND OPPORTUNITY COME TOGETHER. (id:22455)
801, 437 Alpine Avenue SW
Calgary, Alberta
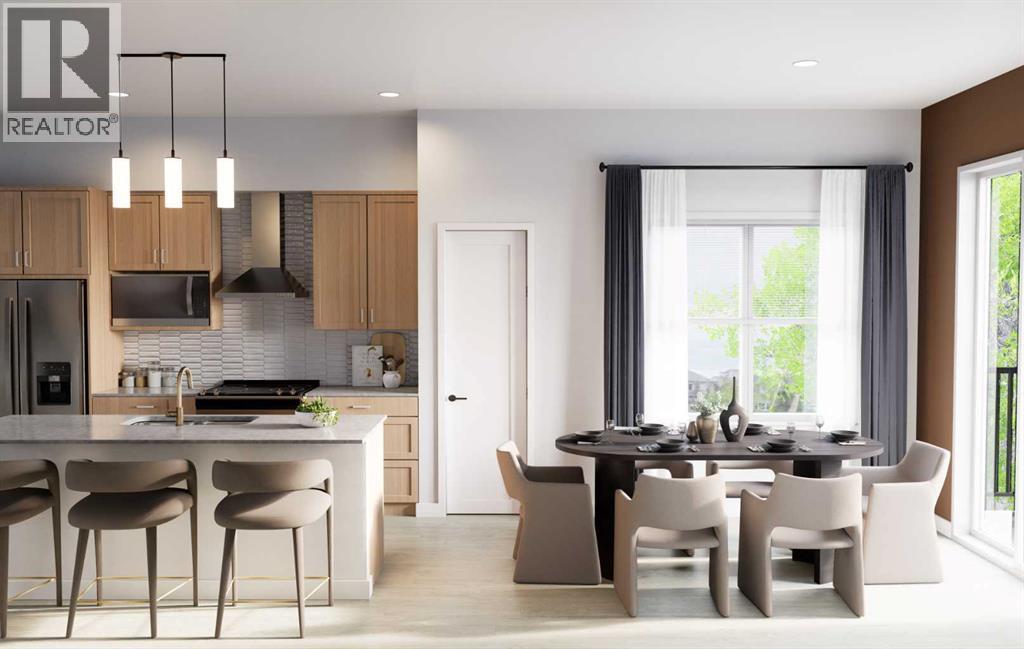
BIG SAVINGS FOR ELIGIBLE BUYERS! Qualified first-time home buyers may be eligible to pay NO GST on this home, representing potential savings of approximately $24,700. Add ONE YEAR OF FREE CONDO FEES—valued at approximately $3,000—and a limited-time 1.99% interest-rate buy-down program, and this opportunity becomes even more compelling. Terms, conditions and eligibility requirements apply.Welcome to Woodland at Alpine Park by Homes by Avi—a stylish and thoughtfully planned townhome development in one of southwest Calgary’s most exciting new communities.Offering more than 1,500 sq. ft. of well-designed living space, this upgraded corner unit features two bedrooms, 2.5 bathrooms and a tandem double attached garage. Its premium position overlooking the landscaped interior courtyard, with greenspace alongside the home, provides additional privacy, abundant natural light and convenient access to the community dog park just a short walk away.The main living level feels bright, open and welcoming. At its centre is a beautifully finished kitchen with upgraded quartz countertops, a large island, pantry and plenty of space for cooking and gathering. The adjoining dining and living areas create a comfortable setting for entertaining, working from home or simply relaxing at the end of the day. Upgraded quartz countertops continue throughout the bathrooms for a polished, cohesive look.Extend your living space onto the full-width, south-facing balcony overlooking the courtyard. It is an inviting place for morning coffee, summer BBQs or a quiet evening outdoors.Upstairs, both bedrooms offer excellent privacy and comfort. The spacious primary suite includes a walk-in closet and private ensuite, while the second bedroom is conveniently located near another full bathroom. Upper-floor laundry keeps daily routines simple and efficient.James Hardie® siding adds lasting durability and attractive curb appeal. Beyond the home, Alpine Park offers convenient access to Stoney Trail , Tsuut’ina amenities, Shawnessy Shopping Centre, restaurants, fitness facilities, parks, pathways and everyday services, with an easy route toward the mountains.IMMEDIATE POSSESSION IS AVAILABLE. With potential first-time buyer GST savings, one year of free condo fees and a limited-time interest-rate buy-down program, this home offers an outstanding opportunity to reduce both upfront and ongoing ownership costs. Contact your REALTOR® or visit a Homes by Avi show home for complete details and eligibility requirements.Photos are for illustrative purposes only. Actual finishes, colours, upgrades, selections and layouts may vary. (id:22455)
452 Evergreen Circle SW
Calgary, Alberta
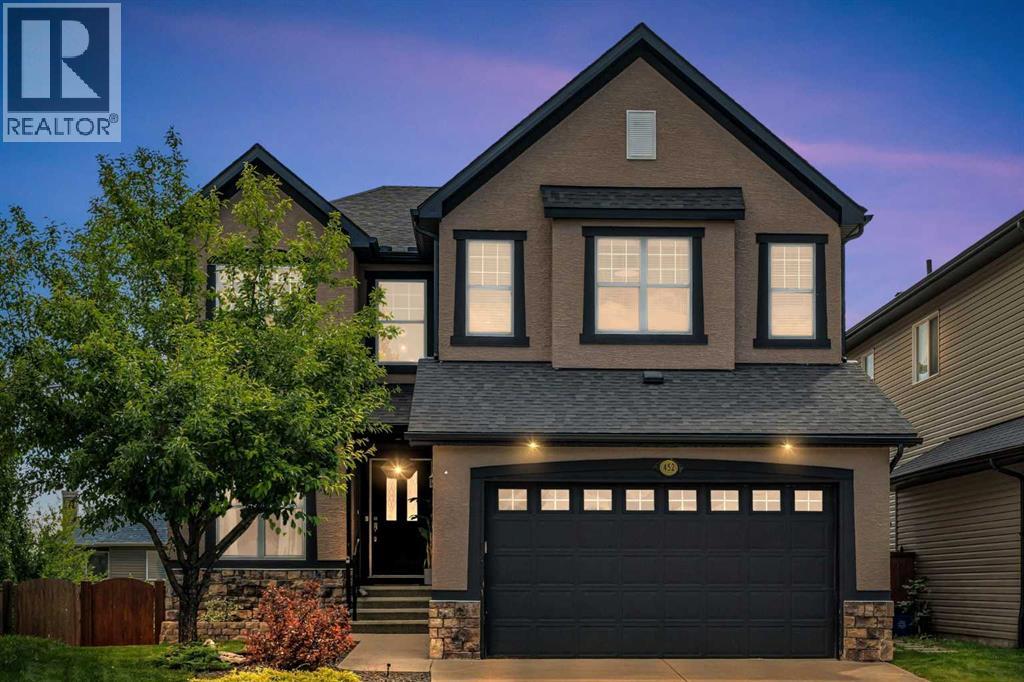
Welcome to this beautifully updated two-storey walkout home, ideally situated on a quiet pie-shaped lot in the sought-after community of Evergreen. Offering over 3,900 sq. ft. of developed living space and six bedrooms, this spacious home provides plenty of room for growing families, extended family, guests, or those simply looking for more flexibility.The bright main floor welcomes you with an open and functional layout, large windows, and a striking dual-sided gas fireplace that connects the main living spaces. The updated kitchen features granite countertops, abundant cabinetry, a walk-in pantry, and plenty of workspace for everyday meals and entertaining. Just off the kitchen, the breakfast nook provides direct access to the upper deck overlooking the landscaped backyard, creating a natural extension of the living space during the warmer months.Upstairs, you will find four spacious bedrooms along with a vaulted bonus room that is perfect for movie nights, a playroom, or a second family room. The generous primary retreat includes a walk-in closet and a five-piece ensuite with plenty of space to unwind.The fully developed walkout basement adds even more versatility with two additional bedrooms, a full bathroom, a spacious living area, and a kitchenette. With direct access to the backyard, this level offers an excellent setup for extended family, older children, guests, or additional everyday living space.The home has seen numerous improvements, including exterior painting, updated flooring, air conditioning, extensive landscaping, and cosmetic updates throughout. Additional highlights include a roof replaced in 2022 and hot water tank replaced in 2020.Located just steps from Fish Creek Provincial Park and close to schools, playgrounds, pathways, shopping, and everyday amenities, with convenient access to Stoney Trail, this Evergreen home offers an impressive combination of space, flexibility, and location. Book your private showing and discover everythin g this home has to offer. (id:22455)
3031 New Brighton Gardens SE
Calgary, Alberta
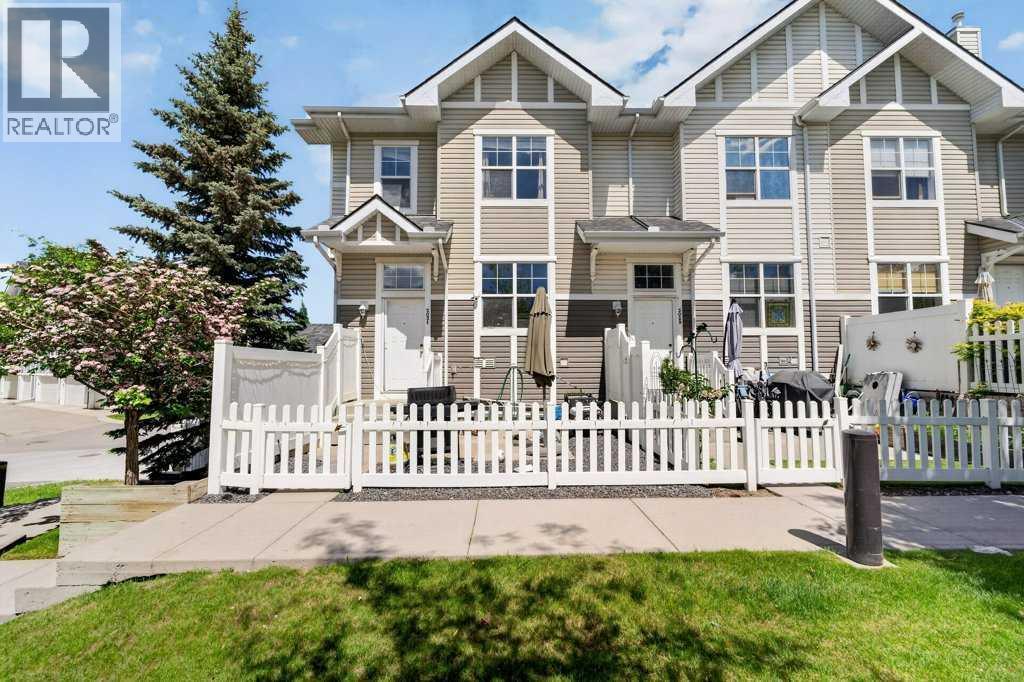
Welcome to this beautifully maintained end-unit townhouse in the heart of New Brighton, offering a highly desirable dual primary bedroom layout, a front yard overlooking green space, and a double attached garage. With only one shared wall and additional windows throughout, this home provides an excellent combination of natural light, privacy, and functionality.The interior has recently been freshly painted, with new flooring currently being installed, giving the home a refreshed and updated feel. The bright, open-concept main floor features a spacious living room, a well-appointed central kitchen with an island and breakfast bar, and a generous dining area ideal for everyday living and entertaining. Large windows create a warm and inviting atmosphere, while sliding patio doors from the dining area provide direct access to a private rear balcony, extending your living space outdoors.Upstairs, you'll find two spacious primary bedroom suites, each complete with its own private four-piece ensuite bathroom. This versatile layout offers excellent separation and privacy, making it ideal for professionals, roommates, guests, or families. A conveniently located den provides additional flexibility and is perfectly suited for a home office, study space, or reading nook.The lower level features a double attached garage, along with dedicated laundry and additional storage space, offering practical solutions for vehicles, bicycles, and seasonal belongings.Enjoy summer barbecues, morning coffee, or relaxing evenings on your private balcony, while the green space just beyond your front yard provides an added sense of openness. Ideally situated near schools, parks, shopping, transit, and the New Brighton Community Centre, this home offers convenient access to everyday amenities and recreational opportunities.With its desirable end-unit location, recent interior improvements, two private bedroom suites, and functional floor plan, this property presents an excellent opportun ity to enjoy comfortable, low-maintenance living in Calgary's popular New Brighton community. (id:22455)