

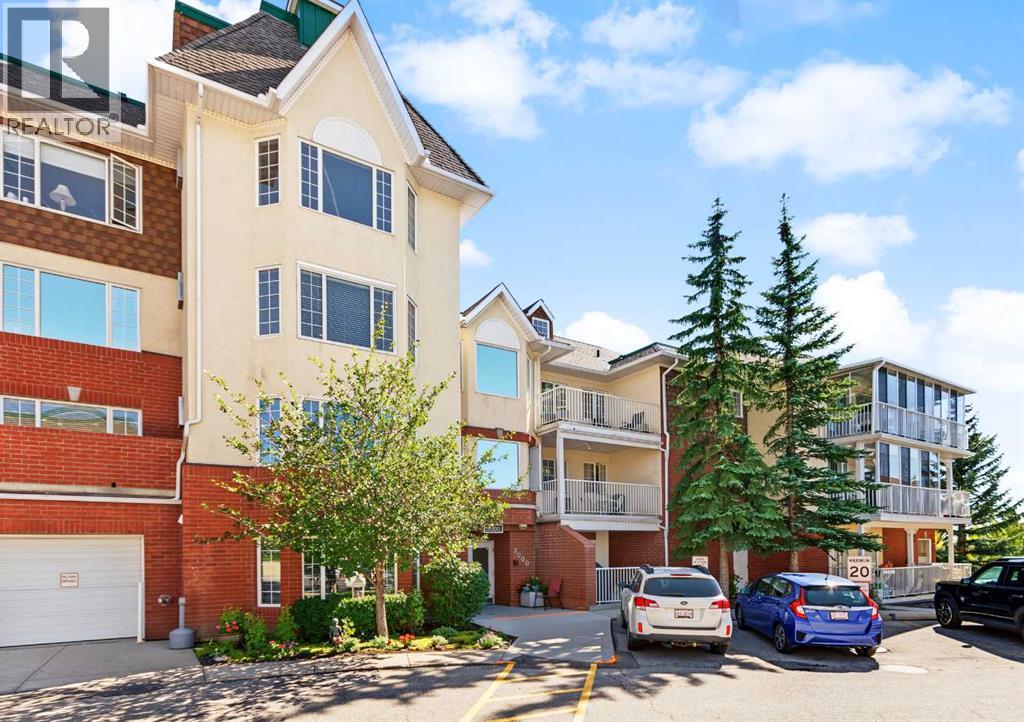
#, 3308 Sienna Park Green SW
Calgary, Alberta
Enjoy the benefits of 55+ living in this low maintenance, one-bedroom condo in the sought after Sienna Park Green Village complex. Lovingly maintained by its original owner, this beautifully updated 734 sq. ft. home is tucked away in a quiet location within the complex. Filled with natural light, the well designed layout features an updated kitchen with white cabinetry, subway tile backsplash and stainless steel appliances. The adjacent dining area flows into the living room, where a large window frames views of mature trees and the school park. Enjoy your private balcony with a gas line for your BBQ, peacefully tucked away from neighbouring condos. The spacious primary suite accommodates a king-size bed and additional furniture, and features a large walk-in closet and air conditioning. The updated four-piece bathroom offers a soaker tub/shower combination and large vanity. A generous storage/laundry room with updated washer and dryer provides plenty of in-suite storage. Recent updates to this beautiful home include kitchen and bathroom renovations, carpet, vinyl flooring, appliances and central A/C in the primary bedroom. An assigned stall in the heated underground parkade and a separate storage locker add year round convenience and valuable extra storage. This well managed 55+ community offers a welcoming atmosphere and social activities, along with a guest suite, visitor parking and a clubhouse featuring a fitness centre, games room, party room with kitchen, library and boardroom. Public transit is nearby, with shopping and amenities at Signal Hill just minutes away. Freshly cleaned from top to bottom, including professionally cleaned carpets, this home is move-in ready! Do not miss out on the chance to call this home yours! (id:22455)
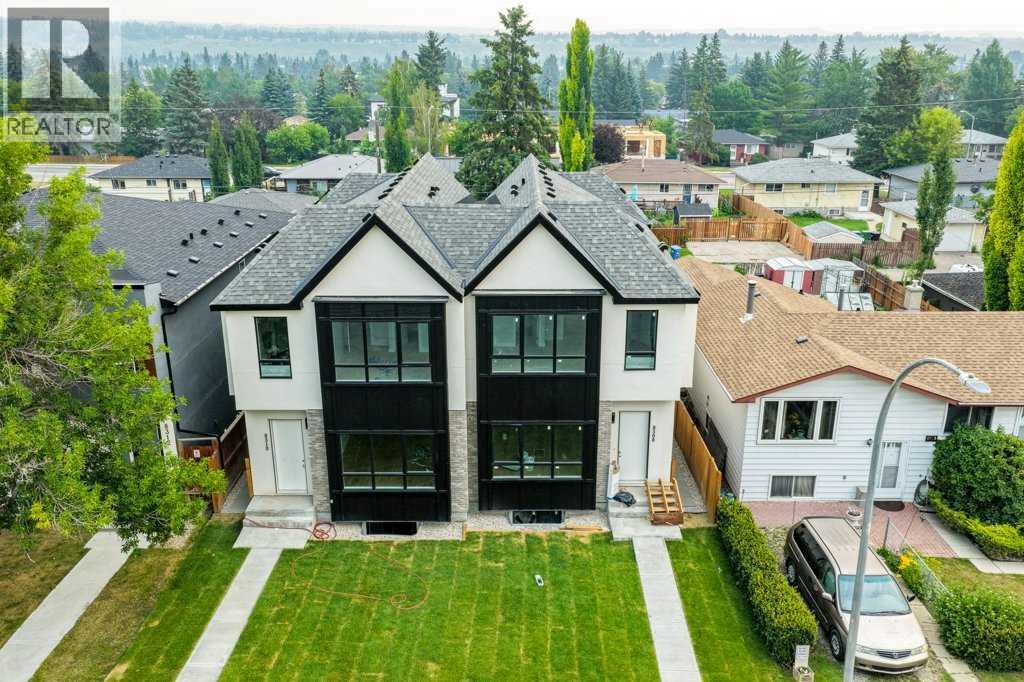
8310 34 Avenue NW
Calgary, Alberta
BEAUTIFUL IN BOWNE$$. START LIVING at this elevated Infill in the Heart of NW Calgary. Experience the perfect balance of luxury, design, and location in this exquisitely crafted home. Offering 2,800 square feet of upscale living in one of Calgary’s most dynamic and nature-rich communities. The residence is situated on a quiet tree-lined street, offering both tranquility and convenience. It’s mere minutes to top-rated schools, scenic Bowness Park, the famous Bow River, and major commuter routes including HIGHWAY 1 and THE RING ROAD. Enjoy easy access to Canada Olympic Park and weekend getaways to the Rocky Mountains. MAIN DESIGN FEATURES: Elevated Finishes Throughout this home make a bold statement with 10-foot ceilings, custom cabinetry and Luxury Vinyl plank throughout the main floor. A chef inspired kitchen with built-in wall oven & gas cooktop, a large quartz island makes it great for daily meals and scrumptious entertaining. A volcanic fireplace wall anchors the Livingroom. Large windows provide an abundant amount of natural light. THE UPPER LEVEL: The Master Retreat features a soaring 11-foot vaulted ceiling adding both space and character. The primary retreat is true luxury: spa-inspired ensuite with a floating tub, oversized walk-in shower with bench and a custom walk-in closet. A bright second floor office space is adorned with an oversized transom window and a modern laundry with quartz countertops completes this level. INCOME POTENTIAL: A Legal Basement Suite - An exceptional value-add, this home features a fully permitted 1-bedroom legal basement suite. 9-ft ceilings, durable luxury vinyl plank flooring, full custom quartz kitchen and a complete stainless-steel appliance package. A spacious living room, 4-piece bath, private laundry, and office space. So, whether you’re an investor or multigenerational household, this suite provides flexibility, privacy, and passive income potential. OUTDOOR LIVING: Fully fenced, landscaped backyard and deck with a BBQ gas outlet. A double detached garage offers ample storage and off-street parking. FINAL THOUGHTS: This Bowness infill is more than just a home—it’s a lifestyle upgrade. Whether you're a family looking for space and sophistication, or a savvy buyer seeking rental income, this property delivers unparalleled value. With premium finishes, a legal suite, and a prime location, it’s a rare offering in Calgary’s northwest. VIEW IT TODAY and experience what Elevated truly means. (id:22455)
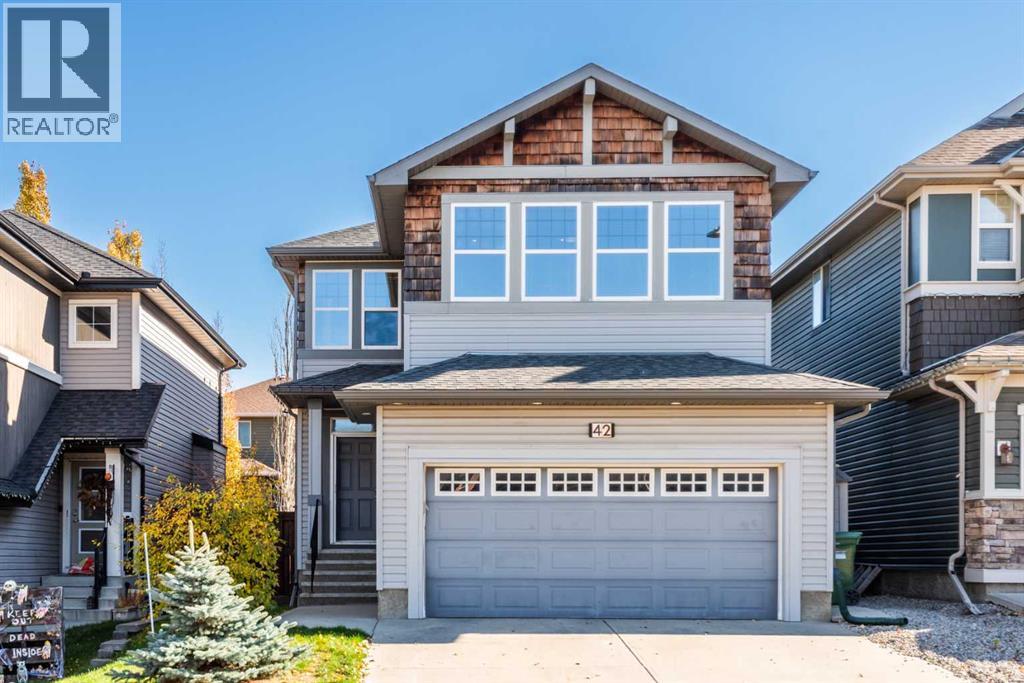
42 Auburn Glen Circle SE
Calgary, Alberta
Have you been dreaming about living on a community with lake access? Look no further. This 2,292 sq ft home is just what you need. Located on a quiet street of Auburn Bay, with quick access to shopping, Deerfoot and Stoney Trail, South Health Campus and YMCA, the this house is the perfect fit for your family. Every room in this house is spacious and inviting. Kitchen has darker cabinets and enough room for all your pots and pans, beautiful countertops , a walk through pantry , big living room and roomy dining area, 1/2 bath and an office with a double sided fireplace. Hardwood throughout main floor . Central AC . Tankless water unit. The laundry room is on this floor too. On the 2nd floor you will find a generous master bedroom, with 5 piece ensuite bath and a walk in closet , plus two other bedrooms and another full bath and a bonus room. The basement has high ceilings and is waiting for you to develop it as you wish. This home has a smart home operating system that let's you shut off all the lights in a house with a press of a button. Call your favorite realtor today, before this house gets sold . (id:22455)
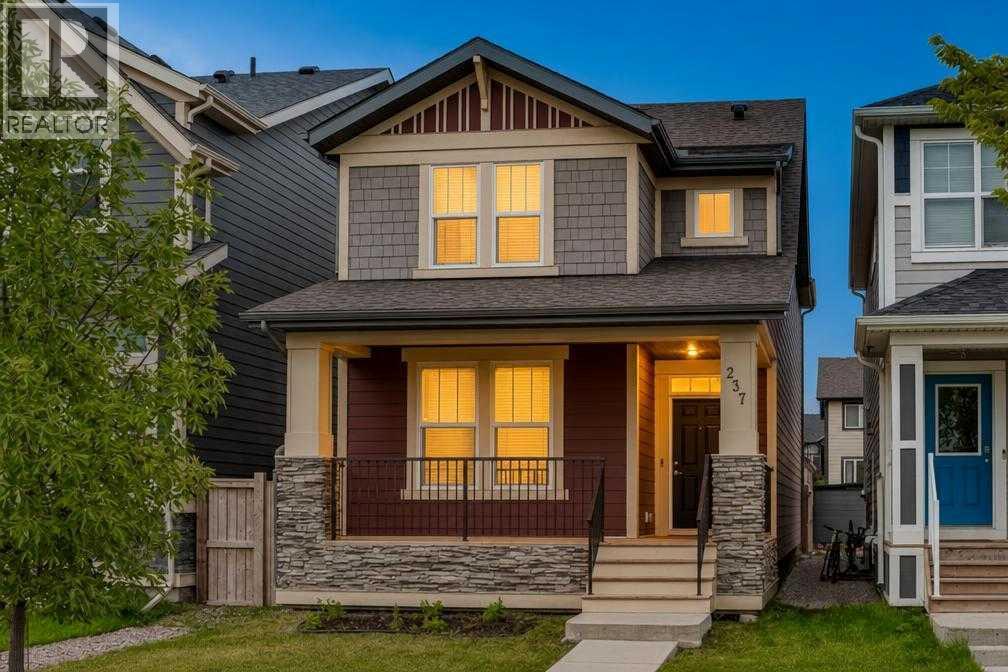
237 Masters Road SE
Calgary, Alberta
Welcome to this extraordinary, sustainably designed masterpiece built in 2020 by Jayman Built, offering nearly 2,500 square feet of meticulously maintained, sun-drenched living space. Positioned on an oversized lot directly across from a massive green space, instant transit, and just a short stroll to Mahogany’s world-class lakes and scenic pathways, this detached home seamlessly blends modern luxury, smart automation, and eco-friendly efficiency. Outside, the home boasts striking Hardie board siding, while inside, stunning 9-foot ceilings and sleek luxury laminate flooring flow throughout an inviting main level. The flexible floor plan includes a bright front den with expansive windows perfect for a home office, a cozy central living room, a convenient powder bath, and an open-concept dining area. Anchored at the rear, the chef’s kitchen is equipped with lustrous granite countertops, a stainless steel hood fan, premium appliances, a walk-in pantry, and an abundance of cabinetry. Upstairs, plush carpeting brings warmth to a thoughtfully designed layout where a large central bonus room provides a natural privacy buffer between the sleeping quarters. The primary suite serves as a serene sanctuary featuring a walk-in closet with custom organizers and a well-appointed 4-piece ensuite complete with granite countertops. Two additional generously sized bedrooms share a secondary 4-piece bath with matching granite counters, while an oversized laundry room with an LG washer and dryer adds ultimate daily convenience. Expanding your living space even further, the fully developed basement features two extra bedrooms, a full four-piece bathroom, a massive dedicated storage room, and an expansive recreation area perfect for movie nights or family gatherings. Future-proofed for maximum energy savings and peace of mind, the property is equipped with six roof-mounted solar panels protected by a full-perimeter critter guard, a high-efficiency 2020 furnace, and a tankless hot-water-on -demand system. Everyday living is made effortless thanks to custom Hunter Douglas window coverings and a comprehensive smart home package that includes a video doorbell, smart deadbolt, intelligent switches, and an Alexa-compatible hub for mobile control. Complete with a double detached garage featuring an EV charger already installed, as well as exclusive access to the prestigious Mahogany Beach Club's year-round lakeside amenities, this turnkey property offers an unbeatable lifestyle in one of Calgary’s most award-winning communities. (id:22455)

8408 Berkley Road NW
Calgary, Alberta
Beautiful renovated home in Beddington with almost 1500 square feet of living space! Total of 4 bedrooms and 2 full baths! This home makes a great first impression with the reconfigured front mudroom complete with bench seating, shelving, storage bins and multiple hanging hooks. Gorgeous laminate floors throughout the main level. Step into the living room featuring a sliding glass door that leads out to the front balcony, an ideal spot for your morning coffee! Spacious adjacent dining area. Completely redone kitchen is sure to impress with white cabinets with glass reveal uppers, stainless steel appliances with a chimney style hood fan, a classic farmhouse sink and a 1-year new dishwasher. Updated full bathroom on the main floor with soaker tub, subway tiles and full tub surround. The 3 piece basement bathroom is new 3 years ago. 2 nice size bedrooms on the main level. Separate side entry to basement with 2 bedrooms, flex room, storage room, 3 piece bathroom and family room. New furnace and hot water tank in 2023. Brand-name front-load washer and dryer also new in 2023. Enjoy the sunny back yard with wood patio. Excellent Beddington location within minutes to schools, shopping, dining, public transit and Nose Hill Park. "Motivated Sellers" (id:22455)
155, 3000 Marda Link SW
Calgary, Alberta
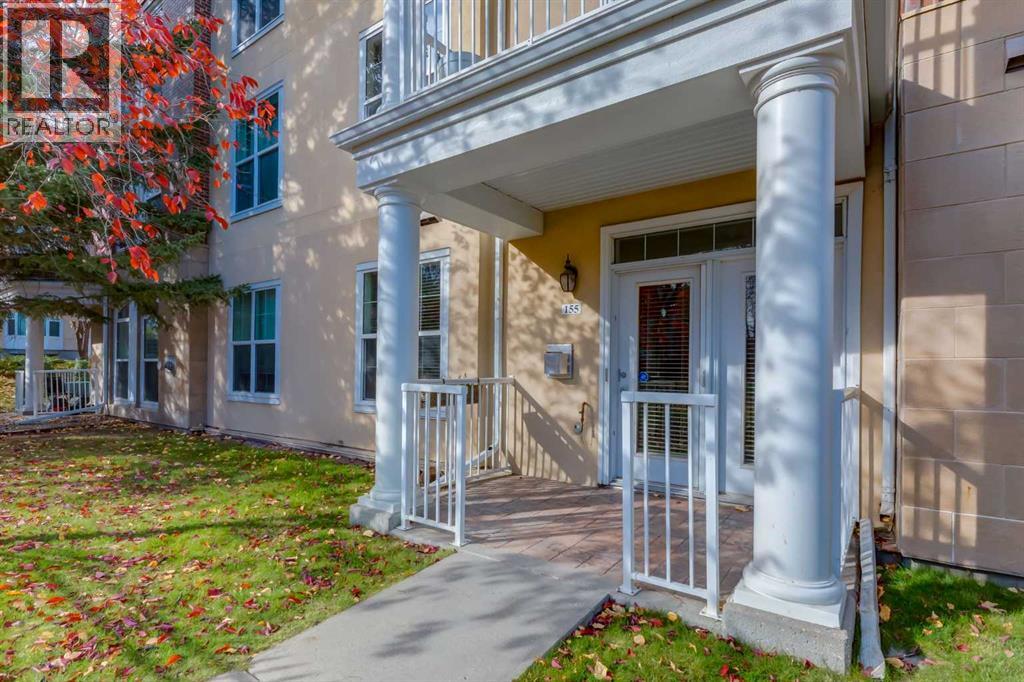
OPEN HOUSE Thursday, October 22, from 4 to 6 PM. Please enter off SOMME AVENUE. The Courtyards at Garrison Woods is an adult (18+) complex in the heart of MARDA LOOP. Suite 155 in 3000 Marda Link is bright and uniquely situated at ground level siding onto green space with direct access from Somme Avenue. CLEAN and FRESHLY painted, this well laid out apartment suite with 9 foot ceilings offers dual bedrooms with ensuite bathrooms. The living area includes a gas fireplace with stone surround (insert replaced in 2023) with a space efficient computer work station and built in shelving. The u-shape kitchen design is practical with ample cabinet space and eating bar. Residents of this complex benefit from access to amenities in a separate clubhouse including an indoor pool, well equipped fitness center, and party room with kitchen. Guest suite, assigned underground parking stall and storage locker, are conveniently located in the 3000 Marda Link building. Monthly condo fees of $698.72 include utilities (heat, water, sewer) and professional management by Simco. There is ample exterior visitor and on street parking. Within a quick drive to downtown, there are abundant retail and restaurants, community playgrounds and paths, within walking or biking distance. This mature neighbourhood represents an exceptional opportunity for inner city living. The suite is ready for November occupancy. (id:22455)
1, 99 Grier Place NE
Calgary, Alberta
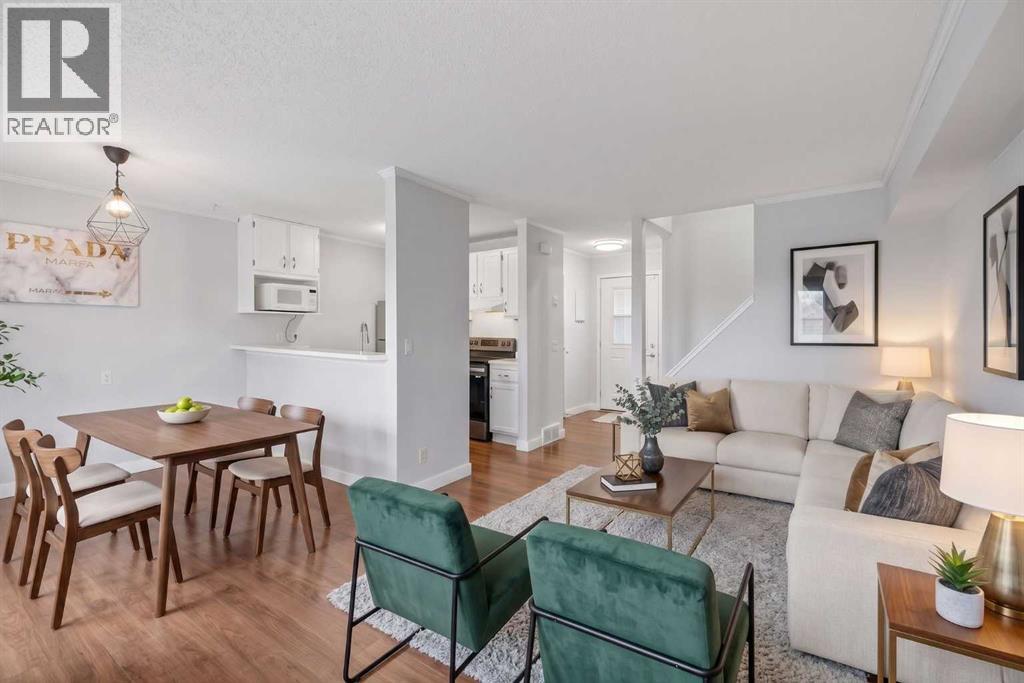
Welcome to comfortable, functional living in the established community of Greenview! This thoughtfully designed two storey townhouse offers nearly 1,000 sq. ft. of finished living space, blending everyday comfort with convenience in a City Centre location with easy access to amenities, major routes, and everything Calgary has to offer.The inviting main floor features an open concept layout that’s perfect for entertaining or relaxing at home, complemented by laminate flooring, fresh paint on walls and kitchen cabinets, and patio doors leading to your own rear deck — a lovely spot to enjoy your morning coffee or unwind at the end of the day. Main-floor laundry adds an extra touch of everyday convenience.Upstairs, you’ll find two comfortable bedrooms and a full four-piece bathroom, offering a practical and welcoming space to call home. An assigned off-street parking stall is included, while nearby walking and biking paths make it easy to enjoy an active lifestyle and explore the surrounding neighbourhood. Hot water tank was replaced in 2025.Whether you’re a first-time buyer, downsizer, or investor, this charming Greenview townhouse offers an affordable opportunity to enjoy comfortable living in a convenient Calgary location! Exterior siding to be redone in 2027 to match the rest of the complex. (id:22455)
128 Douglas Ridge Close SE
Calgary, Alberta
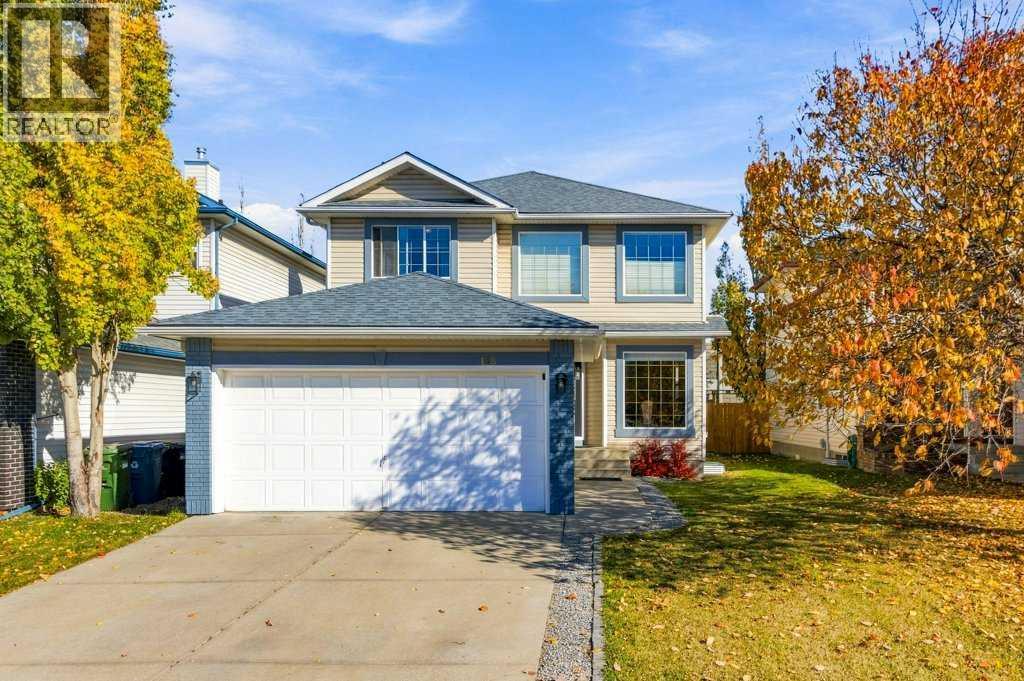
Welcome to this well kept two-storey family home in the sought-after community of Douglasdale! Oak hardwood flooring flows through the main level, where a bright living room and formal dining room offer welcoming spaces to gather. The kitchen features a convenient corner pantry and a sunny breakfast nook overlooking the backyard, while the adjoining great room invites you to relax beside the cozy corner gas fireplace. A den with new carpet, a half bathroom and a laundry area completes the main floor. Upstairs, the spacious primary bedroom offers a walk-in closet and a four-piece ensuite with a large soaker tub. Two additional good-sized bedrooms and a three-piece bathroom complete the upper level. The beautifully finished basement features a one-bedroom illegal suite with luxury laminate flooring throughout, offering flexible living options for extended family, guests or older children seeking their own space. The stylish kitchen showcases quartz countertops, white cabinetry, a modern tile backsplash and a large island with seating. A generous pantry provides built-in shelving and a butcher-block counter for small appliances. The spacious family room offers room for both relaxing and an office or dining area, while a good-sized bedroom with a closet and a three-piece bathroom round out this thoughtfully finished level. Enjoy the outdoors in the fully fenced backyard, where a deck and mature trees create an inviting setting for entertaining and family time. The double attached garage features insulated, drywalled walls, 220-volt electrical service and its own electrical panel. Freshly painted throughout much of the home, this property also offers central air conditioning for summer comfort. The Poly-B plumbing has just been removed and replaced with PEX-A, and additional updates include a roof replaced in 2018 and a hot water tank replaced in 2025.With elementary and junior high schools, Fish Creek Park, shopping and restaurants nearby, plus easy access to Deerfoot T rail, this welcoming home brings together comfort, flexibility and convenience for the whole family! (id:22455)
10411 Maplecreek Drive SE
Calgary, Alberta
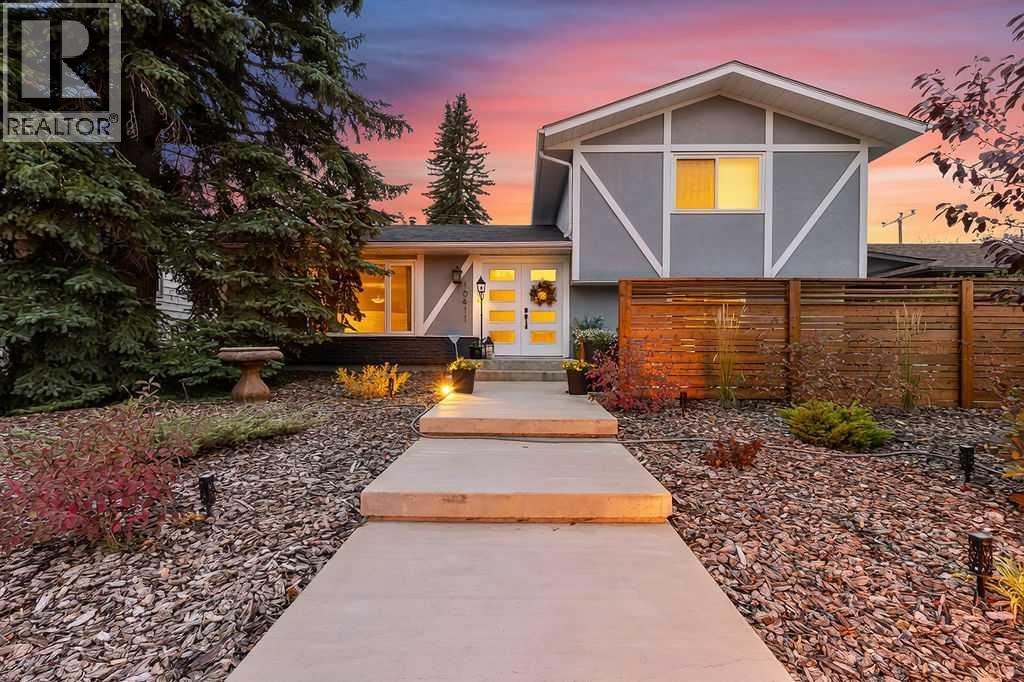
Welcome to a beautifully maintained and thoughtfully updated 4-bedroom, 3.5-bathroom home offering 2,650 sq. ft. of inviting living space, exceptional functionality and wonderful curb appeal with low-maintenance front and back yards, a charming courtyard and a cozy back deck.Step inside to a bright and spacious main level with an abundance of windows creating a warm and welcoming first impression. This home is designed for both everyday living and entertaining. The beautifully updated kitchen features a large quartz island, updated cabinetry and appliances, including an induction range, plus a convenient 3-stage water filtration system. Numerous updates have been completed within the past five years, including windows, flooring, kitchen cabinetry, appliances and paint throughout.The open main living area is filled with natural light and flows effortlessly into the lower level with a cozy family room featuring a gas fireplace and TV area. Just around the corner is a 4th bedroom and convenient powder room. A separate living and dining room/sun room, offers an elegant space for entertaining, with large windows and skylights bringing in an abundance of natural light. Patio doors lead to a cozy deck — an inviting spot to relax, entertain or enjoy your morning coffee. The second floor offers three bedrooms, including the primary suite with the ensuite.The oversized heated oversize double garage is a standout feature, offering generous room for vehicles, storage and projects, complete with a workbench.The basement provides even more versatility with a spacious flex room ideal for a home office, gym, media room or additional recreation space. A brand-new 3-piece bathroom is plumbed and wired for a future steam shower. An expansive undeveloped storage area measuring approximately 17'7" x 25'2" provides excellent additional storage and future possibilities.Additional highlights include two furnaces, two A/C units and a hot water tank replaced approximately one yea r ago. With its generous living space, extensive recent updates, abundance of natural light and exceptional garage and storage options, this is a home that offers both comfort and flexibility for years to come. This home is ideally located for convenience and lifestyle, with a 18-hole public golf course just 4 mins away, two elementary schools within an easy 5 minute walk, and a nearby shopping center offering everyday amenities close to home. The combination of thoughtful updates, comfortable living spaces and an exceptional location makes this a home you will want to see in person. A Must See To Truly Appreciate All It Has To Offer! (id:22455)
314, 69 Springborough Court SW
Calgary, Alberta
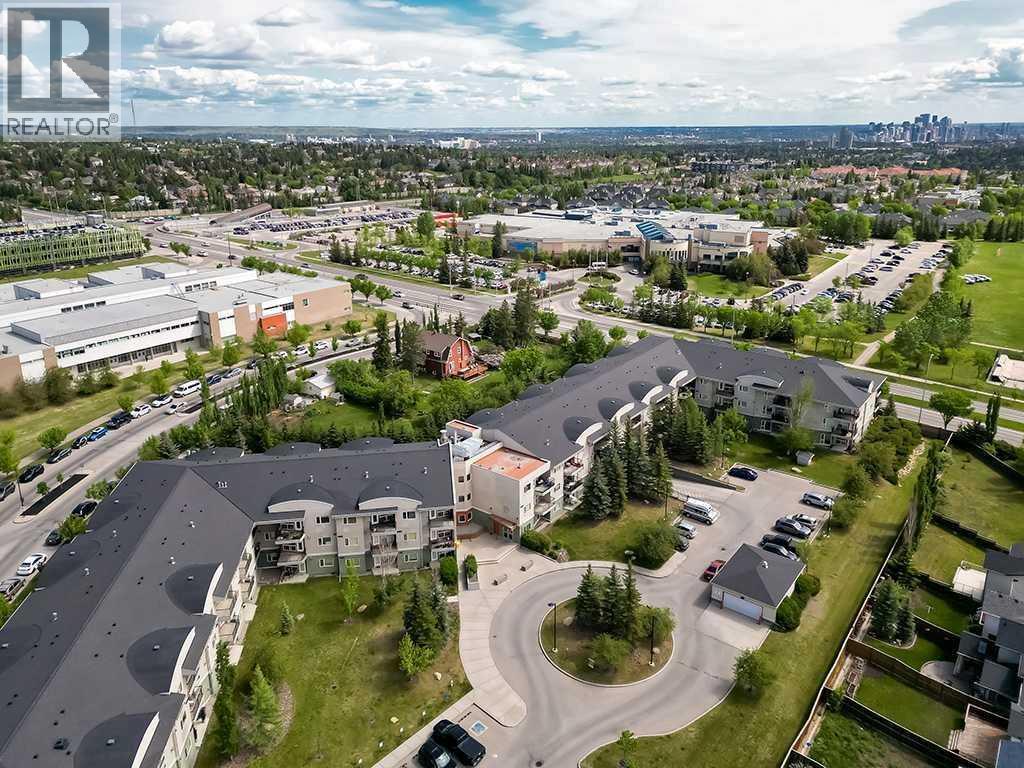
6 MONTHS OF FREE CONDO FEES! The seller pays your first 6 months of condo fees so you can move in and start saving from day one! Looking for a MOVE-IN-READY home that checks more boxes than you expected? Welcome to WEST 69th in desirable Springbank Hill! This TOP-floor 1 BEDROOM + DEN condo offers a bright, open layout with 9' ceilings and plenty of natural light. The functional kitchen features stainless steel appliances and opens to the comfortable living area with a cozy fireplace and access to a generous balcony — a great spot to unwind and enjoy the MOUNTAIN VIEWS. The spacious bedroom includes a walk-in closet and convenient direct access to the 4-piece bathroom. Working from home? The DEN is a perfect spot to set up your workspace. Enjoy the everyday convenience of IN-SUITE LAUNDRY, along with assigned STORAGE for those extras you don’t need every day. Your vehicle has a home of its own with TITLED UNDERGROUND HEATED PARKING, where you’ll find a convenient CAR WASH. The building offers 2 ELEVATORS and BICYCLE STORAGE, and is PET-FRIENDLY with Board approval. LOW condo fees include heat, water, sewer, reserve fund contributions, insurance, professional management, common area maintenance, snow removal — taking care of many of the monthly essentials. And the LOCATION? Walking distance to the 69 Street LRT station, Ambrose University, Ernest Manning highschool, Rundle College, Westside Recreation, with shopping, restaurants and everyday amenities close by. Whether you’re buying your first home, downsizing or looking for an investment, this one delivers an impressive combination of VALUE, LOCATION and CONVENIENCE. Check out the virtual tour. (id:22455)
20 Bernard Way NW
Calgary, Alberta
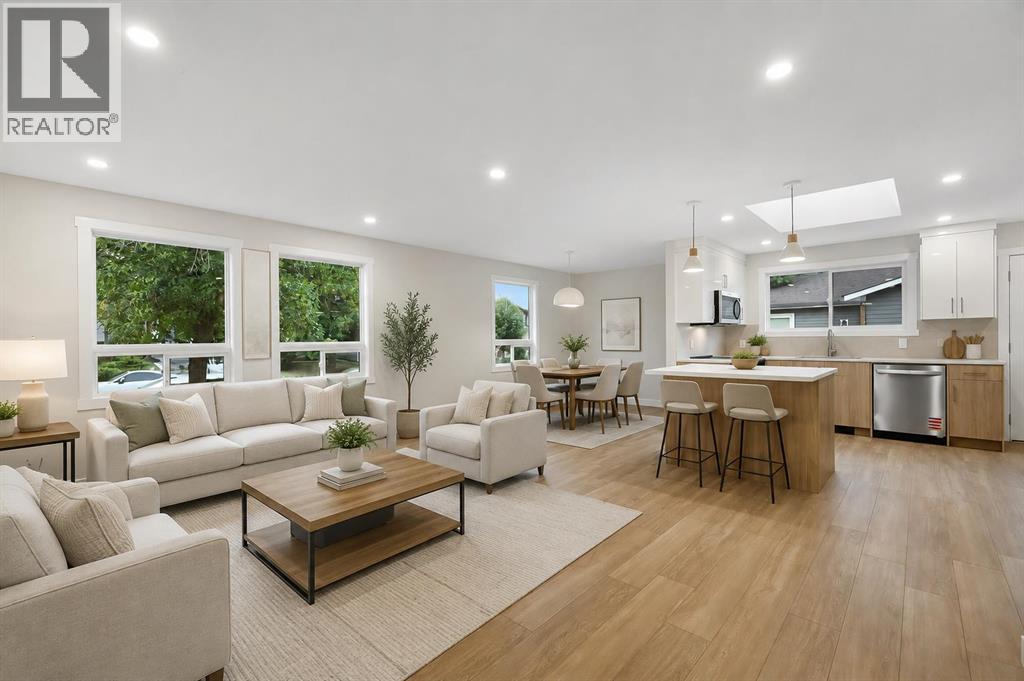
**6 BEDROOMS | 2 FULL BATHROOMS | FULLY RENOVATED | 3-BEDROOM ILLEGAL SUITE | SEPARATE ENTRANCE | NEW ROOF & SIDING | NEW LANDSCAPING & FENCING** — Welcome to 20 Bernard Way NW, a beautifully transformed 4-level split offering over 1,900 sq. ft. of developed living space in the established community of Beddington Heights. Extensively renovated from top to bottom, this impressive home combines contemporary finishes, a functional layout, and an exceptional opportunity for families, extended families, or investors. The bright and spacious main level features an open-concept living and dining area filled with natural light, brand new luxury vinyl plank flooring, modern lighting, and a stunning new kitchen complete with quartz countertops, an oversized island, full-height cabinetry, abundant storage, and brand new stainless steel appliances. Upstairs, you will find three generously sized bedrooms and a completely renovated 4-piece bathroom featuring contemporary tilework, a quartz-topped vanity, and modern fixtures. The fully developed lower levels feature a beautifully finished 3-bedroom illegal suite with a separate entrance, its own kitchen with new appliances, a spacious living area, and a newly renovated full bathroom—providing excellent flexibility for extended family or additional living space. The extensive renovation continues outside with brand new siding, a brand new roof, newly completed landscaping, and brand new fencing, while the newer windows and newer furnace provide added comfort and peace of mind. The fenced backyard offers plenty of room to relax, entertain, or enjoy the outdoors, along with convenient off-street and RV parking. Ideally located on a quiet street close to schools, parks, playgrounds, shopping, public transit, and everyday amenities, with quick access to Beddington Trail, Deerfoot Trail, downtown Calgary, and the airport. This completely turn-key home delivers modern style, exceptional space, and outstanding versatility in one of northw est Calgary’s most convenient established communities. (id:22455)
60 Hidden Green NW
Calgary, Alberta
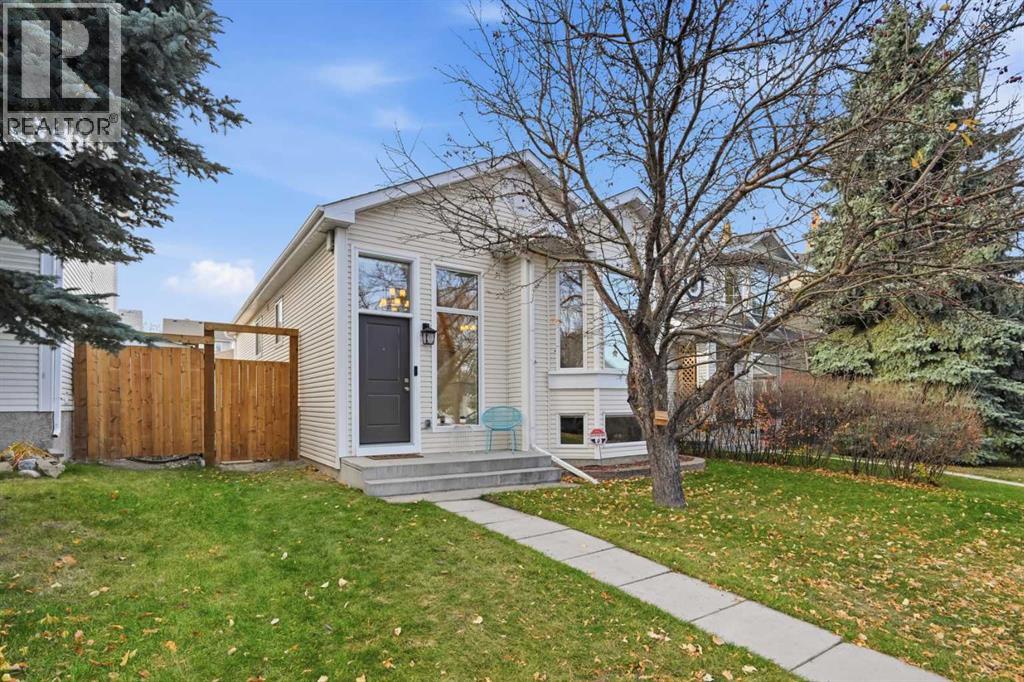
**Open House, Saturday, October 24th 1-4 and October 25th 1-3** Welcome to Hidden Valley! Located in a sought-after community, this renovated bi-level home offers a great combination of comfort, updates, and features you don’t see every day. You’re close to schools, tennis courts, walking and biking paths, and plenty of other amenities. Built in 1994, this home has seen several recent updates, including fresh paint throughout, Heated Garage built in 2021, new windows and exterior doors in 2024, a new fridge in October 2025, and a new dishwasher in October 2026. Looking for a little extra personality? The exterior gemstone lights can be controlled right from your phone, so you can light up your home on game day when the Calgary Flames play! Inside, the three-sided fireplace is perfect for cozy evenings as the colder months roll in. For a hobbyist or tradesperson, the garage has a sub-panel and a connection for a welder. With thoughtful updates, unique features, and a great location, this Hidden Valley home is one you’ll want to see! (id:22455)