

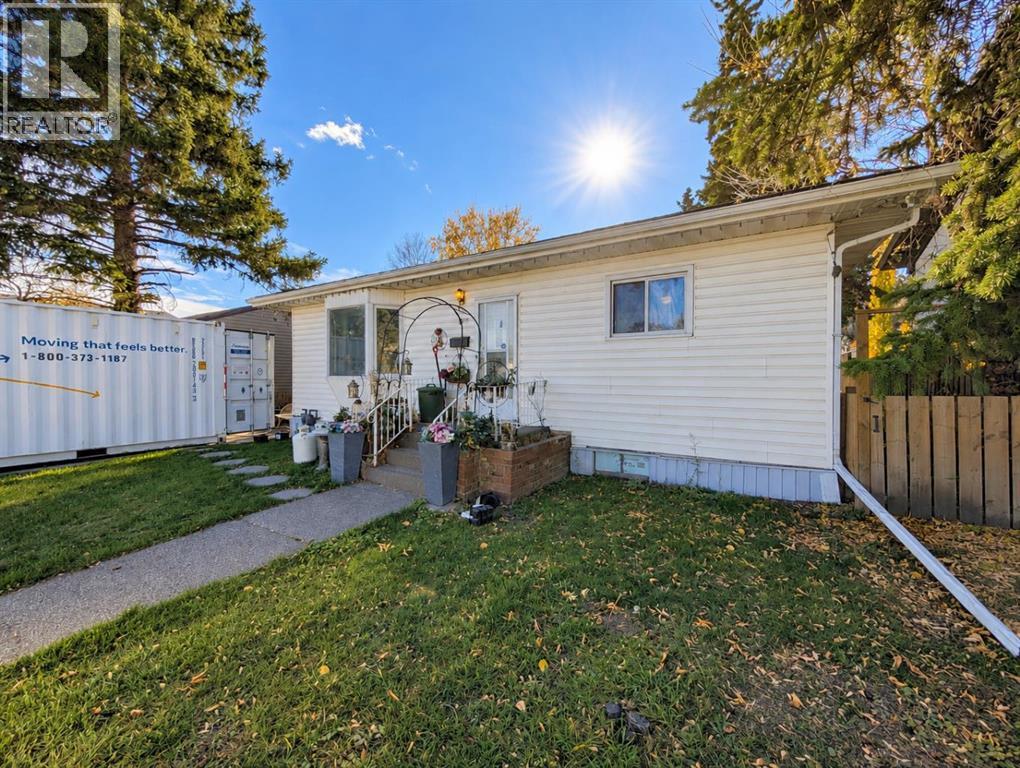
8119 34 Avenue NW
Calgary, Alberta
Located in the established community of Bowness, this 1956 detached home sits on an oversized 50' x 120' lot and offers a unique opportunity for buyers looking to make a property their own. The existing home provides a solid starting point for renovation, while the size and location of the lot create exciting possibilities for a future custom-home or redevelopment project, subject to City approvals.The property features approximately 1,080 sq. ft. above grade, 3 bedrooms, 2 bathrooms, and a developed basement with one of the bedrooms, bathroom and a second kitchen. A detached double garage, rear lane access and approximately four additional parking spaces provide excellent flexibility for vehicles, storage and future plans.Mature trees and an established residential setting add character to the property, while recent road and water-main improvements are an added benefit. Bowness continues to offer a mix of established homes, renovations and newer construction, with access to parks, schools, local amenities, the Bow River pathway system and Bowness Park.Whether you're looking to renovate the existing home, create an income-producing property, or explore a future custom-home or redevelopment plan, this property offers the lot, location and flexibility to pursue your vision.Zoning and future development opportunities should be independently verified with the City of Calgary. (id:22455)
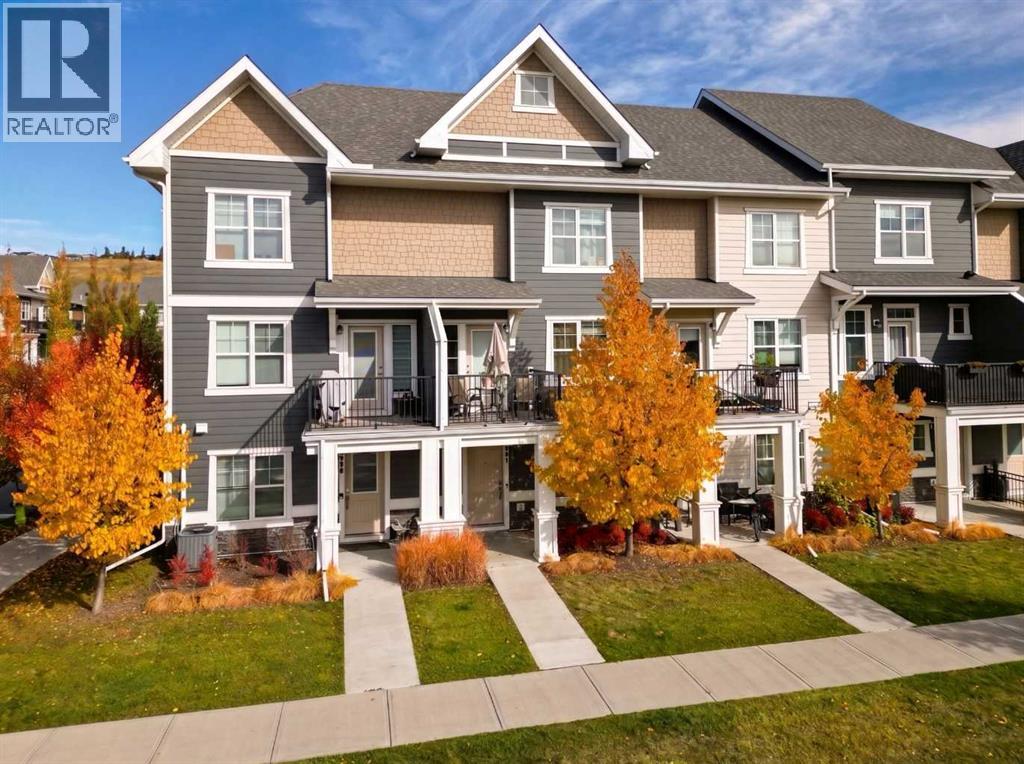
881 Cranston Avenue SE
Calgary, Alberta
This meticulously maintained townhome offers an exceptional lifestyle experience in spectacular Riverstone. Just steps from the river, this location and community can't be beat. Embracing a contemporary three-story architectural style, this beautiful home provides a thoughtfully designed living space, seamlessly blending comfort and sophistication. Upon entering, you are greeted by a welcoming main level office/work from home space. Up the stairs you will find a generous living space on the main floor, adorned with recessed lighting and complemented by durable vinyl plank flooring that flows effortlessly throughout. A central kitchen island anchors the space, showcasing elegant quartz countertops and thoughtfully selected cabinetry, while stainless steel appliances promise culinary ease. Continuing upwards, the upper level unfolds featuring two generously sized bedrooms, both boasting a walk-in closet and private ensuite bath. The double attached garage opens onto a back lane, while the association amenities ensure snow removal and trash disposal, allowing residents to fully enjoy their home and community. With CENTRAL A/C, carpeting, tile, and vinyl plank flooring throughout, plus features like recessed lighting and a laundry room within the unit, this townhouse exemplifies refined living within Riverstone's vibrant landscape, surrounded by convenient shopping, schools, parks, and walking/bike paths—a truly exceptional opportunity to secure your place within this desirable neighbourhood. (id:22455)
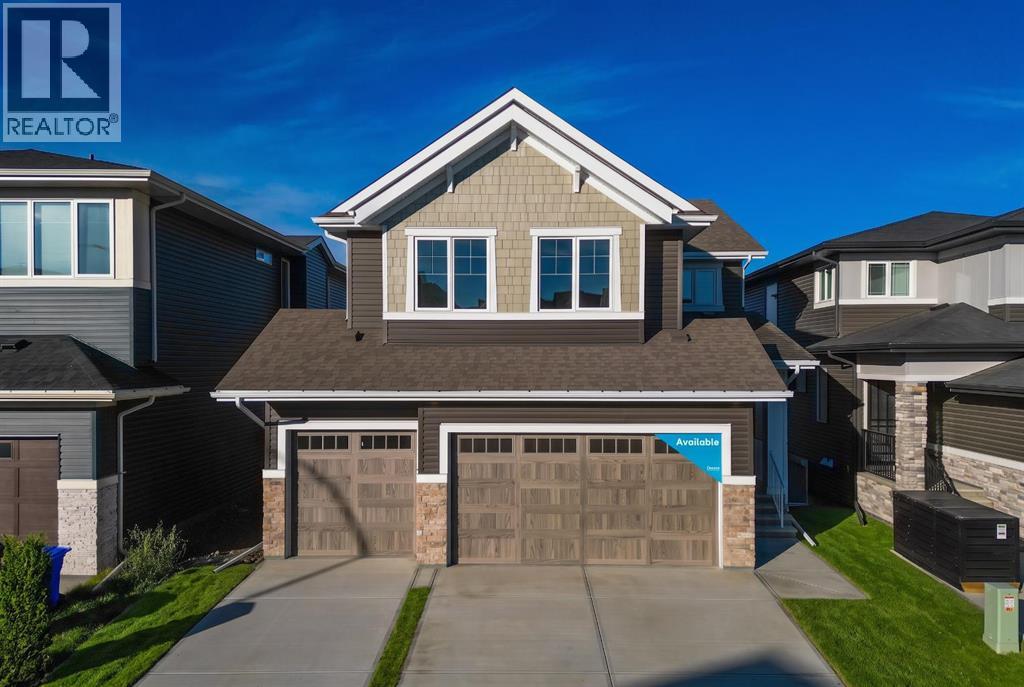
525 Lucas Way NW
Calgary, Alberta
Welcome to the Savona by Brookfield Residential, an exceptional estate-style residence situated on a premium west-facing walkout lot backing onto peaceful green space in the sought-after community of Livingston. Offering over 3,500 sq. ft. of developed living space, including a fully developed walkout basement, and a 3-car garage, this beautifully upgraded home combines expansive living spaces, elevated finishes, and thoughtful design throughout. The main level is designed with both everyday living and entertaining in mind, with an open-concept layout connecting the dining area, great room, and stunning kitchen. The great room makes an immediate impression with soaring open-to-above ceilings and a dramatic two-storey gas fireplace, creating a striking focal point while filling the space with natural light. Hardwood flooring flows throughout the main level, ensuring a timeless and estate-feel throughout. The chef-inspired kitchen features a gas cooktop, built-in wall oven, and a separate working kitchen with an additional gas range, providing exceptional functionality for both everyday cooking and entertaining. A flex room and full 3-piece bathroom add versatility, while the mudroom and pantry connect conveniently to the foyer. On the upper level, a spacious bonus room provides additional living space before leading into the expansive primary retreat. The primary bedroom features a walk-in closet and luxurious 5-piece ensuite complete with double vanities, a soaking tub, and fully tiled walk-in shower with niche and 10mm glass. Two additional bedrooms, a 5-piece bathroom with double vanities and a pocket door separating the shower and toilet area, and a large laundry room complete the upper level. The professionally developed walkout basement extends the living space with a large recreation room, wet bar, two additional bedrooms, and a full 4-piece bathroom. With direct access to the backyard and green space beyond, this level offers exceptional flexibility for guest s, extended family, or additional entertaining space. Outside, oversized four-panel sliding patio doors connect the main living space to a full-width vinyl deck complete with a BBQ gas line, creating an effortless indoor-outdoor connection. The west-facing backyard backs onto peaceful green space, providing a beautiful setting to enjoy the outdoors. The 3-car garage completes the home with ample room for vehicles, storage, and everyday functionality. Surrounded by parks, pathways, and natural green space, Livingston offers a connected lifestyle with convenient access to the Livingston Hub, major roadways, and everyday amenities. Backed by both Brookfield Residential's builder warranty and Alberta New Home Warranty coverage, this exceptional home offers modern comfort, future flexibility, and peace of mind for years to come. (id:22455)
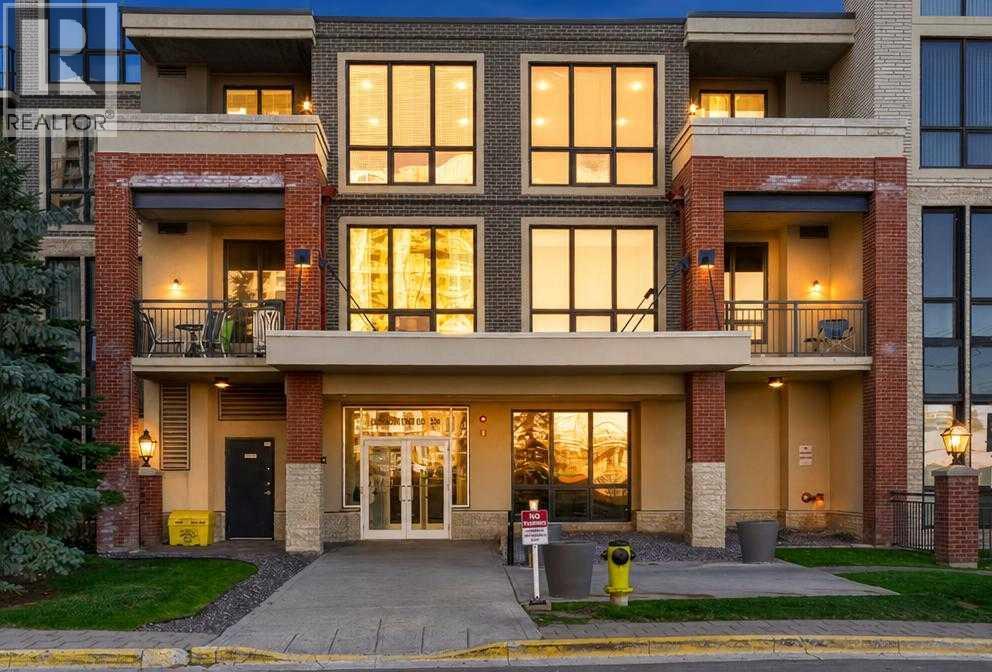
620, 8880 Horton Road SW
Calgary, Alberta
Welcome to the prestigious London at Heritage Station, where space, natural light, and modern convenience come together.This generous 1,051 sq. ft. southwest corner unit is bathed in natural light throughout the day through expansive windows.Inside, the functional open-concept layout creates a seamless flow between the living and dining areas. The modern kitchen comes complete with a breakfast bar, while in-suite laundry and storage add everyday convenience.Designed with privacy in mind, the two spacious bedrooms are positioned at opposite ends of the unit, deal for roommates, guests, or a dedicated home office setup. The primary suite features its own 4-piece ensuite bath, while the second bedroom is conveniently served by an additional full 3-piece bathroom.You can also step out onto your private balcony to soak in the sunny southwest views.Residents enjoy access to an impressive list of building amenities, including a 17th-floor sunroom and outdoor patio, 24-hour on-site security, concierge services, secure parcel lockers, bicycle storage, and visitor parking. It’s all housed within a pet-friendly concrete high-rise.The lifestyle is truly hard to beat. Step outside your door to the Shops at Heritage for Save-On-Foods, cafes, dining, and medical services. A connected pedestrian bridge links you straight to the Heritage LRT Station for an effortless commute.Plus, you are just minutes from Chinook Centre, Southcentre Mall, Heritage Park, and Glenmore Reservoir.This home offers maximum functionality and exceptional urban living. (id:22455)
279 Everstone Drive SW
Calgary, Alberta
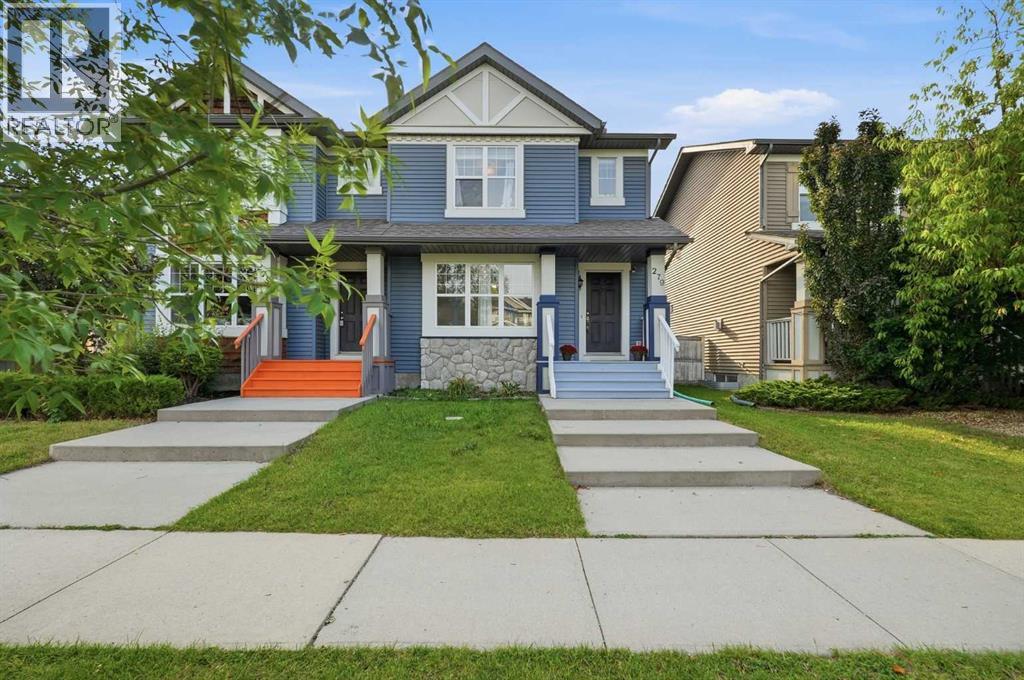
No Condo Fees! This beautiful, fully finished semi-detached home sits in the established SW community of Evergreen, bordered by Fish Creek Park to the north — offering endless walking paths, nature, and scenery right at your doorstep, plus walkability to multiple schools. Wide front steps & a large landing welcome you to this move-in ready home! Step inside to a huge walk-in entry closet, setting the tone for the thoughtful layout throughout. Features include upgrades done in 2022 (including the roof), Central A/C, granite counters, and hard surface flooring throughout (no carpet!). The main floor offers a bright, sunny living room with a lovely gas fireplace, a dining room, and a convenient half bath. The kitchen is fantastic — large and functional, with a pantry, stainless steel appliances, abundant cabinet and counter space, pot lights, and a perfect window over the sink looking out to the west-facing backyard. Upstairs, the primary bedroom offers a private retreat with a 3-piece ensuite and walk-in closet. The two additional bedrooms are a great size, offering more flexibility than similar 2-bedroom layouts in the area. A full family bathroom completes this level. The fully finished basement adds character and style! You'll find a 4th bedroom with cool wood paneling, a unique built-in bookshelf, and a walk-in closet. The 4-piece bathroom features a soaker clawfoot tub, a retro shower curtain rod, and wainscotting details. The washer/dryer are conveniently tucked away in the bathroom area — no need to do laundry in a cold, unfinished utility room! You'll also find a rec/family room with a custom built-in bookshelf and a dedicated office area. The basement is unique and fun, offering flexible living space for extended family, guests, a home office, or additional entertainment space. From the main floor step out to the west-facing backyard for sun-filled evenings! The gazebo offers shade and privacy, the grassy areas are perfect for kids and pets, and this backyard is ideal for growing a small garden and flowers all summer long. A gravel pad allows parking for 2, with plenty of street parking out front — build your dream garage when you're ready! Take advantage of this unbeatable location — close to multiple schools, green spaces, and pathways, with Costco and all amenities just minutes away. Shawnessy is nearby with shopping, restaurants, Cardel Rec, the Public Library, and YMCA, plus easy access to Stoney Trail and Macleod Trail for a quick commute anywhere in the city. Upsizing, downsizing, or first-time homeowners - this NON-CONDO property in quiet Evergreen is the perfect option for so many lifestyles. Book your showing TODAY! (id:22455)
243 Silver Spruce Grove SW
Calgary, Alberta
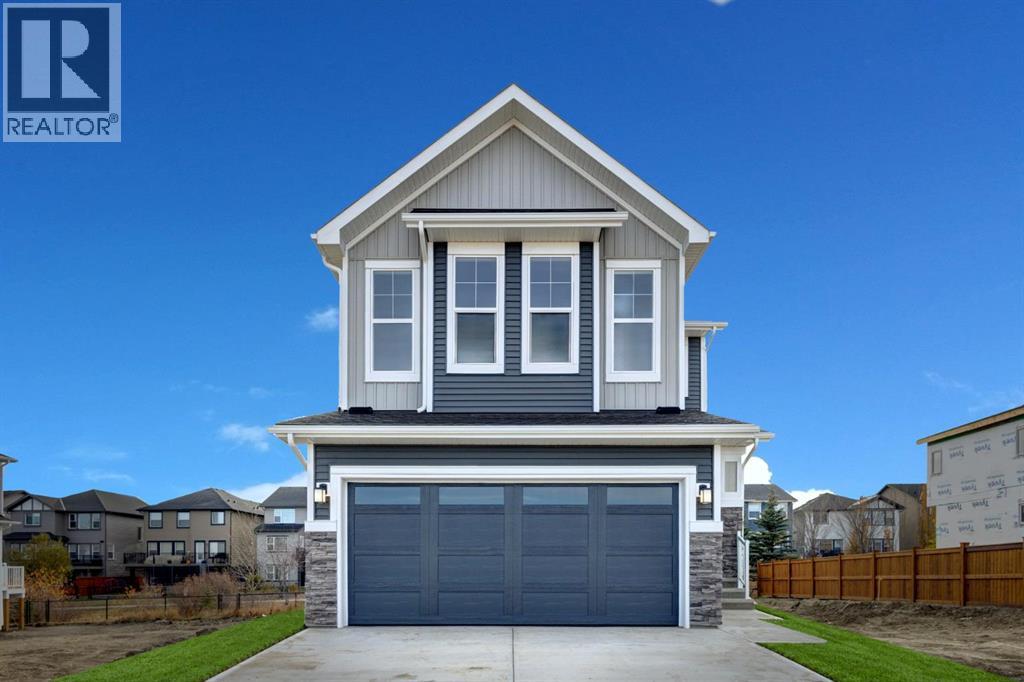
So many BONUS UPGRADES and a MASSIVE PRICE REDUCTION in this custom home!! 2 Bedroom legal suite, already licensed for short or long term rental / Custom window treatments and automated roller shades / High performance AC / Custom patio and decking / Interior upgrades throughout / Hardi board exterior / Wetland and pathway backing / Over 3,000 square feet of developed living space / No front facing neighbours / Open concept layout / South facing yard and greenbelt (id:22455)
40 Henefer Road SW
Calgary, Alberta
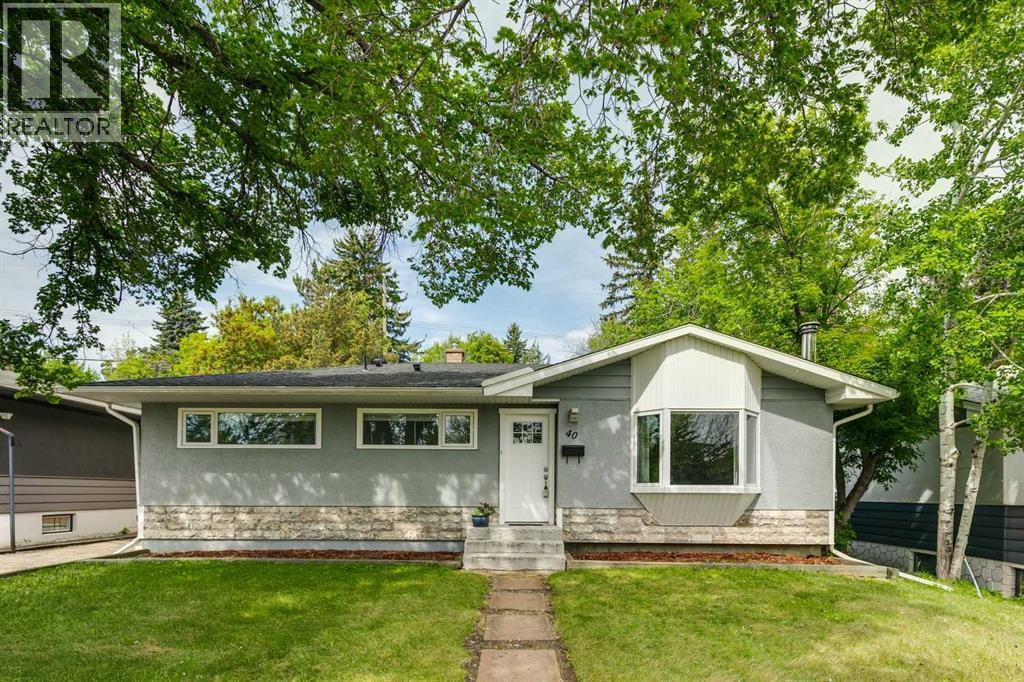
Bright, welcoming, and beautifully updated, this Haysboro 4 bedroom home blends timeless charm with modern comfort in a layout designed for both everyday living and effortless entertaining. Flooded with natural light, the open-concept main floor showcases refinished original hardwood floors, a spacious living room with a large bay window, and inviting spaces perfect for gathering with family and friends. The stylish kitchen features quartz countertops, stainless steel appliances, updated lighting, and excellent flow into the generous dining area—ideal for everything from casual breakfasts to lively dinner parties. Upstairs, you’ll find two spacious bedrooms, two full 4-piece bathrooms, including a stunning ensuite with a walk-in shower, plus the added convenience of upper-floor laundry. The fully developed lower level offers the ultimate cozy retreat with a large rec room anchored by a charming wood-burning stove—perfect for movie nights and relaxing evenings at home. Two additional bedrooms, a third full bathroom with quartz countertops, and outstanding storage complete the lower level.Outside, the expansive west-facing backyard is a beautifully tiered and exceptionally private oasis surrounded by mature greenery. With plenty of space for gardening, summer BBQs, entertaining, and kids to play, it’s an outdoor setting that’s just as impressive as the home itself.Ideally situated on a quiet street within walking distance to the LRT, this location offers quick access to downtown along with nearby schools, parks, Chinook Centre, Glenmore Reservoir pathways, and countless everyday amenities. A perfect opportunity for families seeking comfort, style, and convenience in one of Calgary’s most established communities. *Notable mentions - Furnace, December 2024. Dryer 2023 and Dishwasher 2026. *** IGuide available upon request. :). QUOTE for DOUBLE car GARAGE is available upon request. (id:22455)
2238, 81 Legacy Boulevard SE
Calgary, Alberta
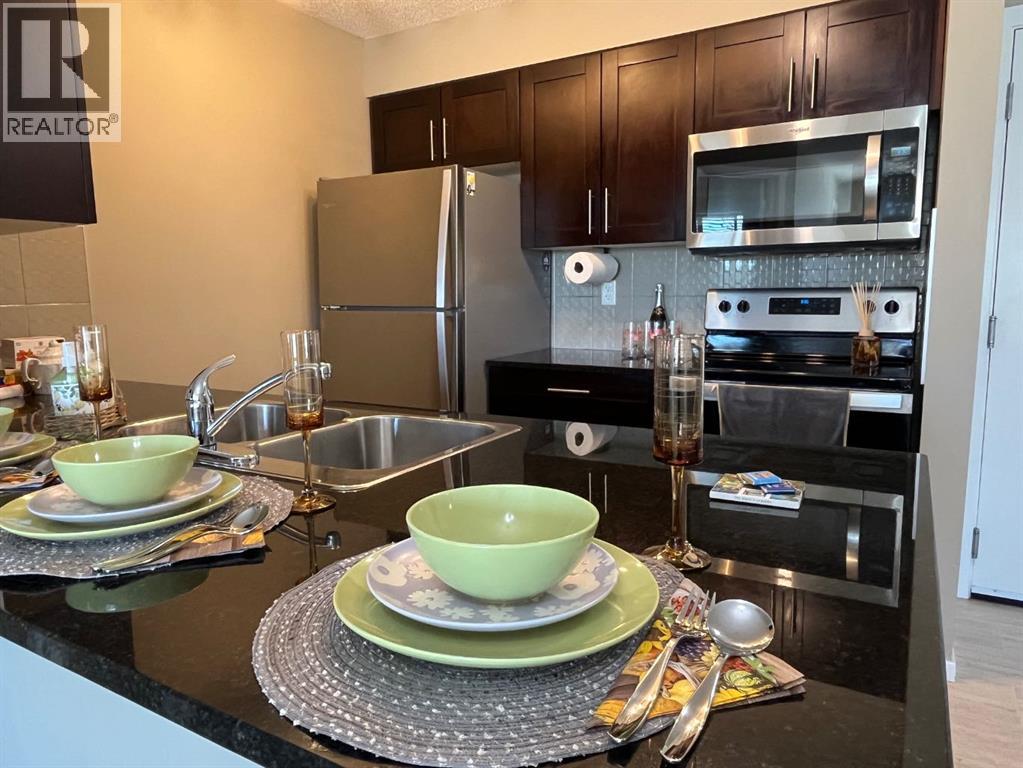
A Private &vacant apartment in Calgary & windows for BOTH(2) bedrooms, Plus a DEN and featuring a Sunny LARGE West facing Balcony? 2 full bathrooms (one is an ensuite with a walkthru closet), Underground heated & titled parking ? YES, all of this In Legacy, SE Calgary... a beautiful & vibrant community. This complex has ample visitor parking. Your condo is a vey quick walk to all shopping fun (so many great business here!) and short walk to Schools& All Saints High School, parks, green walkways to Legacy Ridge area.. so beautiful & serene. Quick access to Stoney or McLeod Trail too. Here you can walk to anything from stores to nature. The condo fee is including heat & water( electricity is extra) and the titled underground parking. Welcome HOME! (id:22455)
402, 1101 84 Street NE
Calgary, Alberta
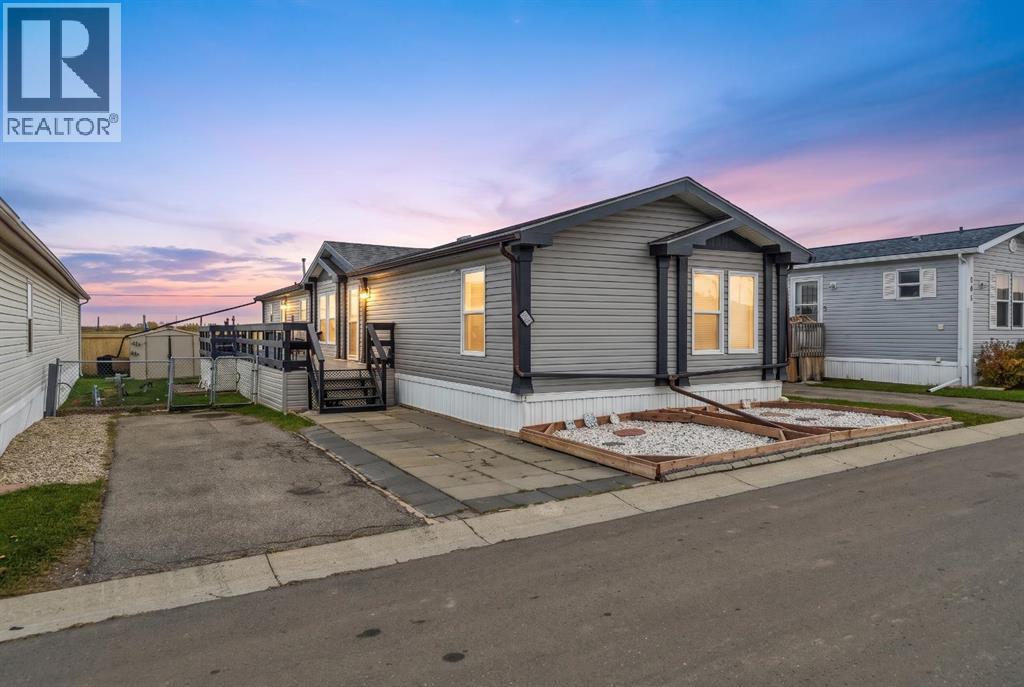
STOP THE CAR! THIS IS THE HOME YOU'VE BEEN WAITING FOR…ALL 1512 sf OF IT. IMMACULATE & MOVE IN READY! Walking into this home is like walking into a residential bungalow but at a fraction of the cost. This is perfect for the budget conscious & those who don't want 'shared walls'. Over 1500sf, 3 bedrooms, 2 bathrooms plus a den/office with a fireplace. The spaciousness of this home is evident the moment you walk through the door. The living room has a vaulted ceiling, plenty of space for furniture and off the living room you will find the den/office with a french glass doors & gas fireplace…how perfect if you work from home or just want a little separation from the main living area. The chef’s kitchen is big & bright with a dining area that offers plenty of room for those holiday dinners. The added built in cabinets in the dining room create a warm, organized space with plenty of extra storage. And you can also make use of the breakfast bar to give you more casual seating if you like. BRAND NEW fridge (plumbed icemaker), stove, dishwasher & OTR microwave just adds to the beauty of this kitchen. You will love the huge walk-in pantry and the dedicated laundry room (so nice that it’s not in the hallway). The primary bedroom is at one end of the home giving you privacy from the rest of the hustle and bustle and easily fits a king bed and then some. And with the beautiful ensuite bath, it becomes a relaxing escape. The other 2 bedrooms and the second full bath are at the front of the home so makes it perfect for kids/roommates/extended family. And if all of this isn’t enough read on…FURNACE with A/C is only 1.5 years old. ROOF, SIDING, SKIRTING all 5 years old. New deck paint 2026 with storage under the deck that reaches from one end to the other and 2 sheds in the backyard. No shortage of storage here especially if you are looking at downsizing. The two main bedroom windows have been replaced as well. The deck is plenty big with enough space for the BBQ, outdoor furnit ure and still room to move around. With the yard being fully fenced, it makes it perfect for the furry friends/kids to play around. This yard would rival many yards in newer communities & is private with no neighbours behind. And yes, 2 pets are allowed with management approval. Parking is ample and easily fits 3 vehicles. And, with all the amenities and more to come, this location is a dream for anyone looking for convenience and a feeling of community. The lot fee is the lowest in the city at $645.00 and that is with the new increase! Lot fees include water, sewer, snow removal, common area maintenance, garbage & recycle pickup, landscaping & use of the club facilities. Taxes only $1210 per year. Minutes to East Hills shopping, Costco, Walmart, Theatres, Stoney Trail and Cobbs Zoo to name a few. Bus service is in the park as well as school bus service. RV storage is available on site so it's nice and close to home. When home is the most important word these days, you'll be happy to call this one home! (id:22455)
410, 383 Smith Street NW
Calgary, Alberta
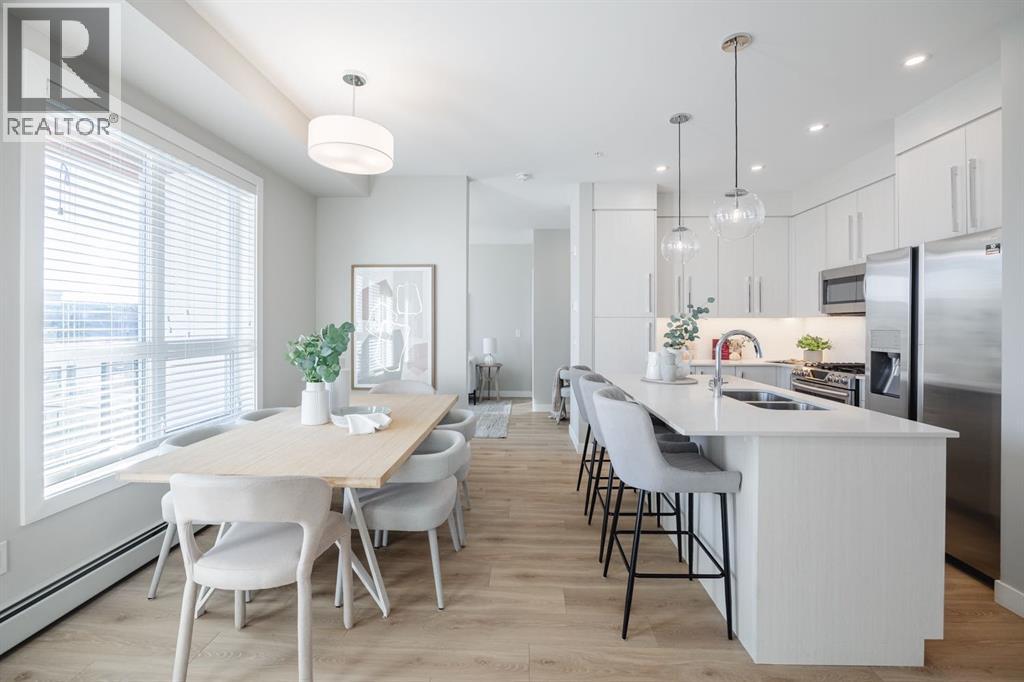
Welcome home to exceptional adult living at The Maple in University District, where you’ll enjoy an incredible lifestyle with restaurants, shopping and amenities right at your doorstep. For sale by the original owner, this beautifully upgraded, south-facing, top-floor residence shows like new and features a unique layout with the feel of a modern home.Entering the foyer of unit 410 you’re greeted by large windows, abundant natural light and a calm colour palette complemented by luxury vinyl plank flooring and contemporary finishes throughout. The spacious kitchen features quartz countertops, a gas stove, Miele dishwasher and generous counter space and cabinetry including a built-in pantry and a sit-up island. Entertaining flows naturally with open-concept kitchen and dining connecting to an expansive south-facing, covered balcony with a gas BBQ hookup that overlooks a beautifully landscaped courtyard. The living room is comfortable and cozy, uniquely separated from the dining area but still nicely connected to the kitchen and includes the perfect nook for a desk/office space.The impressive primary suite is spacious with a premium Kichler ceiling fan with integrated lighting and direct access to a second large, south-facing balcony. Enjoy an expansive walk-in closet, linen closet and a beautifully appointed ensuite featuring double sinks and a walk-in shower. Positioned on the opposite side of the home, the second bedroom offers excellent privacy and includes another walk-in closet and Kichler ceiling fan/light, as well as close access to the second full bathroom featuring a bathtub/shower combo and an upgraded Miele stacked washer/dryer.Additional conveniences include two titled parking stalls, multiple visitor parking spots and a large secure storage room assigned to the unit, all located in the heated underground parkade. Up to two pets allowed with board approval. Located in Calgary's prestigious University District, a thoughtfully planned community designed around lifestyle, The Maple offers exceptional walkability with grocery stores, restaurants, cafés, shopping, medical clinics and entertainment just steps away. Market Mall, the University of Calgary, Alberta Children's Hospital and Brenda Strafford/Cambridge Manor are all nearby.With its coveted top-floor location, two expansive south-facing balconies, beautifully upgraded interior and distinctive layout, this is a rare opportunity to enjoy the very best of adult living in The University District. (id:22455)
2224 34 Street SW
Calgary, Alberta
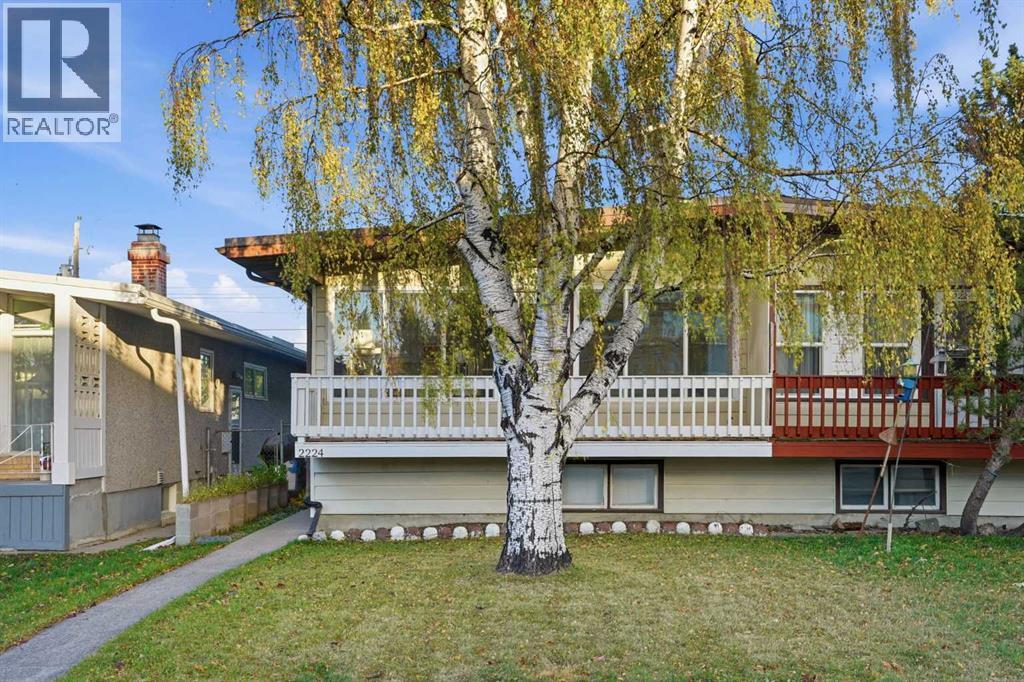
** OPEN HOUSE- SAT/SUN OCTOBER 24/25, 11AM-2PM ** Modern updates, abundant natural light and the flexibility of an ILLEGAL BASEMENT SUITE come together in this move-in ready Killarney home, complete with 3 total bedrooms, 2 full bathrooms and a fantastic inner-city location. An inviting open floor plan welcomes you with contemporary flooring, fresh neutral finishes and an entire wall of windows that fills the main living areas with sunshine. Gather in the spacious living room, where a contrasting feature wall establishes a stylish focal point for your entertainment setup, while additional recessed lighting keeps the space bright and comfortable into the evening. Just beyond, a generous dining area accommodates everyday meals and larger gatherings, with easy access to the expansive, full-width, west-facing balcony for afternoon sunshine and outdoor relaxation. Preparing meals is a pleasure in the beautifully updated white kitchen, showcasing sleek cabinetry, stainless steel appliances, a modern tile backsplash, ample counter space and a convenient breakfast bar with casual seating and clear sightlines to the adjoining living areas. Down the hall, 2 comfortable bedrooms await, accompanied by a stylishly updated 4-piece bathroom with contemporary finishes. A separate entrance leads to the lower-level illegal suite, currently rented with a lease in place until April 1, 2027. This self-contained space accommodates a spacious family room, full kitchen, bedroom with a walk-in closet, 4-piece bathroom and dedicated laundry area, adding flexibility for extended family or potential rental use. Outside, a fully fenced grassy yard gives kids and pets room to play, while a single detached garage and adjacent parking pad accommodate additional vehicles or RV parking. Mature trees lend an established neighbourhood feel, and the welcoming front balcony adds another inviting outdoor space. Living in Killarney means having excellent everyday amenities close at hand, including neighbo urhood parks, schools, local shops and restaurants along 17th Avenue SW. Enjoy convenient access to the Killarney Aquatic and Recreation Centre for swimming and fitness, along with nearby Westbrook Mall and the Westbrook LRT station for shopping and commuting. With downtown Calgary, Marda Loop and major roadways within easy reach, this desirable location combines inner-city convenience with a welcoming residential atmosphere. (id:22455)
433, 1719 9a Street SW
Calgary, Alberta
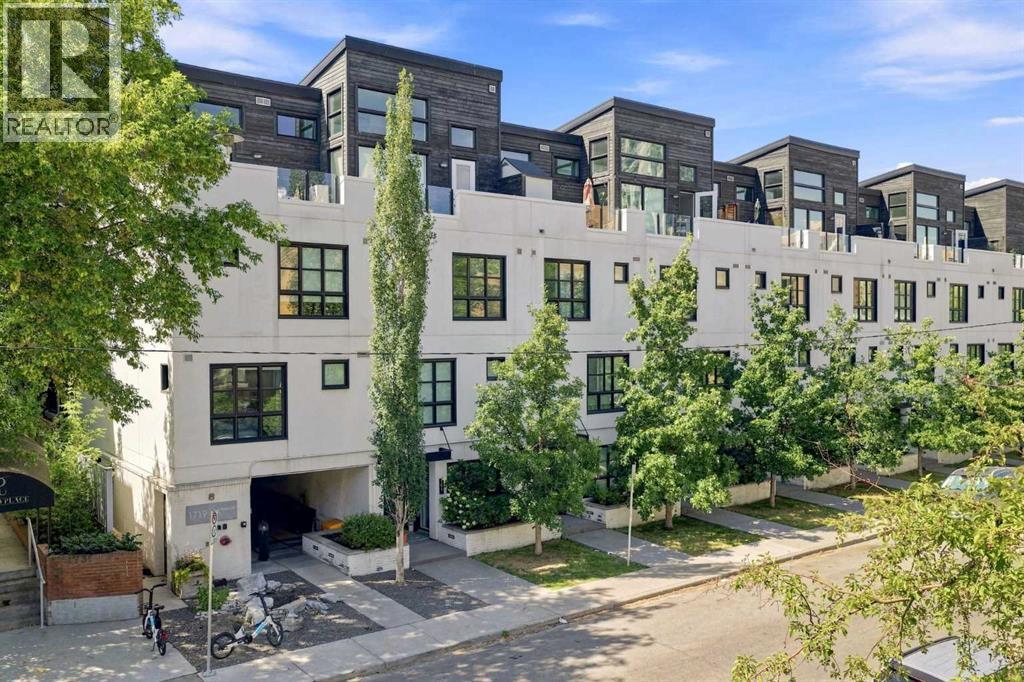
Lower Mount Royal – #433, 1719 9A Street SW: - New Price !! - Welcome to The Block built by Avi Urban. This modern, TOP FLOOR unit offers 612 sq ft of living space plus a 99 sq ft loft (not included in measurements due to ceiling height), 1 bedroom, 1 bathroom, and titled underground parking. The bright entry opens to a vaulted living area with room for both living and dining, along with sliding doors leading to the patio overlooking the courtyard. The kitchen features quartz countertops, tile backsplash, a pantry, and stainless steel appliances, including a gas range, fridge, dishwasher, and microwave. The impressive 13-foot ceiling height in the primary bedroom has been transformed into a unique lofted feature designed by Calgary’s Studio North, creating a space that is both practical and distinctive. Thoughtfully redesigned, the bedroom offers a flexible layout with a walk-in closet, home office/fitness space on the main level, complemented by the private lofted sleeping area. Additional highlights include hardwood flooring throughout, in-suite laundry, air conditioning, and separate storage in the underground parkade. Ideally located in the vibrant community of Lower Mount Royal, just half a block from the energy of 17th Avenue, this home offers an exceptional walkable lifestyle with shops, restaurants, cafes, amenities, and public transit all just steps from your door. This cool, unique space is a must-see. Turn key with quick possession available. (id:22455)