

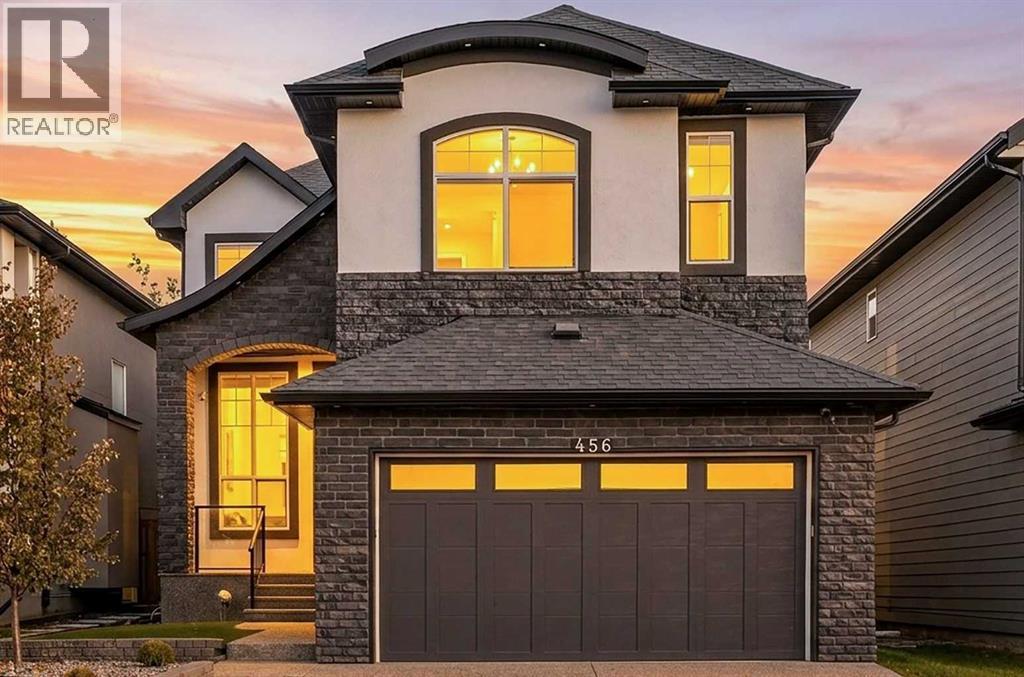
456 Legacy Boulevard SE
Calgary, Alberta
Luxury Living in Legacy Welcome to 456 Legacy Boulevard SE, a stunning three-storey home offering six bedrooms, six bathrooms, and a private theatre room. Thoughtfully designed with upscale finishes and exceptional attention to detail, this residence combines elegance, comfort, and modern functionality. The striking exterior features a grand double-door entrance, exposed concrete, a double attached garage with a finished driveway, artificial turf in both the front and backyard, a vinyl deck with privacy glass, a fenced brick patio, and additional exterior pot lighting. Inside, you’ll find high ceilings, three-quarter engineered hardwood flooring, custom feature walls, premium chandeliers and lighting fixtures, and more than 100 pot lights throughout the home. Every bedroom includes built-in closets, while the spacious mudroom provides excellent everyday functionality.The master suite features a primary bedroom with high ceilings, decorative moulding, low-voltage lighting, and a luxurious ensuite. The ensuite includes a double-sided jacuzzi with jets and a fireplace, steam shower, body jets, ceiling-height tile, and wall-mounted toilets. The home also offers linear fireplaces with elegant stone finishes, a bright nook and dining area, and beautifully finished bathrooms with ceiling-height tile, handrails, and rain showerheads. The fully developed basement includes a private theatre room, a bathroom, and soundproof-insulated ceilings. It also offers the potential to be converted into a legal suite at the buyer’s expense. Additional highlights include painted ceilings throughout all three floors and an epoxy-finished garage. This exceptional Legacy residence is the perfect blend of luxury, sophistication, and family living. (id:22455)
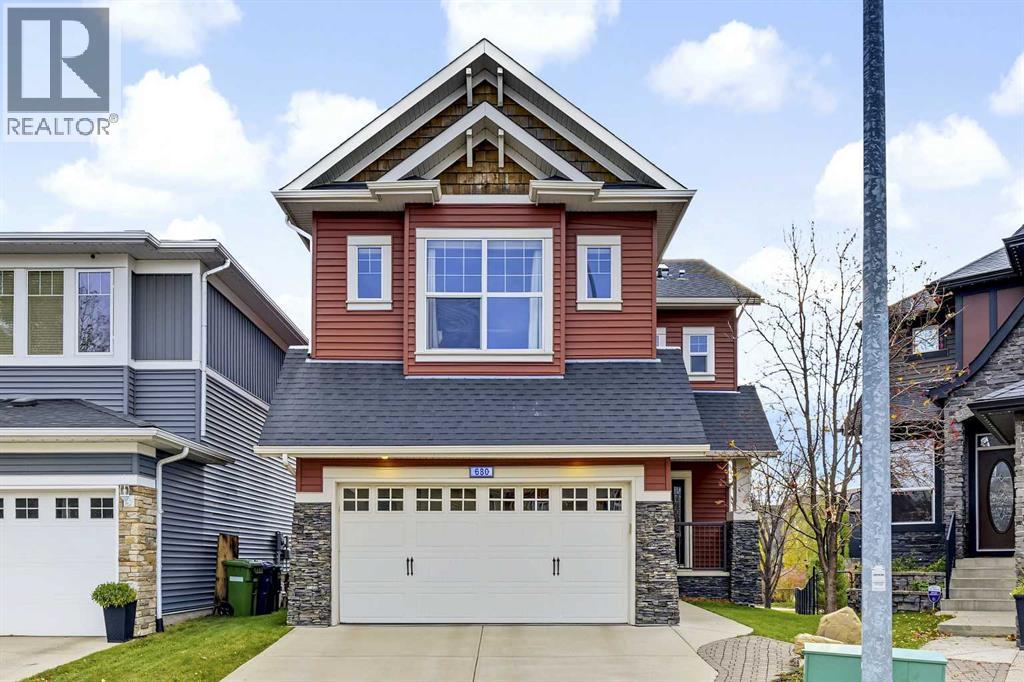
680 Coopers Square SW
Airdrie, Alberta
Privacy with beautiful views backing the greenspace, and timeless craftsmanship come together in this exceptional home in Airdrie’s sought-after Coopers Crossing. Situated on a large pie-shaped lot with no neighbours behind and an oversized double-attached Garage, this property offers an incredible sense of space, complemented by thoughtful upgrades, warm oak finishes, and functional layout designed for everyday life. Step inside to discover 9-ft ceilings, rich oak hardwood flooring, classic wood trim and baseboards, solid-core interior doors, and silhouette blinds that add character throughout. The Living Room features a wood-burning stove with a built-in fan, creating a cozy gathering space on cooler evenings. The stunning Kitchen offers oak cabinetry that extends to the ceiling, full-depth cabinets in the oversized island, soft-close drawers and doors, stainless steel appliances & a corner pantry. An impressive 11-ft lofted Dining Nook surrounded by picturesque windows also offers access to the back deck and yard. A convenient tiled Mudroom w/ floor to ceiling built-in cubbies keeps everyday essentials organized, a versatile Office or formal Dining Room, and a 2-pc Powder Room complete the main level. Upstairs also boasts 9' ceilings for a spacious feel, the vaulted Bonus Room hosts a door - a fantastic separate space for movie nights, relaxing, or family activities. The bright Primary Retreat hosts hardwood floors, an organized walk-in closet, and generous tiled 4-pc Ensuite w/ a clawfoot soaker tub beneath the window, and O/S walk-in shower. Soundproofing between bedrooms adds comfort and privacy for the large 2nd & 3rd Bedrooms both with Hardwood floors. The shared 4-pc Bathroom has a tub / shower combo and vanity storage. Appreciate the convenient upper-level Laundry Room w/ tile flooring, cabinetry for storage, and two opening windows for fresh air. The Basement has 8-ft ceilings, three large windows, and rough-ins, providing an excellent opportunity to cust omize the space to suit your needs. Outside, the beautifully positioned pie-shaped lot is a true gem, with a huge back deck & yard, highlighted by maturing trees and shrubs, with lovely views and a gate onto the greenspace and extensive pathway system - PLENTY of room to enjoy the outdoors. The newer Trex deck is perfect for entertaining or unwinding, complete with a retractable awning for shade and dry storage underneath. A long driveway out front provides additional parking, while the INSULATED & DRYWALLED Double Attached Garage features a pristine durable epoxy floor. Additional upgrades include: Central A/C and Furnace (2022), and Tankless Hot Water System (2024). This home is a very short walk to Coopers K-5 Elementary, the incredible amenities of Coopers Town Promenade, and many nearby parks & ponds. With its quality craftsmanship, generous living spaces, unbeatable outdoor setting, and desirable Coopers Crossing location - this is a home that offers something truly special inside AND out! (id:22455)
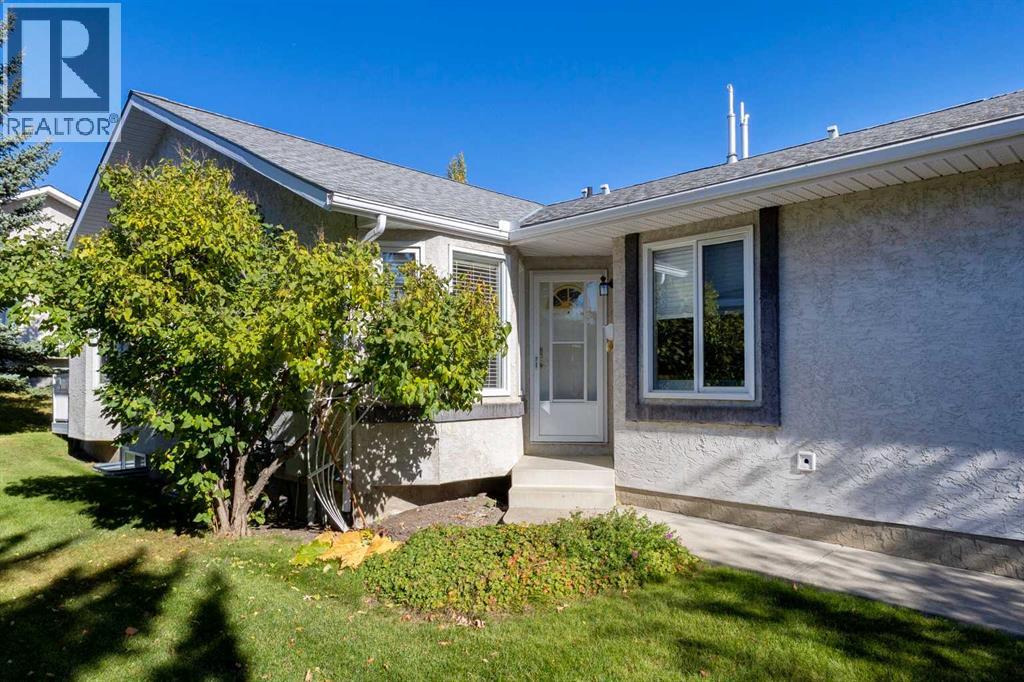
20 Arbour Cliff Close NW
Calgary, Alberta
OPEN HOUSE SAT OCT 24, 1-3pm & SUN OCT 25, 1-3:30pm. Well-maintained home in the LAKE COMMUNITY of Arbour Lake! Offering the convenience of MAIN FLOOR LIVING, this 3 BEDROOM, 2.5 BATHROOM home is an excellent choice for those looking to downsize or enjoy a more relaxed, low-maintenance lifestyle.The south-facing main floor features a large living & dining room, a comfortable space for everyday living and entertaining. The spacious kitchen and dining nook have direct access to a large deck overlooking green space, providing a great spot for outdoor dining, entertaining, or simply relaxing. There are 2 generously sized bedrooms, including a spacious primary bedroom with a walk-in-closet and private 3-piece ensuite. A 2nd bedroom, full 4-piece bathroom and convenient MAIN FLOOR LAUNDRY complete this level, providing everything you need on one floor.The FULLY FINISHED BASEMENT offers even more living space with a large recreation room including a cozy electric fireplace, a spacious bedroom with an egress window & large closet, a 4-piece bathroom, and an abundance of storage. Carpeted throughout the lower level, it provides a comfortable space for guests, family, or a home office setup. Additional features of the home include a DOUBLE-ATTACHED GARAGE, new dishwasher, newer refrigerator, furnace and hot water tank.Enjoy the benefits of MAINTENANCE FREE OUTDOOR LIVING, with landscaping and snow removal taken care of through the HOA, giving you more time to enjoy everything this wonderful community has to offer. Residents also enjoy access to the community’s lake amenities through the annual Resident Association Fee, offering exclusive lake privileges and year-round recreational opportunities.A convenient location with the bus-stop just steps away, offering direct access to the LRT. Close proximity to schools, shopping, restaurant, the Crowfoot YMCA and the public library. A great opportunity to enjoy single-level living in one of Calgary's most desirable lake communit ies, with the added benefit of a low-maintenance lifestyle and amenities right at your doorstep! Book your viewing appointment today! (id:22455)
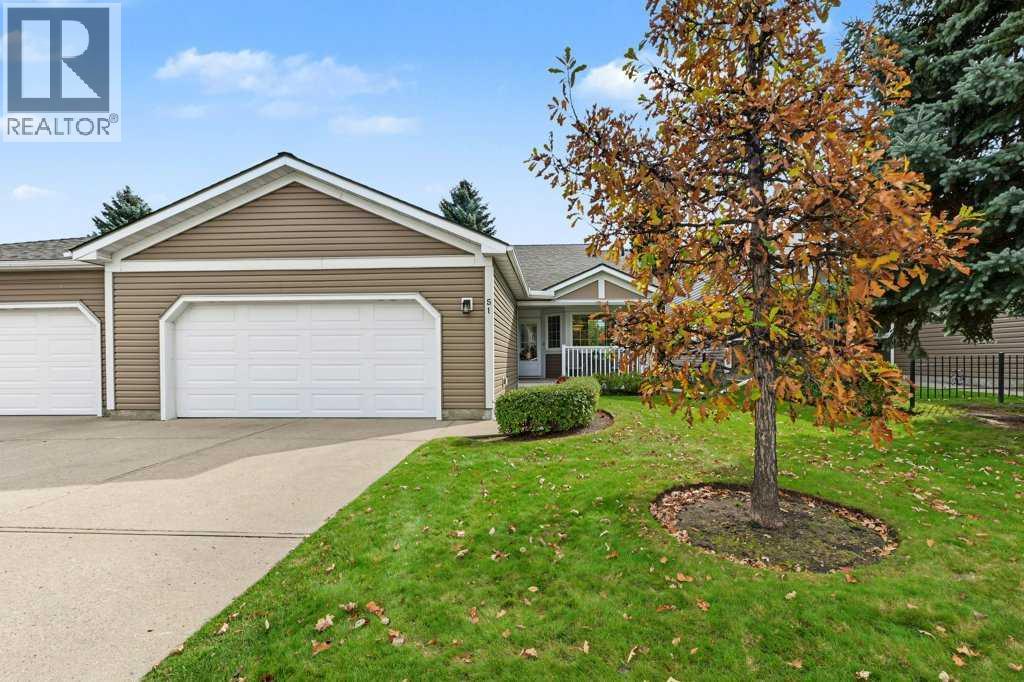
51 Douglasbank Gardens SE
Calgary, Alberta
** Open House Saturday, October 24th from 2pm-3pm! ** Welcome home to this stunning villa in Douglasbank Gardens, a quiet 56-unit adult community in Douglasdale Estates. Offering 1,444 sq ft above grade, 3 bedrooms and 3 full bathrooms, pride of ownership is evident throughout this beautifully maintained home, which has been thoughtfully and consistently upgraded over the years.From the moment you enter, natural light carries through the home. The main floor has been opened up between the kitchen and dining room, creating a connected and welcoming space with ceramic tile running throughout much of the level. The renovated kitchen features updated cabinetry, granite countertops, a glass tile backsplash, gas stove and stainless steel appliances, and flows easily into the dining area and living room with the first of two fireplaces. A dedicated main-floor office with carpet provides a comfortable space to work from home or take care of day-to-day tasks.Both above-grade bedrooms feature their own 4-piece ensuite, a genuine rarity in the complex and an ideal setup for guests or a shared household.The developed third level adds even more living space with a spacious family room, second fireplace and third bedroom, along with a separate walk-in closet that adds another thoughtful and practical touch to the space. Down one more level, the unfinished fourth level offers excellent flexibility for a workshop, hobby area, workspace or additional storage.Outside, the south-facing yard backs onto green space, offering afternoon sun and a peaceful view of mature trees rather than a neighbouring home. An oversized double attached garage measuring 21'6" x 20'3" completes the package.Major improvements have already been completed and paid for, including all windows replaced in 2017, central air conditioning added in 2017, full Poly-B plumbing replacement in 2019, furnace and humidifier replaced in 2020, upgraded attic insulation in 2022, and a new hot water tank in 2024. The condominium corporation handles exterior maintenance, landscaping and snow removal, making this a genuinely lock-and-leave home. Located just steps from the Bow River pathway system, with easy access to Deerfoot Trail, shopping and golf, this is a rare opportunity to own in one of Douglasdale’s most established and well-kept communities. (id:22455)
335 Lucas Way NW
Calgary, Alberta
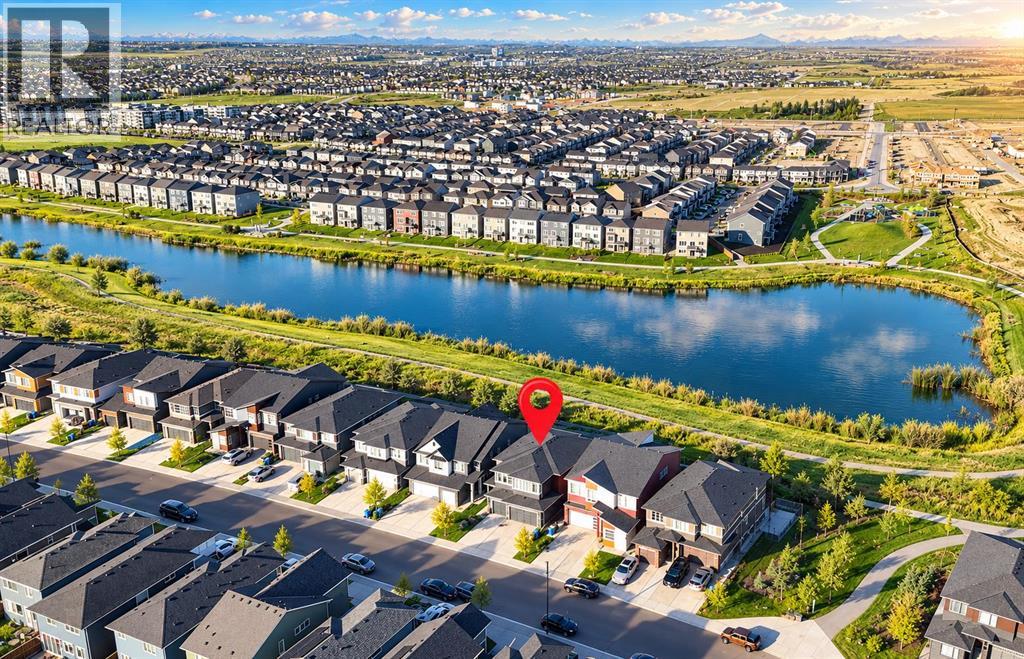
Welcome to one of the most distinctive ESTATE HOMES in Livingston, ideally positioned on a FULLY LANDSCAPED WALKOUT LOT backing directly onto the lake and offering one of the most impressive LAKE VIEWS in the community. Located within Livingston’s estate home area, this property combines luxury, space and a setting that is increasingly difficult to replicate in newer construction. From the moment you arrive, the TRIPLE ATTACHED GARAGE, upgraded exterior and completed landscaping set the tone, while the rear of the home opens toward uninterrupted water, pathway and green-space views. Inside, SOARING CEILINGS and expansive windows create a dramatic living room filled with natural light, with the lake providing a striking backdrop throughout the main living spaces. The GOURMET KITCHEN has been thoughtfully designed for both everyday living and entertaining, featuring an oversized island, extensive cabinetry and HIGH-END BUILT-IN APPLIANCES, all connected seamlessly to the dining and living areas. A GLASS-ENCLOSED HOME OFFICE / DEN adds another architectural highlight and offers a refined space for working from home, a piano or other classical instruments. Upstairs, the open-to-below design continues the sense of volume and allows natural light and views to carry throughout the home. The WALKOUT BASEMENT provides tremendous potential for additional living and entertaining space while maintaining direct access to the backyard and exceptional lake setting, and the home is equipped with a RADON GAS MITIGATION SYSTEM for added peace of mind. Comfort has also been carefully considered, with TWO FURNACES and TWO CENTRAL AIR-CONDITIONING SYSTEMS providing enhanced climate control throughout the home. Outside, the landscaping is already complete, allowing you to enjoy the property immediately without the time, cost and disruption often associated with a new build. The deck is equipped with a BBQ GAS LINE, making outdoor cooking and entertaining effortless while taking full adva ntage of the beautiful waterfront setting. Livingston is one of NW CALGARY’S most thoughtfully planned communities, known for its extensive pathways, parks, wetlands and growing collection of amenities, with convenient access to Stoney Trail and major routes throughout the city. At the heart of the community is THE LIVINGSTON HUB, the residents’ HOA centre offering year-round recreation, gathering spaces and community programming for residents of all ages. With its TRIPLE GARAGE, WALKOUT DESIGN, EXTENSIVE UPGRADES, FULLY LANDSCAPED LOT and exceptional position backing directly onto the water, this is a rare opportunity to own one of Livingston’s standout estate homes. (id:22455)
672 Whiteridge Way NE
Calgary, Alberta
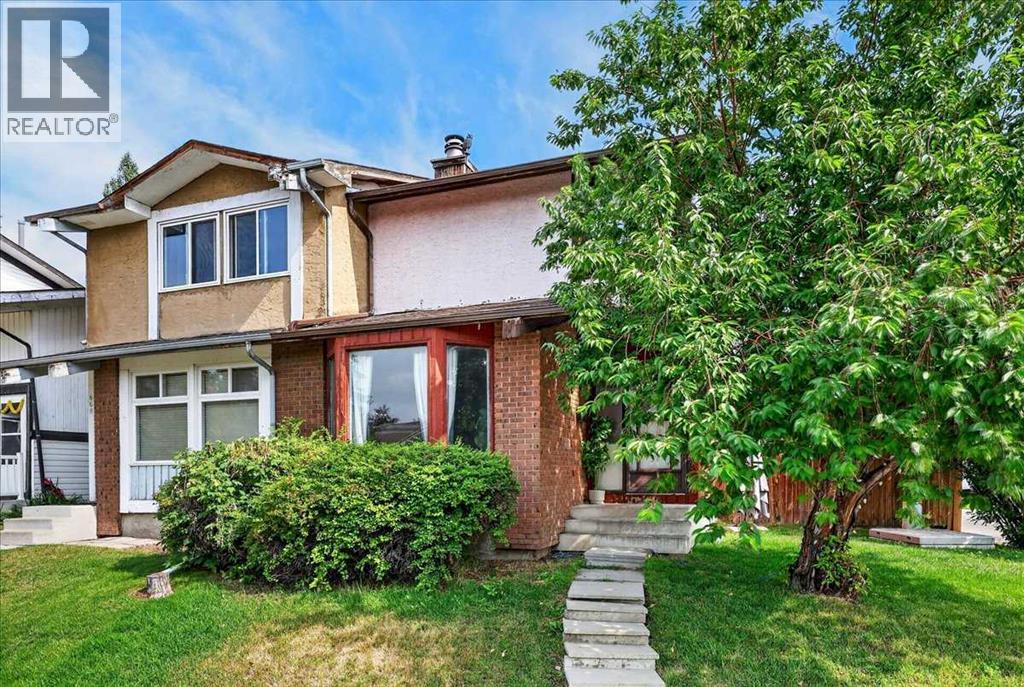
Welcome home! With over 1700 square feet of developed living area and sitting on a corner lot with a big backyard, a playground right across the street, walking paths, schools and a community centre within walking distance, this home is hard to beat. Inside, the main floor is bright and welcoming with a comfortable living room featuring a real fireplace, a tucked away powder room, and an open kitchen and dining area that gives you plenty of room for everyday life and having friends over. Double sliding doors lead out to the deck and a large private backyard, where there’s room for kids to play, the dog to run around, or to simply enjoy a summer evening outside. Fresh flooring a new upstairs bathtub and paint throughout give the home a clean, updated feel! Upstairs offers three spacious bedrooms and a full bathroom. Heading to the basement, more space with a living area perfect for movie nights, a full bathroom, laundry and tons of storage. This is a home that just feels practical and easy to live in, with so much of what you need close by. If you’ve been waiting for a home that checks a lot of those everyday boxes, I’d put this one on your list! (id:22455)
12 Autumn Court SE
Calgary, Alberta
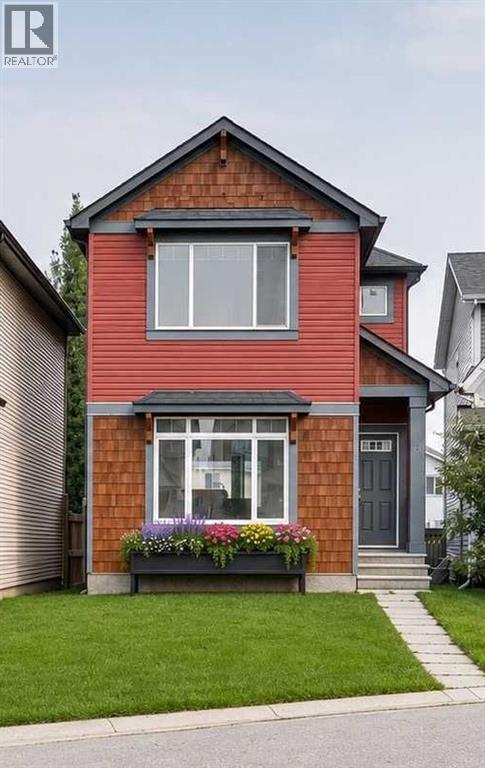
Here’s an opportunity that doesn’t come along often in Auburn Bay! Currently the lowest-priced detached single-family home on the market in this sought-after lake community, this home is tucked away on a quiet cul-de-sac and comes with full lake privileges. Offering a functional layout, a fully fenced yard, and an unfinished basement ready for your vision, this home is the perfect opportunity for first-time buyers, young families, or anyone looking to get into one of Calgary's most desirable southeast communities. Step inside to a bright and welcoming main floor featuring high ceilings, a spacious living room, an open dining area, and a well-designed kitchen complete with a large island and plenty of workspace. Whether you're hosting family dinners or enjoying a quiet night at home, this layout is designed for everyday living. Convenient main floor laundry and a 2-piece powder room complete the level. Upstairs, you'll find three comfortable bedrooms, including a spacious primary suite with its own private ensuite, along with a full bathroom for the rest of the family. The unfinished basement offers endless potential, allowing the next owner to finish the space exactly how they want. Create a recreation room, home gym, office, additional bedroom, or all of the above—the choice is yours. Outside, the backyard is ready for its next chapter. Fresh loam and seed have recently been laid, so you'll be able to enjoy a beautiful new lawn as it grows in. The fully fenced yard provides plenty of space for kids, pets, or summer barbecues. Living in Auburn Bay means so much more than owning a home—it's a lifestyle. Enjoy year-round lake access with swimming, paddle-boarding, skating, tennis courts, parks, playgrounds, walking and biking pathways, and a vibrant community clubhouse. Families will appreciate the nearby schools, while shopping, restaurants, grocery stores, South Health Campus, Seton YMCA, and every amenity you could need are just minutes away. Commuting is easy with quick access to Deerfoot Trail, Stoney Trail, and 52 Street SE, making travel throughout Calgary simple and convenient. This is an outstanding opportunity to own a well-maintained home in one of Calgary's premier lake communities. Simply move in, make it your own, and enjoy everything Auburn Bay has to offer. For more information, photos, and a guided 360 tour, click the links below! (id:22455)
114, 6703 New Brighton Avenue SE
Calgary, Alberta
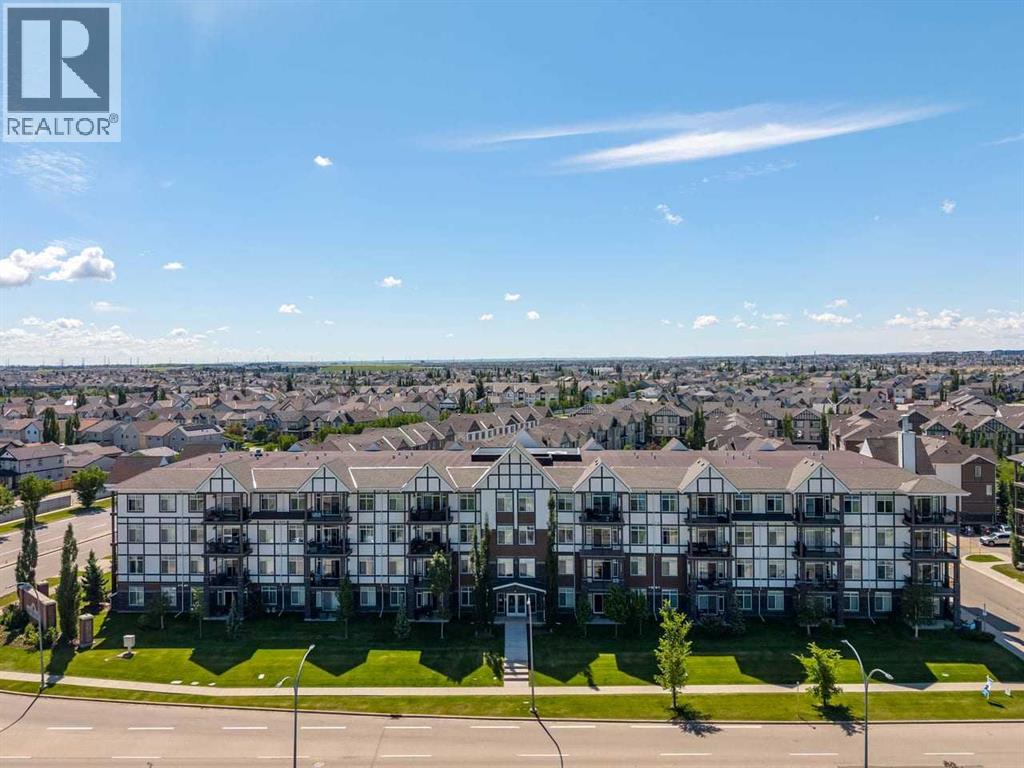
Freshly painted, new carpets, and ready for to move in! This bright 2-bedroom, 2-bathroom, pet-friendly condo offers a fantastic layout and sunny south exposure with large windows bringing in plenty of natural light. Conveniently located on the main floor for easy access, the open-concept living and dining area flows into a spacious kitchen featuring a central island with additional seating, storage, and prep space. The primary bedroom includes a walk-through closet leading to its private ensuite with a walk-in shower. The second bedroom is also generously sized and sits next to the second full bathroom—an ideal setup for guests, a roommate, or a home office. A large in-suite laundry room provides plenty of additional storage, while heated underground parking and separate secure storage add everyday convenience. Living in New Brighton means enjoying access to the New Brighton Club, with year-round recreation including tennis and basketball courts, hockey rink, beach volleyball, playgrounds, clubhouse, and a variety of programs and activities. You’re also just minutes from restaurants, pubs, grocery stores, shopping, services, and everyday amenities. Whether you’re a first-time buyer, downsizing, or looking for an investment property, this freshly updated, move-in-ready home offers a great combination of space, convenience, amenities, and location in one of SE Calgary’s most popular communities. (id:22455)
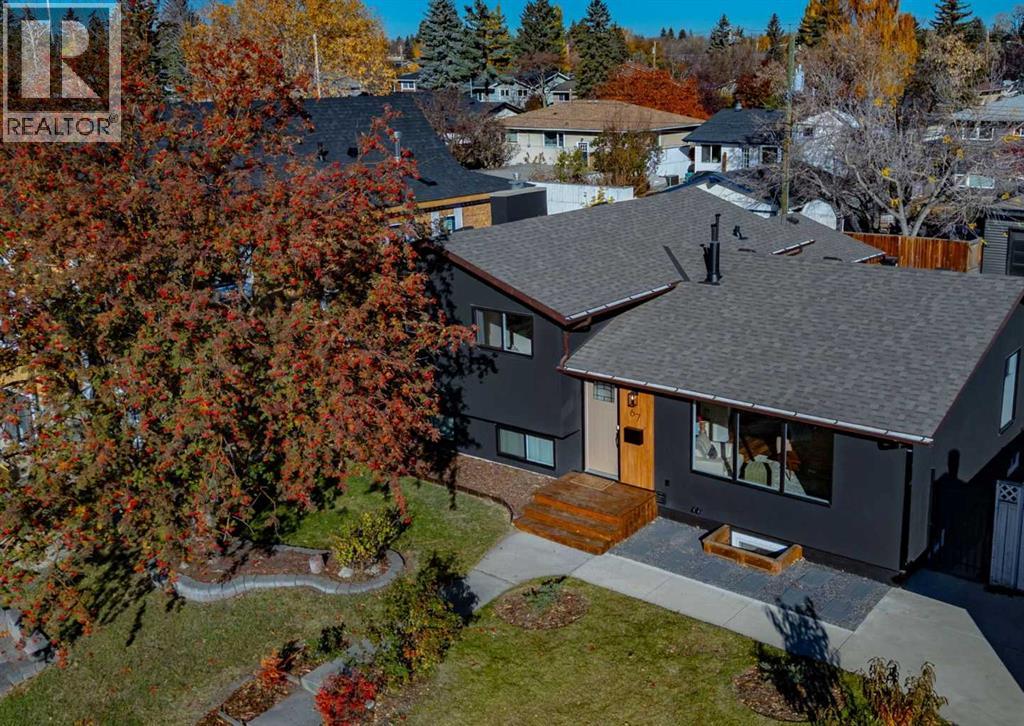
67 Alderwood Close SE
Calgary, Alberta
A brand-new house, only better! This 1969 home has been renovated with love, character, and a warm minimalist style. Featuring an open-concept main floor flooded with natural light, this home perfectly blends unique architectural charm with high-end modern conveniences. Right away your eye captures the GOURMET KITCHEN - stunning Blanc du Blanc vintage granite counters and a massive central island - Spanish tile backsplash and premium matte white Forno appliances (with extended warranties to 2031), including an induction range (with convection oven), 36” French door fridge and island microwave drawer. The Upper-Level Oasis has 3 generous bedrooms and 2 brand-new bathrooms that feature wood vanities, quartz counters, travertine Pompeii vanity lights and Tierra Sol Mestizaje tilework. The whimsical primary ensuite brings a smile with its castle-inspired vinyl wallpaper, and the primary bedroom includes a fairy-like fabric chandelier, blackout curtains and a functional closet with massive drawer space covered by mirrored sliding doors. Throughout the upper 2 floors you will find Premium Nakoda Luxury Vinyl Flooring with Silencer underlay, classic retro glass doorknobs, and new trim, baseboards and lighting. As for the Turn-Key Mechanical Upgrades, they include a NEW ROOF, NEW WINDOWS, and a HIGH-EFFICIENCY FURNACE, AIR CONDITIONER and TANKLESS HOT WATER. Outside you will notice the beautiful brand new ACRYLLIC STUCCO accented with Chamclad trim and a warm welcoming pressure treated wood stair front entrance. The backyard is a fenced low maintenance sanctuary - ready for you to relax or host gatherings on the oversized concrete patio, with a gas line for your backyard grill. The paved back alley brings you to your detached double garage, without the mud and rocks of winter. The lower levels of this beautiful home can be accessed by a separate entrance - with excellent suite potential - or remain as a secondary living space with its walk-up layout, full summer kitchen, f ull bathroom, and spacious laundry room with an extra fridge. Also, 2 large bedrooms/dens (one with a full egress window) featuring brand-new carpet over premium 10lb Healthier Choice underlay. In short, from the bohemian woven chandelier to the completely overhauled mechanicals, absolutely no detail was missed. This home is a peaceful retreat ready for its next adventure! (id:22455)
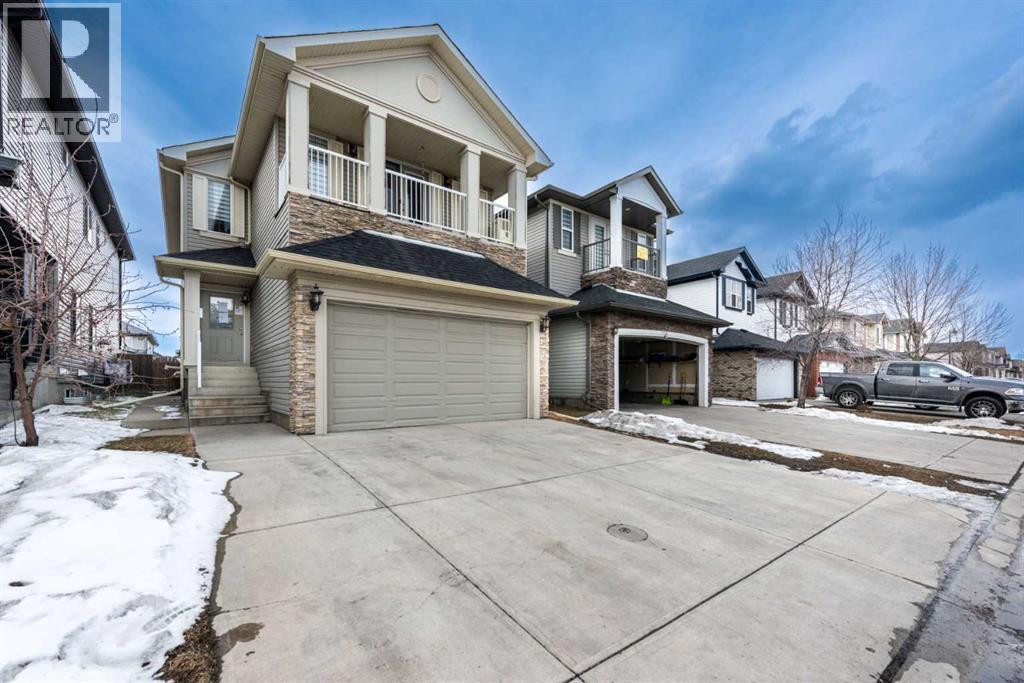
422 Taralake Way NE
Calgary, Alberta
JUDICIAL SALE | LEGAL BASEMENT SUITE | 6 BEDROOMS | 4.5 BATHROOMS | SOUTH BACKYARD | DUAL MASTER BEDROOMS | BONUS ROOM Welcome to this beautifully maintained in Taradale, offering legal basement suite—perfect for large families or investors seeking strong rental potential. The main floor features a bright and functional layout with separate living and family rooms, formal dining area, breakfast nook, and a well-appointed kitchen with ceiling-height cabinetry, granite countertops, updated appliances, island, and walk-in pantry. The family room includes a custom built-in TV unit, while the breakfast nook leads to the deck and landscaped south-facing backyard. A paved back alley and no direct rear neighbors provide added privacy and extra parking convenience. Upstairs offers 4 spacious bedrooms, 3 full bathrooms, and a bonus room. The oversized primary bedroom features double-door entry, private balcony, walk-in closet, and an upgraded 5-piece ensuite with double vanity and quartz countertops. The second bedroom includes its own 3-piece ensuite, creating a rare dual master layout. The legal basement suite includes 2 bedrooms, full bathroom, living area, separate laundry, and two separate furnaces—ideal for extended family or rental income. Located close to schools, parks, shopping, transit, bus routes, and LRT, this move-in ready home offers space, flexibility, and excellent investment potential. Book your showing today! (id:22455)
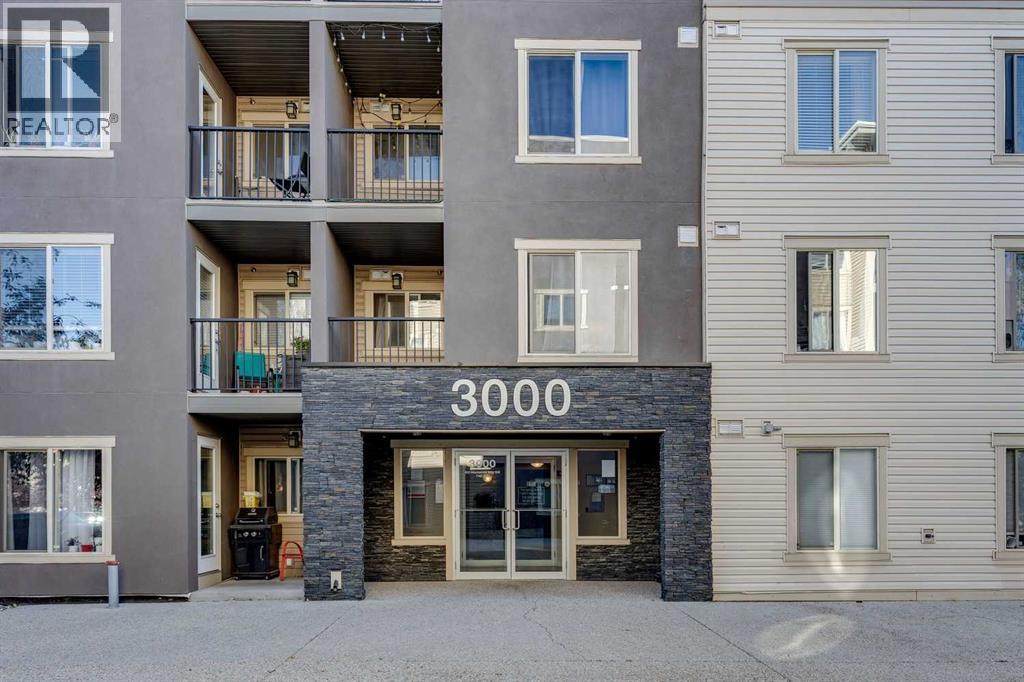
3108, 403 Mackenzie Way SW
Airdrie, Alberta
Welcome to Creekside Crossing in Downtown Airdrie. This thoughtfully laid-out 692.84 sq. ft. home offers two bedrooms and two full bathrooms, including a private ensuite off the primary bedroom. The kitchen opens to a separate dining area, while the living room provides access to the patio. In-suite laundry and one assigned parking stall add everyday convenience. Enjoy easy access to shops, restaurants, fitness and professional services, with schools, parks, pathways and Nose Creek nearby. (id:22455)
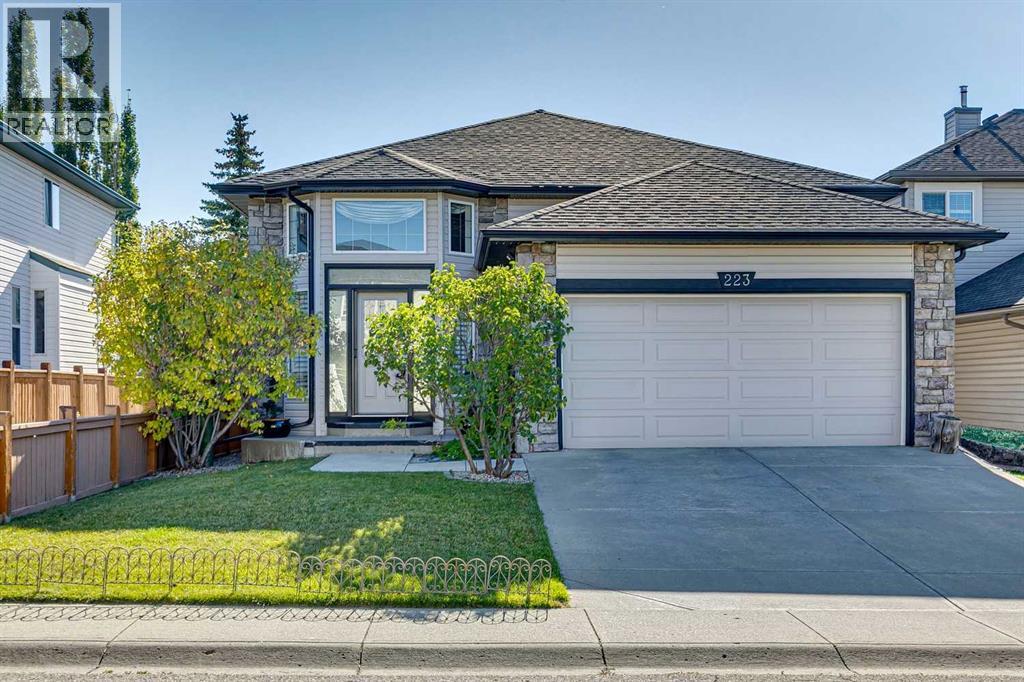
223 Rocky Ridge Close NW
Calgary, Alberta
Welcome home to this beautifully maintained four-bedroom bi-level, ideally situated on a quiet street just steps from parks and the community center. A dramatic vaulted entry sets the tone, leading into a main floor finished with rich maple hardwood and ceramic tile flooring, complemented by rounded corners and smooth knockdown ceilings throughout.The inviting main-floor family room features a charming built-in window seat with bookshelves — perfect for quiet reading or relaxing evenings — while the adjoining dining area offers a convenient cantilever, ideal for a hutch or side table. The well-appointed kitchen boasts ample counter space and a handy message/homework station, making it as functional as it is welcoming. A new, oversized kitchen window fills the space with natural light.Upstairs, the spacious primary bedroom impresses with a spa-inspired ensuite and a large walk-in closet, while an additional bedroom and full bathroom complete the main level. Downstairs, two more generously sized bedrooms and abundant storage make this home a wonderful fit for families with older children who value their own space. The professionally finished lower level also features a spacious family room centered around a striking stone fireplace, plus a versatile den and full bathroom.Step outside to the upper patio, overlooking a fabulous south-facing backyard with additional storage tucked beneath the deck.Thoughtful updates provide peace of mind, including a new roof (2012), new windows in the primary bedroom, upgraded attic insulation, and a new hot water tank (2015).This move-in-ready home offers space, comfort, and thoughtful updates throughout — a must-see for families ready to settle into a wonderful neighborhood. (id:22455)