

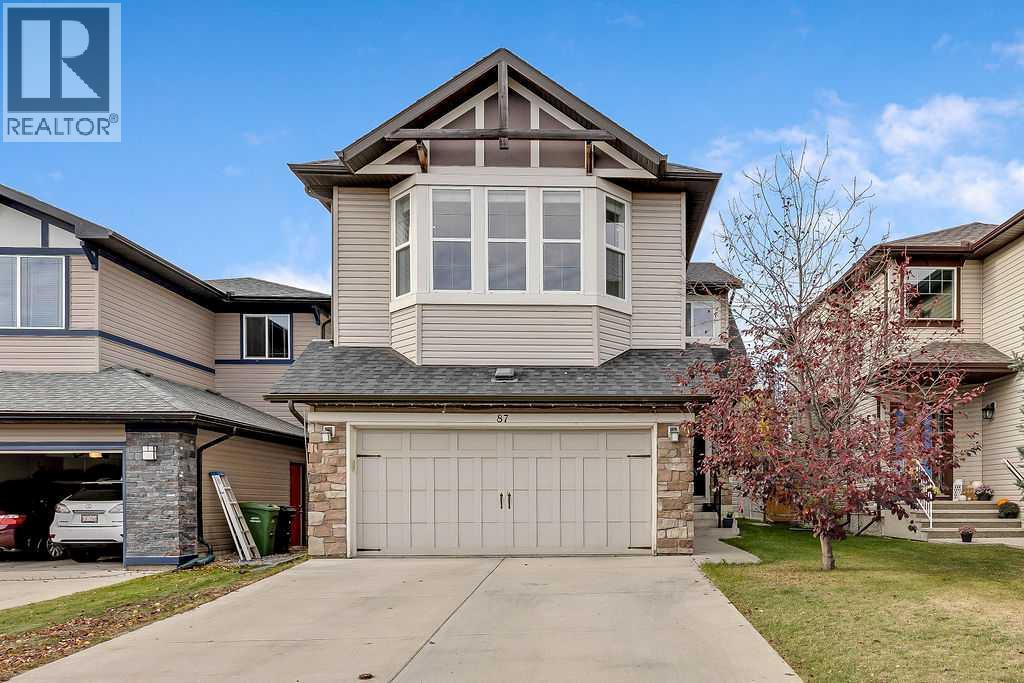
87 Brightonstone Passage SE
Calgary, Alberta
Welcome to New Brighton! This awesome family home is in one of the absolute best parts of the community, and you are going to love it! It is a large, two-story home with almost 2,300 square feet and a great open layout. On the main floor, you'll find a modern galley kitchen with an oversized island, a private den right by the front entrance, a warm, bright living room, and a dining area that opens up to the back deck. Upstairs, there is a huge bonus room, a convenient laundry room, and three bedrooms. The primary bedroom features vaulted ceilings and massive windows, and has its own private 5-piece en-suite bathroom. The house gets tons of natural light, stays cool with air conditioning, and sits on a quiet street right next to the local water park. The finished basement has a second office/den, a big bright bedroom, a private 3-piece bathroom, and an oversized family room. Possession date allows you to get in before Christmas! (id:22455)
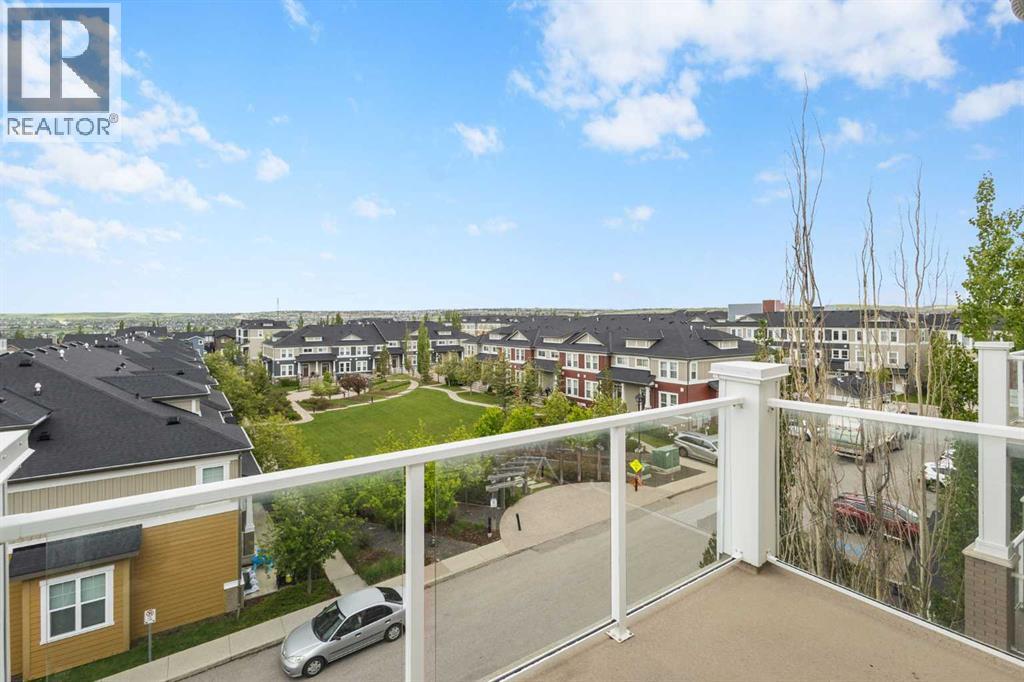
412, 2300 Evanston Square NW
Calgary, Alberta
Welcome to this beautifully maintained top-floor one-bedroom condo offering exceptional value in a quiet, well-managed, and pet-friendly complex. Enjoy peaceful courtyard views from your private south-facing balcony, complete with a gas line for BBQing and outdoor relaxation.The bright open-concept layout features stylish plank flooring, quartz countertops, stainless steel appliances, and a spacious kitchen with a large breakfast bar that seamlessly flows into the living area—perfect for entertaining. A dedicated office nook with built-in shelving provides an ideal work-from-home space, while the generous bedroom offers plenty of closet space and comfort.Low condo fees are an added bonus and include both heat and water, making ownership affordable and hassle-free. Additional conveniences include in-suite laundry, a storage area, recycling and garbage facilities, and a titled heated underground parking stall located close to the elevator.Surrounded by parks, pathways, and green spaces, this prime location is within walking distance to School, shopping, restaurants, grocery stores, coffee shops, and everyday amenities. With quick access to Creekside Shopping Centre, Sage Hill Crossing, Stoney Trail, and Beddington Trail, commuting throughout the city is effortless.Whether you're a first-time home buyer, investor, or someone looking to downsize, this move-in-ready home offers the perfect blend of comfort, convenience, and value. Don't miss this fantastic opportunity! (id:22455)
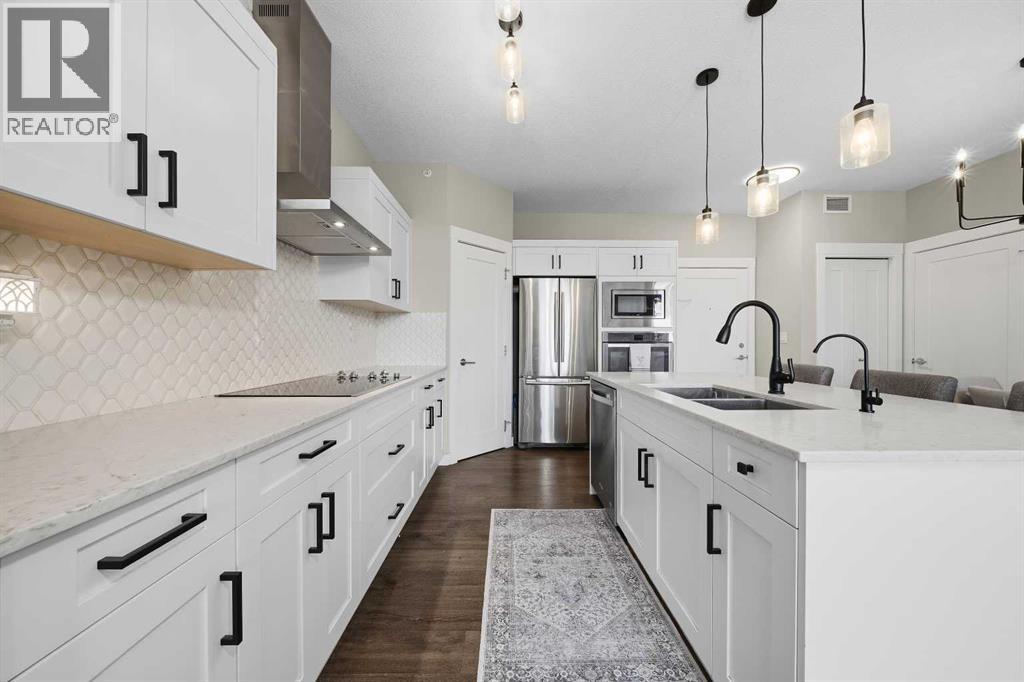
412, 10 Walgrove Walk SE
Calgary, Alberta
TOP-FLOOR living, abundant natural light and a long list of thoughtful upgrades set this 2-bedroom, 2-bathroom Walden condo apart. Positioned within the complex without another building directly obstructing the outlook, the unit enjoys added privacy and plenty of natural light pouring into the living space — a difference you’ll appreciate the moment you walk through the door.The bright, open-concept kitchen, dining and living area forms the heart of the home, with upgraded lighting throughout these spaces and the entrance adding to the fresh, modern feel. The kitchen has seen numerous improvements beyond the original finish, including a tile backsplash, updated cabinet hardware and a brand-new kitchen faucet. Practicality hasn’t been overlooked either: pull-out drawers have been added to two cabinets and beneath the sink, while an integrated pull-out waste and compost drawer keeps everything neatly tucked away.The two-bedroom, two-bathroom layout offers excellent separation and flexibility, whether the second bedroom becomes a home office, guest room, roommate space or a combination of all three. Both bedrooms received new carpet in 2024 with upgraded 10 lb underlay for added comfort underfoot.The primary suite includes its own private ensuite, where the shower tile was upgraded to extend all the way to the ceiling, along with an upgraded walk-in closet designed to make better use of the available storage. Central air conditioning — another valuable upgrade — keeps the home comfortable through Calgary’s warmer months.Together, these improvements create a home that offers much more than a standard condo finish: upgraded lighting, kitchen storage and finishes, newer carpets, an improved ensuite and walk-in closet, central A/C and a top-floor position with excellent natural light and privacy.The location is equally appealing. Sobeys is just 650 m away, while Township Shopping Centre is approximately 750 m from your door, putting an impressive collection of sh opping, dining, fitness and everyday services close to home. Grab groceries at Sobeys, pick up a bottle at Wine & Beyond, browse Winners, meet friends at The Canadian Brewhouse, hit the gym, grab a coffee or take care of everyday errands — all without having to venture far from home.When it’s time to get outside, Walden’s network of pathways, parks, ponds and green spaces provides plenty of options for a morning run, evening walk or time outside with the dog. Quick access to Macleod Trail and Stoney Trail also makes getting around south Calgary simple, with nearby transit connections available to get you to the Red Line Somerset-Bridlewood CTrain station.Whether you’re buying your first home, downsizing or simply looking for a low-maintenance home that doesn’t feel like every other condo, this top-floor Walden property combines privacy, natural light, thoughtful upgrades and outstanding access to everyday amenities. (id:22455)
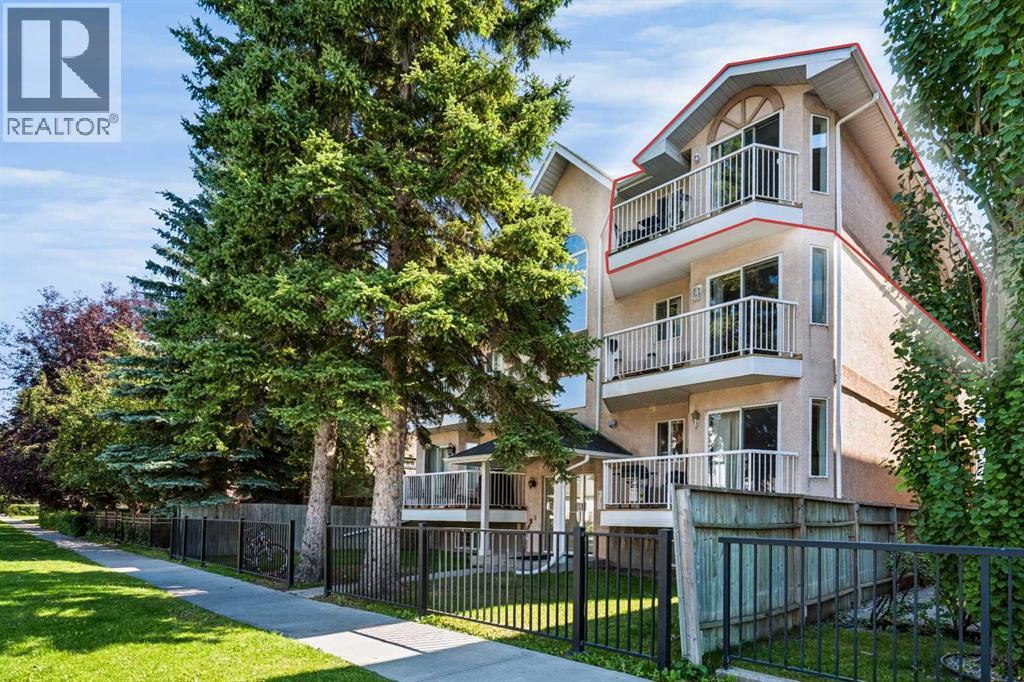
301, 215 17 Avenue NE
Calgary, Alberta
**OPEN HOUSE: Sunday, Sept. 27th from 12pm to 2pm.** A rare opportunity in Tuxedo Park, this TOP-FLOOR CORNER UNIT offers TWO BEDROOMS and over 920 sq ft of bright, spacious living space, with low condo fees of $310/month. Recent updates include new laminate flooring, a new stainless steel refrigerator and stove, plus refreshed grout in the kitchen tile. The spacious kitchen offers plenty of cabinetry and room for a full dining table, opening into a large living room with a cozy gas fireplace and direct access to the private balcony overlooking the mature, tree-lined neighbourhood. The primary bedroom is generously sized, complemented by a comfortable second bedroom, full 4-piece bathroom, in-suite laundry, and the convenience of its own furnace and hot water tank. Two separate entrances provide access from both the front and rear stairwells. With only six units in the building, this is a quiet and distinctive inner-city condo. The location is a major highlight, with quick access to downtown, Centre Street, Edmonton Trail and 16 Avenue, along with nearby shopping, groceries, restaurants, schools and transit. SAIT, Confederation Park, Rotary Park and the pathway network are all within easy reach, making this an excellent option for anyone looking for space, convenience and inner-city access without the feel of a large condo complex. (id:22455)
802, 4 Sage Hill Rise NW
Calgary, Alberta
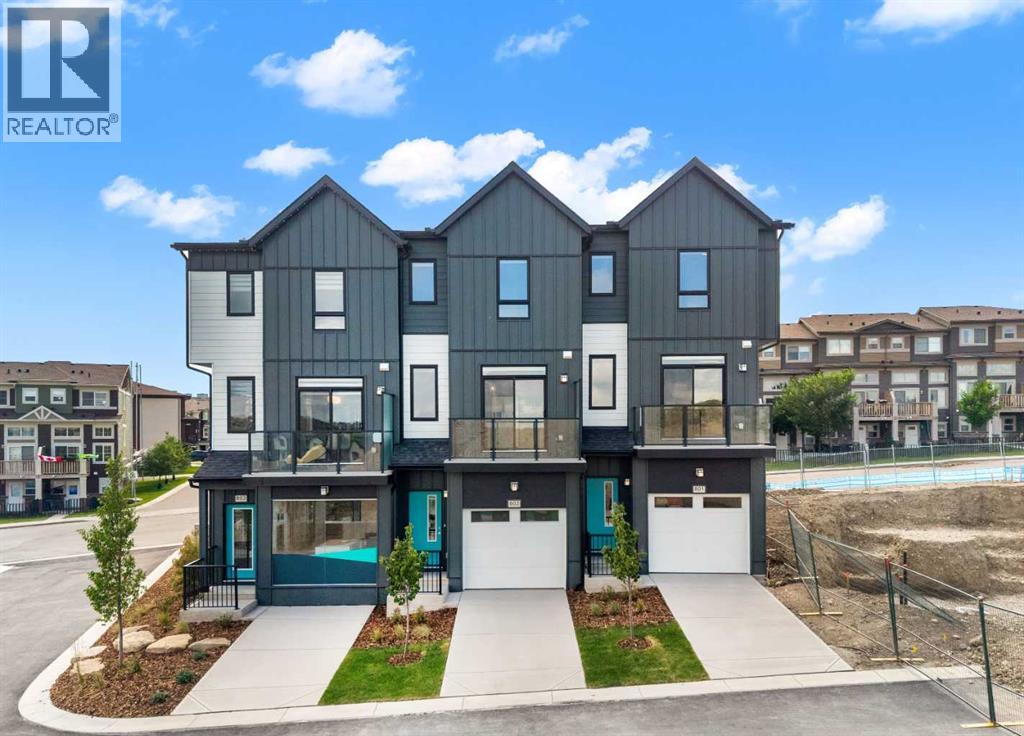
*OPEN HOUSE - Saturday and Sunday from 1-4PM* Welcome to 802, 4 Sage Hill Rise NW, a brand-new SUMMIT floor plan offering a thoughtful combination of modern style, functional living, and everyday comfort in the desirable northwest community of Sage Hill. This INTERIOR-UNIT townhome features THREE BEDROOMS, TWO AND A HALF BATHROOMS, a versatile ENTRY-LEVEL FLEX ROOM, multiple outdoor living spaces, and a bright open-concept design created to complement a variety of lifestyles.The entry level welcomes you with a flexible space that can easily adapt to your needs. Whether used as a HOME OFFICE, FITNESS AREA, PLAYROOM, HOBBY SPACE, OR SECOND LIVING AREA, the flex room adds valuable functionality to the floor plan. This level also provides convenient access to the ATTACHED SINGLE GARAGE AND DRIVEWAY, offering secure parking and additional storage.Upstairs, the main living level brings the kitchen, dining area, and living room together in a spacious OPEN-CONCEPT LAYOUT designed for both everyday living and entertaining. Large windows fill the space with natural light and create a bright, welcoming atmosphere. The well-appointed kitchen features QUARTZ COUNTERTOPS, contemporary finishes, generous cabinetry, ample preparation space, and a GAS LINE FOR A FUTURE GAS RANGE. Its seamless connection to the surrounding living and dining areas makes it easy to entertain guests or stay connected with family.Outdoor living is incorporated throughout the home with TWO SPACIOUS BALCONIES and a PRIVATE WALKOUT PATIO, giving you multiple places to relax and enjoy the outdoors. The main balcony includes a GAS LINE FOR YOUR BARBECUE, creating a convenient setting for summer meals and entertaining.The upper level features THREE WELL-APPOINTED BEDROOMS, including a comfortable primary retreat with a private ensuite and generous closet space. Two additional bedrooms provide flexibility for family members, guests, or additional workspace, while the thoughtful layout offers privacy an d functionality for everyone in the home.Designed with convenience in mind, this brand-new townhome includes ALL APPLIANCES, WASHER AND DRYER, ALL WINDOW COVERINGS, AND AIR CONDITIONING for enhanced year-round comfort. An attached single garage and driveway provide practical parking and storage, while the low-maintenance exterior allows you to spend more time enjoying your home and community.Living in SAGE HILL means enjoying the balance of natural surroundings and everyday convenience. Scenic pathways, ponds, green spaces, and environmental areas create plenty of opportunities to get outside, while nearby shopping, restaurants, fitness facilities, schools, and professional services keep daily essentials within easy reach. Convenient access to major roadways makes travelling throughout Calgary simple. Don't miss your opportunity to own this BRAND-NEW HOME in Sage Hill. Head to the Showhome today for more information! (id:22455)
242, 6220 17 Avenue SE
Calgary, Alberta
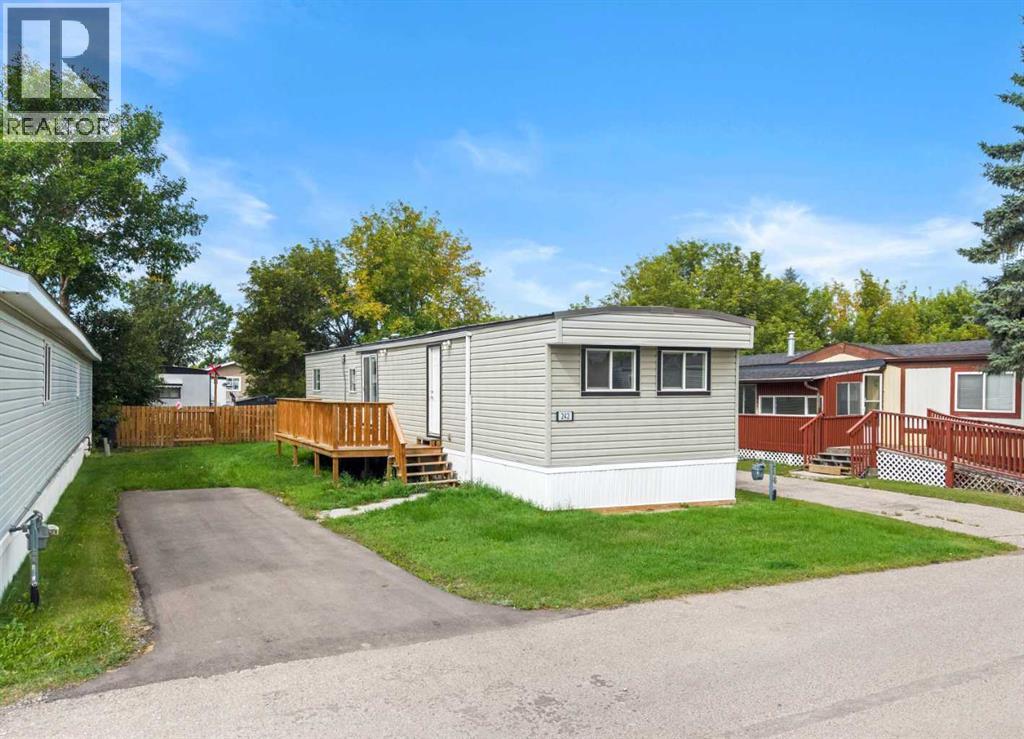
RENOVATED & MOVE-IN READY! Welcome to this updated 2-bedroom, 1-bathroom home offering approximately 895 SQ. FT. of comfortable living space in Calgary Village. With numerous renovations already completed and IMMEDIATE POSSESSION available, this is a fantastic opportunity for buyers looking for affordable living without a long list of projects.Step inside to a bright, refreshed interior featuring UPDATED LUXURY VINYL PLANK FLOORING, NEWER VINYL WINDOWS, NEWER APPLIANCES, an UPDATED KITCHEN & BATHROOM, and a NEWER FURNACE. The functional open floor plan offers a spacious living room, dedicated dining area and TWO GENEROUSLY SIZED BEDROOMS. An UPDATED METAL ROOF adds even more value and peace of mind.UPDATED PATIO DOORS lead directly out to the LARGE DECK and SPACIOUS GREEN YARD, creating a great extension of the living space during the warmer months. There's plenty of room to relax, garden or potentially fence the yard for additional privacy, subject to park approval. The private parking pad provides PARKING FOR 2 VEHICLES.Located in the quiet, family-friendly CALGARY VILLAGE community, residents can enjoy amenities including a clubhouse, fitness room, games and billiards area, community gathering space, children's playground and BBQ area. Enjoy QUICK ACCESS TO STONEY TRAIL and a convenient location just minutes from EAST HILLS SHOPPING CENTRE, COSTCO, restaurants, shopping and entertainment.With the renovations already done and IMMEDIATE POSSESSION AVAILABLE, all that's left to do is move in and make it yours! Monthly lot lease is $1,340. Pet restrictions apply and landlord/board approval is required. (id:22455)
1701, 125 Panatella Way NW
Calgary, Alberta
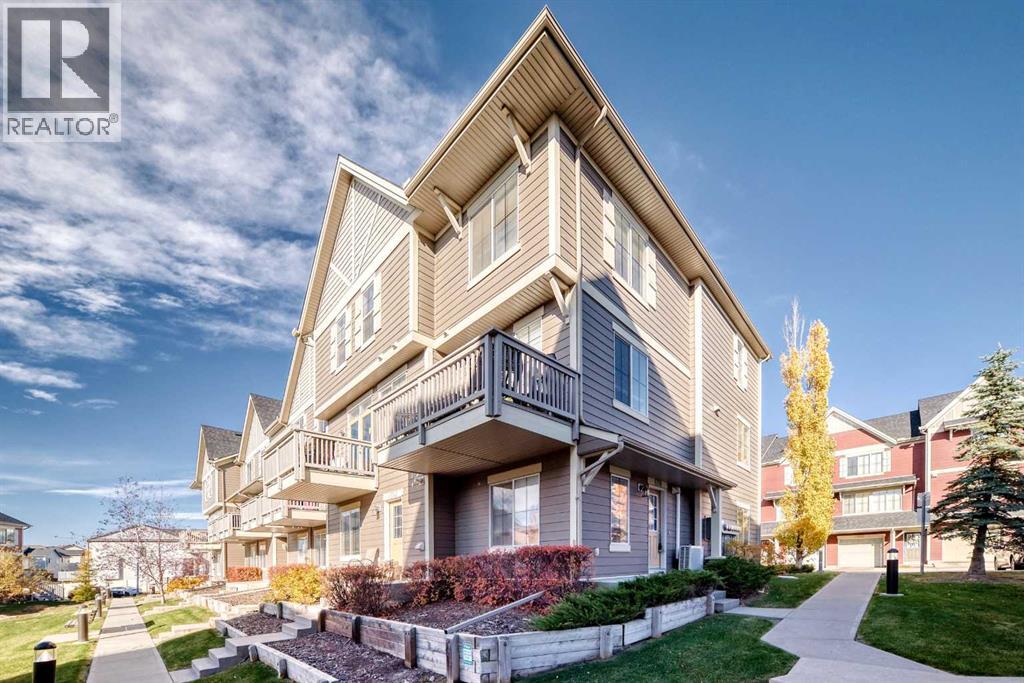
Excellent location within Prospect Hills! This meticulously maintained 1,631 sq. ft. three-level end-unit townhouse offers three bedrooms, excellent natural light, a south-facing balcony overlooking the complex park area, and a heated double attached garage.The entry level features a bright, versatile den/studio, ideal for a home office or hobby room. Upstairs, the main living level offers an open-concept living, dining, and kitchen area with 9-foot ceilings and plenty of natural light. The galley-style kitchen features a raised island suitable for casual dining and entertaining. A two-piece powder room and a separate nook, ideal for a small office or craft area, complete this level. The upper floor includes a spacious primary bedroom with walk-in closet and private three-piece ensuite, two additional bedrooms, a four-piece main bathroom, stacked washer and dryer, and generous linen storage. An insulated and heated double attached garage provides excellent year-round parking and storage. Pets are permitted with Condo Board approval. Located in the popular community of Panorama Hills, with access to the Panorama Hills Residents Association and nearby Public and Separate schools. Shopping, groceries, restaurants, parks, playgrounds, library, theatre, medical services, and other everyday conveniences are all close at hand. A bright and sunny, well-maintained home in one of the more desirable locations within the complex. Book your private showing today. (id:22455)
361 Capri Avenue NW
Calgary, Alberta
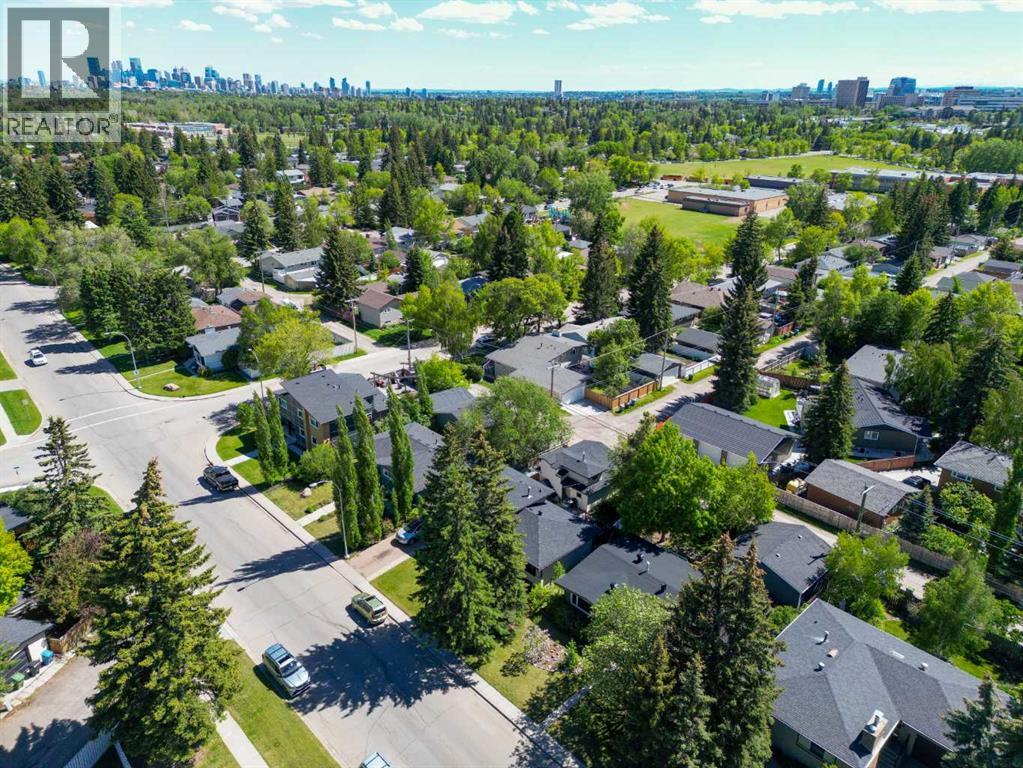
Wow, a True Gem! Charming Tri-wood bungalow with oversized 24' x 24' INSULATED DOUBLE DETACHED GARAGE & large patio, across from green space in one of NW Calgary's most sought-after communities. EXTENSIVELY RENOVATED INSIDE & OUT with over 2,395 sq. ft. developed. This IMMACULATE FULLY FINISHED professionally upgraded bungalow offers a total of 3 bedrooms, WITH office/flex room could Make 4th Bedroom, 2.5 baths & spectacular south backyard featuring a deck with privacy glass and BBQ line overlooking a large private patio - a true outdoor oasis and entertainment space! Upgrades include new appliances, Hardie board siding & trim over upgraded insulation, Newer Torched on roofing, low slope appropriate vents (prevents vents being covered by snow in the winter), eaves, soffits, fascia, Tufdek vinyl decking, new hot water tank, and new high efficiency modulating furnace. Step inside to gleaming hardwood floors on the main level and be welcomed by a great sized living room featuring a striking gas fireplace and two new large windows flooding the space with natural light. The stunning kitchen boasts ceiling height cabinetry, granite countertops, subway tile backsplash, gas range, stainless steel appliances, including a new fridge & undercounter lighting (2025). Dining area adjacent to the kitchen offers extended entertaining space with a large window. Around the corner you will find a cute 2pc powder room up the hallway from the two upstairs bedrooms, including the primary suite complete with jetted soaker tub, stand-alone shower, double vanity and heated floors. Lower level offers 1,142.97 sq. ft. of fully developed space including a large rec room, bright spacious bedroom with big walk-in closet and large egress window, den/flex, 4pc bath, and a fantastic laundry room with sink, walk-in closet & new under counter washer & heat pump dryer (2025). New pot lights & light fixtures, new smoke detectors, fresh paint & new curtains, mature trees, storage shed & lush green spa ce with native plant garden complete this incredible residence! You will be steps to Nose Hill park, University of Calgary, close to top schools, shopping & all amenities. High level finishings make this home a real STANDOUT! Compare the value with any other & make your offer today. (id:22455)
1359 Bayview Crescent SW
Airdrie, Alberta
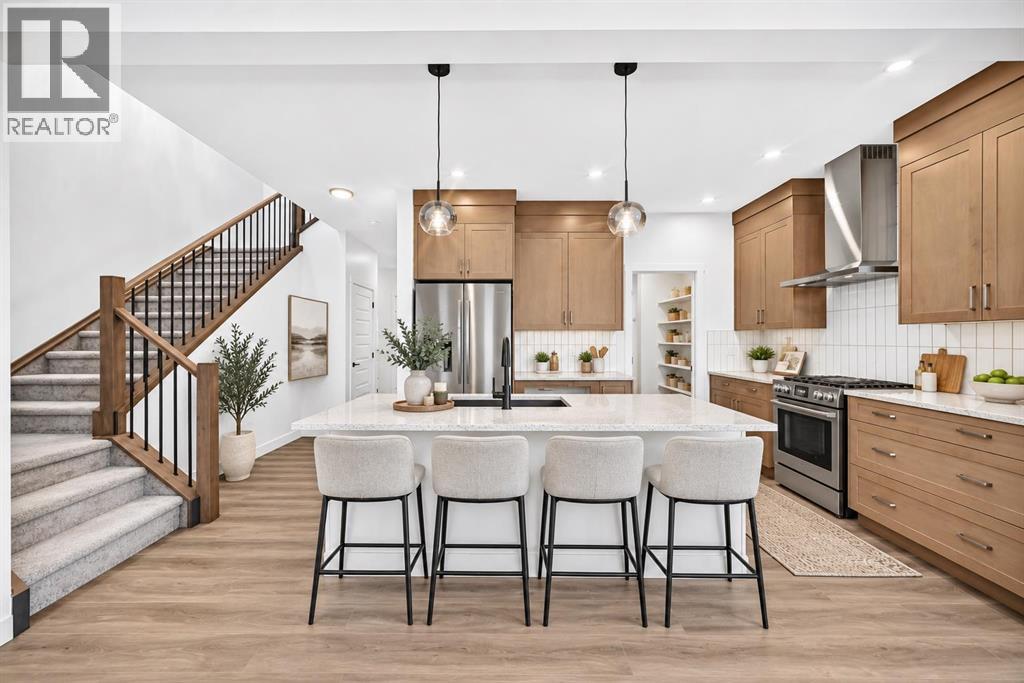
Welcome to 1359 Bayview Crescent SW, a beautifully designed Leo model by Genesis Builders, offering 2,069 sq. ft. of above-grade living space in the desirable community of Bayview. This spacious family home features 3 bedrooms, 2.5 bathrooms, an upper bonus room, upper-floor laundry and an attached double garage. The main floor welcomes you with a bright, open-concept design created for both everyday living and entertaining. The kitchen flows seamlessly into the dining and living areas, providing a comfortable gathering space for family and friends. The home's carefully selected finishes create a warm, contemporary feel. Upstairs, the generous primary retreat features an impressive walk-in closet and private 5-piece ensuite. Two additional bedrooms, a full 4-piece bathroom and a dedicated laundry room provide excellent functionality for a growing family. A spacious family/bonus room creates another versatile living area that's perfect for movie nights, a children's play space or a comfortable second lounge area. The unfinished lower level with separate entrance offers approximately 861 sq. ft. of additional space with plenty of potential for future development. The attached double garage provides convenient parking and additional storage. Located in Bayview, this home offers a fantastic opportunity to enjoy one of Airdrie's established family communities, surrounded by pathways, parks and the community's signature canals, with convenient access to schools, shopping, restaurants and everyday amenities. With over 2,000 sq. ft. above grade, a functional family-focused floor plan and a sophisticated Genesis Builders finish package, 1359 Bayview Crescent SW is a home designed for comfortable, modern living. (id:22455)
4708 Nordegg Crescent NW
Calgary, Alberta
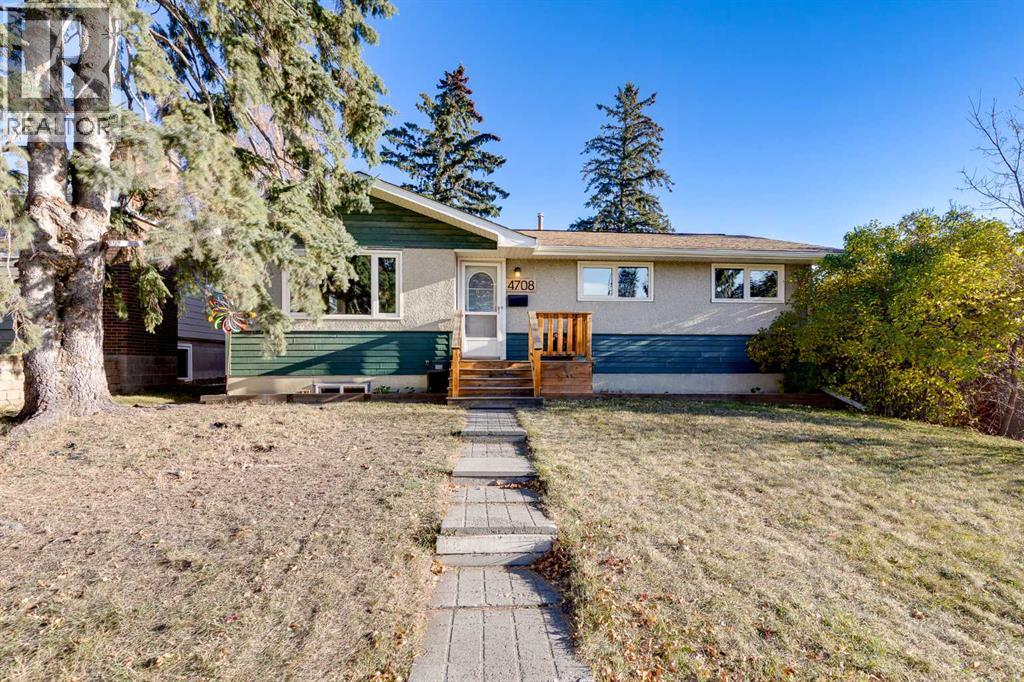
Spacious bungalow offering comfort, functionality, and excellent value! The bright main floor features an open-concept living, dining, and kitchen area, along with 3 bedrooms, including a primary suite with a convenient 2-piece ensuite. Enjoy beautifully refinished original hardwood floors and an updated main bathroom (2024). The bright lower level, enhanced by newer egress windows, boasts a large rec room plus two versatile flex spaces ideal for bedrooms, a home office, gym, or storage. Outside, the spacious backyard provides plenty of room for outdoor activities, gardening, or relaxing, while the oversized double garage easily accommodates tools, storage and parking. Major updates include upstairs windows (2017), furnace (2018), hardwood refinishing (2018), and basement egress windows (2022). Conveniently located within walking distance to transit with direct access downtown. (id:22455)
415, 8445 Broadcast Avenue SW
Calgary, Alberta
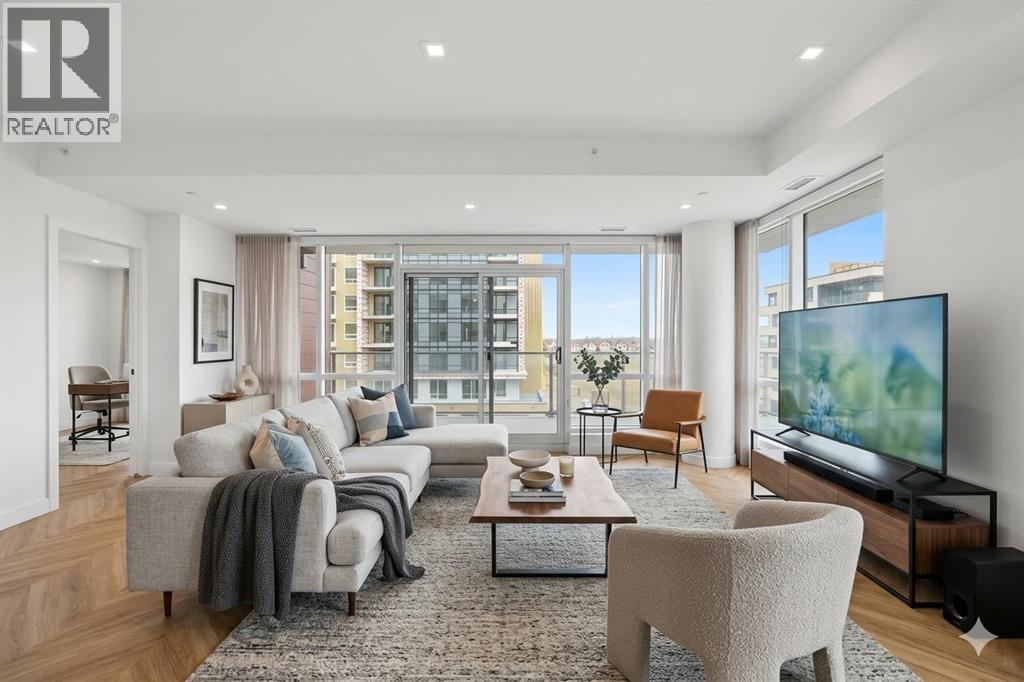
Welcome to this beautifully maintained 3-bedroom condo offering the perfect combination of space, comfort, and convenience. This bright and modern unit features an open-concept layout with spacious living and dining areas, large windows that fill the home with natural light, and a functional floor plan ideal for families, professionals, or investors.The kitchen is designed for both style and functionality, featuring ample cabinetry, generous counter space, and modern appliances. The three well-sized bedrooms provide flexibility for family living, a home office, or guest space.One of the standout features of this home is the large wrap-around patio—perfect for outdoor entertaining, relaxing evenings, morning coffee, or enjoying extra outdoor living space rarely found in condo living.Residents can also enjoy premium building amenities including a community lounge for gatherings and social events, as well as a stunning rooftop patio with beautiful views.Located within walking distance to grocery stores, restaurants, cafes, shopping, and everyday conveniences, this home offers an unbeatable lifestyle with everything you need just steps away.Additional features include secure building access, in-suite laundry, and titled parking for added convenience.A fantastic opportunity to own a stylish and spacious condo in a highly desirable location! (id:22455)
129 Hidden Spring Circle NW
Calgary, Alberta
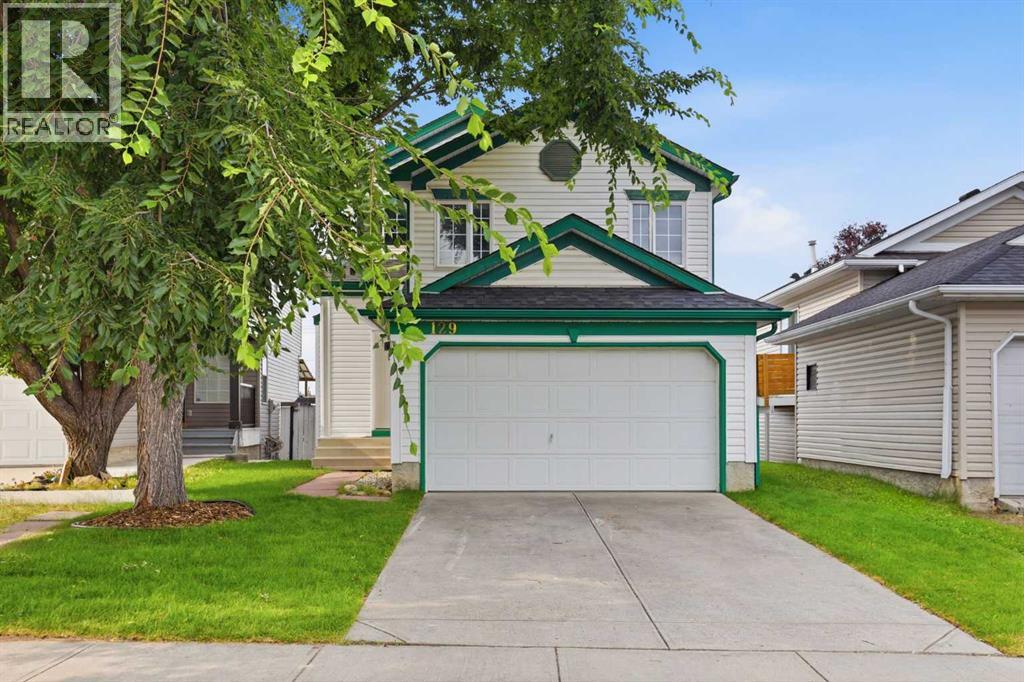
Detached Home Under $500,000 with Over $46,000 in Recent Upgrades.This detached home in Hidden Valley backs directly onto a walking and biking path, with green space and no homes directly behind. It offers something hard to find at this price, a double attached garage, along with over 1,200 square feet above grade and quick access to Stoney Trail and Beddington Trail.The seller has invested more than $46,000 in major improvements, including a new roof, partial siding and fascia updates, new sod, partial fencing replacement, new flooring throughout the main level and stairs, brand new kitchen appliances under warranty, a full main floor interior repaint, new sink and toilet in powder room, and the furnace and hot water tank were both replaced within the last six years. The big ticket items are done, so you can focus on making it your own.The main floor features living and dining areas, a kitchen, and a mudroom leading to the laundry and a half bath. Upstairs offers three bedrooms, a full bathroom, and a spacious bonus room, perfect as a family room, playroom, or home office. The unfinished basement is a blank canvas for a home gym, media room, or future development to suit your needs.Close to parks, schools, transit, and major routes, this is an excellent opportunity for a first time buyer or investor to get into a well established community. Book your showing today. (id:22455)