

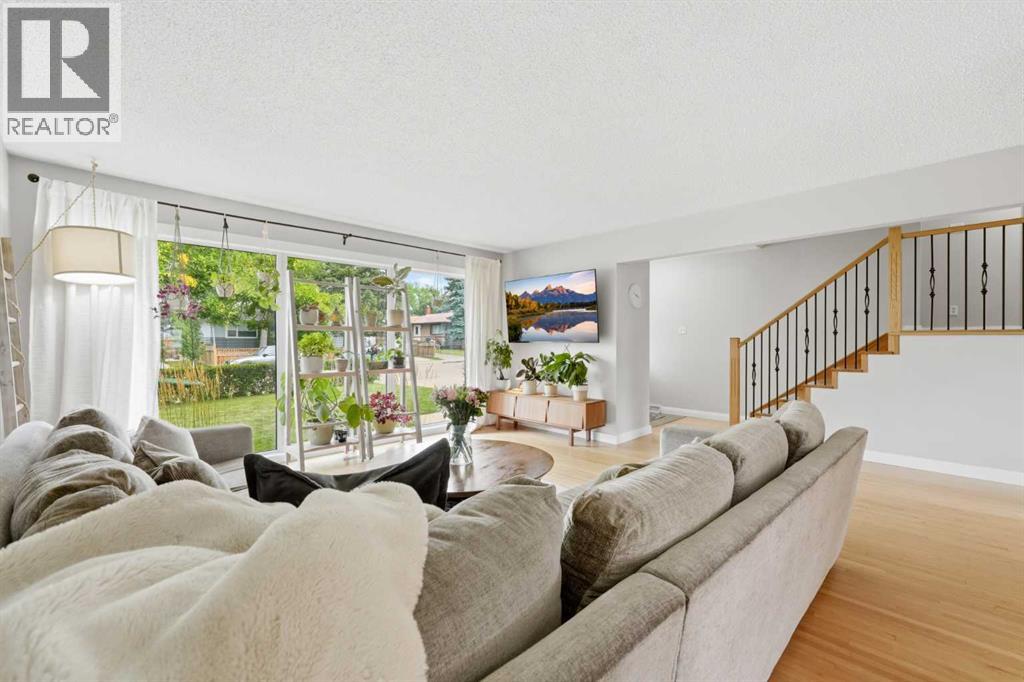
9 Foxwell Road SE
Calgary, Alberta
Welcome to Fairview, one of Calgary’s most conveniently located communities, where mature trees, quiet streets and established homes create a neighbourhood people love to call home. This beautifully maintained 4-bedroom, 2-bathroom property offers a functional floor plan, thoughtful upgrades and a backyard with plenty of room to enjoy.From the moment you arrive, the pride of ownership is easy to see. The freshly painted exterior, manicured lawn, mature trees and established privacy hedge create beautiful curb appeal. Inside, large windows bring in plenty of natural light, creating a warm and welcoming atmosphere. This home stands out with its spacious living and dining areas. The kitchen features quartz countertops, generous cabinetry, plenty of counter space and pantry storage with a large window overlooking the backyard.Upstairs, you'll find three generously sized bedrooms and a beautifully updated 4-piece bathroom. The professionally renovated lower level adds valuable living space, including a fourth bedroom currently used as the primary with an adjoining bathroom, a comfortable second living room, dedicated office space and laundry.The backyard is a standout feature. With plenty of space and privacy for children and pets to play, gardening, summer barbecues, or simply relaxing outdoors, it's a yard that can be enjoyed in so many ways.This home has also benefited from numerous improvements, including new fascia and eavestroughs (2025), a new roof (2020), foam insulation along the basement exterior walls and joists, a professionally renovated basement, replacement interior bedroom and closet doors, and garage improvements including insulation, drywall, heating and a new door. Fairview is often described as a hidden gem, and its location is a big reason why. With convenient access to Deerfoot Trail, Blackfoot Trail, Macleod Trail and Glenmore Trail, getting around Calgary is easy. Chinook Centre, shopping, restaurants and transit are all nearby, along wi th two community playgrounds and a skate park.A well-cared-for home with room to grow, a beautiful yard and a central Calgary location. Come see what makes this Fairview property such a great place to call home. (id:22455)
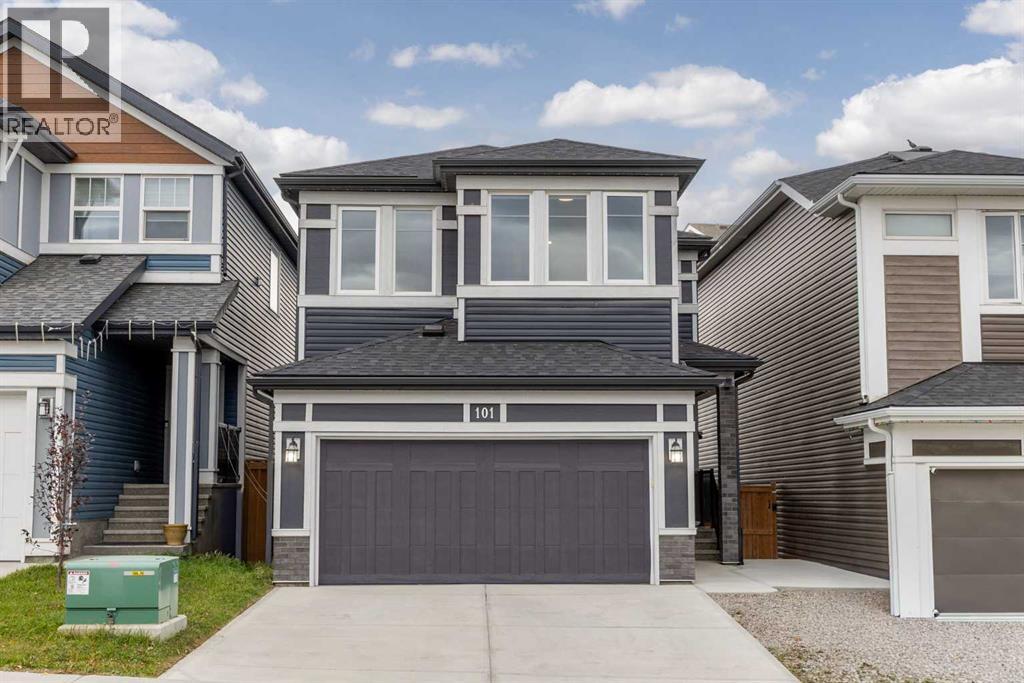
101 Howse Common NE
Calgary, Alberta
Welcome to 101 Howse Common NE, an exceptional Livingston home offering 2,305 sqft of beautifully designed living space above grade, a fully legal 2 bedroom basement suite, and an impressive collection of thoughtful upgrades. Bright, spacious and move in ready, this home offers the kind of layout and functionality that works beautifully for both everyday family life and entertaining. The main floor immediately impresses with its generous proportions and natural light. The open concept living and dining areas flow seamlessly into the chef's kitchen, where an oversized island provides plenty of workspace and seating. The kitchen has a timeless look and comes fully equipped with a high quality appliance package, plenty of functional storage and a walkthrough pantry. The main floor also offers a private office and a mudroom providing excellent everyday organization and is roughed in for a future utility sink. Upstairs, the thoughtful layout continues with three bedrooms, including a spacious primary retreat with a beautifully finished ensuite. The ensuite features a large double sink vanity, a separate dedicated makeup vanity, soaker tub, standalone glass shower, and a spacious walk in closet. A cozy bonus room creates a comfortable secondary living space, while the large laundry room offers abundant storage and keeps laundry conveniently located on the upper level. The legal basement suite adds exceptional versatility and value, offering two more bedrooms, a full kitchen and comfortable living space. Whether used for extended family, guests or rental income, it provides a private and well equipped lower level with endless possibilities. The home has been thoughtfully updated throughout, with fresh paint including the baseboards, garage door and floor. Smart home features include smart switches and a sprinkler system throughout, while a tankless water heater, water softener and reverse osmosis system in the kitchen add everyday comfort. Step outside to enjoy a newer de ck finished with premium Tufdek vinyl, aluminum railing and privacy glass. It extends the full width of the home making it the perfect spot for summer BBQs and outdoor entertaining. The backyard also has access to a back lane and offers additional parking for one vehicle. Gemstone lighting also add a polished touch and beautiful curb appeal throughout the year and the brand new roof and fve solar panels, add further peace of mind and efficiency. Located in Livingston, one of Calgary’s most amenity rich master planned communities, residents enjoy extensive pathways, parks, green spaces and an off leash dog park, along with convenient access to major routes and Calgary International Airport. The 35,000 sqft Livingston Hub offers an impressive collection of amenities including tennis and pickleball courts, skating rinks, a gymnasium, splash park, playground, amphitheatre and gathering spaces, with year round events and programming through the Livingston HOA. (id:22455)
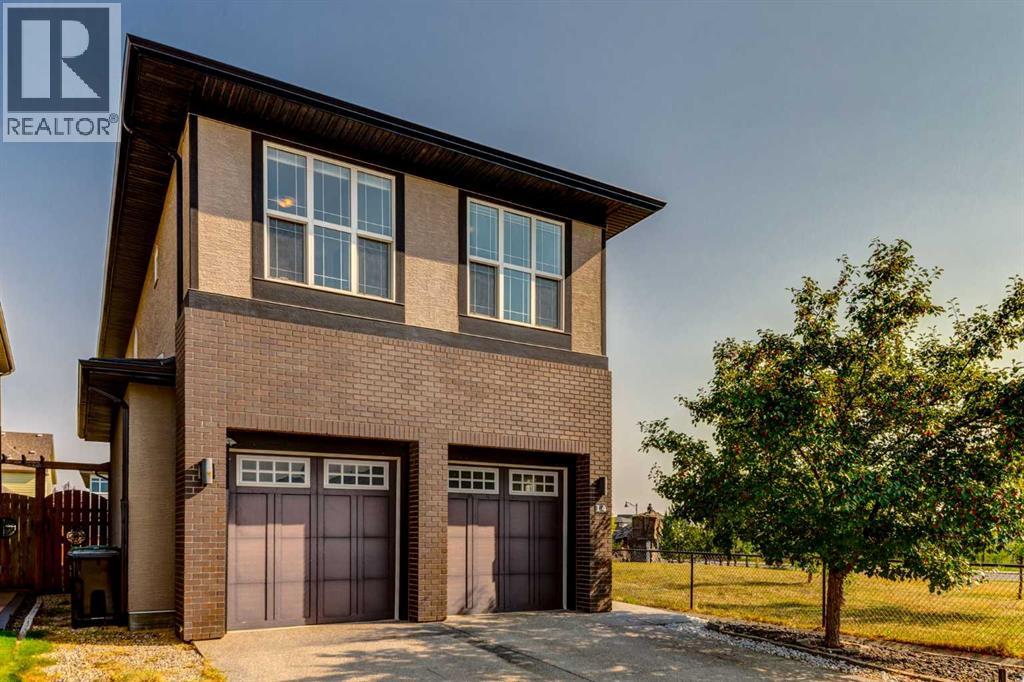
14 Marquis Heights SE
Calgary, Alberta
***11K price reduction**Located in the heart of Mahogany, one of Calgary’s most desirable lake communities, this stunning 5-bedroom, 4-bathroom home offers 3,340 sq ft of beautifully designed living space and checks all the boxes: location, privacy, and amenities. Enjoy year-round access to the community lake, close proximity to Seton Hospital, the world’s largest YMCA, Calgary Public Library, shopping malls, restaurants, and an environmental reserve with walking paths just steps from your door. The open-concept main floor features a formal dining room, living room, gourmet kitchen with a walkthrough pantry, breakfast nook, and a mudroom leading to the attached double garage. Upstairs includes four spacious bedrooms, a home office/study area with two desks, and a laundry room with a sink, while the master suite boasts a large walk-in closet and a luxurious 5-piece ensuite. One bedroom even offers a private balcony with unobstructed views of the environmental reserve. The fully finished basement includes a fifth bedroom, a large rec room with a wet bar, an additional laundry hookup, and a bonus tiled room with rough-in plumbing — perfect for a dog wash or extra storage. The backyard backs onto a walking path for added privacy and has a playground right next door, making it ideal for families. Looking out any window on the south side of the house gives you perfect views of the environmental reserve. Walking and biking is so easy just steps away from the house. The recent upgrades are washer and dryer( 2022), Air conditioner(2020), Hot water tank( 2025) Water Softener(2020). With access to excellent schools including Divine Mercy (Catholic K–6), Mahogany School (Public K–6), and a future public middle school (Grades 5–9), this home truly has it all. Book your showing today before it’s gone! (id:22455)
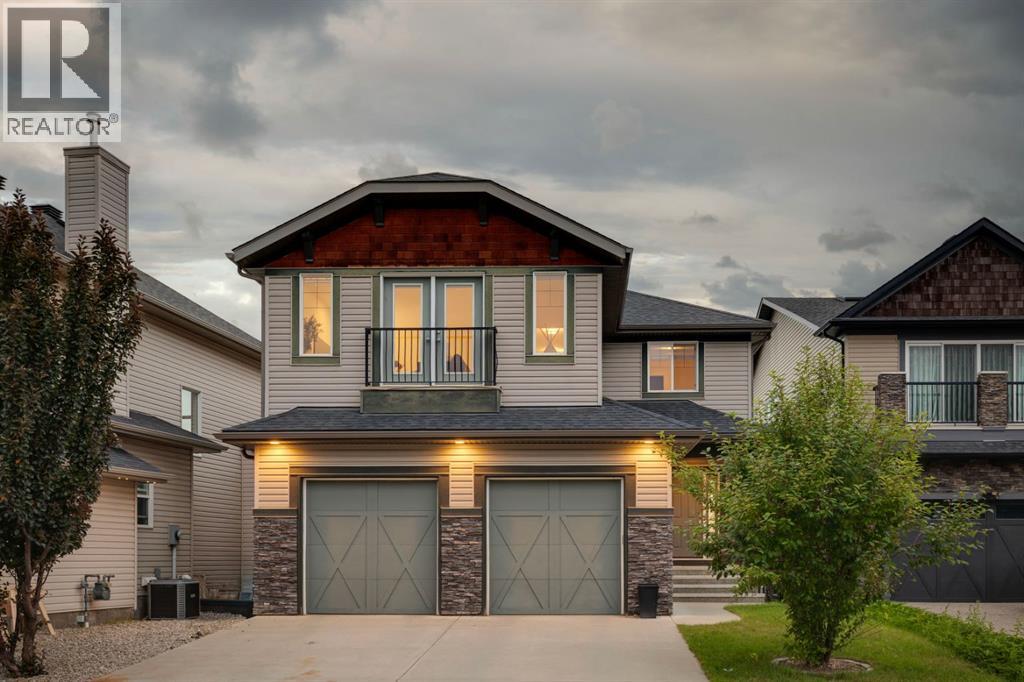
40 Val Gardena Court SW
Calgary, Alberta
Kananaskis in the city – and a VIEW over the ravine – exposure to the trees, front & back, a TRANQUIL setting, bathed in natural light! This home has it all…. a quiet cul de sac location, a view to the ravine and a home LOADED with features – in Montreux – steps to Aspen Landing! On the main you will love the 9’ ceilings, wideplank luxury vinyl, flat ceilings with pot lights, B/I speakers and a kitchen featuring quartz countertops and a complimentary granite island/breakfast bar. The Great room sits under a towering 18’ ceiling, with a bank of windows and a view to the ravine, the kitchen opens to a wonderful dining space and the main floor also features a private den/home office. Upstairs, the wideplank luxury vinyl continues … the Bonus Room is a dream, under 11’ ceilings with a calming view to the green space beyond. The primary bedroom enjoys a full 5pc en suite bath with quartz countertops – GORGEOUS! The two additional beds up, are well sized and share a 4pc bath, also with quartz countertops. This home has been extensively renovated and refreshed featuring a soft white palette, designer lighting and window coverings, quartz countertops throughout, wideplank luxury vinyl on the main and upper levels, Central A/C and an over-sized garage. This is a GREAT LOCATION in Montreux, a quiet and peaceful community on Calgary’s westside, steps to the many shops and services at Aspen Landing. (id:22455)
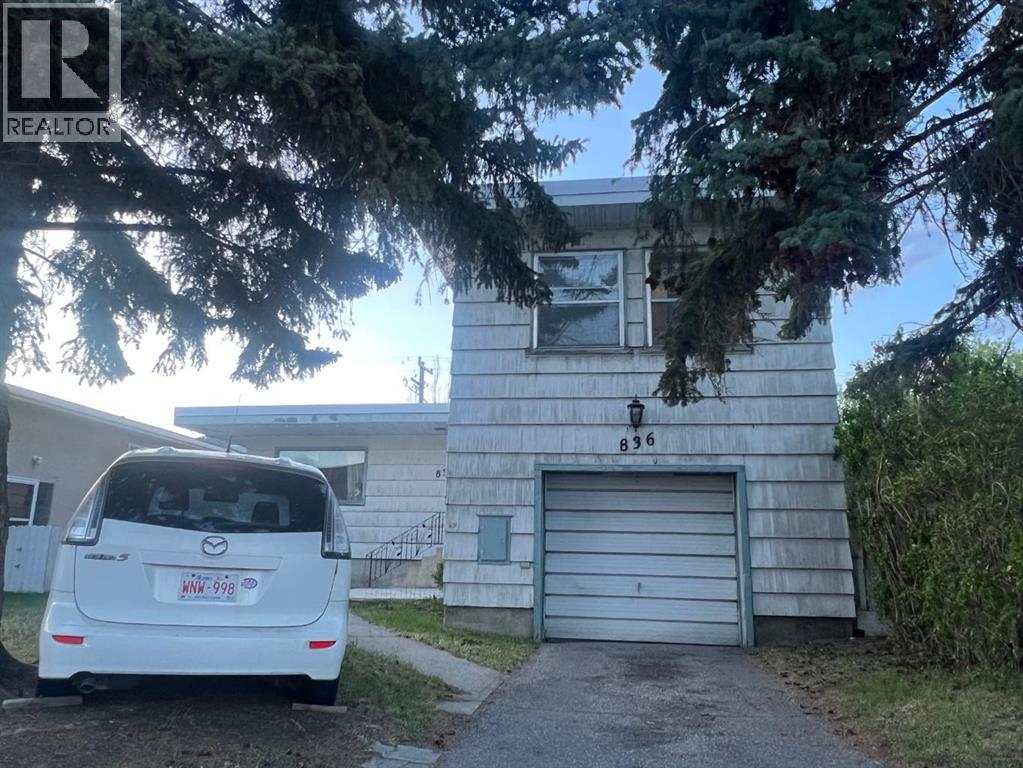
836 69 Avenue SW
Calgary, Alberta
*PRICED TO SELL* Located at 836 - 69 Avenue SW, this double lot property features a southerly exposure directly facing St. Augustine elementary school and sits comfortably outside the 2013 Calgary flood fringe zone.Surrounded by a thriving mix of newer townhomes, luxury infills, and side-by-side duplexes, the best use of this site points directly toward future re-development. In the meantime, the existing bungalow plus loft home offers a functional 3-bedroom, 1-bathroom above-grade layout with a modestly developed basement family room, offering steady rental income or a comfortable space while you finalize your blueprints. Recently vacated by a long term tenant, the property is ready for quick possession. (id:22455)
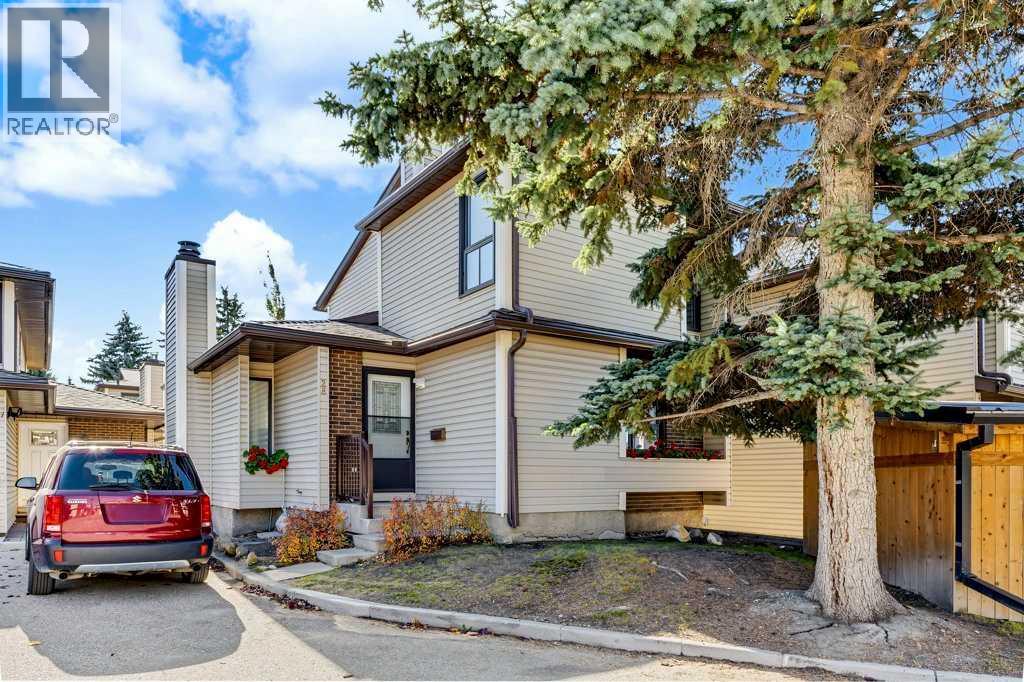
28, 76 Cedardale Crescent SW
Calgary, Alberta
OPEN HOUSE SUN OCT 25 1-3PM. Rarely do these units become available.Upstairs, you’ll find two bedrooms and a four-piece bathroom, including a spacious primary bedroom with double closets. The staircase and entire upper level feature beautiful new vinyl plank flooring.The main floor offers a bright, south-facing living room complete with a wood-burning fireplace and gas lighter. The adjoining dining area features double doors that open onto a lovely, fully fenced, south backyard—perfect for enjoying the sunshine in your own private outdoor space. The kitchen offers plenty of cupboard space and connects to a versatile flex area, ideal for a breakfast nook or home office. A convenient two-piece bathroom completes the main level.The fully finished basement provides a generous recreation room, along with a spacious utility room with a washer and dryer. The parking stall is right outside the front door and will allow 2 cars in tandem.Additional updates include replaced windows and a furnace that is only two years old.A wonderful opportunity to own a detached townhome with functional living space, a private yard, and valuable updates! (id:22455)
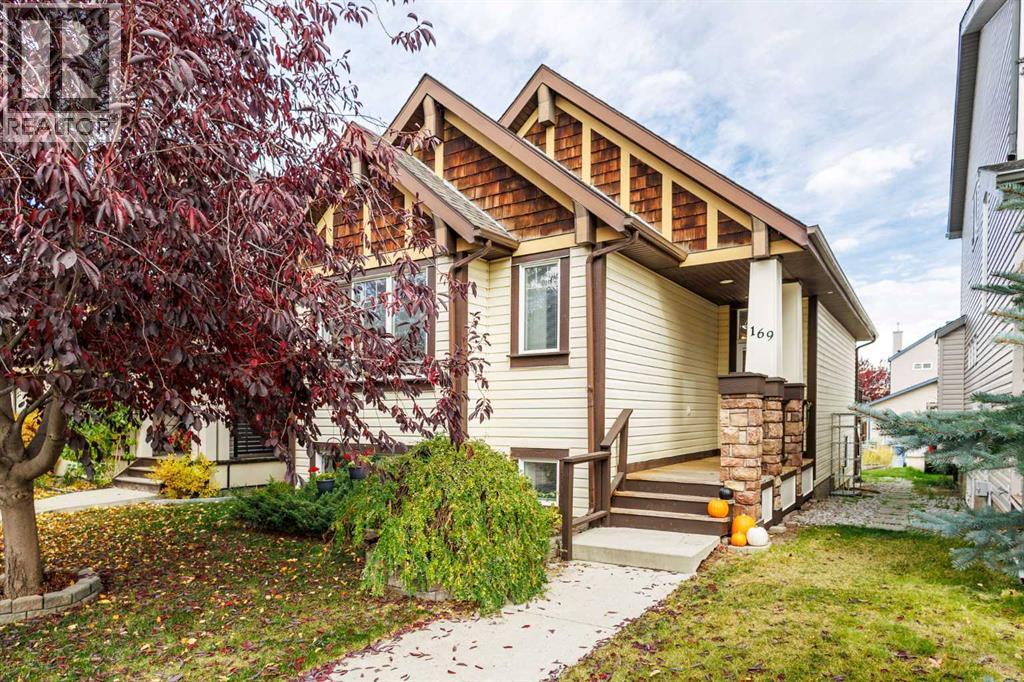
169 Copperstone Circle SE
Calgary, Alberta
Check out this RARE BRIGHT and FULLY developed OPEN-CONCEPT Jayman-built Bi-level on a QUIET no-through street in Copperfield. The main level features an abundance of NATURAL light in the SPACIOUS living and dining rooms with VAULTED ceilings and a back yard access. ISLAND Kitchen with a BREAKFAST BAR, MAPLE cabinets, corner pantry, UPGRADES included Freshly painted house with ALL NEW LUXURY VINYL PLANKING. TWO bedrooms up, including a primary with WALK-IN closet and FULL ENSUITE, PLUS an additional FULL bath. The FULLY FINISHED Bright and Cheery BASEMENT due to its 9' ceilings and LARGER windows. A Huge family room with a WARM cozy gas fireplace, perfect for movie nights, relaxing, or spending time together. Did I forget to mention a generous 3rd and 4th bedrooms with another FULL bathroom too? Steps to pathways and ponds, and close to shopping, transit, South Health Campus, and major routes. Move-in ready with exceptional value! (id:22455)
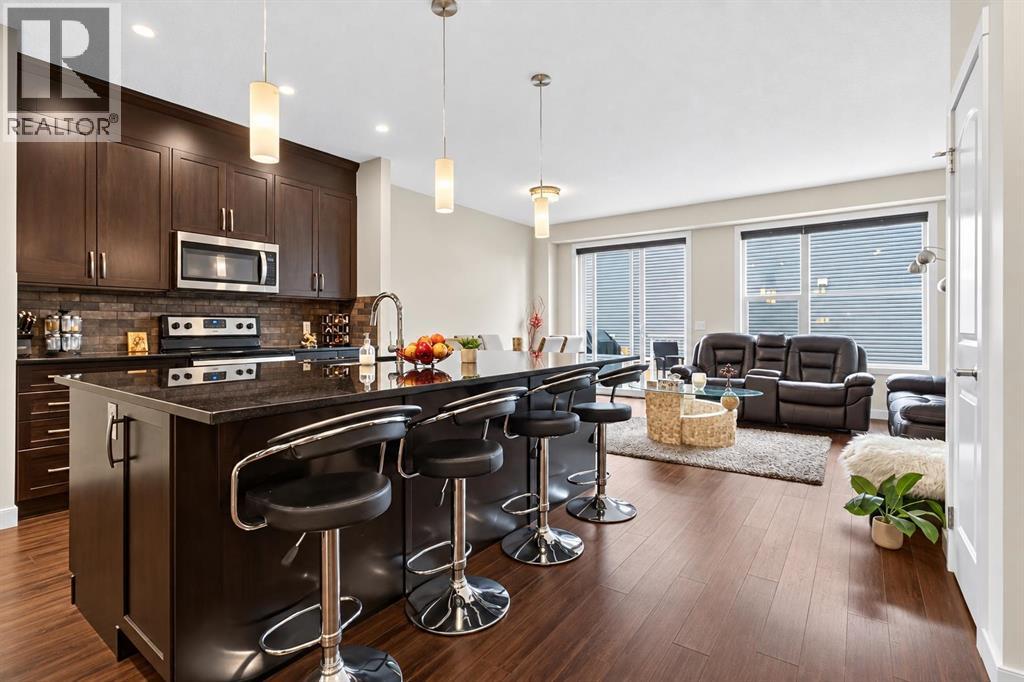
40 Sage Bluff Way NW
Calgary, Alberta
Almost 2500 sq ft of living space | Well maintained throughout! Discover exceptional value in this beautifully maintained 2018-built detached home in desirable Sage Hill! Offering 3 bedrooms, 2 full bathrooms and 2 half bathrooms, this home combines modern comfort, versatile living spaces, and major exterior updates already completed. What makes this home stand out?* Freshly painted throughout for a clean, refreshed feel.* New roof and siding (2025) — important exterior improvements already taken care of.* Spacious kitchen with a large island, perfect for family gatherings and entertaining.* Bright, generous living spaces designed for comfortable everyday living.* Upper-level bonus room — ideal for movie nights, a family lounge, or a playroom.* Private primary retreat featuring a walk-in closet and luxurious five-piece ensuite.* Fully finished basement with additional living space and a convenient two-piece bathroom.* Fenced yard and deck for relaxing and enjoying the outdoors.* Attached single-car garage and a practical family-friendly layout.With approximately 1,849 sq. ft. of listed living space, this home offers flexibility for growing families, first-time detached-home buyers, or anyone looking for extra room to live, work, and unwind.Conveniently located in Sage Hill, close to parks, playgrounds, schools, walking paths, and everyday amenities.Don't miss the opportunity to make this welcoming home yours! Book your private showing today. (id:22455)
320, 11 Millrise Drive SW
Calgary, Alberta
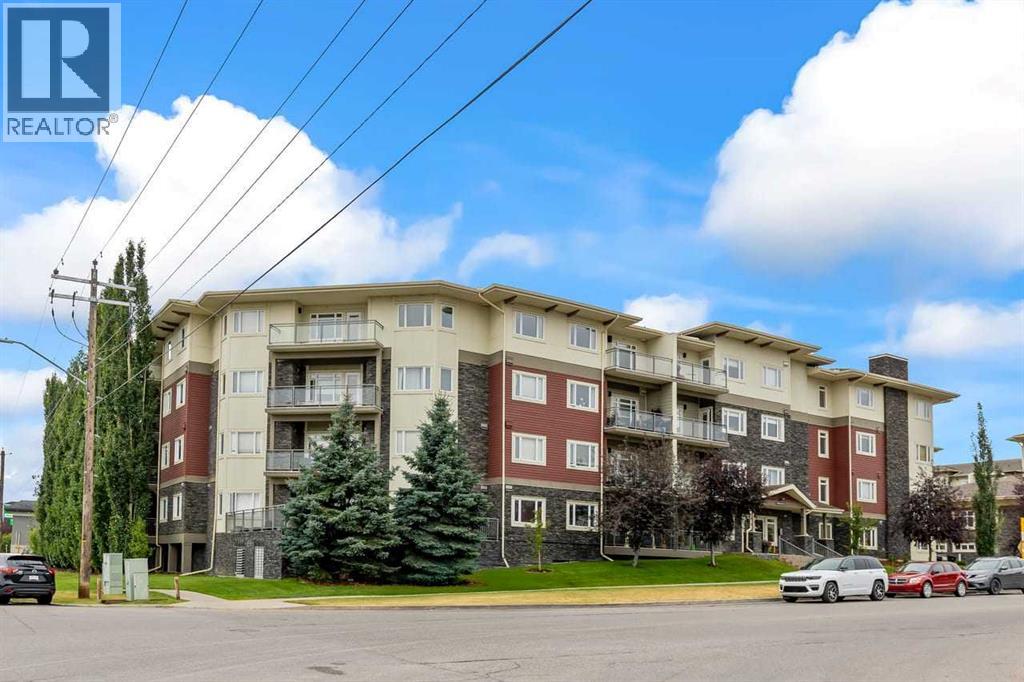
Welcome to Canvas in Millrise. This is a great complex with all the amenities you need. Fitness room nicely equipped, media room and a bookable party room all at your disposal. The apartment is upper end with granite counters, island and stainless steel appliances. Ceramic floors and carpet. The unit overlooks the courtyard from the third floor. The master bedroom has a walk-through closet and a cheater ensuite. There is also a built-in desk area. Check out the condo fees which include heat and electricity! The unit comes with 1 titled underground heated parking stall. (id:22455)
1407, 215 Legacy Boulevard SE
Calgary, Alberta
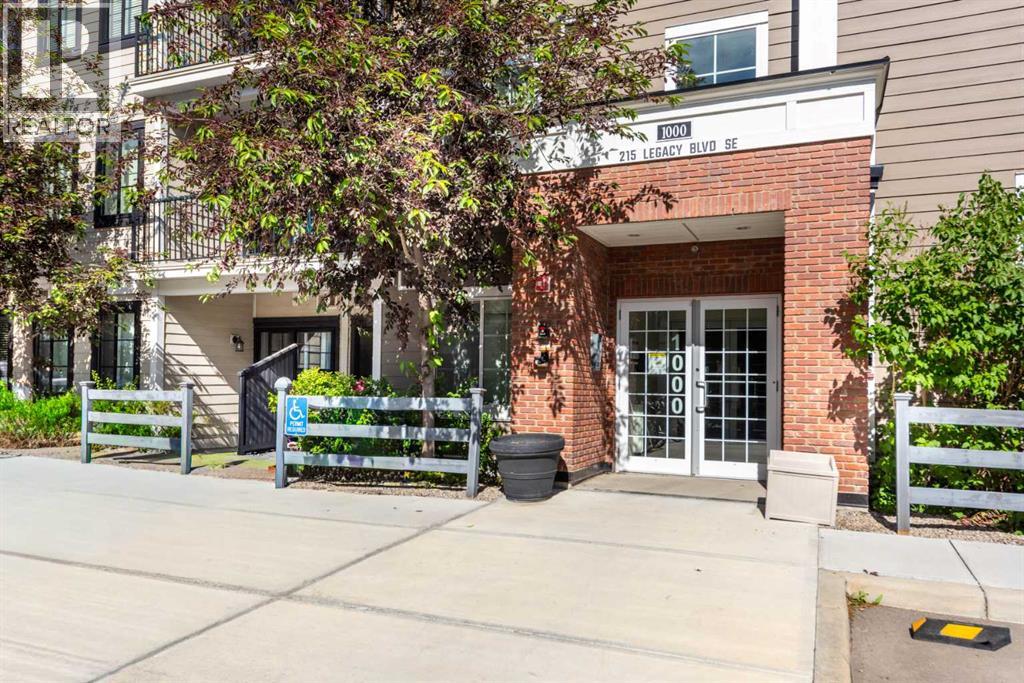
TOP FLOOR LIVING IN LEGACY WITH TITLED UNDERGROUND PARKING, A/C & INCREDIBLE STORAGE!Style, comfort, and convenience come together in this bright, beautifully finished TOP FLOOR apartment in the highly desirable community of Legacy! Featuring modern light-toned finishes, stylish upgrades, and charming white barn doors, this home offers a fresh, welcoming feel from the moment you step inside.WHAT SETS THIS UNIT APART? THE EXCEPTIONAL STORAGE! Thoughtfully designed closet organizers maximize every inch of space, providing incredible storage for shoes, coats, pantry essentials, and more — a rare find in apartment living! A convenient built-in desk area adds even more functionality, perfect for working from home or keeping everyday essentials organized.Enjoy sunny afternoons on your WEST-FACING BALCONY, stay cool all summer with IN-SUITE AIR CONDITIONING, and enjoy the added convenience of ONE TITLED UNDERGROUND PARKING STALL AND ONE ASSIGNED STORAGE UNIT!LOCATION, LOCATION, LOCATION! Just minutes from Sobeys, Winners, Canadian Brewhouse, PetSmart, Tim Hortons, beautiful parks, walking pathways, golf, and everyday amenities. Quick access to Macleod Trail and Stoney Trail makes getting around Calgary a breeze.TOP FLOOR. MODERN FINISHES. AMAZING STORAGE. UNDERGROUND PARKING. A/C. FANTASTIC LOCATION.INCREDIBLE OPPORTUNITY IN LEGACY — MAKE YOUR MOVE! (id:22455)
184 Hidden Circle NW
Calgary, Alberta
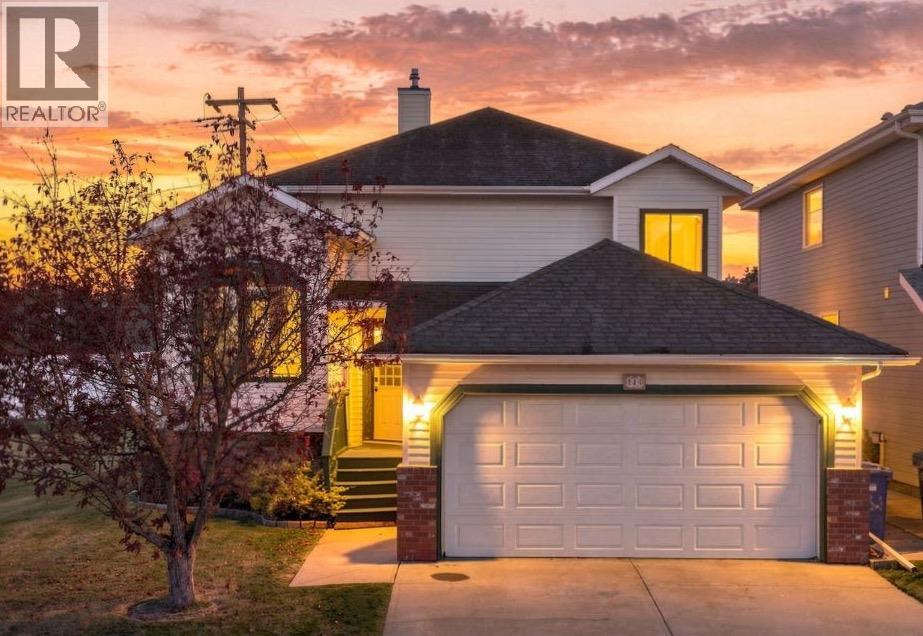
Offering space, flexibility, and plenty of potential, this is an opportunity to settle into a home with room for the whole family. The custom honey oak kitchen, granite countertops, and bright, sunny windows provide a warm starting point, while 4 generous bedrooms and 3 full bathrooms offer the space growing families need. The versatile lower level can become a home gym, office, rumpus room, hobby space, or whatever suits your lifestyle.Outside, enjoy an oversized lot featuring a covered balcony, mature McIntosh apple tree, privately lit pergola, and a comfortable backyard for relaxing and entertaining. Practical updates include a newer furnace, newer hot water tank, and **NO POLY-B**Move in and enjoy the home as it is, or bring your ideas and add your own personal touches over time. With generous living space, a great yard, and the opportunity to make it your own, this home is ready for its next family. (id:22455)
211 Royal Birch Way NW
Calgary, Alberta
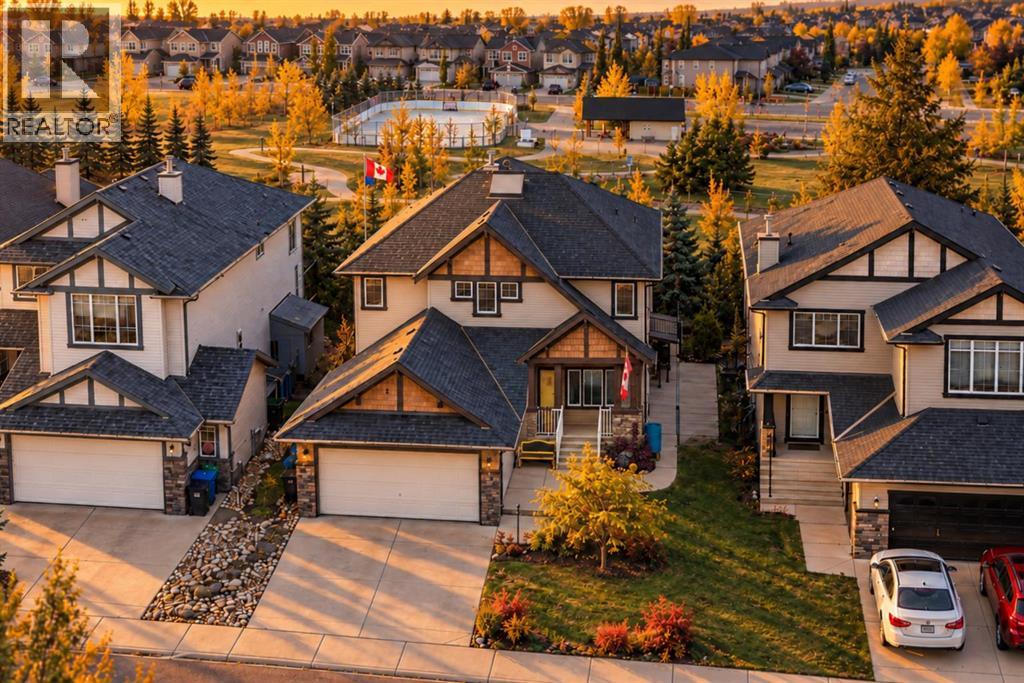
*OPEN HOUSE 24TH OCT 1-3PM* BACKING GREEN SPACE | 2,509 SQ. FT. | RENOVATED KITCHEN | MAIN-FLOOR OFFICE | FINISHED BASEMENT | Room for everyone to spread out, with green space just beyond your backyard. On a quiet street in Royal Oak, this home gives you generous bedrooms, a dedicated office and several places to gather, along with no rear neighbours and direct access to the pathways. After dinner, you can head out for a walk or stay on the deck and enjoy the open view. South sunlight fills the tall entrance, and the bright feel continues through the main floor with nine-foot ceilings, hardwood and tile flooring. The office sits at the front of the home, while a formal dining room gives you room to bring everyone together for dinner. For everyday meals, there’s a breakfast nook with a tall ceiling and windows overlooking the backyard. The recently renovated kitchen is a place you can cook and catch up at the same time. Pull up a stool at the large quartz island while dinner is coming together. White cabinetry, a custom hood fan and quartz countertops are paired with a pantry and pull-out drawers, so there’s plenty of storage within easy reach. The adjoining family room has a gas fireplace, and main-floor laundry, a powder room and direct access to the double attached garage complete this level. Upstairs, all three bedrooms are large and each has a walk-in closet. The primary bedroom has something a little different: a bright, raised sitting area with partial mountain views. You could settle in with a book here before starting your day. There’s also a spacious five-piece ensuite, with another full bathroom serving the other two bedrooms. Downstairs, the finished basement has a large recreation room, custom bar and gym space. You have room for movie nights, a workout or having friends over, plus a separate storage and hobby room for the things you’d rather leave set up. A two-piece bathroom saves a trip upstairs. The backyard gets sunlight from the east and west, with room to play and a spacious deck offering a mix of sun and shade. With green space and pathways directly behind you, the view extends beyond your own yard. Royal Oak keeps everyday errands close to home, with groceries, shops and restaurants at Royal Oak Centre. Royal Oak School and William D. Pratt School are in the community, and the Shane Homes YMCA at Rocky Ridge offers recreation and fitness nearby. Stoney Trail and Crowchild Trail connect you with the rest of the city, while the pathway behind your home gives you a reason to stay closer to home. (id:22455)