

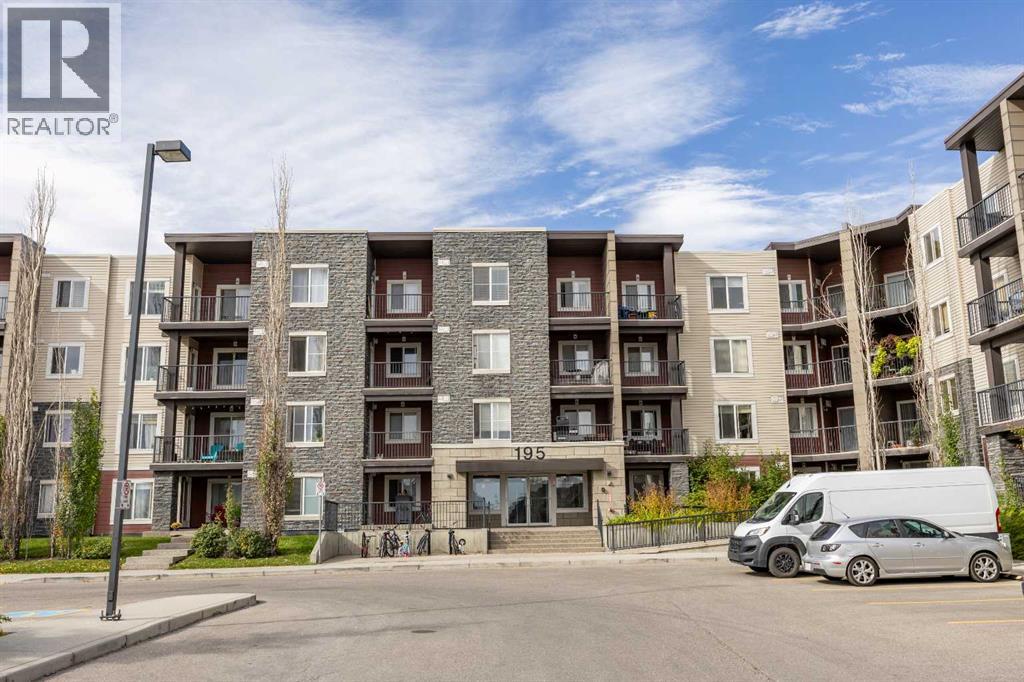
324, 195 Kincora Glen Road NW
Calgary, Alberta
Welcome to this beautiful home in the highly sought-after, family-friendly community of Kincora! Kept in absolute mint condition, this inviting 2-bedroom plus den, 2-bathroom corner unit offers urban living at its finest. You'll be perfectly situated just steps away from fantastic amenities, including transit routes, shopping centers, schools, recreational facilities, and scenic walking and biking paths. Step inside and you'll find a generously sized entry area and a convenient in-suite laundry room, as well as a den that flows seamlessly into the bright, open-concept living and dining area. The well-appointed kitchen impresses with abundant cabinetry, large island with granite countertops and stainless steel appliances. The spacious primary suite comes complete with a walk-through closet and a private 4-piece ensuite. beside the living/dining room is a full 4-piece bathroom and a lovely second bedroom. Step outside from the living room to your own private oasis—a beautiful outdoor living space boasting amazing south-facing balcony views as far as the eye can see. It is the perfect spot for soaking up the sun and hanging out on warm days. For added convenience and peace of mind, condo fees comfortably cover both heat and water. Plus, with quick access to Stoney Trail, Shaganappi Trail, and Beddington Trail, your commute will be effortless, keeping you perfectly connected to everything you need. This home has one underground parking stall and an additional parking stall outside. (id:22455)
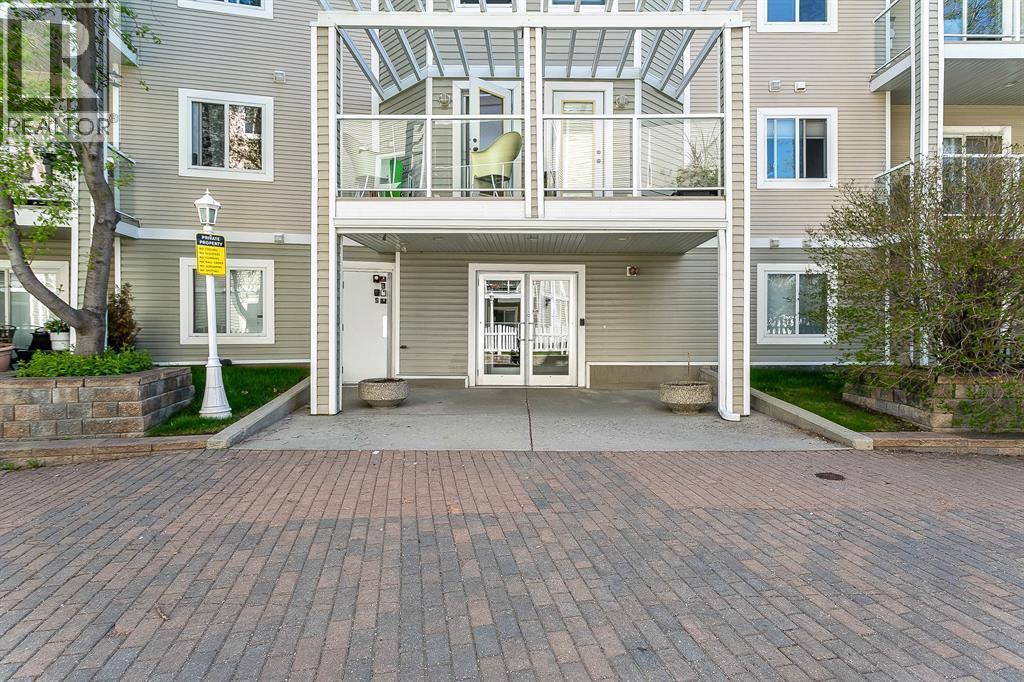
305, 290 Shawville Way SE
Calgary, Alberta
Welcome to Shawnessy Gateway! This stunning 2-bedroom, 2-bathroom condo offers the perfect blend of comfort, style, and convenience. One of the highlights of this condo is its location in Shawnessy. This vibrant community offers a wealth of amenities within walking distance. You'll find a range of shopping options, including grocery stores, boutique shops, and a variety of dining establishments, allowing you to indulge in your favourite restaurants. Additionally, the nearby Shawnessy LRT station provides easy access to downtown Calgary, making commuting a breeze. This beautiful condo is 930SQ. FT. Comes with a TITLED PARKING and STORAGE UNIT! OPEN-CONCEPT floor plan has a HUGE LIVING ROOM featuring PATIO doors to a private east-facing balcony. A SPACIOUS KITCHEN features an ISLAND area, a WALK-IN pantry, STAINLESS STEEL APPLIANCES, and TONS OF CABINET space. Two GENEROUS-SIZED BEDROOMS with a FULL ENSUITE off the primary bedroom & walk-thru closet. Overall, this 2-bedroom, 2-bathroom condo in Shawnessy Gateway, offers a comfortable and contemporary living space in a prime location. With its stylish interiors, convenient amenities, and access to a vibrant community, this condo presents an exceptional opportunity for anyone seeking a convenient lifestyle. Don't miss the chance to make this condo your new home! (id:22455)
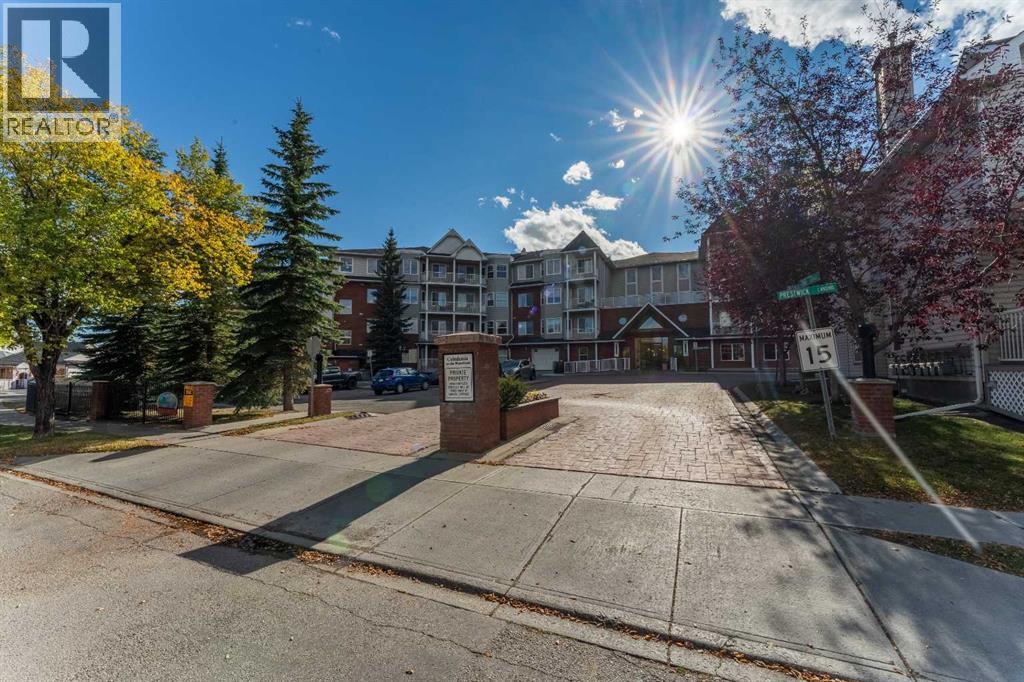
227, 8 Prestwick Pond Terrace SE
Calgary, Alberta
Welcome to this unique and rarely available 2-bedroom, 2-bathroom corner unit condo in sought after McKenzie Towne. This large 847 sq. ft unit offers an abundance of windows, natural light, and an inviting open-concept layout. With 10-foot ceilings and a spacious floor plan, this condo combines comfort, functionality, and an upscale atmosphere.The large living room flows seamlessly into the dining area, which features a French door leading to a sunny, south-facing balcony overlooking a peaceful greenspace. The kitchen is both stylish and functional, complete with granite countertops, black appliances, a newer electric stove, kitchen island, and an abundance of cabinetry and counter space.The primary bedroom is privately separated from the second bedroom and features a generous walk-in closet and a 4-piece ensuite bathroom. The spacious second bedroom is conveniently located near the 3-piece main bathroom, making the layout ideal for guests or a roommate. A stacking washer and dryer add to the convenience of owning this great condo. Recent updates include newer laminate flooring, fresh paint, some replaced baseboards, and a new kitchen faucet. Enjoy the convenience of assigned heated underground parking in this quiet, upscale building. The well-maintained common areas include comfortable sitting areas, a kitchenette, and a library. Outside, beautifully kept grounds feature walking paths, a gazebo, and access to the pond.Ideally located close to High Street, trendy shops, pubs, coffee shops, and parks, with excellent access to Deerfoot Trail, Stoney Trail, and South Health Campus Hospital.Take advantage of this distinctive corner unit with exceptional natural light, generous living space, and a peaceful setting—an opportunity not to be missed. (id:22455)
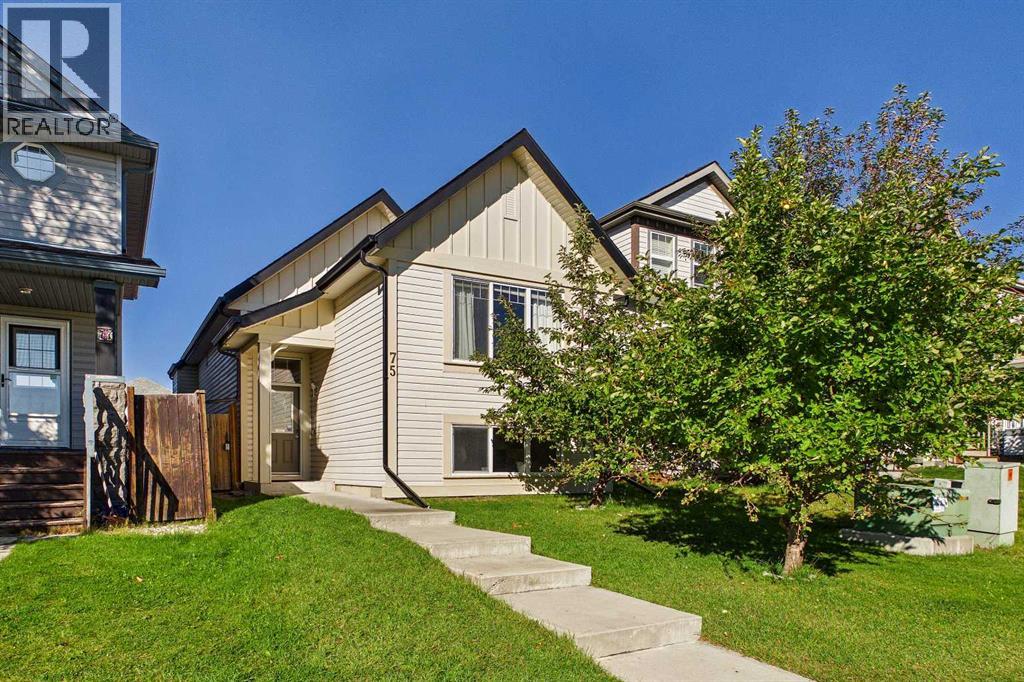
75 Everglen Road SW
Calgary, Alberta
Welcome to 75 Everglen Road SW, a bright, beautifully updated, and truly move-in-ready home in the heart of Evergreen! Offering 1,874 sq. ft. of developed living space, this 3-bedroom, 3-bathroom bi-level combines an open, airy layout with impressive recent upgrades inside and out. Step inside and you’re immediately welcomed by an abundance of natural light pouring through the large west-facing windows. Vaulted ceilings and an open-concept layout create a spacious and inviting atmosphere, while the cozy gas fireplace anchors the living area and makes it the perfect place to relax or entertain. The adjoining dining area flows naturally into the functional kitchen, offering plenty of prep space and storage for everyday living. The primary bedroom features its own 4-piece ensuite and two separate closets, while the second bedroom and additional 4-piece bathroom complete the main level. Downstairs, the newly professionally developed basement adds valuable living space and flexibility to the home. With an additional bedroom, bathroom, and living area, it is ideal for guests, older children, a home office, entertainment space, and/or anything else your heart desires. Outside, the upgrades continue with a freshly painted exterior, new backyard sod, an oversized A/C unit, and an outstanding newly professionally built 22' x 24' detached garage. Designed to go well beyond the ordinary, the garage features 10' ceilings, full interior finishing, 220V power, its own subpanel, a 17' infrared heater, and a reinforced concrete slab with 10mm rebar which creates an incredible setup for vehicles, a workshop, hobbies, and/or additional storage. Located on a quiet street in family-friendly Evergreen, you’ll enjoy convenient access to several daycares, parks, pathways, schools, shopping, Fish Creek Provincial Park, and Stoney Trail. With 3 bedrooms, 3 bathrooms, 1,874 sq. ft. of developed living space, a professionally finished basement and an exceptional new garage, this home offers tr emendous value with all the major work and upgrades recently completed. Simply move in, unpack, and enjoy! Don’t miss the opportunity to make this fantastic property your new home! (id:22455)
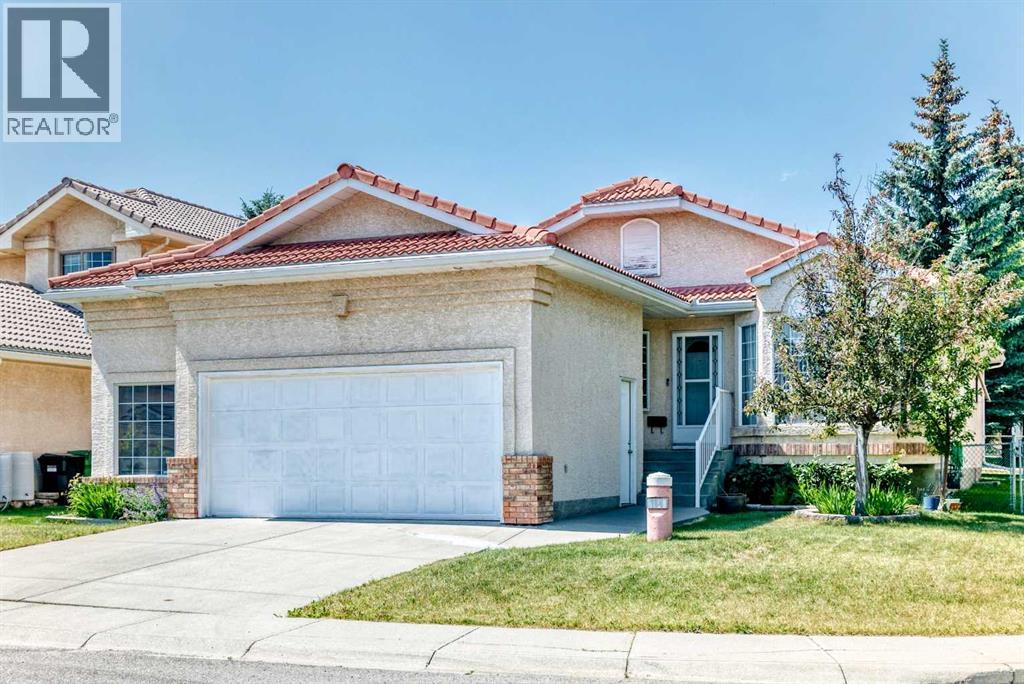
184 Hampshire Circle NW
Calgary, Alberta
Welcome to 184 Hampshire Circle NW, an exceptional bungalow nestled in the prestigious community of The Hamptons! Situated on a desirable corner lot just steps from parks and green space, this beautifully designed home offers over 1,550 sq. ft. of comfortable main-floor living plus a fully finished basement. Total living space over 2600 sq.ft.Step inside and be greeted by soaring 12-foot vaulted ceilings and skylights, creating an impressive sense of space while filling the home with natural light. The welcoming foyer leads to a formal dining room and a bright, versatile den featuring elegant double French doors—perfect for a home office or quiet retreat.The spacious main living area offers an ideal layout for both everyday living and entertaining, with a comfortable living room flowing into the well-appointed kitchen and sunny breakfast nook. Step through to the private backyard, a wonderful space to enjoy your morning coffee, relax with family, or entertain guests.The main floor features a generous primary bedroom with vaulted ceilings, a large walk-in closet, and a 4-piece ensuite. A second bedroom is conveniently located near another full 4-piece bathroom, providing excellent privacy for family members or guests. Main-floor laundry is thoughtfully located in the mudroom just off the garage for added convenience.The oversized 25'5" x 19'1" garage provides plenty of room for vehicles, storage, hobbies, or a workshop. Downstairs, the fully finished basement expands your living space with two additional bedrooms, a spacious recreation room, a 4-piece bathroom, and abundant storage.Adding to the home's appeal, the roof was replaced approximately 10 years ago with durable clay tile, offering exceptional longevity and peace of mind.Enjoy an unbeatable Hamptons location with two parks and green spaces just steps away, while Country Hills Boulevard, Sarcee Trail, and Stoney Trail provide convenient access throughout the city. Superstore, restaurants, shopping, and everyday amenities are only minutes away.A rare opportunity to own a spacious and beautifully laid-out bungalow in one of Calgary's most sought-after communities. Come experience everything this wonderful home has to offer! Recently replaced all Poly B into Pex, so no Poly B in this house. (id:22455)
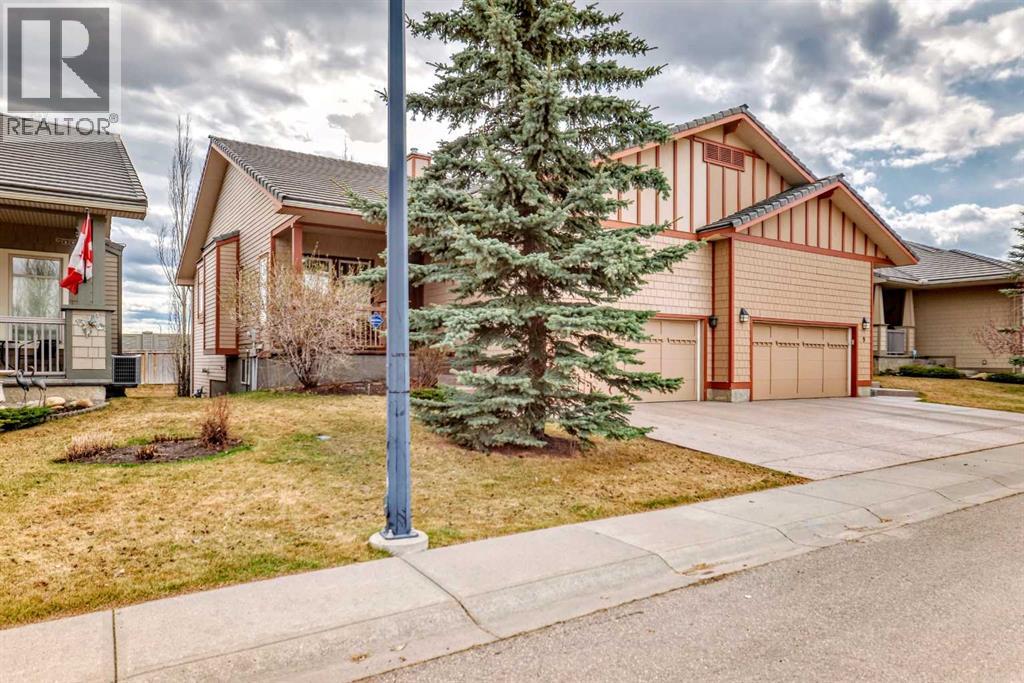
5 Bridle Estates Road SW
Calgary, Alberta
Welcome to Bridle Estates—one of Calgary’s premier 55+ adult communities. From the moment you arrive, you'll be drawn in by the home’s charming curb appeal, featuring a covered front porch and a double attached garage. Inside, a wide foyer opens into a bright, open-concept layout highlighted by a striking three-sided fireplace and large south-facing windows that flood the space with natural light. The main level showcases rich refinished hardwood floors and a thoughtfully designed floor plan that includes a formal dining room, a dedicated home office, and a spacious living room. The fully modernized kitchen is equipped with stainless steel appliances, ample cabinetry, and generous quartz countertop space perfect for everyday cooking and entertaining. A cozy breakfast nook leads to the large deck overlooking a sunny south-facing backyard. Also on the main floor is a spacious primary bedroom with a walk-in closet and 4-piece ensuite, a convenient laundry room, and a 2-piece powder room. The fully finished walkout basement has brand new carpet and offers even more living space with two large bedrooms, an in-floor heated luxurious 5-piece bathroom with jetted tub, and a bright family room with a second gas fireplace. Step outside to a private lower patio, an ideal retreat for relaxation. Additional features include ample storage, underground irrigation, and approximately 2,350 sq. ft. of developed living space. Bridle Estates is a quiet, well-maintained community offering green spaces, a clubhouse, and walking paths. A low HOA fee ($180/month) covers landscaping and snow removal, ensuring a truly maintenance-free lifestyle. Conveniently located near transit, shopping, dining, and just minutes from Spruce Meadows with easy access to Stoney Trail. Don't miss your opportunity to enjoy vibrant, carefree living in a beautifully appointed home. (id:22455)
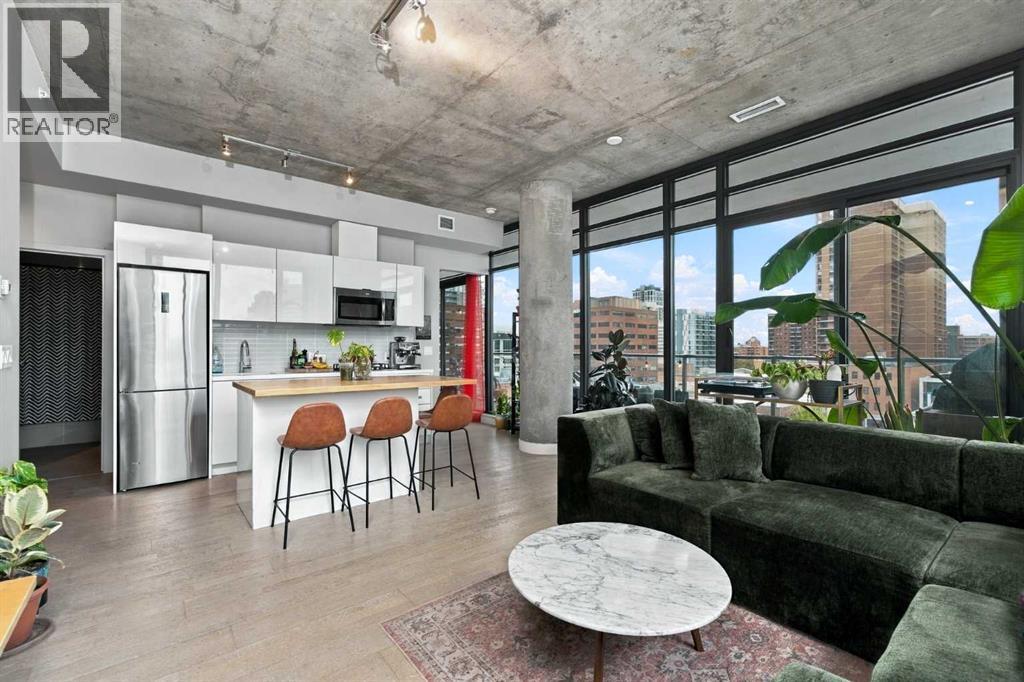
602, 1010 6 Street SW
Calgary, Alberta
Set in the heart of downtown Calgary, this sophisticated two-bedroom residence offers a compelling blend of contemporary design, generous outdoor living, and an exceptional connection to the city. With over 800 square feet of thoughtfully composed living space, the home embraces a modern industrial aesthetic, where concrete construction, clean architectural lines, and expansive floor-to-ceiling windows create a setting that feels both distinctive and inviting.Natural light pours through the south-facing windows, bringing warmth to the open-concept living spaces throughout the day. At the centre of the home, a beautifully appointed kitchen features high-end appliances, including a natural gas cooktop, and transitions effortlessly into the dining and living areas. Designed with both everyday comfort and entertaining in mind, the space continues outdoors onto an exceptionally spacious south-facing balcony—an inviting extension of the home with ample room for summer dinners, evening cocktails, and gatherings with friends.The primary bedroom offers a quiet retreat from the energy of the city, complete with a generous walk-in closet and private ensuite. A sizable second bedroom provides wonderful flexibility for guests, a home office, or additional living space, with the added benefit of direct access to the balcony.Titled parking and dedicated storage provide valuable convenience, while an impressive collection of building amenities further enhances the lifestyle. Residents enjoy concierge service, a well-equipped fitness centre, recreational facilities, and a private pool, creating a level of comfort rarely found in the heart of downtown.Perhaps most compelling is the location itself. Step outside and some of Calgary’s most celebrated dining, shopping, and entertainment are moments away. Spend an afternoon along Stephen Avenue, enjoy an evening on 10th Avenue, or make your way to the restaurants, patios, and unmistakable energy of 17th Avenue—all woven into the fabr ic of daily life.Contemporary yet warm, urban yet remarkably comfortable, this is a home that captures the best of downtown living: beautiful spaces, exceptional amenities, and the freedom to experience Calgary just beyond your door. (id:22455)
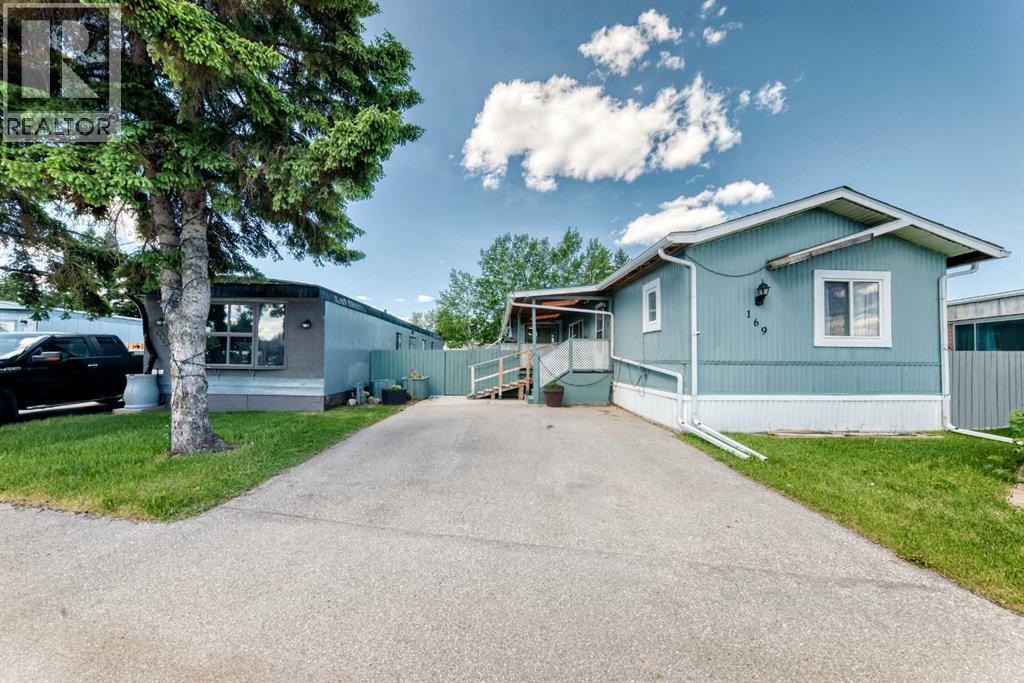
169, 6724 17 Avenue SE
Calgary, Alberta
Welcome to 169 6724 17 Ave SE. Built in 1990, this very well designed and well maintained 1260 sq.ft. family home, has a bright open floor plan with vaulted ceilings, 3-Bedrooms, 2 full bathrooms, includes the (4pc) ensuite off primary bedroom plus a second full bathroom, laundry room, with water softener and reverse osmosis INCLUDED. Large living room and kitchen with a beautiful skylight offering an abundance of light, plenty of cupboards, counter space and storage. Vinyl windows, 2x6 walls, well insulated for lower utility costs. Large yard with lots of sun (for the gardener in you), covered deck also offers shade (with 2 skylights). Mountview is a clean MHP, lot fee includes water, sewer, trash pick-up, park maintenance. New hot water tank 2023 (electric), laminate flooring (2016) new shingles 2016, new washer & dryer(2014), furnace (2021) (checked by ATCO 2025), levelled and new skirting 2020. Great location close to Eliston Park, bus rapid transit to downtown Calgary, Stoney Trail ring road, East Hills shopping centre with Costco, Walmart, Cineplex Cinema, all amenities. Two parking stalls and lots of street parking very close. Quick possession available, well priced to sell, call today to view. (id:22455)
8623 48 Avenue NW
Calgary, Alberta
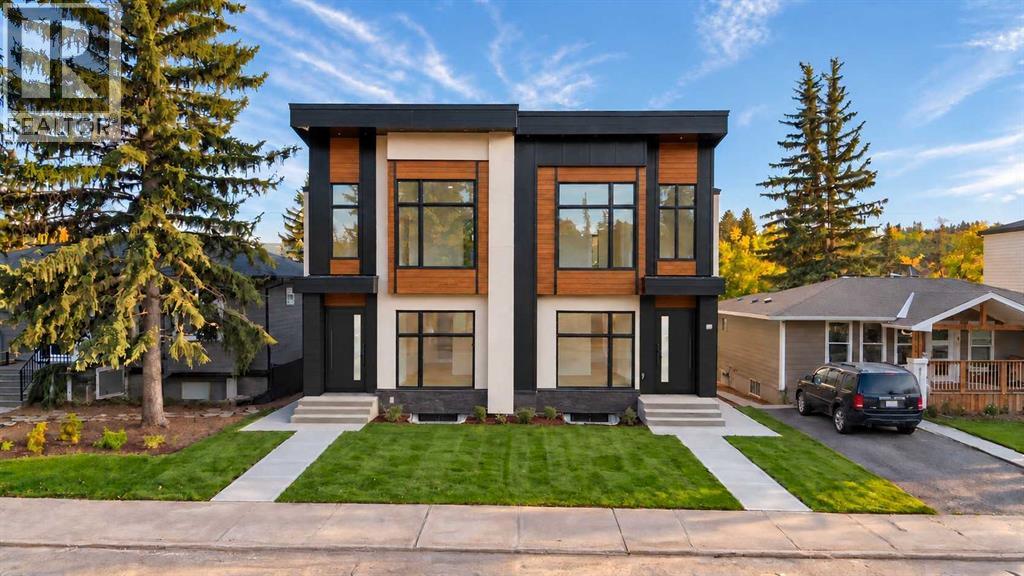
This contemporary semi-detached infill pairs a beautifully considered layout with the kind of everyday functionality that makes a home work just as well for family life as it does for entertaining. Found in Calgary’s desirable Bowness Community with shops, schools, main road access and beautiful outdoor spaces. This is a home that truly checks every box.The main floor is defined by a natural flow from the front entry through the dining room, kitchen and living space. A defined foyer creates a proper sense of arrival featuring convenient built-ins, while the central kitchen anchors the main level with a large island and pantry, connecting easily to both the dining and living areas. The living room adds a more intimate feel with a gas fireplace and built-in shelving, while large windows bring natural light through the rear of the home. A dedicated mudroom with built-in storage and bench area keeps everyday essentials organized, and the spacious rear patio extends the living space outdoors.Upstairs, the layout shifts naturally into private family space with three bedrooms, a versatile loft and dedicated laundry. The primary suite is especially inviting, with a walk-in closet and a well-appointed ensuite featuring a freestanding tub and separate shower. Two additional bedrooms provide comfortable space for family, guests or a home office, while the loft creates a flexible spot for reading, working or relaxing without sacrificing bedroom space.The lower level adds another layer of versatility with a thoughtfully designed two-bedroom legal secondary suite. With a full kitchen, living area, bathroom and laundry, it offers genuine independence for tenants, extended family or guests. This suite is designed for real life and flexibility.Outside, the contemporary architecture combines clean lines, substantial glazing and a refined mix of exterior materials, complemented by a detached garage for secure parking and storage.Set in Bowness, this is a location that makes i t easy to enjoy both city convenience and the outdoors. Bowness Park is just a short walk away, while Bowmont Park and the Bow River pathway system provide an extensive network of trails, natural spaces and opportunities to get outside. Belvedere Parkway School and Bowness High School are nearby, with shopping, restaurants, recreation and everyday amenities throughout the community. The location also provides straightforward access to Market Mall, the University of Calgary, Foothills Medical Centre, Alberta Children's Hospital and major routes connecting throughout Calgary.Beautifully designed, exceptionally livable and ready to call home. (id:22455)
1711 49 Avenue SW
Calgary, Alberta
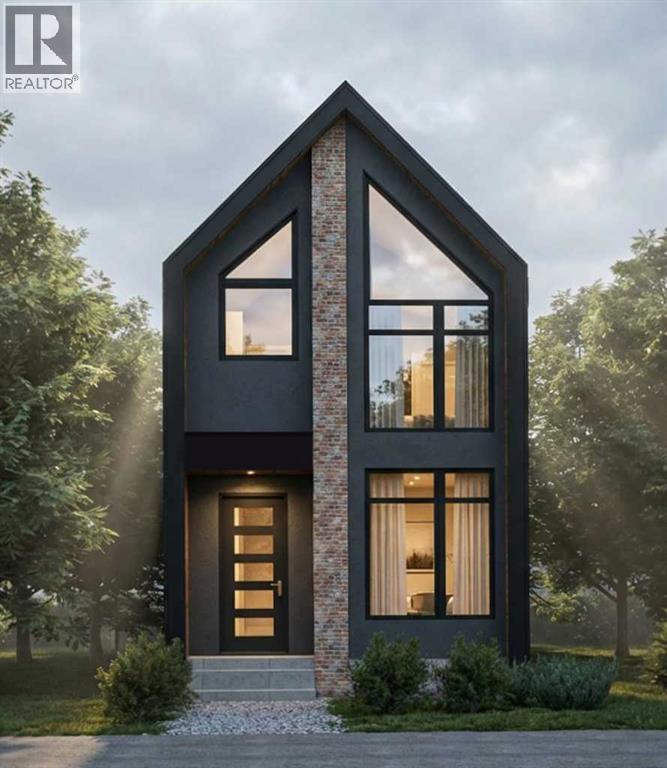
Welcome to this beautifully crafted new build by Paramount Homes, ideally located in the sought-after community of Altadore. Offering 2,332 sq. ft. of thoughtfully designed living space, this detached home features 4 bedrooms, 3.5 bathrooms. This oversized lot (138ft) is south facing lot with a double detached Garage. Designed with modern living in mind, the home showcases elevated finishes and functional details throughout. The spacious kitchen is anchored by a large island and complemented by a walk-in pantry, creating an inviting space for everyday living and entertaining. Generous walk-in closets, double vanities, and a wet bar add both style and convenience to the thoughtfully planned interior.With quality craftsmanship, a spacious layout, and a prime Altadore location, this brand-new Paramount Homes residence offers an exceptional opportunity to enjoy contemporary inner-city living in Calgary. (id:22455)
56 Martinglen Place NE
Calgary, Alberta
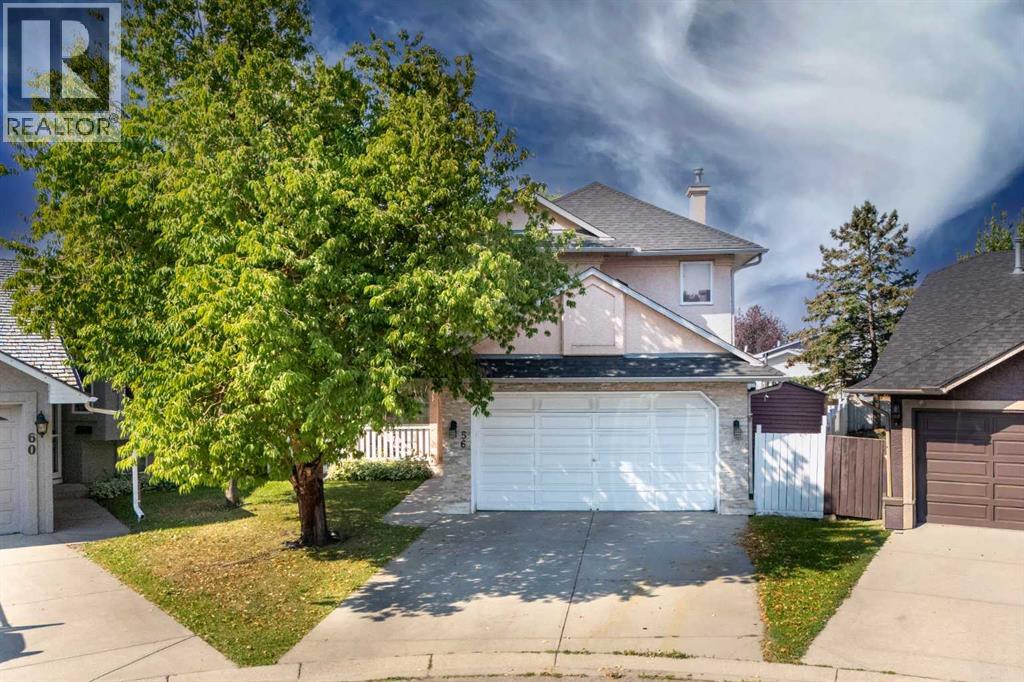
EXCEPTIONAL PIE-SHAPED LOT | RV/TRUCK PARKING | BACK LANE | STUCCO | FINISHED BASEMENT Welcome to this inviting detached home, ideally tucked away on a quiet cul-de-sac in the established community of Martindale. Offering approximately 2,100 sq. ft. of developed living space, this 4-bedroom, 3.5-bathroom home features a thoughtful and functional floor plan with excellent space for both everyday living and entertaining.The main level features a generous family room with a cozy fireplace, a well-sized kitchen, dedicated den/office, convenient main-floor laundry, and a 2-piece powder room. Upstairs, the spacious primary retreat offers a private ensuite and walk-in closet, while two additional bedrooms share a full bathroom.The fully finished basement extends the living space with a guest bedroom and full bathroom, providing an excellent option for guests, extended family, teenagers, or a private retreat, along with additional flexible living space.Step outside and discover the true highlight of this property—a HUGE pie-shaped lot with a beautifully treed backyard and no immediate neighbor behind, creating an exceptional sense of privacy. Enjoy outdoor living and entertaining on the large deck, while the expansive yard provides RV/truck parking and plenty of room to enjoy the outdoors. A storage shed offers additional space for tools, equipment and seasonal items. The double attached front-drive garage adds even more convenience and storage.Ideally located close to schools, shopping, playgrounds, public transit, the LRT, and Gurdwara Sahib, this home offers the perfect balance of peaceful cul-de-sac living and convenient access to everyday amenities.A rare opportunity to own a spacious family home with an oversized pie-shaped lot, huge deck, RV/truck parking, added privacy, finished basement and an exceptionally functional layout in Martindale. (id:22455)
302, 9930 Bonaventure Drive SE
Calgary, Alberta
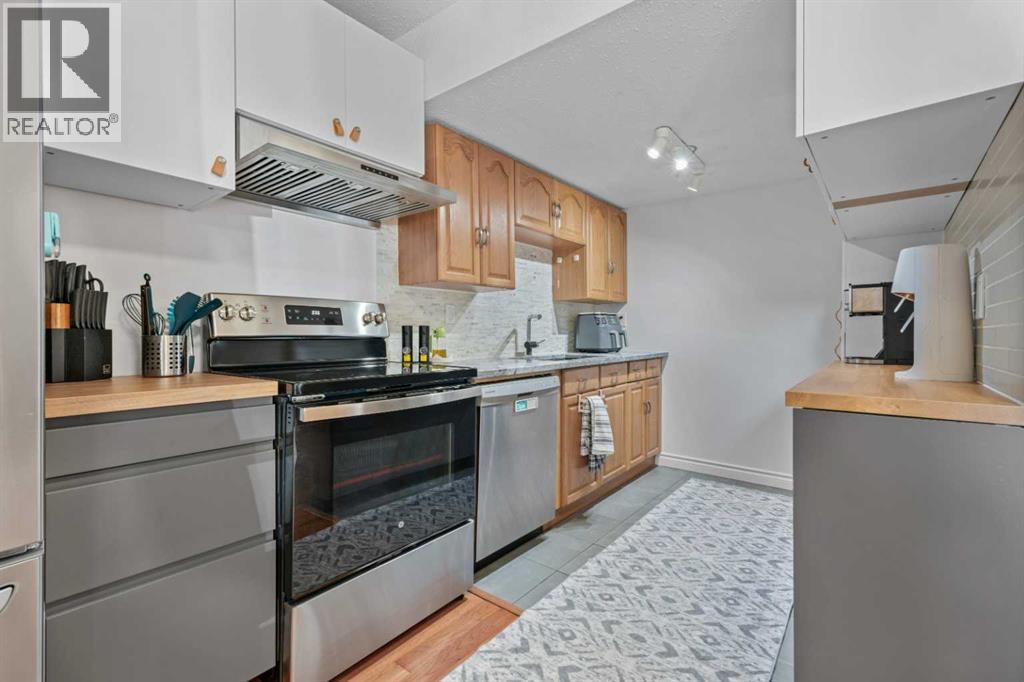
A rare opportunity to own a beautifully updated 2-storey townhome in the sought-after community of Willow Park. This peaceful retreat combines quiet residential living with convenient access to Macleod Trail, Walmart, Southcentre Mall, shopping, restaurants, parks and transit.Thoughtfully upgraded throughout, the home features a refreshed kitchen with additional cabinetry, new electrical outlets and brand-new kitchen appliances installed in 2024. Major recent improvements also include central A/C with a smart thermostat and a new hot water tank, both added in 2024. An attic insulation top-up was also completed in recent months, adding to the home's comfort and energy efficiency. Fresh paint and additional updates throughout create a clean, modern and move-in-ready feel.The spacious main floor offers a bright living area, dining space and convenient half bath, while the upper level features three bedrooms, including a generous primary bedroom, and a full bathroom. The partially finished basement provides flexible space for a home office, gym or recreation room, along with laundry, storage and a utility sink.Outside, enjoy your private backyard and the exceptional convenience of an attached carport plus a second parking stall directly in front of the home—two parking spaces right at your doorstep.A thoughtfully updated home offering central A/C, 2024 appliances, a new hot water tank, upgraded attic insulation, excellent parking and a prime Willow Park location. A rare combination of comfort, upgrades and convenience in SE Calgary. (id:22455)
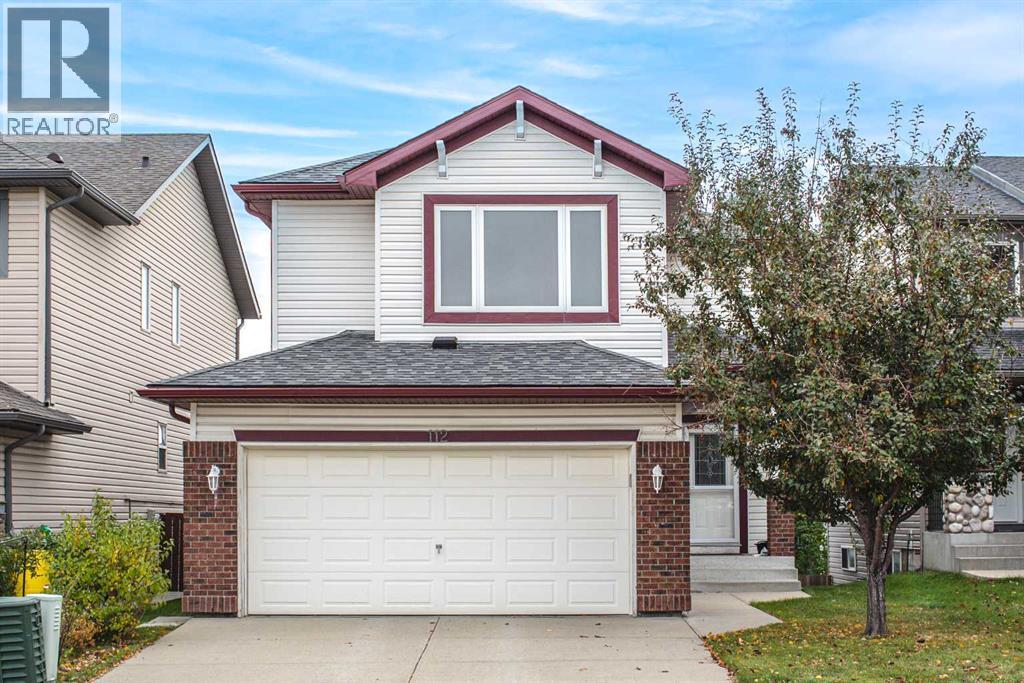
112 Everridge Drive SW
Calgary, Alberta
Welcome to this impressive two-storey home with walk-out basement in the highly sought-after community of Evergreen! Offering 3 bedrooms and 2.5 bathrooms, this home combines comfort, functionality, and convenience. The bright, open-concept main floor features a spacious family room with large windows and a beautiful fireplace, creating a warm and inviting atmosphere. The well-appointed kitchen offers ample cabinetry, a central island, and quality appliances, while the adjacent dining area provides access to a spacious deck—perfect for outdoor dining, entertaining, and relaxing. A convenient 2-piece bathroom and a dedicated laundry/mudroom complete this level. Upstairs, the generously sized primary bedroom features a walk-in closet, while two additional well-appointed bedrooms, a versatile bonus room, and a 4-piece bathroom provide plenty of space for the whole family. The full unfinished basement offers endless possibilities to customize the space to suit your needs. Numerous upgrades enhance the home's comfort and value, including an oversized 20' x 22' garage, triple-pane windows installed in 2016, air conditioning added in 2018, a new roof in 2021, and updated front siding in 2023. The kitchen is equipped with modern appliances, including a 2022 range, while a brand-new washer was installed in February 2026. Step outside to enjoy the fenced backyard, an ideal setting for family gatherings and outdoor enjoyment. The home also boasts an excellent location, just steps from Lady of Evergreens School, approximately 700 metres from an elementary school, and minutes from Fish Creek Provincial Park, Costco, and the Buffalo Run retail centre. With convenient access to Macleod Trail and the SW Ring Road, downtown Calgary is approximately 20 minutes away, while the Rocky Mountains are just a 40-minute drive away. Don’t miss this fantastic opportunity—book your private showing today! (id:22455)
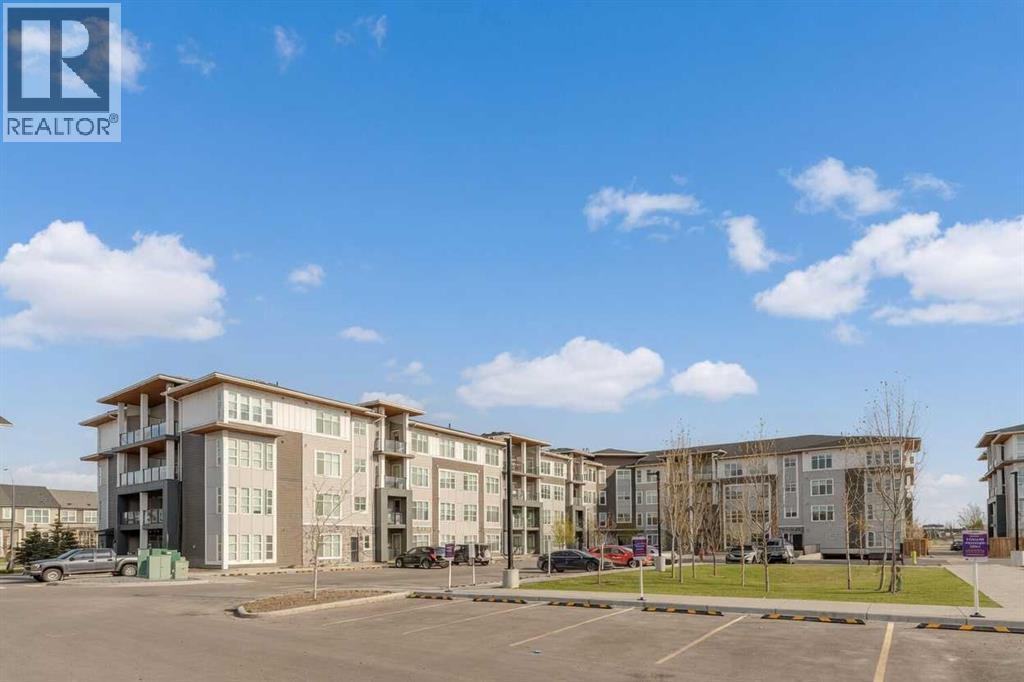
1415, 681 Savanna Boulevard NE
Calgary, Alberta
Welcome to your new home, where modern style meets everyday comfort. This great sized condo offers two spacious bedrooms and two beautifully appointed bathrooms, thoughtfully designed with privacy and convenience in mind. Each large bedroom features its own walk-in closet and direct access to a bathroom, creating the perfect retreat for homeowners and guests alike. The contemporary kitchen showcases sleek quartz countertops, stainless steel appliances, and a seamless open-concept layout that flows effortlessly into the bright living and dining area. Step outside onto the balcony—an ideal space to unwind, entertain, or enjoy your morning coffee. Additional highlights include the convenience of in-suite laundry, an underground heated and titled parking stall for added comfort during the winter months, and access to premium building amenities including a fitness centre and inviting resident lounge. Perfectly situated near shopping, parks, and scenic walking trails, this exceptional home offers a lifestyle of convenience, comfort, and connection right at your doorstep. (id:22455)
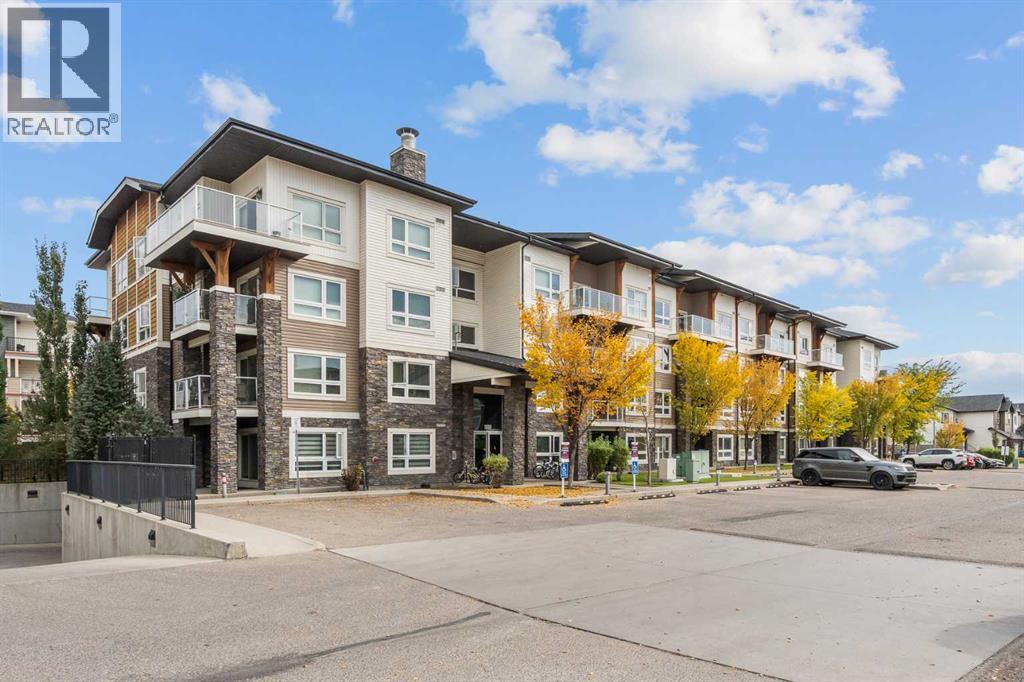
1406, 240 Skyview Ranch Road NE
Calgary, Alberta
Welcome to Skymills! This bright and spacious top-floor 2-bedroom, 2-bathroom condo offers an excellent layout with no neighbors above. One of the most sought-after floor plans in the complex, featuring bedrooms positioned on opposite sides of the unit for exceptional privacy and an impressive granite desk/workstation area that is perfect for working from home. The stylish kitchen showcases granite countertops, stainless steel appliances, The primary retreat includes a double walk-through closet leading to a private 4-piece ensuite, while the second bedroom is conveniently located near another full 4-piece bathroom. Enjoy cork flooring throughout the main living area, in-suite laundry, and a large storage room. Step onto the spacious east-facing balcony and enjoy the morning sun while taking advantage of the natural gas BBQ or patio heater hookup. Complete with a heated underground parking stall and situated in a quiet location with quick access to Metis Trail and Stoney Trail, this home offers comfort, convenience, and value. This is the best value in beautiful Skymills!! (id:22455)
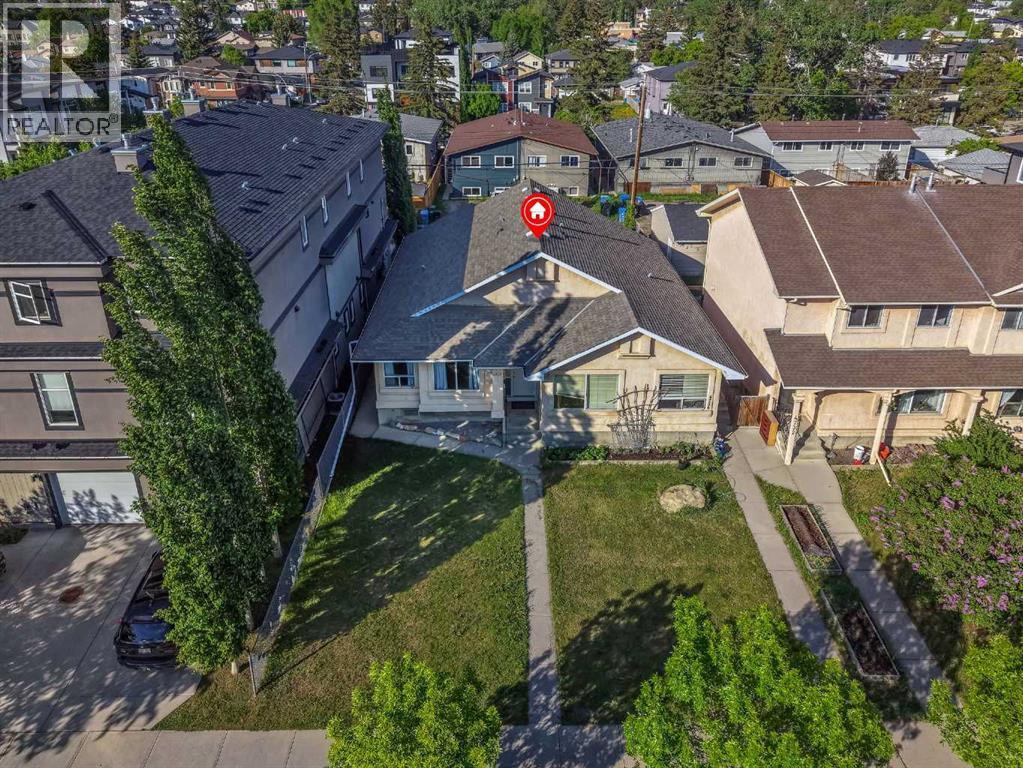
4736 17 Avenue NW
Calgary, Alberta
ILLEGAL BASEMENT SUITE!! SEPARATE ENTRANCE!! SEPARATE LAUNDRY!! 4 BEDROOMS!! GREAT INVESTMENT OPPORTUNITY!! Welcome to this well-maintained home featuring an ILLEGAL BASEMENT SUITE with its own separate entrance and separate laundry. The main floor offers a bright living area that flows into the dining space and kitchen, creating a functional layout for everyday living. You'll also find main floor laundry, 2 well-sized bedrooms, and a 4-piece bathroom. The lower level is developed as an ILLEGAL BASEMENT SUITE with a private entrance, featuring 2 additional bedrooms, a 4-piece bathroom, kitchen, and a HUGE recreation/living area, providing excellent flexibility for extended family or rental potential. Conveniently located close to schools, parks, shopping, and other amenities. DON'T MISS THIS GREAT OPPORTUNITY!! (id:22455)
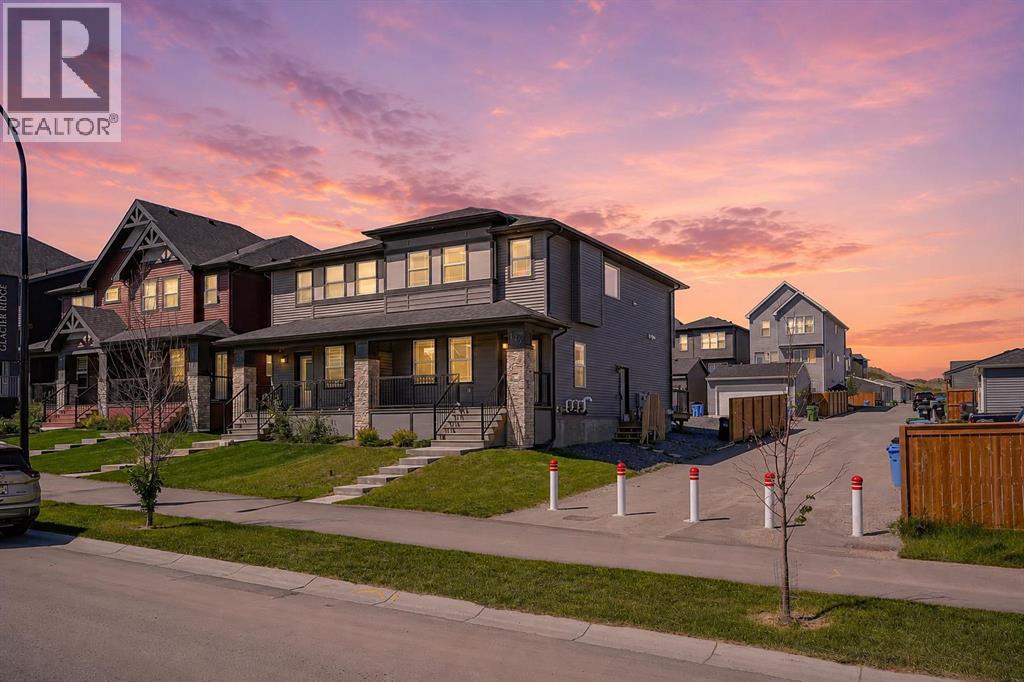
125 Edith Gate NW
Calgary, Alberta
Why choose between your dream family home and a smart investment when you can have both? Welcome to this beautifully designed, recently built semi-detached home in the thriving community of Glacier Ridge, featuring a fully finished LEGAL basement suite with seperate utility meters that helps offset your mortgage while providing exceptional flexibility for years to come. Situated on a premium corner lot, this bright and spacious home offers over 2,200 sq. ft. of finished living space designed to support a growing family's lifestyle. Freshly painted throughout and filled with natural light, the home combines contemporary style, functional design, and long-term value in one outstanding package. The main floor is thoughtfully designed for modern family living, featuring soaring 9-ft ceilings and an open-concept layout that keeps everyone connected. Whether you're preparing meals, helping with homework, or hosting family and friends, the chef-inspired kitchen serves as the heart of the home with stainless steel appliances, a large central island, elegant cabinetry, mosaic tile backsplash, built-in microwave, chimney hood fan, and a spacious walk-in pantry. Upstairs, parents can retreat to a private primary suite complete with a walk-in closet and spa-inspired ensuite featuring a double vanity and oversized glass shower. Two additional bedrooms provide plenty of room for children, guests, or a home office, while the versatile bonus room creates the perfect space for movie nights, a playroom, study area, or family lounge. Convenient upper-level laundry adds everyday practicality. What truly sets this home apart is the professionally finished LEGAL basement suite. Complete with its own private entrance, kitchen, bedroom, full bathroom, laundry, and comfortable living area, it offers an incredible opportunity to generate rental income, support multi-generational living, accommodate extended family, or provide a private space for long-term guests. The additional income can he lp reduce monthly mortgage costs and accelerate your family's financial goals. Located in one of Calgary's fastest-growing communities, Glacier Ridge offers families access to the recently opened multi-use community hub "The Village" parks, walking paths, playgrounds, future schools, and convenient amenities, making it an ideal place to put down roots and build a future. Whether you're a growing family looking for more space, a first-time buyer seeking mortgage support, or an investor searching for a turnkey income-producing property, this home delivers the perfect combination of comfort, flexibility, and financial opportunity. Modern. Spacious. Income-Generating. Family-Focused. Book your private showing today and discover how this home can help your family live better while building wealth. (id:22455)
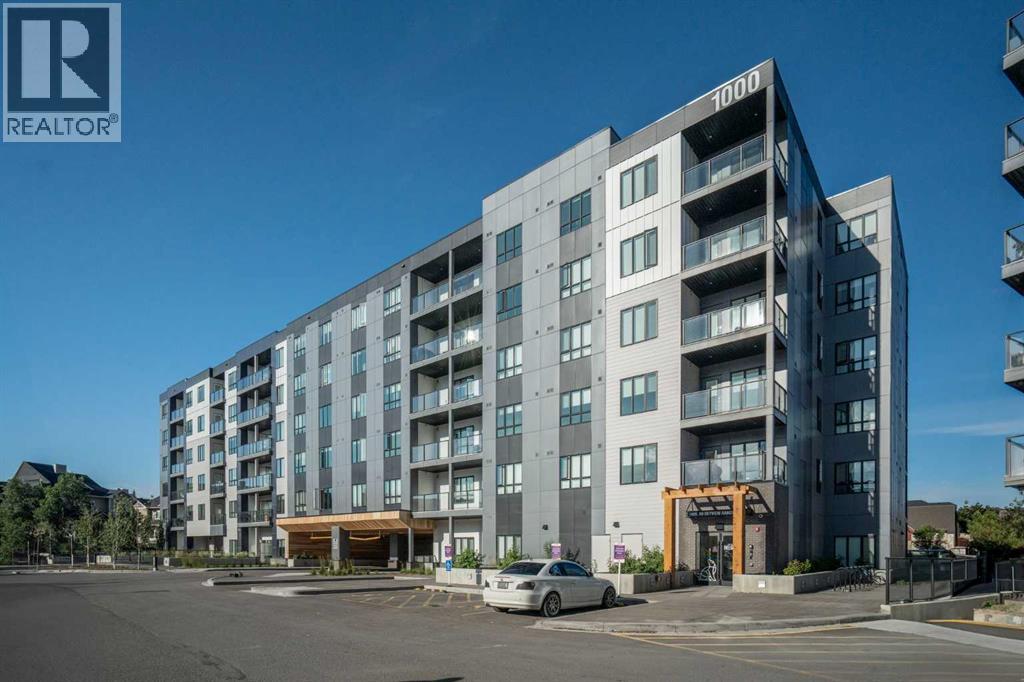
1603, 60 Skyview Ranch Road NE
Calgary, Alberta
Welcome to this stunning penthouse-level condo in the heart of Skyview Ranch, one of NE Calgary’s most sought-after family-friendly communities. This bright and spacious top floor 2 bedroom, 2 bathroom unit offers the perfect blend of comfort and style, ideal for first-time buyers, downsizers, or savvy investors. Step into an open-concept living space featuring a modern kitchen with sleek cabinetry, luxury wide plank flooring, quartz counters, a generous eat in breakfast bar, and plenty of room to entertain. The large west facing windows bring in natural light, creating a warm and inviting atmosphere. The generous primary bedroom includes a private 3 piece ensuite and a walk thru closet, while the second bedroom is perfect for guests, kids, or a home office. Completing this unit is an oversized west facing balcony with stunning views of downtown and the mountains. Additional features include in-suite laundry, dedicated underground parking, and access to nearby walking paths, parks, schools, and shopping. With easy access to major routes and transit, commuting is a breeze. Don’t miss your chance to own this top-floor gem in a growing and vibrant neighborhood! (id:22455)
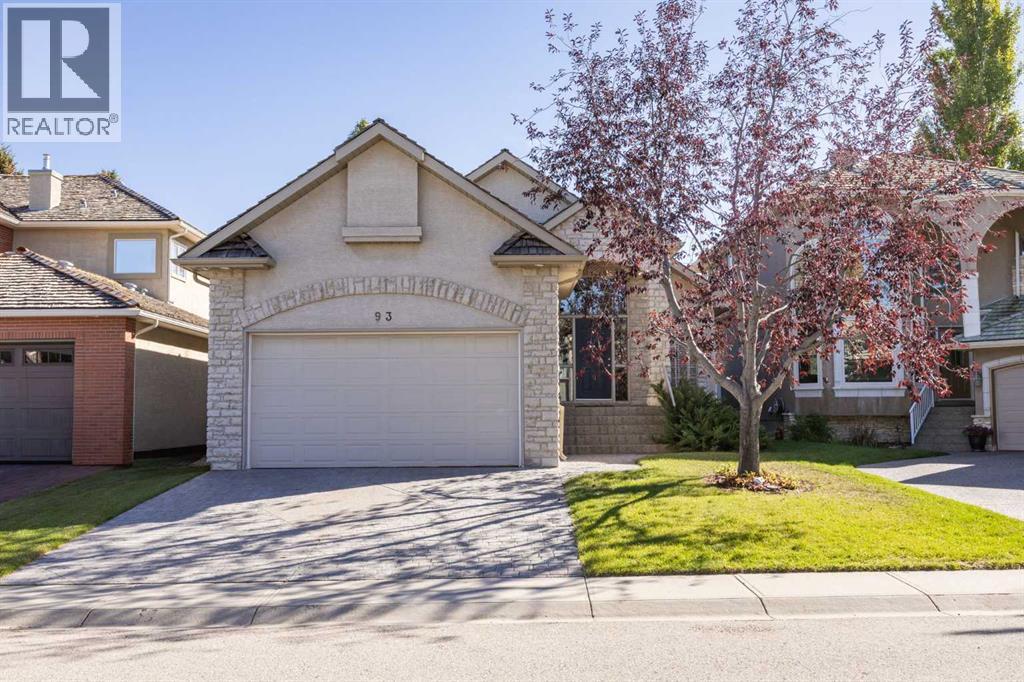
93 Coach Court SW
Calgary, Alberta
Tucked into a quiet Coach Hill court, this well-kept bungalow offers a comfortable blend of main-floor living, functional space, and a convenient location close to parks, pathways, schools, shopping, transit, and major routes. With over 1,700 sq. ft. above grade, vaulted ceilings, and a bright, practical layout, the home feels spacious, comfortable, and easy to live in.A spacious foyer welcomes you inside with tile flooring, vaulted ceilings, and beautiful natural light, creating a warm first impression. Just off the entry, the formal dining room offers a comfortable setting for family dinners or hosting guests. The kitchen features warm wood cabinetry, granite countertops, stainless steel appliances, a central island, and a pantry, with an adjoining breakfast nook that opens directly to the backyard deck.The living room is filled with natural light and features soaring vaulted ceilings, hardwood flooring, a gas fireplace, and an impressive arched window overlooking the backyard. It is a comfortable, inviting space for everyday living, quiet evenings, or gathering with family and friends.The main floor includes two bedrooms, two full bathrooms, and convenient laundry. The primary bedroom offers a walk-in closet and a private four-piece ensuite with a jetted soaker tub, separate shower, extended double vanity, and vaulted ceiling. A second bedroom and additional four-piece bathroom provide flexibility for guests, family, or a home office.The finished basement expands the living space with a large recreation room, second fireplace, wet bar, third bedroom, den, full four-piece bathroom, and excellent storage. Whether used for movie nights, hobbies, fitness, guests, or extended family visits, the lower level gives the home valuable versatility and room to grow.Outside, the private backyard offers mature trees, a large deck, lower patio area, and fire pit seating space, creating an inviting setting for summer evenings and relaxed outdoor living. A double attach ed garage and interlocking stone front driveway provide excellent parking and everyday convenience. This is a wonderful opportunity to enjoy bungalow living in the established community of Coach Hill. (id:22455)
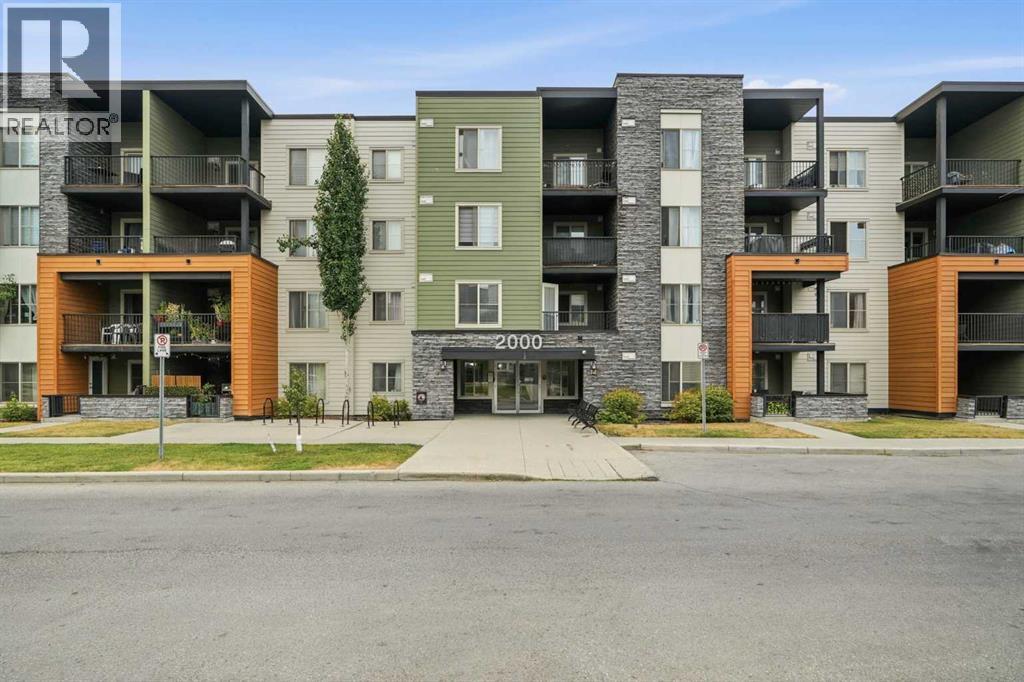
2201, 1317 27 Street SE
Calgary, Alberta
Bright and spacious corner unit in the desirable community of Albert Park! This beautifully maintained 2-bedroom, 2-bathroom condo offers southwest exposure, plenty of natural light, and numerous upgrades throughout. The kitchen features granite countertops, an extended breakfast bar, espresso cabinetry, a glass tile backsplash, and stainless-steel appliances. Vinyl plank flooring was installed approximately two years ago, adding a fresh and modern feel throughout the main living areas.The spacious primary bedroom includes a walk-through closet and 3-piece ensuite, while the second bedroom is conveniently located beside the 4-piece bathroom. Enjoy the large covered balcony, in-suite laundry, den/home office, and titled heated underground parking.Excellent location just minutes from Downtown, Deerfoot Trail, transit, shopping, schools, parks, restaurants, and the Bow River pathways. A fantastic opportunity for homeowners or investors seeking a bright, well-maintained corner unit in a convenient location! (id:22455)
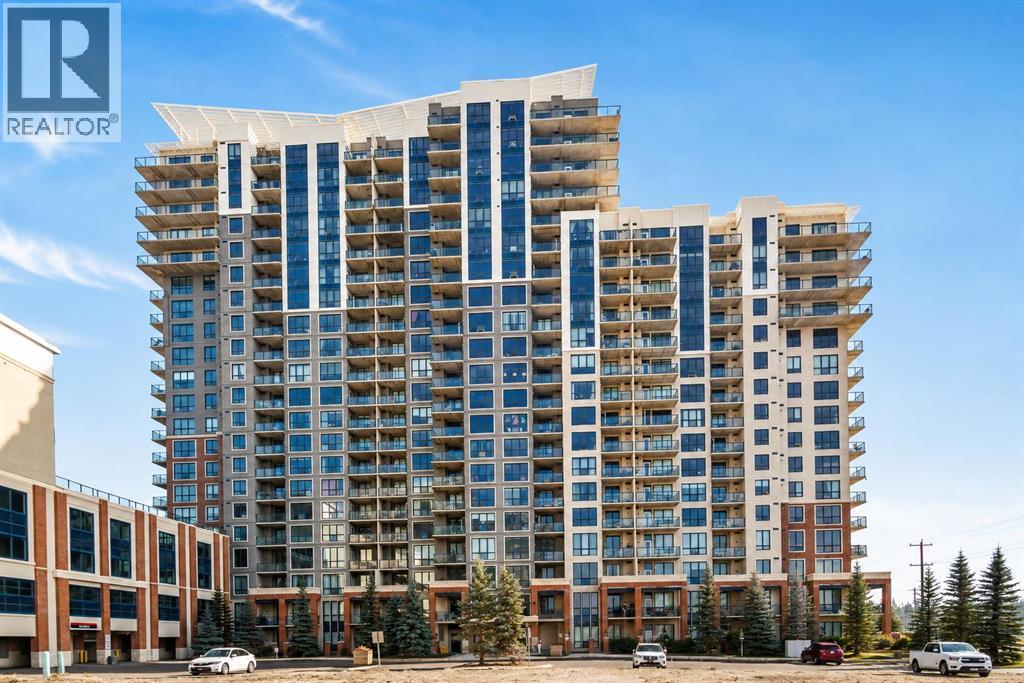
806, 8880 Horton Road SW
Calgary, Alberta
Welcome to London at Heritage Station, where comfort and convenience come together in this beautifully maintained eighth-floor, south-facing home. Offering approximately 712 sq. ft. of thoughtfully designed living space, this one-bedroom plus den residence is an excellent opportunity for first-time buyers, downsizers, professionals, or investors. Large south-facing windows bring abundant natural light into the open-concept living area. The kitchen features rich dark cabinetry, granite countertops, sleek black appliances, and ample workspace, flowing seamlessly into the spacious living room. Step outside onto your private south-facing balcony, the perfect place to enjoy your morning coffee or relax at the end of the day. The generously sized bedroom provides a comfortable retreat with ample closet space, while the separate den offers valuable flexibility as a home office, study, or additional storage area. Located in the desirable community of Haysboro, this home offers convenient access to Heritage LRT Station, shopping, restaurants, and everyday amenities. The building also provides direct indoor access to Save-On-Foods, allowing residents to shop for groceries without having to go outside, an especially valuable convenience during Calgary’s winter months. Quick access to Macleod Trail makes commuting throughout Calgary simple and convenient. Whether you are looking for a comfortable home or a well-located investment property, this residence offers an appealing combination of space, natural light, functionality, and accessibility. Book your private showing today. (id:22455)
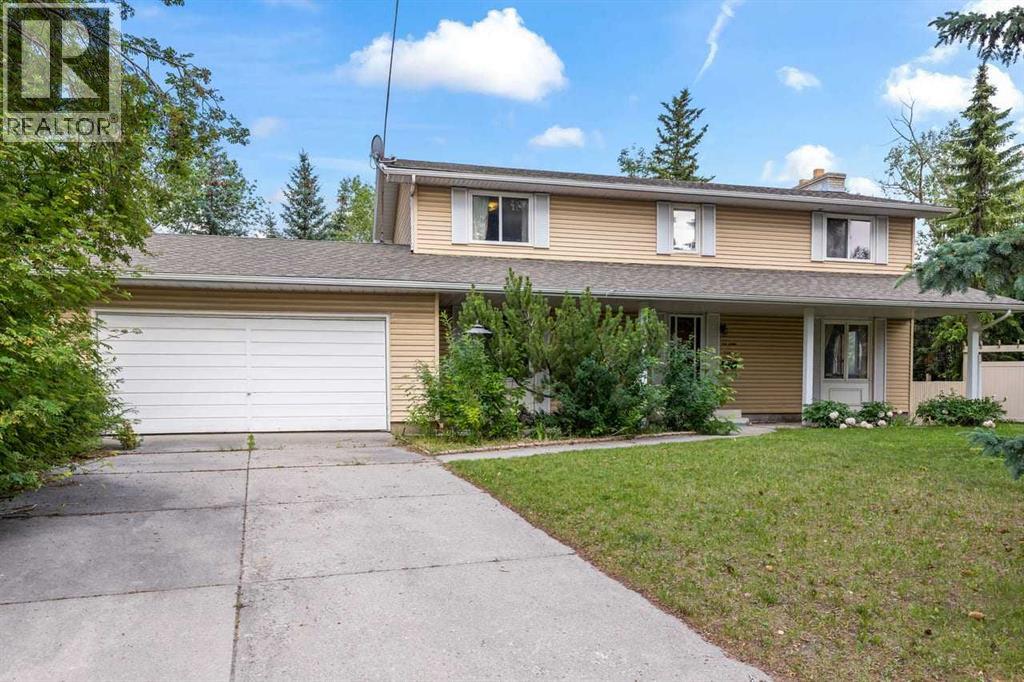
3207 Utah Place NW
Calgary, Alberta
Located in the highly sought-after community of University Heights, this spacious home offers outstanding potential in one of Calgary's most desirable inner-city neighbourhoods. Situated on a quiet cul-de-sac and backing directly onto a park with no rear neighbours, the property offers a rare combination of privacy, space, and an exceptional location.The functional layout features four generously sized bedrooms on the upper level, including a spacious primary suite with its own ensuite. Please notice the fifth bedroom on the main floor provides excellent flexibility for multi-generational living, guests, or a home office.The fully developed basement adds even more versatility with two additional bedrooms, a kitchen, and a 3-piece bathroom, offering valuable additional living space.A double attached garage, generous floor plan, and premium lot further enhance the home's appeal. Ideally located just minutes from the University of Calgary, Alberta Children's Hospital, Foothills Medical Centre, Market Mall, transit, schools, parks, and major commuter routes, this property presents a rare opportunity to personalize a home in one of Calgary's most established and desirable communities. (id:22455)
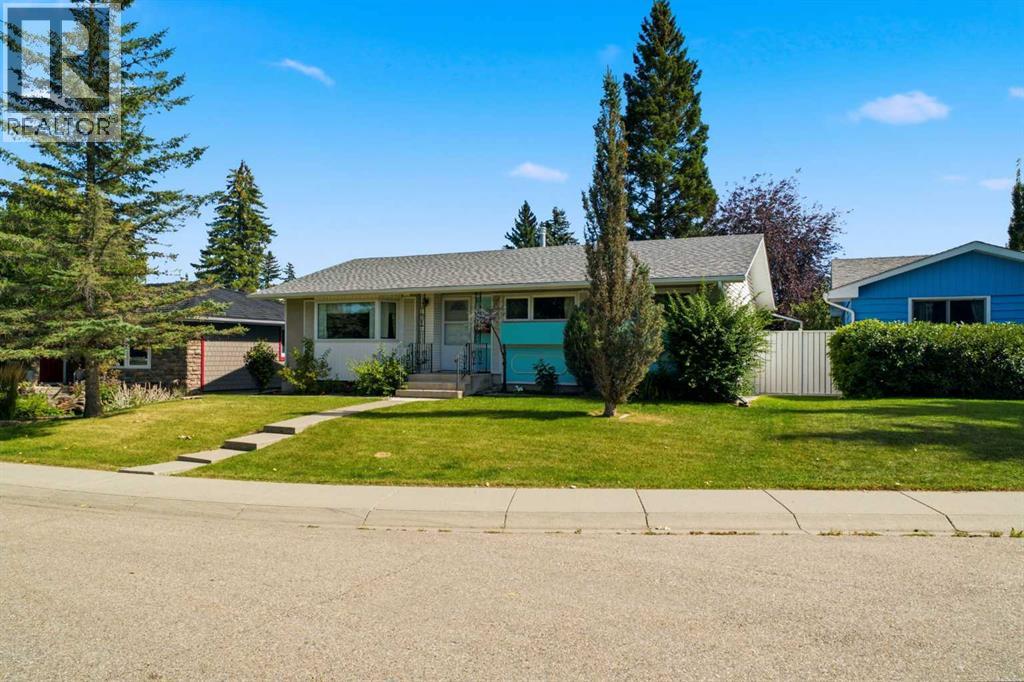
3540 Bulyea Crescent NW
Calgary, Alberta
3540 Bulyea Crescent NW | A Wonderful Opportunity In The Heart Of Sought-After Brentwood | Tucked Away On A Quiet Cul-De-Sac With A Gorgeous Park Across The Street | Well-Maintained 3-Bedroom Home Offers Everyday Comfort | Primary Bedroom Includes Its Own 4-Piece Ensuite | Original Oak Hardwood Floors | Bright Kitchen Overlooks The Expansive Backyard, Creating A Pleasant Connection To The Outdoor Space With Ample Room For Gardening, Play, Entertaining, Or Potential Future Development Of A Double Or Triple Garage, Subject To City Approval & Permitting | Pride Of Ownership Is Evident Throughout This Family Owned Home Since 1970’s | Non-Smoking Home, Which Has Not Housed Cats Or Dogs | Enjoy Being Moments From Captain John Palliser School, Nose Hill Library, Sir Winston Churchill Aquatic & Recreation Centre, Brentwood Sportsplex, U of C, Tennis Courts, Northland Village, Parks, Transit, & A Wide Range Of Everyday Amenities | A Fantastic Opportunity To Make Your Home In One Of Northwest Calgary’s Most Established & Convenient Communities. (id:22455)
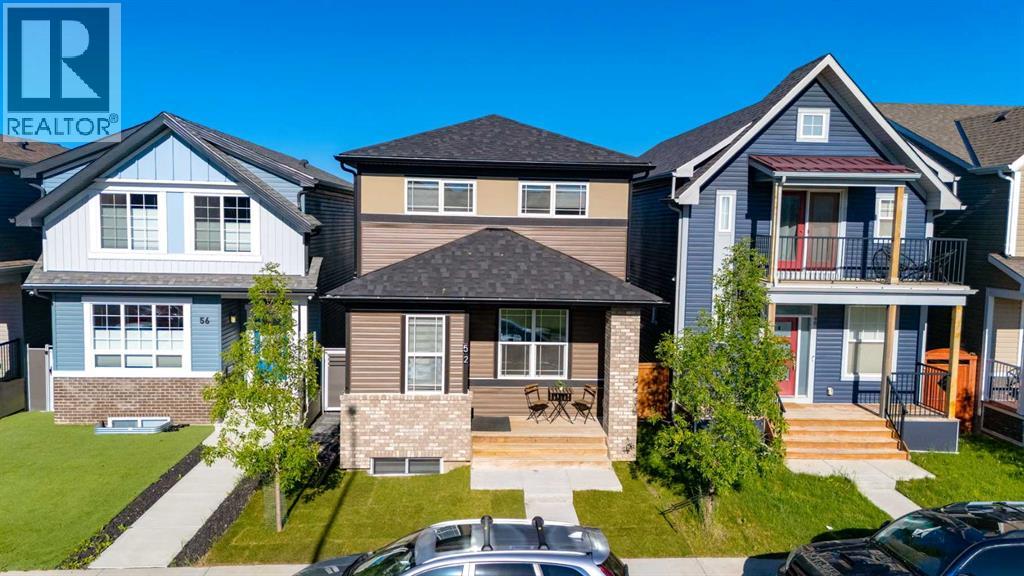
52 Lucas Street NW
Calgary, Alberta
Brookfield built - this "Oxford" floorplan features over 2800 sft of living space which includes the LEGAL 1 bedroom basement suite and a main floor bedroom with ensuite bath - perfect for multi-generational living and over $80,000 in upgrades. The open concept main level features 9' foot ceilings and a generous sized living room which flows in the dining area and kitchen. The gourmet kitchen has a great layout, stainless appliances featuring a gas range and wall ovens, plenty of cabinets and counter space plus an extra large central island with seating. The bedroom and ensuite bath are situated in such a way to offer privacy from the main living area areas and would be perfect for guests, extended family or as a home office. There is also a 2 piece bath and mudroom to complete this level. Upstairs you will find the bonus room, primary bedroom with walk-in closet and spacious ensuite with walk-in shower, 2 additional bedrooms, the main bath and a convenient laundry room. The builder finished basement has a separate entrance to the self-contained LEGAL suite which has a full sized kitchen with a breakfast bar, living room with dining area, good sized bedroom, four-piece bath and laundry. The backyard features low maintenance landscaping and a large deck, plus access to your double detached garage (22'x22') with a Telsa charger (there's also a Telsa charger in the house). This move in ready home faces onto a greenspace and you have great access to major thoroughfares making commuting a breeze. Don't miss out! (id:22455)
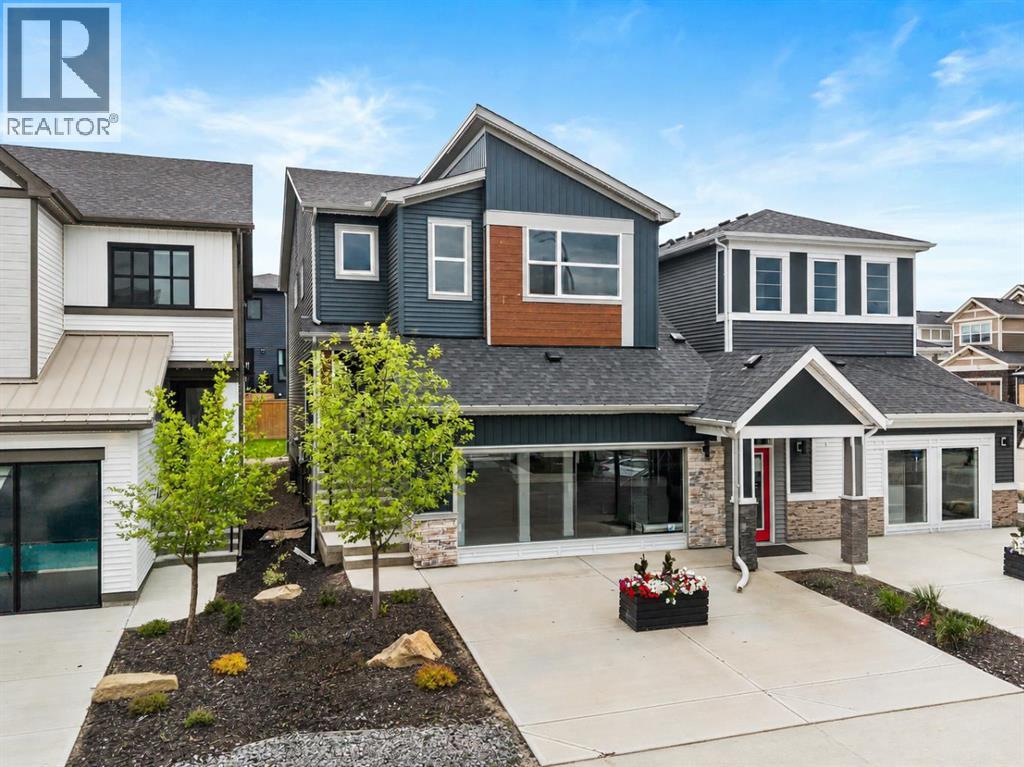
177 Mitchell Road NW
Calgary, Alberta
Welcome to 177 Mitchell Road NW, an exceptional Trico Homes residence that showcases professional design, premium craftsmanship, and thoughtfully selected upgrades throughout. Every detail of this stunning two-storey home has been carefully considered to deliver the perfect balance of luxury, functionality, and everyday comfort.The bright and welcoming main floor has been designed to suit both everyday living and effortless entertaining. Large windows fill the home with natural light, while the open-concept layout creates seamless flow between the living, dining, and kitchen spaces. A striking electric fireplace serves as the focal point of the great room, adding warmth and contemporary style. The chef-inspired kitchen features full-height cabinetry, quality finishes, generous workspace, and a walk-through pantry that connects directly to the mudroom, making grocery days and busy family routines exceptionally convenient. Upgraded pot lighting enhances the kitchen and living areas, while a versatile main floor flex room provides the perfect space for a home office, playroom, or guest bedroom.Upstairs, a spacious central bonus room creates an additional gathering space ideal for movie nights, children's activities, or quiet relaxation. The thoughtfully designed upper level includes four generously sized bedrooms, offering exceptional flexibility for growing families. The luxurious primary suite serves as a private retreat complete with a spa-inspired ensuite featuring dual vanities, a beautifully tiled glass shower, and premium finishes. A second bedroom also enjoys the convenience of its own private ensuite, making it an ideal space for older children, guests, or multi-generational living. The remaining bedrooms are bright and spacious, with access to another beautifully appointed full bathroom.Every inch of this home reflects the quality craftsmanship and attention to detail that Trico Homes is known for. From the professionally curated interior design and car efully selected finishes to the functional floor plan and premium upgrades throughout, this residence offers an elevated move-in-ready experience designed to meet the needs of modern families.Living in Glacier Ridge means enjoying one of Calgary's newest and most exciting northwest communities. Surrounded by natural coulees, scenic walking pathways, parks, and beautiful views toward the Rocky Mountain foothills, the neighbourhood offers the perfect balance between nature and modern convenience. Future schools, shopping, recreational amenities, and easy access to major roadways continue to enhance the area's appeal. Whether you're starting a new chapter or searching for your forever home, Glacier Ridge offers a welcoming community where families can grow, connect, and enjoy everything northwest Calgary has to offer. Visit the Showhome for more information! (id:22455)
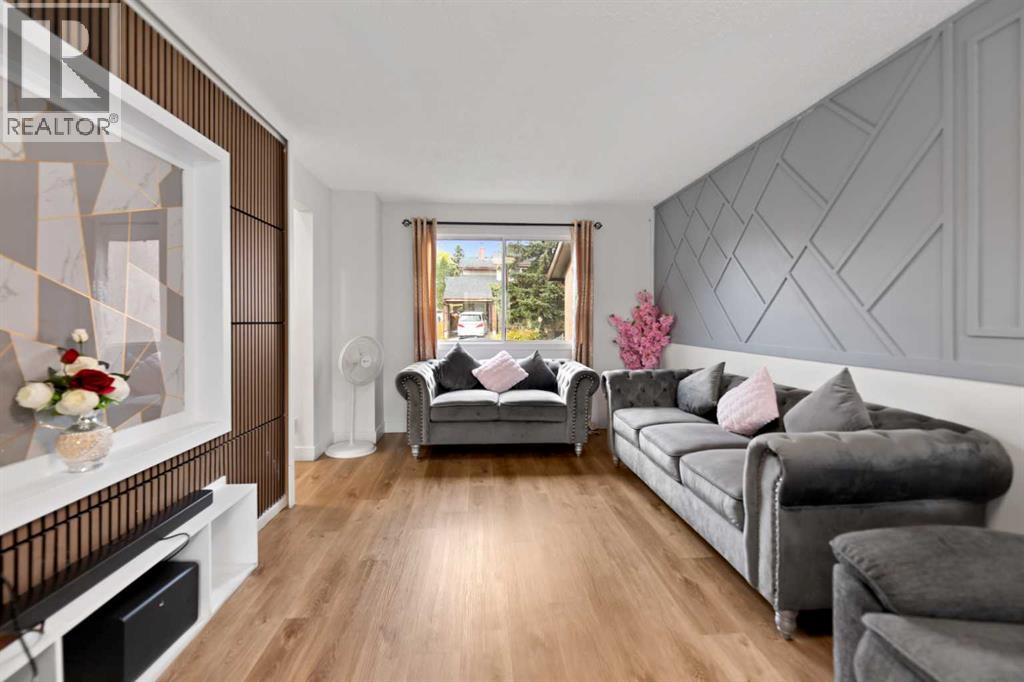
40 Pinecliff Close NE
Calgary, Alberta
Welcome to this newly renovated 2-storey Duplex located in the desirable community of Pineridge! This duplex has just undergone a beautiful renovation, featuring fresh paint, stylish feature walls in every bedroom, upgraded tiles, and modernized washrooms offering a sleek, move-in ready look. Perfect for first-time buyers or investors, this home offers move-in ready convenience with room to add your personal touch. Recent light updates provide a great foundation, while the spacious yard is ideal for outdoor living, gardening, or entertaining. While you enter the main floor you will be greeted by huge living room, dining area, kitchen and 2 piece washroom. Upstairs you will find 3 bedrooms and one full washroom. Don’t stop here step down to the basement which have huge rec area for private gatherings and ample of storage and laundry. Located close to both an elementary and junior high school, and surrounded by parks and green spaces, this home is perfect for growing families. With easy access to local amenities, transit, and major roadways, this is a smart investment in a family-friendly, established neighbourhood. Don't miss this opportunity—schedule your showing today! (id:22455)
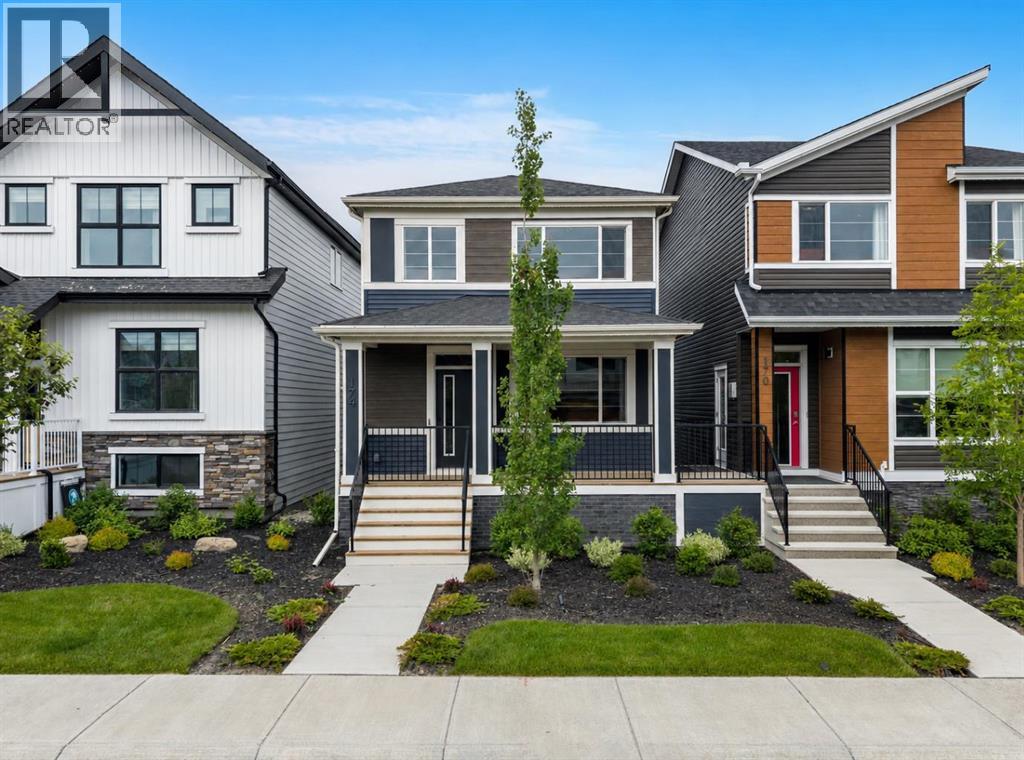
174 Mitchell Road NW
Calgary, Alberta
Located in the growing northwest community of Glacier Ridge, 174 Mitchell Road NW presents an exceptional opportunity to own a beautifully designed brand-new home that combines modern style, thoughtful functionality, and quality craftsmanship. Built by Trico Homes, this two-storey residence has been carefully planned to accommodate today's busy lifestyles while offering timeless finishes that will be appreciated for years to come.The bright and welcoming main floor features an open-concept layout filled with natural light from oversized windows. Durable engineered hardwood flooring, soaring ceilings, and contemporary finishes create an inviting atmosphere throughout the living spaces. At the heart of the home is a stunning chef-inspired kitchen complete with quartz countertops, ceiling-height cabinetry, a large centre island with seating, premium stainless steel appliances, and abundant storage. A spacious walk-through pantry provides added convenience while keeping everyday essentials neatly tucked away. The adjoining dining area and spacious great room flow seamlessly together, creating the perfect setting for family gatherings or entertaining guests. An elegant electric fireplace adds warmth and character, while a convenient mudroom and stylish powder room complete the main level.Upstairs, the thoughtfully designed floor plan offers exceptional space for the entire family. The spacious primary suite serves as a private retreat featuring a generous walk-in closet and a beautifully appointed ensuite with dual vanities, a large glass shower, and premium finishes. Additional bedrooms are well-sized and share access to a full bathroom, while the centrally located bonus room provides flexible living space ideal for a family lounge, children's playroom, or home office. An upper-level laundry room adds everyday convenience exactly where it is needed most.The unfinished basement offers outstanding future potential, allowing you to customize additional living space t o suit your family's needs. Whether you envision a recreation room, home gym, additional bedrooms, or a private guest retreat, the lower level provides a blank canvas ready for your personal touch.Outside, the home offers attractive curb appeal with modern architectural details, professional landscaping, and a welcoming front porch that creates an inviting first impression. The attached garage provides secure parking and additional storage while complementing the home's functional design.Living in Glacier Ridge means enjoying one of Calgary's newest master-planned communities, where beautiful natural landscapes meet modern convenience. Surrounded by scenic walking paths, parks, future schools, and expansive green spaces, the community has been thoughtfully designed to encourage an active outdoor lifestyle while maintaining easy access to major roadways, shopping, restaurants, and everyday amenities. Visit the Showhome today for more information! (id:22455)
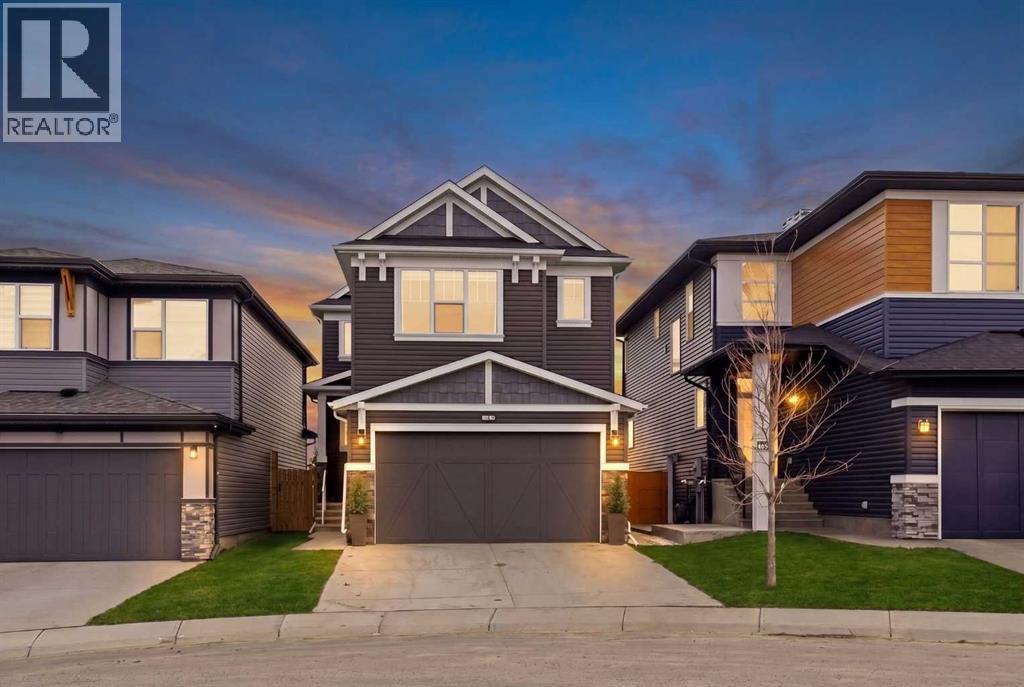
360 Calhoun Common NE
Calgary, Alberta
Most homes check a few boxes — this one checks them all. Welcome to 360 Calhoun Common, an immaculately kept and beautifully upgraded two-storey home in Livingston, lovingly cared for by the owners and offering nearly 3,000 sq. ft. of developed living space, 4 bedrooms, 3.5 bathrooms, and backing directly onto greenspace for added privacy, open views, and a setting that’s increasingly hard to find. Step inside to a thoughtfully designed main floor featuring an elegant living space, main floor office/den, and a modern kitchen complete with granite countertops, large island, electric cooktop, and seamless flow into the dining area — perfect for both everyday living and entertaining. A functional mudroom with built-in storage provides convenient access to the double attached garage, while upgraded lighting, dimmer switches, closet organizers, and a built-in electric fireplace elevate comfort and style throughout. Upstairs, retreat to the spacious primary bedroom featuring a 5-piece ensuite with double vanity and walk-in closet, along with two additional generously sized bedrooms, a 4-piece bathroom, upper-level family room, and convenient upper-floor laundry — offering exceptional functionality for growing families. The basement features a secondary registered legal suite with separate living space, adding flexibility and value, complete with a bedroom, 4-piece bathroom, cozy living room, full kitchen with gas stove, separate utility space, and dedicated laundry — ideal for extended family or potential income opportunities. Step outside and enjoy your private outdoor retreat with a 12' x 22' deck and gazebo, fully landscaped and fenced yard, all backing onto peaceful greenspace for added privacy and enjoyment. Major upgrades provide peace of mind, including a new roof and siding (2025), a new garage door, an upgraded natural gas hot water tank (2025), garage shelving, and upgraded outdoor lighting. Located in the vibrant community of Livingston, you'll enjoy access to parks, walking paths, nearby amenities, and convenient transportation routes, making daily life both easy and enjoyable. (id:22455)
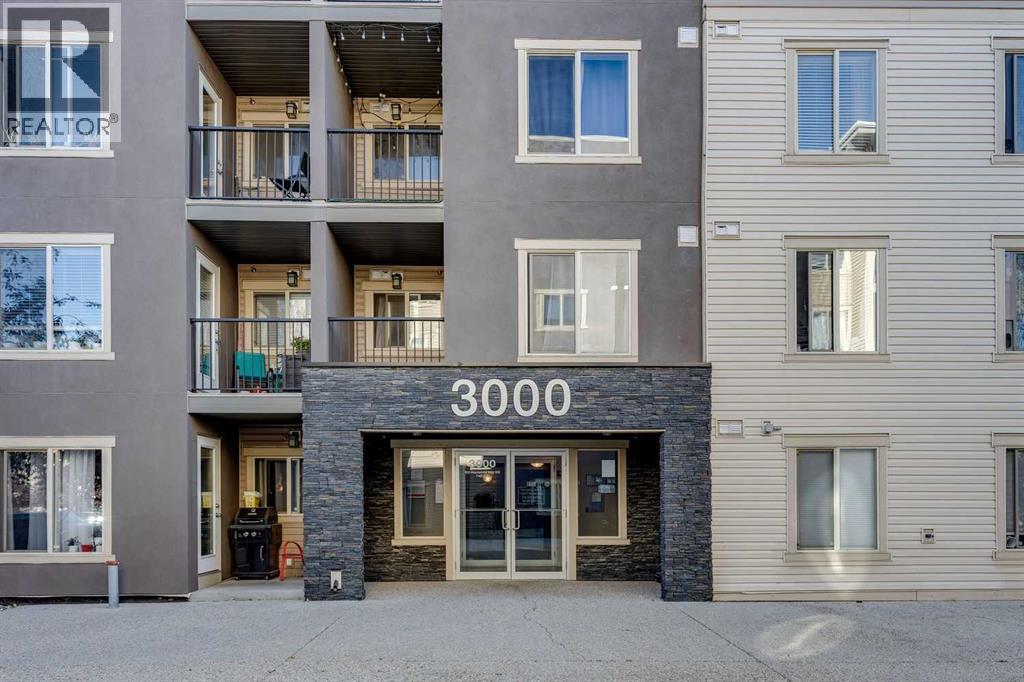
3108, 403 Mackenzie Way SW
Airdrie, Alberta
Welcome to Creekside Crossing in Downtown Airdrie. This thoughtfully laid-out 692.84 sq. ft. home offers two bedrooms and two full bathrooms, including a private ensuite off the primary bedroom. The kitchen opens to a separate dining area, while the living room provides access to the patio. In-suite laundry and one assigned parking stall add everyday convenience. Enjoy easy access to shops, restaurants, fitness and professional services, with schools, parks, pathways and Nose Creek nearby. (id:22455)
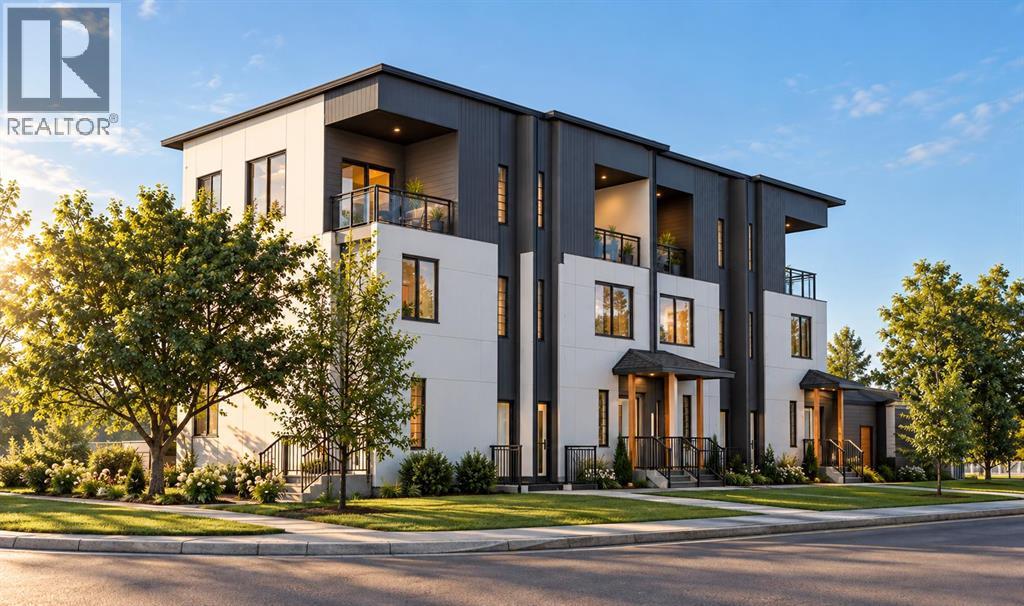
2205 1 Street NE
Calgary, Alberta
An ideal investment opportunity in inner-city Tuxedo Park. Situated on a corner lot, this four-townhome development is designed with four three-bedroom main residences and four self-contained, one-bedroom basement legal suites, creating the potential for eight separate rental streams. Each townhome spans three above-grade levels, with a kitchen and living area on the main floor, two bedrooms and laundry on the second floor, and a third bedroom above. Each basement legal suite is designed with its own separate entrance, kitchen, living and dining area, bedroom, bathroom, and laundry. A detached garage adds convenience for residents. The location places residents near the shops, restaurants, and transit along Centre Street and Edmonton Trail, with convenient access to downtown Calgary, SAIT, and Confederation Park. The combination of spacious townhomes and basement legal suites offers flexibility to rent to households with different needs. For investors exploring CMHC MLI Select, this may be the ideal investment. Call today for more information. (id:22455)
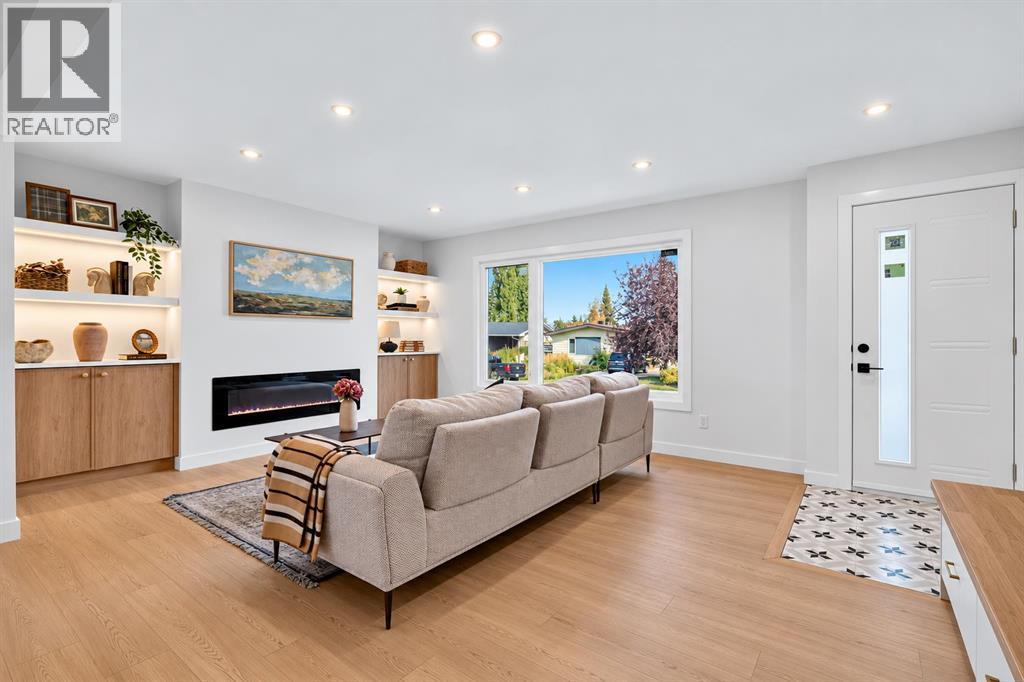
9843 5 Street SE
Calgary, Alberta
YOU WON'T FIND THIS QUALITY OF RENOVATION OFTEN ! INCREDIBLE WORKMANSHIP and THROUGH DETAIL | ALL PERMITS PULLED | BRAND NEW BUILT DOUBLE GARAGE| HIGH END APPLIANCES | LUXURY BRAND NEW TRIPLE PANE WINDOW | SLIM SHAKER CABINET | NEW ELECTRICIAL PANEL | NEW ELCTRICIAL WIRE | NEW PLUMBING | BRAND NEW FURNACE and HOTWATER TANK | This remarkable residence has undergone a complete, top-to-bottom transformation, with every detail thoughtfully redesigned to create a fully renovated home that feels entirely new. The main floor welcomes you with premium vinyl plank flooring. A spacious living room anchors the space, highlighted by a custom built electric fireplace. The kitchen is a true showpiece, designed with modern two-tone cabinetry in rich, warm hues. It features quartz countertops and a stylish kitchen island that elevate both beauty and durability. The kitchen is completed with all brand-new stainless steel appliances and designer lighting, delivering a perfect blend of elegance and performance. The main level features two serene bedrooms. The primary suite is particularly impressive, offering a generous walk-in closet and a beautifully appointed 4-piece ensuite with double sinks. Large windows fill the ensuite with natural light, creating a bright, calming retreat. The fully finished lower level extends the home’s upscale ambiance with two additional well-appointed bedrooms. It also offers a contemporary full bathroom designed with modern finishes. A sleek wet bar adds a touch of sophistication and convenience for entertaining. The level is completed by an expansive rec room, ideal for elevated gatherings, relaxation, or creating a personalized luxury retreat. Outside, the property is enhanced by a newly built double garage and a private yard. Perfectly positioned in Acadia—one of Calgary’s most established and centrally located neighborhoods—this home provides effortless access to top-tier amenities including Deerfoot Meadows, Costco, IKEA, premier schools, lush park s, recreation centres, and major routes such as Macleod Trail and Deerfoot Trail. This beautifully reimagined residence is ready to impress. Contact us today to arrange a private tour and explore every refined detail. (id:22455)
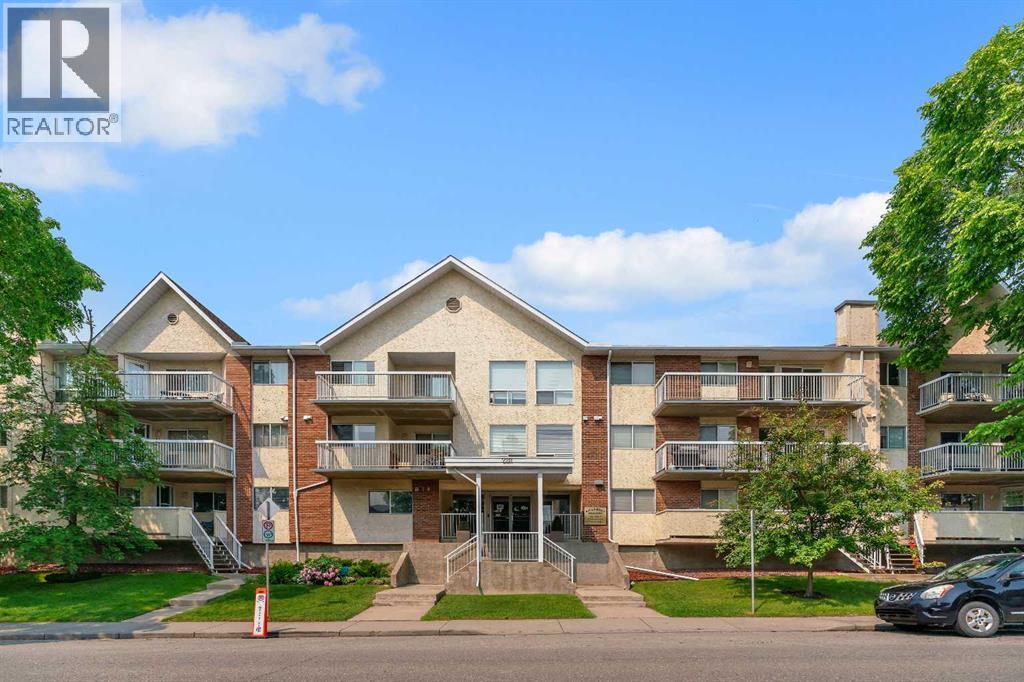
317, 2211 29 Street SW
Calgary, Alberta
Enjoy treetop views and abundant natural light from this immaculate top-floor corner unit in the heart of Killarney. Located in a well-maintained 21+ adult living complex, this spacious 2-bedroom, 2-bathroom condo offers over 1,060 sq. ft. of comfortable living space with thoughtful updates throughout including luxury vinyl plank flooring, refreshed kitchen cabinetry, and bathroom vanities. The functional open-concept layout is ideal for both everyday living and entertaining, with a private wrap around balcony perfect for relaxing and enjoying warm summer evenings. The generous primary bedroom features a walk-through closet leading to a private 4 piece ensuite, while the spacious second bedroom is ideal for guests and offers plenty of room for a home office. Additional highlights include a 3-piece bathroom, convenient in-suite laundry with lots of storage space, a secure titled underground parking stall, and reasonable condo fees. This move-in-ready home is an excellent opportunity for first-time buyers, downsizers, or investors. Ideally situated just minutes from downtown, public transit, shopping and dining along 17th Avenue, parks, and the Killarney Aquatic & Recreation Centre, this home offers outstanding convenience in a highly desirable SW neighbourhood. This pet-friendly complex allows up to two pets with board approval and also has a bike storage area. (id:22455)

401, 103 10 Avenue NW
Calgary, Alberta
Welcome to Rosemount Place in the heart of Crescent Heights! This spacious top floor corner residence offers an impressive combination of natural light, functional living space and inner city convenience. With two bedrooms, two full bathrooms, in suite laundry and heated underground parking, this home is well suited to professionals, couples, downsizers or buyers looking for additional space close to downtown. The bright, open concept layout is enhanced by large corner windows, 9 ft ceilings, fresh paint and new luxury vinyl plank flooring throughout. The generous living room provides plenty of room to relax or entertain, while the adjoining well appointed kitchen features abundant maple cabinetry, granite countertops, stainless steel appliances, a tiled backsplash and a large central island offering additional preparation and storage space. Both bedrooms are comfortably sized and filled with natural light. The primary bedroom features a private ensuite with a walk in shower, while the second full bathroom includes a tub and shower combination. A separate in suite laundry and storage room adds everyday convenience and the heated underground parking stall provides secure, year round parking. Located directly along Centre Street in the established inner city community of Crescent Heights, this home offers excellent access to public transit and a quick commute into downtown Calgary. Enjoy nearby cafés, restaurants, shopping and everyday services. Outdoor enthusiasts will appreciate being close to Rotary Park, McHugh Bluff, the Crescent Heights lookout and Calgary’s extensive Bow River pathway network. Crescent Heights High School is only a few blocks away, while nearby community parks, playgrounds and tree lined streets contribute to the area’s welcoming neighbourhood atmosphere. Offering generous living space, excellent natural light and an exceptionally convenient location, this top floor home delivers outstanding potential for comfortable inner city living. Book you r private showing today! (id:22455)
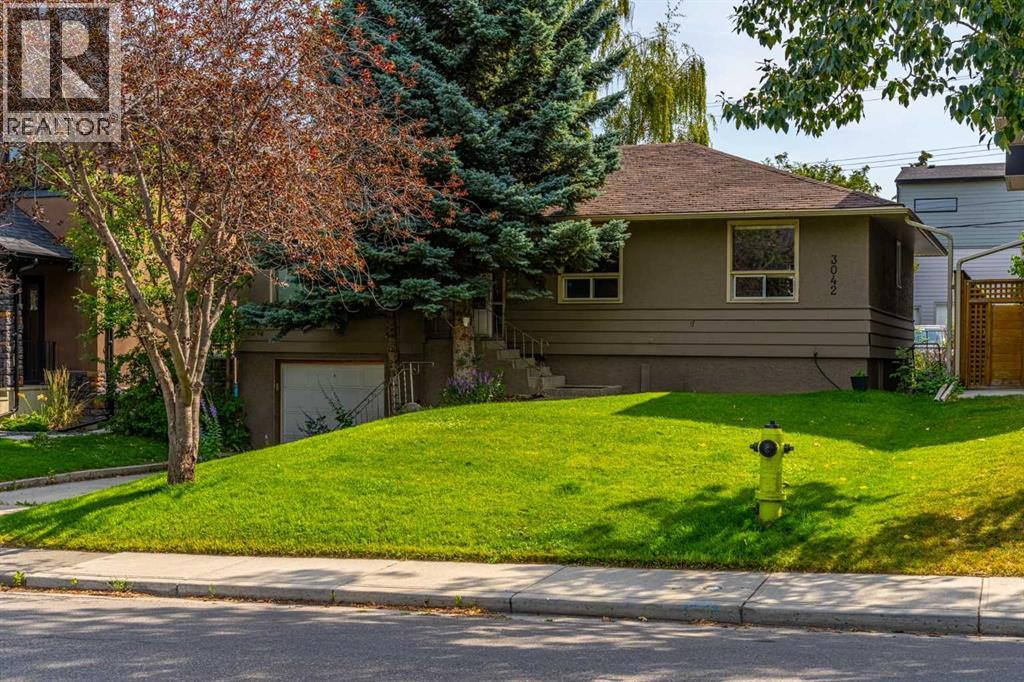
3042 28 Street SW
Calgary, Alberta
If you've been searching for a home in one of Calgary's most desirable inner-city communities, this is one you'll want to see.A beautifully maintained raised bungalow in the heart of Killarney offering over 1,900 square feet of fully developed living space, this home combines timeless character, thoughtful updates, and incredible flexibility.Step inside and you'll immediately notice the bright, open main floor filled with natural light. The kitchen is the heart of the home, featuring custom cabinetry, granite countertops, a large island with eating bar, quality stainless steel appliances, and plenty of space to cook, entertain, and gather with family and friends.The spacious living and dining areas flow beautifully together, while hardwood floors, updated trim, doors, lighting, and custom millwork add warmth and style throughout.The main level offers comfortable living with generous bedrooms and an updated bathroom, while the fully developed lower level features a self-contained illegal one-bedroom suite with its own separate entrance, kitchen, living room, fireplace, bathroom, and laundry. Whether you're looking for space for extended family, adult children, guests, or additional rental income, this setup offers outstanding flexibility.Outside, you'll find a private backyard perfect for relaxing or entertaining, along with a rare double tandem attached garage providing plenty of parking and storage. Situated on a 50-foot-wide by 125-foot-deep lot, this property also offers exceptional long-term value in a neighbourhood where larger lots continue to be highly sought after for both redevelopment and investment.The home has also been well cared for over the years, including a newer roof and hot water tank, giving buyers added peace of mind.But what truly makes this property special is the location.Killarney continues to be one of Calgary's most sought-after inner-city communities. You're just minutes from downtown, Marda Loop, 17th Avenue, schools, parks, shop ping, restaurants, transit, and quick access to Crowchild Trail. The street itself is surrounded by a mix of charming bungalows and beautiful new infill homes, with redevelopment throughout the area continuing to drive long-term value.Whether you're looking for a move-in ready home, a mortgage helper, an investment property, or an opportunity in one of Calgary's premier redevelopment communities, this home checks all the boxes.If you’d like more information or would like to schedule your private showing, reach out today. Come experience everything this fantastic home has to offer. (id:22455)
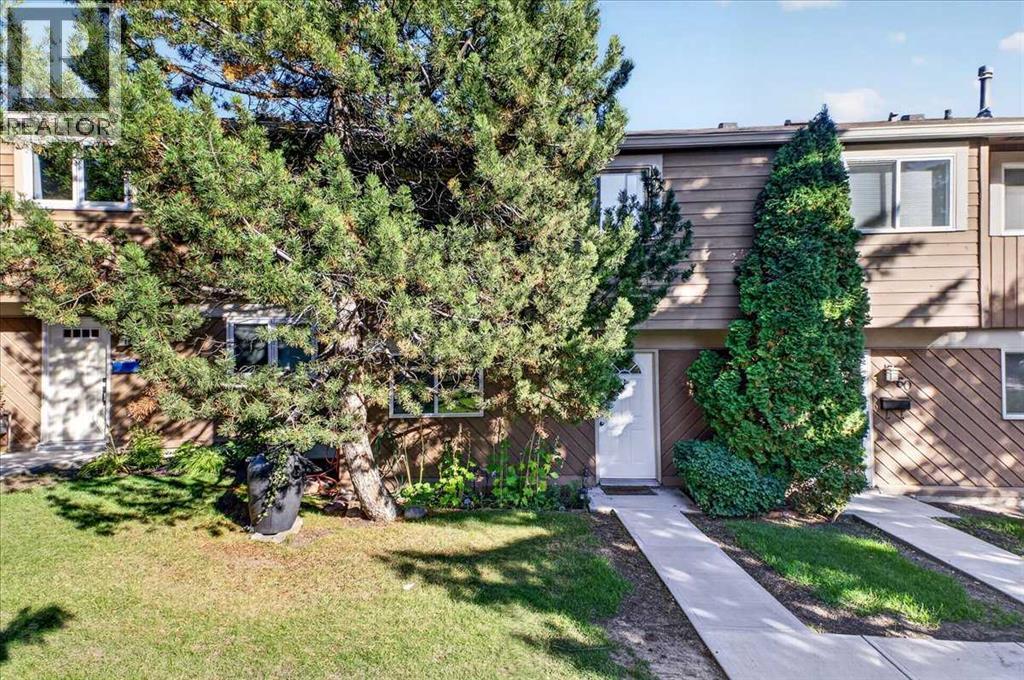
61, 4940 39 Avenue SW
Calgary, Alberta
Welcome to this three-bedroom townhouse with a functional layout, finished basement, and private outdoor space. The main floor opens into a bright living area with hardwood flooring, a fireplace, and large windows overlooking the patio and garden. The open layout connects the living room with the dining area, creating a practical space for everyday living and entertaining. The kitchen features wood cabinetry and good natural light, with a convenient two-piece bathroom completing the main level.Upstairs, the primary bedroom offers generous space, large windows, and a large closet. Two additional bedrooms provide flexibility for family, guests, a home office, or other needs. The four-piece bathroom has been updated with heated floors and a large corner jetted tub, adding a comfortable feature to the upper level. The fully finished basement provides additional living space with a large family room and full laundry area. The family room offers room for a TV area, recreation space, home office, or play area, depending on your needs. With approximately 1,700 square feet of developed living space, the home provides space across three finished levels. Outside, the patio and garden offer a private area to enjoy the surrounding greenery. An assigned parking stall is conveniently located near the front entrance.Set in Glenbrook, the home is close to restaurants, shopping, schools, parks, transit, and other everyday amenities. Stoney Trail provides convenient access to routes around the city, while downtown is also within easy reach. Glenbrook is an established west Calgary community with a mix of residential streets, green spaces, local amenities, and convenient connections to surrounding neighbourhoods. This home combines three bedrooms, two bathrooms, a finished basement, outdoor space, and assigned parking in a location that keeps daily necessities and major routes close by. The kitchen appliances are from 2023, and the washer/dryer is under 1 year old. (id:22455)
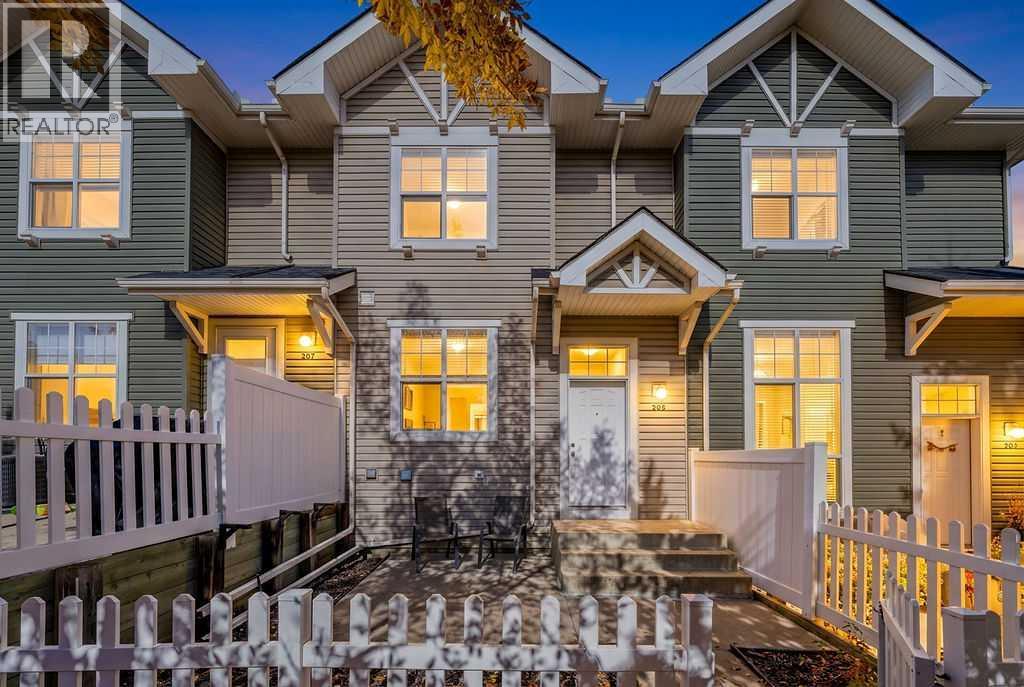
205 Toscana Gardens NW
Calgary, Alberta
Welcome to this beautiful 2 bedroom 2 en-suite bathroom townhome with all the amenities near by. The sought after community of Tuscany offers convenience and tranquil settings. This gently used Townhome is very well-planned layout with two bedrooms with large en-suites and closets in each bedroom. The main floor offers a bright kitchen with a huge living room area which leads to the huge living area. The south living room area offers bright and sunshine. The second floor presents with a convenient area where you can have little private den area. Two huge separate bedrooms offers private ensuites and large windows with spacious closet areas. The basement offers laundry area with an extra space where you can unload the groceries or utilize as a storage area. Double attached garage is just another convenience to this lovely condo. This beautiful condo is located in a quiet walking path, shopping nearby, and walking distances from the schools. It is a great opportunity to own this well maintained condo. (id:22455)
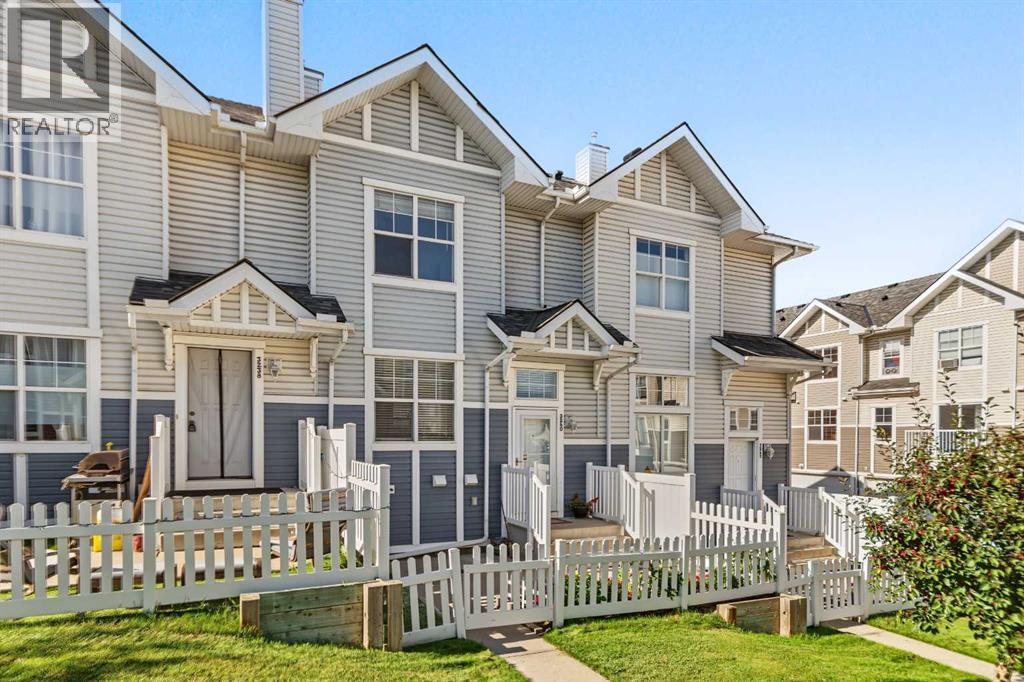
3240 New Brighton Gardens SE
Calgary, Alberta
Open House Saturday Oct 3, 2:00-4:00 pm. Step into this lovely townhouse nestled on a quiet street in the highly sought-after community of New Brighton. This beautifully maintained two-storey home offers the perfect blend of comfort, style, and convenience.The inviting main floor features a bright open-concept layout with beautiful hardwood flooring throughout. The spacious living room is filled with natural light from large picture windows, creating a warm and welcoming atmosphere. The modern kitchen is equipped with black appliances, a stylish tiled backsplash, ample maple cabinetry, a convenient eating bar, and a custom-built storage cabinet that adds both functionality and extra organization. The adjoining dining area provides plenty of space for entertaining family and friends, while a convenient 2-piece powder room completes the main level.Upstairs, you'll find two generous primary bedrooms, each featuring a large walk-in closet and its own private ensuite bathroom, offering exceptional comfort and privacy.The unfinished lower level provides plenty of room for laundry and storage. This home has been thoughtfully updated and exceptionally cared for. It was professionally painted approximately two years ago and features a new insulated garage door with a new garage door opener, new window screens, and new storm doors, adding to both the home's efficiency and curb appeal.The attached double garage is insulated and drywalled, providing comfortable parking and additional storage space.Located in a well-managed townhouse complex with low condo fees, you'll enjoy maintenance-free living with snow removal and lawn care taken care of for you.New Brighton is known for its outstanding amenities and beautiful outdoor spaces. Residents enjoy access to a spectacular 20-acre central park, the scenic 12-acre New Brighton Pond, and the community clubhouse featuring a water park, skating rink, tennis courts, beach volleyball, and year-round activities. Excellent sc hools, a library, shopping, restaurants, parks, and playgrounds are all nearby. With quick access to Stoney Trail and Deerfoot Trail, commuting is easy, and downtown Calgary is only about 20 minutes away.This is a wonderful opportunity to own a move-in-ready home in one of Southeast Calgary's most desirable family communities. (id:22455)
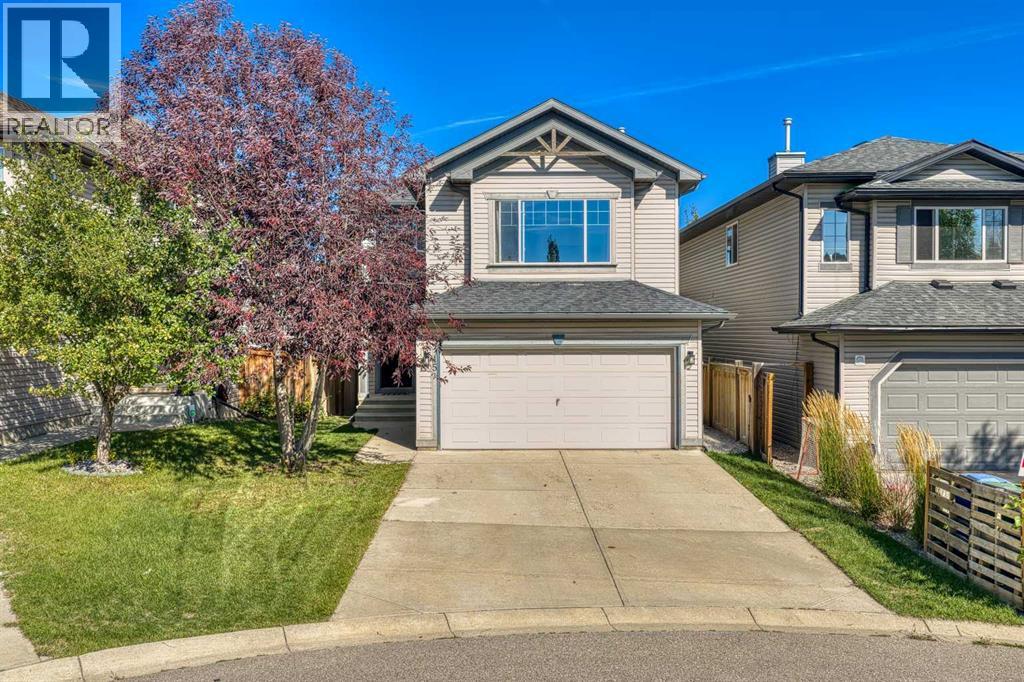
15 Tuscany Reserve Bay NW
Calgary, Alberta
Tucked away on a quiet cul-de-sac in the family-friendly community of Tuscany with mountain views. This 2 storey home offers over 1,810 sq ft above grade with 3 bedrooms, 2.5 bathrooms & an upper level bonus room. The main floor features luxury vinyl plank flooring, a bright living room with a cozy gas fireplace and a newly renovated kitchen with quartz countertops, stainless steel appliances, pot lights, a centre island & corner pantry. The dining nook opens onto a large deck with metal railings overlooking the fenced & landscaped backyard. A 2 piece bath and laundry/mudroom complete the main level. Upstairs you'll find a large bonus room, two good sized bedrooms, a 4 pc bath and the primary retreat with a walk-in closet & 4 pc ensuite featuring a soaker tub & separate shower. The unfinished basement is ready for your ideas, and the double attached garage is insulated & heated for year-round use. Close to schools, playgrounds, shopping, CTrain and the Tuscany Club, with quick access to Stoney Trail & Crowchild Trail. Book your showing today! (id:22455)
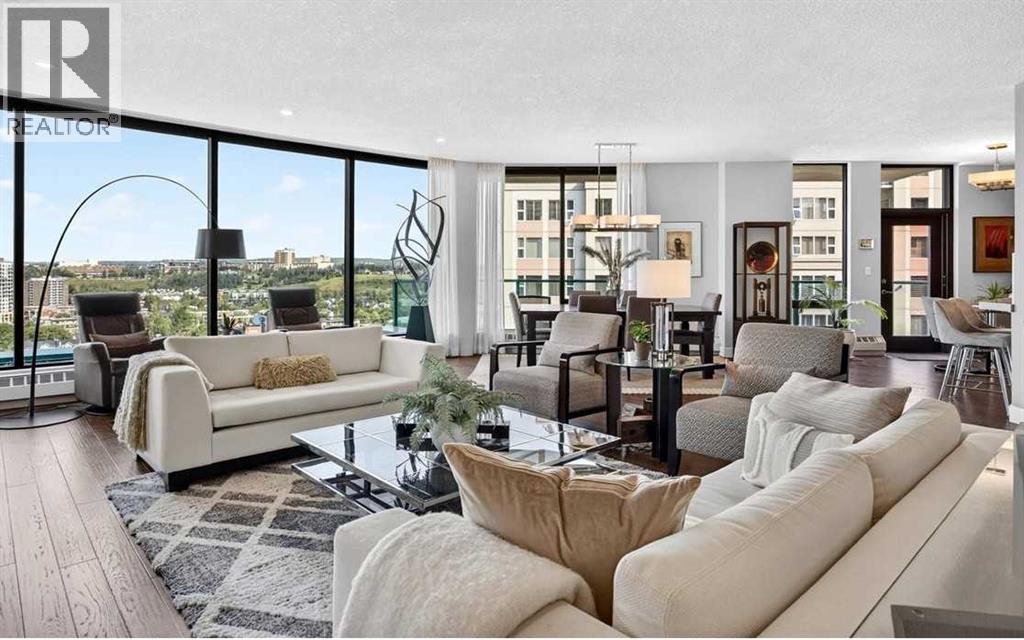
1402, 801 2 Avenue SW
Calgary, Alberta
Experience rare downtown tranquillity in this extraordinary sub-penthouse, where breathtaking Bow River and skyline views meet ultimate privacy. Over 1,900 square feet of light-filled living space is framed by floor-to-ceiling windows and elevated by a flawless, top-to-bottom renovation. Complete with rich hardwood floors, a stunning tile fireplace, and three private balconies, this home offers a grand yet intimate sanctuary high above the city. Best of all, the suite is uniquely separated from the only other suite on this floor by the 14th floor library, offering a rare level of peaceful seclusion in the heart of downtown. Designed for effortless entertaining, the magnificent chef-inspired kitchen stands as a central showcase with sleek marble countertops, premium stainless steel appliances, and a gas cooktop. The layout flows gracefully into expansive living spaces, seamlessly balancing dramatic entertaining areas with relaxed everyday comfort. The floor plan is completed by two generous bedrooms 2.5 baths, a spacious home office, in-suite laundry, and prime titled parking stalls conveniently positioned right next to the underground car wash bay. A large titled storage unit on the same level provides ample storage for holiday and home decor. Set on a peaceful, no-thru-traffic cul-de-sac along the south bank of the Bow River, The Eau Claire Lookout offers an unmatched adult-oriented sanctuary. Residents enjoy resort-style amenities, including a fitness center, a main-floor social room with a garden terrace, 10th-floor south-facing sundeck, and the 14th-floor library lounge. With immediate access to the river pathway system, Prince’s Island Park, the Peace Bridge, fine dining, and vibrant Kensington, this property delivers the perfect downtown lifestyle. (id:22455)
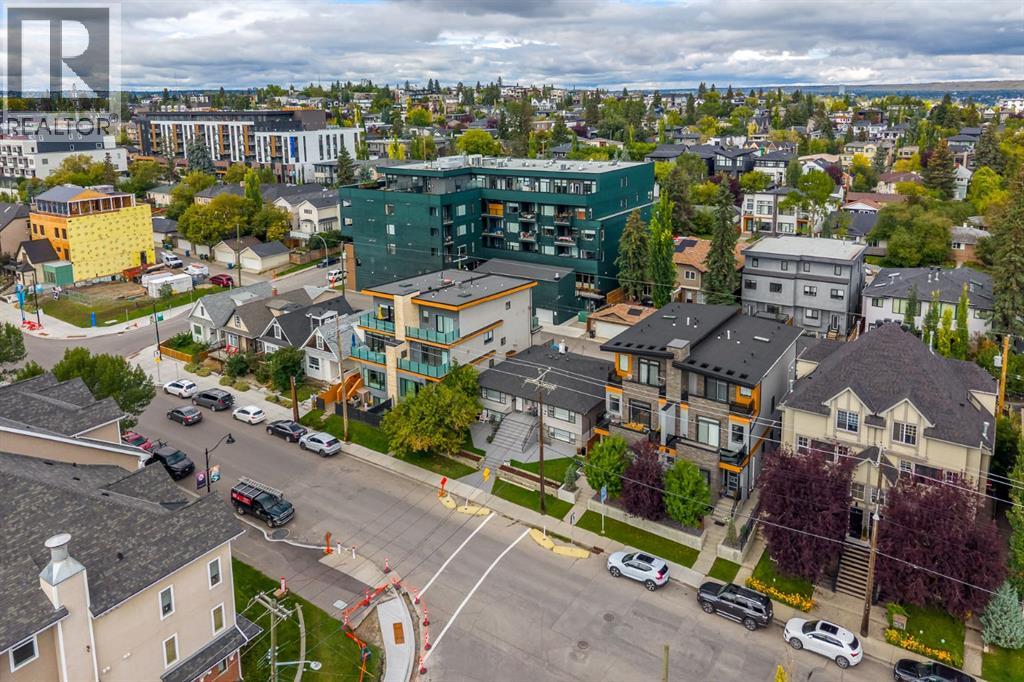
1826 34 Avenue SW
Calgary, Alberta
Incredibly maintained inner-city fourplex available in the heart of Marda Loop! This fully rented out 2,831.09 sq ft property presents an excellent opportunity for investors looking for a revenue-producing asset in one of Calgary’s most sought-after and vibrant communities. The property consists of three 2-bed 1-bath units and one 1-bed 1 - bath unit, each offering bright and inviting living spaces, with secure building access providing added peace of mind for residents. Situated in South Calgary one block from 33rd Ave, this property is surrounded by an exceptional selection of shops, restaurants, services, boutiques, parks and green spaces, creating an incredibly convenient and desirable pedestrian-friendly neighbourhood. This is a great investment in a bustling area is known for its walkability and easy access for pedestrians, cyclists, transit users and vehicle traffic. Proximity to major thoroughfares provides quick access throughout the city and to the Downtown Core. With a solid foundation for continued rental demand. Whether you're looking to expand your investment portfolio, establish a foothold in Marda Loop, or secure a property to hold for years to come, this is an opportunity not to be missed. (id:22455)
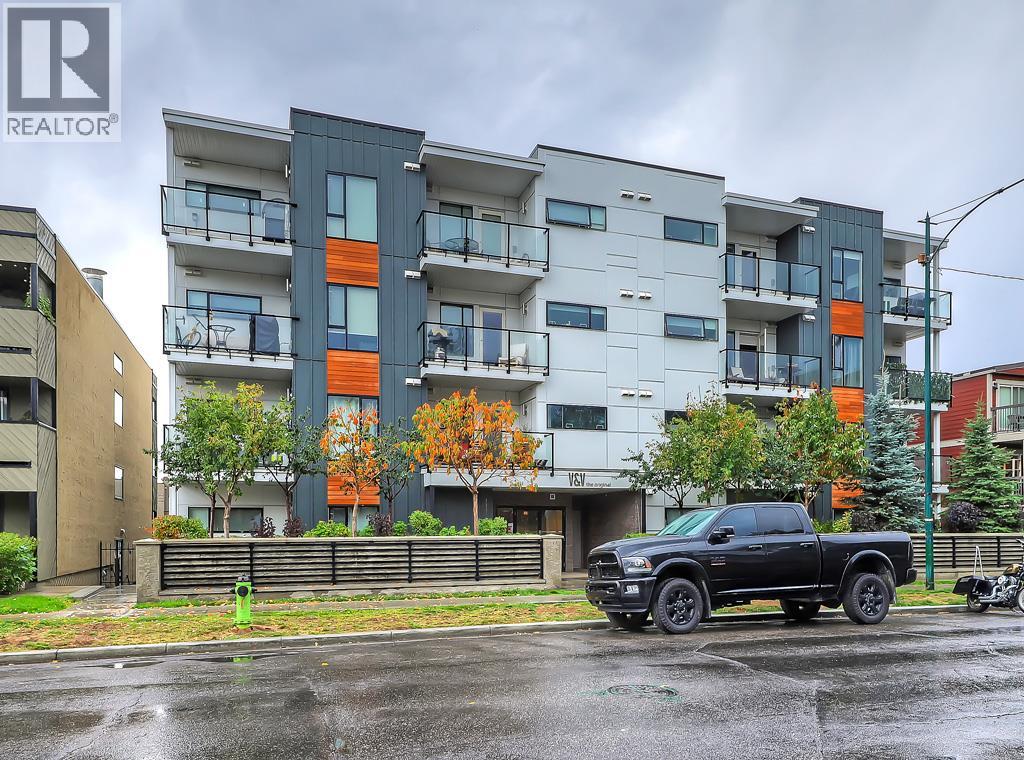
208, 1521 26 Avenue SW
Calgary, Alberta
This EXECUTIVE 2-BEDROOM, 1-bath condo offers a highly functional OPEN-CONCEPT layout and shows absolutely spectacular. Loaded with upgrades, the home features STYLISH laminate flooring throughout and a gourmet kitchen that truly stands out—complete with quartz countertops, mosaic backsplash with under mount lighting, gas stove, matching stainless steel appliances, soft-close glossy white cabinetry, a movable island, and a modern pantry.The bright and inviting living room opens onto a very PRIVATE BALCONY—perfect for barbequing and entertaining. The spacious primary bedroom includes a floor-to-ceiling wardrobe, while the second bedroom is ideal for guests or a home office and offers ample storage. A full 4-piece bathroom completes the interior.Additional highlights include IN-SUITE WASHER AND DRYER, TITLED HEATED UNDERGROUND PARKING, a storage locker, and access to a beautifully designed common rooftop patio.This PET-FRIENDLY building is ideal for professionals, couples, or investors. Low condo fees include heat, water, and more. Conveniently located within walking distance to shopping and transit. The condo offers a highly functional open-concept layout and shows absolutely spectacular. Loaded with upgrades, the home features stylish laminate flooring throughout and a gourmet kitchen that truly stands out—complete with quartz countertops, mosaic backsplash with undermount lighting, gas stove, matching stainless steel appliances, soft-close glossy white cabinetry, a movable island, and a modern pantry.The bright and inviting living room opens onto a very private balcony—perfect for barbequing and entertaining. The spacious primary bedroom includes a floor-to-ceiling wardrobe, while the second bedroom is ideal for guests or a home office and offers ample storage. A full 4-piece bathroom completes the interior.Additional highlights include in-suite washer and dryer, titled heated underground parking, a storage locker, and access to a beautifully designed common rooftop patio.This pet-friendly building is ideal for professionals, couples, or investors. Low condo fees include heat, water, and more. Conveniently located within walking distance to shopping and transit. (id:22455)
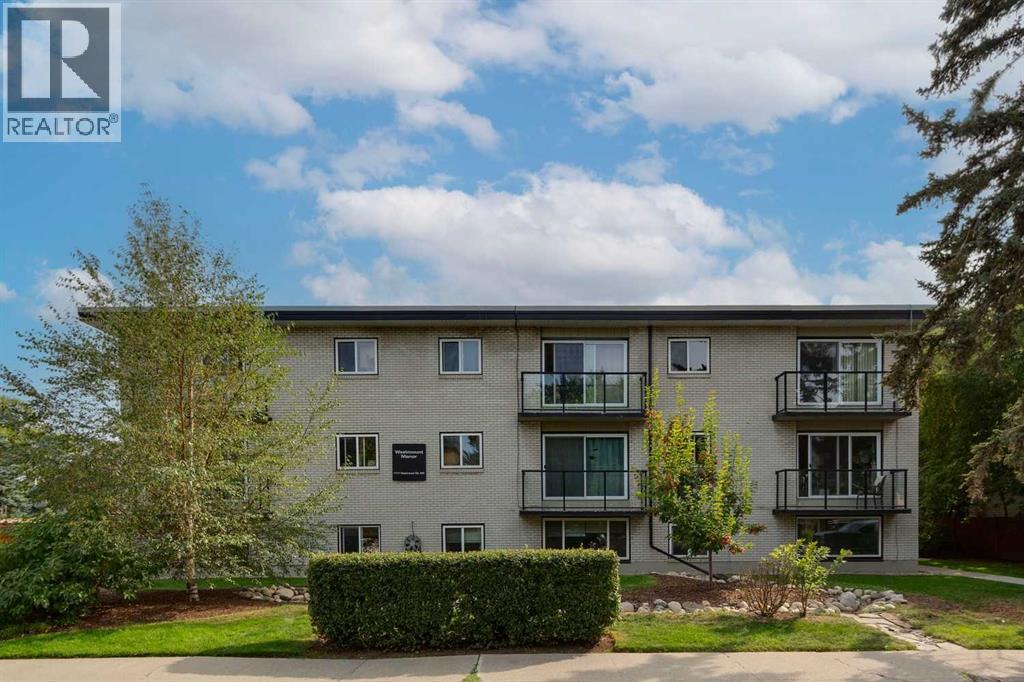
14, 1717 Westmount Road NW
Calgary, Alberta
YOUR ENTRY INTO ONE OF CALGARY’S MOST LOVED COMMUNITIES! This charming and updated one-bedroom condo offers an excellent opportunity for investors looking to add an INNER-CITY, TENANT-OCCUPIED property to their portfolio. Located in one of Calgary’s most desirable neighbourhoods, some of the city’s best amenities are right outside your door. Enjoy coffee in KENSINGTON, local restaurants and patios, or easy access to the BOW RIVER PATHWAYS and downtown. With transit nearby and convenient access to SAIT, the University of Calgary, Foothills Medical Centre and Alberta Children’s Hospital, the location offers the connectivity and amenities renters look for.Inside, this bright SOUTH-FACING home offers approximately 491 SQ. FT. of functional, thoughtfully designed living space. The updated kitchen features GRANITE COUNTERTOPS and STAINLESS STEEL APPLIANCES, while laminate flooring flows through the main living areas. The spacious living room offers plenty of room to relax or entertain, and the updated 4-piece bathroom features a subway-tiled tub surround.For added convenience, the unit includes an IN-SUITE WASHING MACHINE, with a shared laundry room located on the same floor offering a large washer, dryer and laundry sink. You’ll also enjoy a separate assigned STORAGE LOCKER, bike storage, and a PRIVATE communal parking lot, with one stall allocated to the unit.Westmount Manor is a PET-FRIENDLY CONCRETE BUILDING that is well managed and beautifully maintained, with manicured grounds and a welcoming setting on a quiet, clean, tree-lined street. Residents also enjoy a communal outdoor seating and picnic area, along with LOW CONDO FEES that include all utilities except electricity.CURRENTLY TENANT OCCUPIED, this property provides an appealing opportunity for an investor looking for a home in an established, highly sought-after rental location. Its proximity to downtown, transit, post-secondary institutions, major hospitals, the Bow River pathways and the vibrant Kens ington district helps support its long-term rental appeal.WALKABLE. CONNECTED. TENANT OCCUPIED. AN INNER-CITY INVESTMENT OPPORTUNITY IN AN EXCEPTIONAL LOCATION. (id:22455)
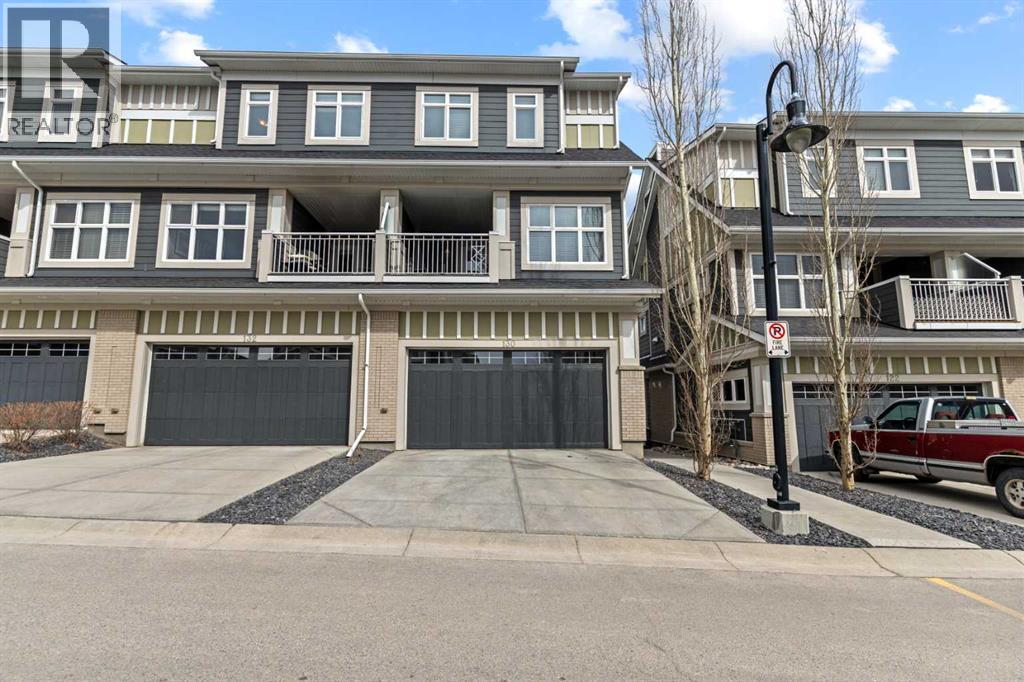
130 Silverado Plains Park SW
Calgary, Alberta
An exceptional opportunity for discerning buyers, this rare end unit townhome exemplifies meticulous upkeep and unmistakable pride of ownership, showcased seamlessly across all four thoughtfully designed levels. From the moment you enter, you are greeted by a spacious and inviting foyer that leads to a versatile den or executive home office or it is easily adaptable as a fourth bedroom and it is also complemented by a conveniently located powder room.The second level reveals a stunning living space distinguished by soaring ceilings and expansive windows that bathe the interior in an abundance of natural light, creating an atmosphere of openness and refined comfort.Ascending to the third level, you’ll discover an elegantly appointed dining area alongside a beautifully upgraded kitchen designed to impress. This culinary space features premium stainless steel appliances, sleek quartz countertops, a generous walk-in pantry, and contemporary finishes that blend both form and function effortlessly. A private balcony extends the living space outdoors, while a conveniently situated laundry area enhances everyday practicality.The uppermost level serves as a luxurious private retreat, highlighted by a spacious primary suite complete with a walk-in closet, a well-appointed ensuite bathroom, and an exclusive balcony offering a peaceful escape. Two additional generously proportioned bedrooms, along with a full bathroom, provide ample accommodation for family members or guests.Perfectly positioned within close proximity to an array of desirable amenities—including shopping, reputable schools, healthcare facilities, dining establishments, and recreational spaces—this residence offers both convenience and lifestyle appeal. Commuting is streamlined with effortless access to major thoroughfares such as Macleod Trail, Deerfoot Trail, and Stoney Trail, while nearby public transit options, including bus routes and LRT service, ensure seamless connectivity.While the home presen ts beautifully in photographs, its true character and quality are best appreciated in person. Arrange your private viewing to fully experience all that this remarkable property has to offer. (id:22455)
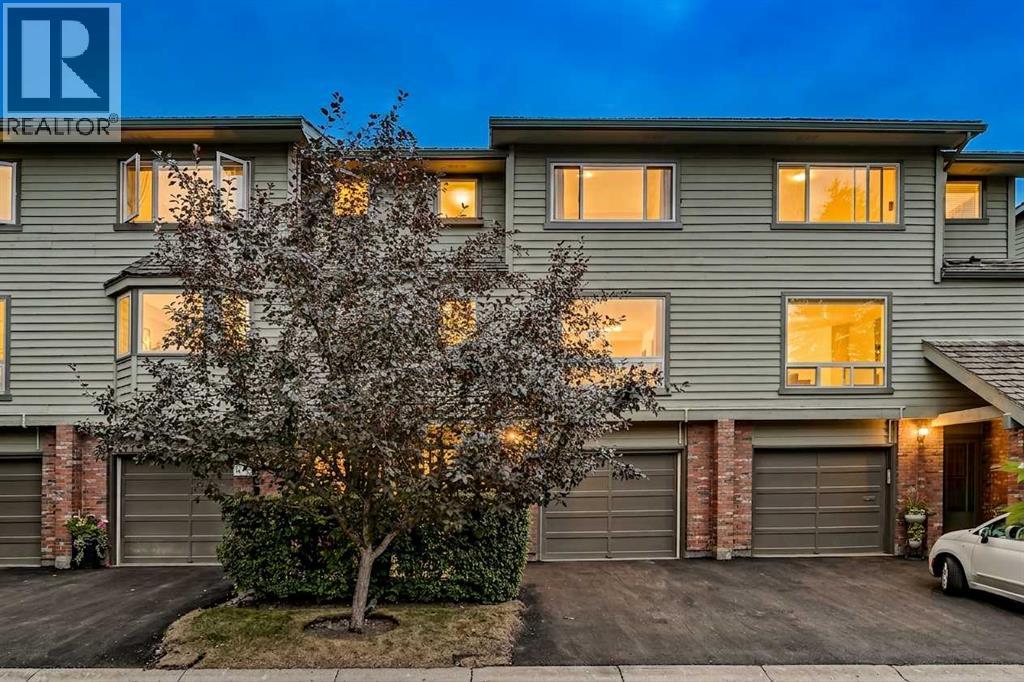
571 Point Mckay Grove NW
Calgary, Alberta
Welcome to a home designed for comfortable daily living and easy maintenance. Step inside the main floor, where warm hardwood floors stretch through an inviting living room anchored by a cozy gas fireplace, seamless connection leading to an adjacent dining space that easily doubles as a play area. The spacious kitchen features crisp white cabinetry, tile flooring, and an over-the-range microwave. Upstairs, three well-proportioned bedrooms await, highlighted by a large primary suite complete with convenient cheater-door access to the main 4-piece tiled bathroom. Downstairs, the unfinished lower level provides essential storage, laundry facilities, and mechanicals, tucked alongside the convenient access of a single attached garage. Outside, the fully fenced, low-maintenance walk-out backyard footprint lets you enjoy outdoor living without ever having to push a lawnmower, offering a solid foundation ready for its next owner to make it their own. (id:22455)
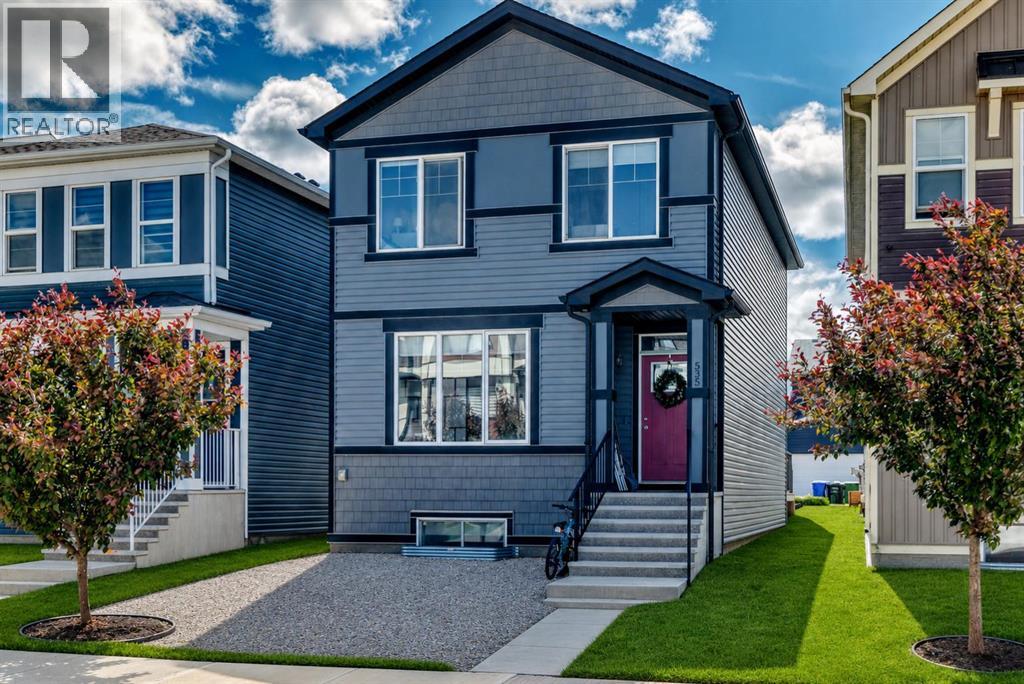
535 Seton Circle SE
Calgary, Alberta
Location, location, location, close to all amenities, including South Health Campus, theatres, parks, schools, restaurants, grocery stores, pharmacies, and the shopping and services of 130th Avenue. Enjoy easy access to Deerfoot Trail, Stoney Trail, and Highway 22X, making commuting anywhere in the city convenient. Excellent investment opportunity or great to live up and rent down. Features a two-bedroom basement legal suite with a separate entrance. Welcome to this beautiful two-story home built by Trico Homes. The main level features an open concept between the kitchen and living room, creating a bright and inviting space for everyday living. Vinyl plank flooring runs throughout the home, except the upper-level bedrooms that feature carpeting. The kitchen offers an abundance of cabinetry in a neutral color palette, a large central island with quartz countertops and an eating bar, stainless steel appliances, and a large west-facing window that fills the space with natural light. The spacious living room also features a large window for morning sun. Completing the main level is a convenient 2-piece bathroom and a large closet off the rear entrance. Step outside to the west-facing backyard, where you'll find a spacious deck, a partially fenced yard, and a large parking pad with room for up to four vehicles. Upstairs, you'll find three generously sized bedrooms, including a spacious master bedroom with a walk-in closet and a 4-piece ensuite. One of the secondary bedrooms also includes a walk-in closet. A second 4-piece bathroom completes the upper level. A bonus room in the center of the upstairs is great for another tv room or for the children to play. The legal suite in the basement has its own separate entrance and offers two bedrooms, a spacious open-concept between the kitchen and living area, quartz countertops, stainless steel appliances, and ample cabinet space. The bedrooms are thoughtfully positioned on opposite sides of the legal suite for added privacy. A 4-piece bathroom completes this level. Please note that the property is currently tenant-occupied. Some photos have been digitally decluttered and enhanced for presentation purposes. Enhancements are limited to the removal of personal items, clutter, vehicles, and minor landscaping maintenance such as weed removal. (id:22455)
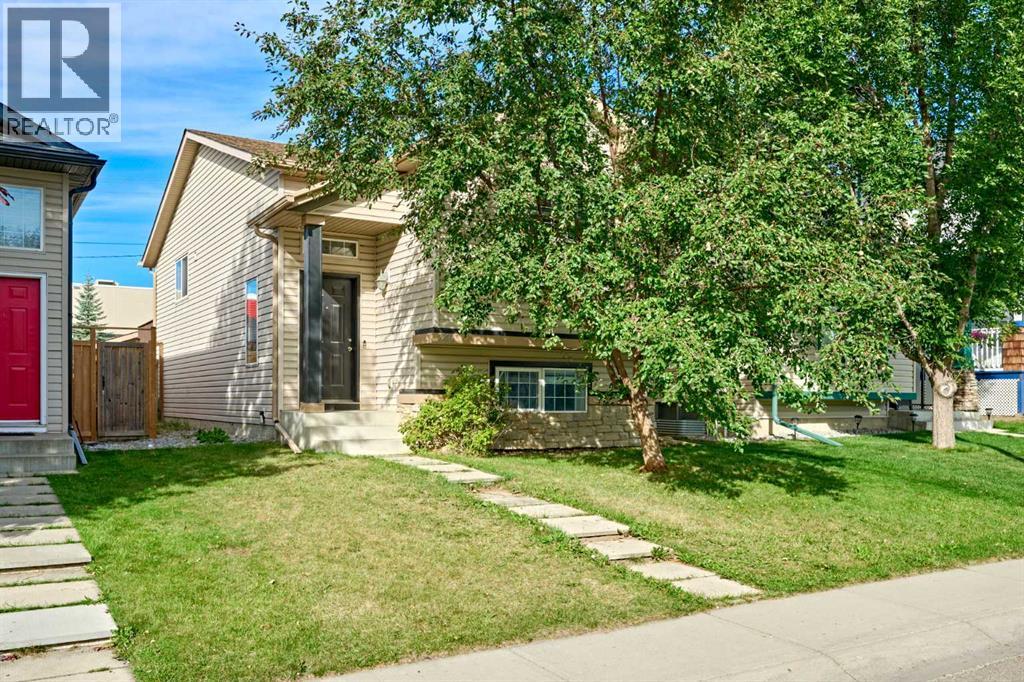
240 Covehaven Road NE
Calgary, Alberta
Welcome to this charming and well-cared-for home in Coventry Hills. Stepping inside, you are greeted by a clean, inviting entry that leads up to a bright open-concept main floor. The functional kitchen includes an eating bar overlooking the dining space and living room, where large windows and a sliding glass door let in plenty of natural light—perfect for enjoying relaxed evenings indoors.The main level features a comfortable primary bedroom, a secondary bedroom, and a full 4-piece bath. Downstairs, the finished basement feels open and bright with full-size windows and a cozy gas fireplace in the family room, alongside a third bedroom and a second 4-piece bathroom that make for a practical family layout.Thoughtful updates offer extra peace of mind, including a replaced hot water tank (2021) and a new roof (2025). Outdoors, the space features a freshly painted west-facing deck and a manageable yard area for kids or pets, complete with a double detached garage off the alley. Located just behind Coventry Hills Centre, this home offers everyday convenience with schools, parks, shopping, and major roadways only minutes away. (id:22455)
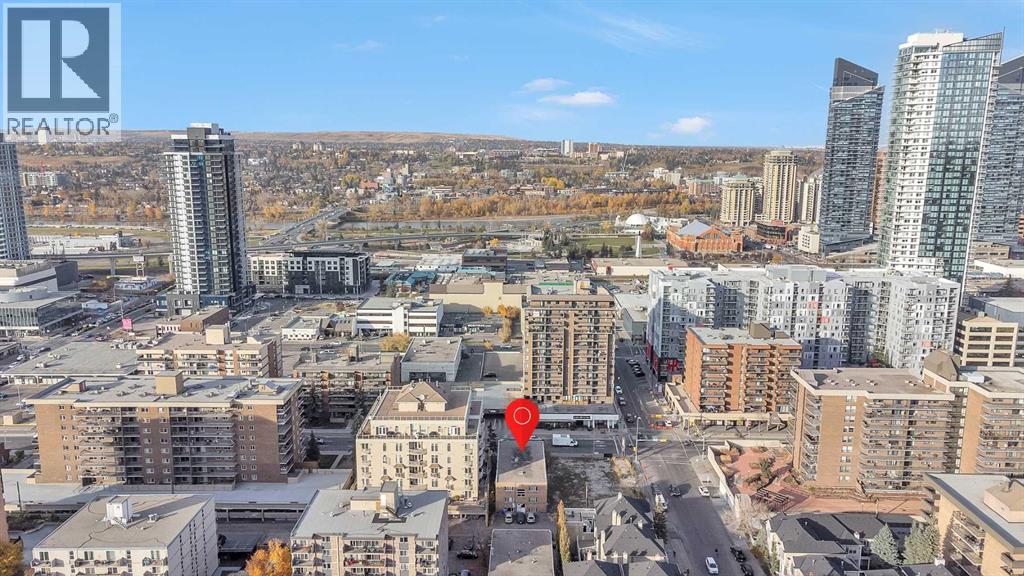
1309 12 Avenue SW
Calgary, Alberta
Located in the heart of Calgary’s highly desirable Beltline District, 1309-12th Avenue SW offers a rare multiunit investment with both stability and upside. This is a three-level, eleven-unit apartment building which consists entirely of large one-bedroom suites, ranging between 750 and 800 square feet, as well as one smaller unit—making it an ideal asset for targeting the city’s growing population who desire an urban living environment. This apartment building was constructed in 1957 and has a solid structure, bones and fundamentals. Most units have received various levels of interior renovations over time, however, there remains opportunity for any investor who seeks to update this asset to further drive rental growth. For the ambitious investor this is a rare opportunity to secure an income generating property in a prime location, which offers strong cash flow and incredible long term value. There are 5 total parking stalls. This building is minutes from Kensington, downtown, 17th Avenue, CTrain and bus routes, access to parks and the bow river pathway. 1309-12th Avenue SW stands as a prime value-add opportunity in one of Calgary’s most desirable, walkable and sought-after urban communities. (id:22455)
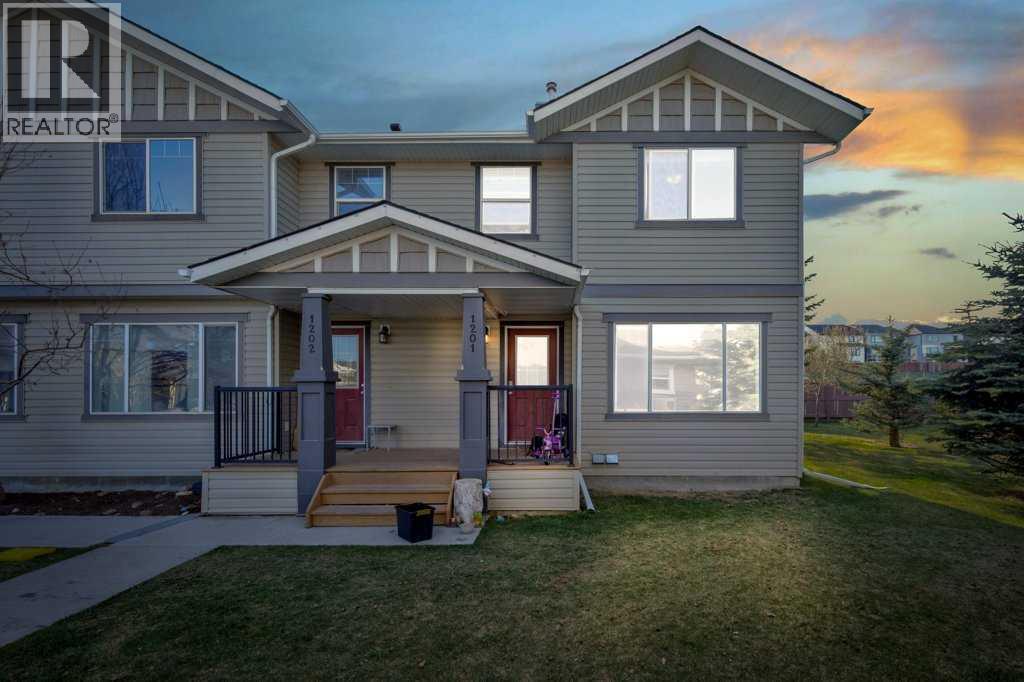
#1201, 2384 Sagewood Gate SW
Airdrie, Alberta
Welcome to this Extraordinary 3-bedroom, 2.5-bathroom END UNIT Townhouse with 2 TITLED PARKING STALLS!. Nestled in the serene community of Sagewood South West Airdrie. This 1,361.22 sqft home provides excellent living for those seeking a modern and well-designed home. The main floor features a large living area, a dining area, and a large kitchen equipped with modern appliances and storage. The upper level boasts a spacious primary bedroom with a closet and a full ensuite bathroom. Two additional bedrooms and another full bathroom complete the second floor. This property has a newly upgraded floor. The Hot water tank has just being replaced.This property has quick access to anywhere in Airdrie and multiple nearby shopping options, including CrossIron Mills etc. The basement is unfinished, however it is an excellent space for an extra family room. This house is tenanted and the tenant is willing to stay beyond the lease expiry. It is a great opportunity for first-time buyers, and or Investors. This stunning home is a MUST-SEE! Don't miss out. BOOK YOUR VIEWING TODAY! (id:22455)