

66 Harvest Oak Crescent NE Calgary, Alberta T3K 4E1

$524,900
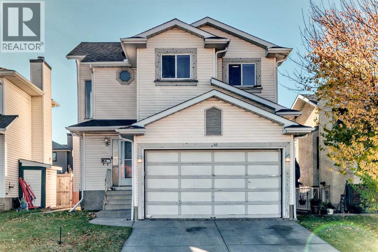
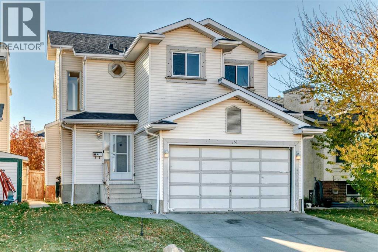
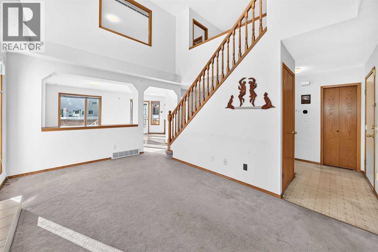
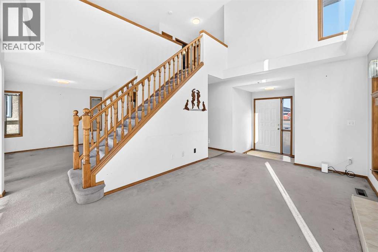
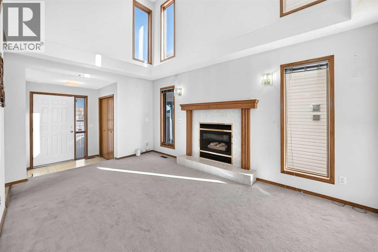
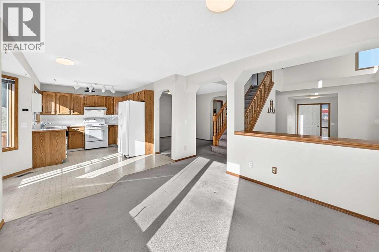
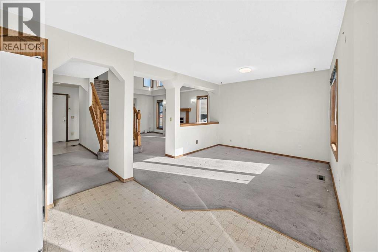
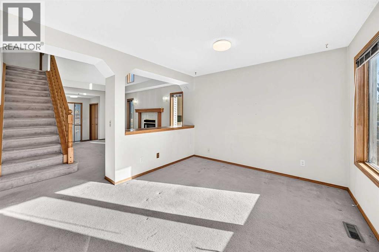
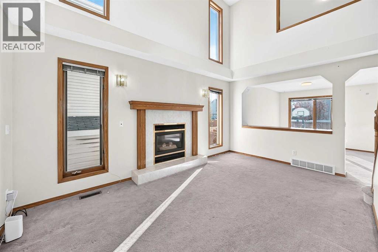
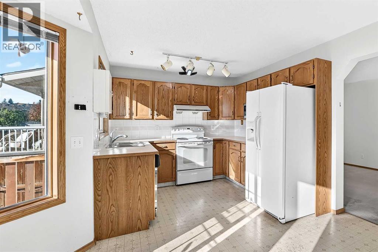
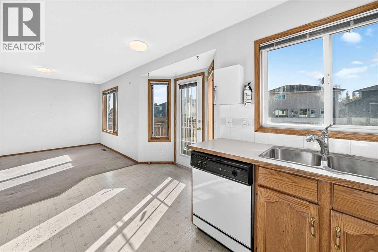
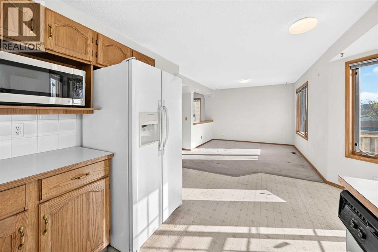
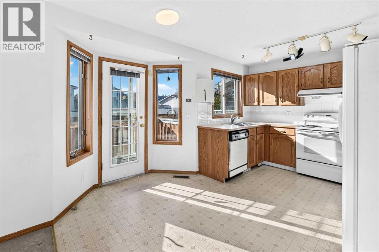
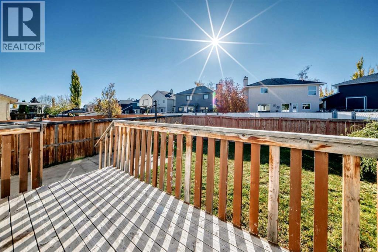
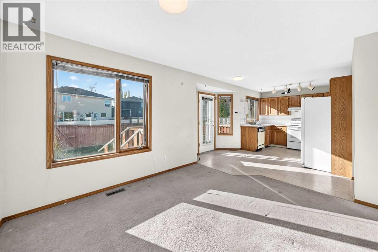
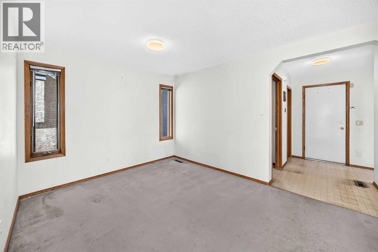
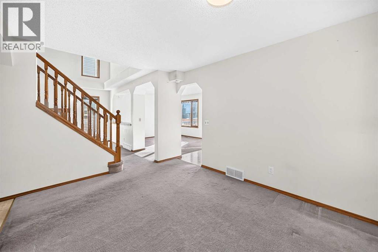
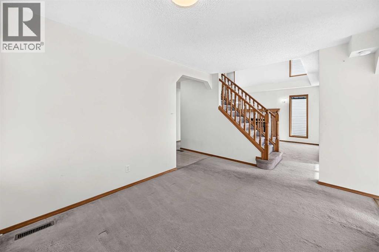
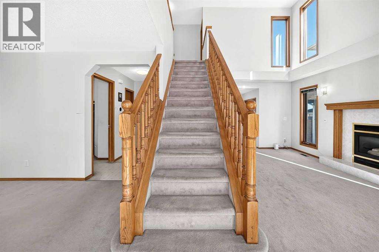
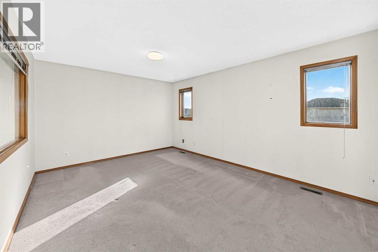
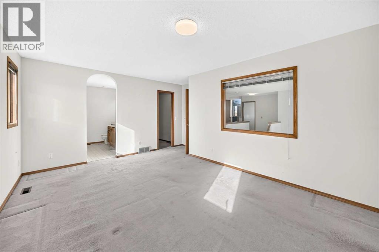
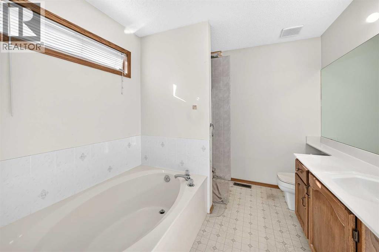
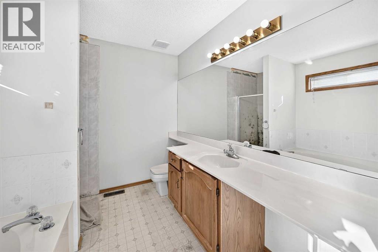
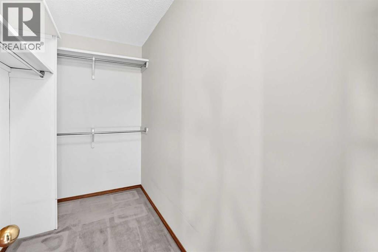
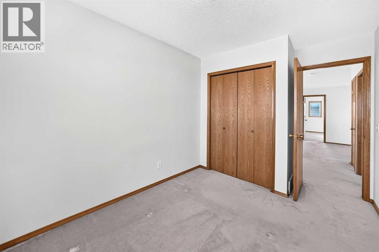
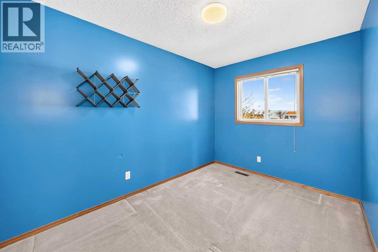
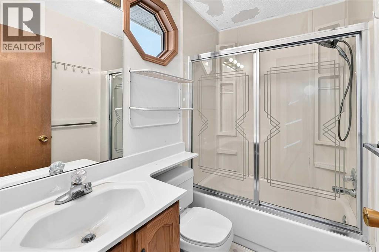
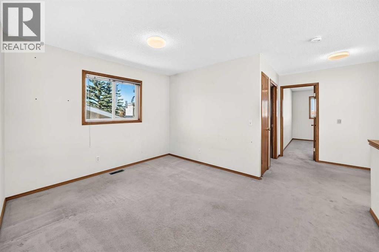
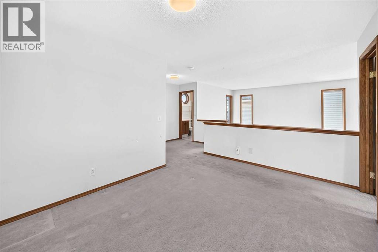
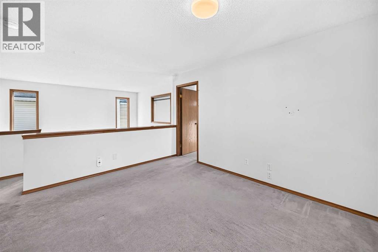
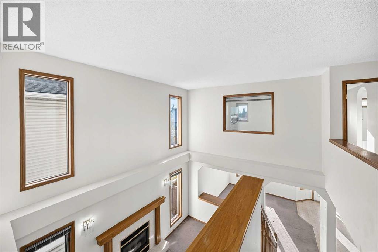
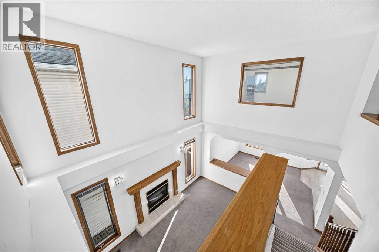
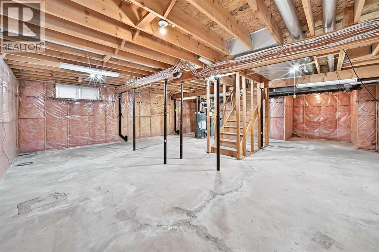
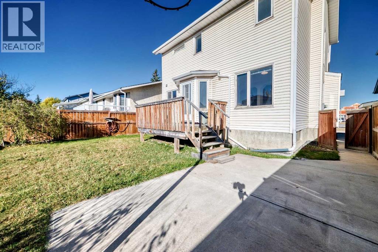
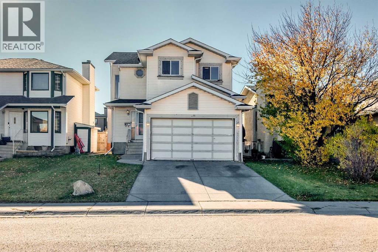
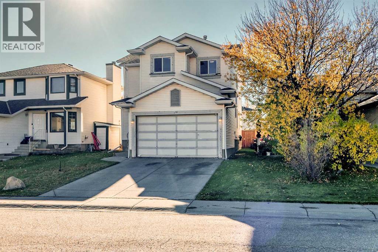
Located in the desirable community of Harvest Hills, this classic two-storey detached single-family home offers exceptional value for first-time buyers, growing families, and investors, featuring 1,810 sq. ft. of above-grade living space and an unfinished 788 sq. ft. basement with great customization potential. Lovingly maintained by its original owner, the functional layout includes a light-filled living room with soaring 17-foot ceilings, a family room, formal dining area, breakfast nook, three upper-level bedrooms, a spacious bonus room, and a primary suite with a 4-piece ensuite. Key updates highlight a new roof (2022) and a Smart Thermostat, while the location places you minutes from Superstore, T&T Supermarket, Vivo recreation center, the public library, and approximately a 10-minute walk to local shopping and the North Pointe Transit Terminal. Please note that the home contains Poly-B piping, providing an ideal opportunity for buyers to plan a standard evaluation or upgrade during future primary ensuite renovations. (id:22455)
Open House
This property has open houses!
1:00 pm
Ends at:4:00 pm
Located in desirable Harvest Hills, this classic 2-storey home at 66 Harvest Oak Crescent NE offers 1,810 sq. ft. above grade plus an unfinished 788 sq. ft. basement. Maintained by the original owner, it features 17-ft ceilings in the living room, formal dining, breakfast nook, 3 upper bedrooms, a bonus room, and a primary 4-pc ensuite. Updates include a 2022 roof and smart thermostat. Minutes to Superstore, T&T, Vivo, library, and a 10-min walk to shopping and North Pointe Transit.
Property Details
| MLS® Number | A2353712 |
| Property Type | Single Family |
| Community Name | Harvest Hills |
| Amenities Near By | Playground, Schools, Shopping |
| Features | Other, Back Lane, No Animal Home, No Smoking Home |
| Parking Space Total | 4 |
| Plan | 9210979 |
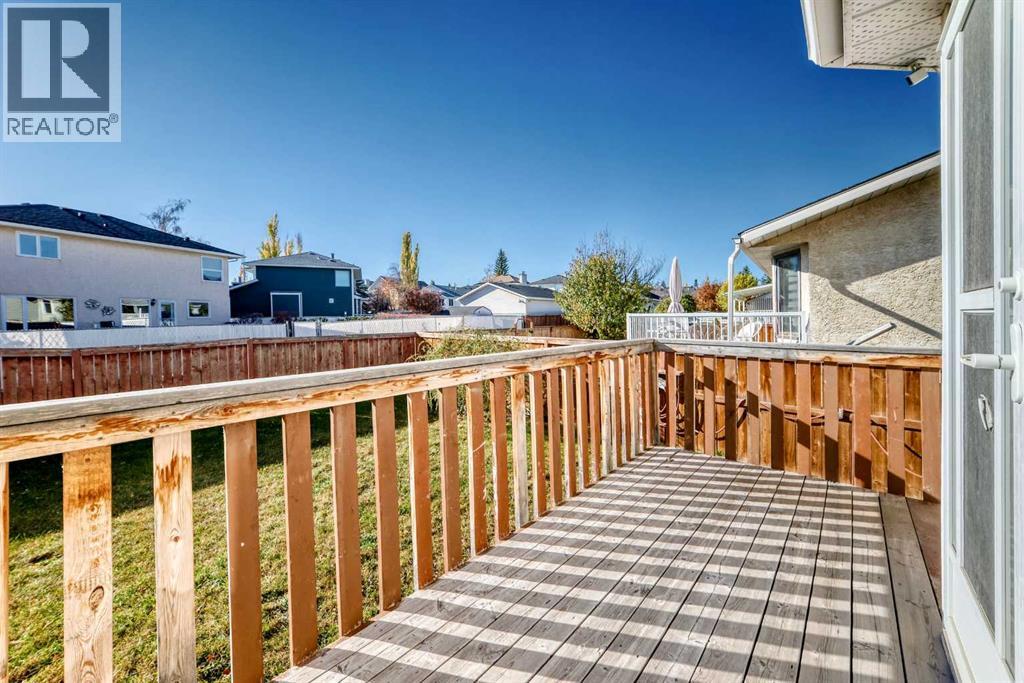
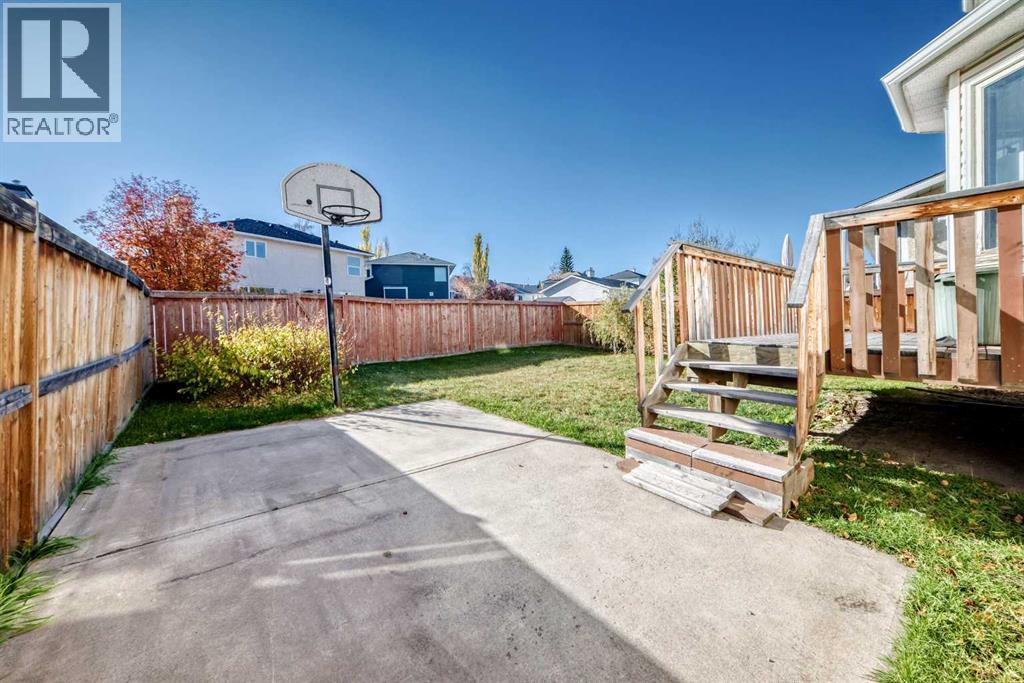
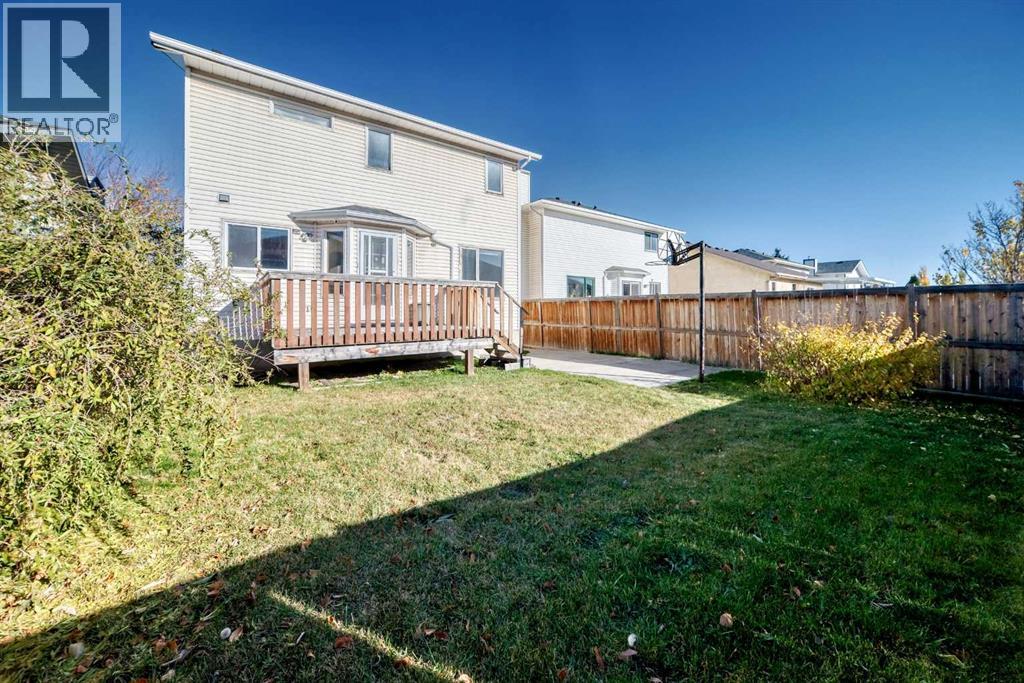
| Structure | Deck |
Building
| Bathroom Total | 3 |
| Bedrooms Above Ground | 3 |
| Bedrooms Total | 3 |
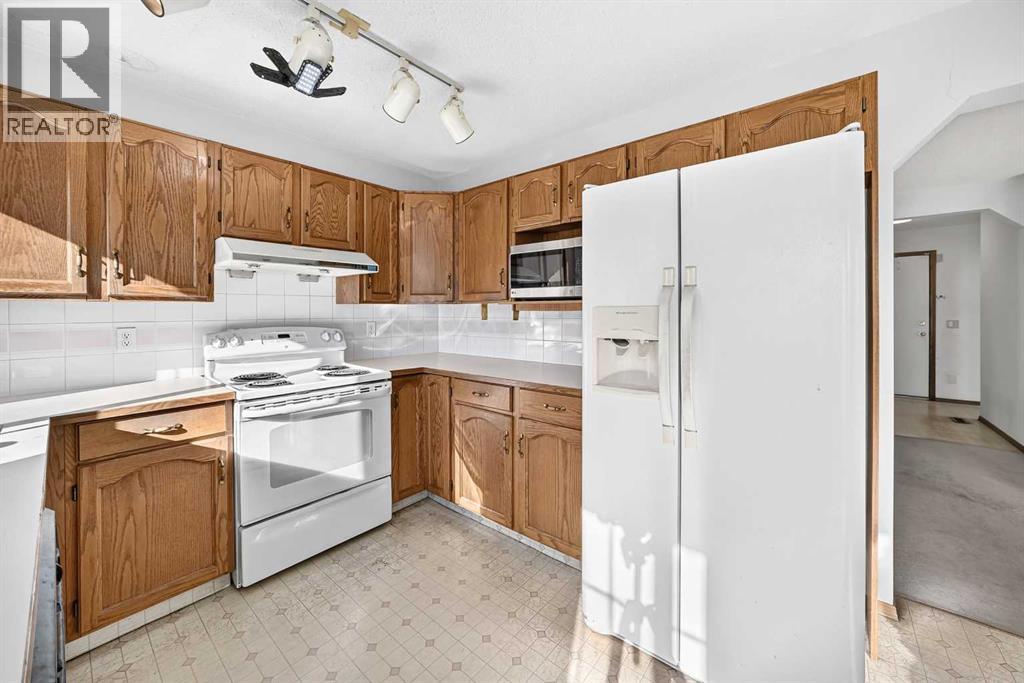
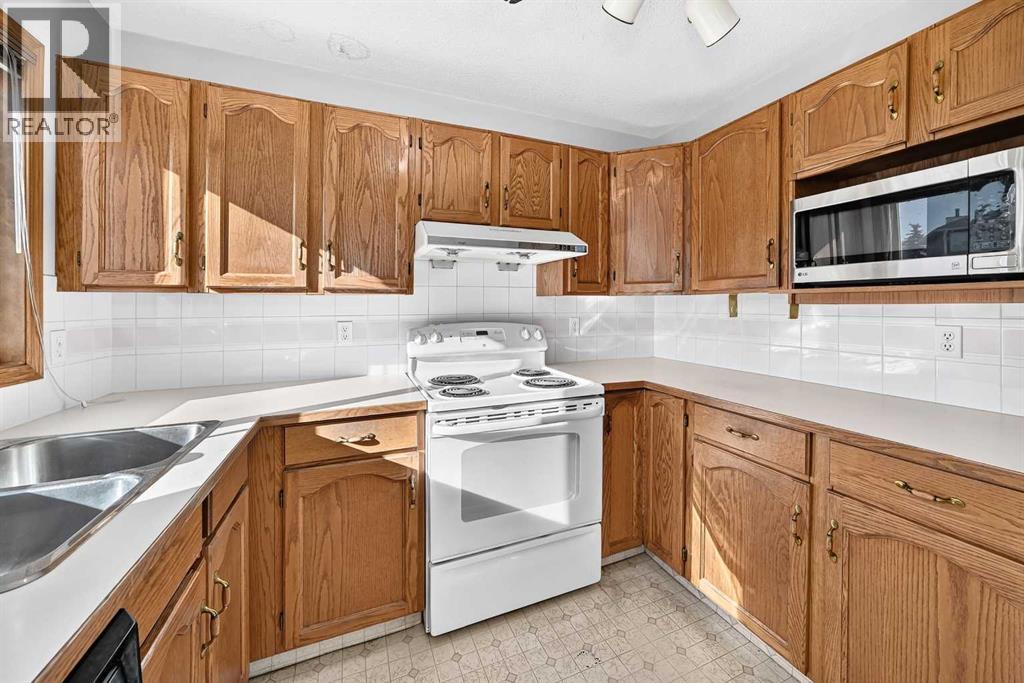
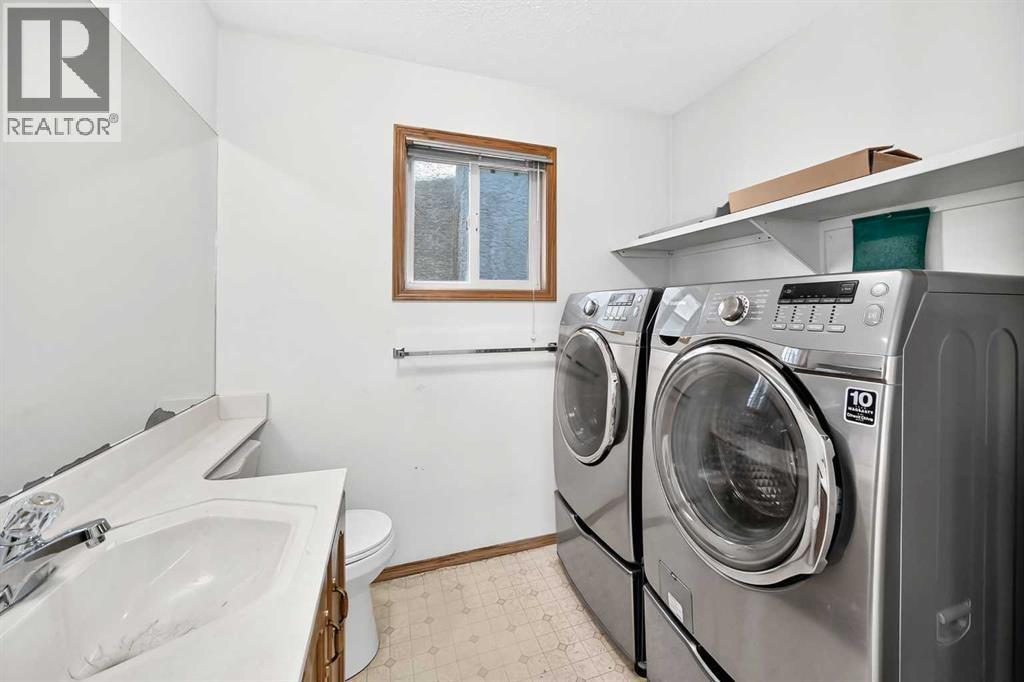
| Appliances | Refrigerator, Dishwasher, Stove, Microwave, Hood Fan, Window Coverings, Washer & Dryer |
| Basement Development | Unfinished |
| Basement Type | Full (unfinished) |
| Constructed Date | 1992 |
| Construction Material | Wood Frame |
| Construction Style Attachment | Detached |
| Cooling Type | None |
| Exterior Finish | Vinyl Siding |
| Fireplace Present | Yes |
| Fireplace Total | 1 |
| Flooring Type | Carpeted, Vinyl |
| Foundation Type | Poured Concrete |
| Half Bath Total | 1 |
| Heating Type | Forced Air |
| Stories Total | 2 |
| Size Interior | 1,811 Sqft |
| Total Finished Area | 1810.8 Sqft |
| Type | House |
Parking
| Attached Garage | 2 |
Land
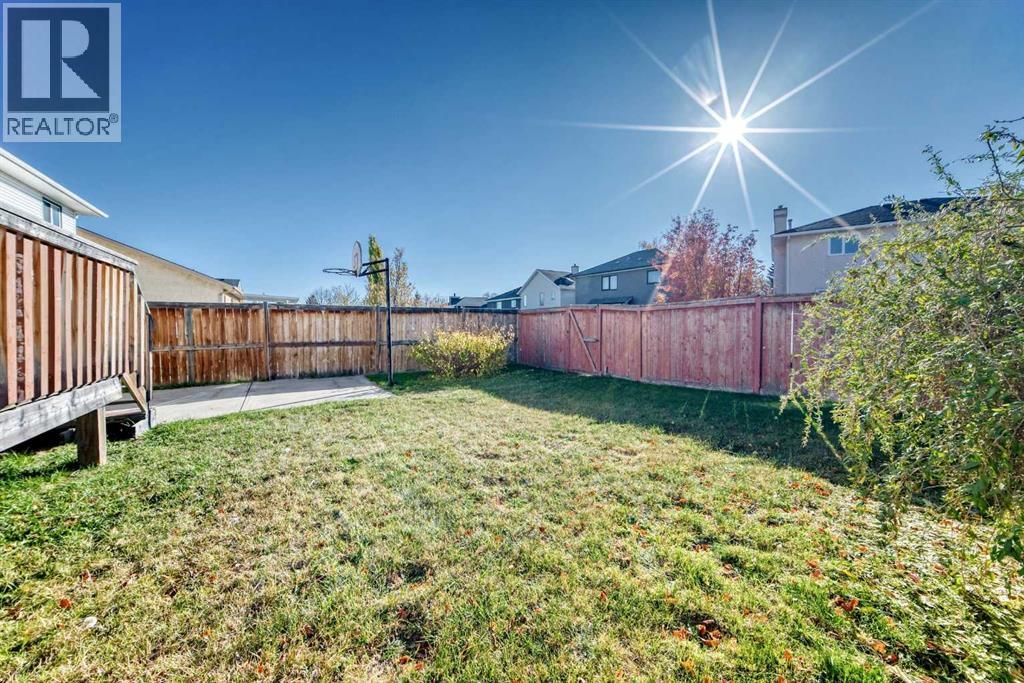
| Acreage | No |
| Fence Type | Fence |
| Land Amenities | Playground, Schools, Shopping |
| Size Frontage | 11.19 M |
| Size Irregular | 407.00 |
| Size Total | 407 M2|4,051 - 7,250 Sqft |
| Size Total Text | 407 M2|4,051 - 7,250 Sqft |
| Zoning Description | R-cg |
Rooms
| Level | Type | Length | Width | Dimensions |
|---|---|---|---|---|
| Basement | Furnace | 8.75 Ft x 12.75 Ft | ||
| Basement | Other | 26.92 Ft x 24.58 Ft | ||
| Main Level | Other | 8.00 Ft x 8.67 Ft | ||
| Main Level | Breakfast | 11.42 Ft x 8.08 Ft | ||
| Main Level | Kitchen | 9.42 Ft x 9.50 Ft | ||
| Main Level | Dining Room | 10.00 Ft x 13.08 Ft | ||
| Main Level | Family Room | 10.58 Ft x 12.25 Ft | ||
| Main Level | Living Room | 16.00 Ft x 10.17 Ft | ||
| Main Level | Laundry Room | 3.17 Ft x 5.83 Ft | ||
| Main Level | 2pc Bathroom | 7.50 Ft x 8.17 Ft | ||
| Main Level | Other | 5.50 Ft x 5.67 Ft | ||
| Upper Level | Other | 4.92 Ft x 8.83 Ft | ||
| Upper Level | Primary Bedroom | 11.58 Ft x 16.33 Ft | ||
| Upper Level | Bonus Room | 10.25 Ft x 12.92 Ft | ||
| Upper Level | 4pc Bathroom | 4.92 Ft x 7.17 Ft | ||
| Upper Level | Bedroom | 11.67 Ft x 8.17 Ft | ||
| Upper Level | 4pc Bathroom | 8.42 Ft x 8.75 Ft | ||
| Upper Level | Bedroom | 9.83 Ft x 8.50 Ft |
https://www.realtor.ca/real-estate/30427662/66-harvest-oak-crescent-ne-calgary-harvest-hills
Contact Us
Contact us for more information

The trademarks REALTOR®, REALTORS®, and the REALTOR® logo are controlled by The Canadian Real Estate Association (CREA) and identify real estate professionals who are members of CREA. The trademarks MLS®, Multiple Listing Service® and the associated logos are owned by The Canadian Real Estate Association (CREA) and identify the quality of services provided by real estate professionals who are members of CREA. The trademark DDF® is owned by The Canadian Real Estate Association (CREA) and identifies CREA's Data Distribution Facility (DDF®)
October 21 2026 06:35:05
Calgary Real Estate Board
Grand Realty