

6526 Laurentian Way SW Calgary, Alberta T3E 5N3

$1,799,900
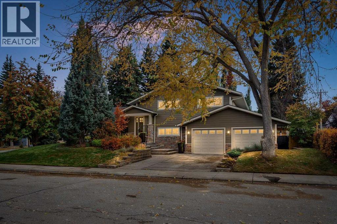
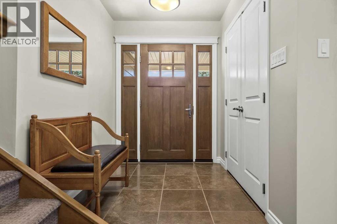
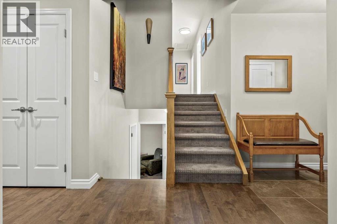
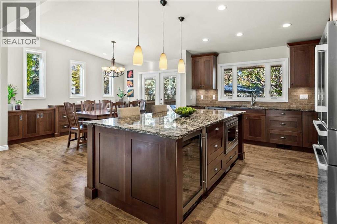
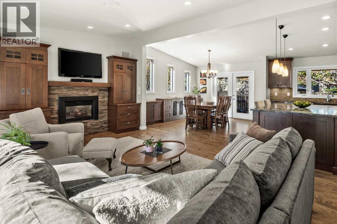
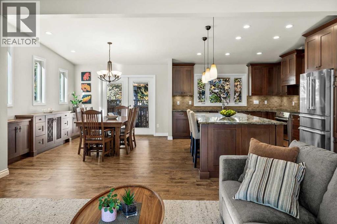
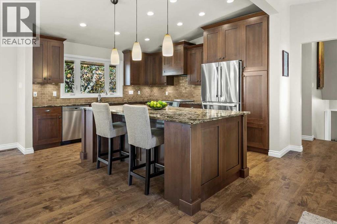
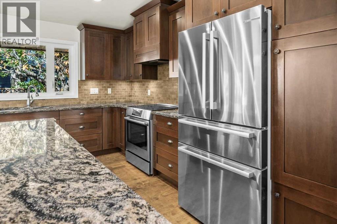
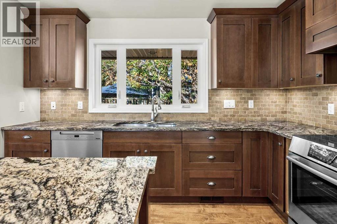
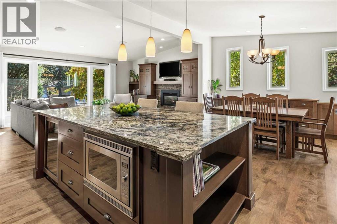
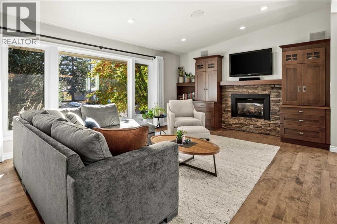
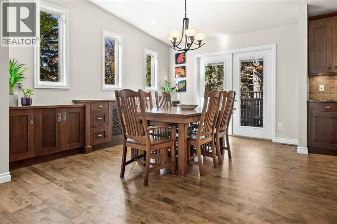
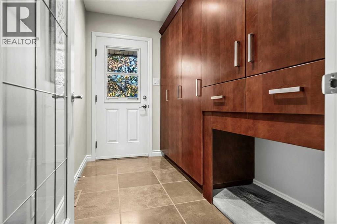
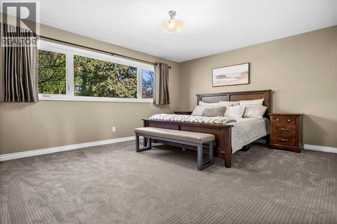
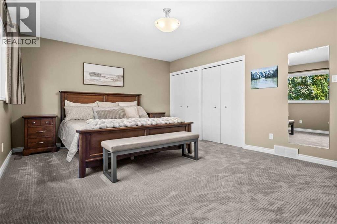
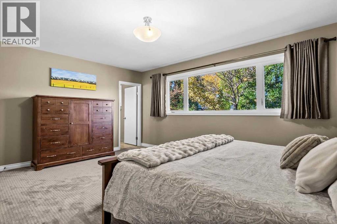
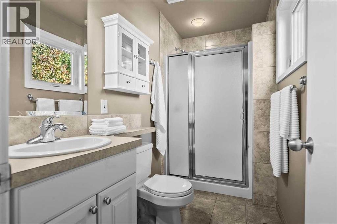
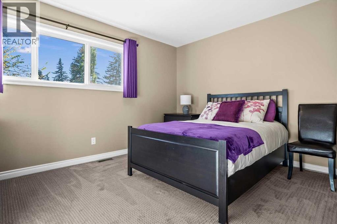
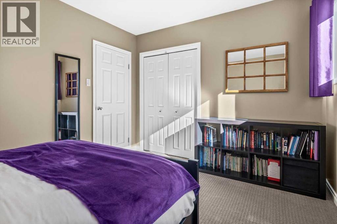
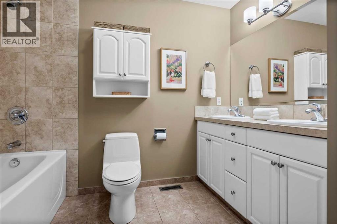
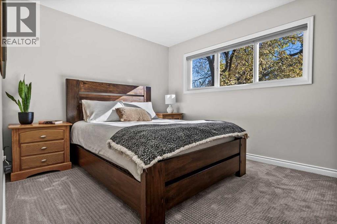
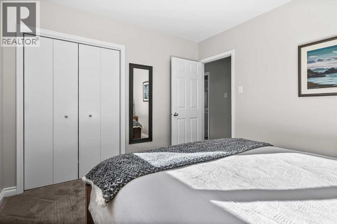
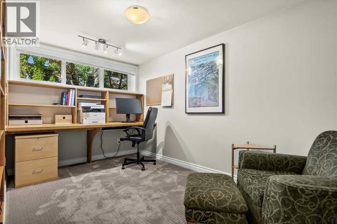
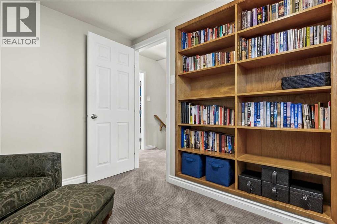
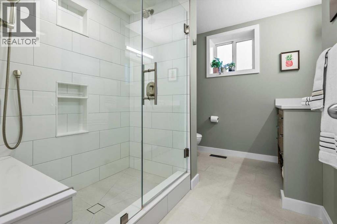
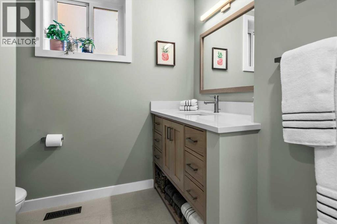
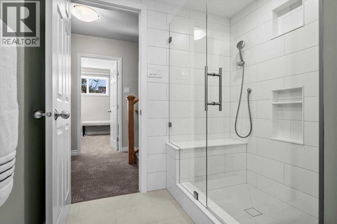
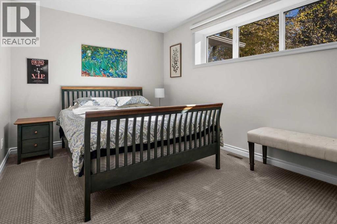
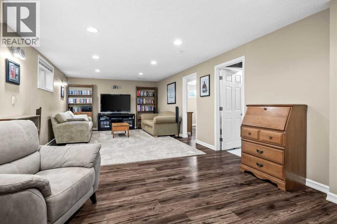
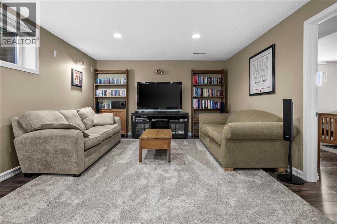
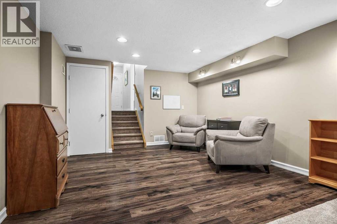
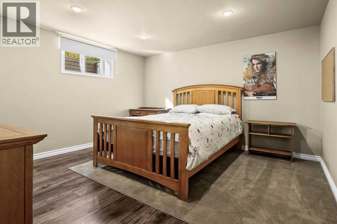
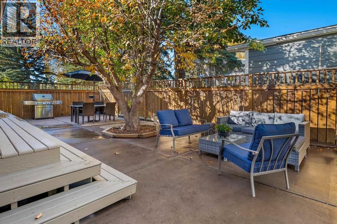
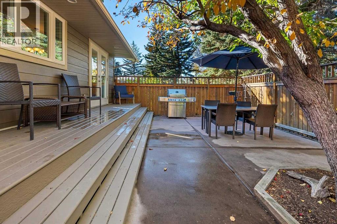
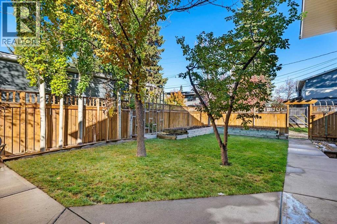
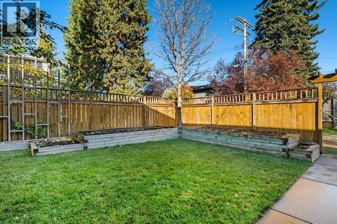
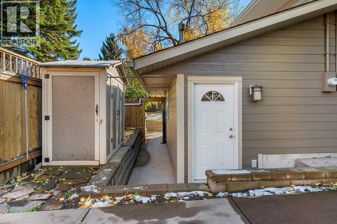
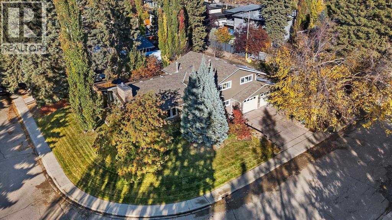
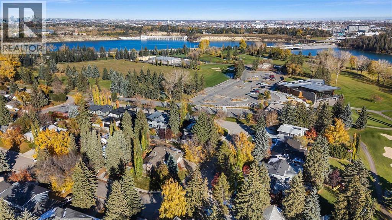
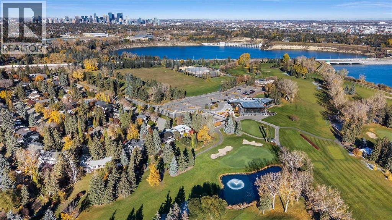
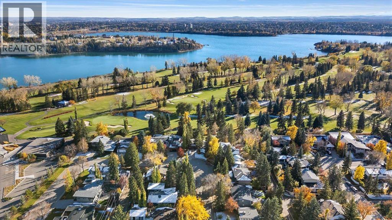
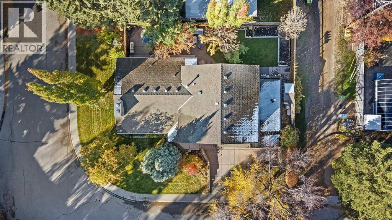
*Open House | Saturday & Sunday | October 24 & 25 | 2-4:30pm* Welcome to this beautifully maintained family home in the established community of North Glenmore Park just steps to Earl Grey Golf Course, offering inviting living spaces, thoughtful updates, and a spectacular backyard retreat surrounded by mature trees. Situated on a beautifully landscaped lot, this four-bedroom, three-bathroom, one den property combines timeless character with modern conveniences in one of Calgary’s most desirable southwest neighbourhoods. Inside, bright and welcoming interiors feature large windows, neutral finishes, and a functional layout designed for comfortable everyday living and entertaining. The inviting open-concept living room, dining, and kitchen areas provide wonderful spaces for gathering with family and friends, offering convenient access to the outdoor living areas. Comfortable bedrooms feature generous windows, ample closet space, and peaceful views of the surrounding greenery. The bathrooms combine traditional charm with contemporary updates, including a family bathroom with a dual-sink vanity and tub/shower combination, and a beautifully renovated lower level bathroom featuring a spacious glass-enclosed walk-in shower, large-format tile, built-in niches, contemporary fixtures, and a stylish vanity. A dedicated home office is a standout feature, complete with an expansive built-in desk, shelving, and abundant natural light. An impressive wall of built-in bookshelves creates exceptional storage and display space, making this room equally suitable as a library or study. The finished lower level offers a spacious recreation room with attractive wood-look flooring, recessed lighting, and multiple seating areas, providing an ideal setting for movie nights, entertaining, or family activities. A separate laundry and utility area features front-loading appliances, a utility sink, extensive countertops, cabinetry, and additional storage. The exceptionally functional garage is a dream for hobbyists and DIY enthusiasts, featuring extensive built-in cabinetry, workbenches, and tool storage. Step outside to discover the true highlight of this property: a beautifully landscaped, fully fenced backyard offering exceptional privacy and multiple outdoor living spaces. Mature trees provide shade and character, while an expansive concrete patio accommodates both outdoor dining and comfortable lounge seating. A generous grassy area, established landscaping, and raised garden beds complete this outstanding outdoor retreat. Ideally located near Glenmore Reservoir, Weaselhead Natural Area, parks, pathways, schools, shopping, and recreational amenities, this wonderful home offers the perfect combination of comfortable living, functional spaces, and an exceptional outdoor lifestyle. (id:22455)
Open House
This property has open houses!
2:00 pm
Ends at:4:30 pm
You're warmly invited to join me for a Grand Open House featuring live entertainment, light bites and refreshing beverages. Enjoy wonderful company as you explore this exceptional home at your leisure and discover what makes it so special.
2:00 pm
Ends at:4:30 pm
You're warmly invited to join me for a Grand Open House featuring live entertainment, light bites and refreshing beverages. Enjoy wonderful company as you explore this exceptional home at your leisure and discover what makes it so special.
Property Details
| MLS® Number | A2353256 |
| Property Type | Single Family |
| Community Name | North Glenmore Park |
| Amenities Near By | Golf Course, Park, Playground, Recreation Nearby, Schools, Shopping, Water Nearby |
| Community Features | Golf Course Development, Lake Privileges |
| Features | Treed, Other, Pvc Window, No Smoking Home |
| Parking Space Total | 4 |
| Plan | 1081hy |
Building
| Bathroom Total | 3 |
| Bedrooms Above Ground | 3 |
| Bedrooms Below Ground | 2 |
| Bedrooms Total | 5 |
| Appliances | Refrigerator, Dishwasher, Range, Microwave, Garburator, Window Coverings, Garage Door Opener, Cooktop - Induction |
| Architectural Style | 4 Level |
| Basement Development | Finished |
| Basement Type | Full (finished) |
| Constructed Date | 1960 |
| Construction Material | Wood Frame |
| Construction Style Attachment | Detached |
| Cooling Type | Central Air Conditioning |
| Fireplace Present | Yes |
| Fireplace Total | 1 |
| Flooring Type | Carpeted, Hardwood |
| Foundation Type | Poured Concrete |
| Heating Fuel | Natural Gas |
| Heating Type | Forced Air |
| Size Interior | 1,632 Sqft |
| Total Finished Area | 1631.65 Sqft |
| Type | House |
Parking
| Attached Garage | 2 |
| Garage | |
| Heated Garage |
Land
| Acreage | No |
| Fence Type | Fence |
| Land Amenities | Golf Course, Park, Playground, Recreation Nearby, Schools, Shopping, Water Nearby |
| Landscape Features | Fruit Trees, Landscaped |
| Size Depth | 23.22 M |
| Size Frontage | 24.38 M |
| Size Irregular | 687.00 |
| Size Total | 687 M2|7,251 - 10,889 Sqft |
| Size Total Text | 687 M2|7,251 - 10,889 Sqft |
| Zoning Description | R-c1 |
Rooms
| Level | Type | Length | Width | Dimensions |
|---|---|---|---|---|
| Second Level | 3pc Bathroom | 9.67 Ft x 4.58 Ft | ||
| Second Level | 5pc Bathroom | 9.67 Ft x 8.25 Ft | ||
| Second Level | Bedroom | 11.75 Ft x 10.17 Ft | ||
| Second Level | Bedroom | 12.50 Ft x 10.17 Ft | ||
| Second Level | Primary Bedroom | 17.00 Ft x 13.33 Ft | ||
| Basement | Bedroom | 12.75 Ft x 12.75 Ft | ||
| Basement | Recreational, Games Room | 29.08 Ft x 12.75 Ft | ||
| Basement | Furnace | 15.58 Ft x 13.33 Ft | ||
| Lower Level | 3pc Bathroom | 7.58 Ft x 9.67 Ft | ||
| Lower Level | Bedroom | 12.83 Ft x 9.67 Ft | ||
| Lower Level | Office | 8.75 Ft x 12.92 Ft | ||
| Main Level | Dining Room | 10.83 Ft x 13.33 Ft | ||
| Main Level | Kitchen | 12.42 Ft x 13.33 Ft | ||
| Main Level | Living Room | 22.92 Ft x 13.42 Ft | ||
| Main Level | Other | 6.17 Ft x 9.42 Ft |
https://www.realtor.ca/real-estate/30431583/6526-laurentian-way-sw-calgary-north-glenmore-park
Contact Us
Contact us for more information

The trademarks REALTOR®, REALTORS®, and the REALTOR® logo are controlled by The Canadian Real Estate Association (CREA) and identify real estate professionals who are members of CREA. The trademarks MLS®, Multiple Listing Service® and the associated logos are owned by The Canadian Real Estate Association (CREA) and identify the quality of services provided by real estate professionals who are members of CREA. The trademark DDF® is owned by The Canadian Real Estate Association (CREA) and identifies CREA's Data Distribution Facility (DDF®)
October 22 2026 01:21:29
Calgary Real Estate Board
Sotheby's International Realty Canada