

32 Los Alamos Crescent NE Calgary, Alberta T1Y 7E8

$569,999
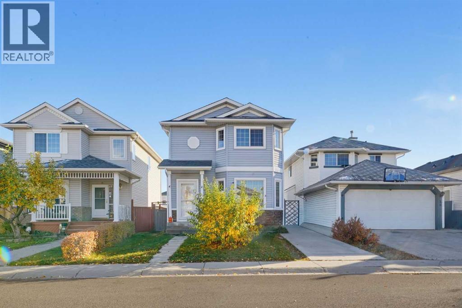
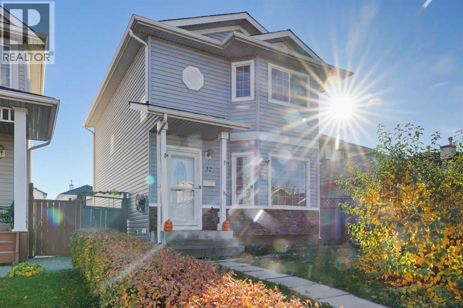
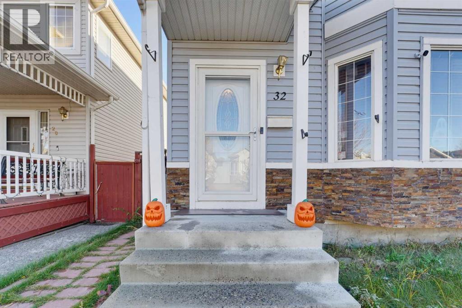
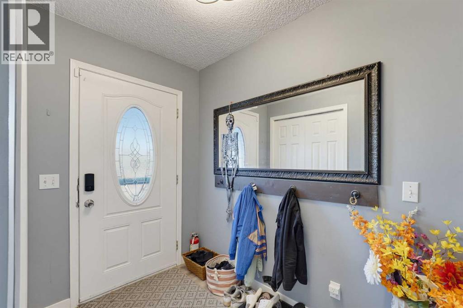
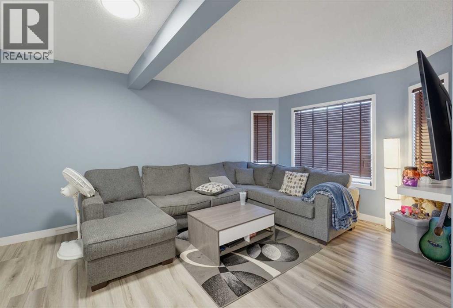
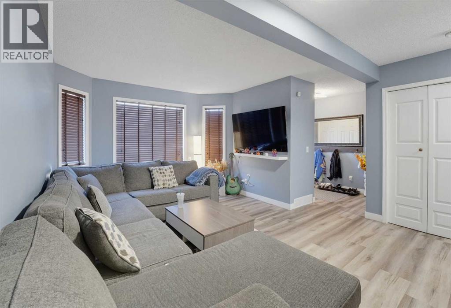
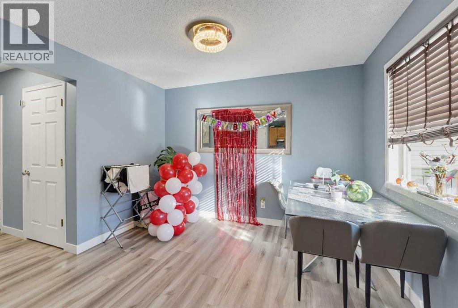
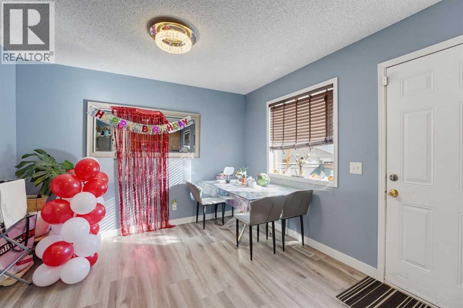
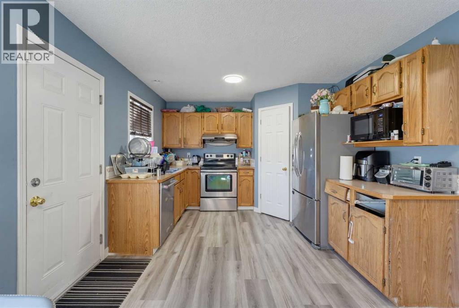
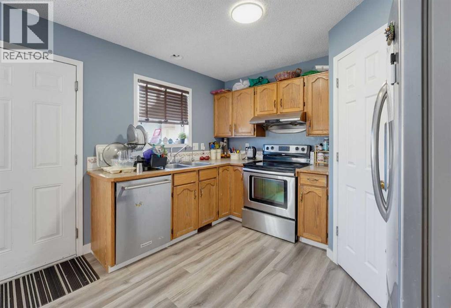
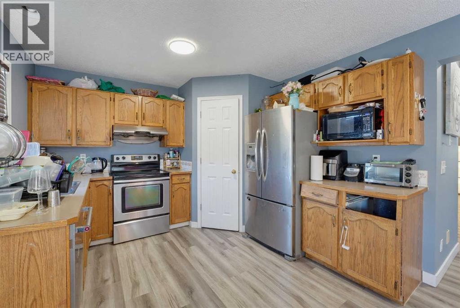
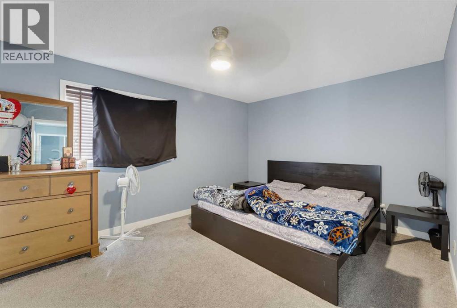
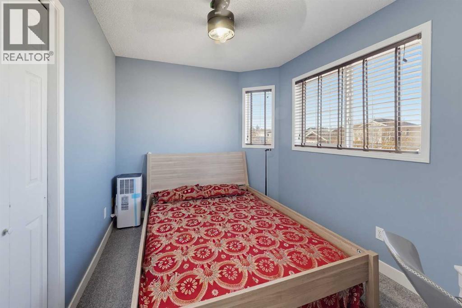
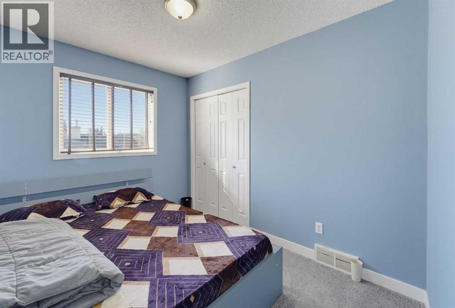
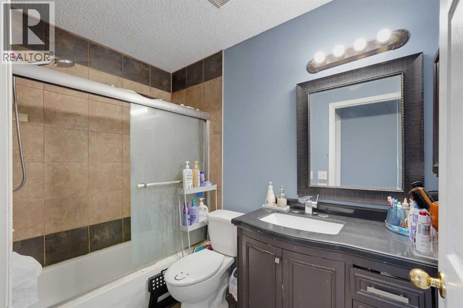
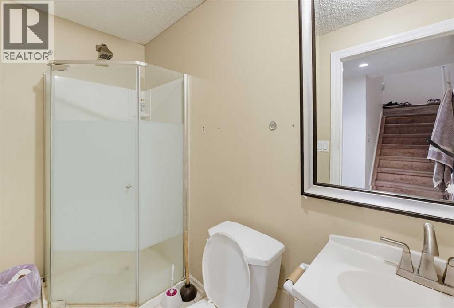
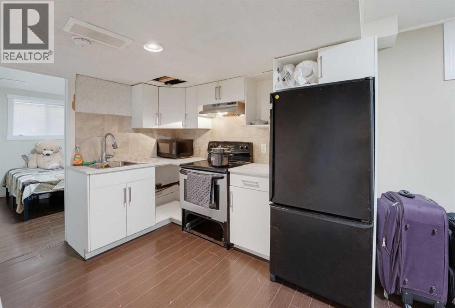
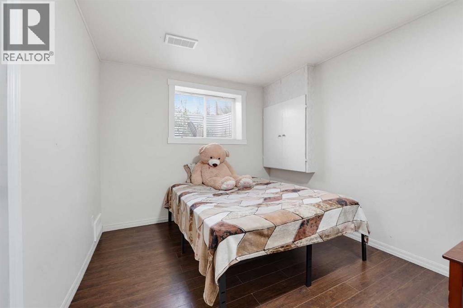
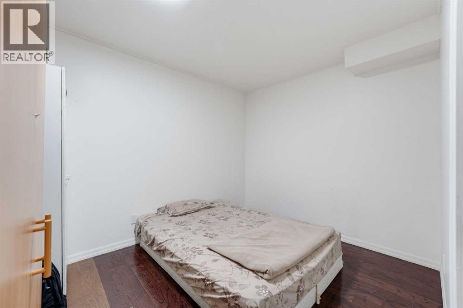
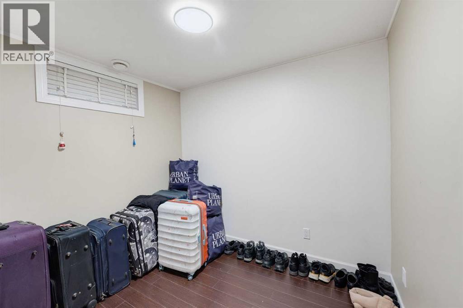
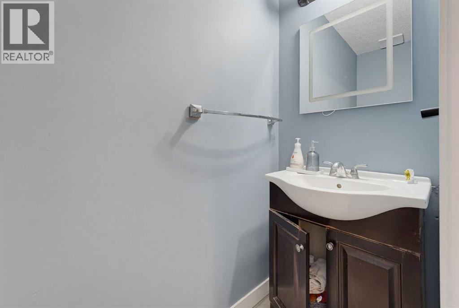
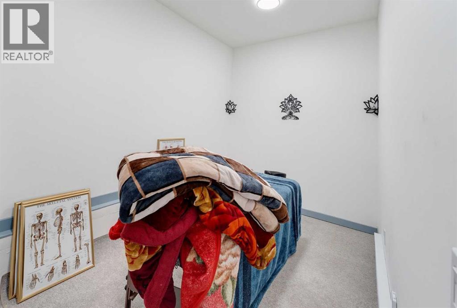
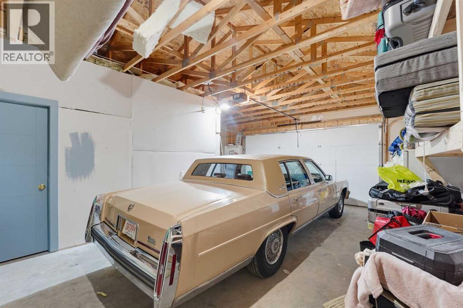
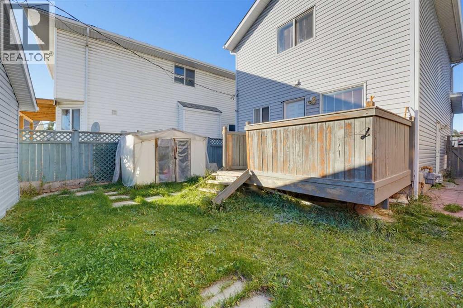
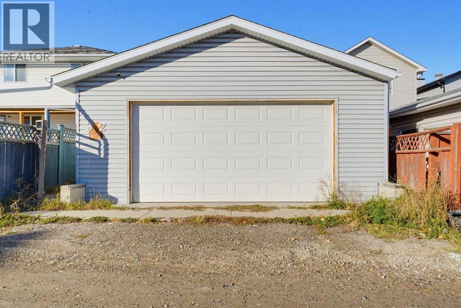
Welcome to this beautifully renovated home in the desirable community of Monterey Park in NE Calgary! Featuring a north-facing front exposure, this move-in-ready property offers a total of 5 bedrooms and 2.5 bathrooms, plus a legal basement suite with 2 bedrooms and 1 full bathroom. Recent upgrades include a new roof, new flooring, and fresh paint, giving the home a clean, modern feel. The oversized double detached garage provides ample parking and storage. Enjoy the convenience of a well-established community with nearby parks, schools, shopping, and everyday amenities, along with easy access to major roadways. Whether you're looking for a comfortable family home or an investment opportunity with potential rental income, this versatile property is worth a look. Don't miss your chance to make it yours! (id:22455)
Property Details
| MLS® Number | A2352430 |
| Property Type | Single Family |
| Community Name | Monterey Park |
| Amenities Near By | Park, Playground, Shopping |
| Features | See Remarks, Level |
| Parking Space Total | 2 |
| Plan | 9811575 |
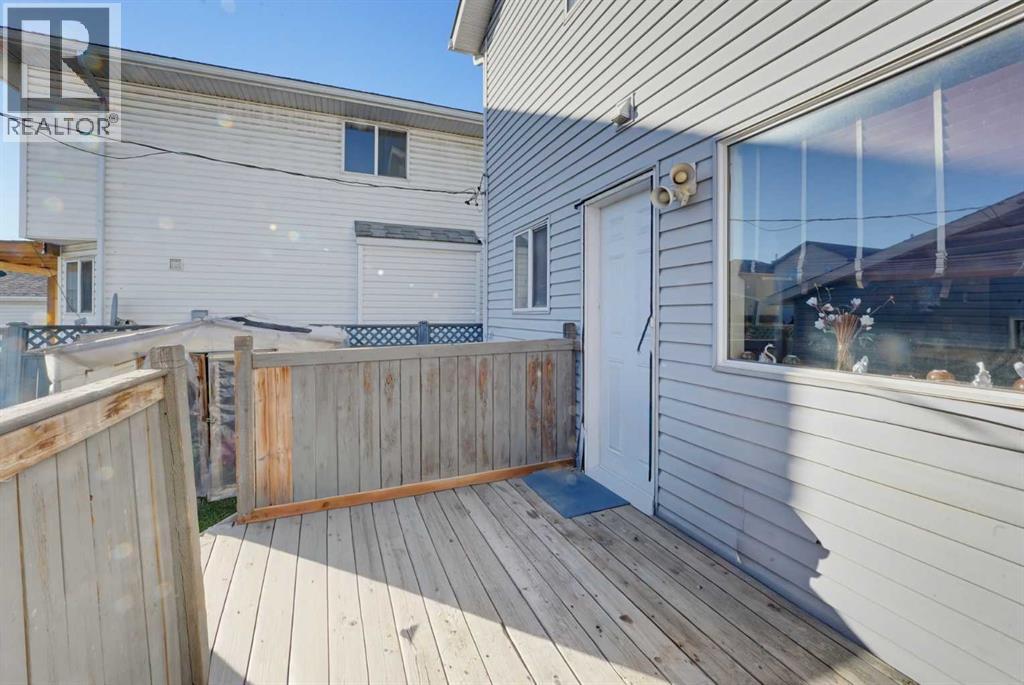
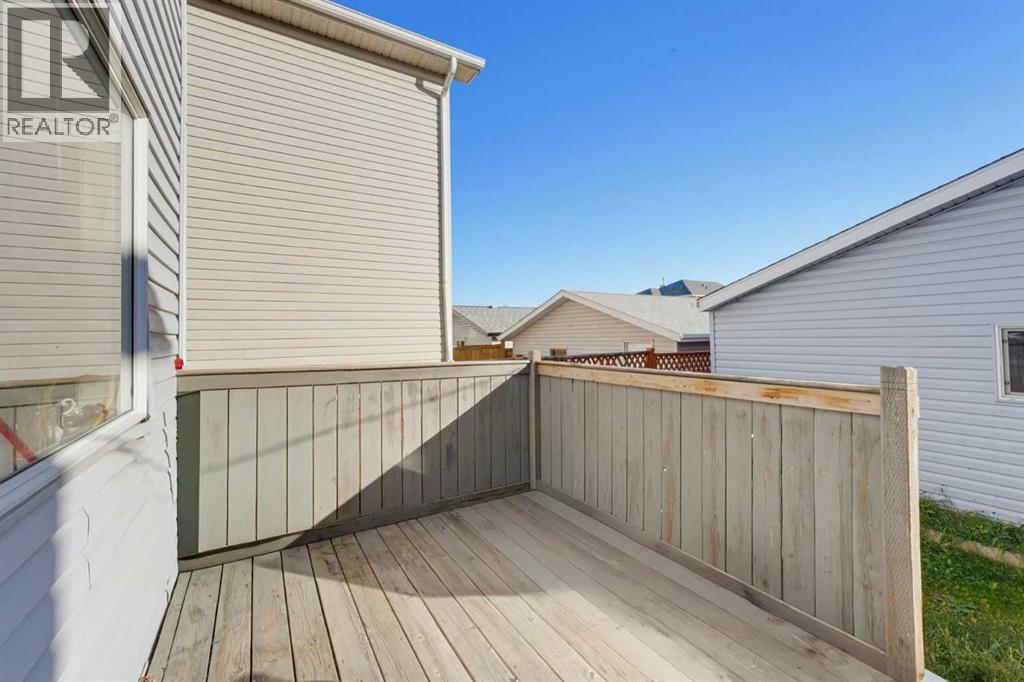
| Structure | Deck |
Building
| Bathroom Total | 3 |
| Bedrooms Above Ground | 3 |
| Bedrooms Below Ground | 2 |
| Bedrooms Total | 5 |
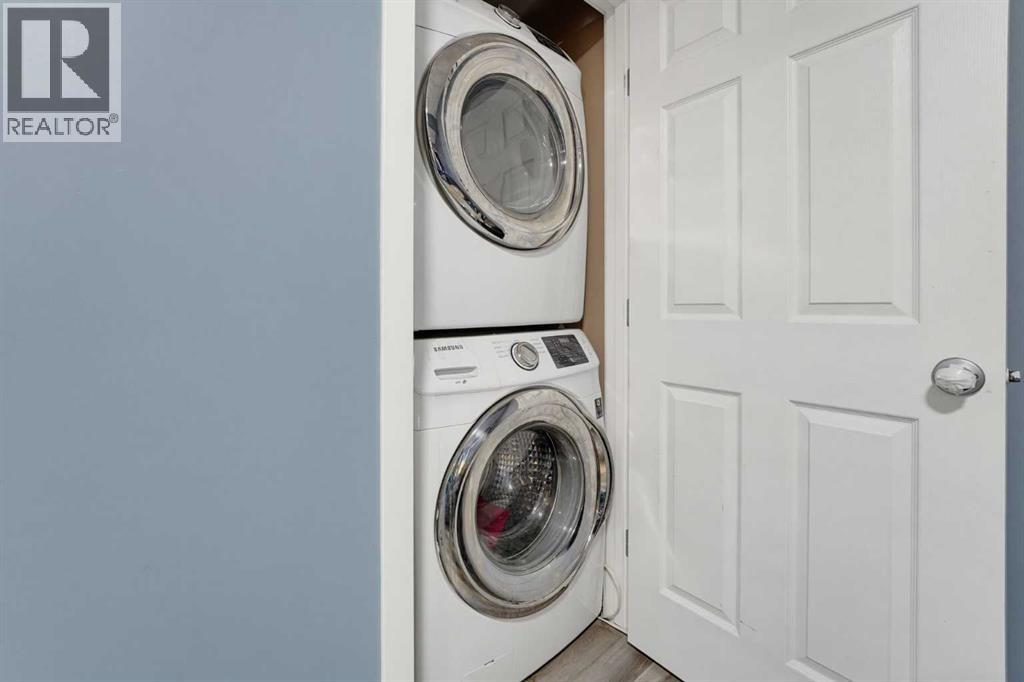
| Appliances | Refrigerator, Dishwasher, Stove, Hood Fan, Washer & Dryer |
| Basement Development | Finished |
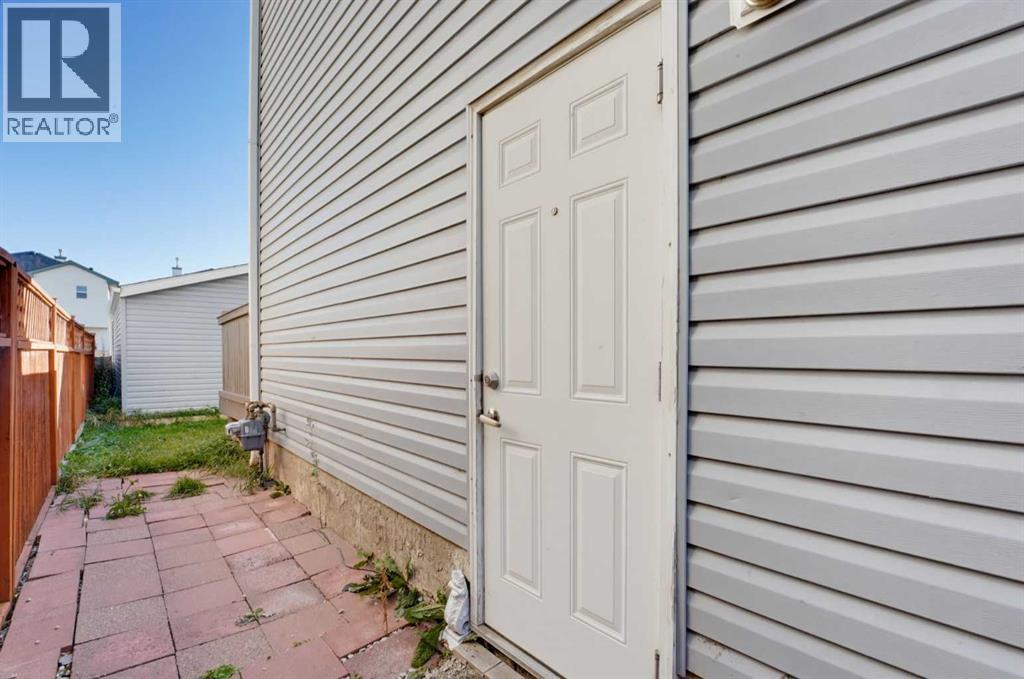
| Basement Features | Separate Entrance, Suite |
| Basement Type | See Remarks (finished) |
| Constructed Date | 1998 |
| Construction Material | Poured Concrete |
| Construction Style Attachment | Detached |
| Cooling Type | None |
| Exterior Finish | Concrete, Vinyl Siding |
| Flooring Type | Carpeted, Vinyl |
| Foundation Type | Poured Concrete |
| Half Bath Total | 1 |
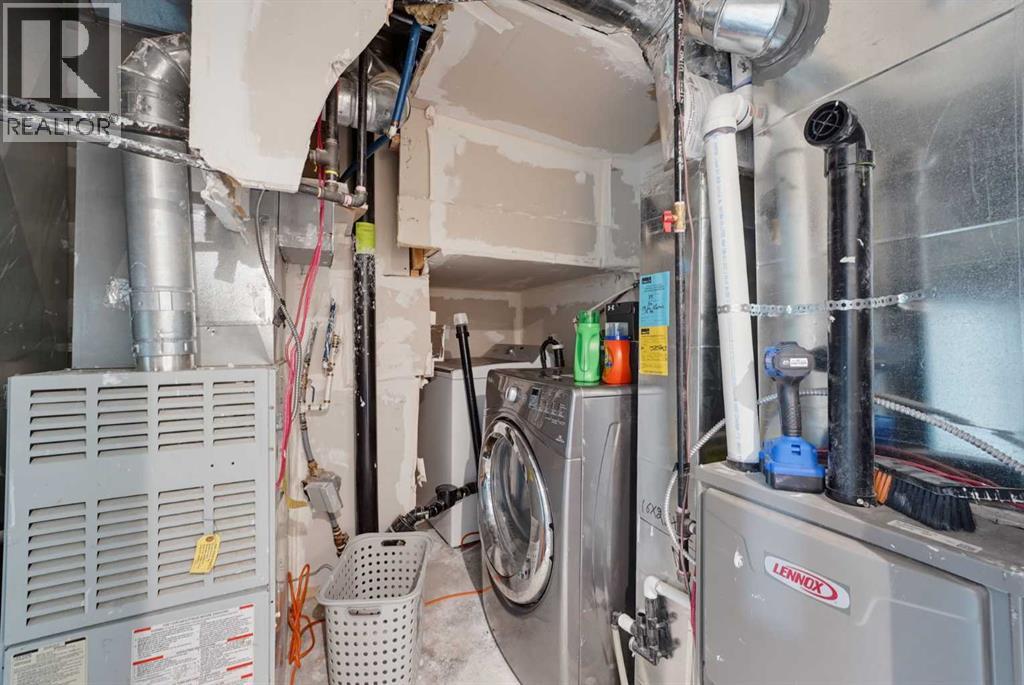
| Heating Fuel | Natural Gas |
| Heating Type | Forced Air |
| Stories Total | 2 |
| Size Interior | 1,243 Sqft |
| Total Finished Area | 1243 Sqft |
| Type | House |
Parking
| Detached Garage | 2 |
Land
| Acreage | No |
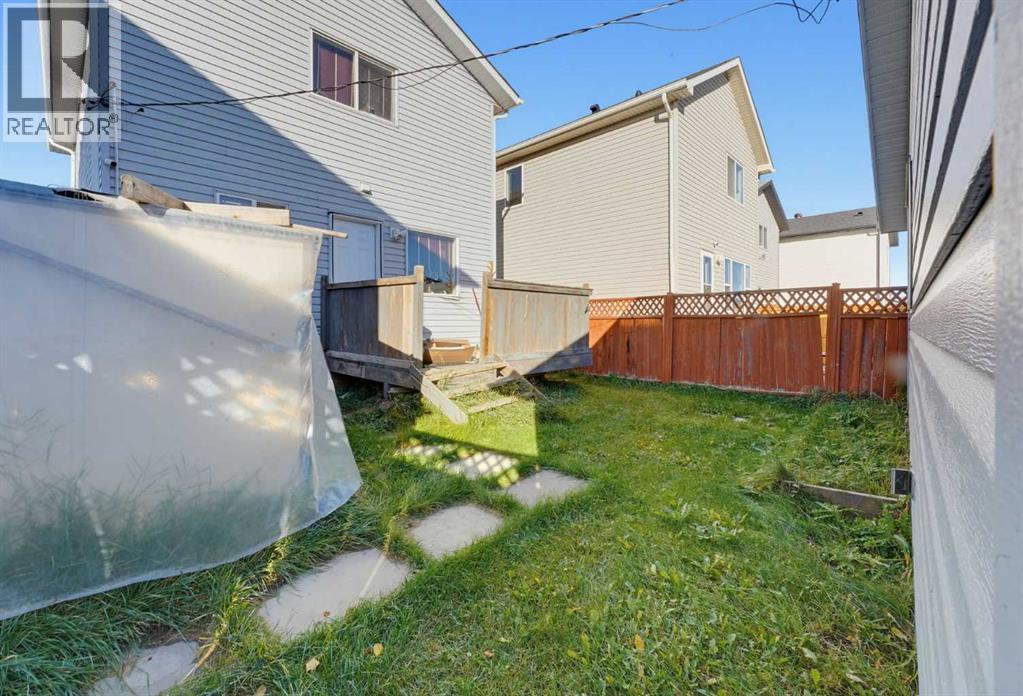
| Fence Type | Fence |
| Land Amenities | Park, Playground, Shopping |
| Size Depth | 9.78 M |
| Size Frontage | 2.8 M |
| Size Irregular | 294.00 |
| Size Total | 294 M2|0-4,050 Sqft |
| Size Total Text | 294 M2|0-4,050 Sqft |
| Zoning Description | R-c1n |
Rooms
| Level | Type | Length | Width | Dimensions |
|---|---|---|---|---|
| Second Level | 4pc Bathroom | 5.08 Ft x 7.92 Ft | ||
| Second Level | Bedroom | 16.58 Ft x 11.17 Ft | ||
| Second Level | Bedroom | 13.50 Ft x 8.17 Ft | ||
| Second Level | Bedroom | 10.08 Ft x 8.00 Ft | ||
| Second Level | Hall | 3.00 Ft x 12.08 Ft | ||
| Basement | 3pc Bathroom | 8.75 Ft x 3.75 Ft | ||
| Basement | Bedroom | 9.00 Ft x 10.25 Ft | ||
| Basement | Bedroom | 8.08 Ft x 10.25 Ft | ||
| Basement | Dining Room | 8.58 Ft x 7.75 Ft | ||
| Basement | Hall | 9.00 Ft x 3.33 Ft | ||
| Basement | Kitchen | 8.25 Ft x 9.25 Ft | ||
| Basement | Furnace | 6.00 Ft x 8.92 Ft | ||
| Main Level | 2pc Bathroom | 6.75 Ft x 2.75 Ft | ||
| Main Level | Dining Room | 8.42 Ft x 11.08 Ft | ||
| Main Level | Foyer | 5.17 Ft x 8.25 Ft | ||
| Main Level | Hall | 2.58 Ft x 3.42 Ft | ||
| Main Level | Kitchen | 10.58 Ft x 10.92 Ft | ||
| Main Level | Laundry Room | 3.17 Ft x 2.75 Ft | ||
| Main Level | Living Room | 14.08 Ft x 16.50 Ft | ||
| Main Level | Pantry | 4.58 Ft x 4.25 Ft |
https://www.realtor.ca/real-estate/30408881/32-los-alamos-crescent-ne-calgary-monterey-park
Contact Us
Contact us for more information

The trademarks REALTOR®, REALTORS®, and the REALTOR® logo are controlled by The Canadian Real Estate Association (CREA) and identify real estate professionals who are members of CREA. The trademarks MLS®, Multiple Listing Service® and the associated logos are owned by The Canadian Real Estate Association (CREA) and identify the quality of services provided by real estate professionals who are members of CREA. The trademark DDF® is owned by The Canadian Real Estate Association (CREA) and identifies CREA's Data Distribution Facility (DDF®)
October 16 2026 12:28:39
Calgary Real Estate Board
Prep Ultra Realty Ltd., Prep Realty Inc.