

252 Walden Heights SE Calgary, Alberta T2X 0R3

$675,000
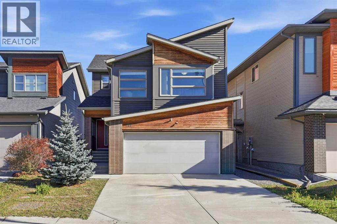
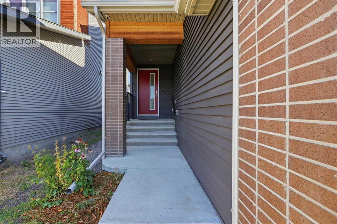
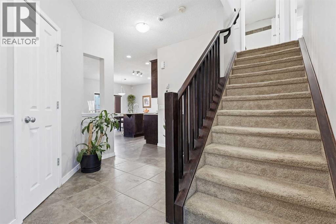
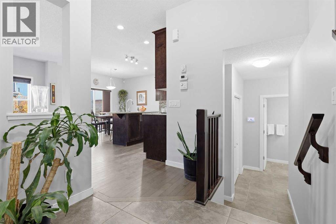
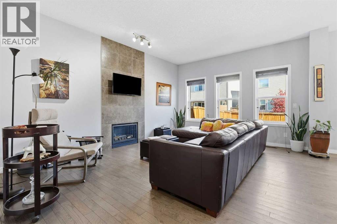
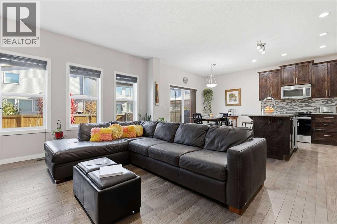
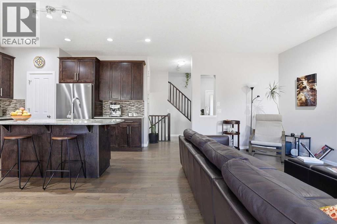
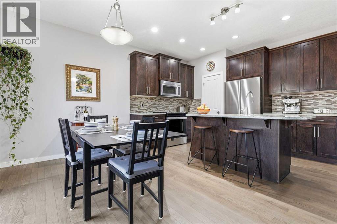
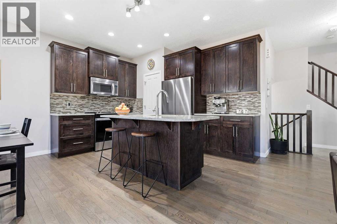
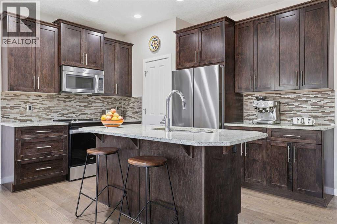
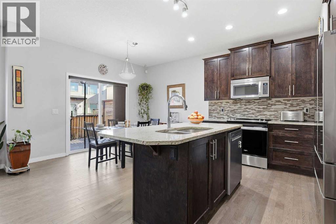
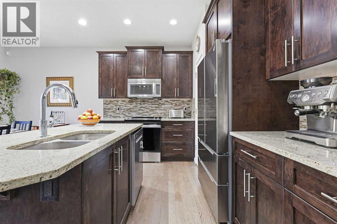
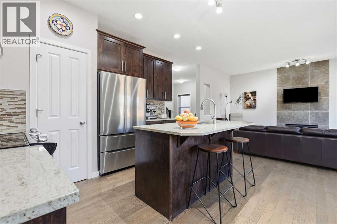
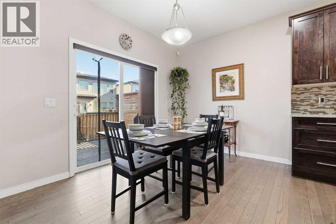
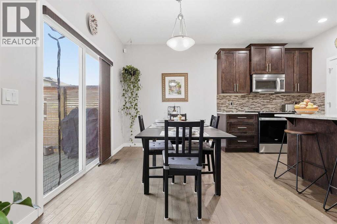
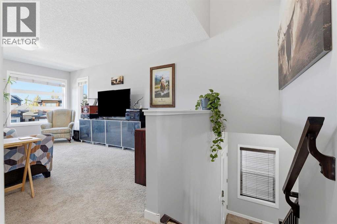
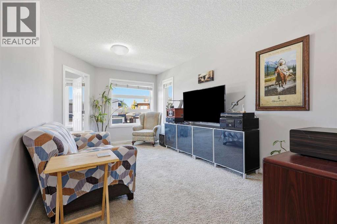
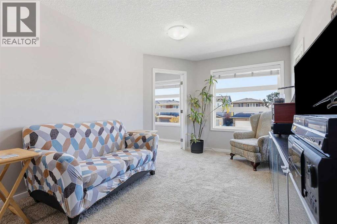
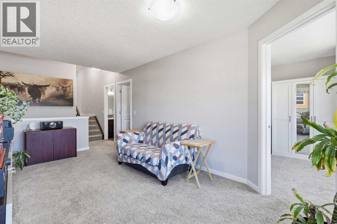
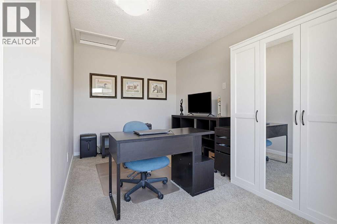
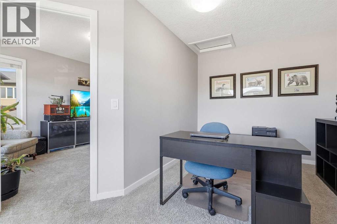
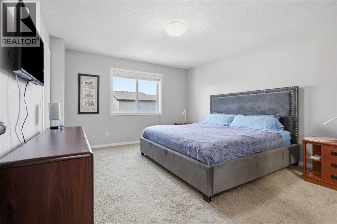
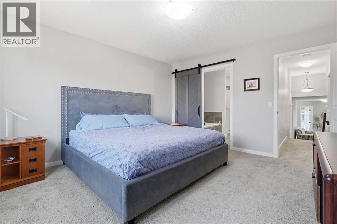
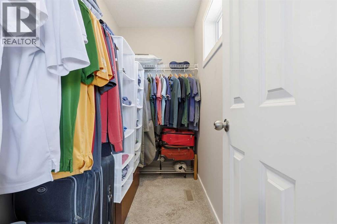
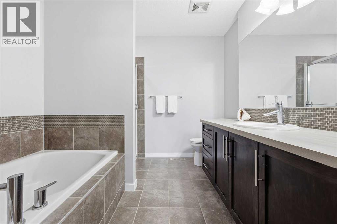
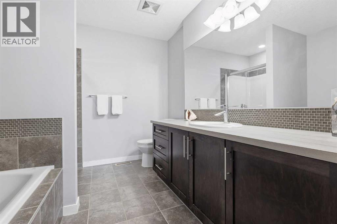
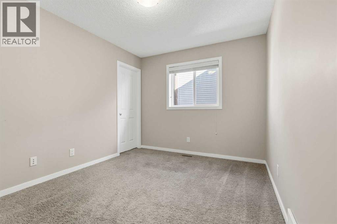
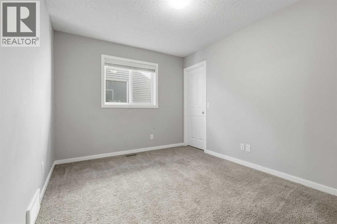
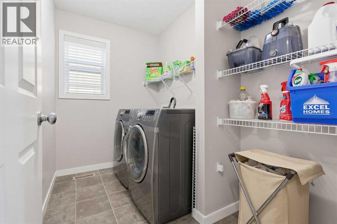
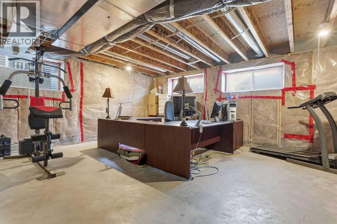
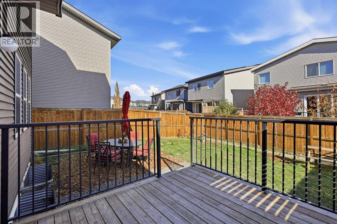
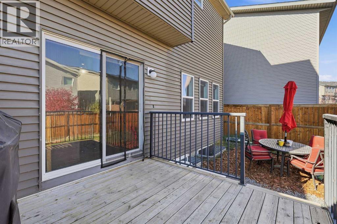
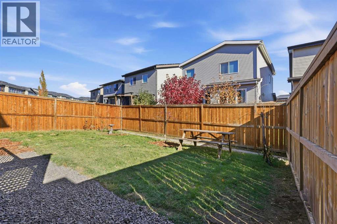
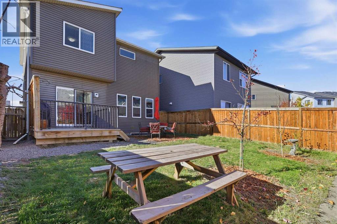
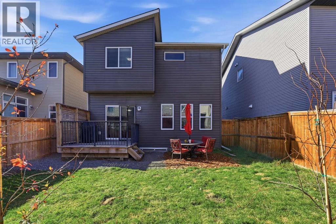
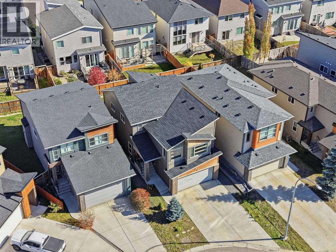
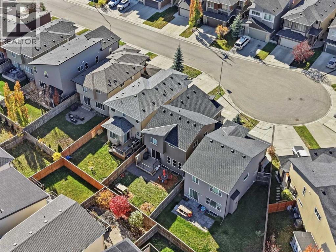
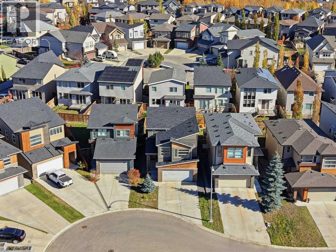
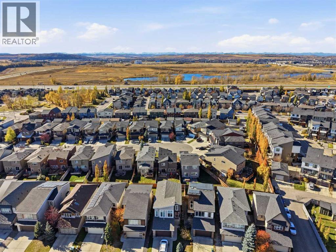
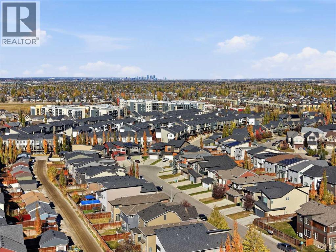
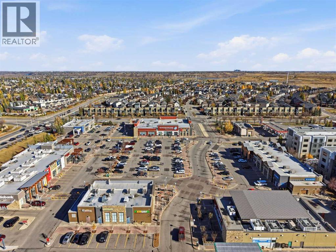
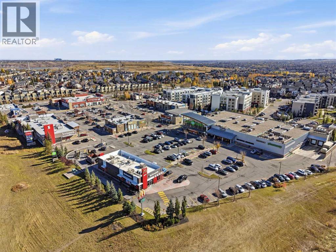
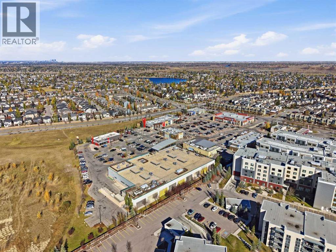
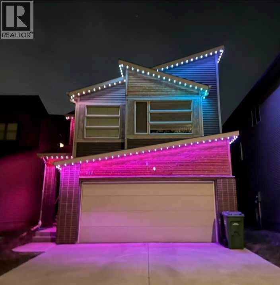
Modern curb appeal, a quiet cul-de-sac location, and the convenience of living in one of Calgary's most desirable southeast communities. Welcome to this beautifully maintained 2-storey home in Walden, offering the perfect combination of comfort, functionality, and everyday convenience.Step inside to a bright, open-concept main floor featuring hardwood flooring throughout and a thoughtfully designed layout that seamlessly connects the kitchen, dining, and living areas. The spacious kitchen is equipped with granite countertops, stainless steel appliances, ample cabinetry, and a pantry, offering plenty of storage and prep space for everyday cooking and entertaining. The adjoining dining and living areas create an inviting space for gathering with family and friends.Upstairs, you'll find a versatile bonus room, a dedicated office space ideal for working from home, convenient upper-floor laundry, and three well-appointed bedrooms. The spacious primary bedroom features a walk-in closet and a private 4-piece ensuite, creating a comfortable retreat at the end of the day. Two additional bedrooms complete the upper level, providing plenty of room for a growing family.The unfinished basement offers a blank canvas for future development, whether you envision a recreation room, home gym, additional living space, or simply extra storage.Outside, enjoy a generously sized backyard with plenty of space for entertaining, relaxing, or letting the kids play. Additional highlights include a double attached garage and a **NEW ROOF INSTALLED IN 2026**, offering added peace of mind for years to come.Ideally situated on a quiet cul-de-sac in the sought-after community of Walden, this home offers easy access to parks, pathways, schools, shopping, restaurants, and everyday amenities, with convenient connections to major roadways.A fantastic opportunity to enjoy modern family living in a peaceful location without sacrificing convenience. Don't miss your chance to call this beautiful Walden property home! (id:22455)
Property Details
| MLS® Number | A2352948 |
| Property Type | Single Family |
| Community Name | Walden |
| Amenities Near By | Park, Playground, Schools, Shopping |
| Features | See Remarks |
| Parking Space Total | 4 |
| Plan | 1213535 |
| Structure | Deck |
Building
| Bathroom Total | 3 |
| Bedrooms Above Ground | 3 |
| Bedrooms Total | 3 |
| Appliances | Refrigerator, Dishwasher, Stove, Microwave Range Hood Combo, Window Coverings, Washer & Dryer |
| Basement Development | Unfinished |
| Basement Type | Full (unfinished) |
| Constructed Date | 2013 |
| Construction Style Attachment | Detached |
| Cooling Type | None |
| Exterior Finish | Vinyl Siding |
| Fireplace Present | Yes |
| Fireplace Total | 1 |
| Flooring Type | Carpeted, Ceramic Tile, Hardwood |
| Foundation Type | Poured Concrete |
| Half Bath Total | 1 |
| Heating Type | Forced Air |
| Stories Total | 2 |
| Size Interior | 1,892 Sqft |
| Total Finished Area | 1892 Sqft |
| Type | House |
Parking
| Attached Garage | 2 |
Land
| Acreage | No |
| Fence Type | Fence |
| Land Amenities | Park, Playground, Schools, Shopping |
| Size Depth | 34.9 M |
| Size Frontage | 11.71 M |
| Size Irregular | 332.00 |
| Size Total | 332 M2|0-4,050 Sqft |
| Size Total Text | 332 M2|0-4,050 Sqft |
| Zoning Description | R-1n |
Rooms
| Level | Type | Length | Width | Dimensions |
|---|---|---|---|---|
| Second Level | Primary Bedroom | 12.67 Ft x 14.00 Ft | ||
| Second Level | 4pc Bathroom | Measurements not available | ||
| Second Level | Bedroom | 11.92 Ft x 9.50 Ft | ||
| Second Level | Bedroom | 11.92 Ft x 9.42 Ft | ||
| Second Level | 4pc Bathroom | Measurements not available | ||
| Second Level | Bonus Room | 10.00 Ft x 7.25 Ft | ||
| Second Level | Office | 11.50 Ft x 14.00 Ft | ||
| Second Level | Laundry Room | 8.58 Ft x 5.33 Ft | ||
| Main Level | Living Room | 12.50 Ft x 16.33 Ft | ||
| Main Level | Dining Room | 12.50 Ft x 7.17 Ft | ||
| Main Level | Kitchen | 12.58 Ft x 10.50 Ft | ||
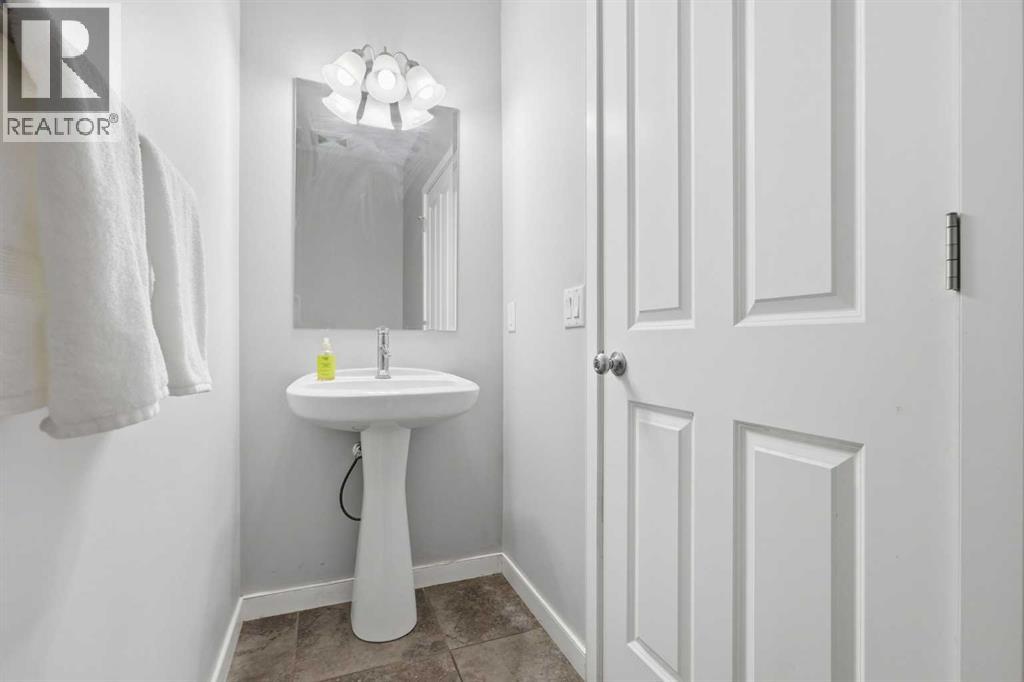
| Main Level | 2pc Bathroom | Measurements not available |
https://www.realtor.ca/real-estate/30414499/252-walden-heights-se-calgary-walden
Contact Us
Contact us for more information

The trademarks REALTOR®, REALTORS®, and the REALTOR® logo are controlled by The Canadian Real Estate Association (CREA) and identify real estate professionals who are members of CREA. The trademarks MLS®, Multiple Listing Service® and the associated logos are owned by The Canadian Real Estate Association (CREA) and identify the quality of services provided by real estate professionals who are members of CREA. The trademark DDF® is owned by The Canadian Real Estate Association (CREA) and identifies CREA's Data Distribution Facility (DDF®)
October 17 2026 03:28:20
Calgary Real Estate Board
Exp Realty