

222 Elgin Estates Park SE Calgary, Alberta T2Z 0N6

$949,900
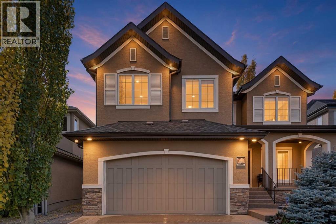
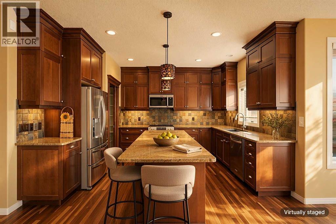
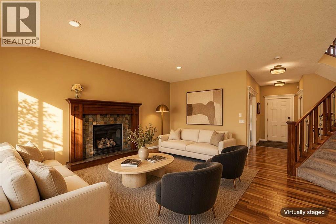
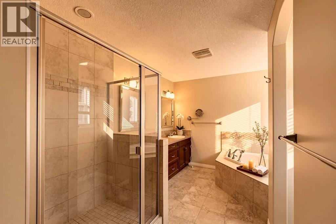
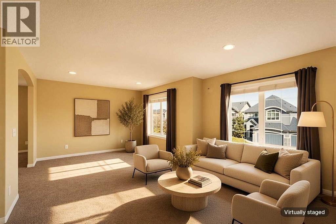
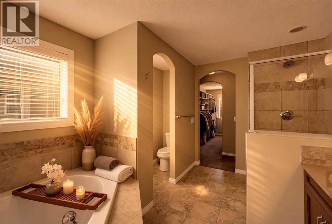
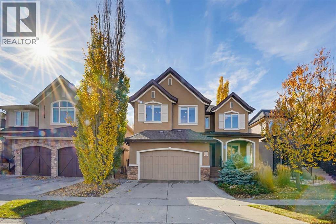
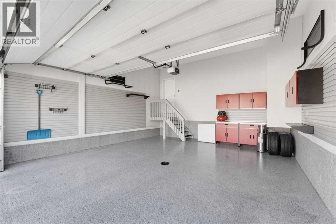
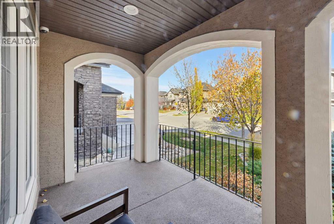
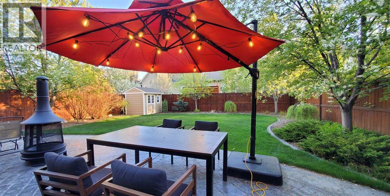
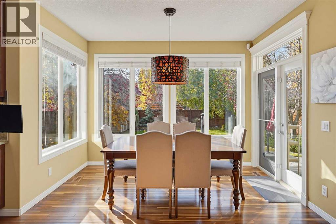
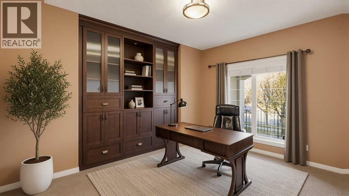
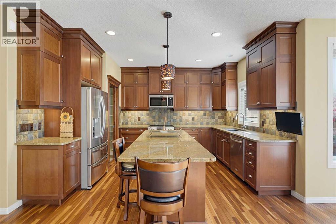
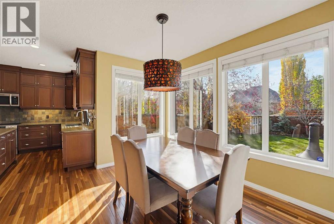
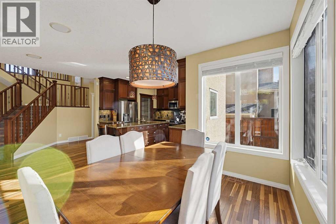
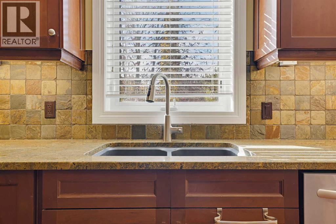
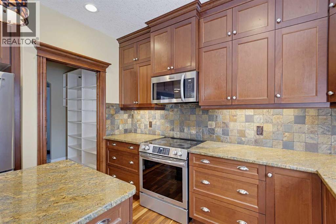
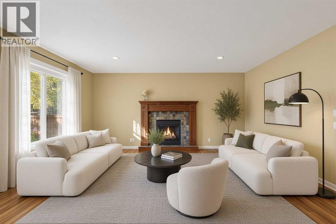
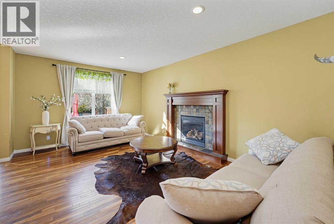
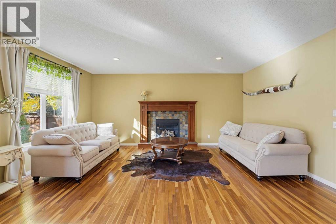
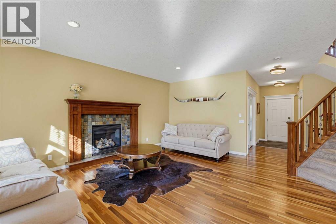
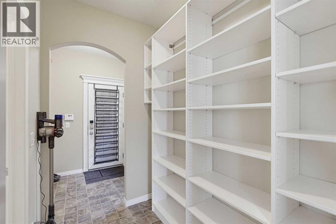
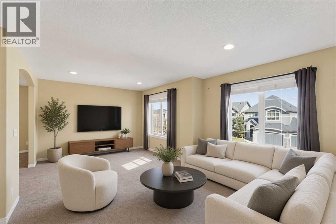
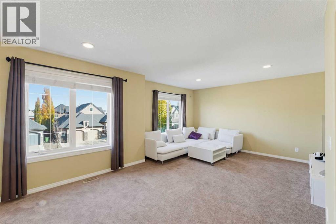
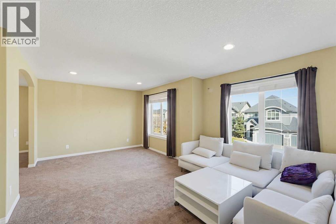
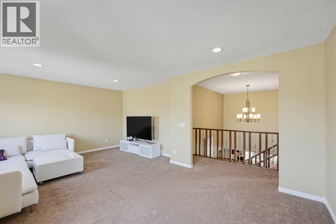
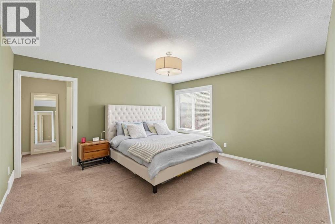
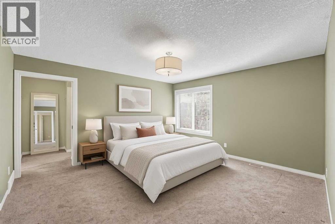
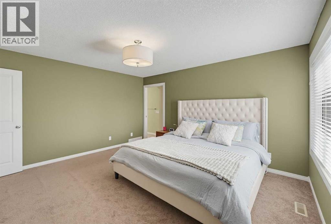
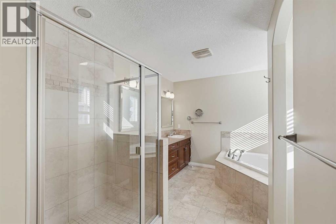
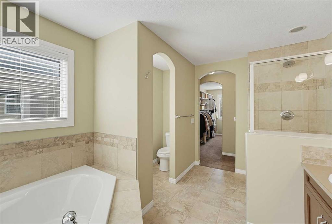
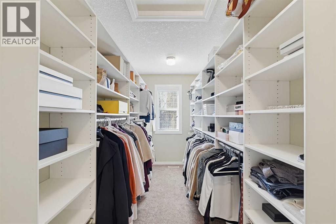
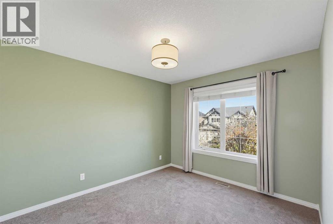
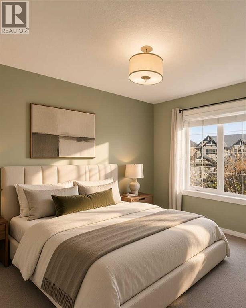
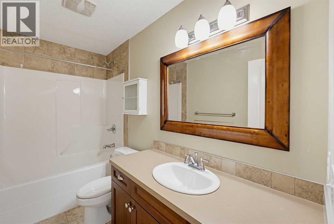
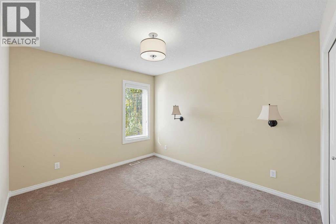
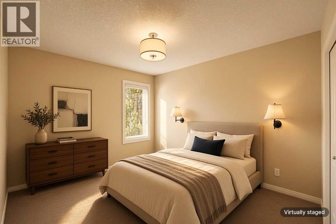
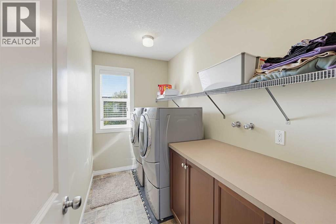
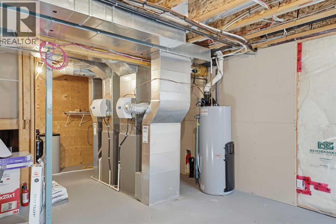
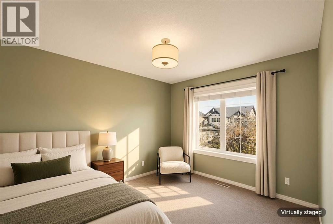
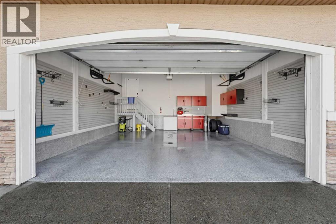
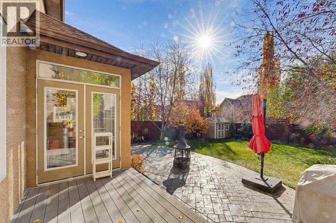
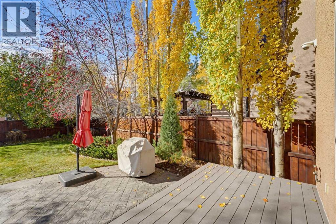
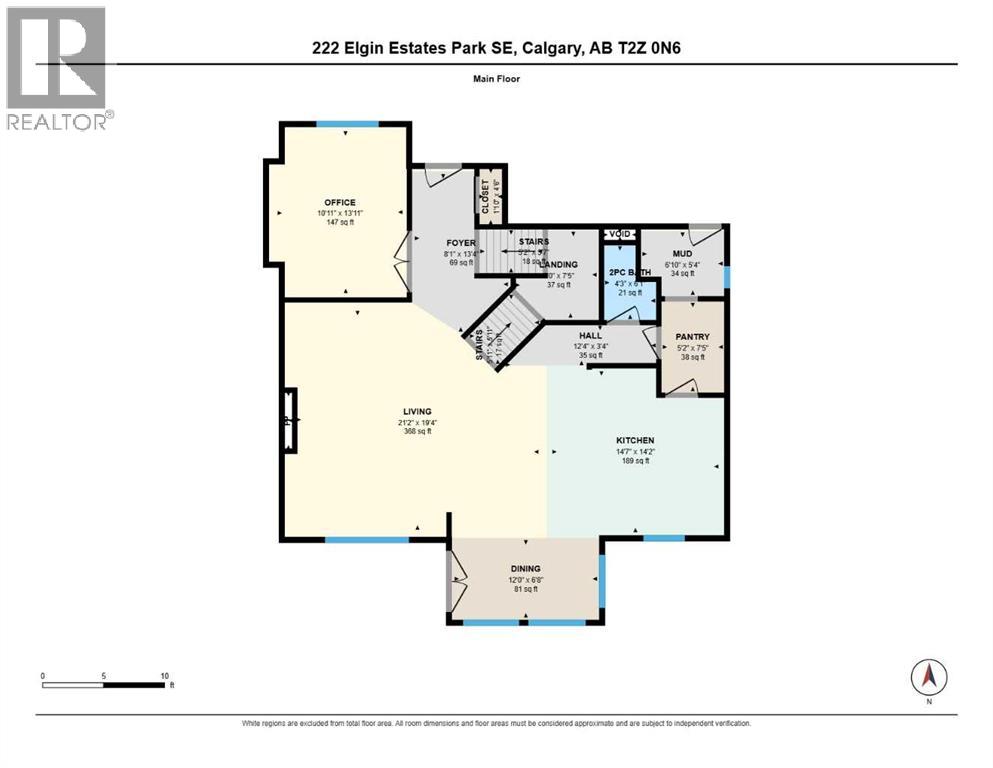
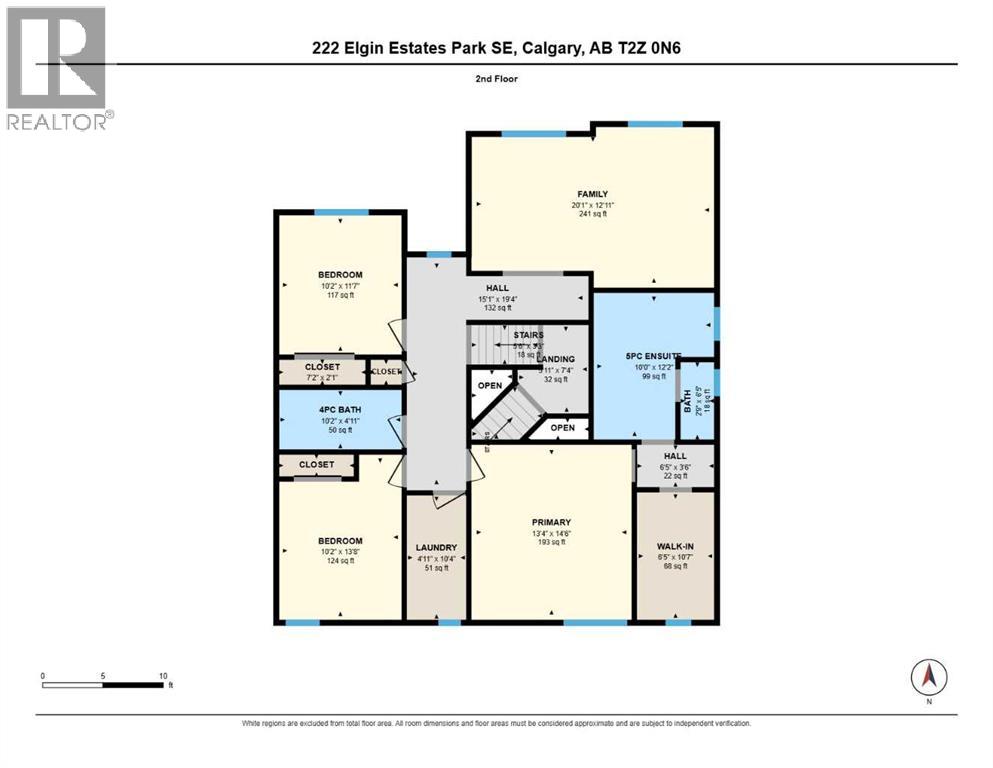
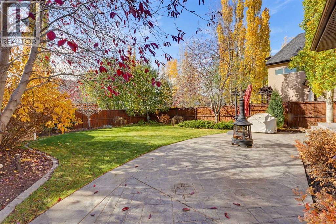
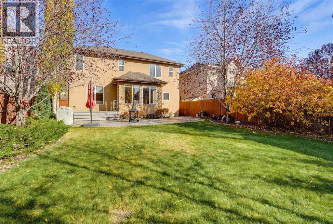
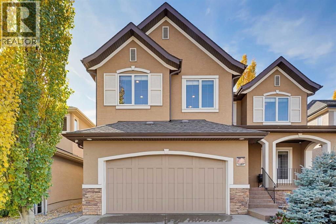
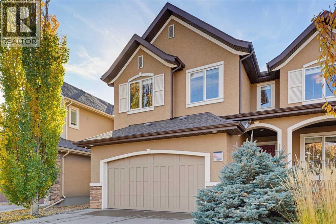
Welcome to Elgin Estates! This custom ALBI-built home offers approximately 2,600 sq. ft. above grade on a fenced 5,800 sq. ft. lot, with CENTRAL A/C, a beautifully landscaped southwest-facing backyard and an impressive double attached garage featuring polyaspartic floor coating, a HandiWall storage system, Hayley cabinets, shelving and tire racks. With over $140,000 in upgrades, this home is filled with thoughtful details throughout. A covered front veranda and epoxy stone walkway welcome you inside, where slate tile and Brazilian walnut hardwood flow through the main floor. The spacious living room features a gas fireplace with a wood mantel and slate surround, opening to a bright dining area with windows on three sides and garden doors to the deck. The kitchen offers ceiling-height cherry cabinetry, crown moulding, a large granite island, slate backsplash and stainless steel appliances. A walk-through pantry with custom shelving connects to the mudroom, while a main-floor office with custom built-ins and a 2-piece bath complete the level. Upstairs, you’ll find a bright bonus room and a spacious primary bedroom with a custom walk-in closet and 5-piece ensuite featuring a corner soaker tub, glass-enclosed tiled shower and separate water closet. Two additional bedrooms, a 4-piece bath and a laundry room with cabinetry and a folding counter complete the upper floor. The full unfinished basement offers plenty of room for future development. Enjoy the beautifully landscaped backyard with a composite deck, curved stamped-concrete patio, lush lawn, mature trees, irrigation, concrete curbing and a shed with a concrete floor. Additional features include a garage floor drain, Nest thermostats, a Kinetico water system, keyless entry and an alarm system with exterior cameras and a doorbell camera. Conveniently located near McKenzie Highlands School, High Street shops and restaurants, Sobeys and McKenzie Towne Hall, with easy access to Stoney Trail and Deerfoot Trail. (id:22455)
Property Details
| MLS® Number | A2354274 |
| Property Type | Single Family |
| Community Name | McKenzie Towne |
| Amenities Near By | Park, Playground, Schools, Shopping |
| Features | French Door |
| Parking Space Total | 4 |
| Plan | 0811478 |
| Structure | Deck |
Building
| Bathroom Total | 3 |
| Bedrooms Above Ground | 3 |
| Bedrooms Total | 3 |
| Amenities | Clubhouse |
| Appliances | Refrigerator, Dishwasher, Stove, Microwave Range Hood Combo, Window Coverings, Washer & Dryer |
| Basement Development | Unfinished |
| Basement Type | Full (unfinished) |
| Constructed Date | 2008 |
| Construction Material | Wood Frame |
| Construction Style Attachment | Detached |
| Cooling Type | Central Air Conditioning |
| Fireplace Present | Yes |
| Fireplace Total | 1 |
| Flooring Type | Carpeted, Ceramic Tile, Hardwood |
| Foundation Type | Poured Concrete |
| Half Bath Total | 1 |
| Heating Type | Forced Air |
| Stories Total | 1 |
| Size Interior | 2,583 Sqft |
| Total Finished Area | 2583 Sqft |
| Type | House |
Parking
| Attached Garage | 2 |
| See Remarks |
Land
| Acreage | No |
| Fence Type | Fence |
| Land Amenities | Park, Playground, Schools, Shopping |
| Size Depth | 38.25 M |
| Size Frontage | 14.04 M |
| Size Irregular | 535.00 |
| Size Total | 535 M2|4,051 - 7,250 Sqft |
| Size Total Text | 535 M2|4,051 - 7,250 Sqft |
| Zoning Description | R-1 |
Rooms
| Level | Type | Length | Width | Dimensions |
|---|---|---|---|---|
| Basement | Storage | 10.74 M x 11.88 M | ||
| Basement | Furnace | 2.90 M x 3.69 M | ||
| Main Level | Living Room | 6.46 M x 5.88 M | ||
| Main Level | Kitchen | 4.44 M x 4.31 M | ||
| Main Level | Dining Room | 3.67 M x 2.04 M | ||
| Main Level | Office | 3.33 M x 4.25 M | ||
| Main Level | Foyer | 2.46 M x 4.07 M | ||
| Main Level | Other | 2.08 M x 1.63 M | ||
| Main Level | Pantry | 1.57 M x 2.27 M | ||
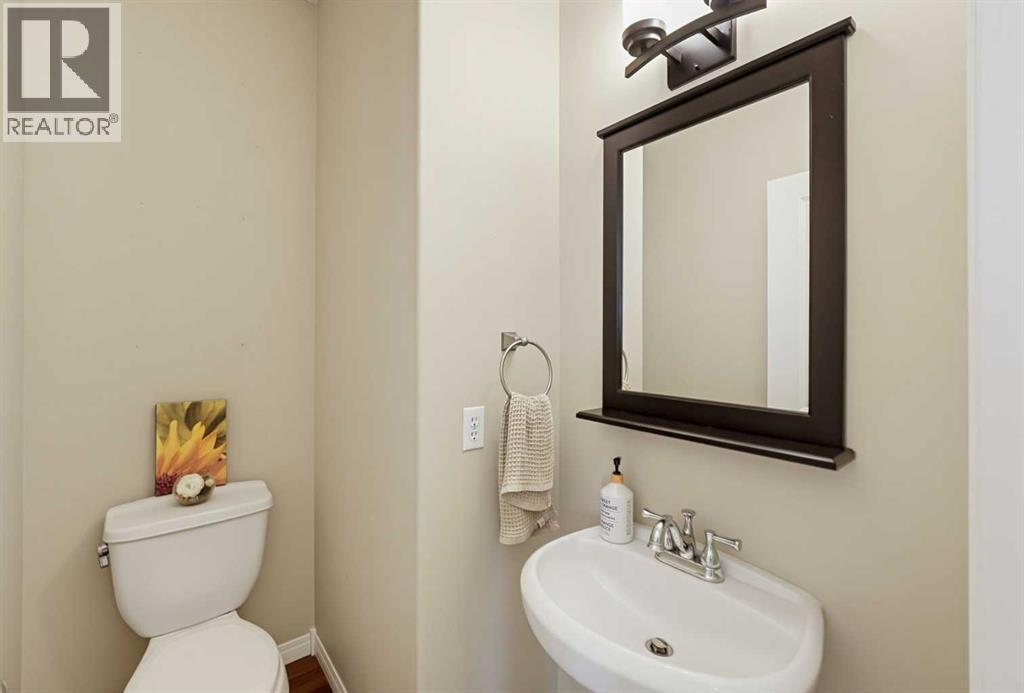
| Main Level | 2pc Bathroom | 1.30 M x 1.86 M | ||
| Upper Level | Primary Bedroom | 4.05 M x 4.42 M | ||
| Upper Level | 5pc Bathroom | 3.04 M x 3.70 M | ||
| Upper Level | Other | 1.95 M x 3.22 M | ||
| Upper Level | Bedroom | 3.09 M x 4.17 M | ||
| Upper Level | Bedroom | 3.09 M x 3.52 M | ||
| Upper Level | 4pc Bathroom | 3.09 M x 1.50 M | ||
| Upper Level | Bonus Room | 6.13 M x 3.93 M | ||
| Upper Level | Laundry Room | 1.50 M x 3.14 M |
https://www.realtor.ca/real-estate/30437256/222-elgin-estates-park-se-calgary-mckenzie-towne
Contact Us
Contact us for more information

The trademarks REALTOR®, REALTORS®, and the REALTOR® logo are controlled by The Canadian Real Estate Association (CREA) and identify real estate professionals who are members of CREA. The trademarks MLS®, Multiple Listing Service® and the associated logos are owned by The Canadian Real Estate Association (CREA) and identify the quality of services provided by real estate professionals who are members of CREA. The trademark DDF® is owned by The Canadian Real Estate Association (CREA) and identifies CREA's Data Distribution Facility (DDF®)
October 23 2026 03:58:05
Calgary Real Estate Board
2% Realty