

211 Auburn Sound Circle SE Calgary, Alberta T3M 0R6
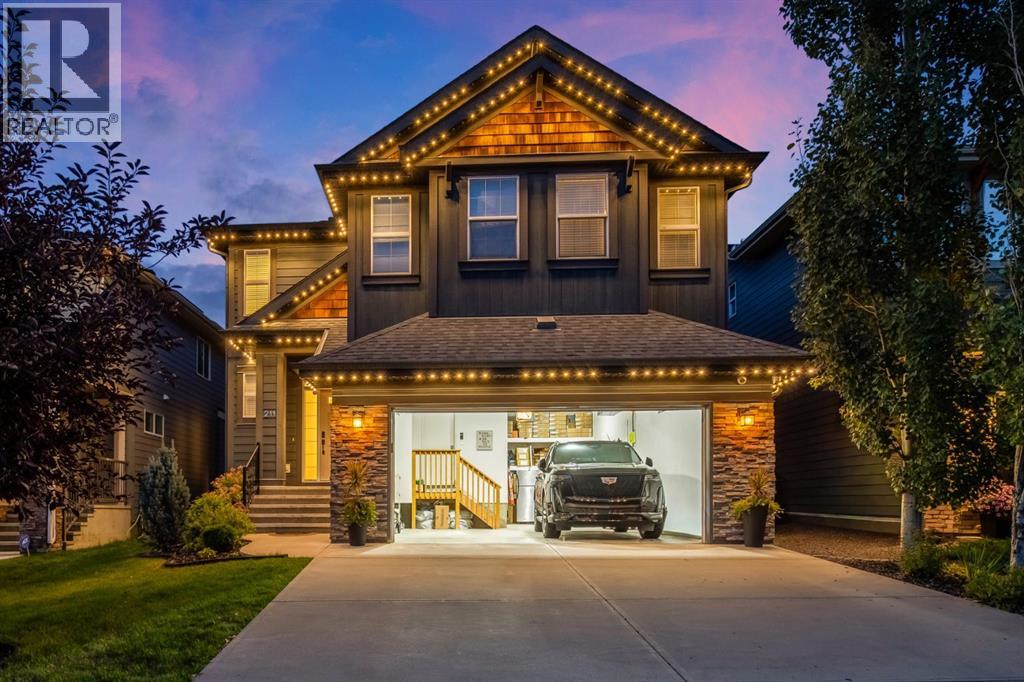

$1,075,000
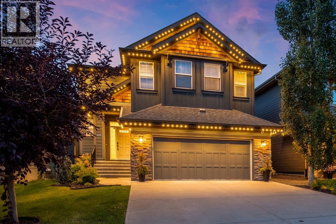
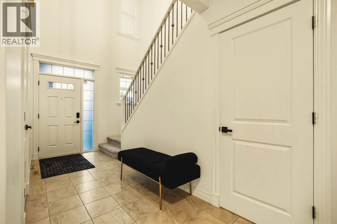
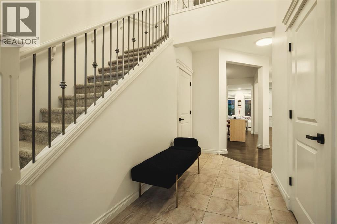
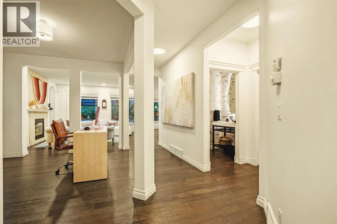
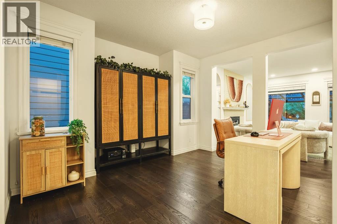
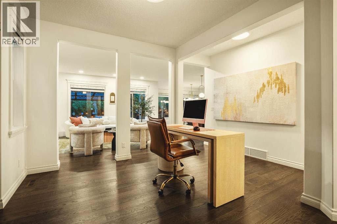
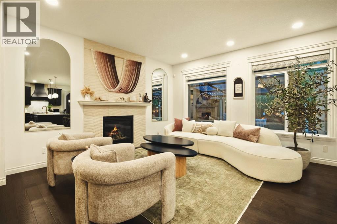
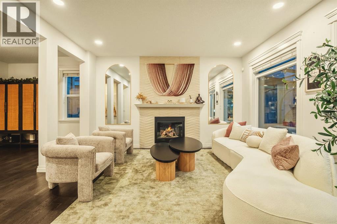
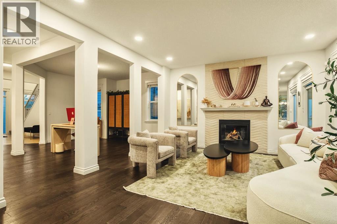
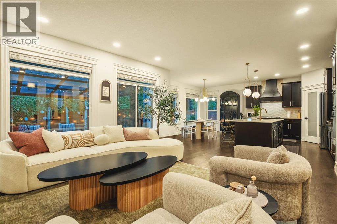
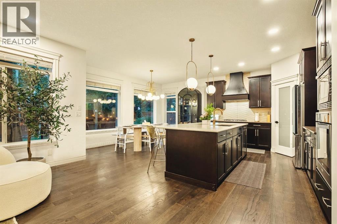
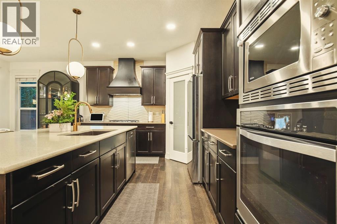
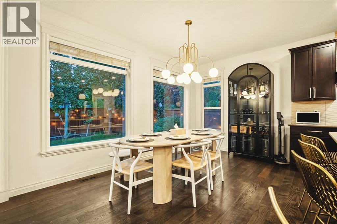
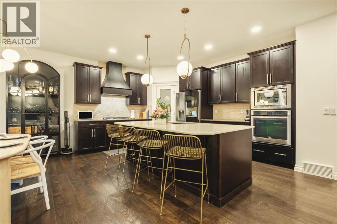
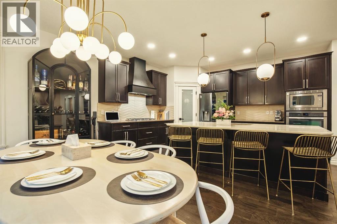
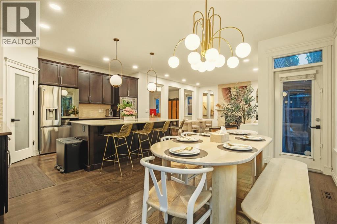
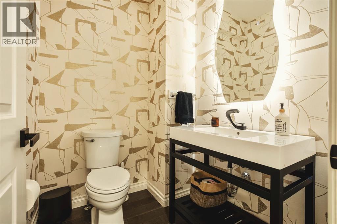
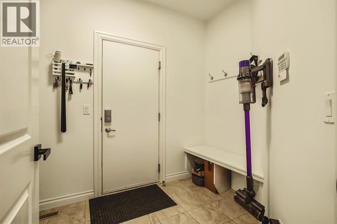
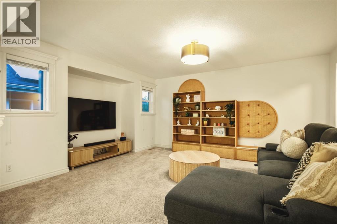
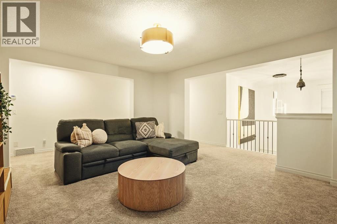
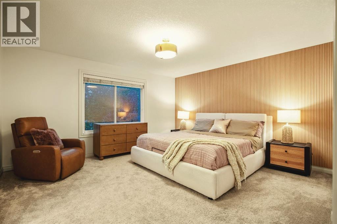
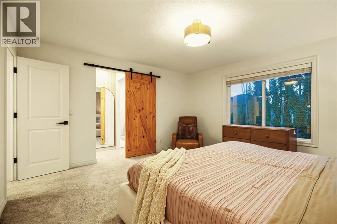
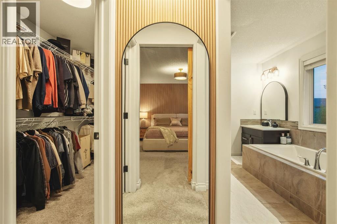
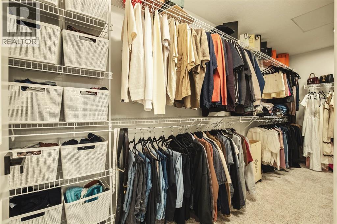
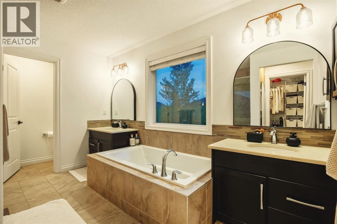
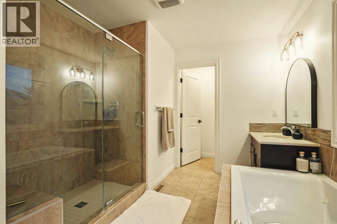
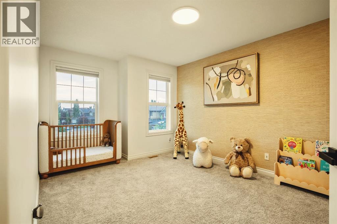
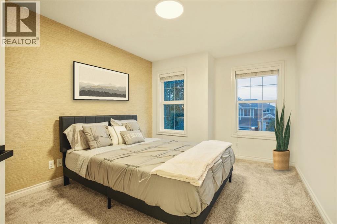
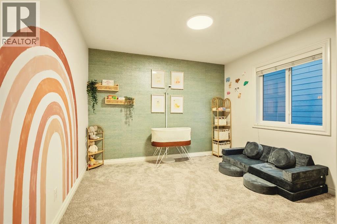
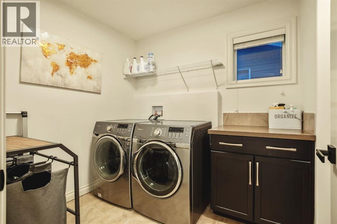
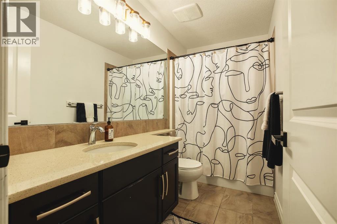
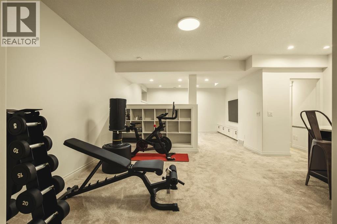
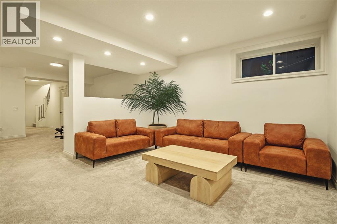
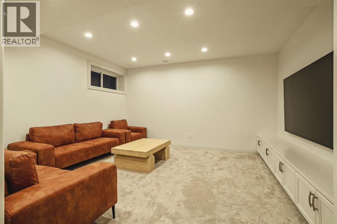
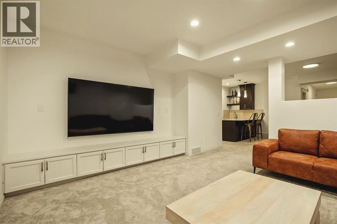
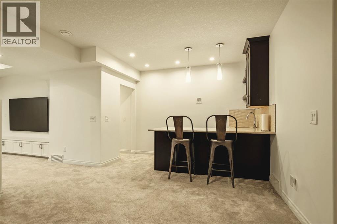
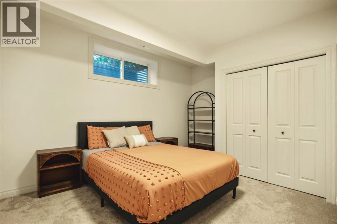
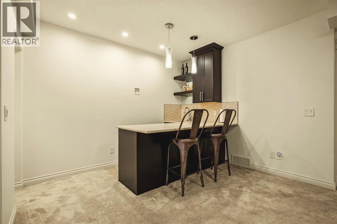
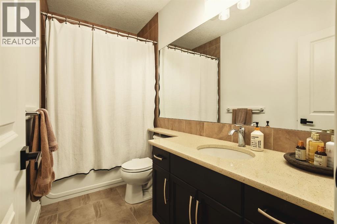
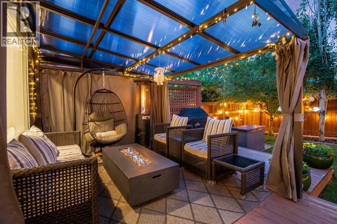
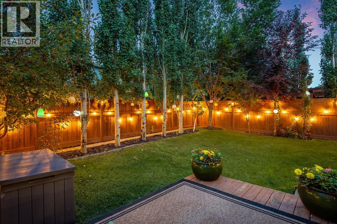
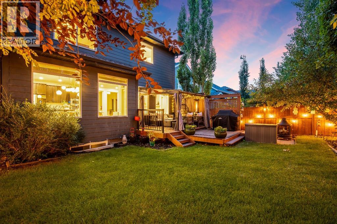
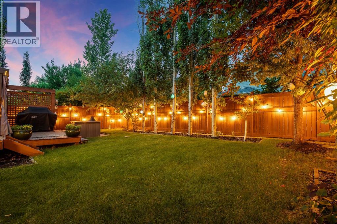
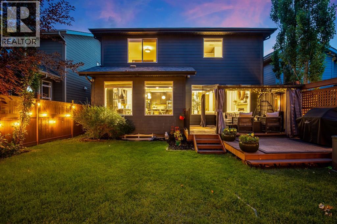
Welcome to 211 Auburn Sound Circle SE, a fully finished two-storey home in the lake community of Auburn Bay, styled with warm modern finishes and set on a beautifully landscaped, private backyard. An open-to-below foyer with tile flooring and wrought-iron railings leads to a main floor finished in rich hardwood. A versatile front flex space works well as a home office or den, and it opens to a bright living room centred on a gas fireplace with arched accent niches and large windows. The kitchen is built for gathering, with espresso cabinetry to the ceiling, a statement chimney hood, stainless steel appliances including a built-in wall oven and microwave, a walk-through pantry, and an oversized island with seating for four. The sunny dining nook overlooks the yard and steps out to the patio. A main floor mudroom with built-in bench and a designer powder room with a backlit mirror complete the level.Upstairs, the primary retreat features a sliding barn door to a spa-inspired ensuite with a soaker tub, a glass-enclosed shower, and a vanity, plus a generous walk-in closet. Additional bedrooms, a full bathroom, and a convenient upper-floor laundry room with cabinetry round out the upper level.The fully developed basement adds a large recreation and media area with built-in cabinetry, a wet bar, a fitness space, another bedroom, and a full bathroom, making it ideal for guests or teens.Outside, the evening-lit backyard is a true highlight. It offers a covered pergola patio, a deck, string lighting, a large lawn, and mature trees for privacy. The home also includes central air conditioning and a heated double attached garage. Residents enjoy year-round lake access, along with nearby schools, parks, pathways, shopping, and the South Health Campus. (id:22455)
Property Details
| MLS® Number | A2354233 |
| Property Type | Single Family |
| Community Name | Auburn Bay |
| Amenities Near By | Park, Playground, Recreation Nearby, Schools, Shopping, Water Nearby |
| Community Features | Lake Privileges, Fishing |
| Features | Treed, Wet Bar, Pvc Window, Gazebo, Gas Bbq Hookup |
| Parking Space Total | 5 |
| Plan | 0814240 |
| Structure | Deck |
Building
| Bathroom Total | 4 |
| Bedrooms Above Ground | 4 |
| Bedrooms Below Ground | 1 |
| Bedrooms Total | 5 |
| Amenities | Recreation Centre |
| Appliances | Refrigerator, Cooktop - Gas, Dishwasher, Microwave, Garburator, Oven - Built-in, Humidifier, Hood Fan, Window Coverings, Garage Door Opener, Washer & Dryer |
| Basement Development | Finished |
| Basement Type | Full (finished) |
| Constructed Date | 2013 |
| Construction Material | Wood Frame |
| Construction Style Attachment | Detached |
| Cooling Type | Central Air Conditioning |
| Exterior Finish | Stone |
| Fireplace Present | Yes |
| Fireplace Total | 1 |
| Flooring Type | Carpeted, Ceramic Tile, Hardwood |
| Foundation Type | Poured Concrete |
| Half Bath Total | 1 |
| Heating Type | Forced Air |
| Stories Total | 2 |
| Size Interior | 2,773 Sqft |
| Total Finished Area | 2772.72 Sqft |
| Type | House |
Parking
| Tandem | |
| Attached Garage | 3 |
Land
| Acreage | No |
| Fence Type | Fence |
| Land Amenities | Park, Playground, Recreation Nearby, Schools, Shopping, Water Nearby |
| Landscape Features | Landscaped, Lawn |
| Size Depth | 34.98 M |
| Size Frontage | 12.82 M |
| Size Irregular | 449.00 |
| Size Total | 449 M2|4,051 - 7,250 Sqft |
| Size Total Text | 449 M2|4,051 - 7,250 Sqft |
| Zoning Description | R-g |
Rooms
| Level | Type | Length | Width | Dimensions |
|---|---|---|---|---|
| Basement | 4pc Bathroom | 5.00 Ft x 9.83 Ft | ||
| Basement | Family Room | 14.00 Ft x 15.33 Ft | ||
| Basement | Recreational, Games Room | 11.42 Ft x 18.67 Ft | ||
| Basement | Bedroom | 10.25 Ft x 11.58 Ft | ||
| Main Level | Other | 5.67 Ft x 16.00 Ft | ||
| Main Level | Other | 12.00 Ft x 13.42 Ft | ||
| Main Level | Living Room | 14.67 Ft x 17.08 Ft | ||
| Main Level | Kitchen | 12.00 Ft x 15.00 Ft | ||
| Main Level | Dining Room | 10.33 Ft x 15.00 Ft | ||
| Main Level | Other | 6.75 Ft x 9.50 Ft | ||
| Main Level | 2pc Bathroom | 5.17 Ft x 6.00 Ft | ||
| Upper Level | Primary Bedroom | 14.00 Ft x 15.00 Ft | ||
| Upper Level | Bedroom | 11.00 Ft x 11.00 Ft | ||
| Upper Level | Bedroom | 10.25 Ft x 13.00 Ft | ||
| Upper Level | Bedroom | 10.25 Ft x 13.67 Ft | ||
| Upper Level | Bonus Room | 9.75 Ft x 13.50 Ft | ||
| Upper Level | Laundry Room | 6.50 Ft x 11.33 Ft | ||
| Upper Level | 5pc Bathroom | 9.67 Ft x 15.58 Ft | ||
| Upper Level | 4pc Bathroom | 5.00 Ft x 9.75 Ft |
https://www.realtor.ca/real-estate/30435736/211-auburn-sound-circle-se-calgary-auburn-bay
Contact Us
Contact us for more information

The trademarks REALTOR®, REALTORS®, and the REALTOR® logo are controlled by The Canadian Real Estate Association (CREA) and identify real estate professionals who are members of CREA. The trademarks MLS®, Multiple Listing Service® and the associated logos are owned by The Canadian Real Estate Association (CREA) and identify the quality of services provided by real estate professionals who are members of CREA. The trademark DDF® is owned by The Canadian Real Estate Association (CREA) and identifies CREA's Data Distribution Facility (DDF®)
October 23 2026 01:46:55
Calgary Real Estate Board
RE/MAX Complete Realty