

210 Quarry Park Boulevard SE Calgary, Alberta T2C 5E4

$550,000Maintenance, Common Area Maintenance, Insurance, Property Management, Reserve Fund Contributions, Sewer, Water
$518.32 Monthly
Maintenance, Common Area Maintenance, Insurance, Property Management, Reserve Fund Contributions, Sewer, Water
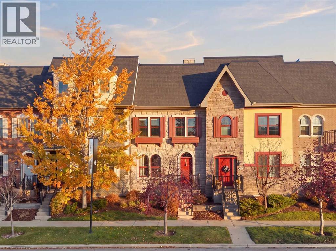
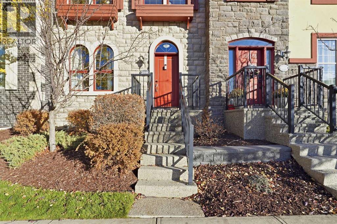
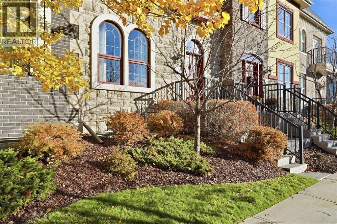
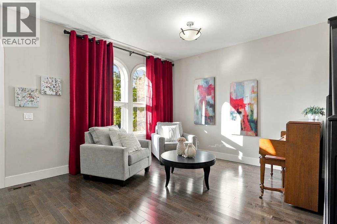
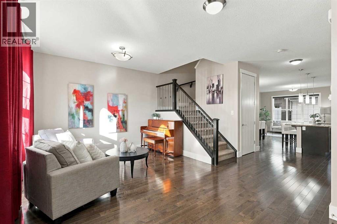
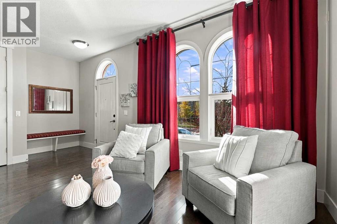
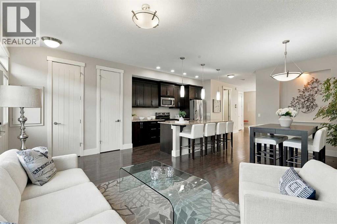
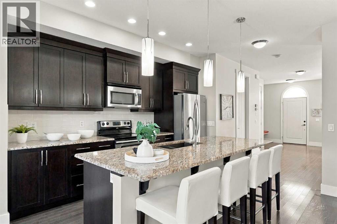
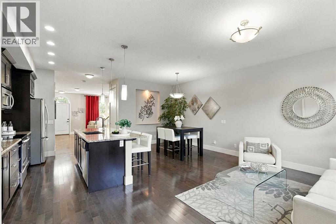
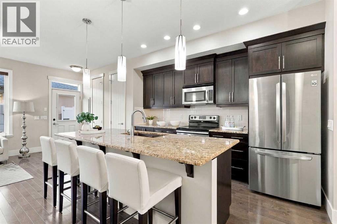
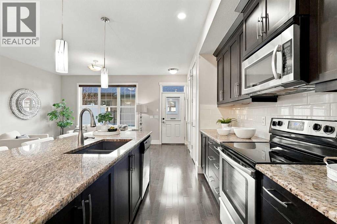
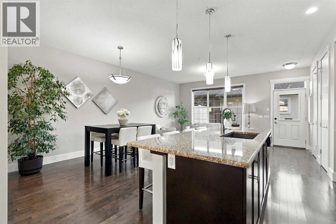
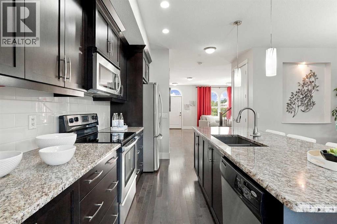
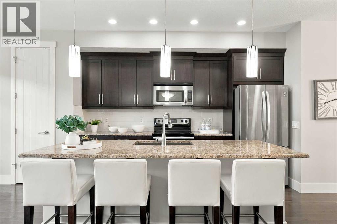
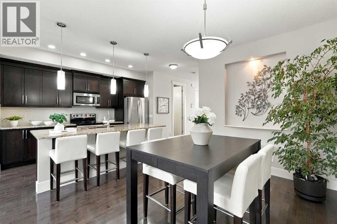
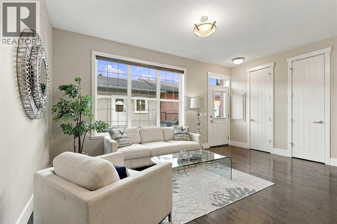
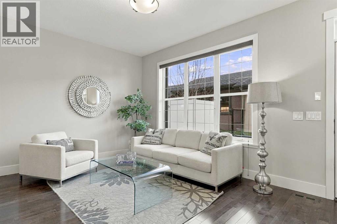
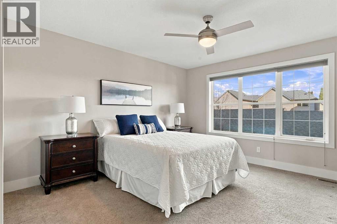
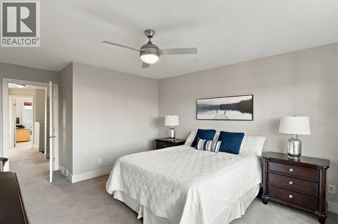
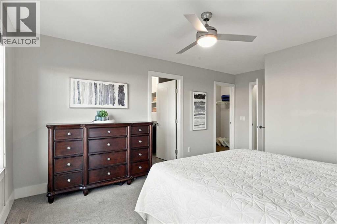
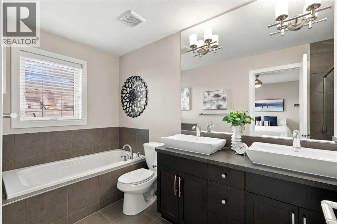
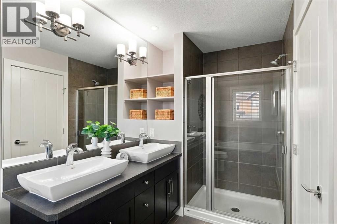
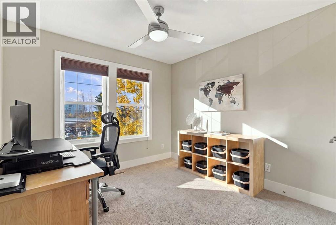
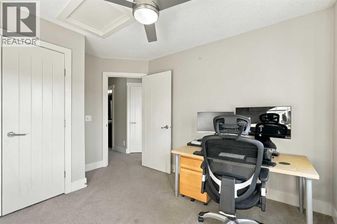
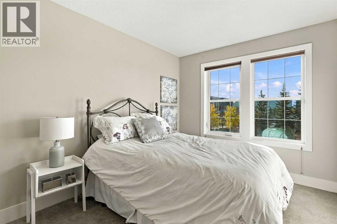
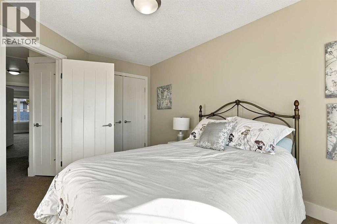
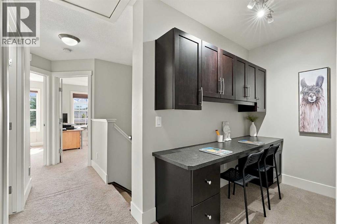
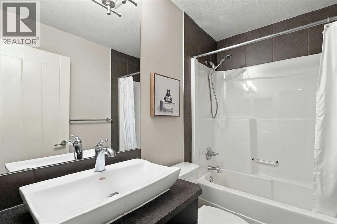
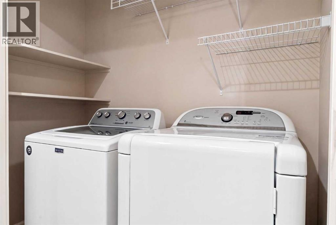
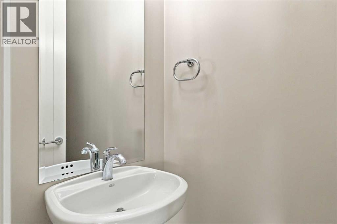
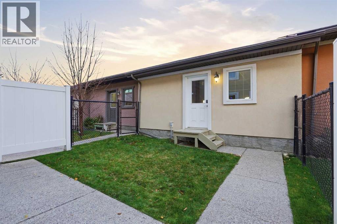
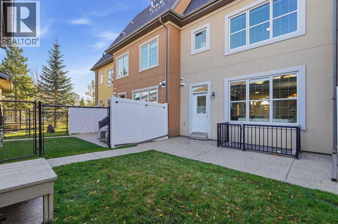
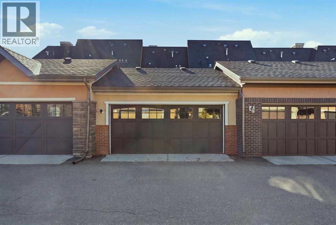
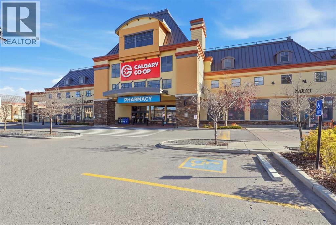
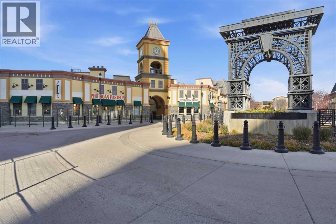
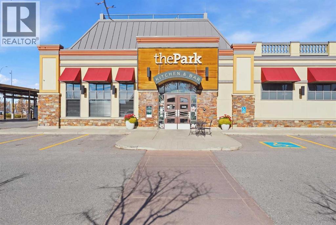
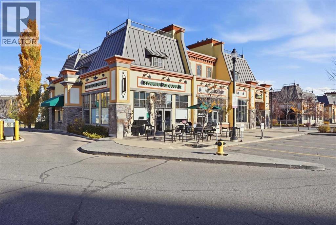
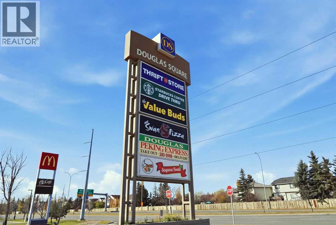
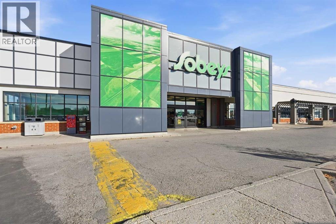
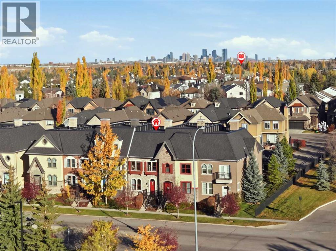
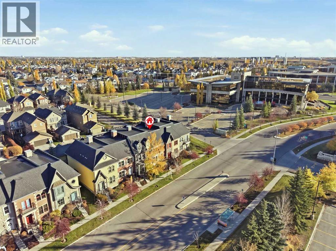
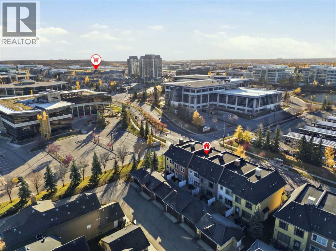
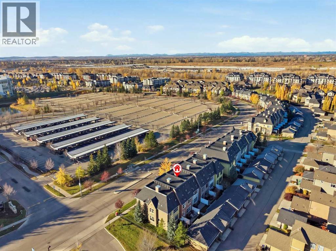
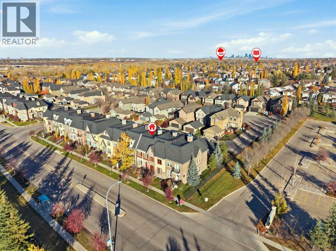
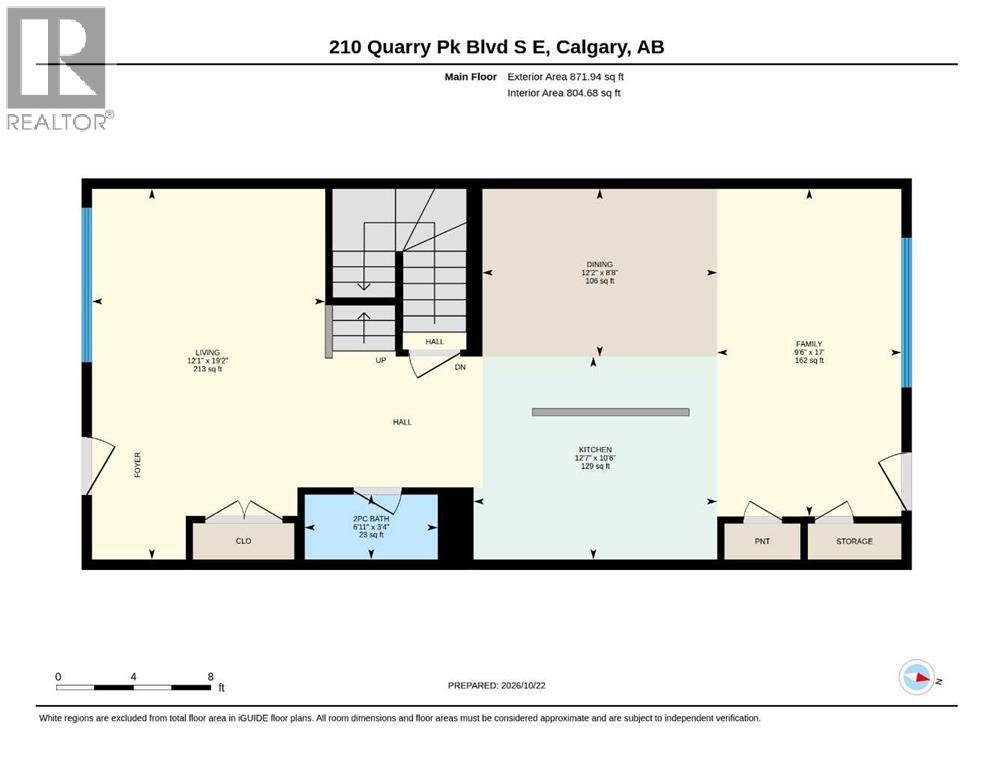
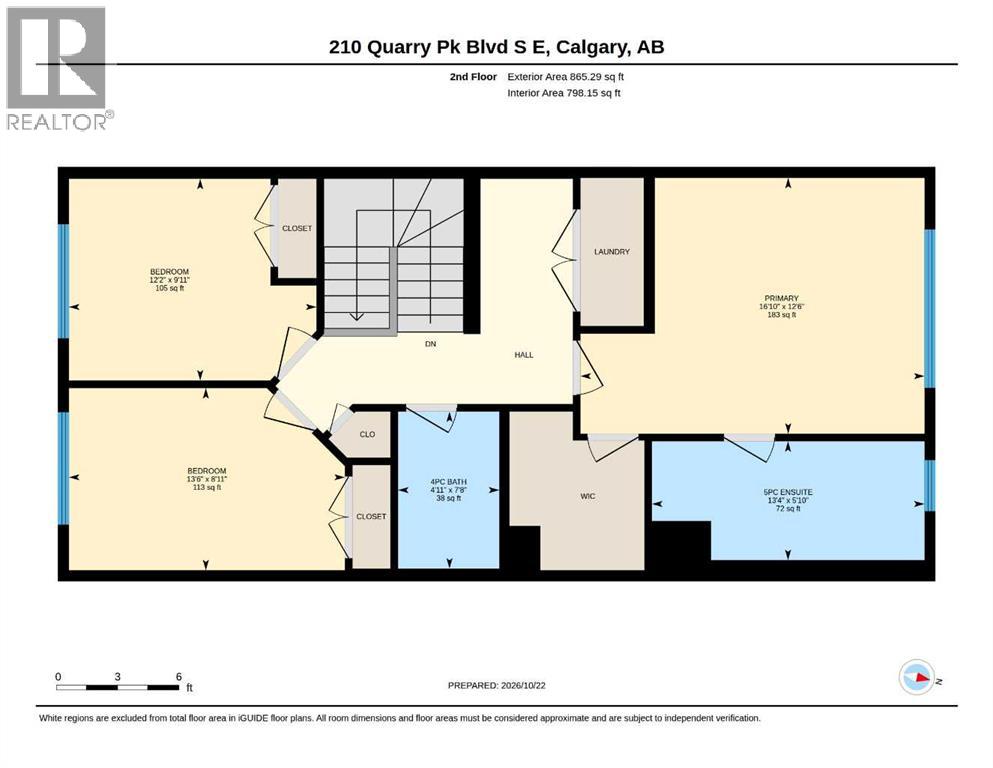
$518.32 MonthlyWelcome to 210 Quarry Park Boulevard SE, a brownstone-style 2 storey townhome in Quarry Park offering over 1,700 sq ft above grade with 3 bedrooms, 2.5 bathrooms and a double detached garage off the back lane. Classic stone and brick, arched windows and a bright red front door set the tone, with mature landscaping out front. Inside, the main floor features 3 1/4" maple hardwood through the foyer, living room, dining room, flex room and kitchen. The front living room is filled with natural light from tall arched windows, while the kitchen is the heart of the home: espresso solid maple cabinetry, granite counters, a subway tile backsplash, stainless steel appliances including a French door fridge, pendant lighting and a granite island with waterfall edge and seating for four. The dining area sits right off the kitchen, and the rear flex room with large windows works as a second living space, playroom or office. A 2 piece powder room completes the main level. Upstairs, the primary bedroom offers a ceiling fan, a walk-in closet and a spa-like 5 piece ensuite with dual vessel sinks, a soaker tub, a tiled glass walk-in shower and built-in shelving. Two more bedrooms, a 4 piece bathroom, upper floor laundry and an added laundry station complete with stone counter tops and cabinetry round out the upper level. Central vacuum, an unfinished basement ready for your ideas and a fenced, low-maintenance yard with lawn and patio leading to the double garage complete the package. Quarry Park puts you steps from the Bow River pathways, the YMCA, Calgary Co-op, Sobeys and the shops and restaurants of Quarry Park and Douglas Square, with quick access to Glenmore, Deerfoot and Stoney Trail. Book your showing today! (id:22455)
Property Details
| MLS® Number | A2352872 |
| Property Type | Single Family |
| Community Name | Douglasdale/Glen |
| Amenities Near By | Park, Playground, Schools, Shopping |
| Community Features | Fishing, Pets Allowed With Restrictions |
| Features | Other, Back Lane |
| Parking Space Total | 2 |
| Plan | 1111172 |
Building
| Bathroom Total | 3 |
| Bedrooms Above Ground | 3 |
| Bedrooms Total | 3 |
| Amenities | Other |
| Appliances | Washer, Refrigerator, Dishwasher, Stove, Dryer, Microwave Range Hood Combo, Window Coverings |
| Basement Development | Unfinished |
| Basement Type | Full (unfinished) |
| Constructed Date | 2010 |
| Construction Material | Wood Frame |
| Construction Style Attachment | Attached |
| Cooling Type | None |
| Exterior Finish | Brick, Stone |
| Flooring Type | Carpeted, Hardwood, Tile |
| Foundation Type | Poured Concrete |
| Half Bath Total | 1 |
| Heating Type | Forced Air |
| Stories Total | 2 |
| Size Interior | 1,737 Sqft |
| Total Finished Area | 1737 Sqft |
| Type | Row / Townhouse |
Parking
| Detached Garage | 2 |
Land
| Acreage | No |
| Fence Type | Partially Fenced |
| Land Amenities | Park, Playground, Schools, Shopping |
| Size Irregular | 2163.55 |
| Size Total | 2163.55 Sqft|0-4,050 Sqft |
| Size Total Text | 2163.55 Sqft|0-4,050 Sqft |
| Zoning Description | M-g |
Rooms
| Level | Type | Length | Width | Dimensions |
|---|---|---|---|---|
| Basement | Storage | Measurements not available | ||
| Main Level | 2pc Bathroom | 6.92 Ft x 3.33 Ft | ||
| Main Level | Living Room | 12.08 Ft x 19.17 Ft | ||
| Main Level | Dining Room | 12.17 Ft x 8.67 Ft | ||
| Main Level | Kitchen | 12.58 Ft x 10.50 Ft | ||
| Main Level | Family Room | 9.50 Ft x 17.00 Ft | ||
| Upper Level | Primary Bedroom | 16.83 Ft x 12.50 Ft | ||
| Upper Level | Bedroom | 12.17 Ft x 9.92 Ft | ||
| Upper Level | Bedroom | 13.50 Ft x 8.92 Ft | ||
| Upper Level | 5pc Bathroom | 13.33 Ft x 5.83 Ft | ||
| Upper Level | 4pc Bathroom | 4.92 Ft x 7.67 Ft | ||
| Upper Level | Laundry Room | Measurements not available |
https://www.realtor.ca/real-estate/30433301/210-quarry-park-boulevard-se-calgary-douglasdaleglen
Contact Us
Contact us for more information

The trademarks REALTOR®, REALTORS®, and the REALTOR® logo are controlled by The Canadian Real Estate Association (CREA) and identify real estate professionals who are members of CREA. The trademarks MLS®, Multiple Listing Service® and the associated logos are owned by The Canadian Real Estate Association (CREA) and identify the quality of services provided by real estate professionals who are members of CREA. The trademark DDF® is owned by The Canadian Real Estate Association (CREA) and identifies CREA's Data Distribution Facility (DDF®)
October 22 2026 05:25:59
Calgary Real Estate Board
RE/MAX First