

210, 1521 26 Avenue SW Calgary, Alberta T2T 1C4

$279,000Maintenance, Condominium Amenities
$501.88 Monthly
Maintenance, Condominium Amenities
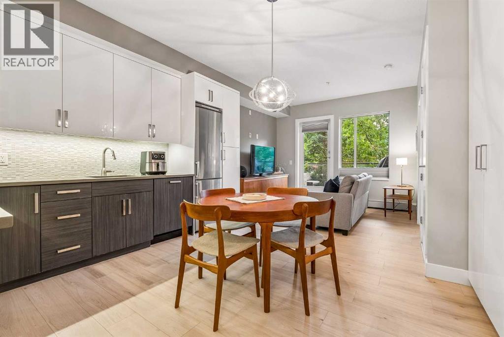
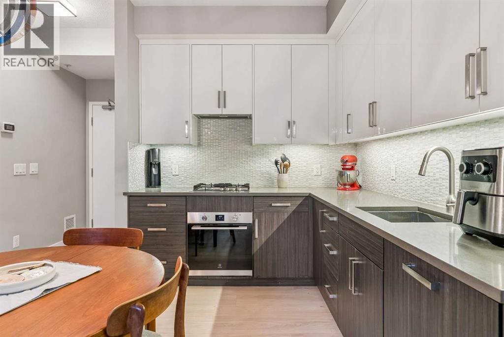
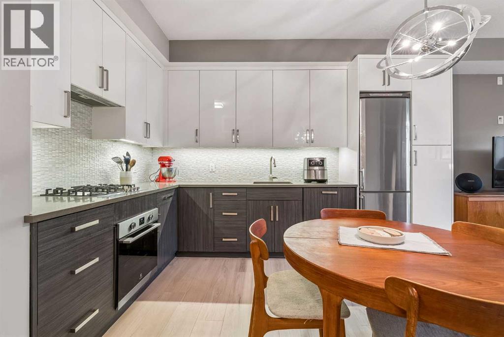
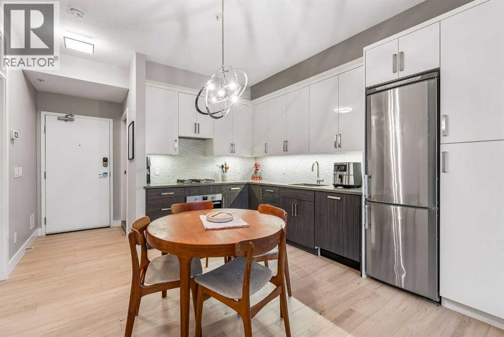
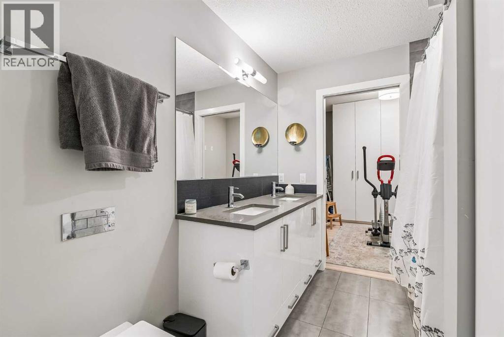
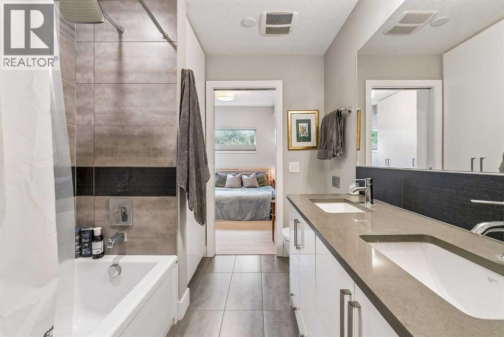
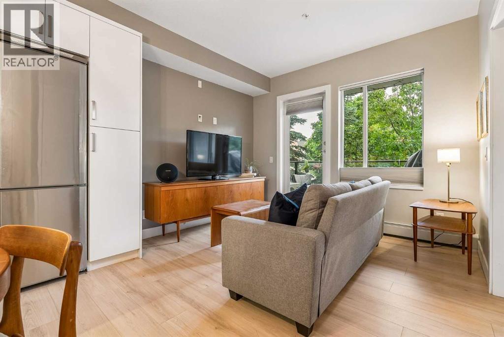
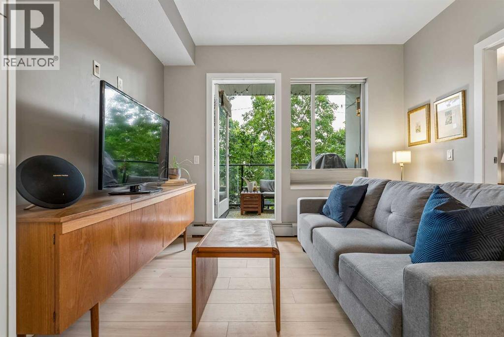
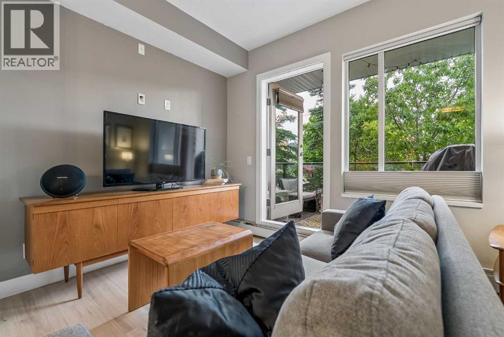
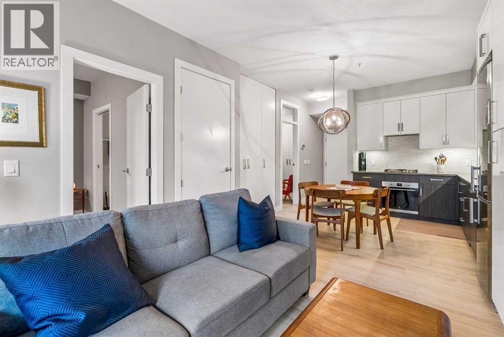
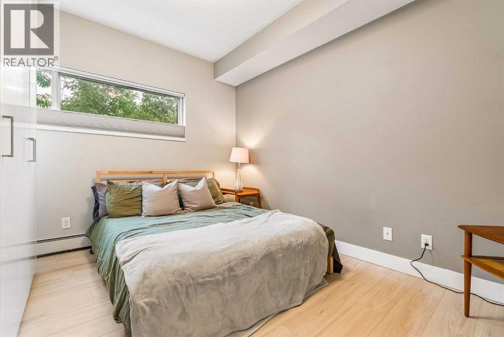
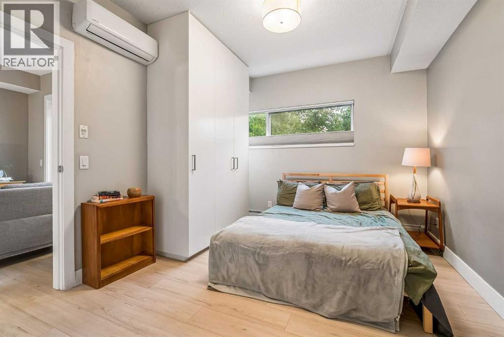
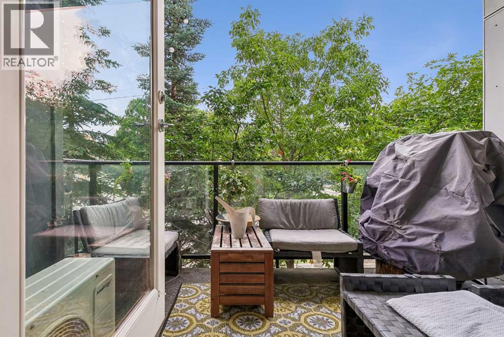
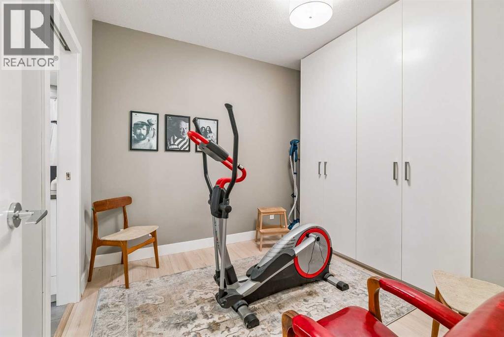
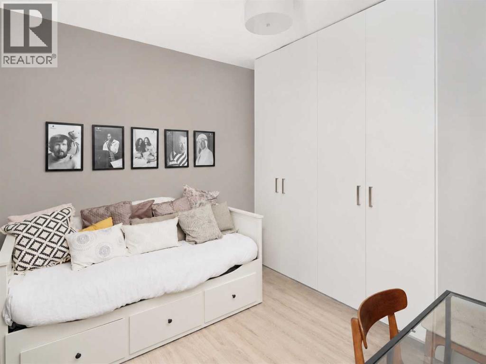
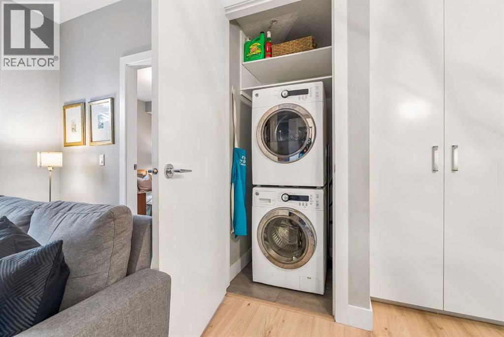
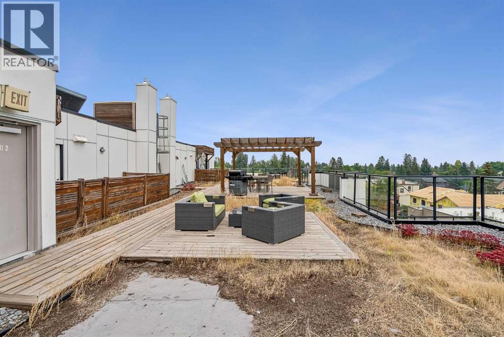
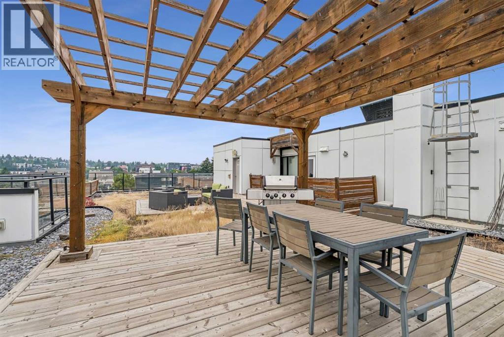
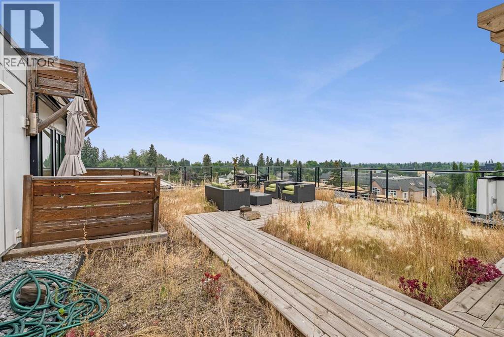
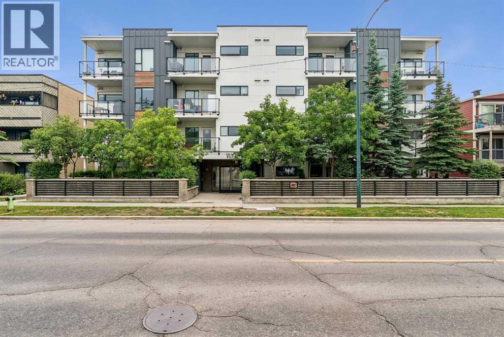
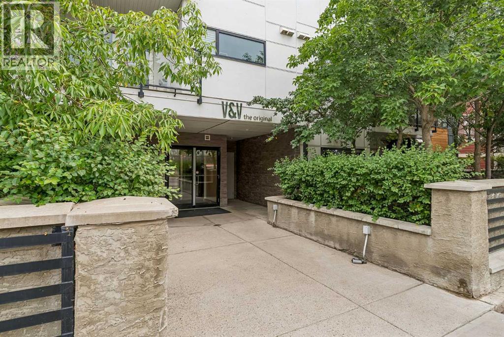
$501.88 MonthlyTucked into one of Calgary’s most vibrant inner-city neighbourhoods, this beautifully European-designed condo offers the best of both worlds: the energy and convenience of inner-city living with the peaceful feel of a private home. Just steps from cafés, restaurants, shops, parks and everything that makes this area so special, you’ll love being close to it all while enjoying a quiet retreat when you return home.The building is exceptionally quiet, with the unit tucked away from the elevators in an intimate pod of just three units. The result is a remarkably tranquil setting where you can even hear the birds in the morning from your own private patio. Residents also enjoy access to a rooftop terrace that can be booked for larger gatherings.Inside, thoughtful European-inspired design makes the space feel surprisingly generous. The open-concept layout lives much larger than its footprint, with no wasted space or lengthy corridors. Beautiful custom cabinetry, custom Hunter Douglas blinds, in-suite laundry and air conditioning add to the comfort and functionality. Every detail has been considered to create a home that feels polished, comfortable and effortless.The neighbourhood is also benefiting from ongoing infrastructure improvements, including reduced speed limits, protected bike lanes and enhanced pedestrian pathways, further supporting walkability, safety and connectivity throughout the area. With ample free parking and an approximately 15-minute walk to Marda Loop and 17th Avenue, you’re perfectly positioned to enjoy Calgary’s vibrant inner-city lifestyle without sacrificing the peace and privacy of home. (id:22455)
Property Details
| MLS® Number | A2342995 |
| Property Type | Single Family |
| Community Name | South Calgary |
| Amenities Near By | Playground, Schools, Shopping |
| Community Features | Pets Allowed With Restrictions |
| Features | No Animal Home, No Smoking Home, Gas Bbq Hookup, Parking |
| Parking Space Total | 1 |
| Plan | 1512592 |
Building
| Bathroom Total | 2 |
| Bedrooms Above Ground | 2 |
| Bedrooms Total | 2 |
| Appliances | Window/sleeve Air Conditioner, Cooktop - Gas, Garburator, Oven - Built-in, Hood Fan, Window Coverings, Washer/dryer Stack-up |
| Constructed Date | 2015 |
| Construction Material | Poured Concrete |
| Construction Style Attachment | Attached |
| Cooling Type | Wall Unit |
| Exterior Finish | Concrete |
| Fire Protection | Alarm System |
| Flooring Type | Ceramic Tile, Laminate |
| Heating Fuel | Electric |
| Heating Type | Baseboard Heaters |
| Stories Total | 4 |
| Size Interior | 611 Sqft |
| Total Finished Area | 610.6 Sqft |
| Type | Apartment |
Parking
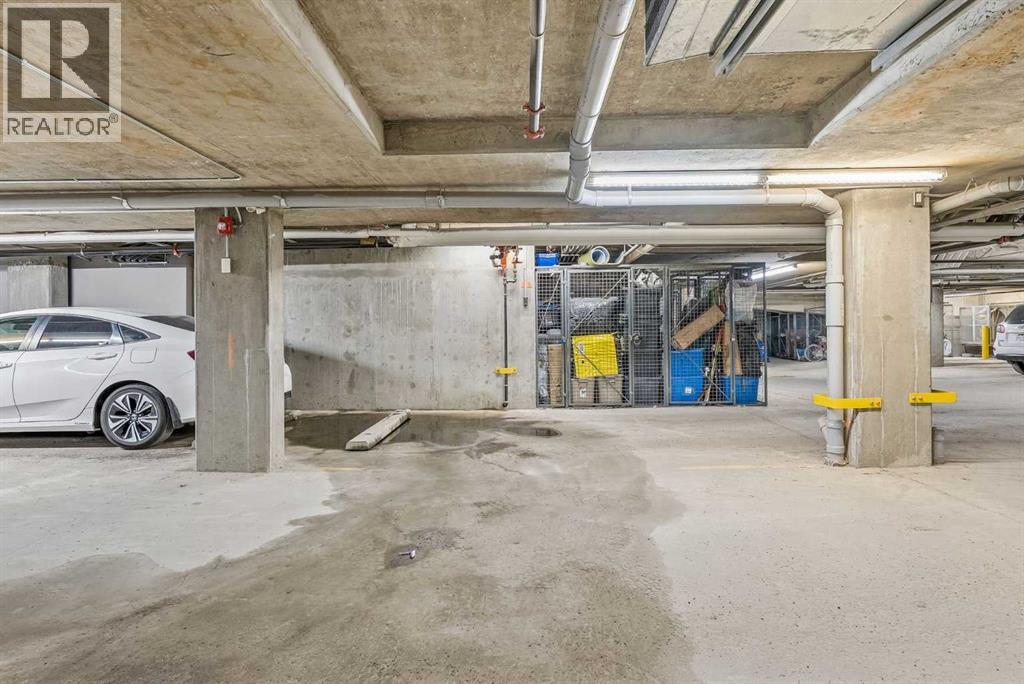
| Underground |
Land
| Acreage | No |
| Land Amenities | Playground, Schools, Shopping |
| Size Depth | 38.17 M |
| Size Frontage | 30.46 M |
| Size Total Text | Unknown |
| Zoning Description | M-c2 |
Rooms
| Level | Type | Length | Width | Dimensions |
|---|---|---|---|---|
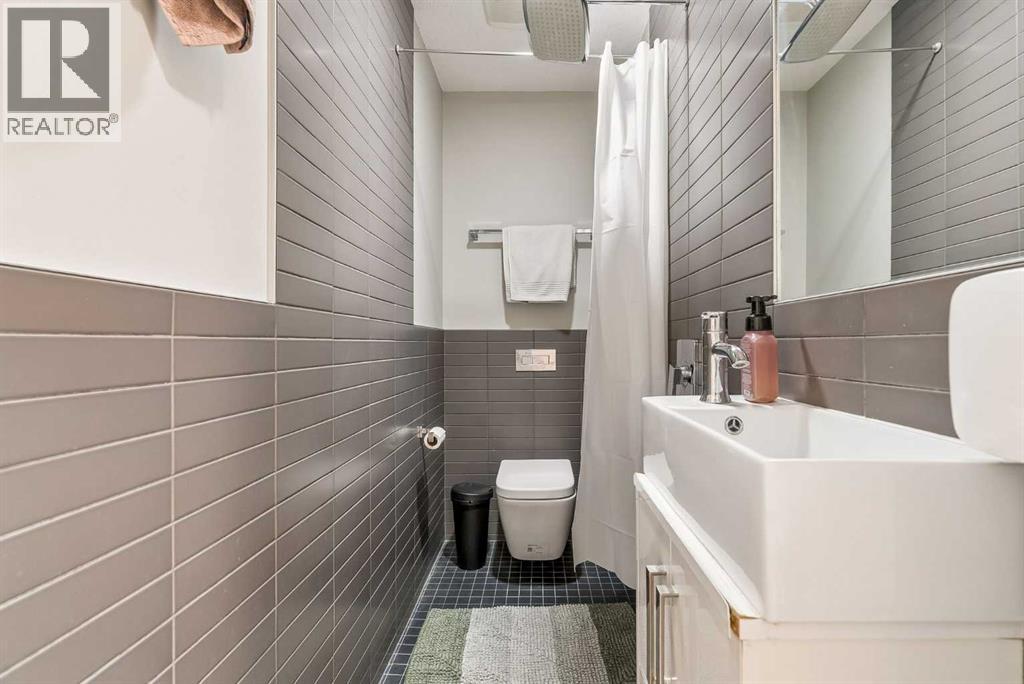
| Main Level | 3pc Bathroom | 7.08 Ft x 3.08 Ft | ||
| Main Level | 5pc Bathroom | 7.00 Ft x 8.42 Ft | ||
| Main Level | Bedroom | 9.50 Ft x 10.50 Ft | ||
| Main Level | Dining Room | 8.25 Ft x 8.25 Ft | ||
| Main Level | Kitchen | 7.58 Ft x 10.33 Ft | ||
| Main Level | Living Room | 11.08 Ft x 10.75 Ft | ||
| Main Level | Primary Bedroom | 10.42 Ft x 12.42 Ft |
https://www.realtor.ca/real-estate/30249176/210-1521-26-avenue-sw-calgary-south-calgary
Contact Us
Contact us for more information

The trademarks REALTOR®, REALTORS®, and the REALTOR® logo are controlled by The Canadian Real Estate Association (CREA) and identify real estate professionals who are members of CREA. The trademarks MLS®, Multiple Listing Service® and the associated logos are owned by The Canadian Real Estate Association (CREA) and identify the quality of services provided by real estate professionals who are members of CREA. The trademark DDF® is owned by The Canadian Real Estate Association (CREA) and identifies CREA's Data Distribution Facility (DDF®)
October 21 2026 07:56:26
Calgary Real Estate Board
Urban-Realty.ca